Leave a Message

Thank you for your message. I will be in touch with you shortly.

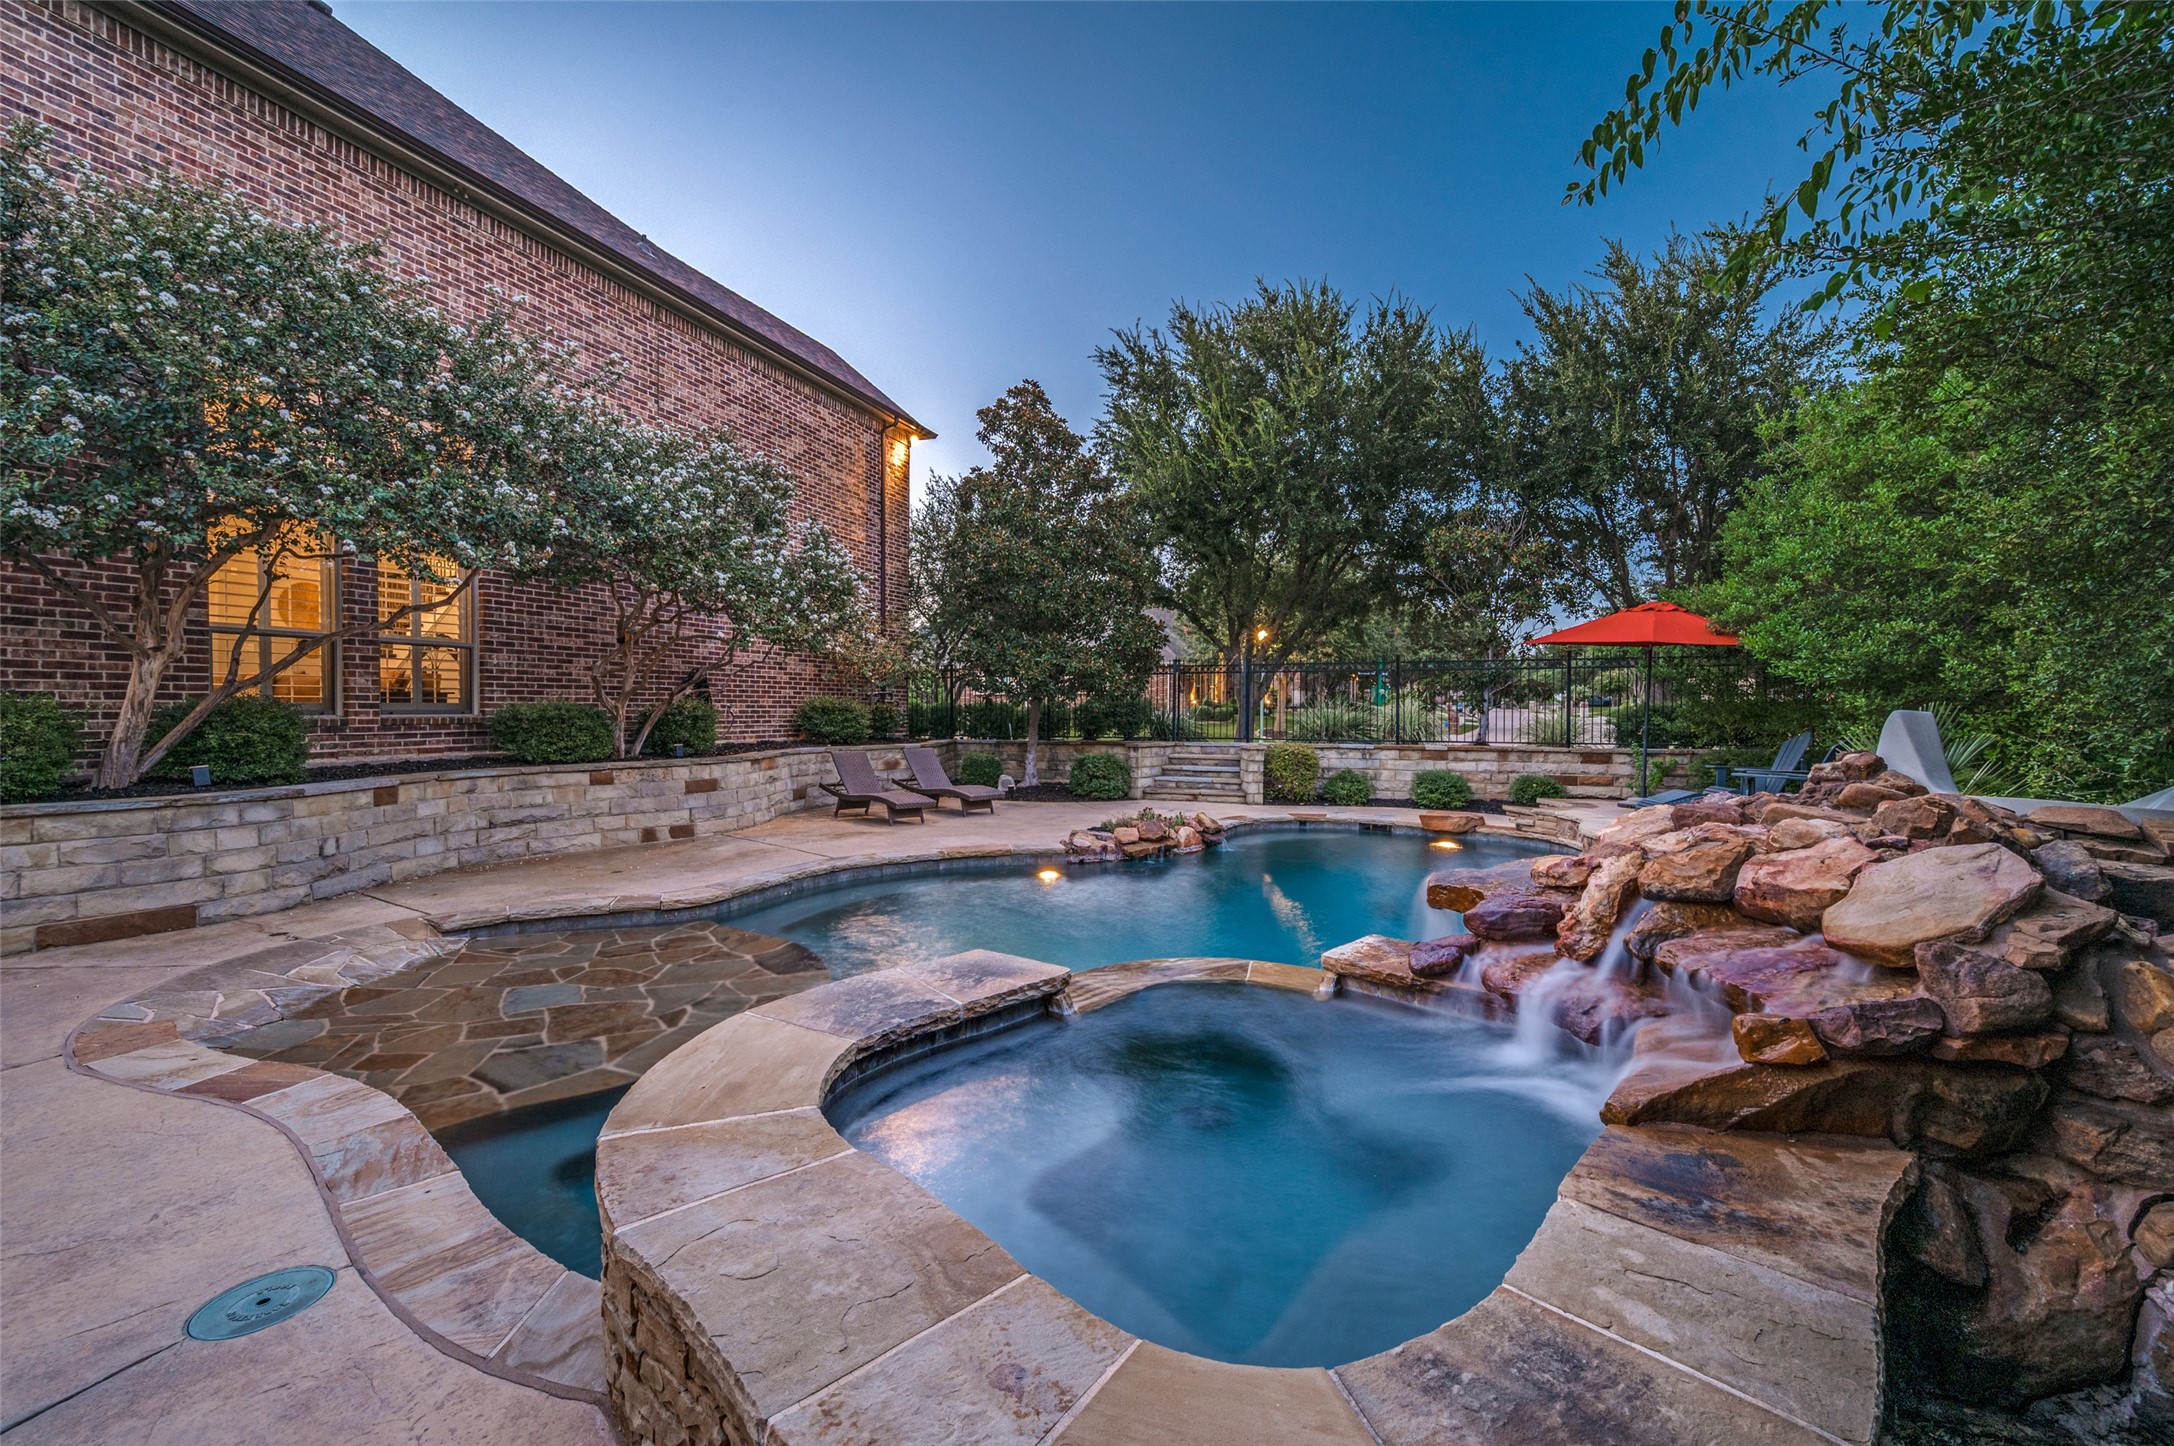
Backyard pool and raised spa with a rock waterfall beside a brick house at dusk.
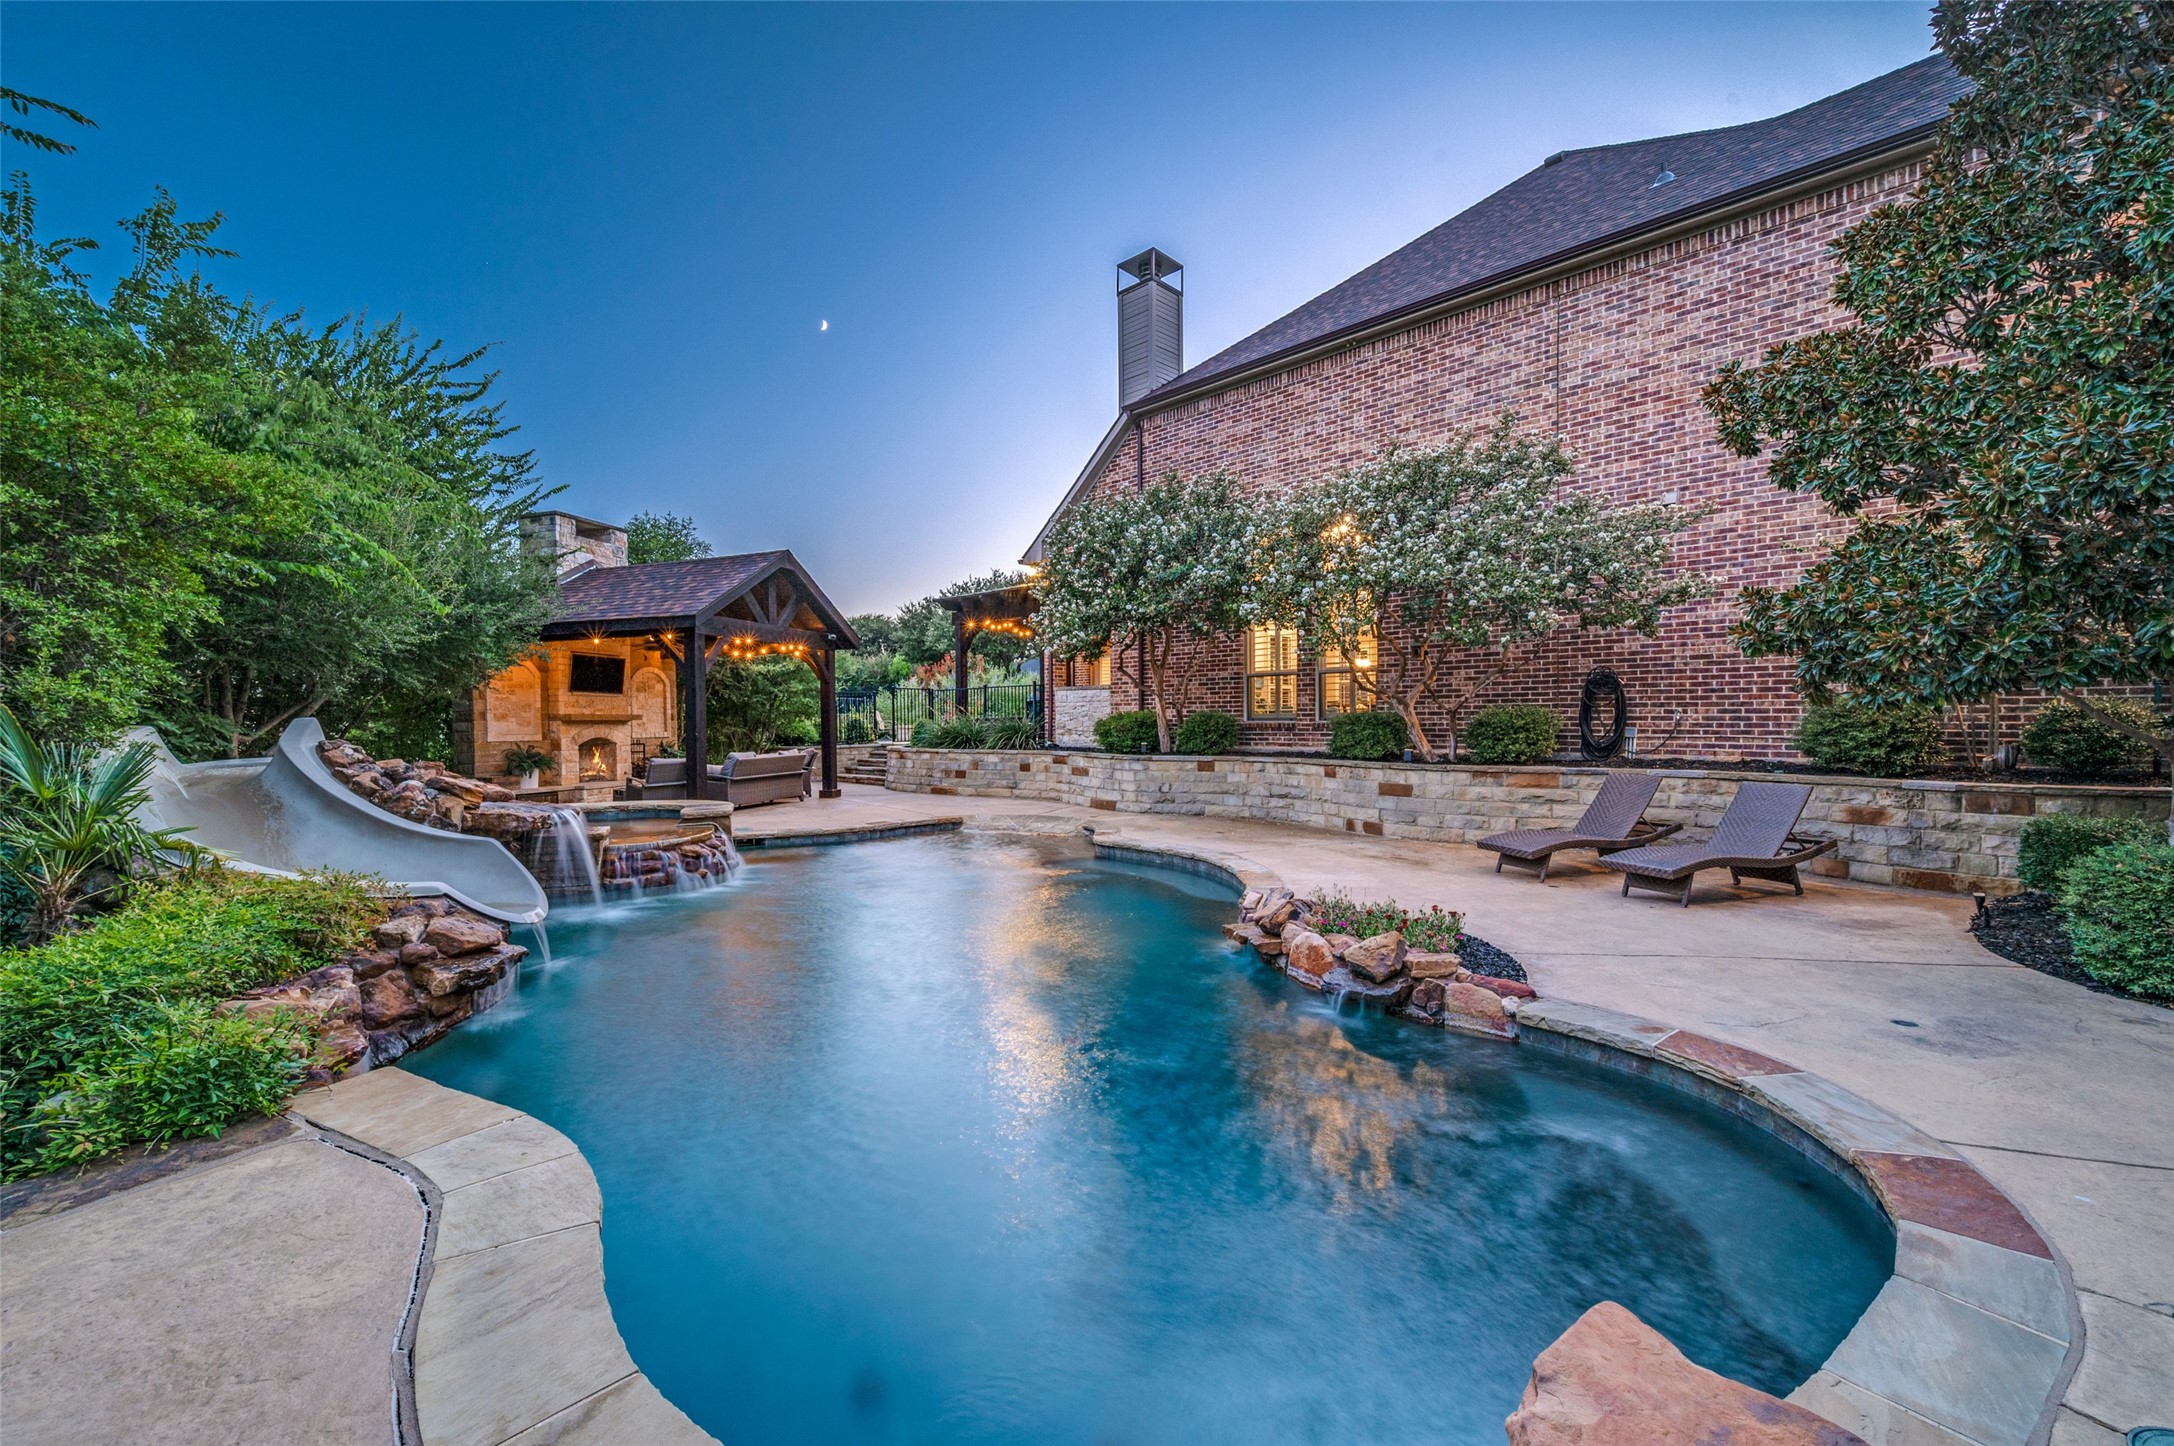
Backyard pool beside a brick home, with a waterslide, rock waterfall, and illuminated fireplace pavilion.
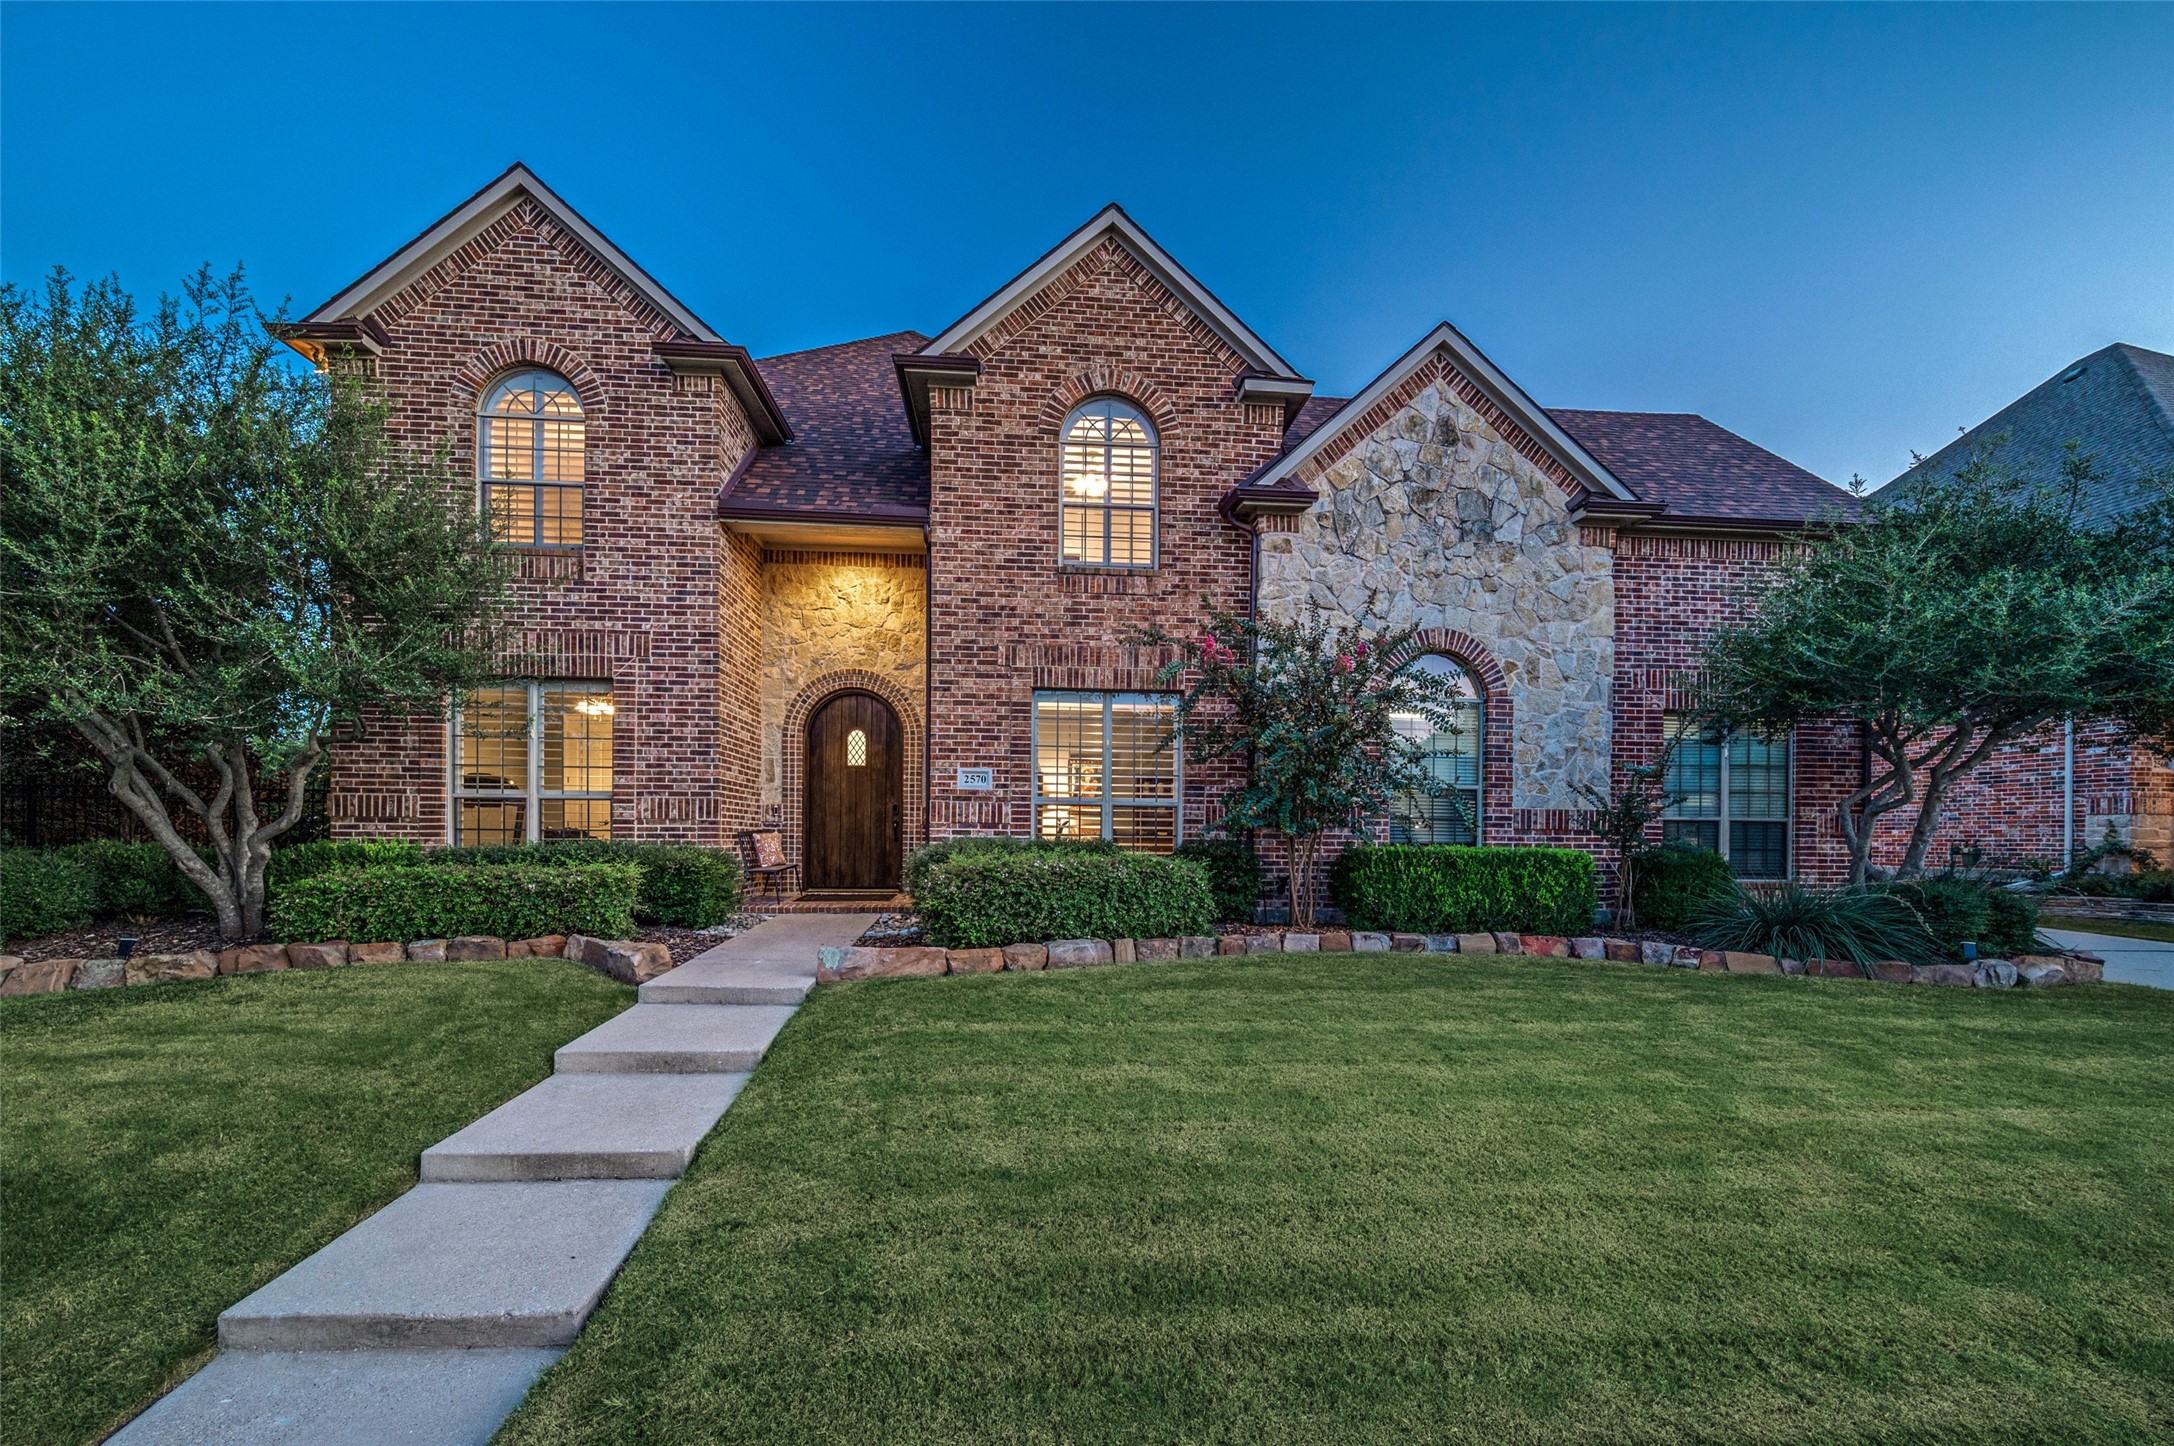
Two-story brick and stone home with illuminated windows and a walkway to the arched entry.
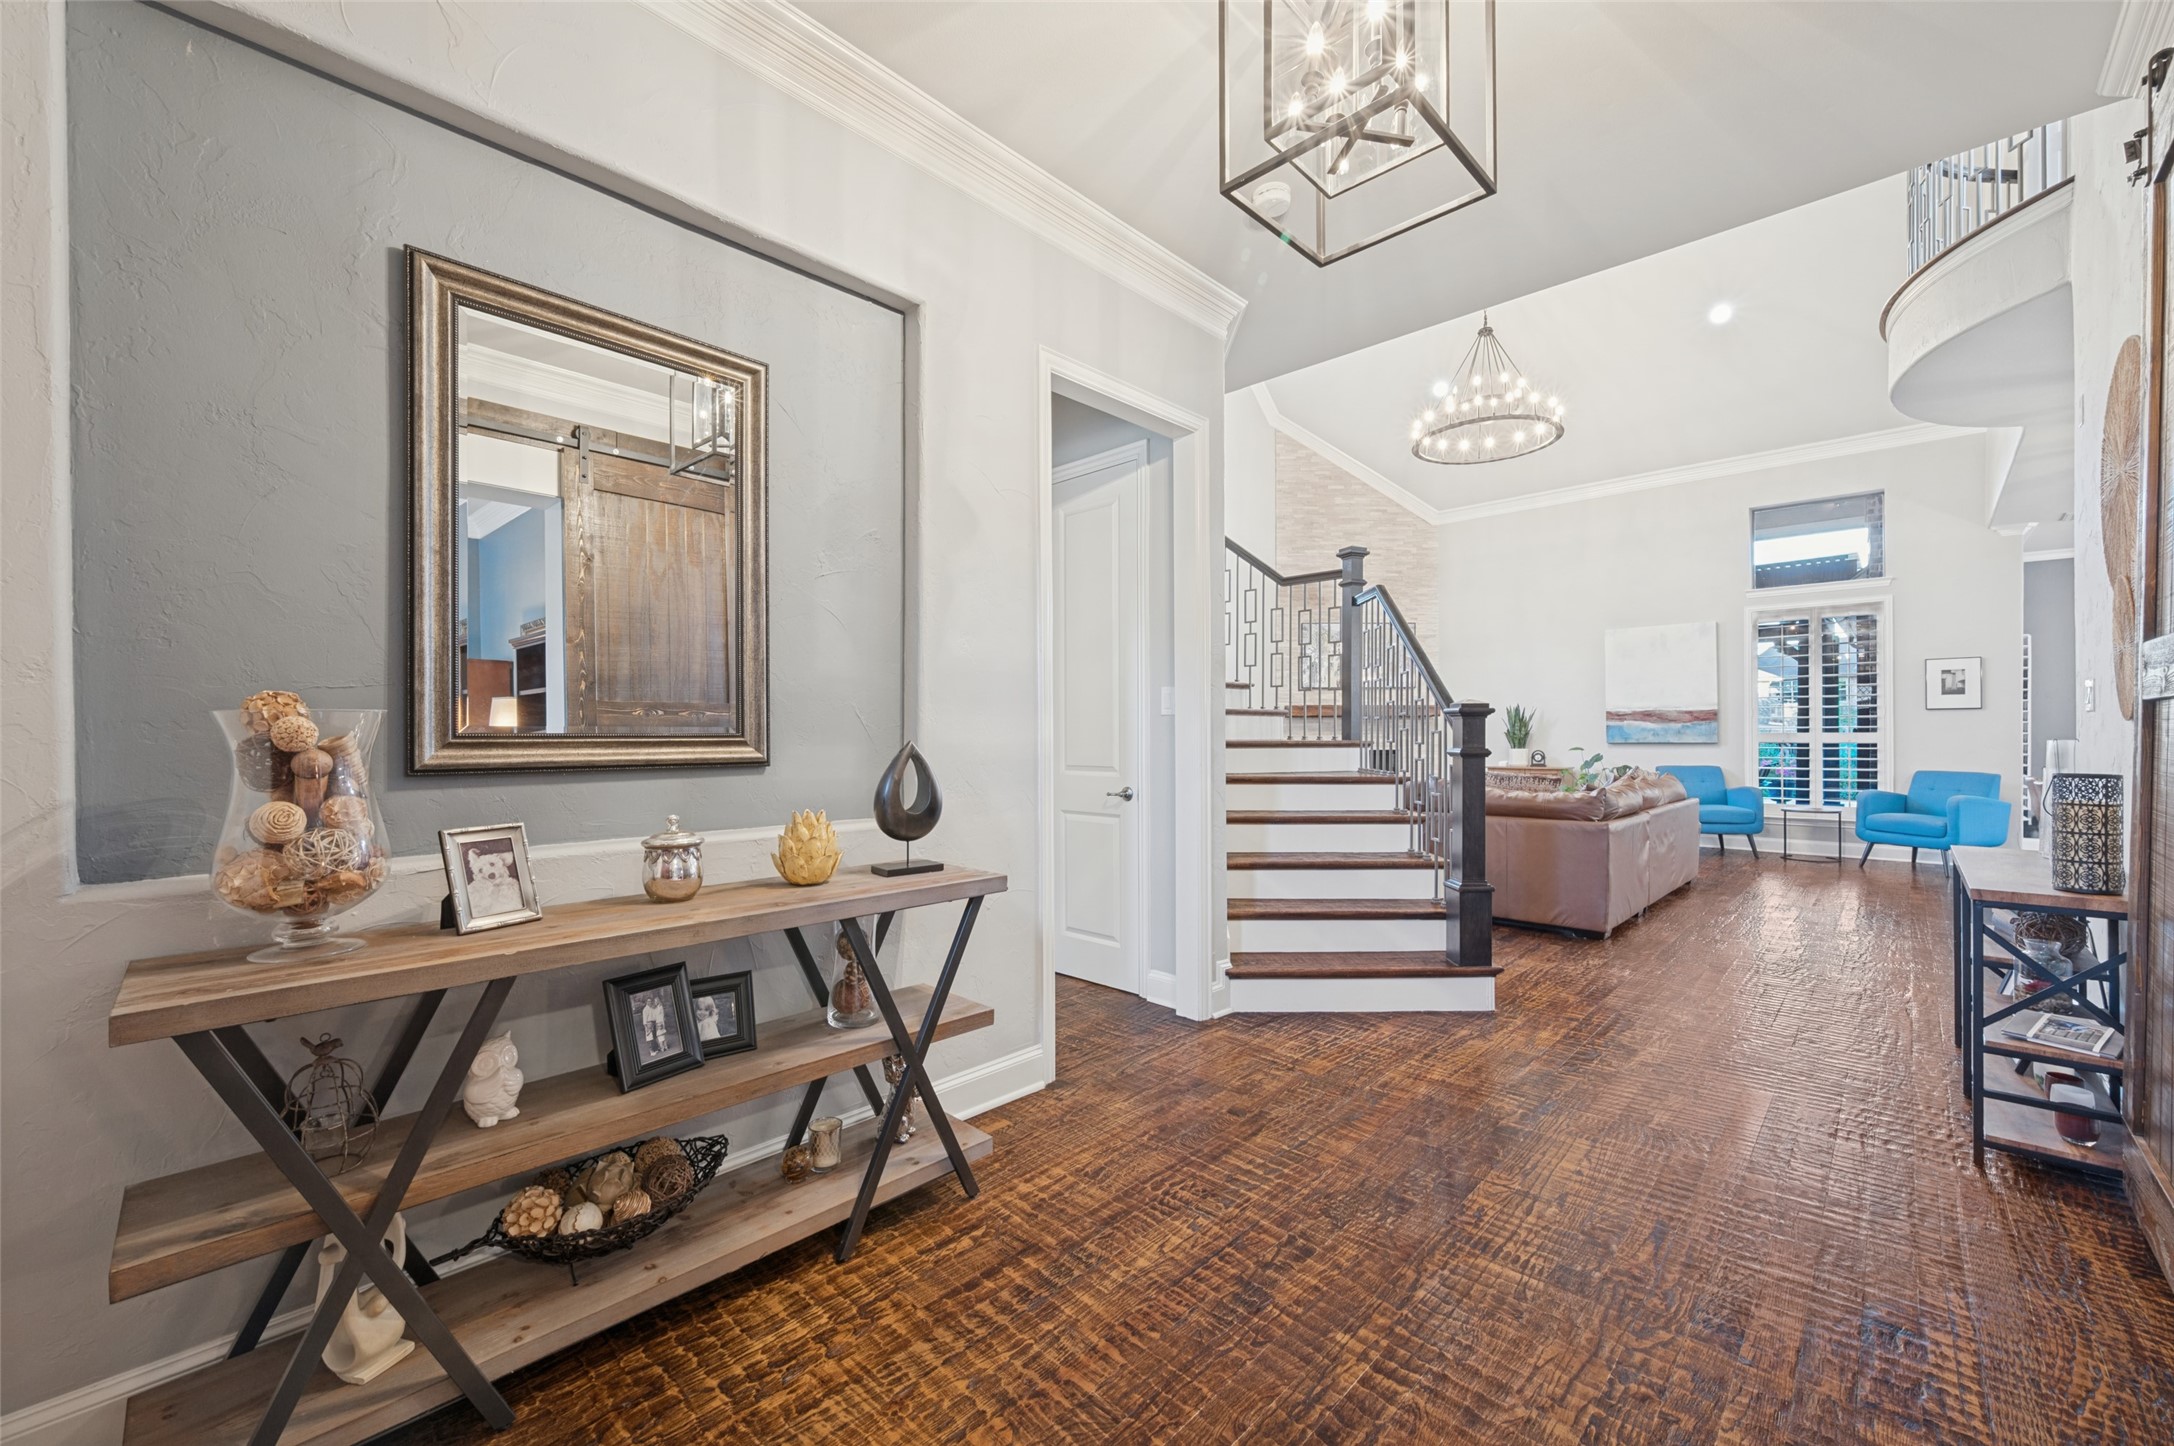
Staged entryway with dark wood floors, console table, staircase, and vaulted living room beyond.
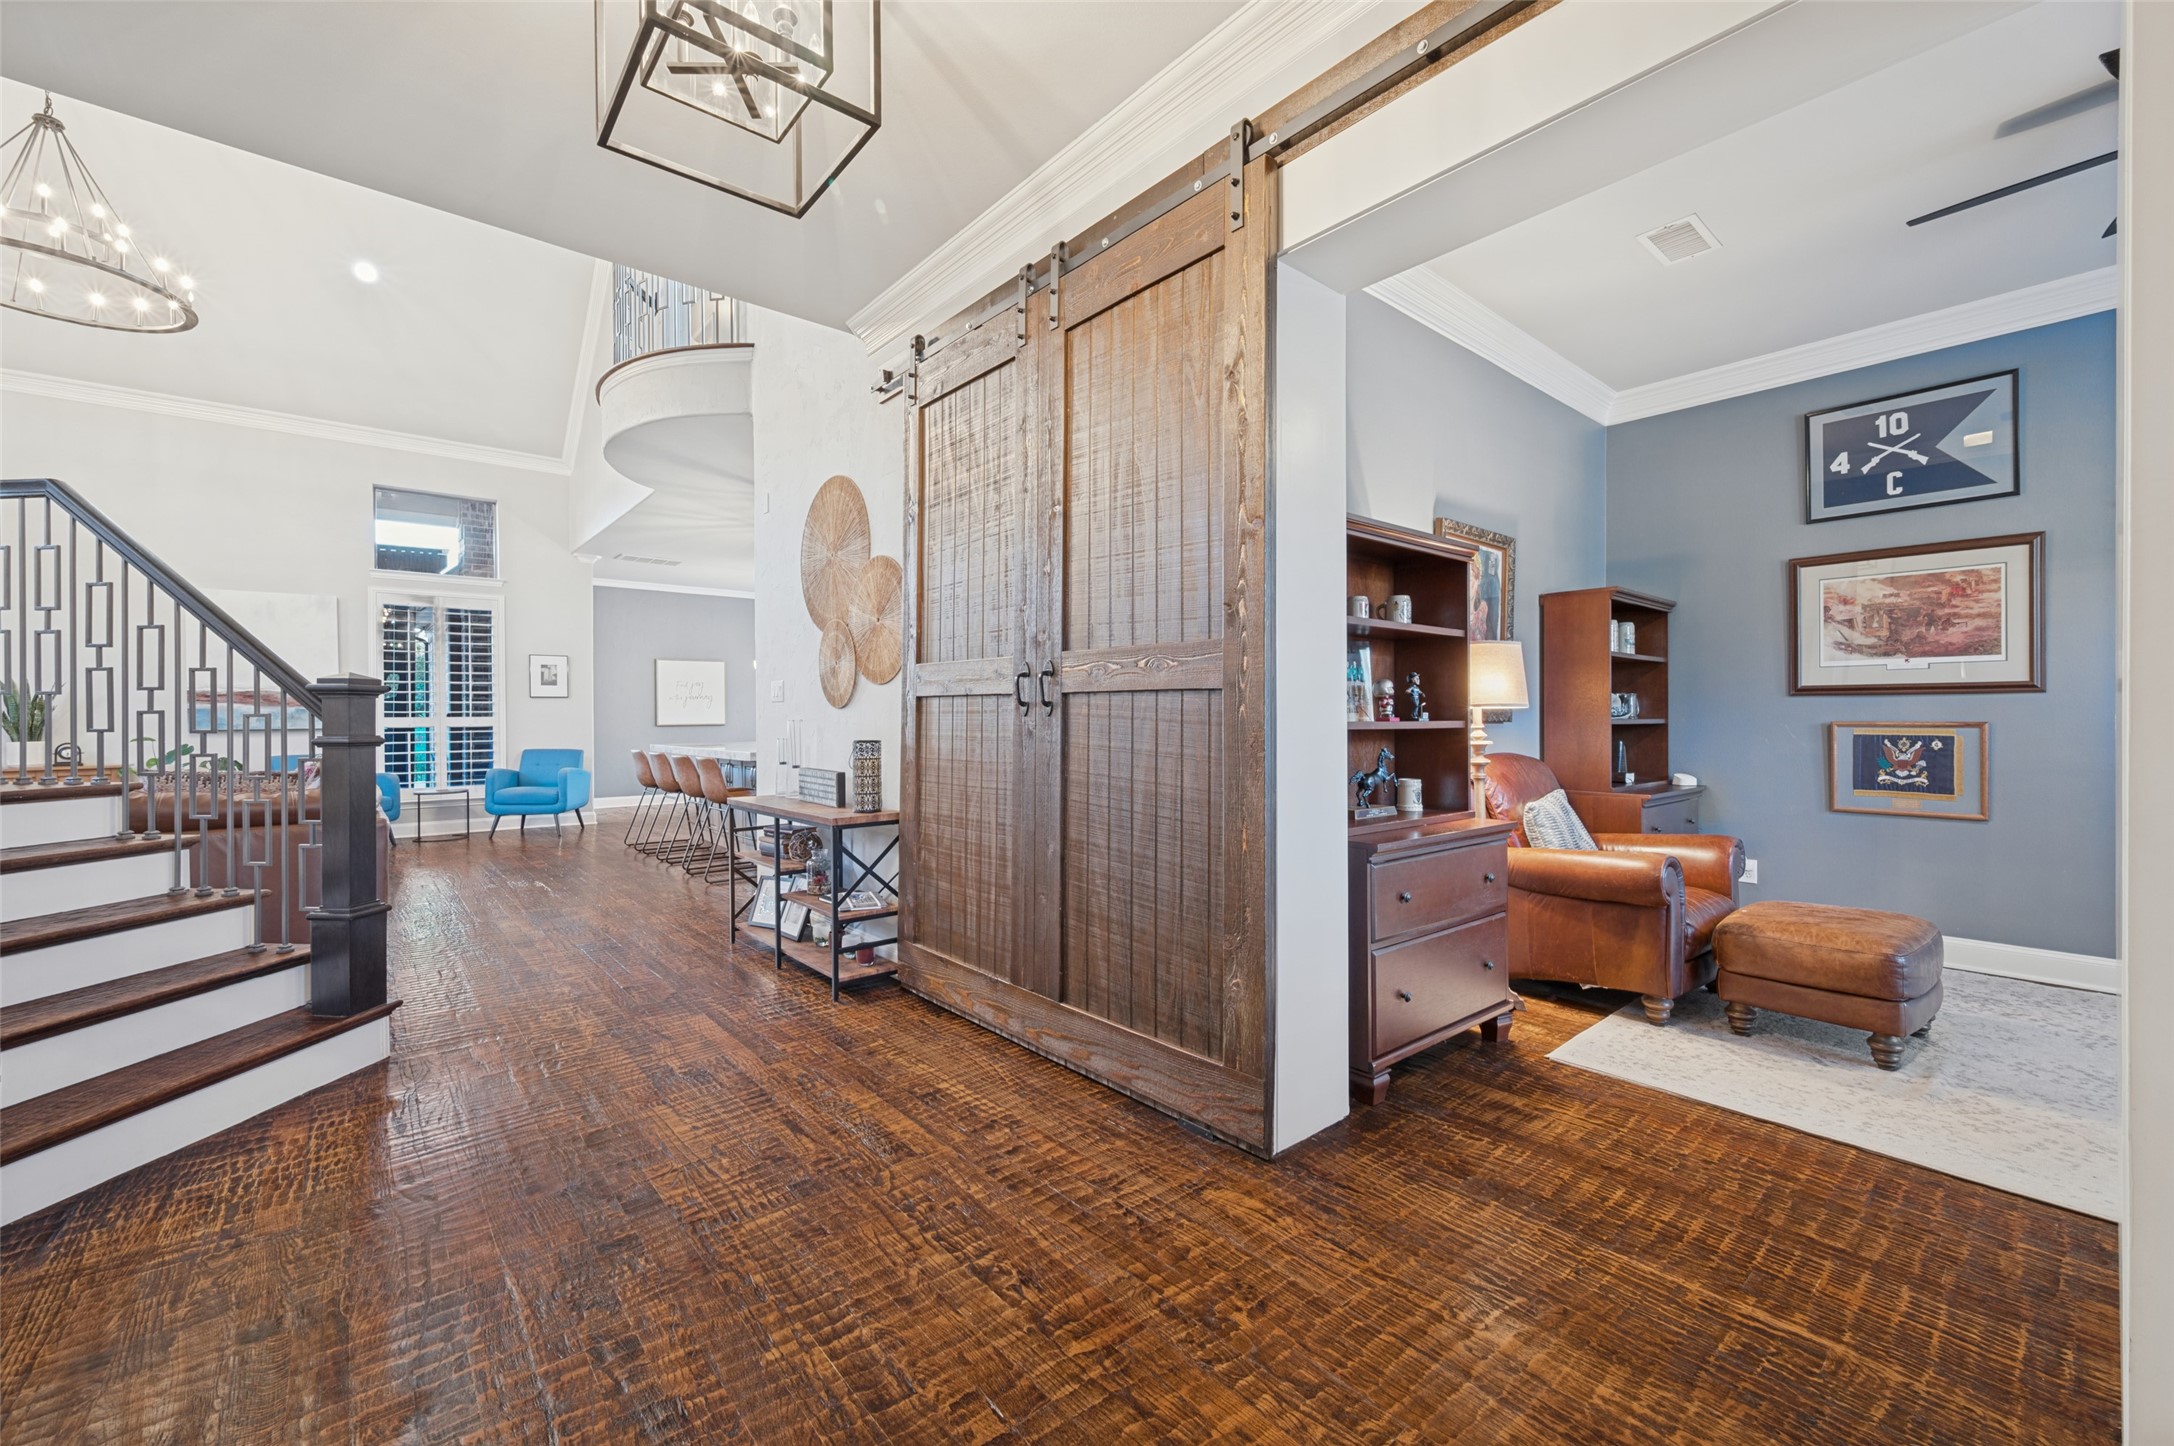
Open-plan home interior with a staircase, rustic sliding barn doors, and an adjoining blue study.
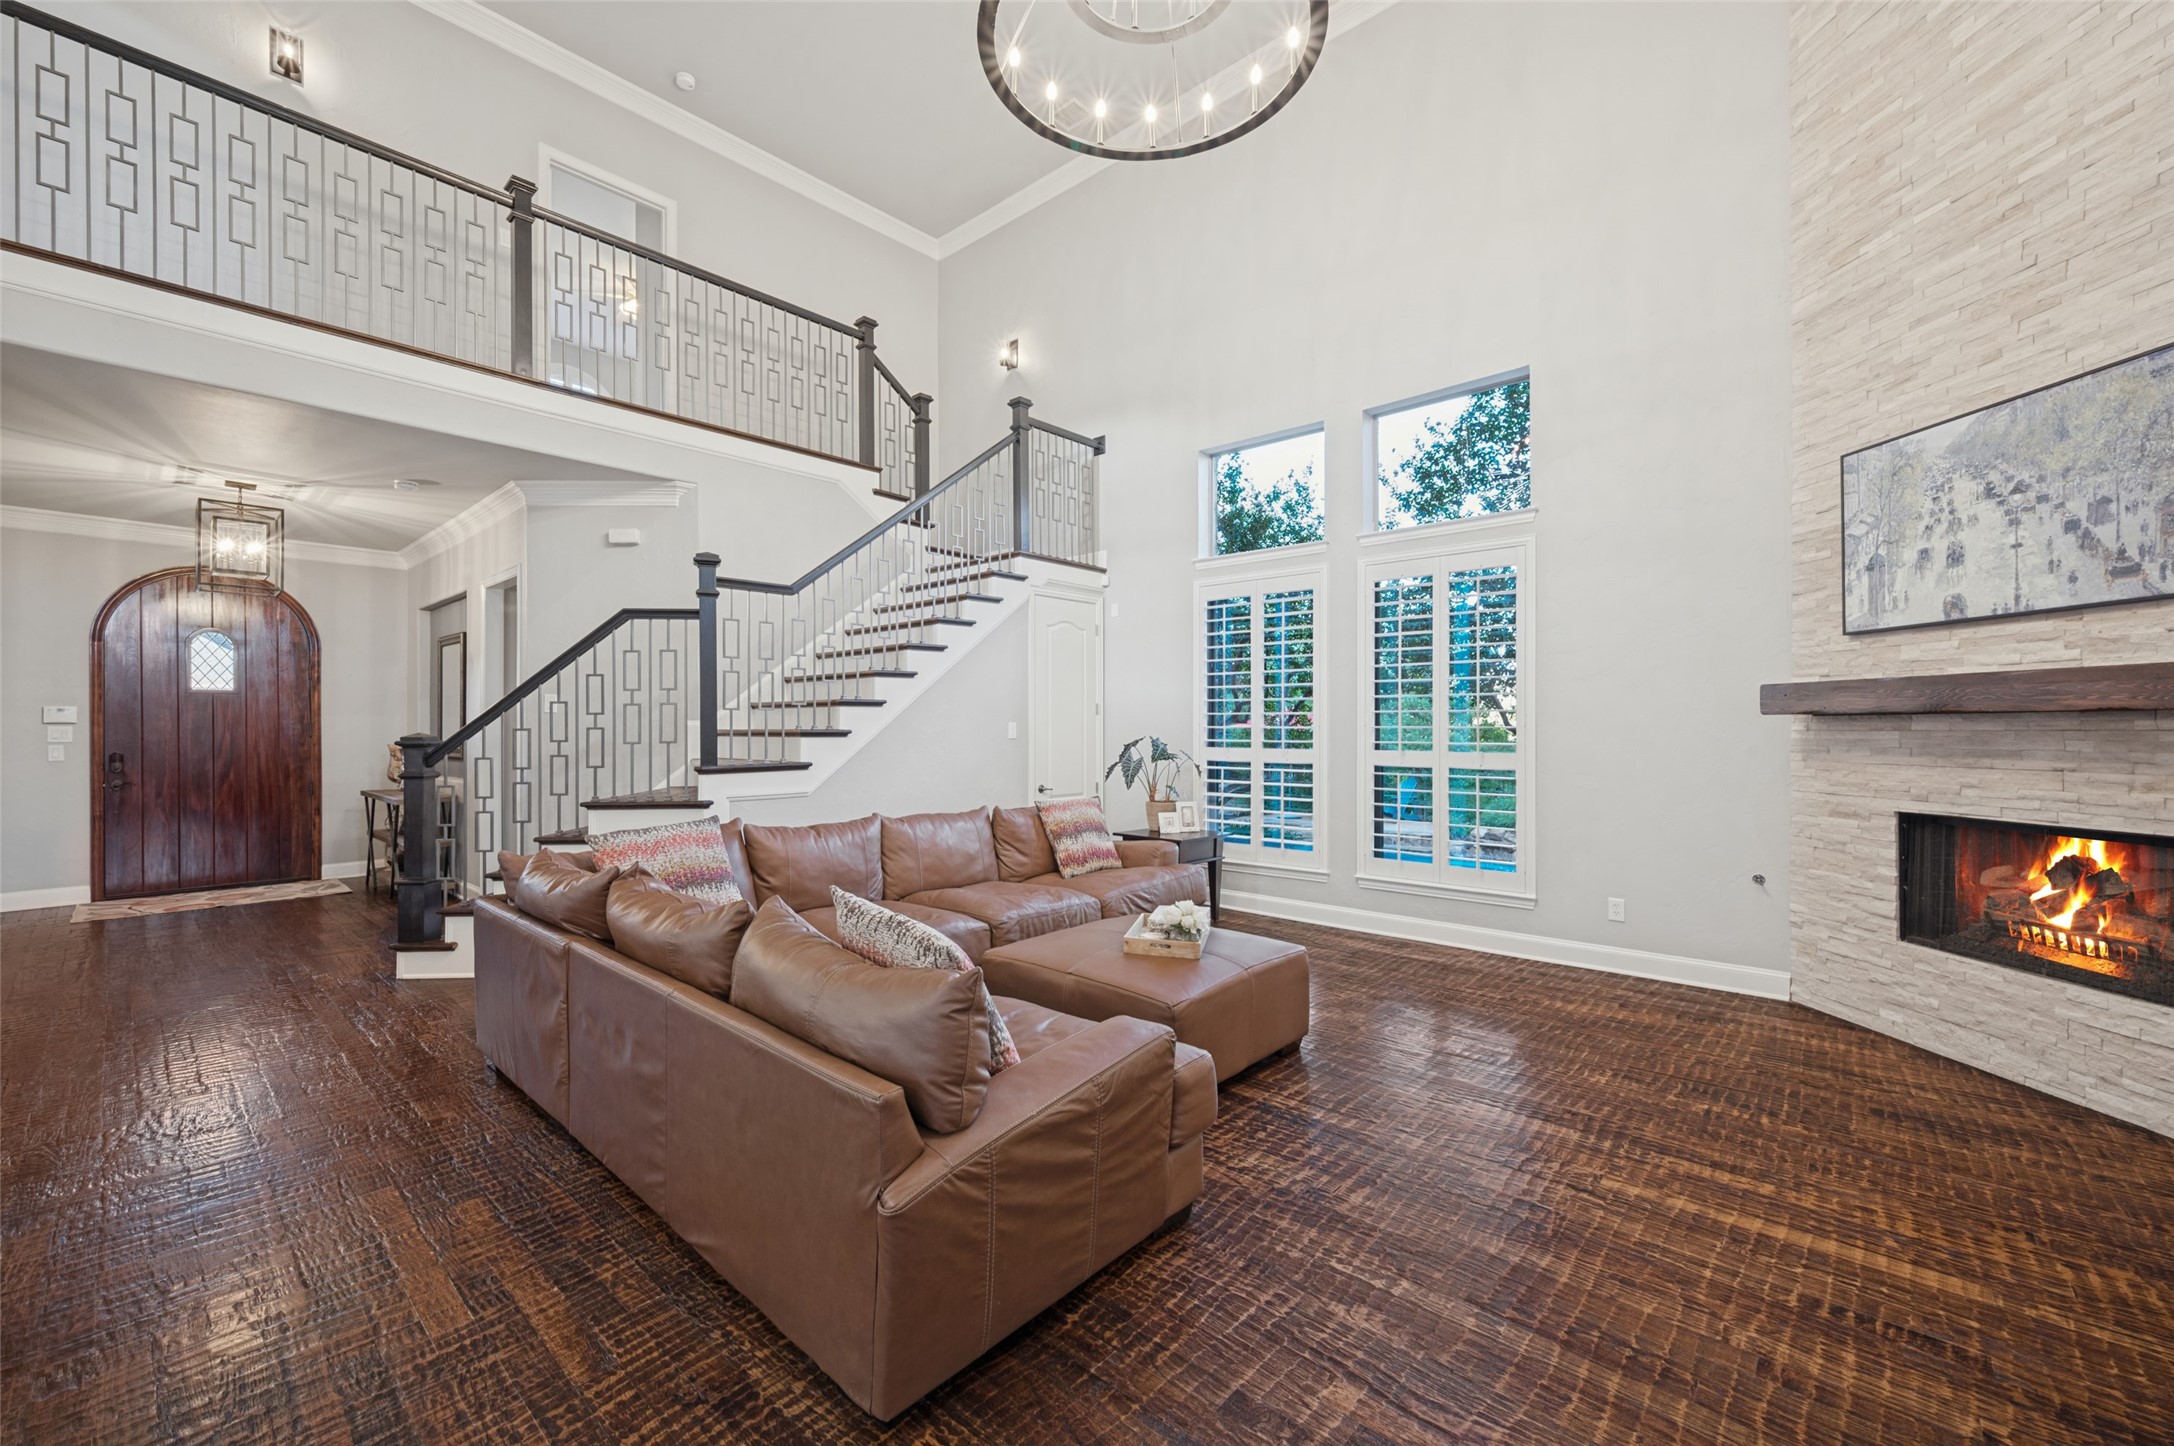
Two-story living room with a brown leather sectional, geometric staircase, and stone fireplace.
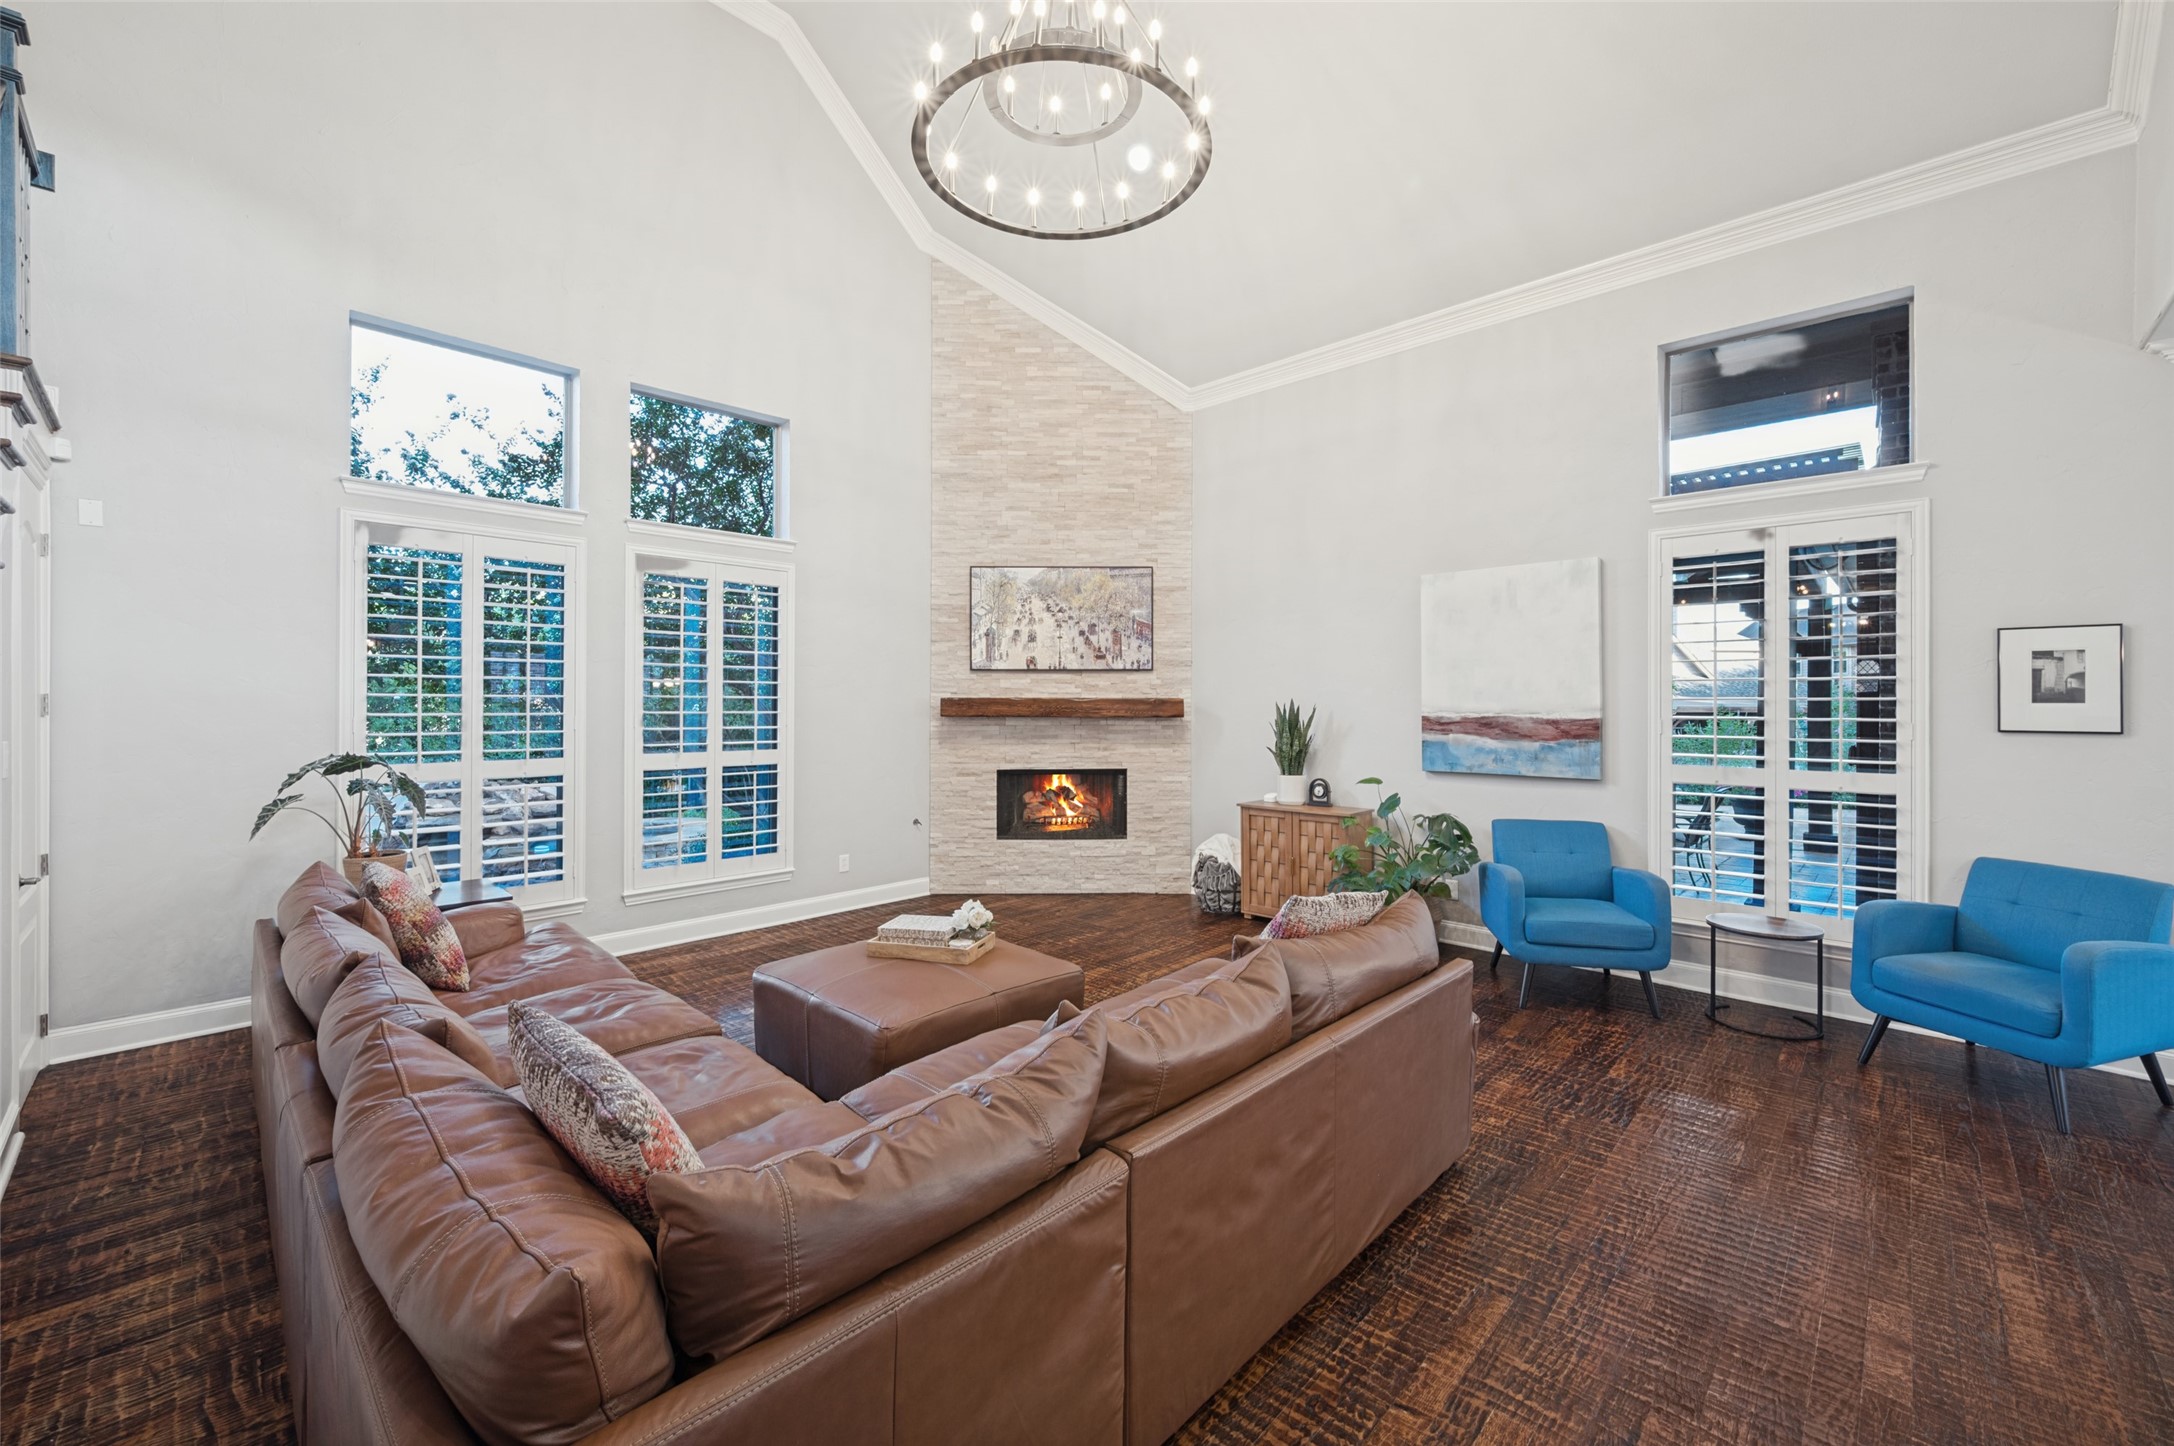
Living room with a vaulted ceiling, stone fireplace, brown leather sectional, and blue accent chairs.
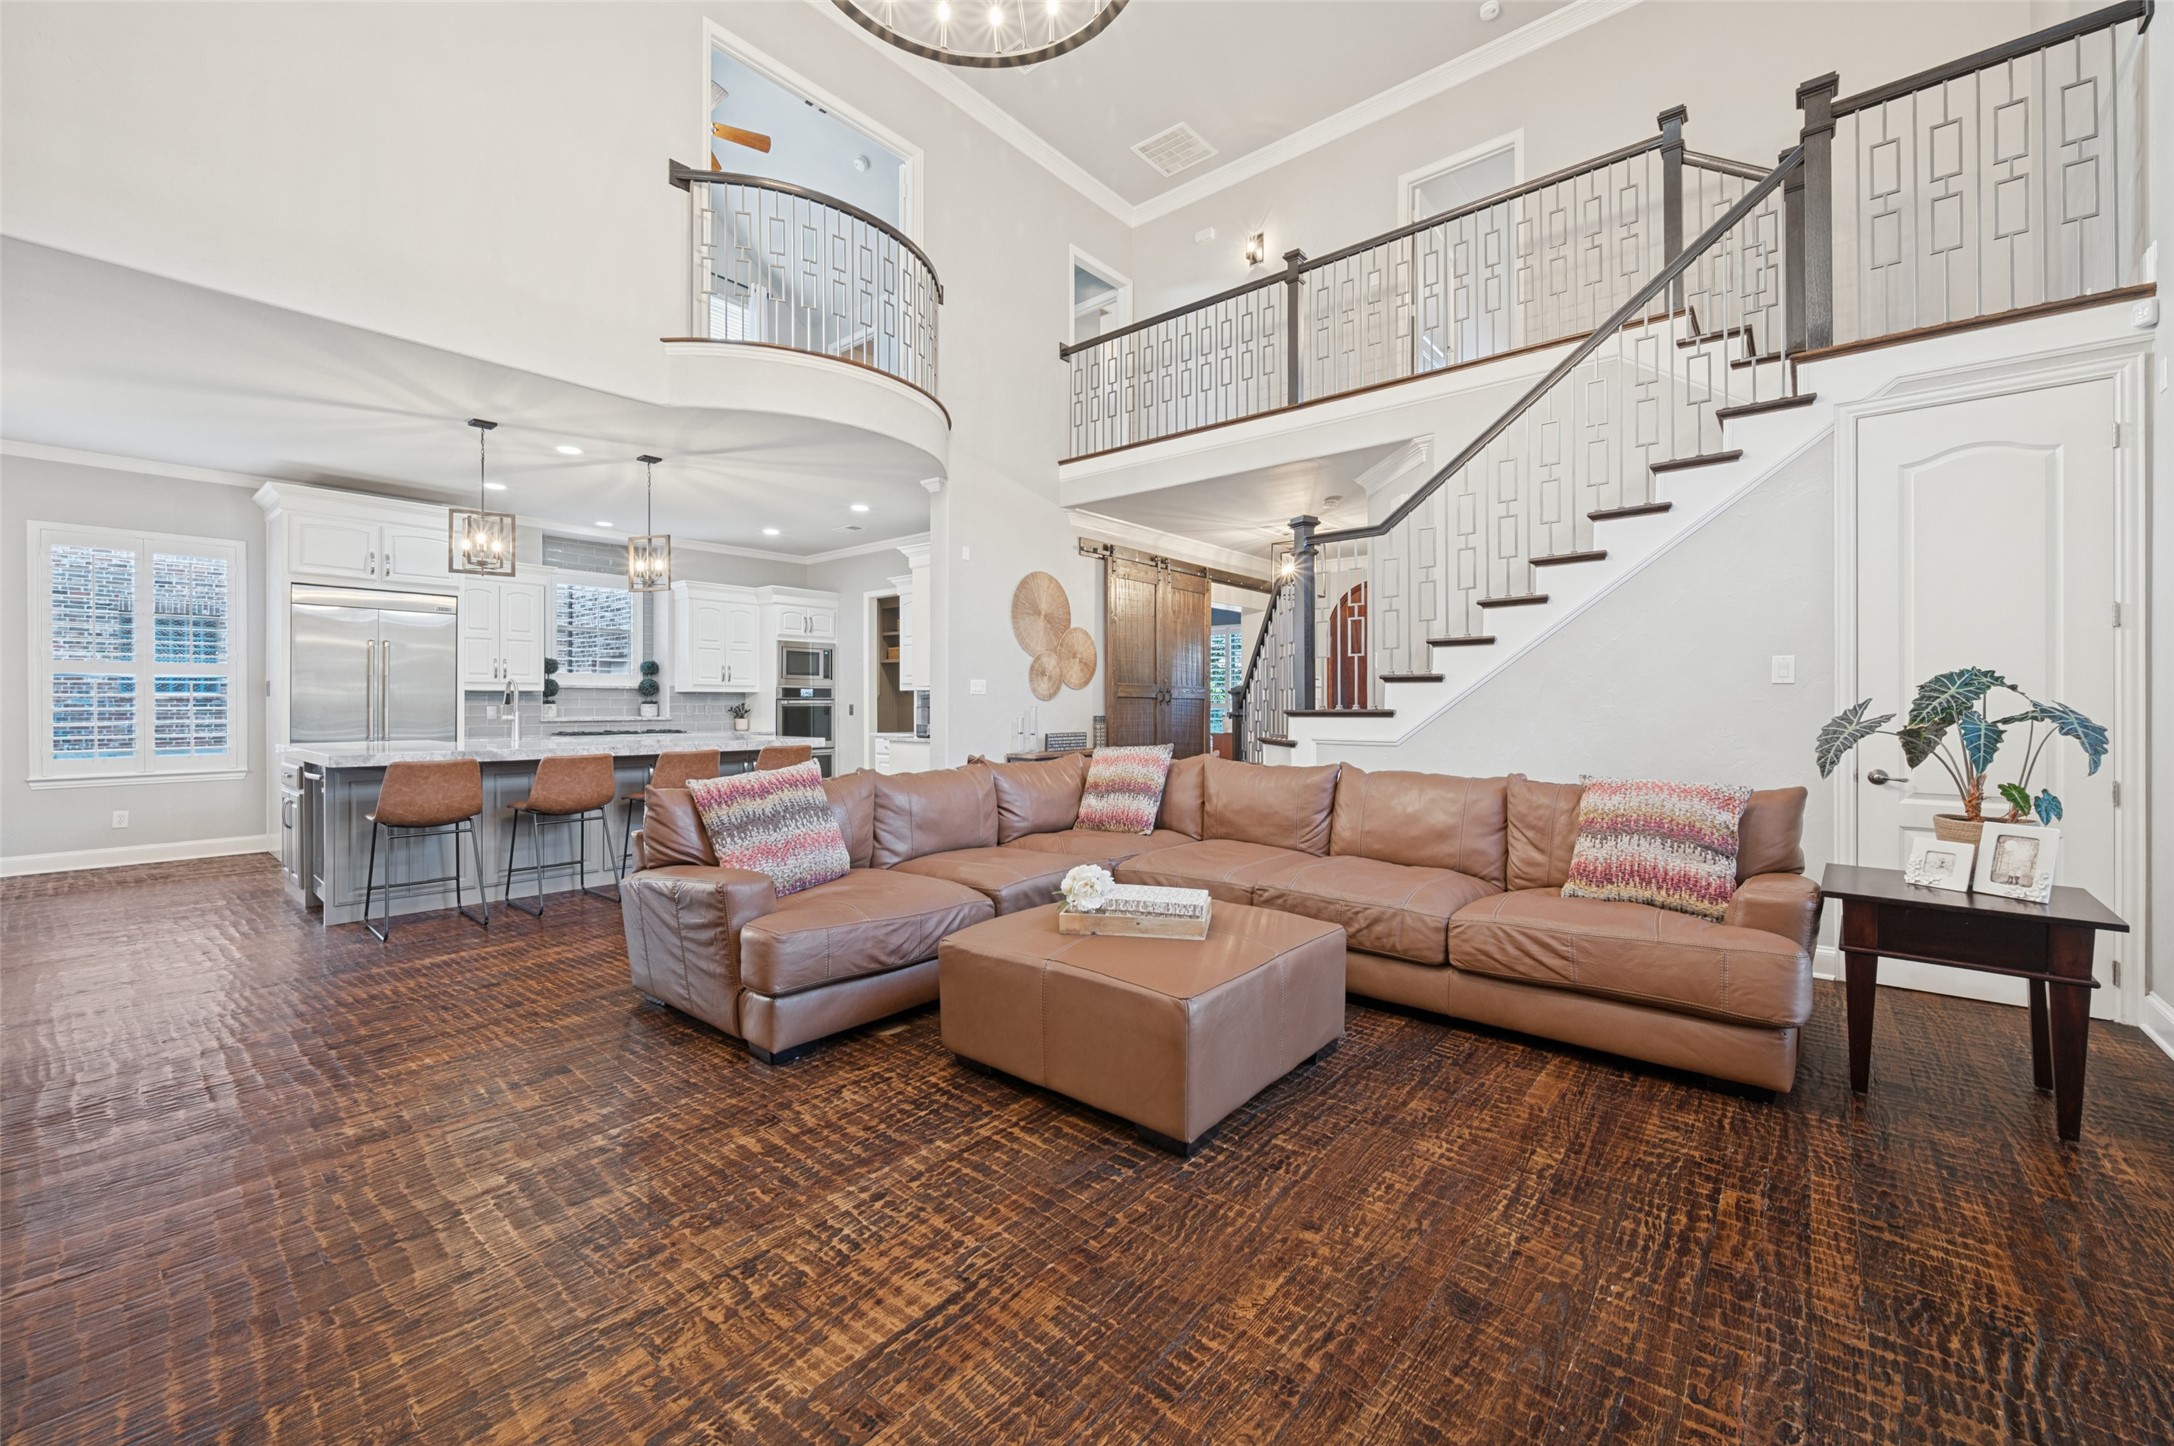
Open-plan living room with leather sectional, dark wood floors, kitchen island, and sweeping staircase.
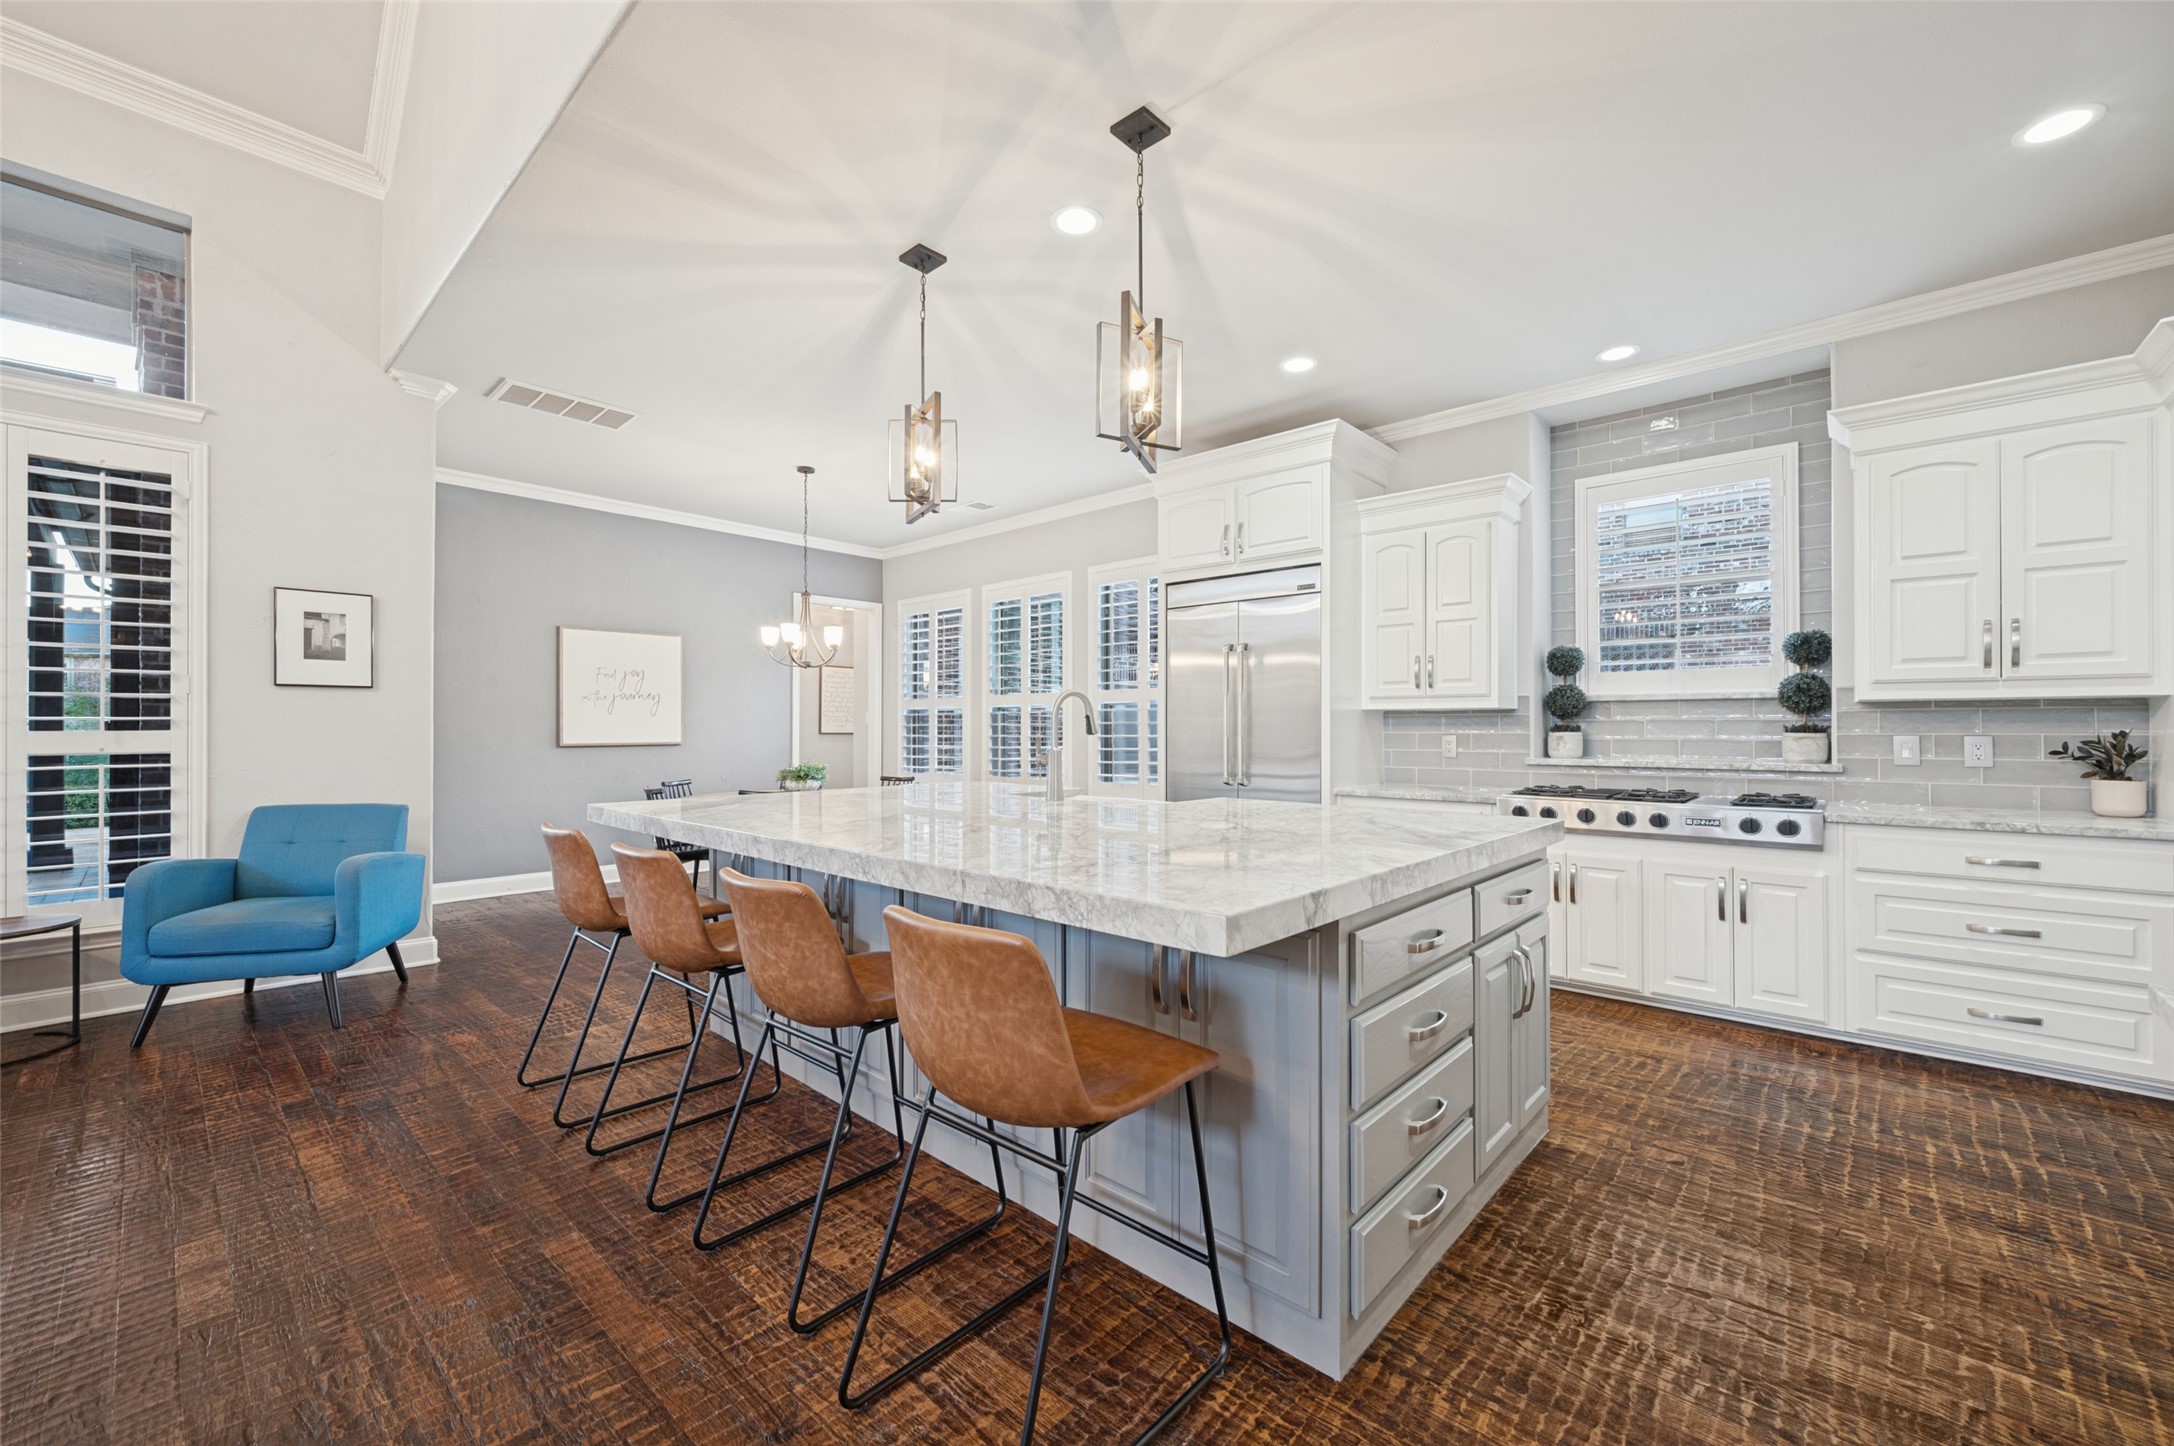
Kitchen with a large stone island, white cabinets, stainless steel appliances, and brown wood floors.
Kitchen with a large stone island, four tan bar stools, white cabinets and dark wood floors.
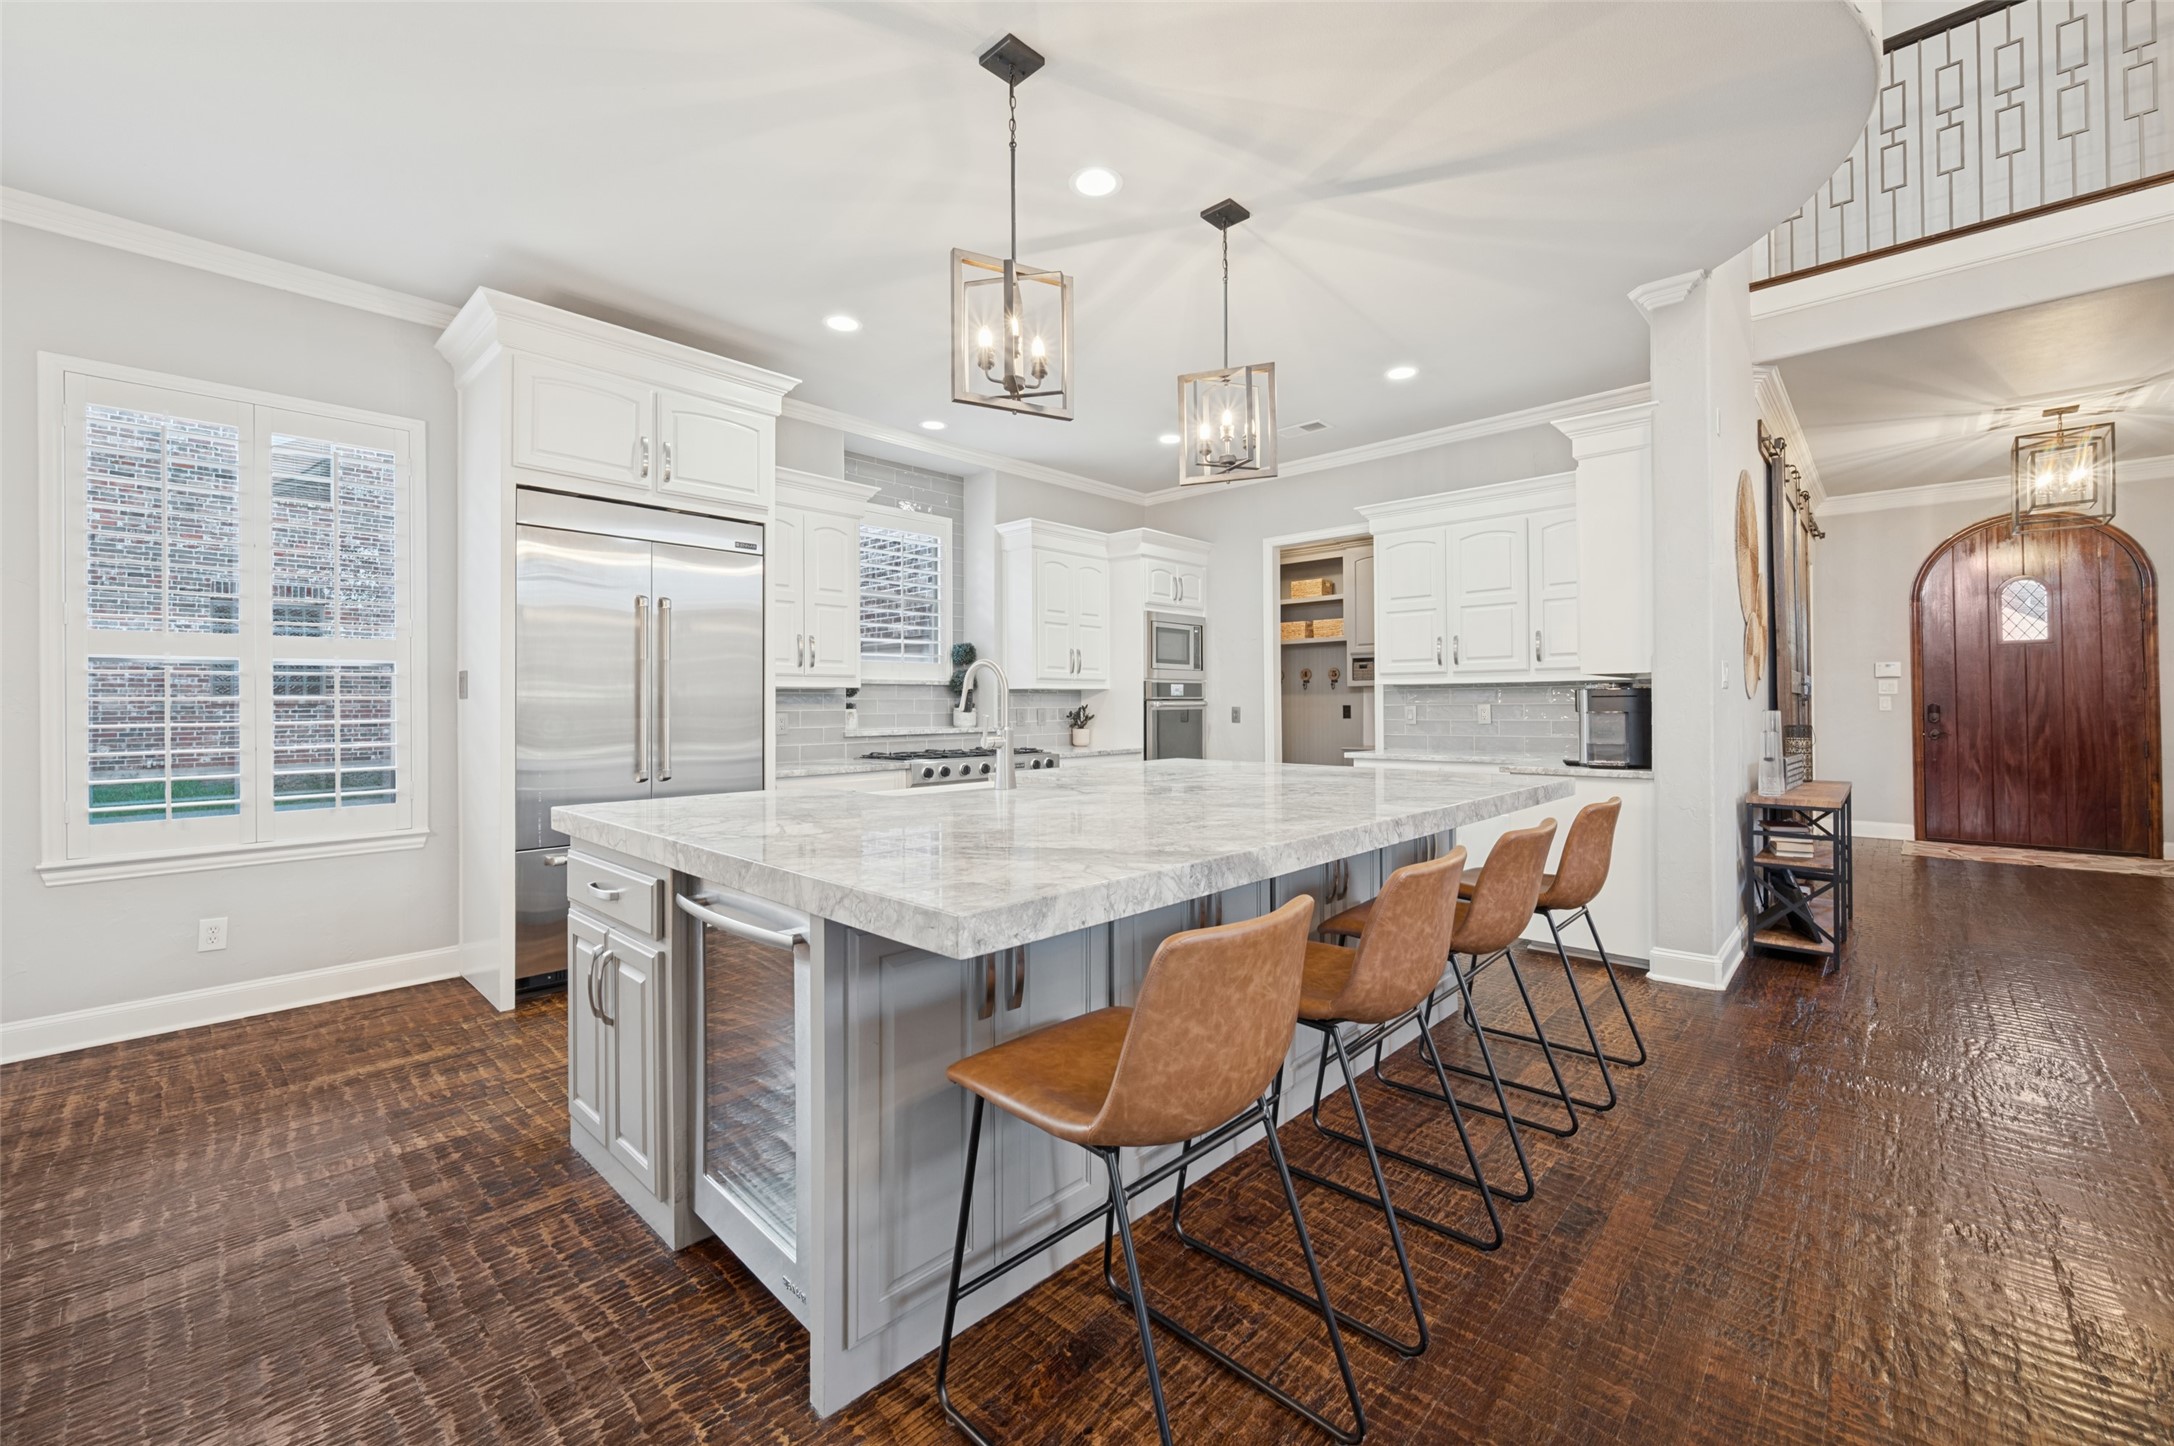
Open kitchen with a large marble island, white cabinets, dark wood floors, and a stone fireplace.
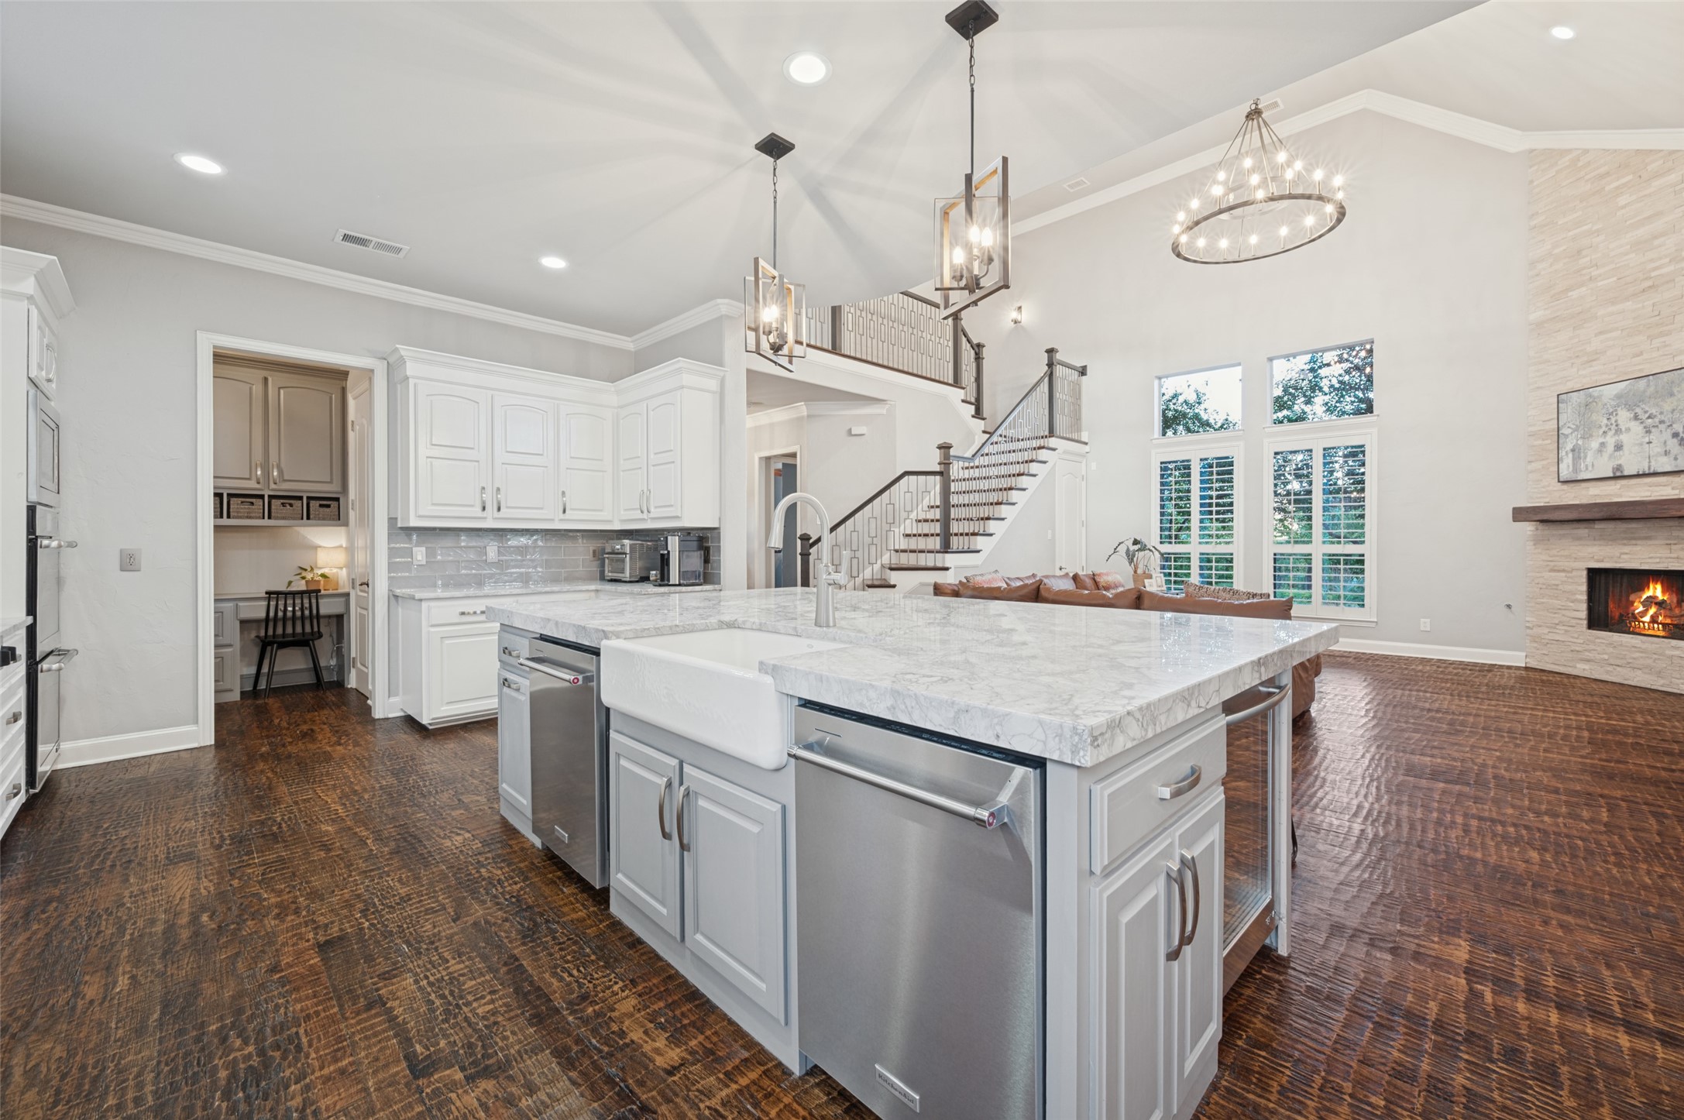
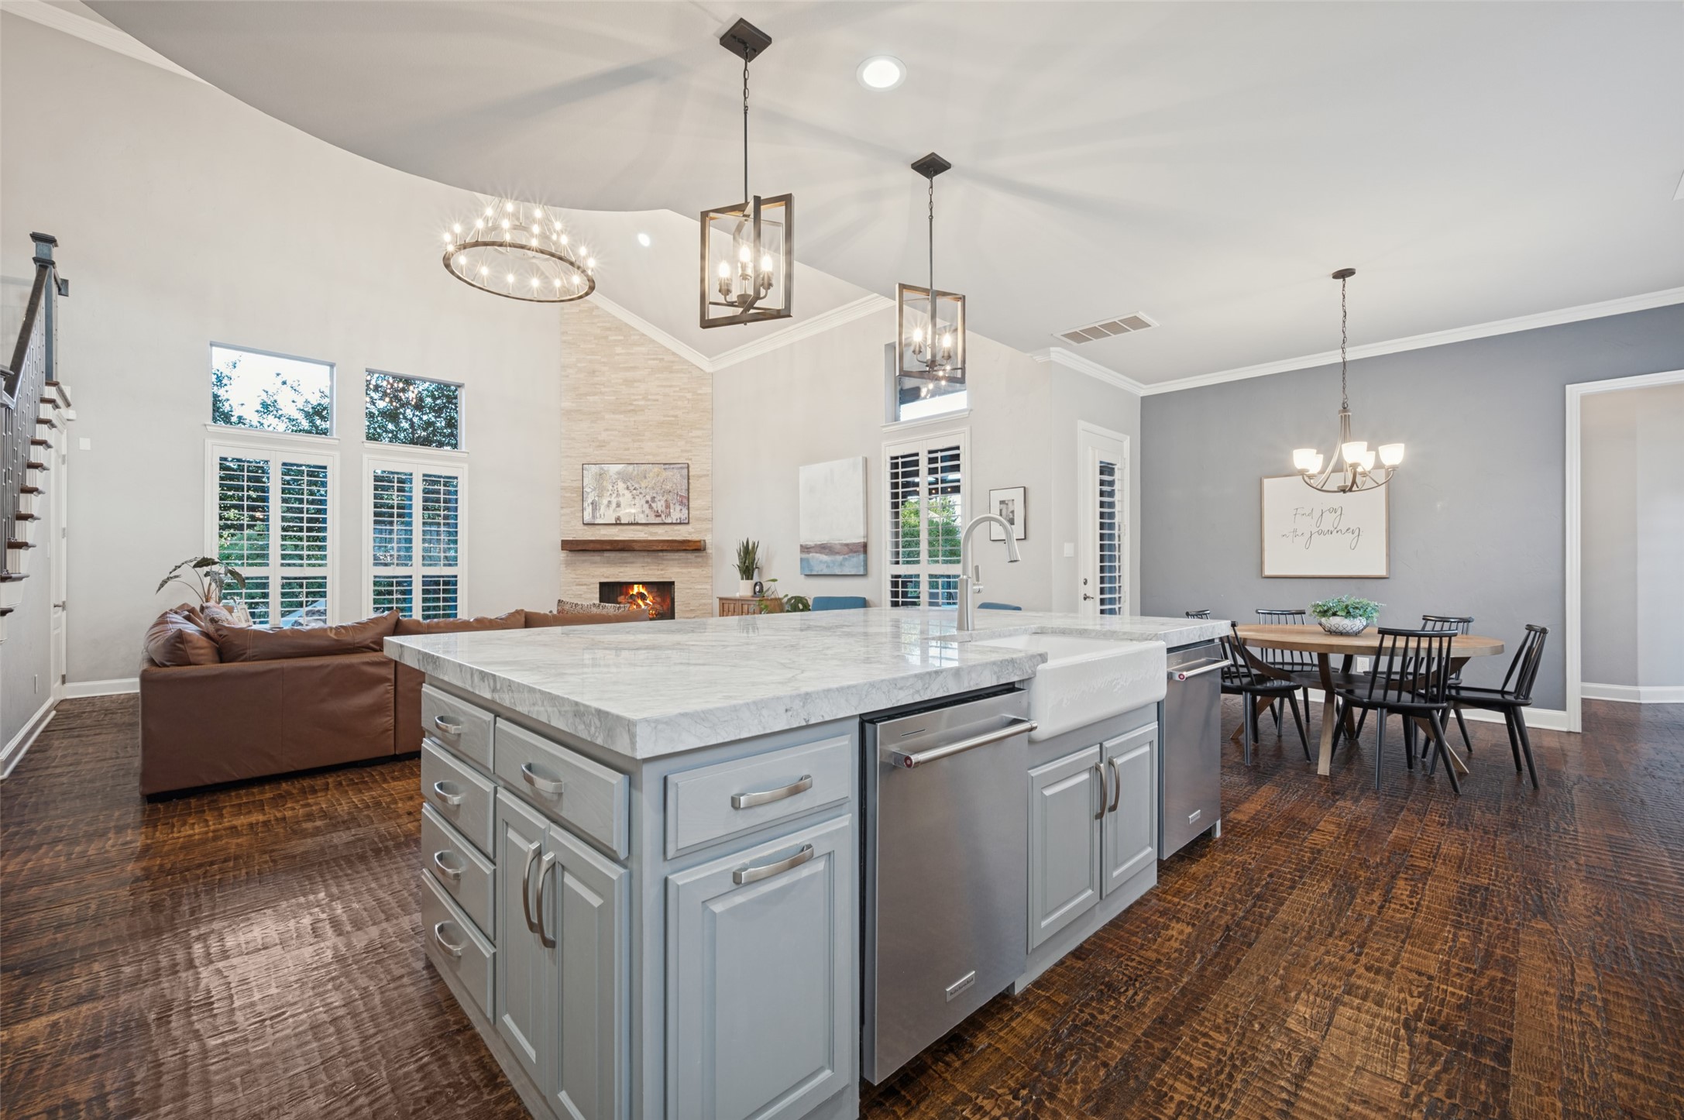
Open-plan kitchen with a large marble island, adjoining living area, stone fireplace, and dining table.
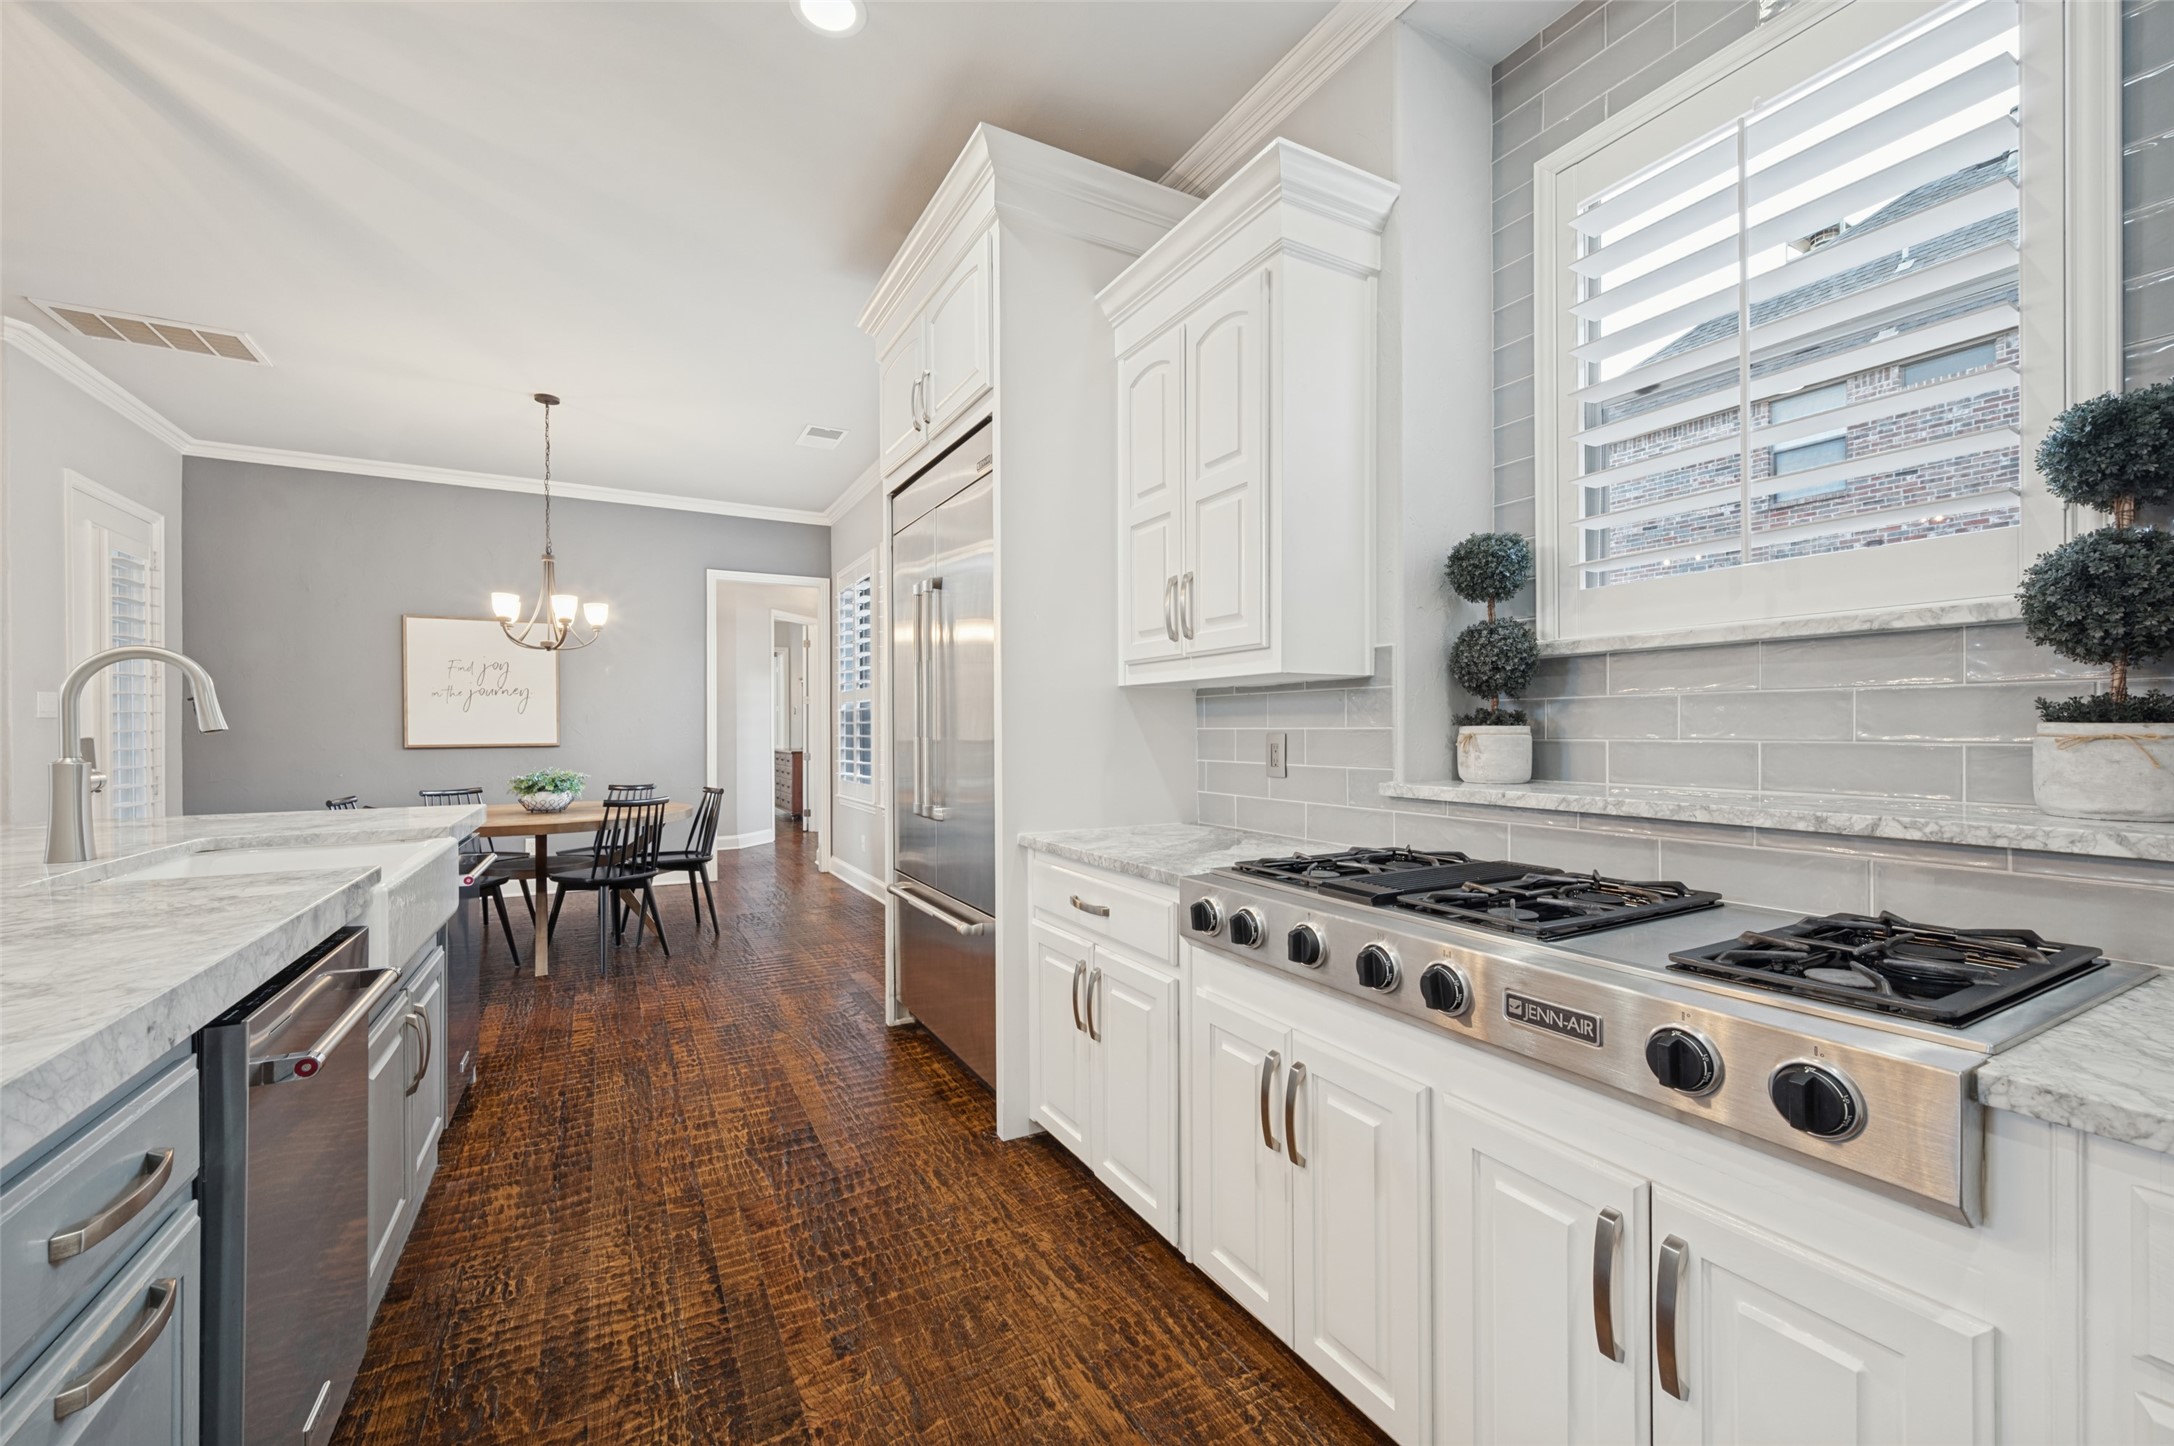
Bright kitchen with white cabinets, marble counters, and a large stainless Jenn-Air gas range.
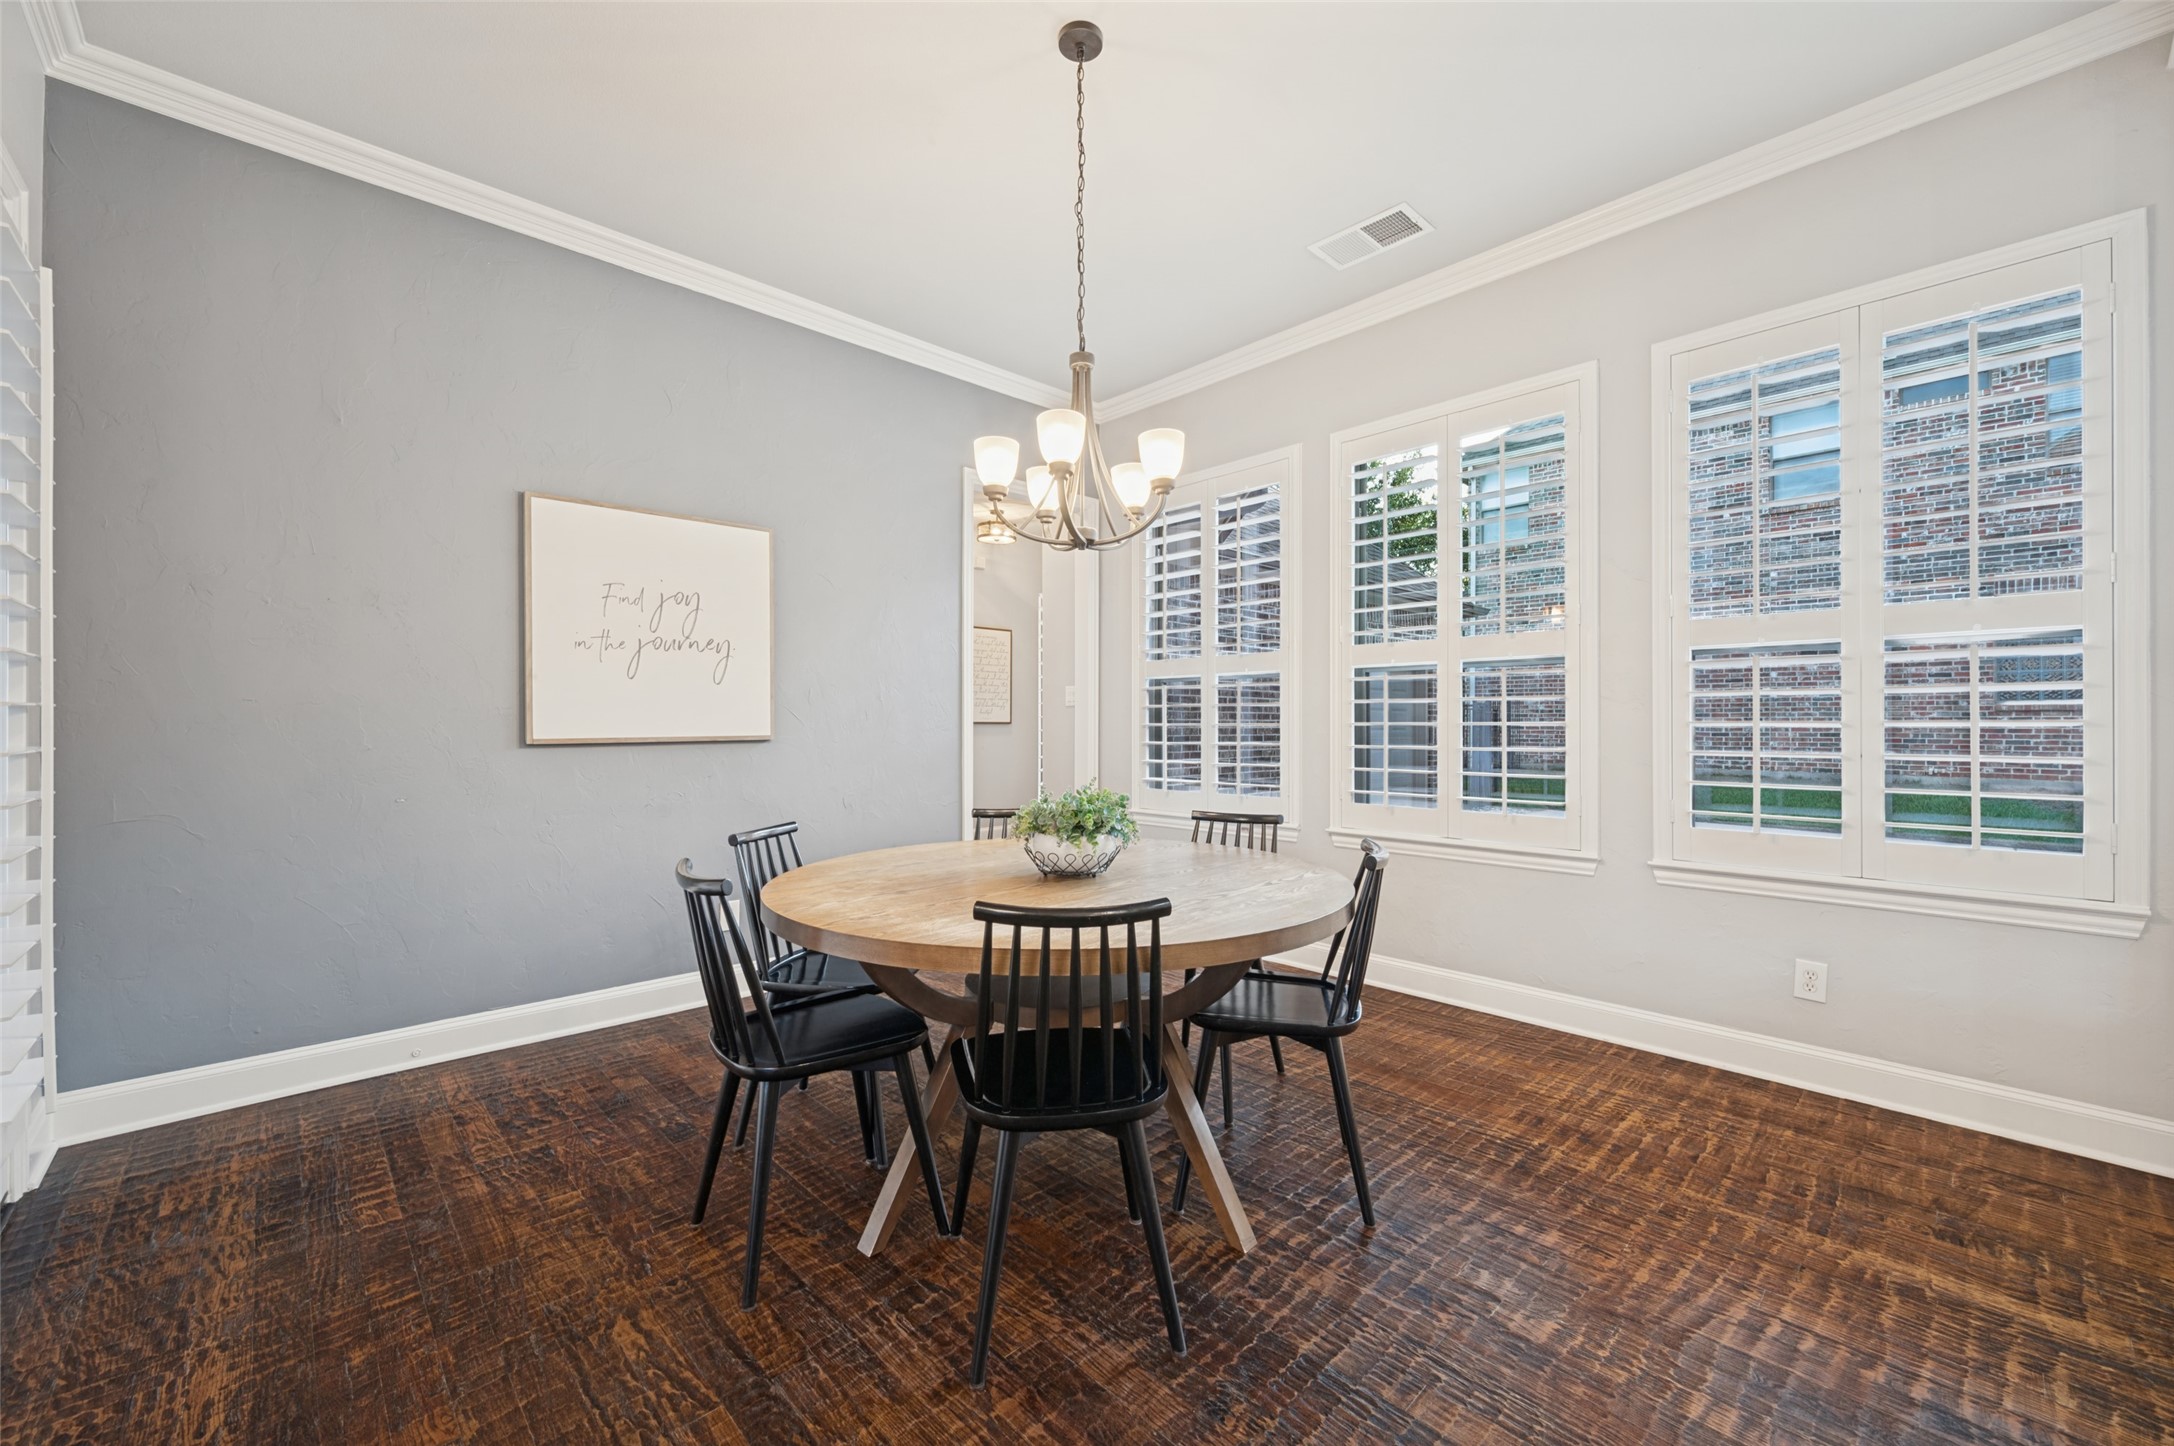
Dining room with a round table, chandelier, white plantation shutters, and dark patterned hardwood floors.
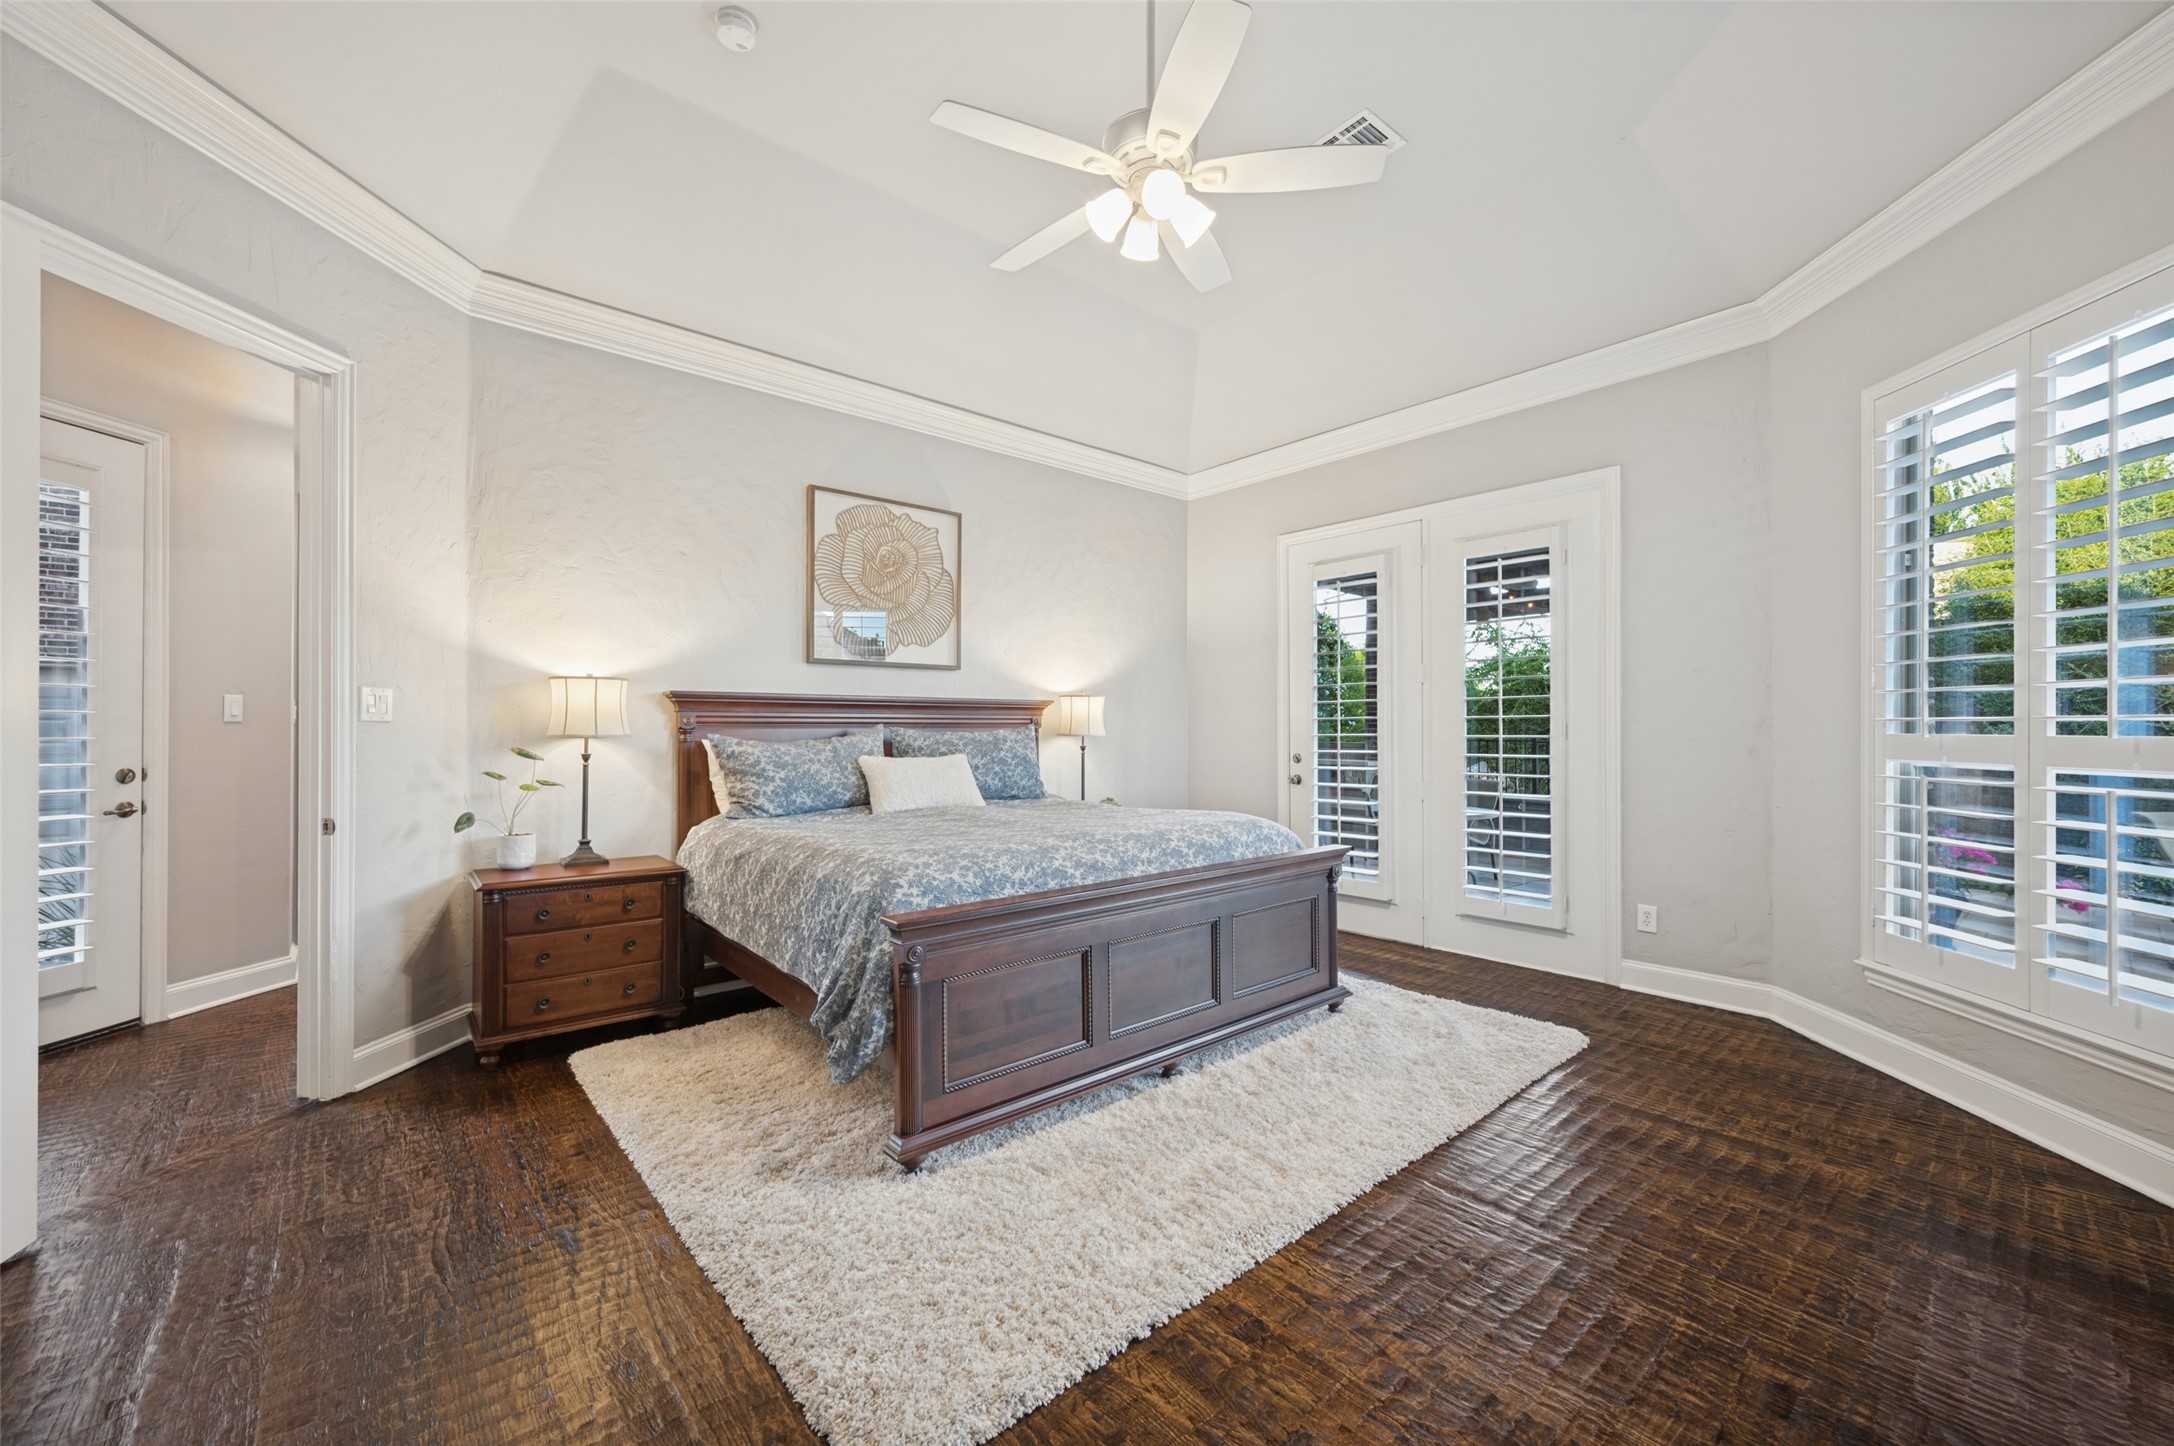
Bedroom with a dark wood bed, blue patterned bedding, plantation shutters, and French doors.
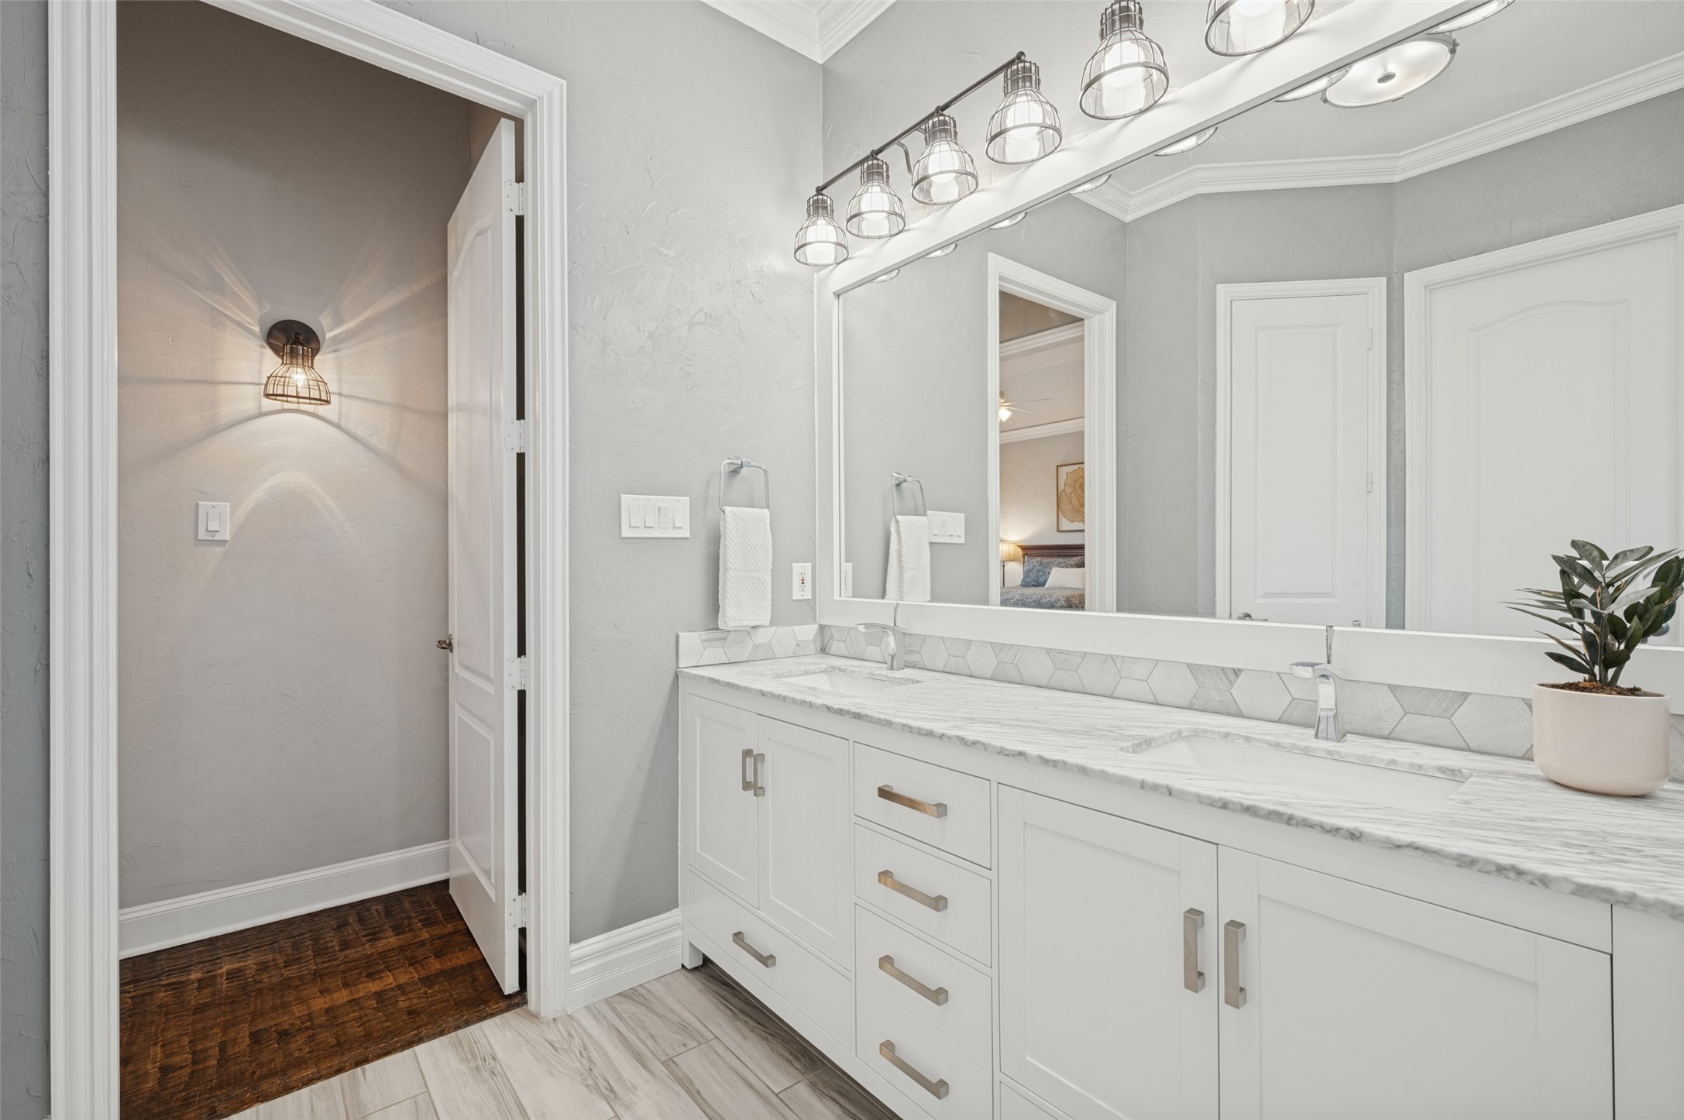
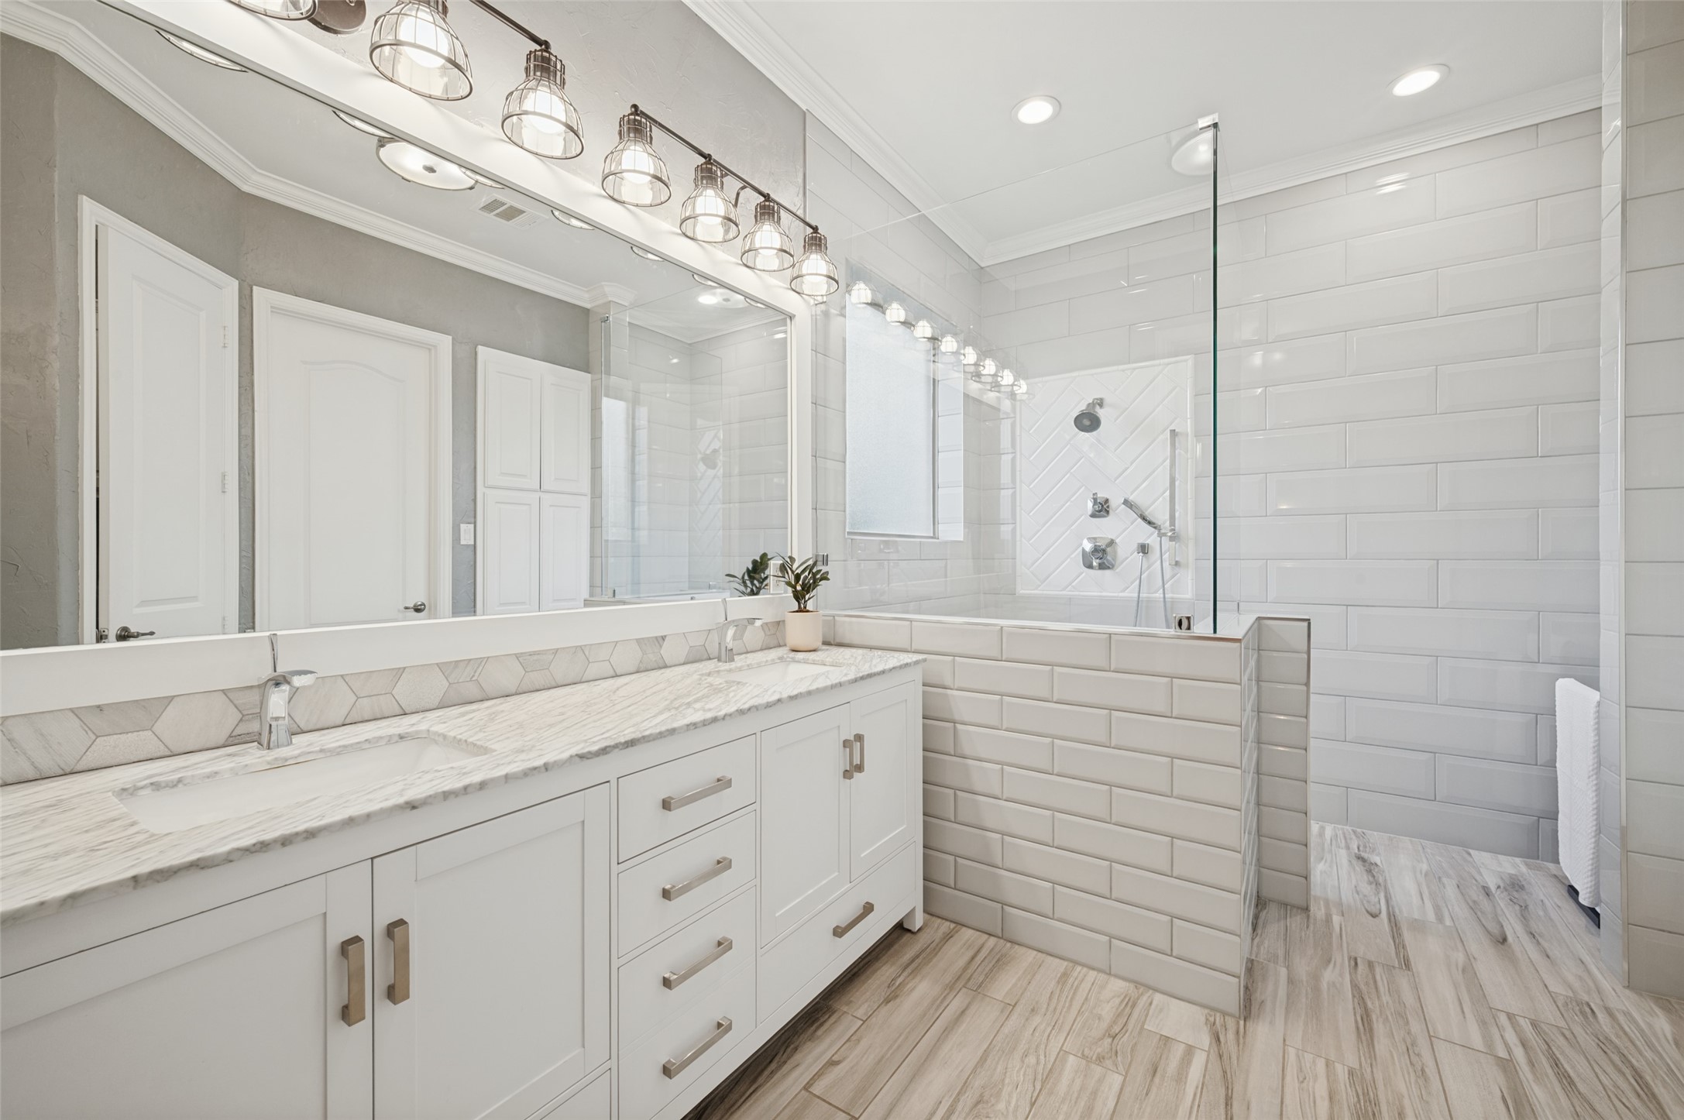
Bright bathroom with a long double vanity, hexagonal backsplash, oversized mirror, and cage-style lights.
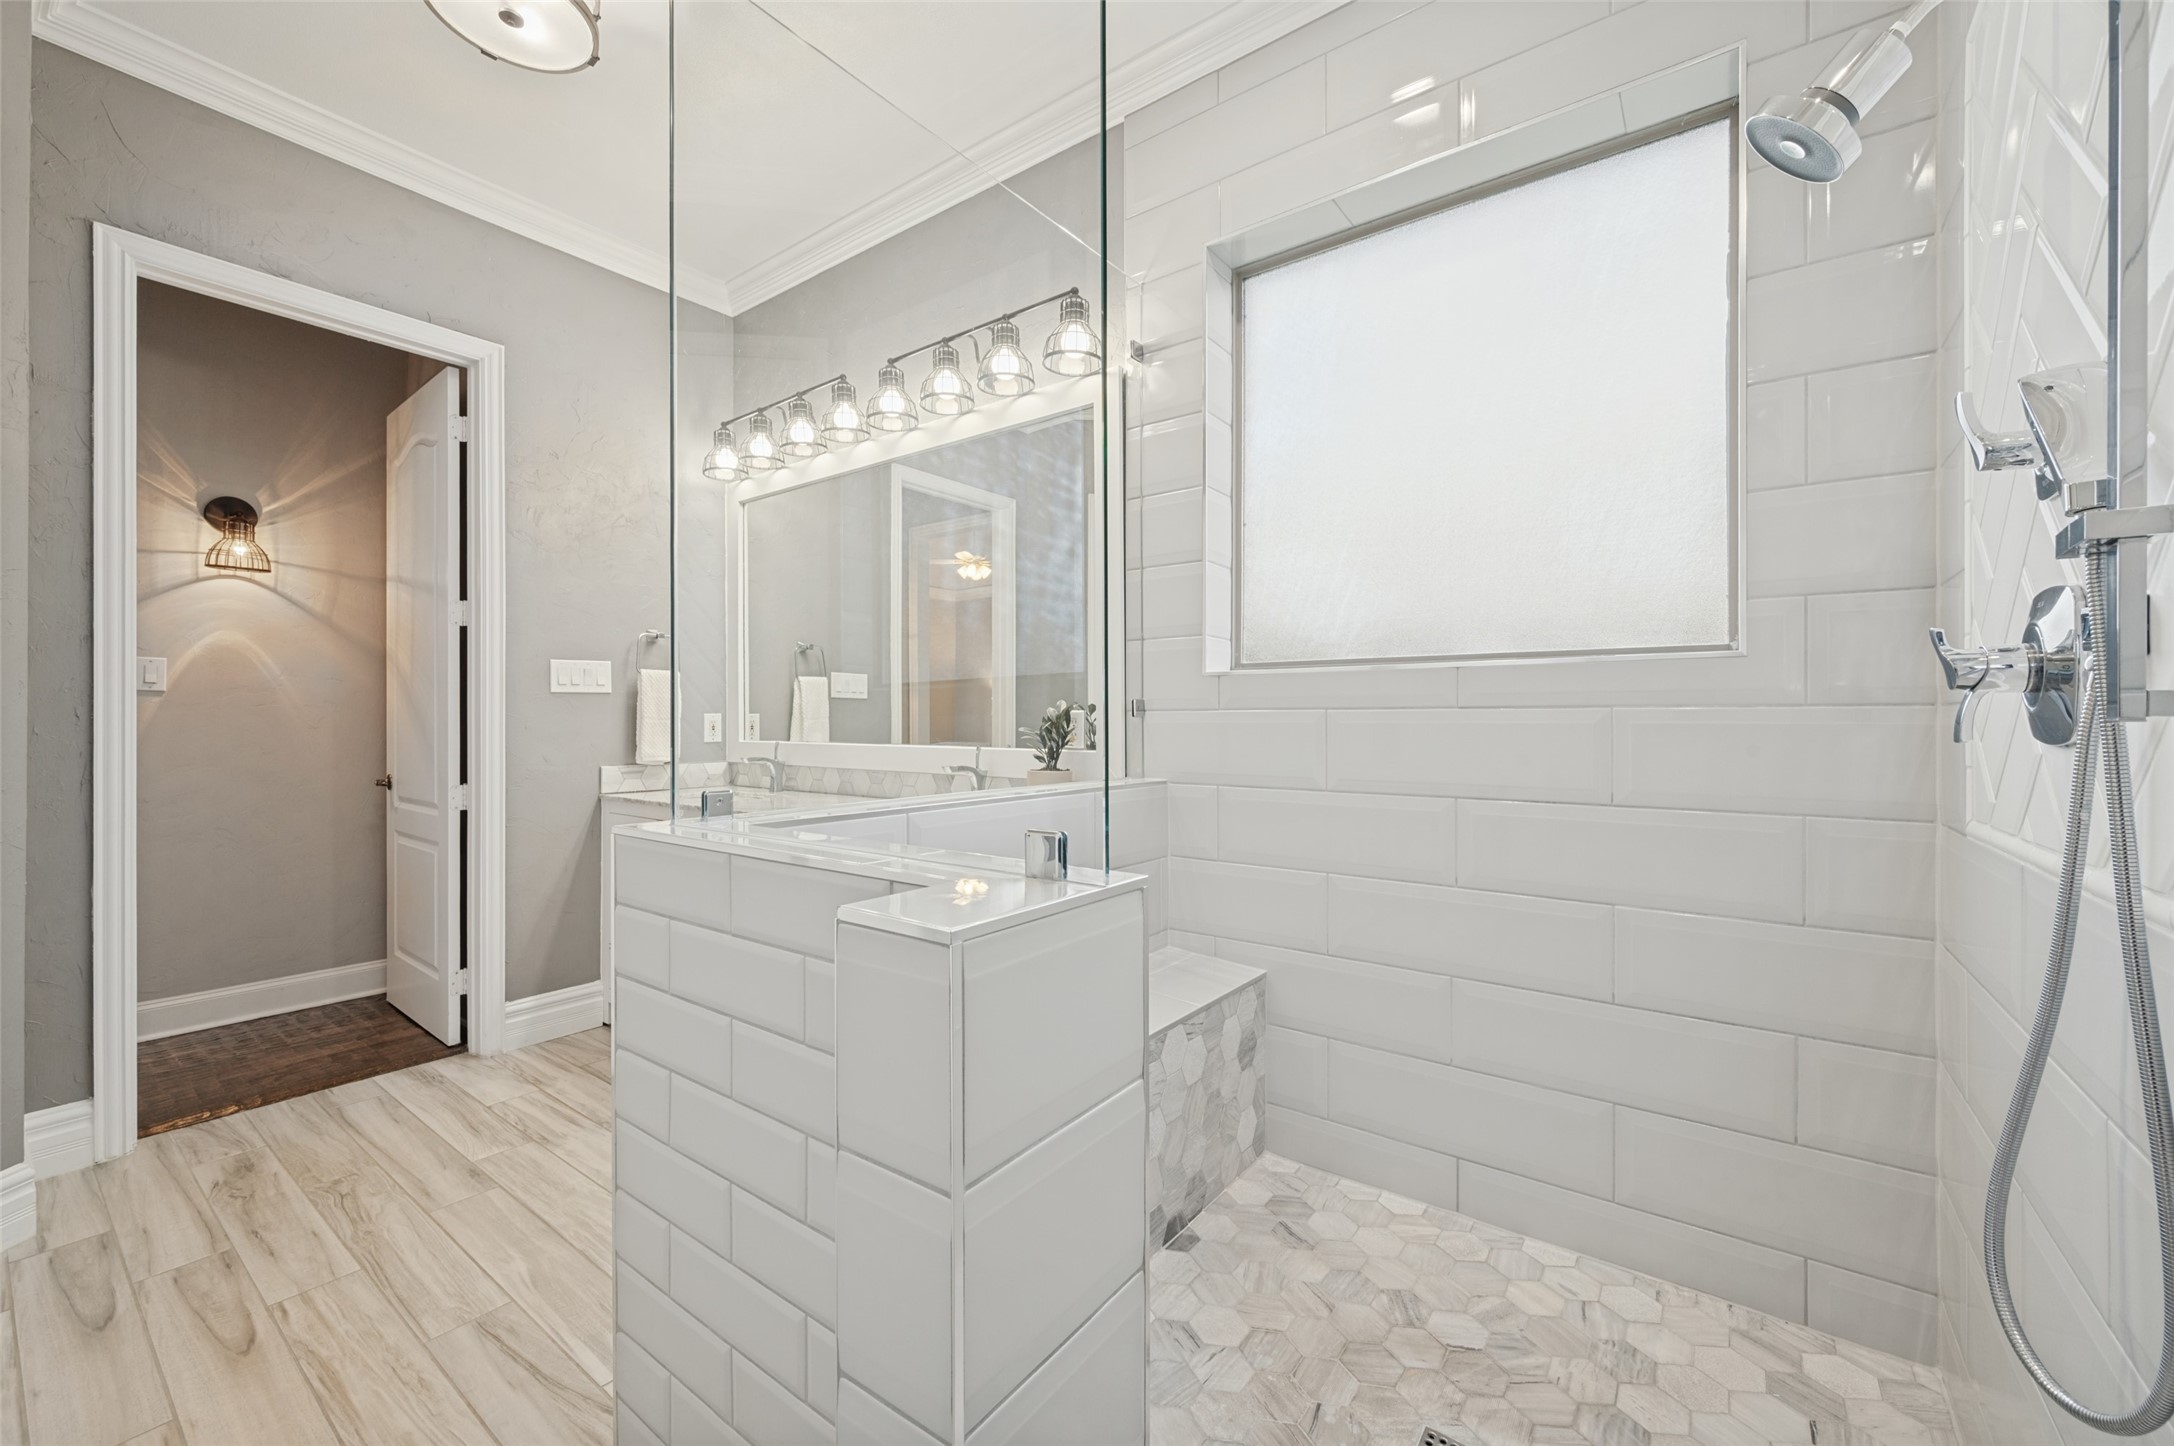
Bathroom with a glass-enclosed shower, white subway tile, frosted window, and tiled vanity.
Bathroom with a long white vanity and glass shower featuring white subway tile and a herringbone accent niche.
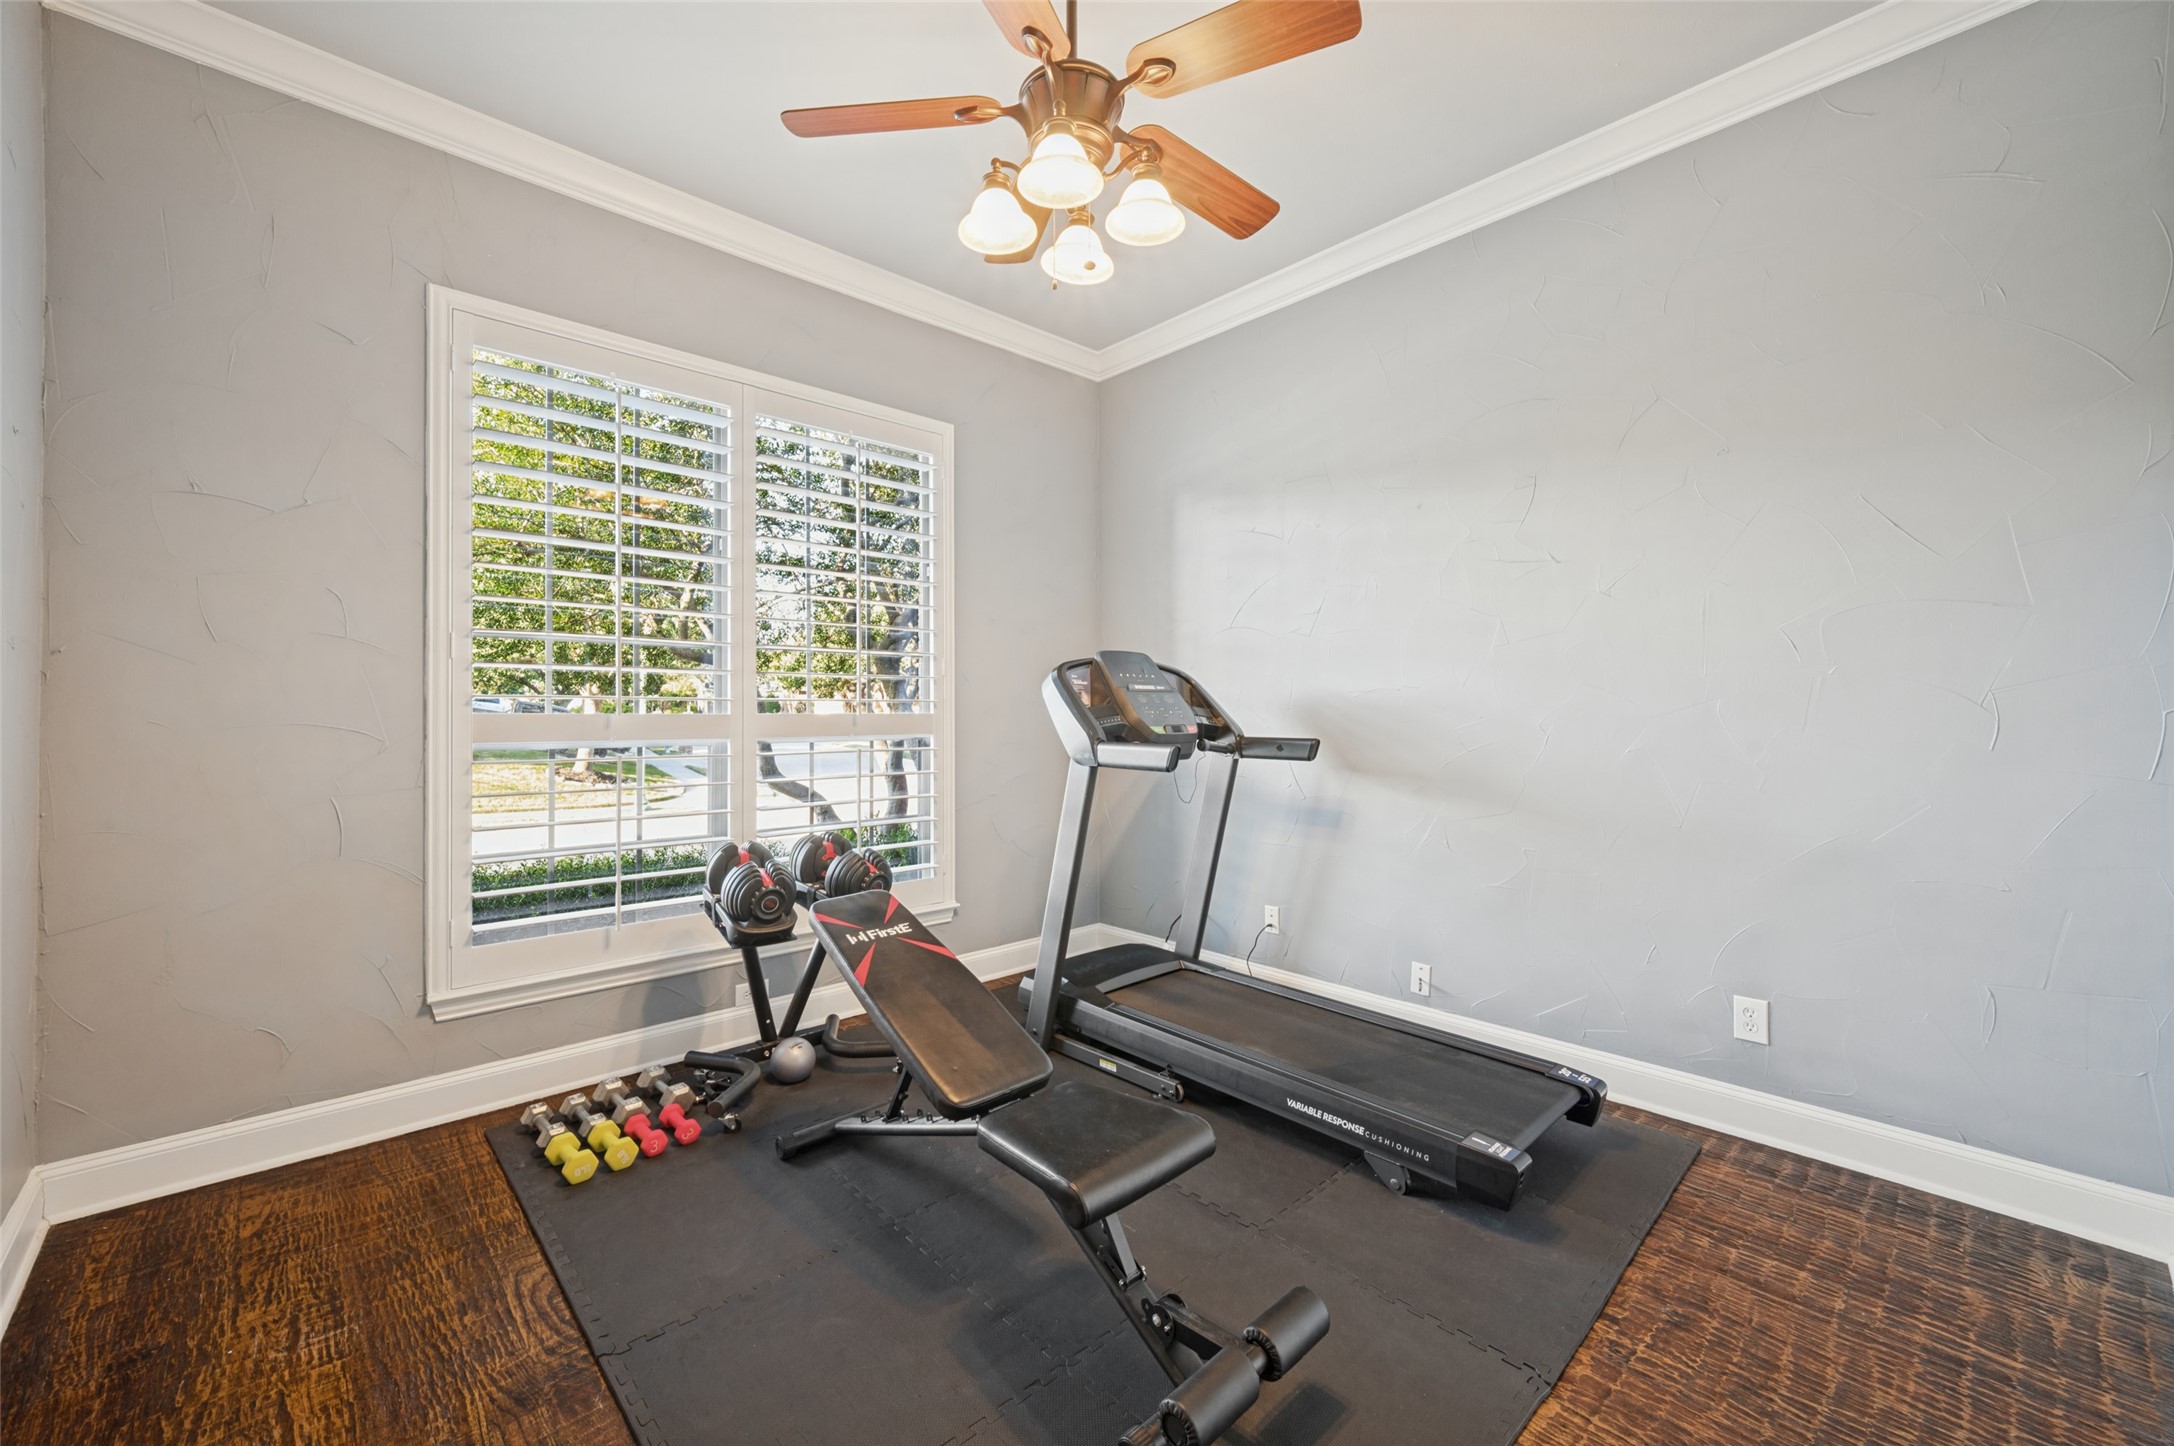
Home gym with a treadmill, adjustable weight bench, and dumbbells beside a large shuttered window.
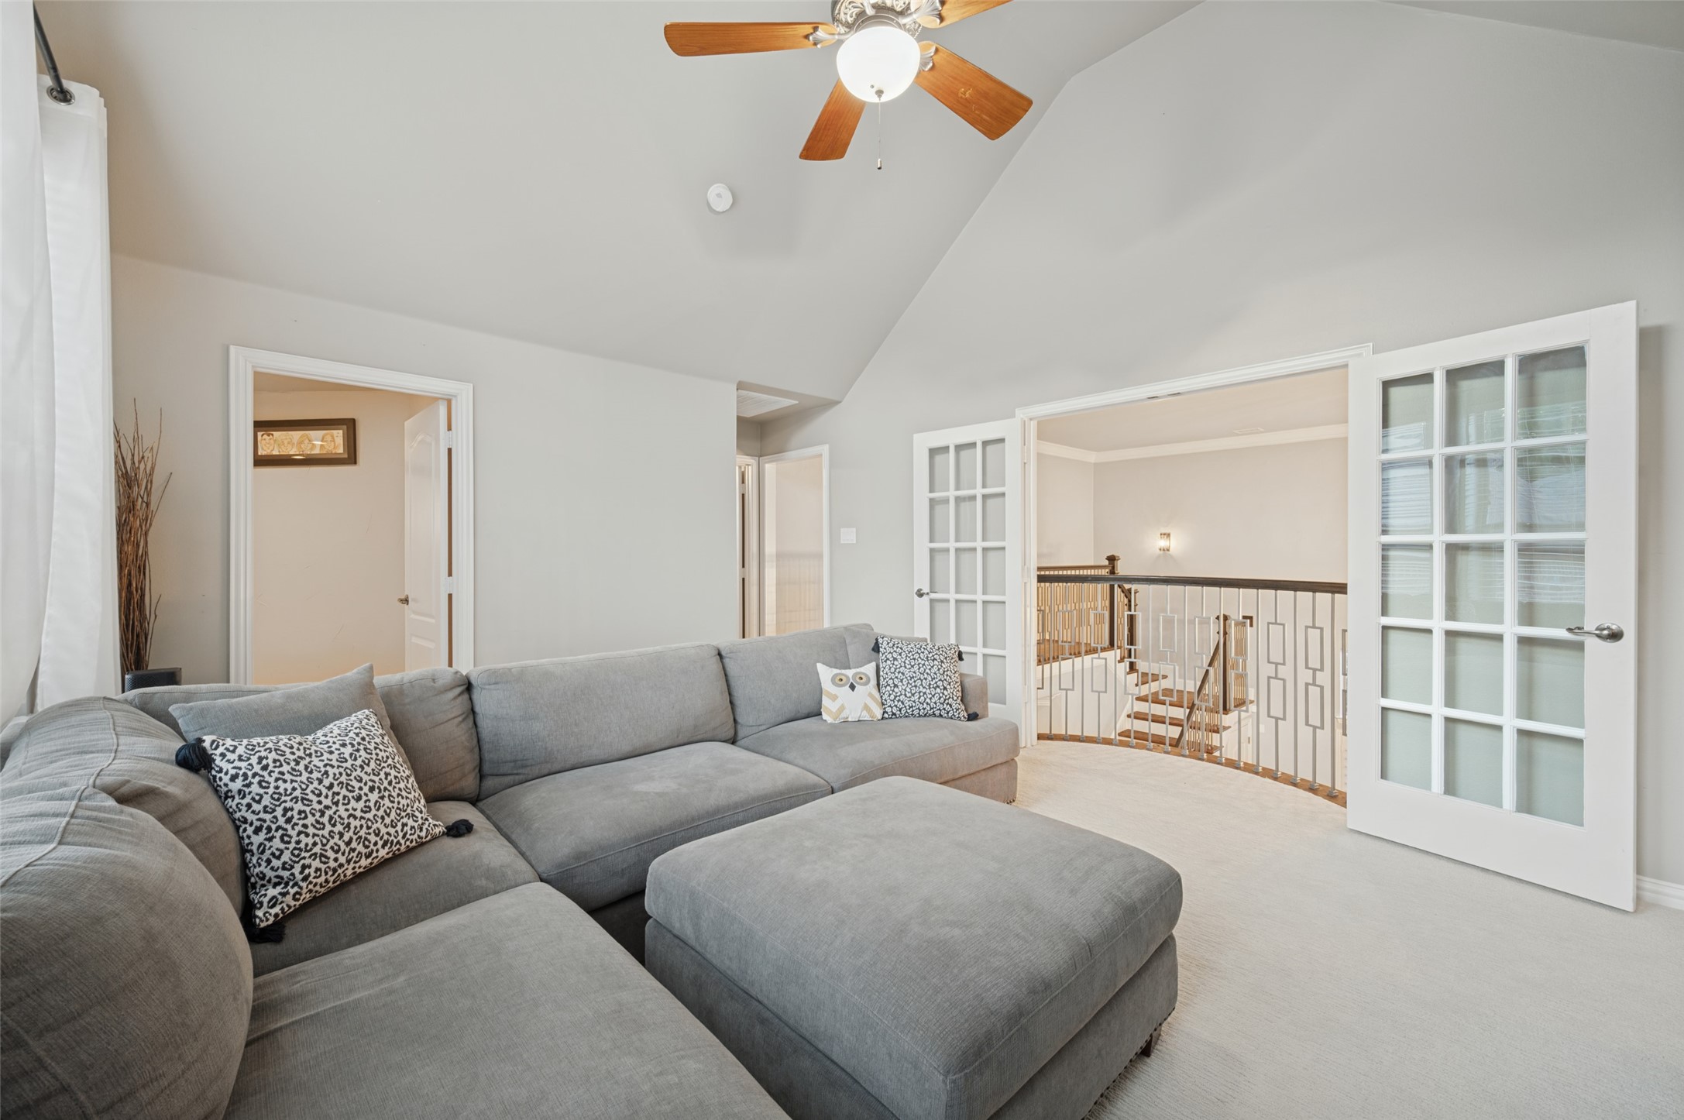
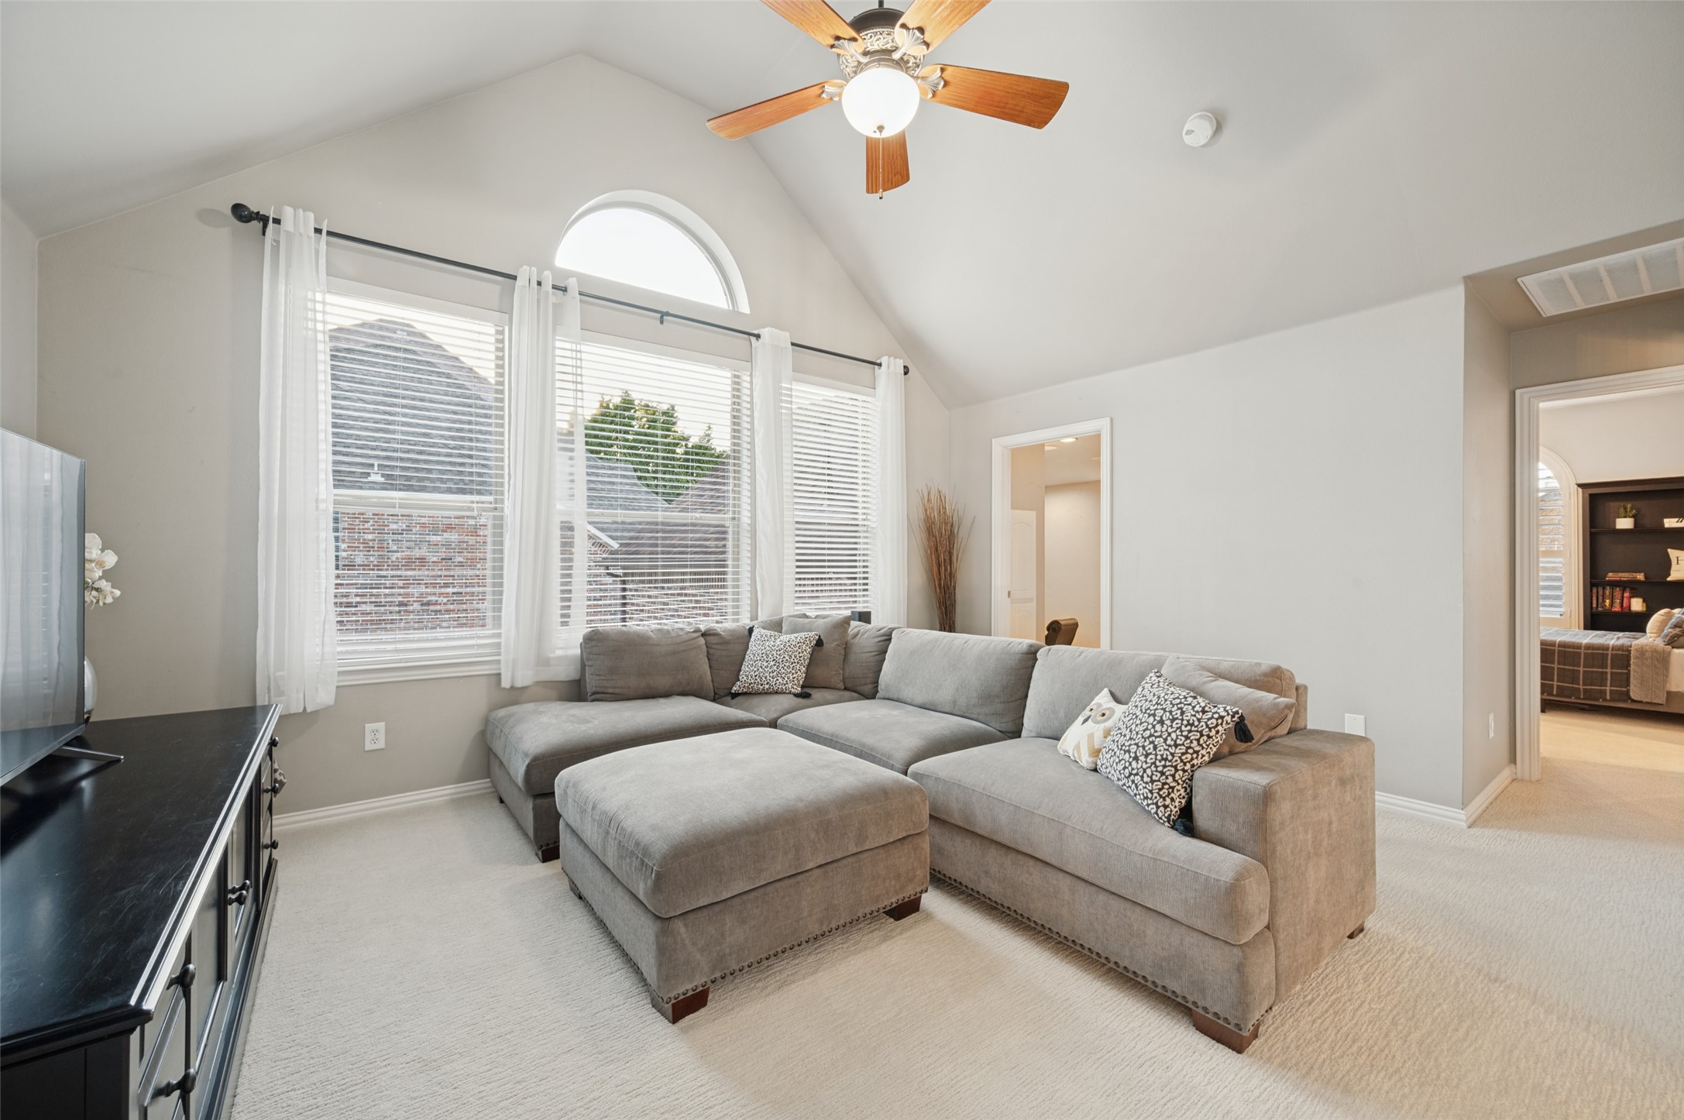
Upstairs living room with a gray sectional and French doors opening onto a staircase landing.
Living room with a gray sectional beneath a vaulted ceiling and arched window.
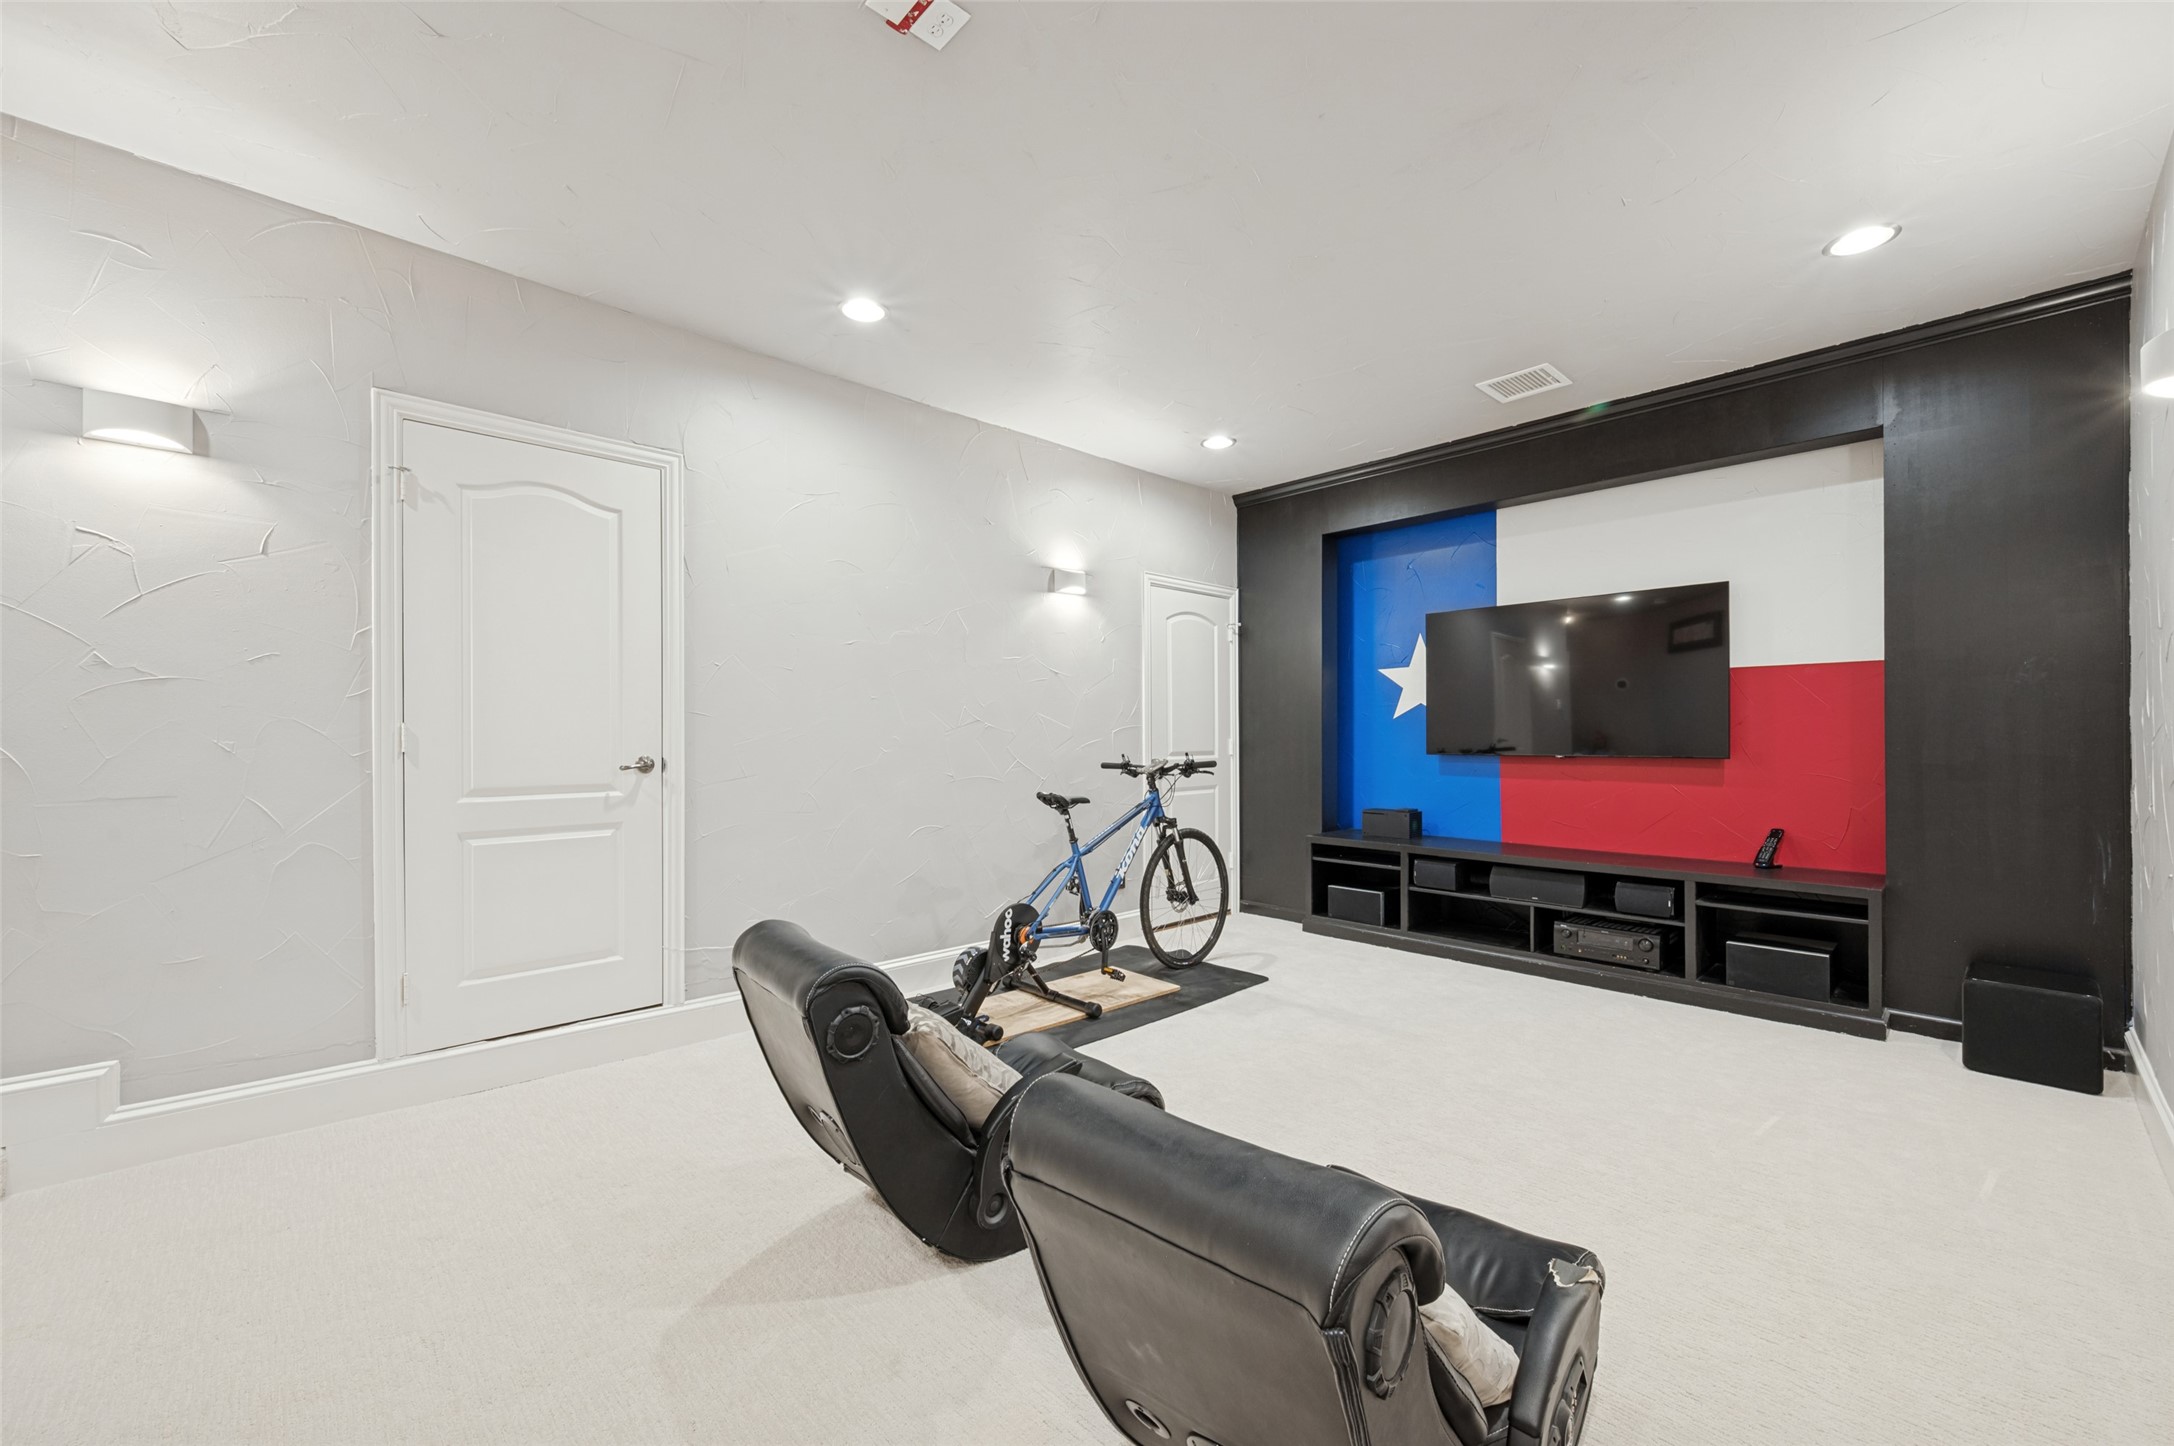
Media room with a Texas flag accent wall, wall-mounted TV, leather recliners, and an indoor bicycle trainer.
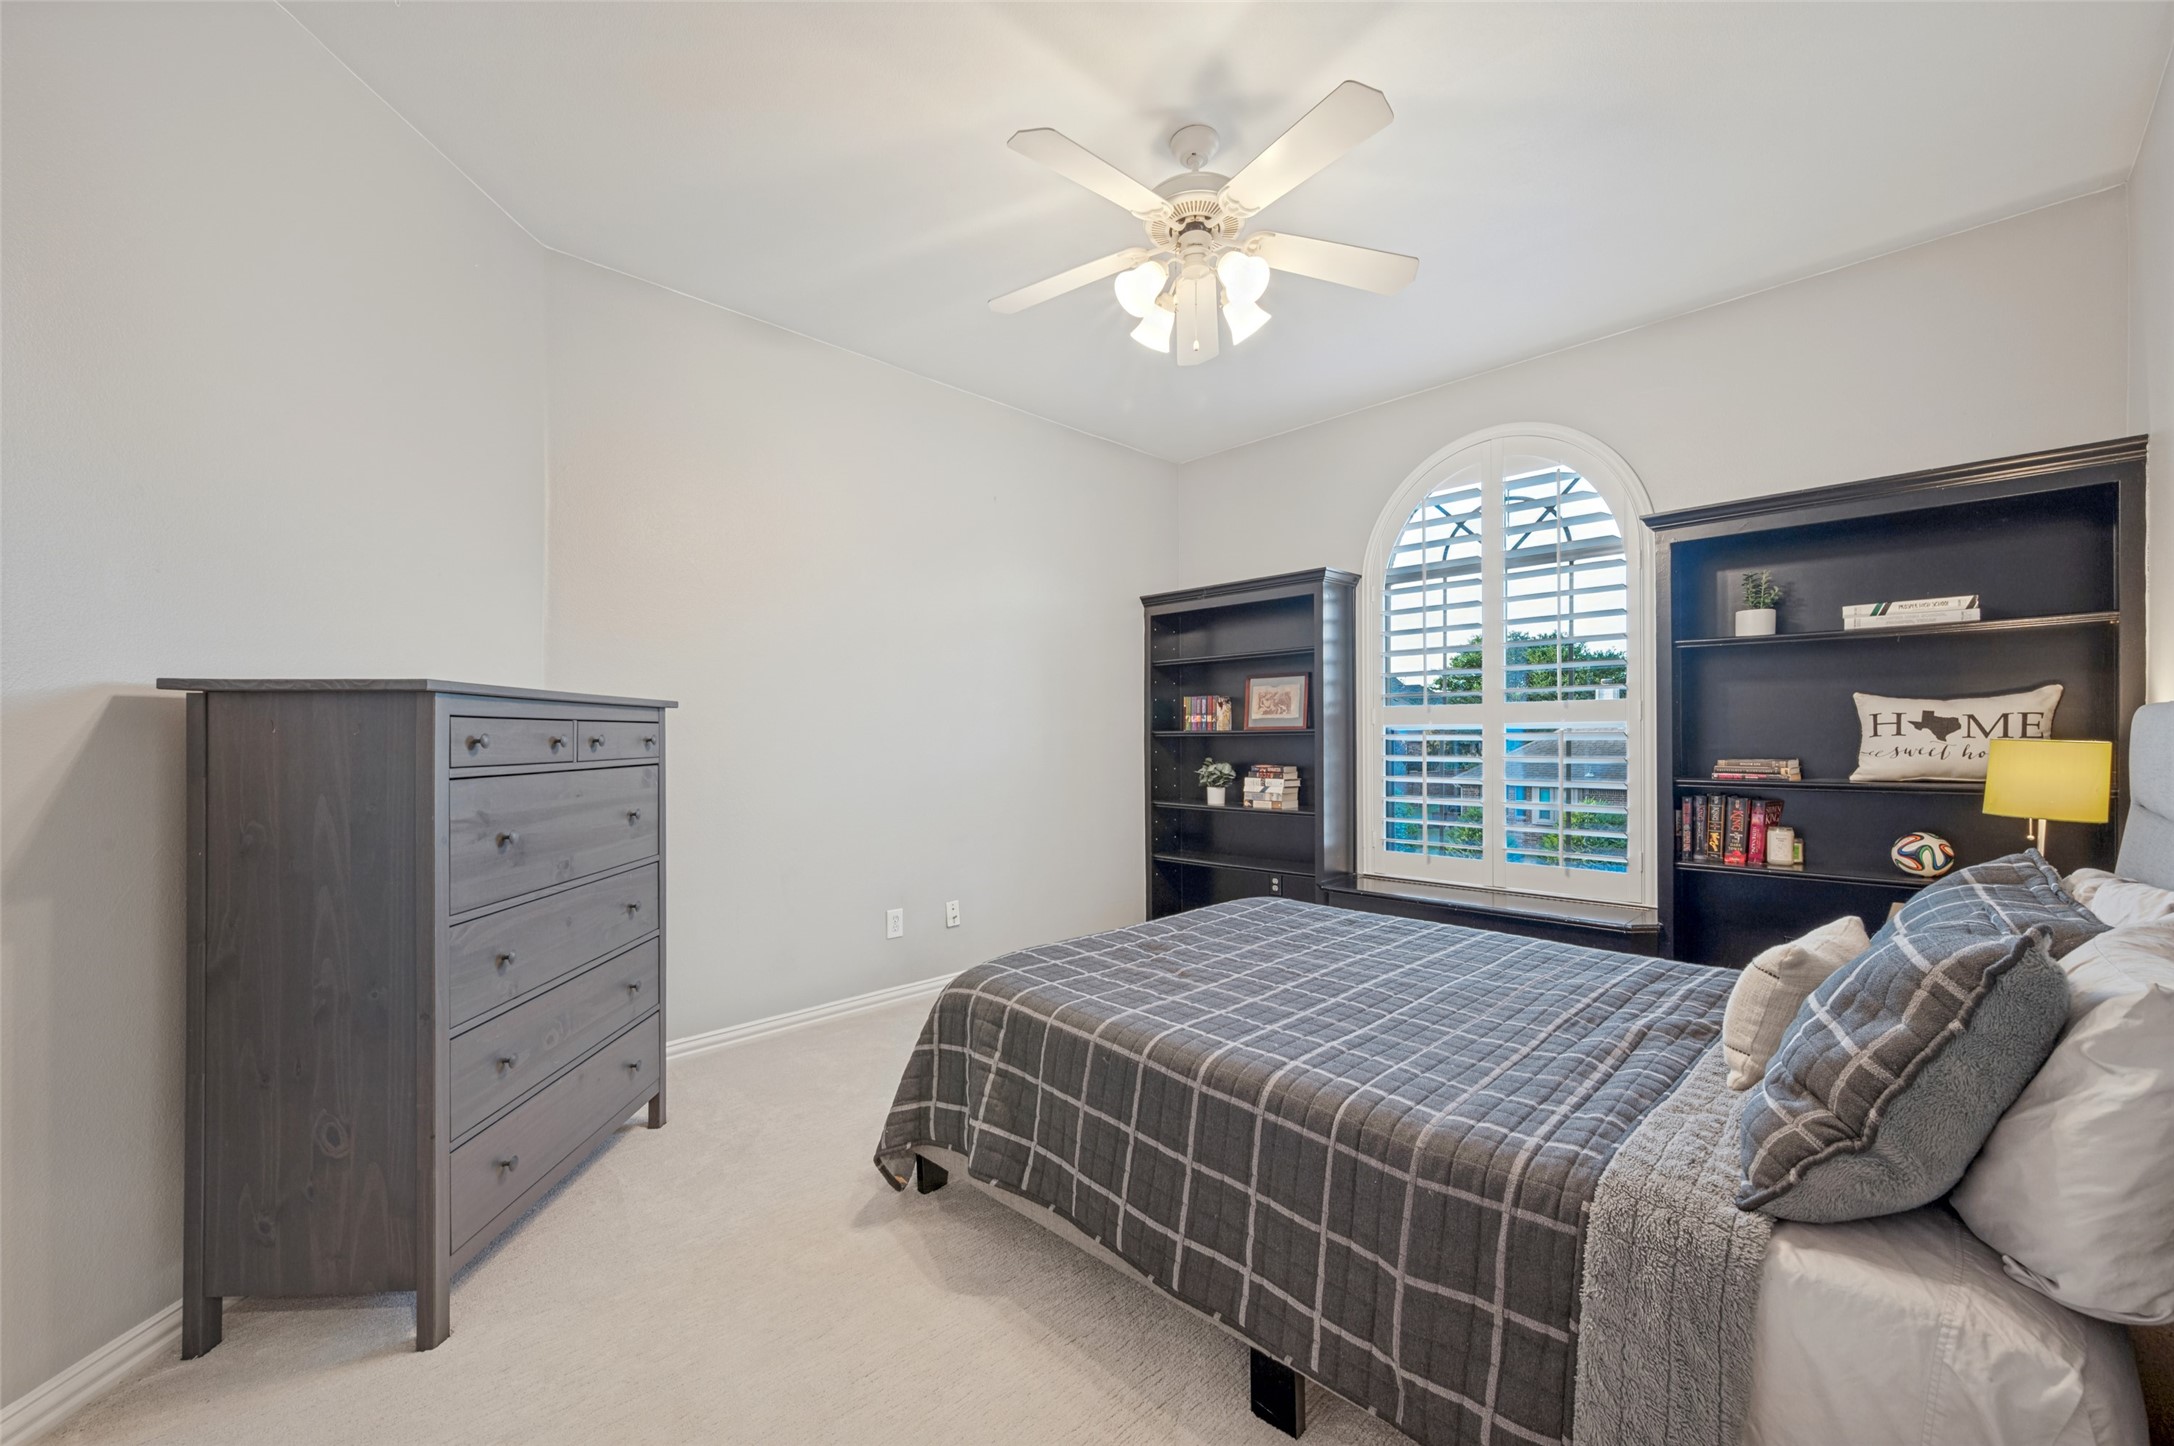
Bedroom with gray plaid bed, dark built-in bookcases, and an arched shuttered window.
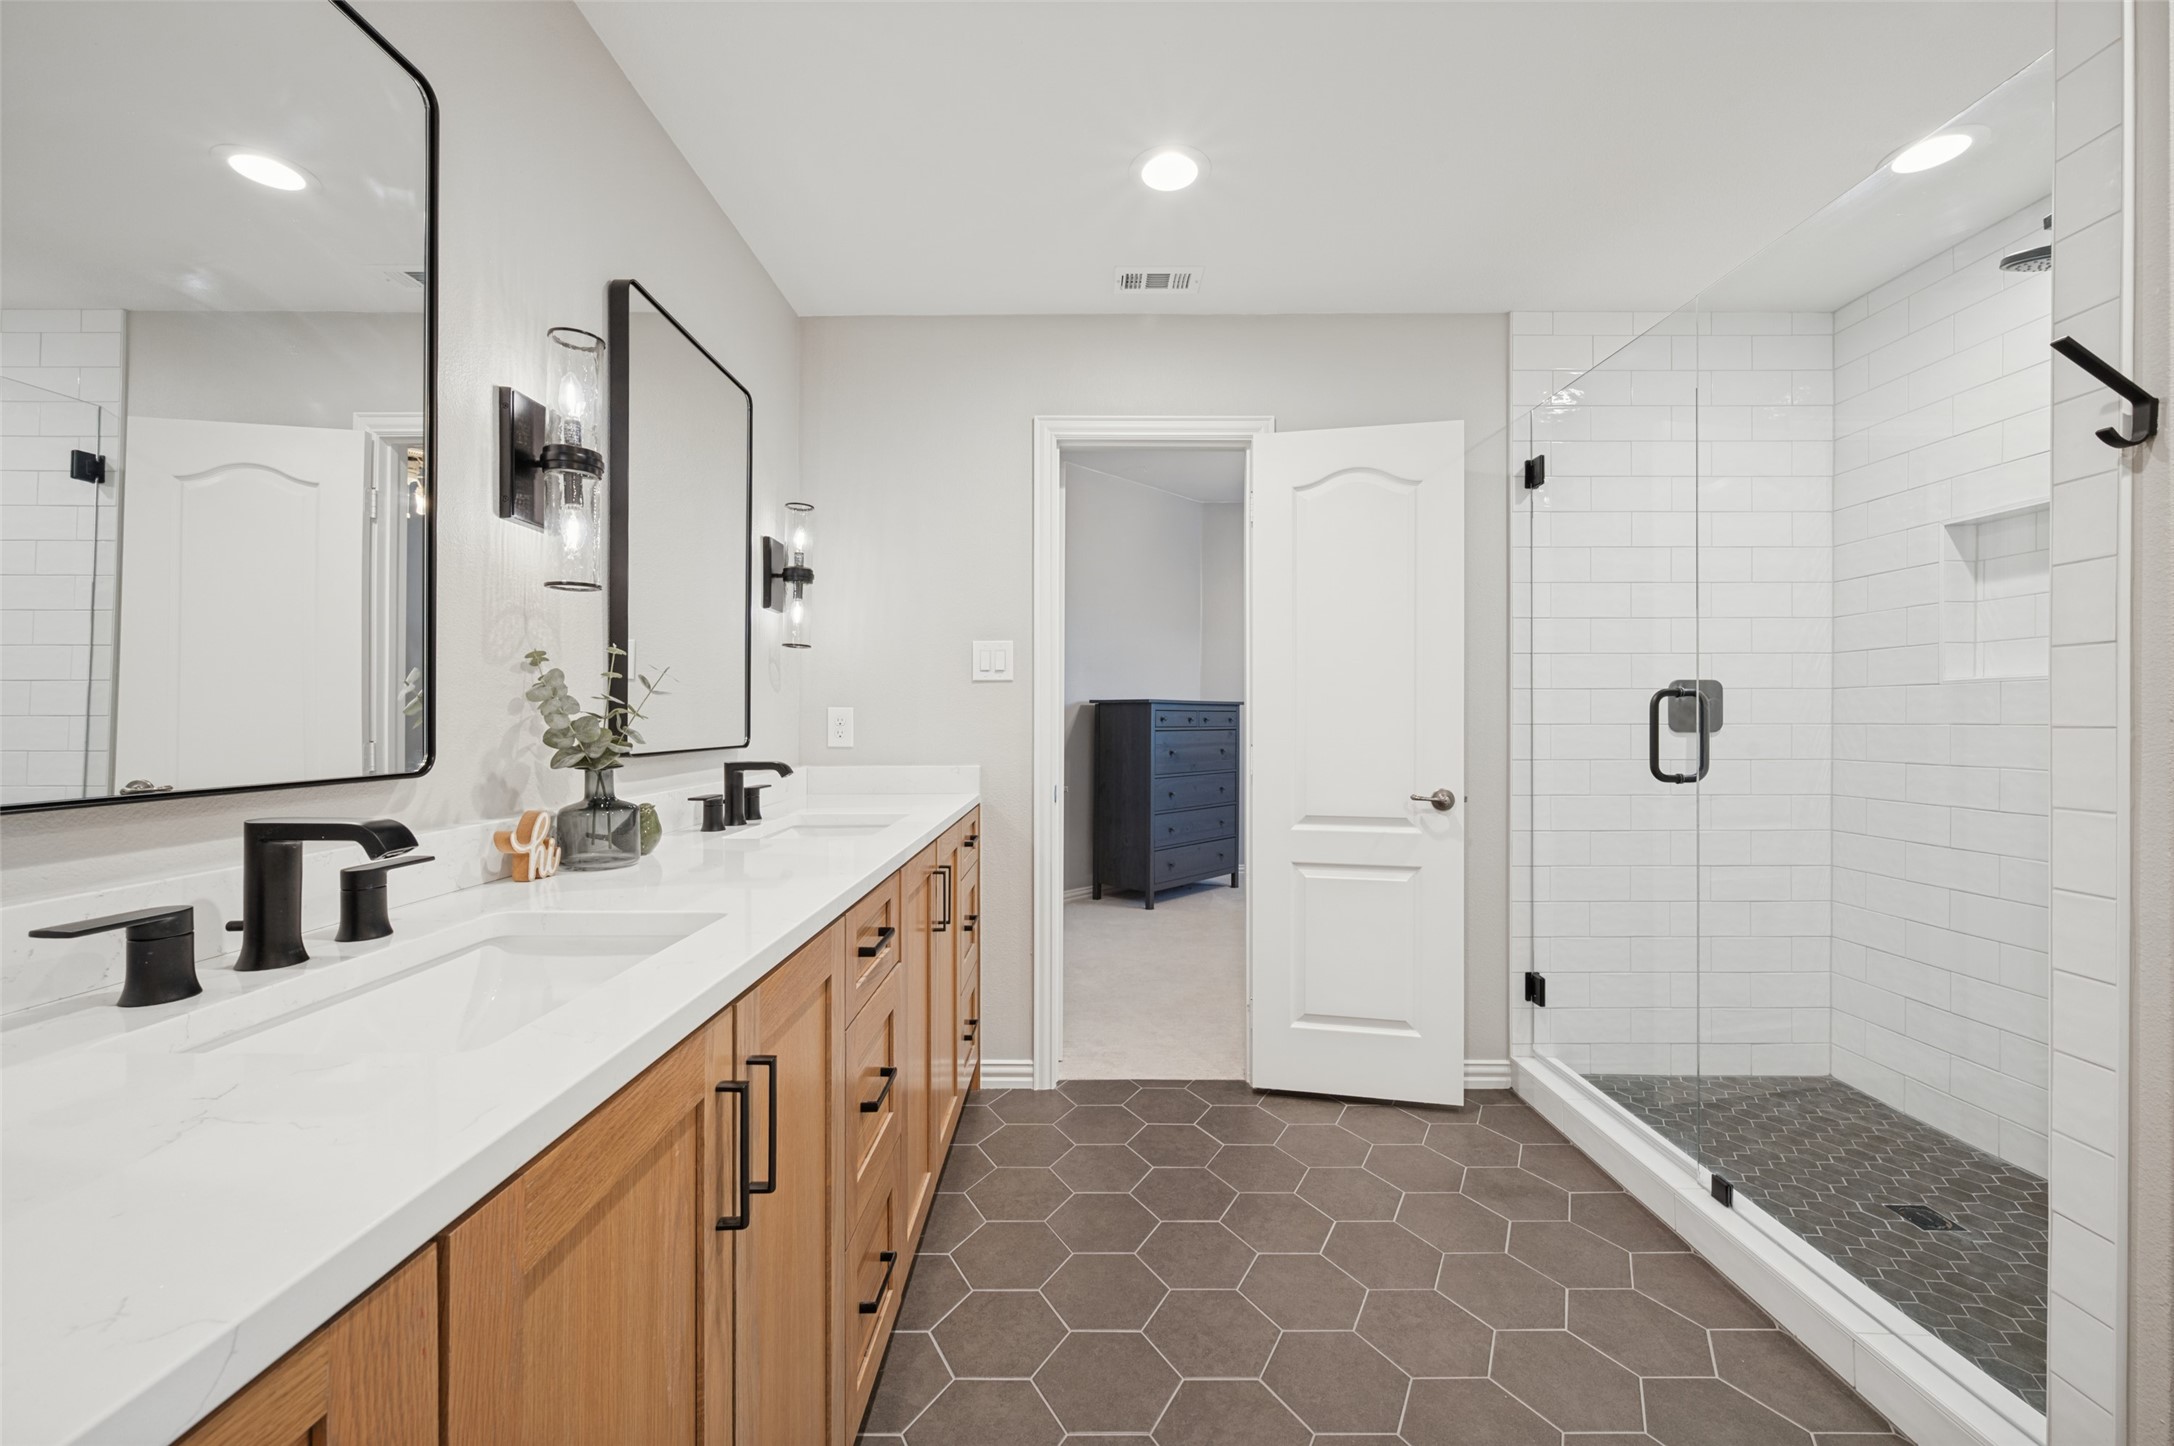
Bathroom with double wood vanity and glass walk-in shower tiled in white and dark hexagons.
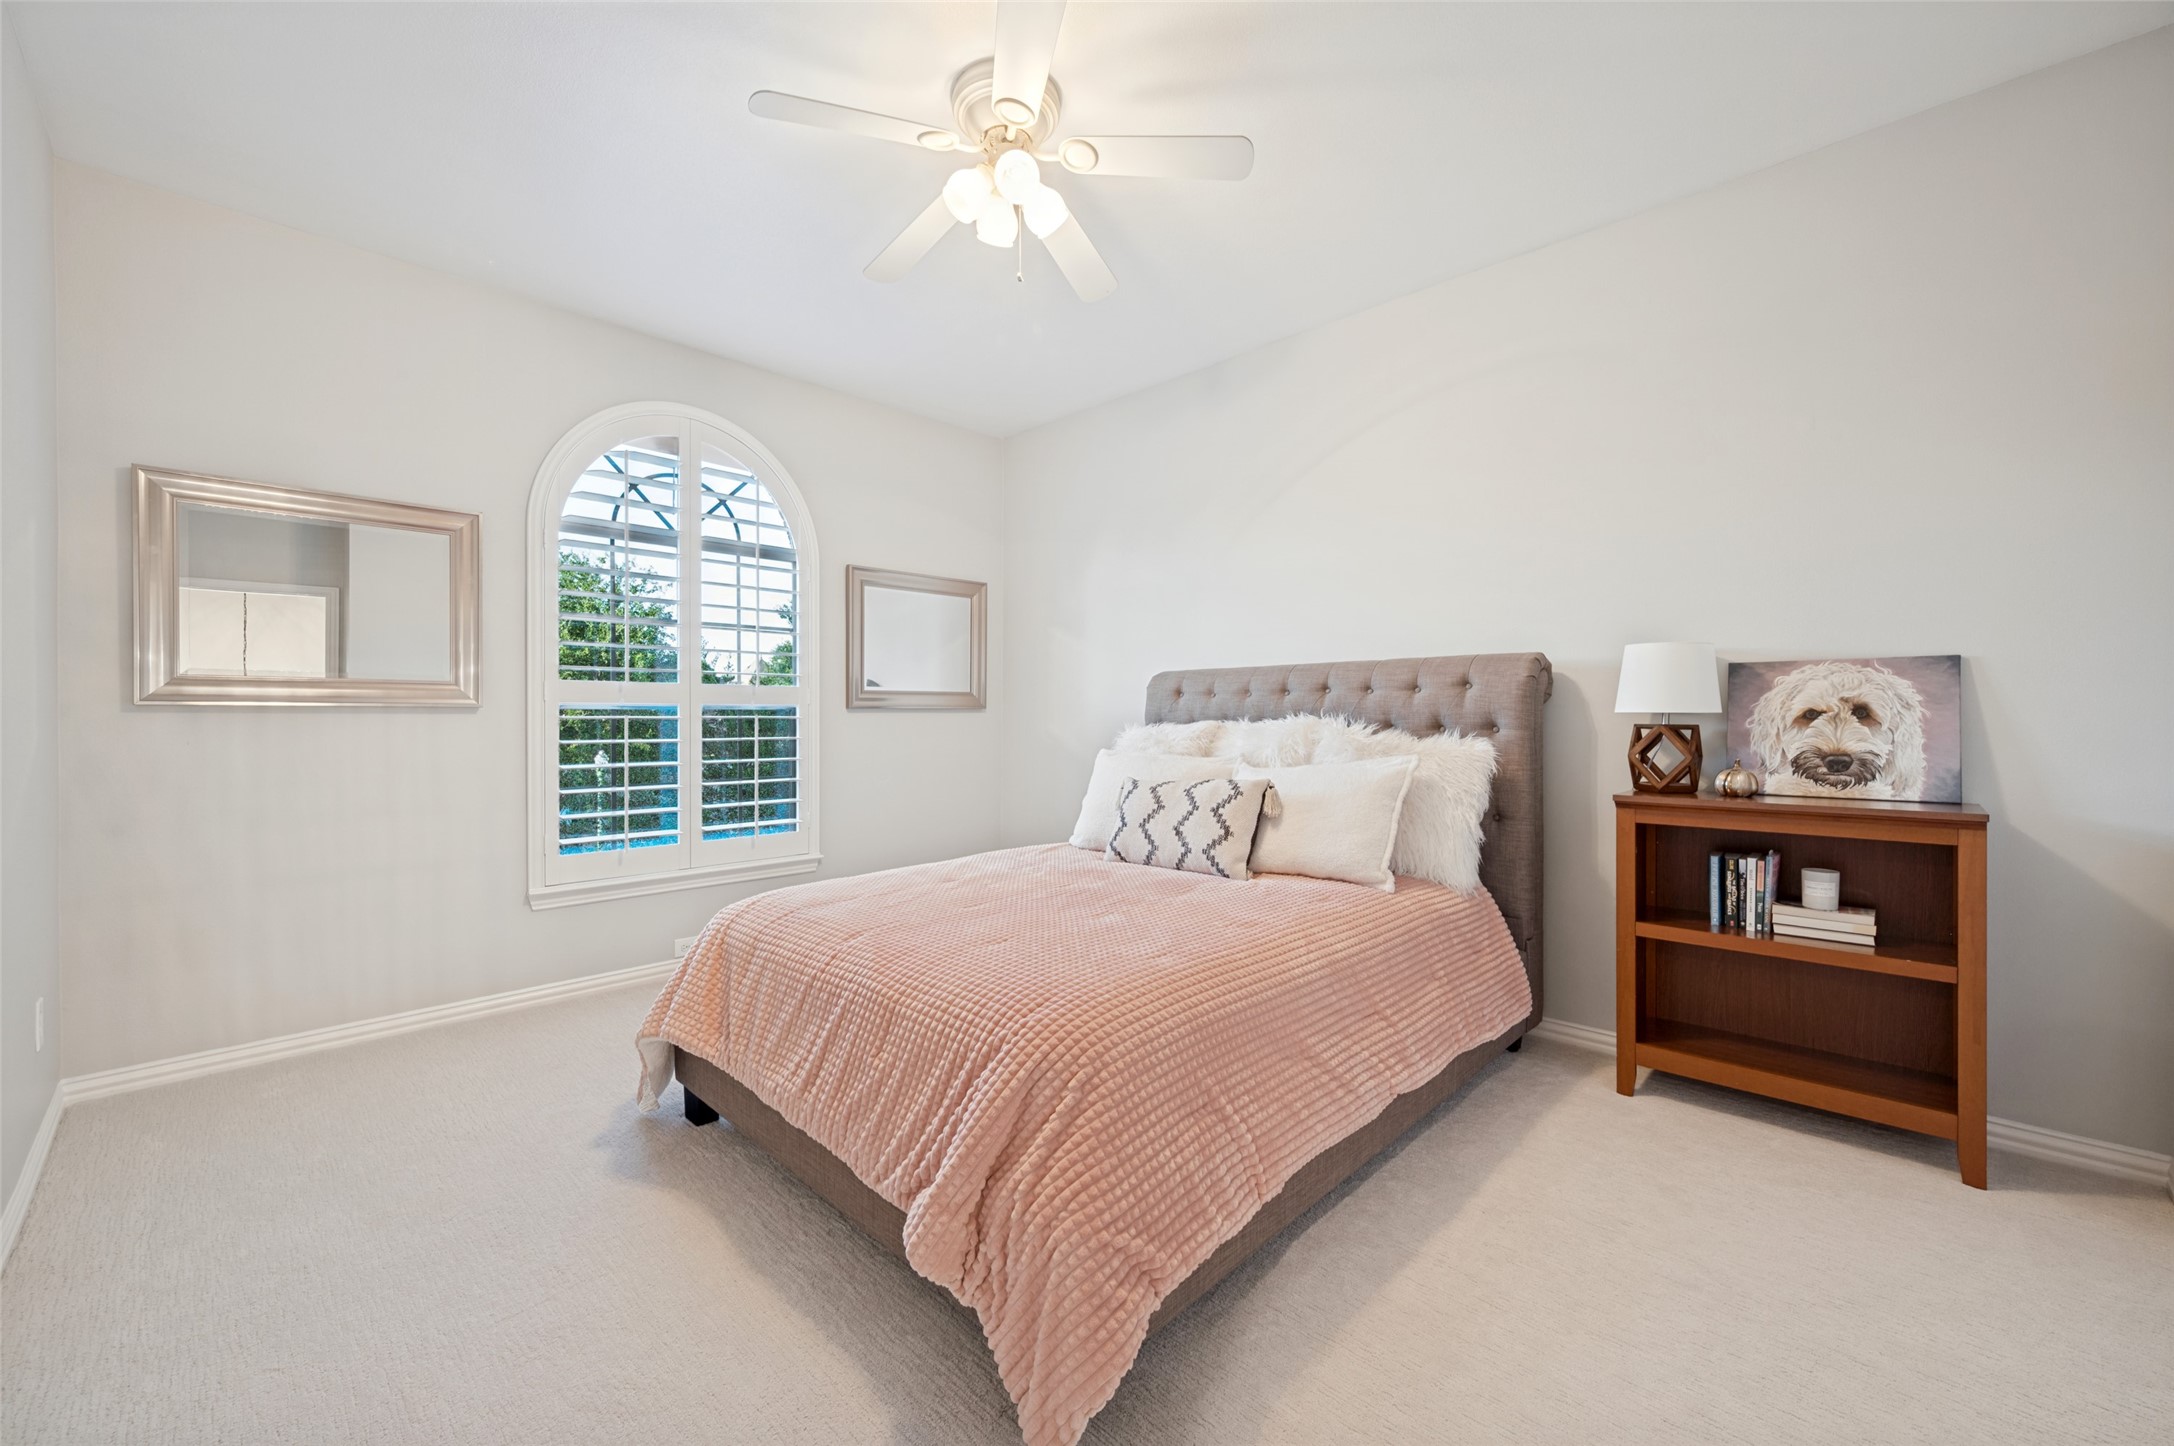
Staged bedroom with a blush-covered bed and arched plantation-shuttered window.
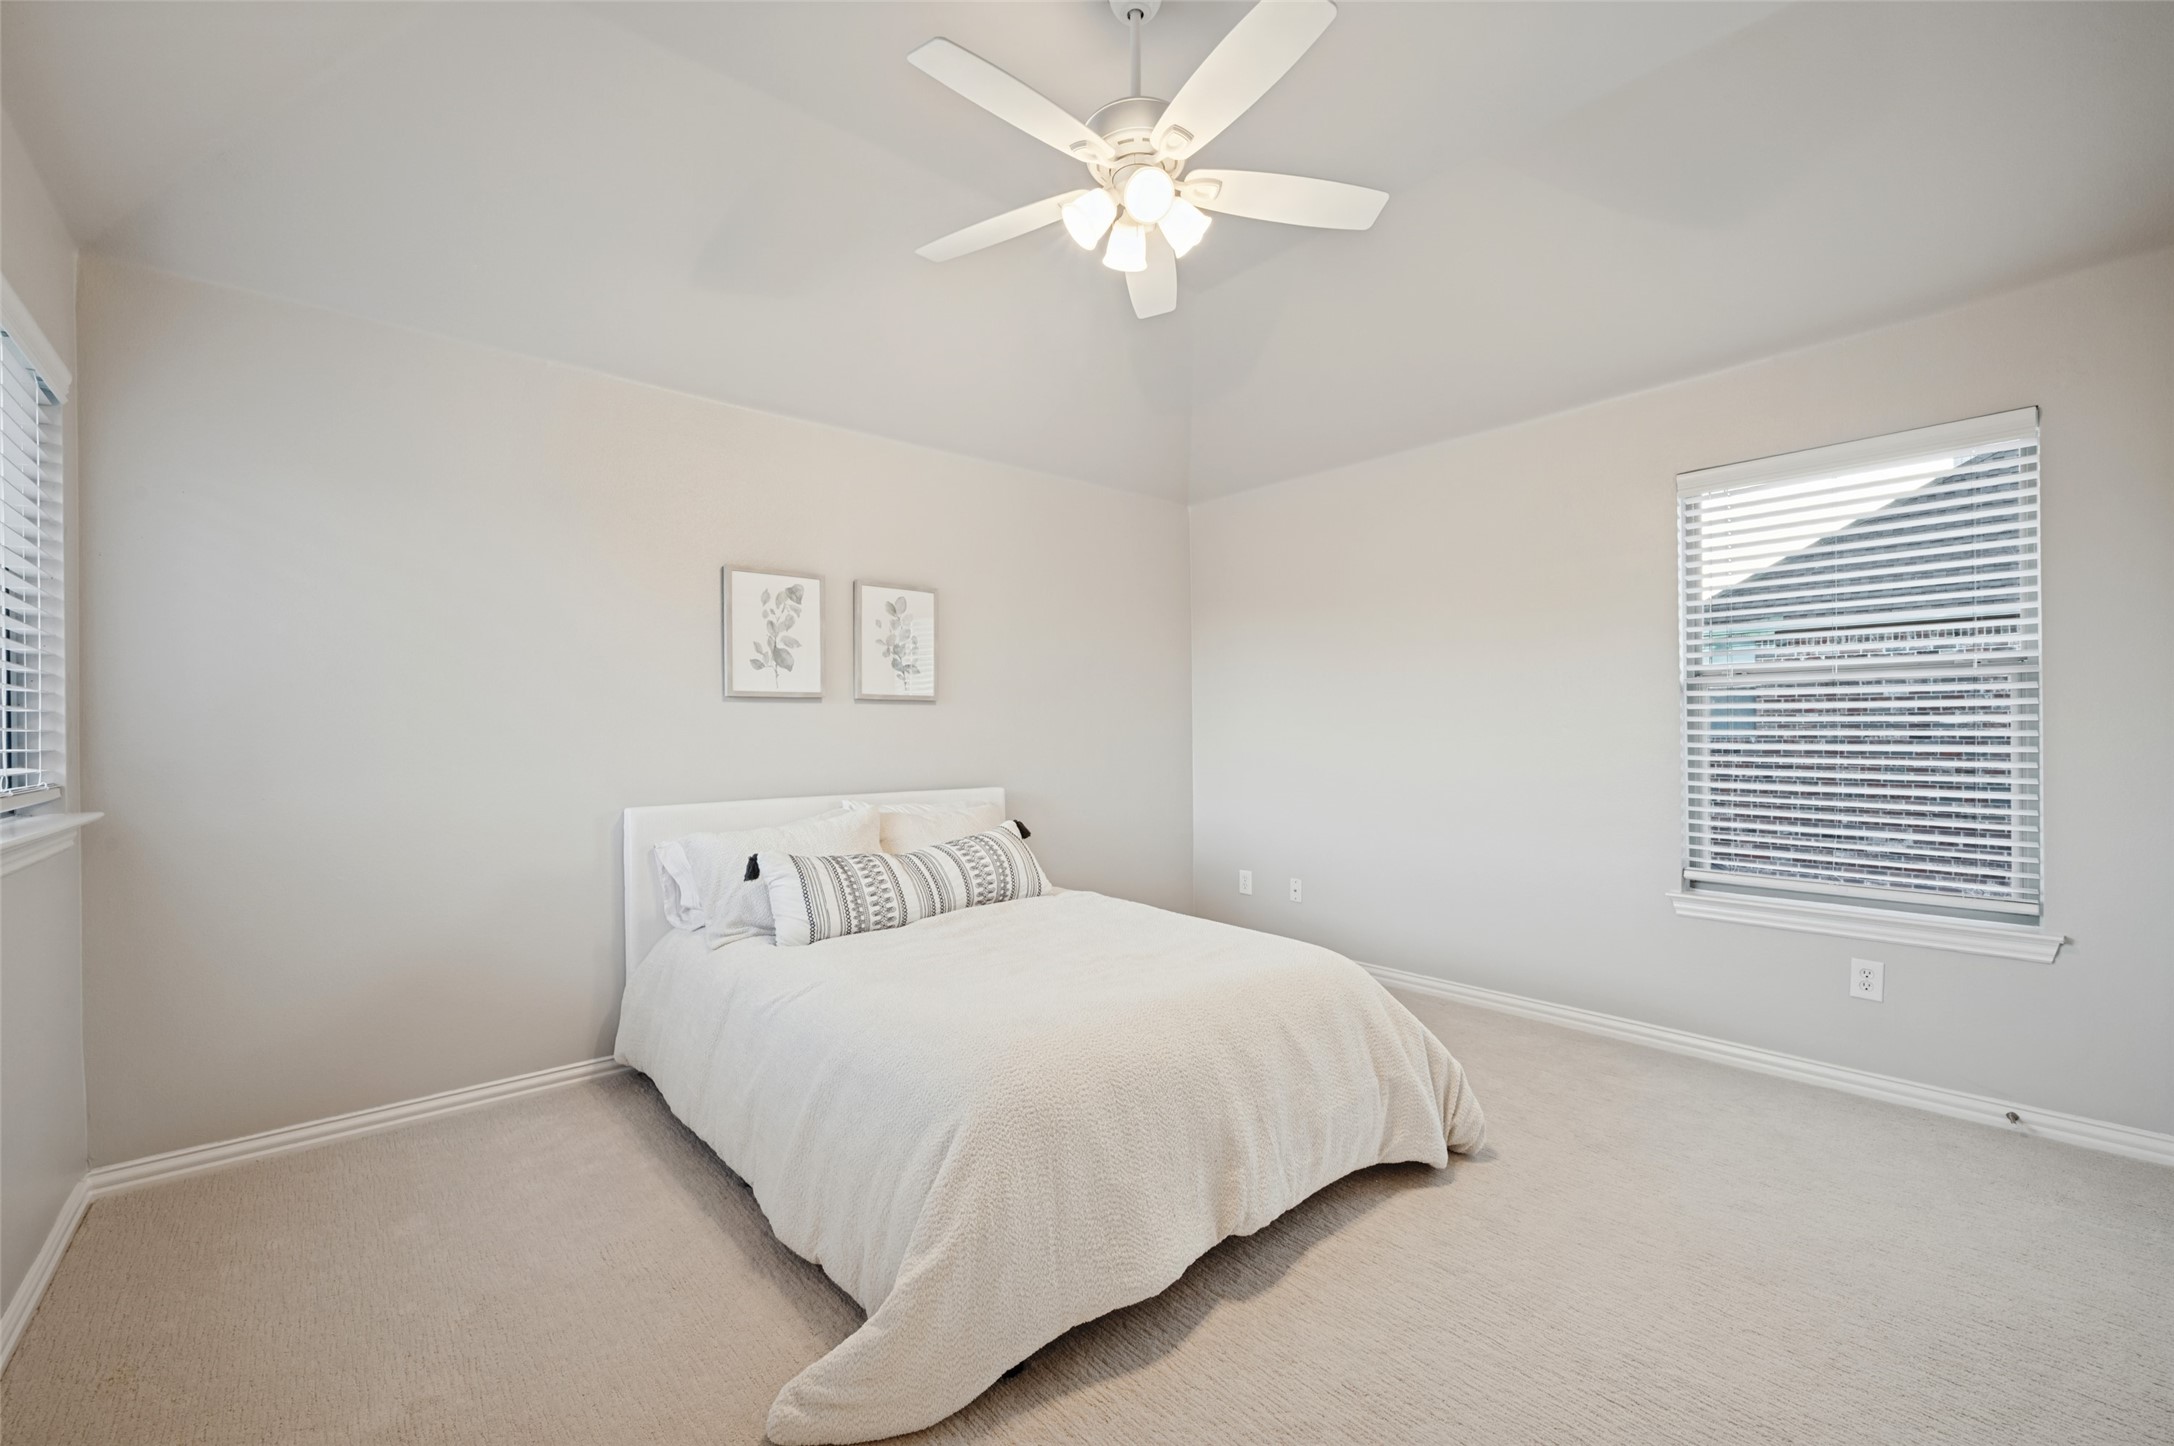
Furnished bedroom with a white bed, botanical wall prints, carpet, and a ceiling fan.
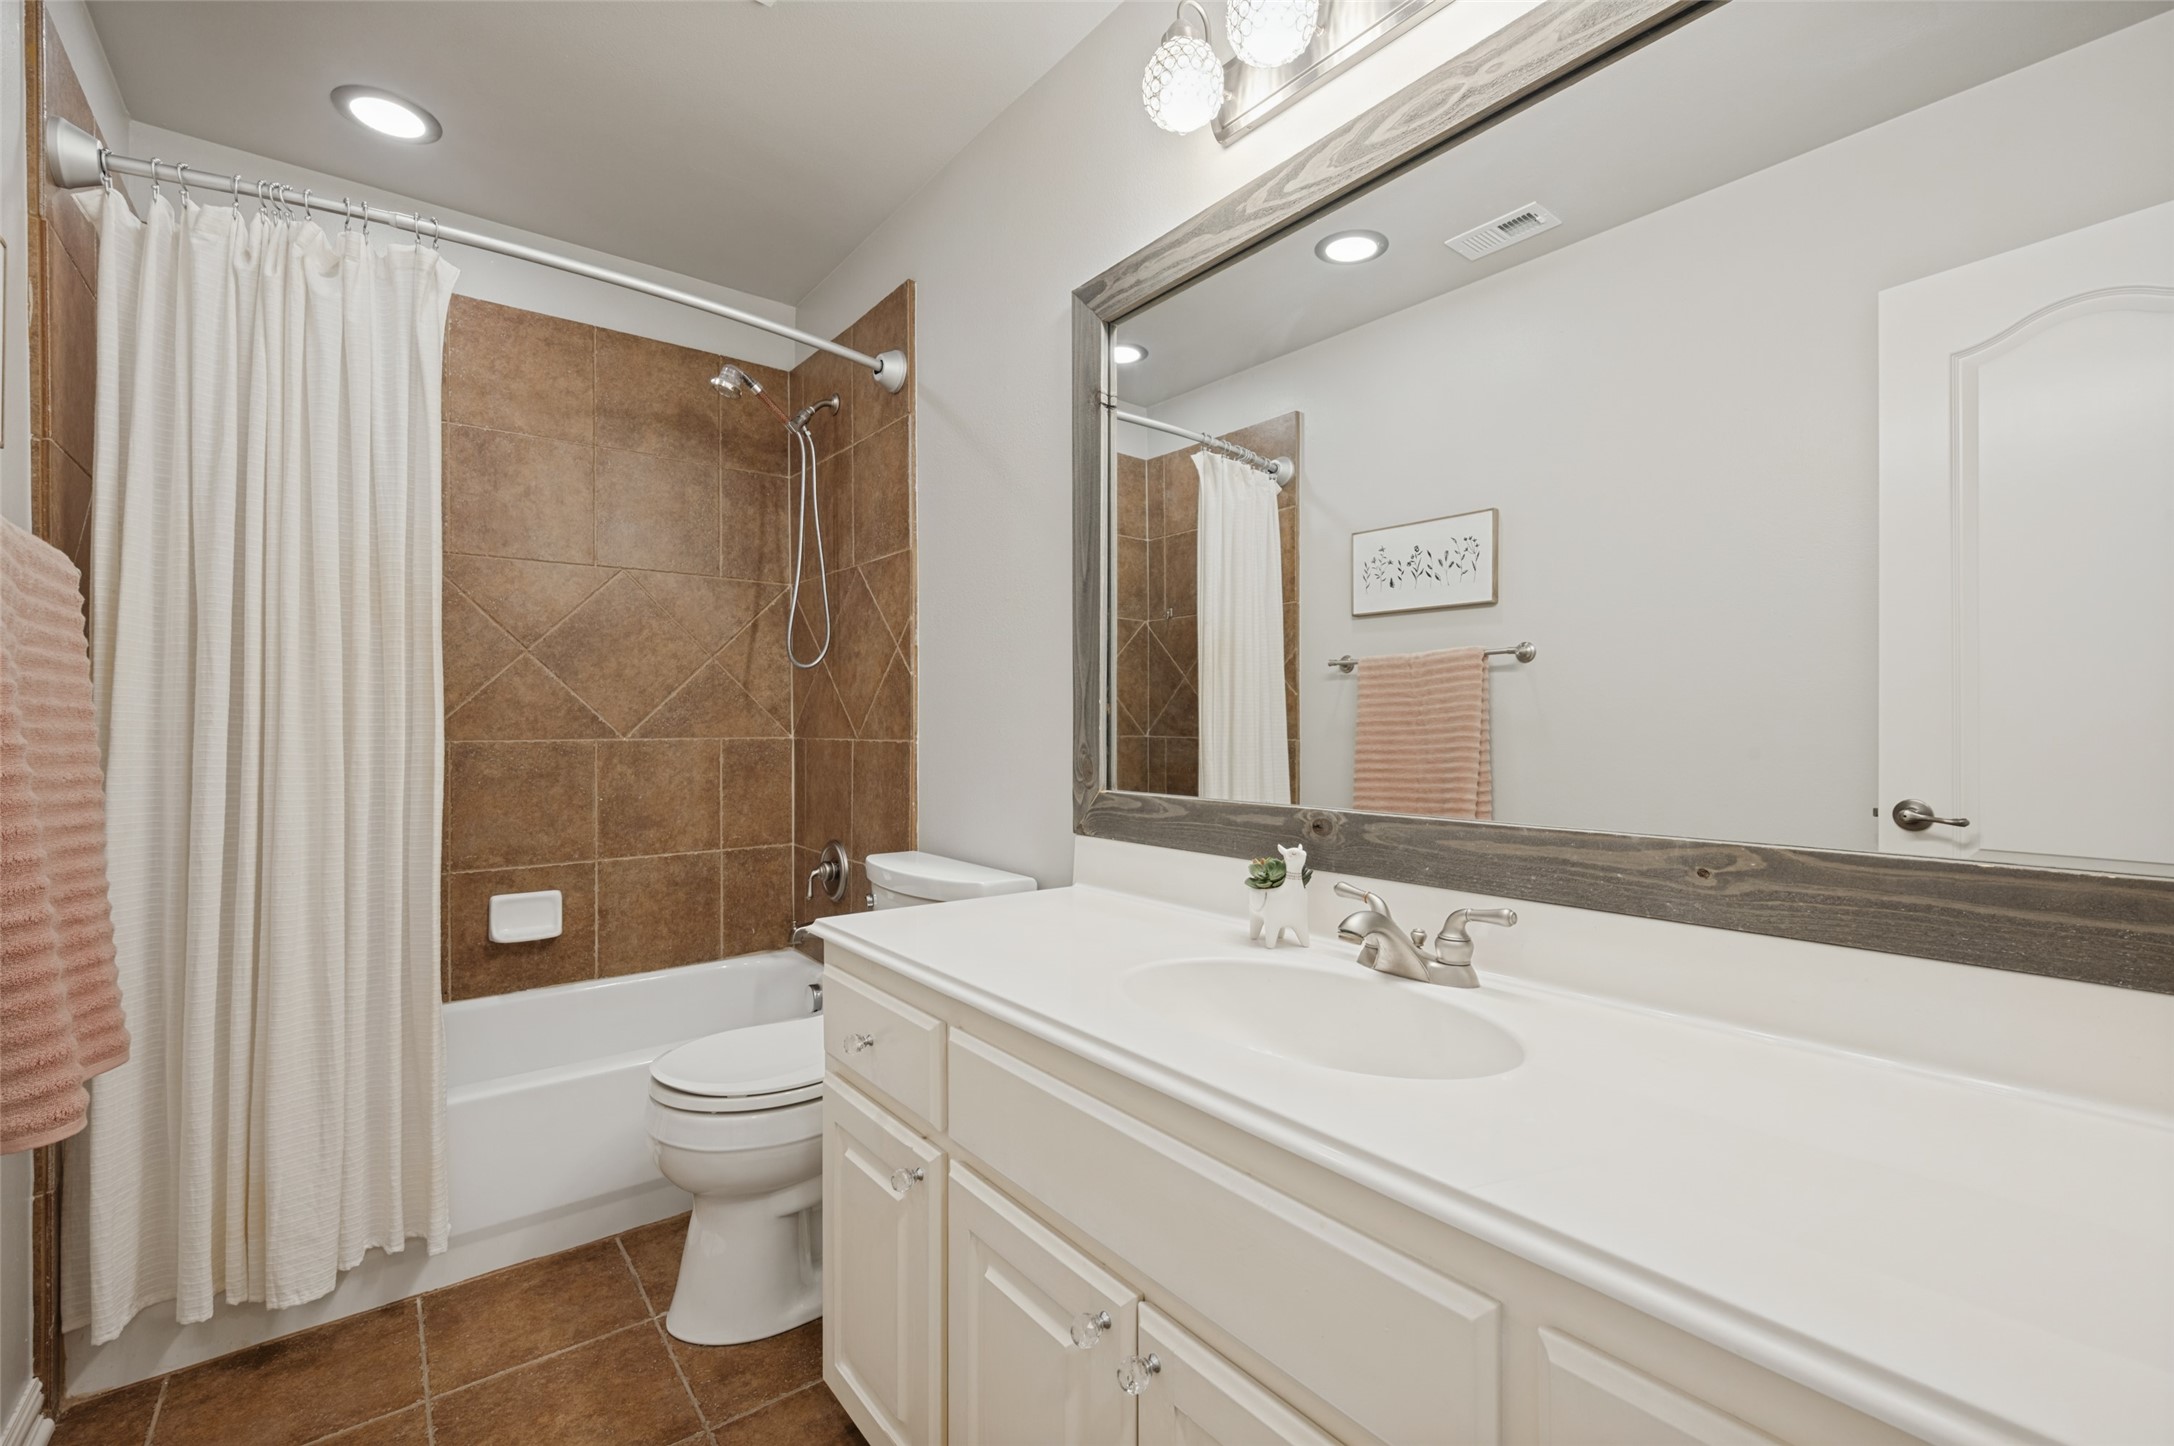
Bathroom with white vanity, large framed mirror, and brown-tiled tub and shower.
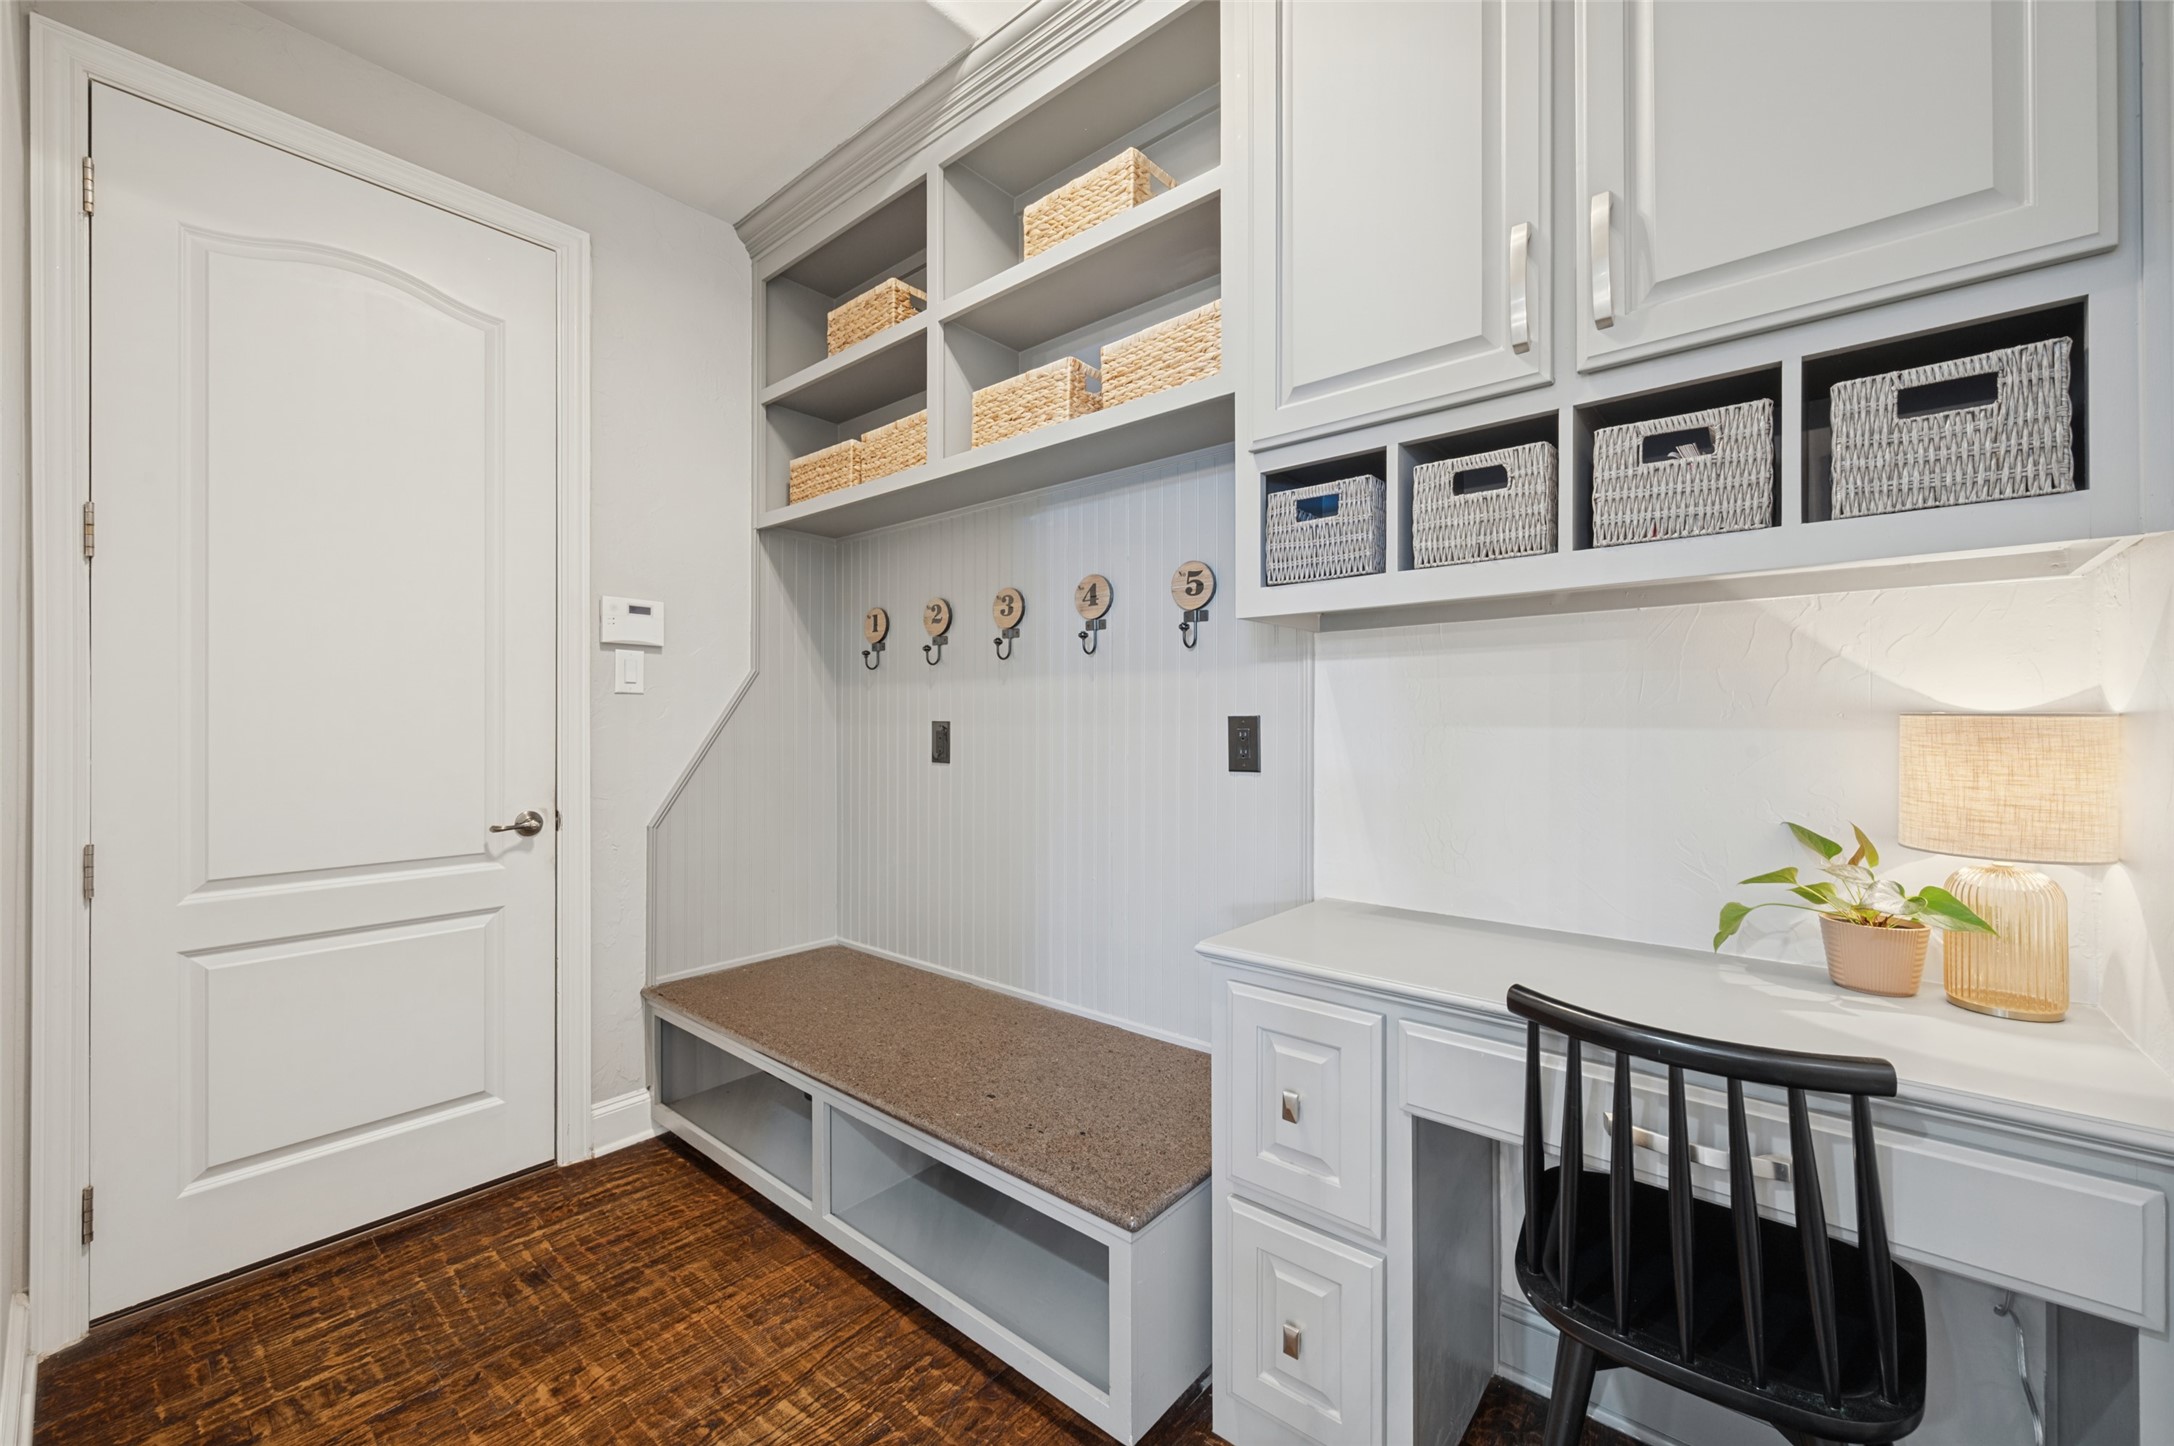
Mudroom with white built-in storage, woven baskets, a cushioned bench, and numbered hooks.
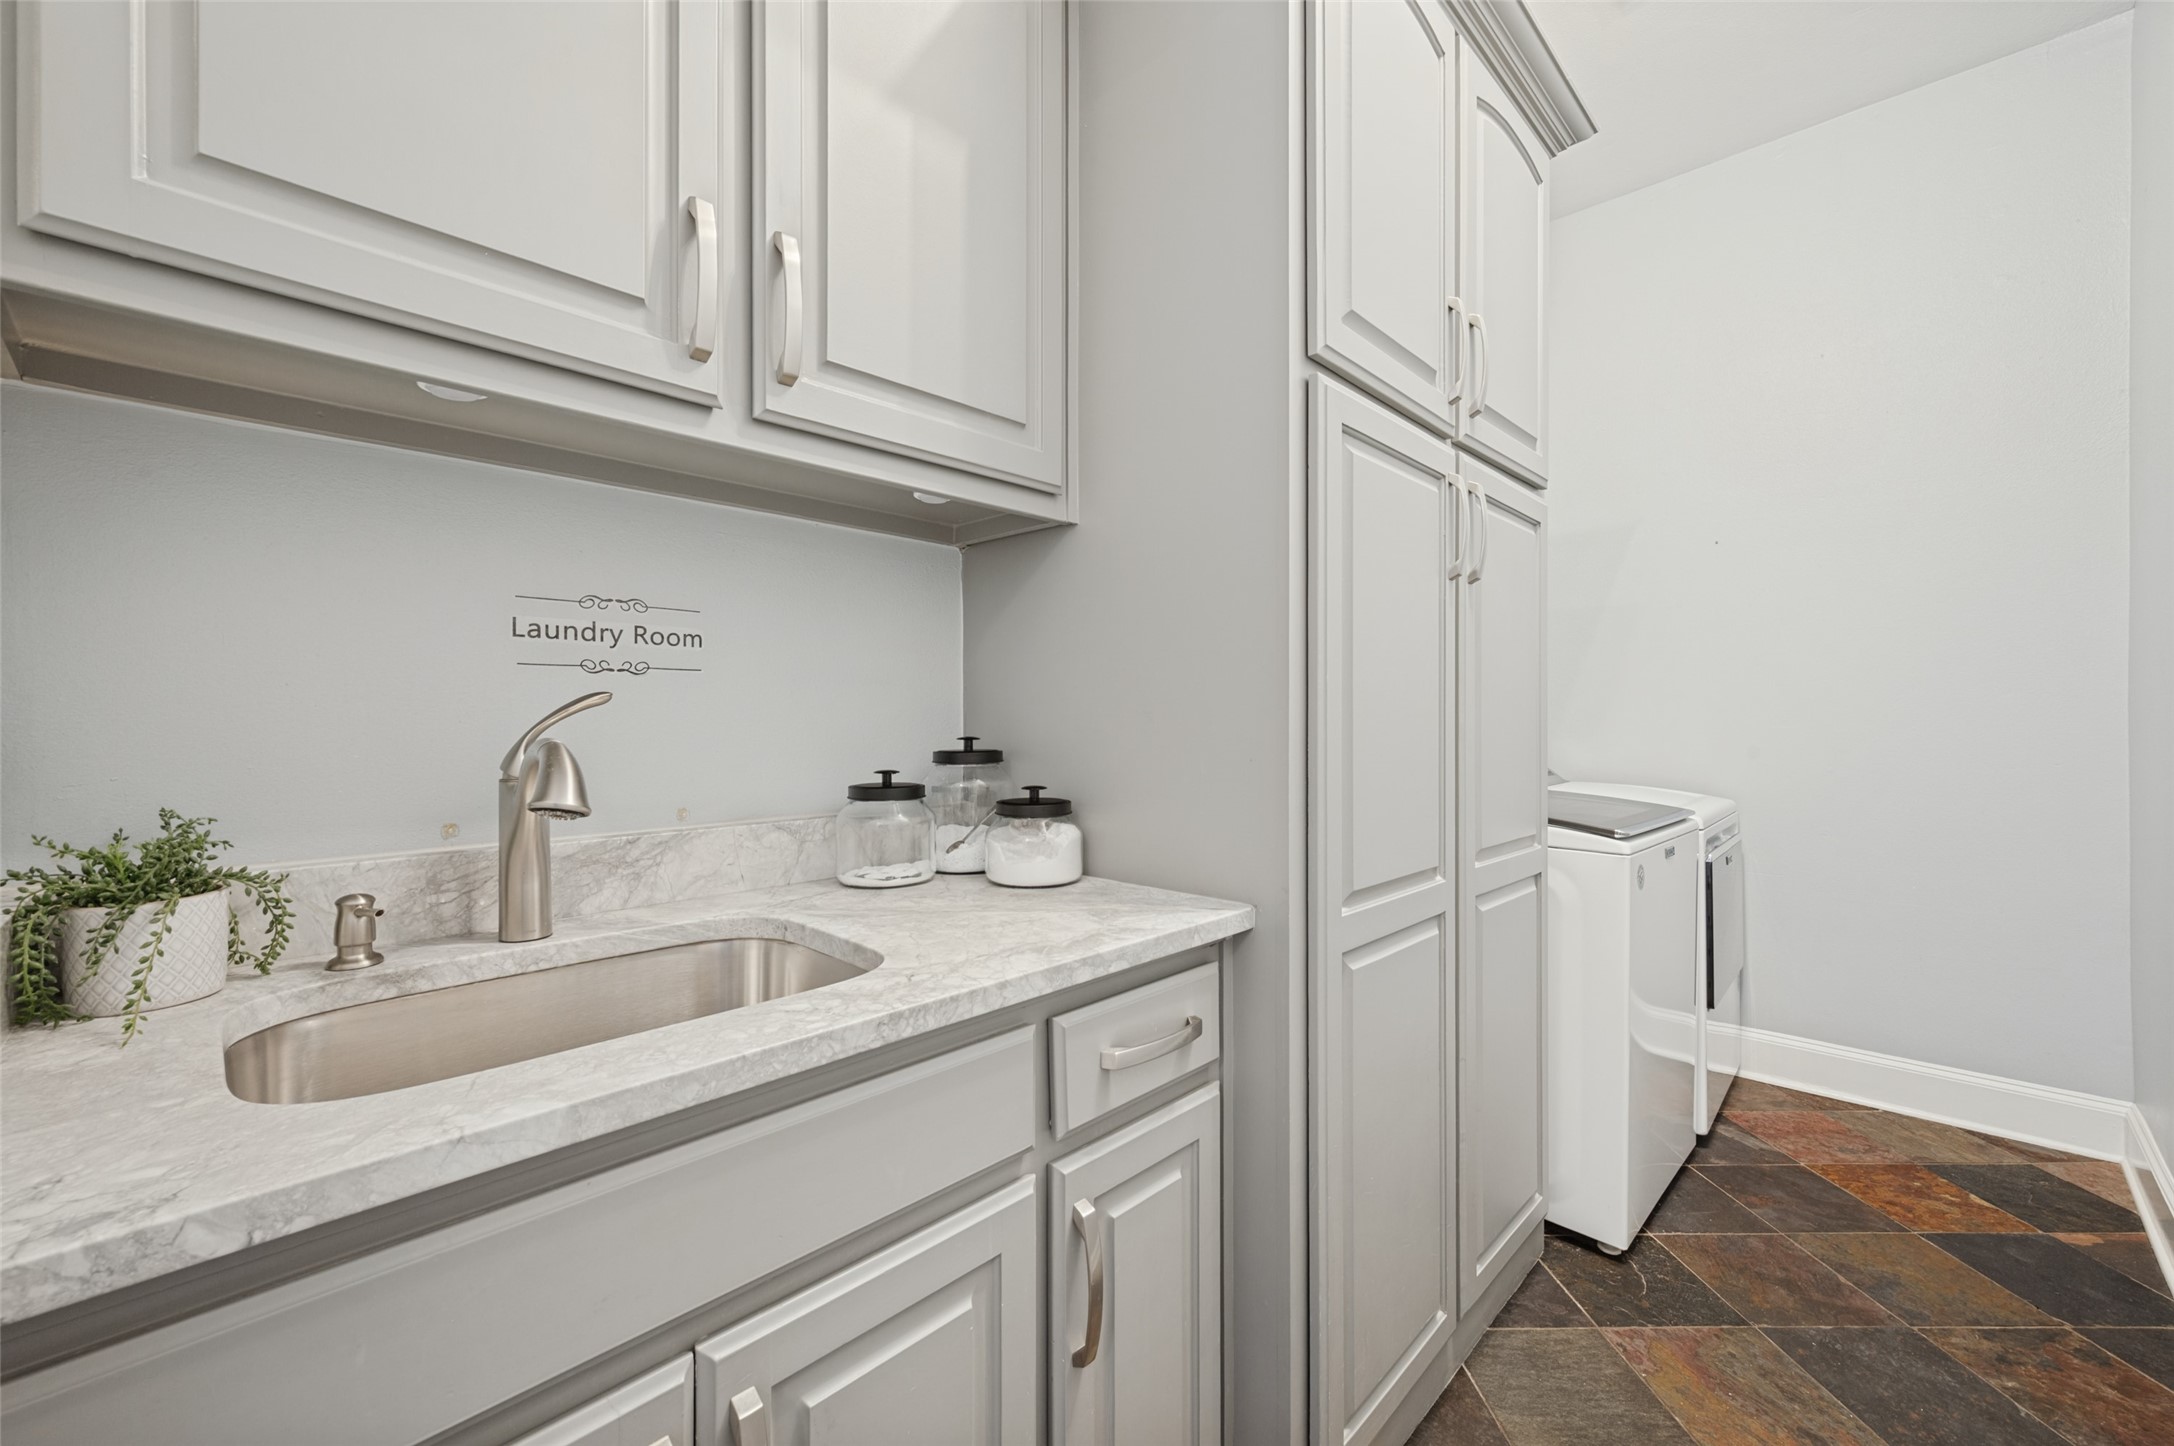
Laundry room with a deep utility sink, white cabinets, and washer and dryer.
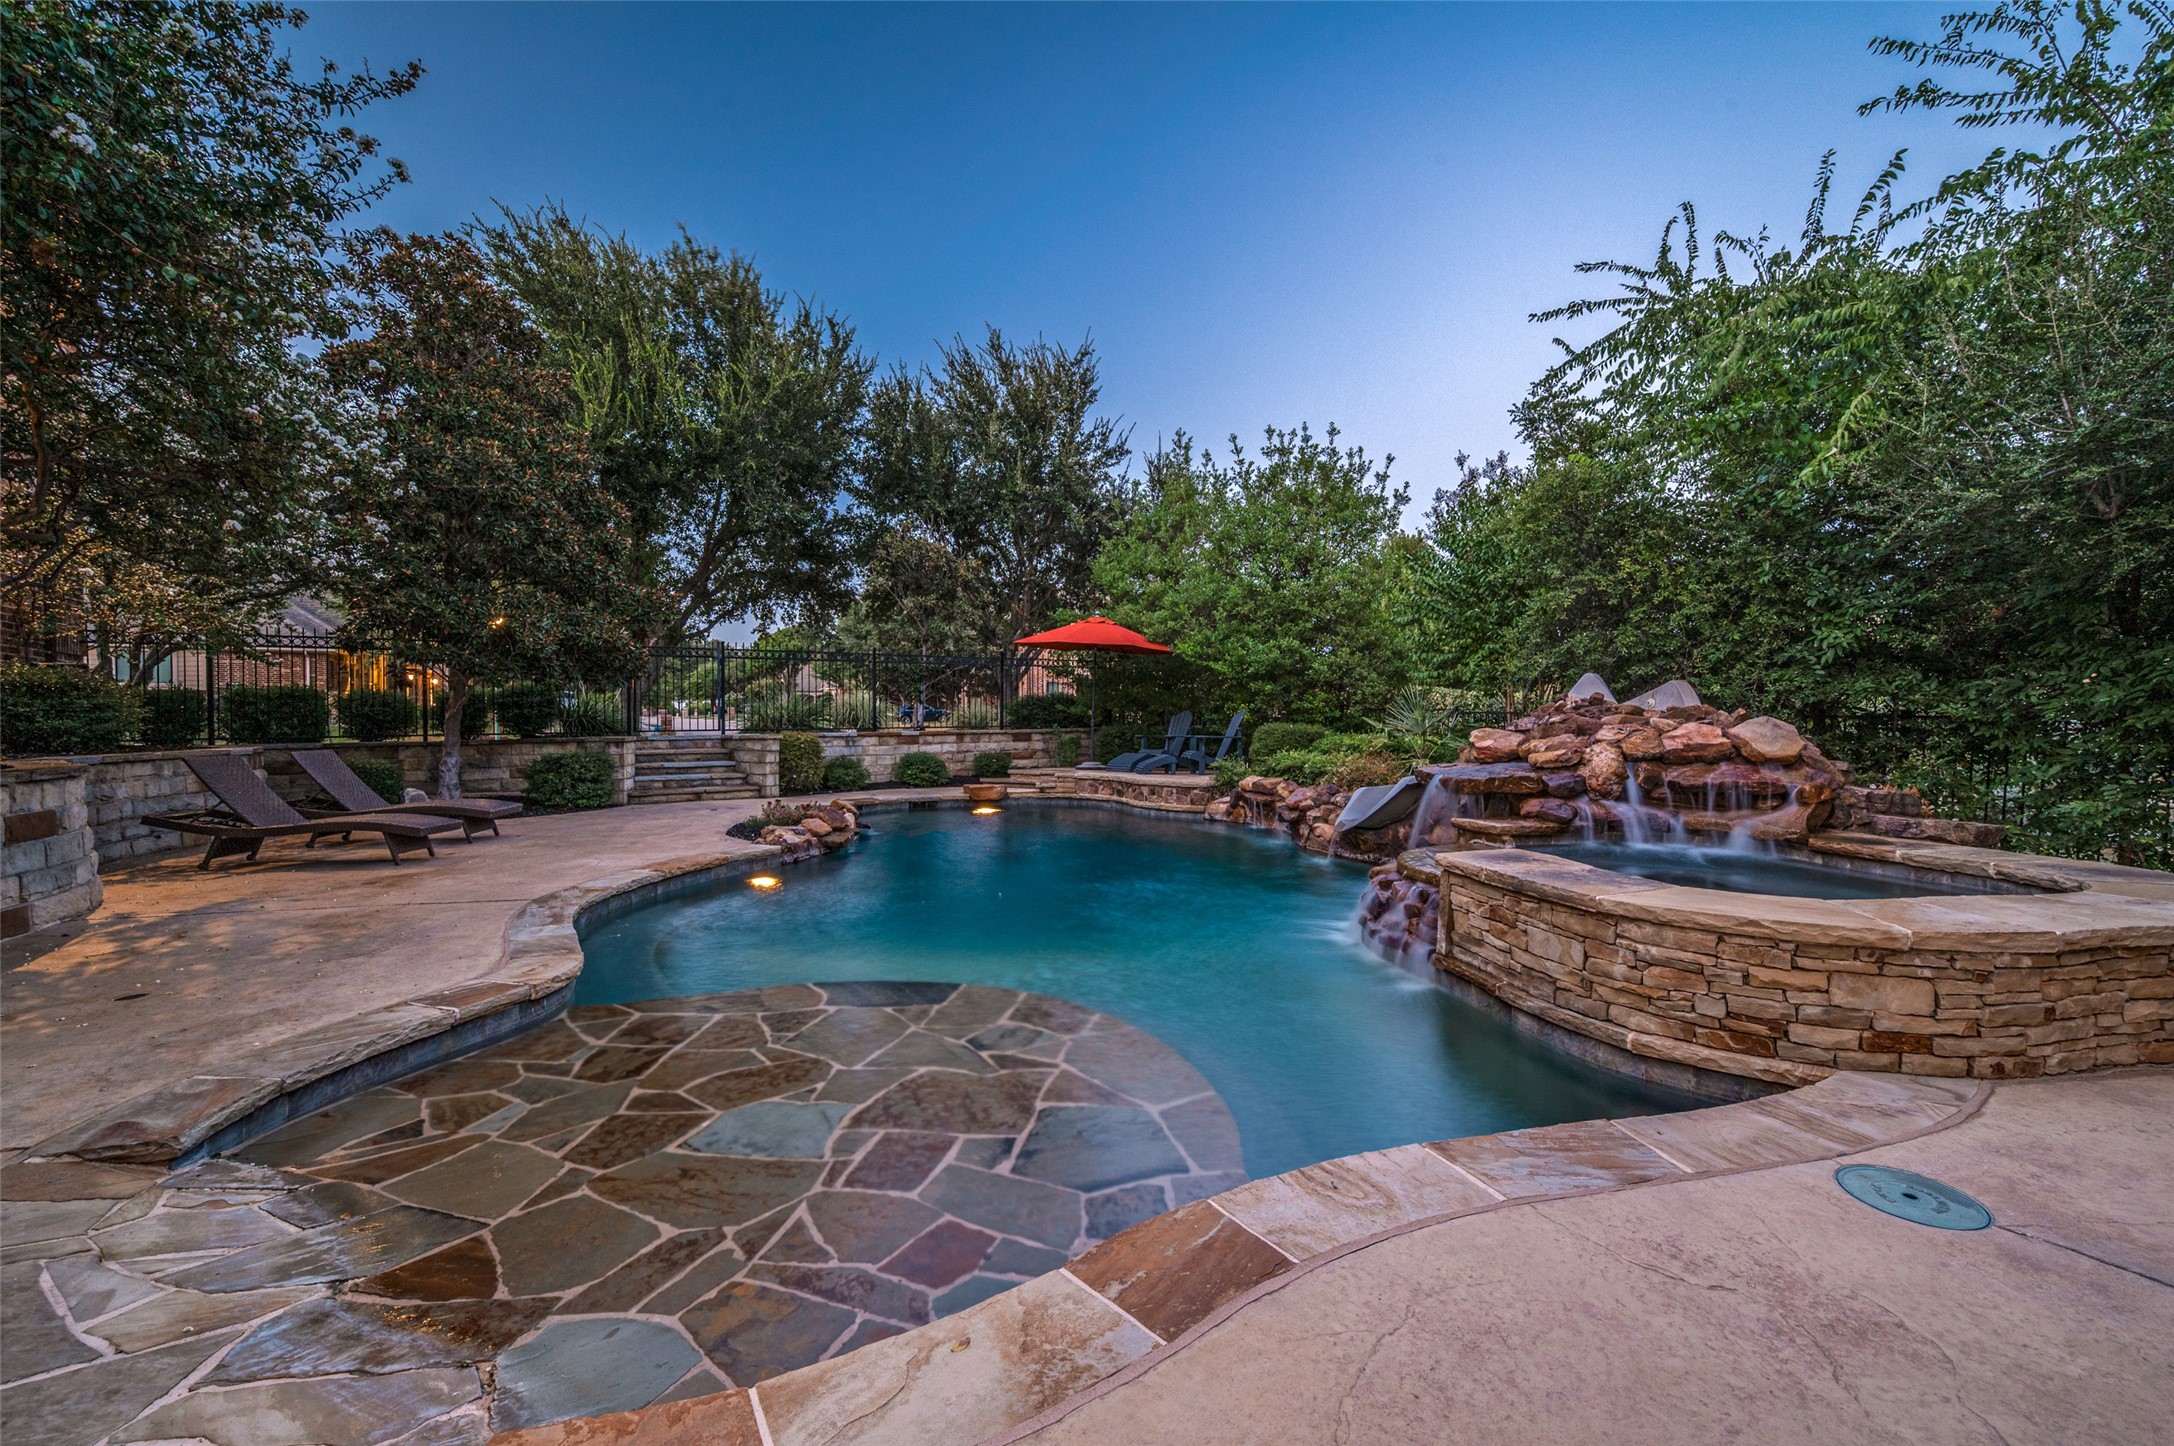
Backyard pool with a stone waterfall and raised spa, surrounded by a flagstone patio and trees.
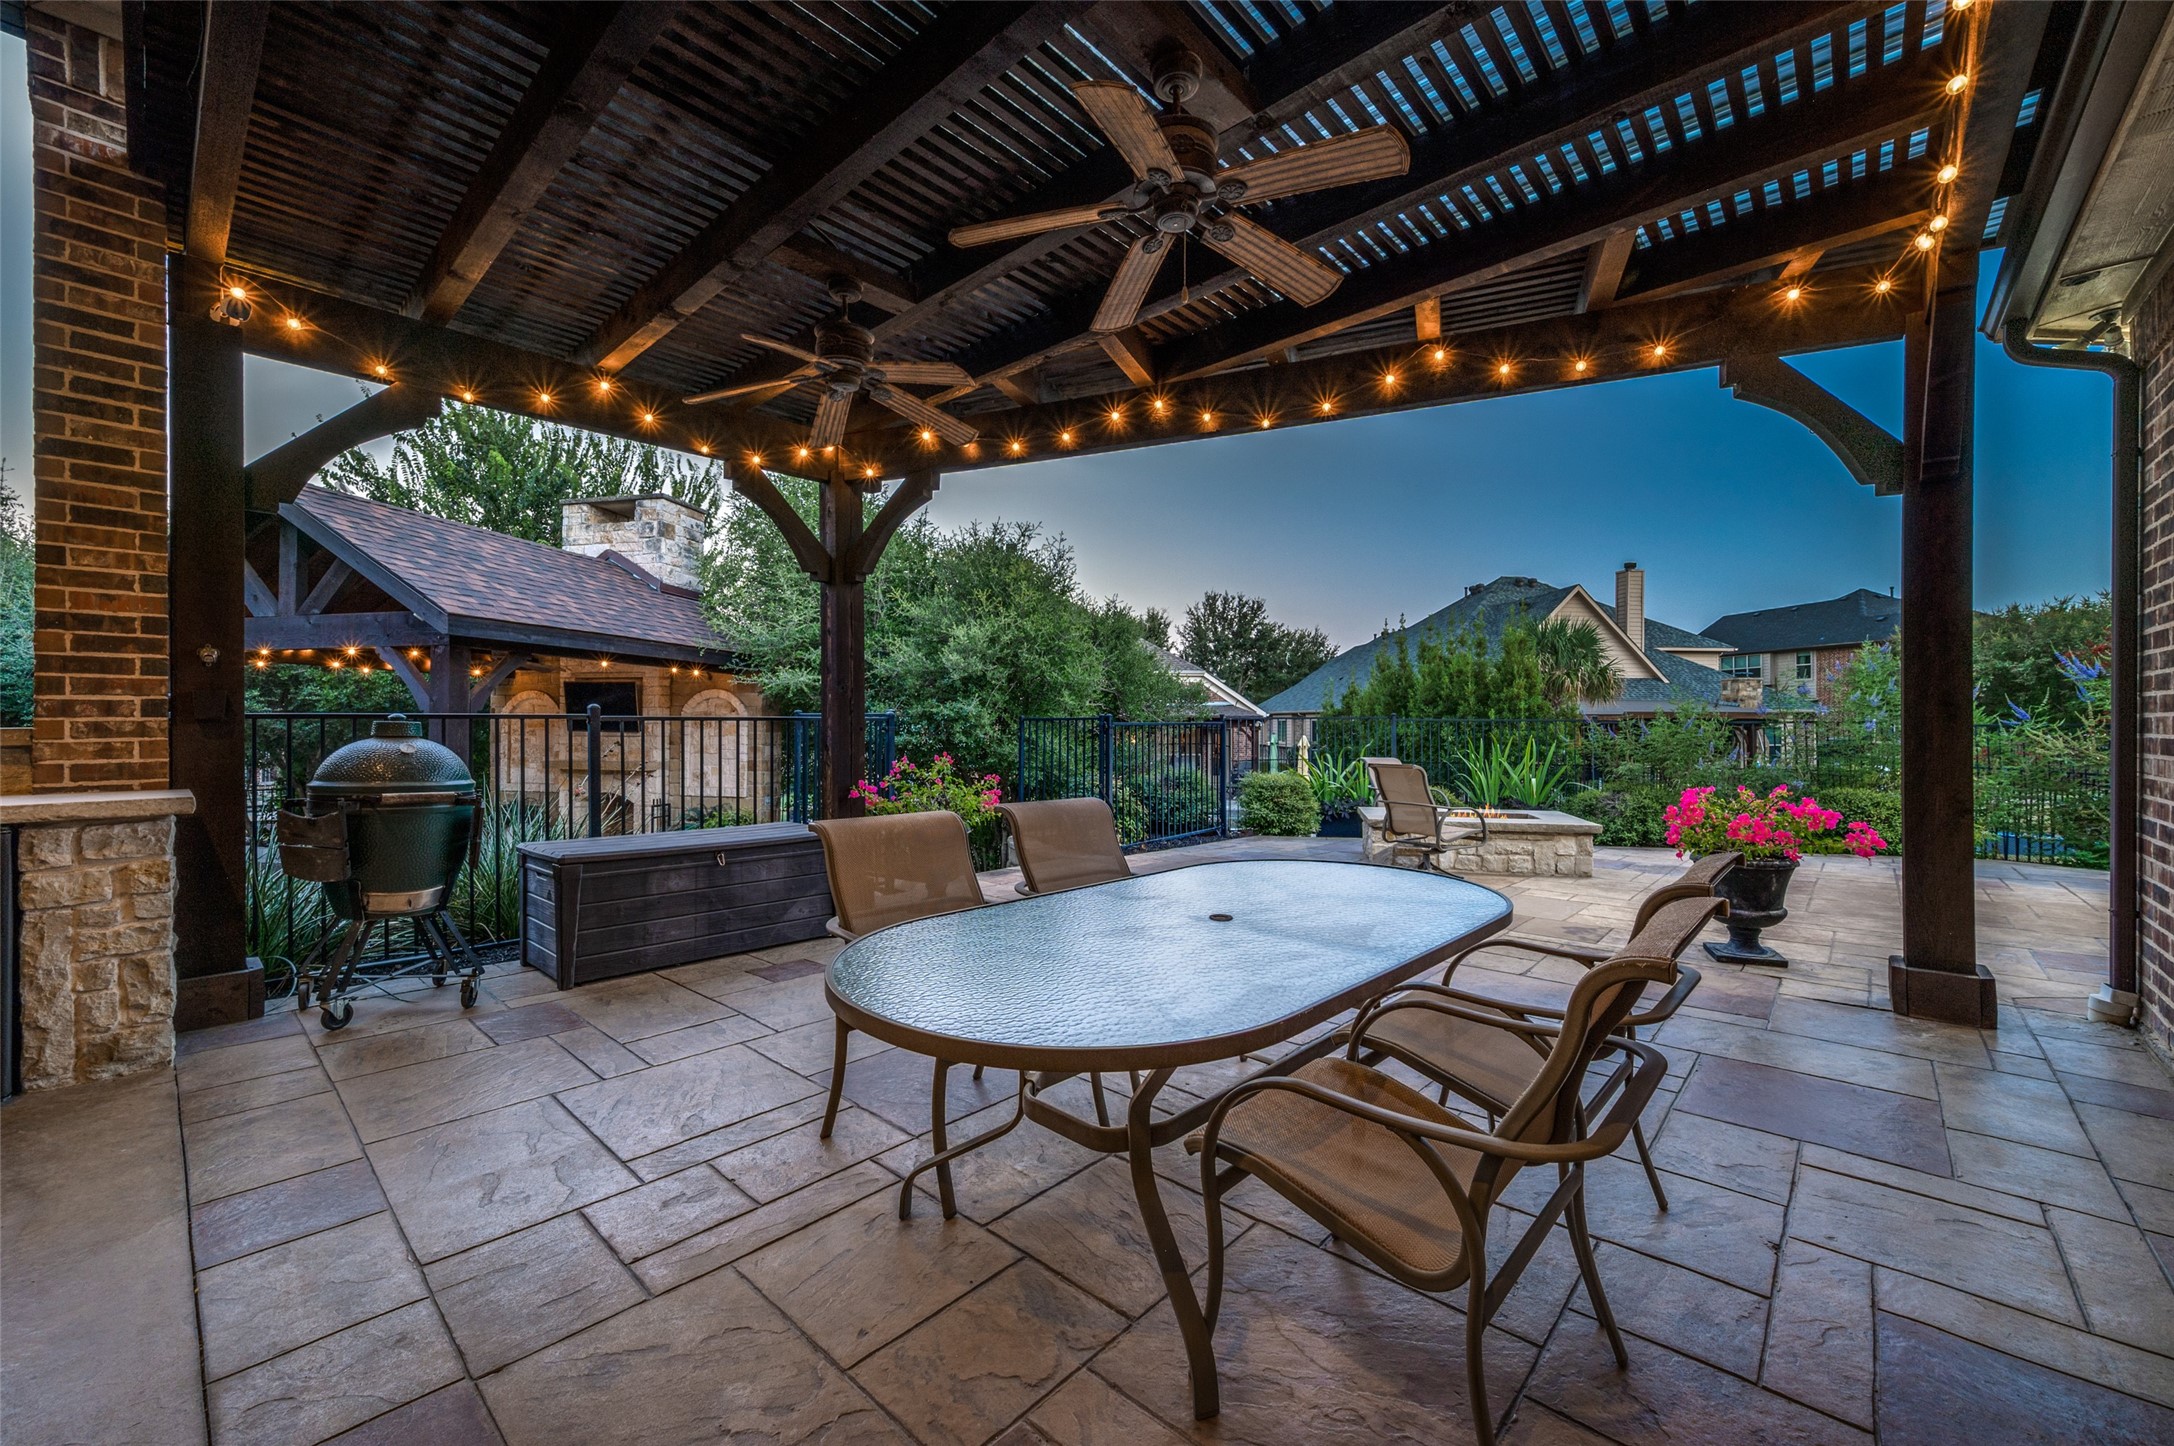
Covered patio with a timber pergola, string lights, outdoor dining set, and grill at dusk.
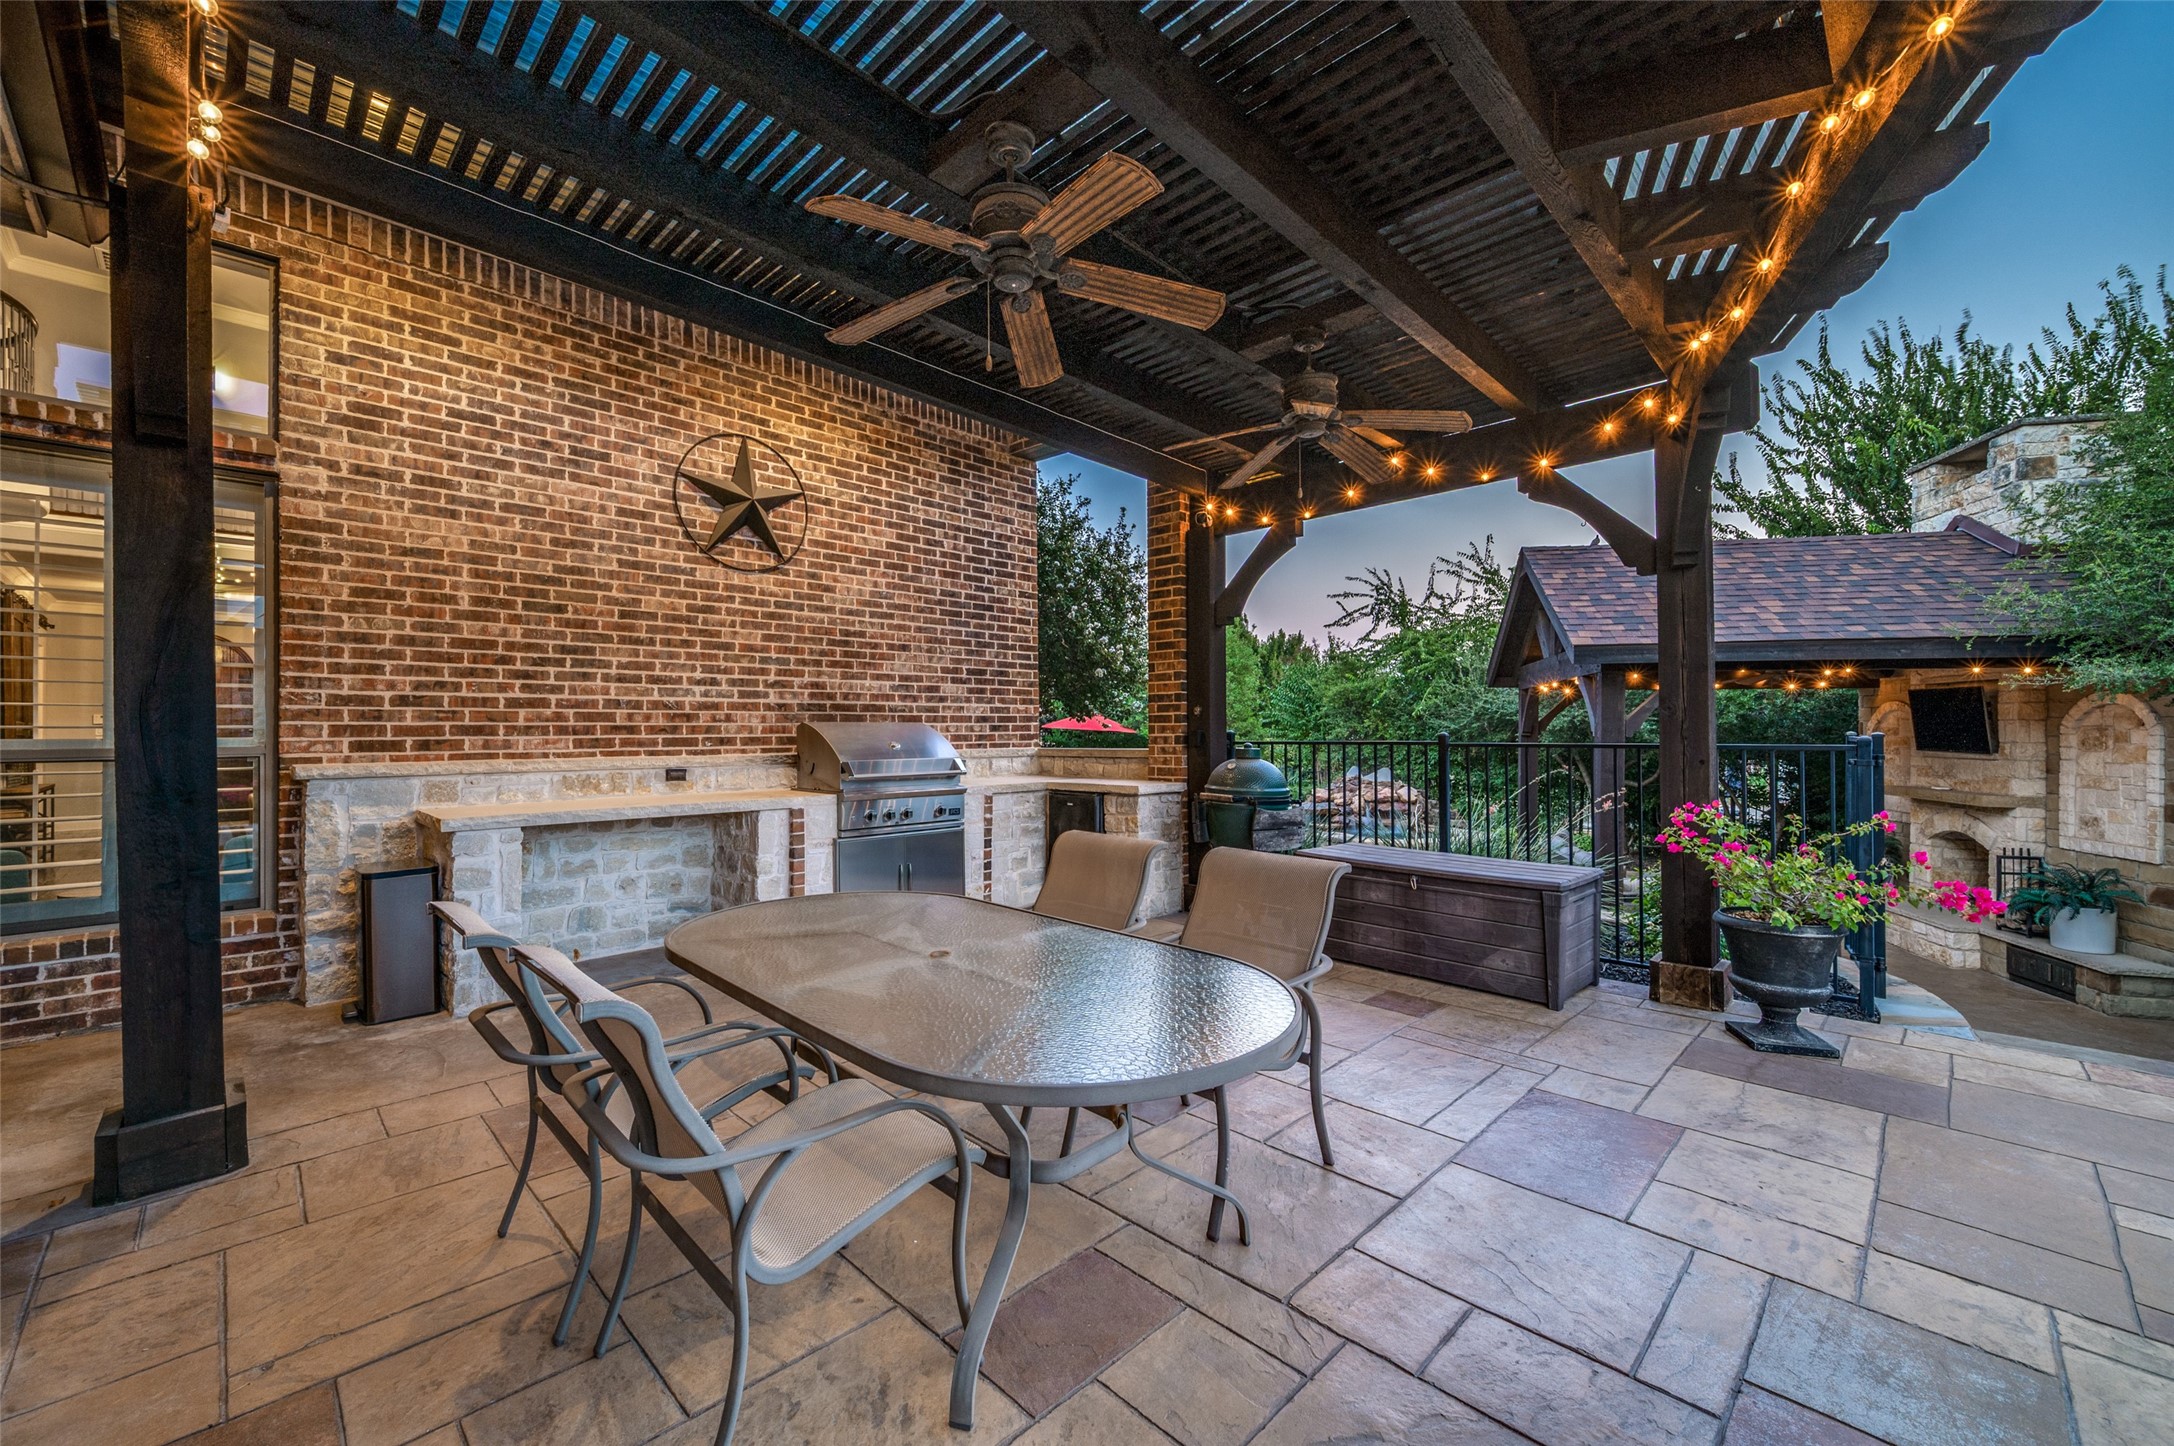
Covered patio with pergola, dining set, built-in grill, hot tub, and stone outdoor fireplace.
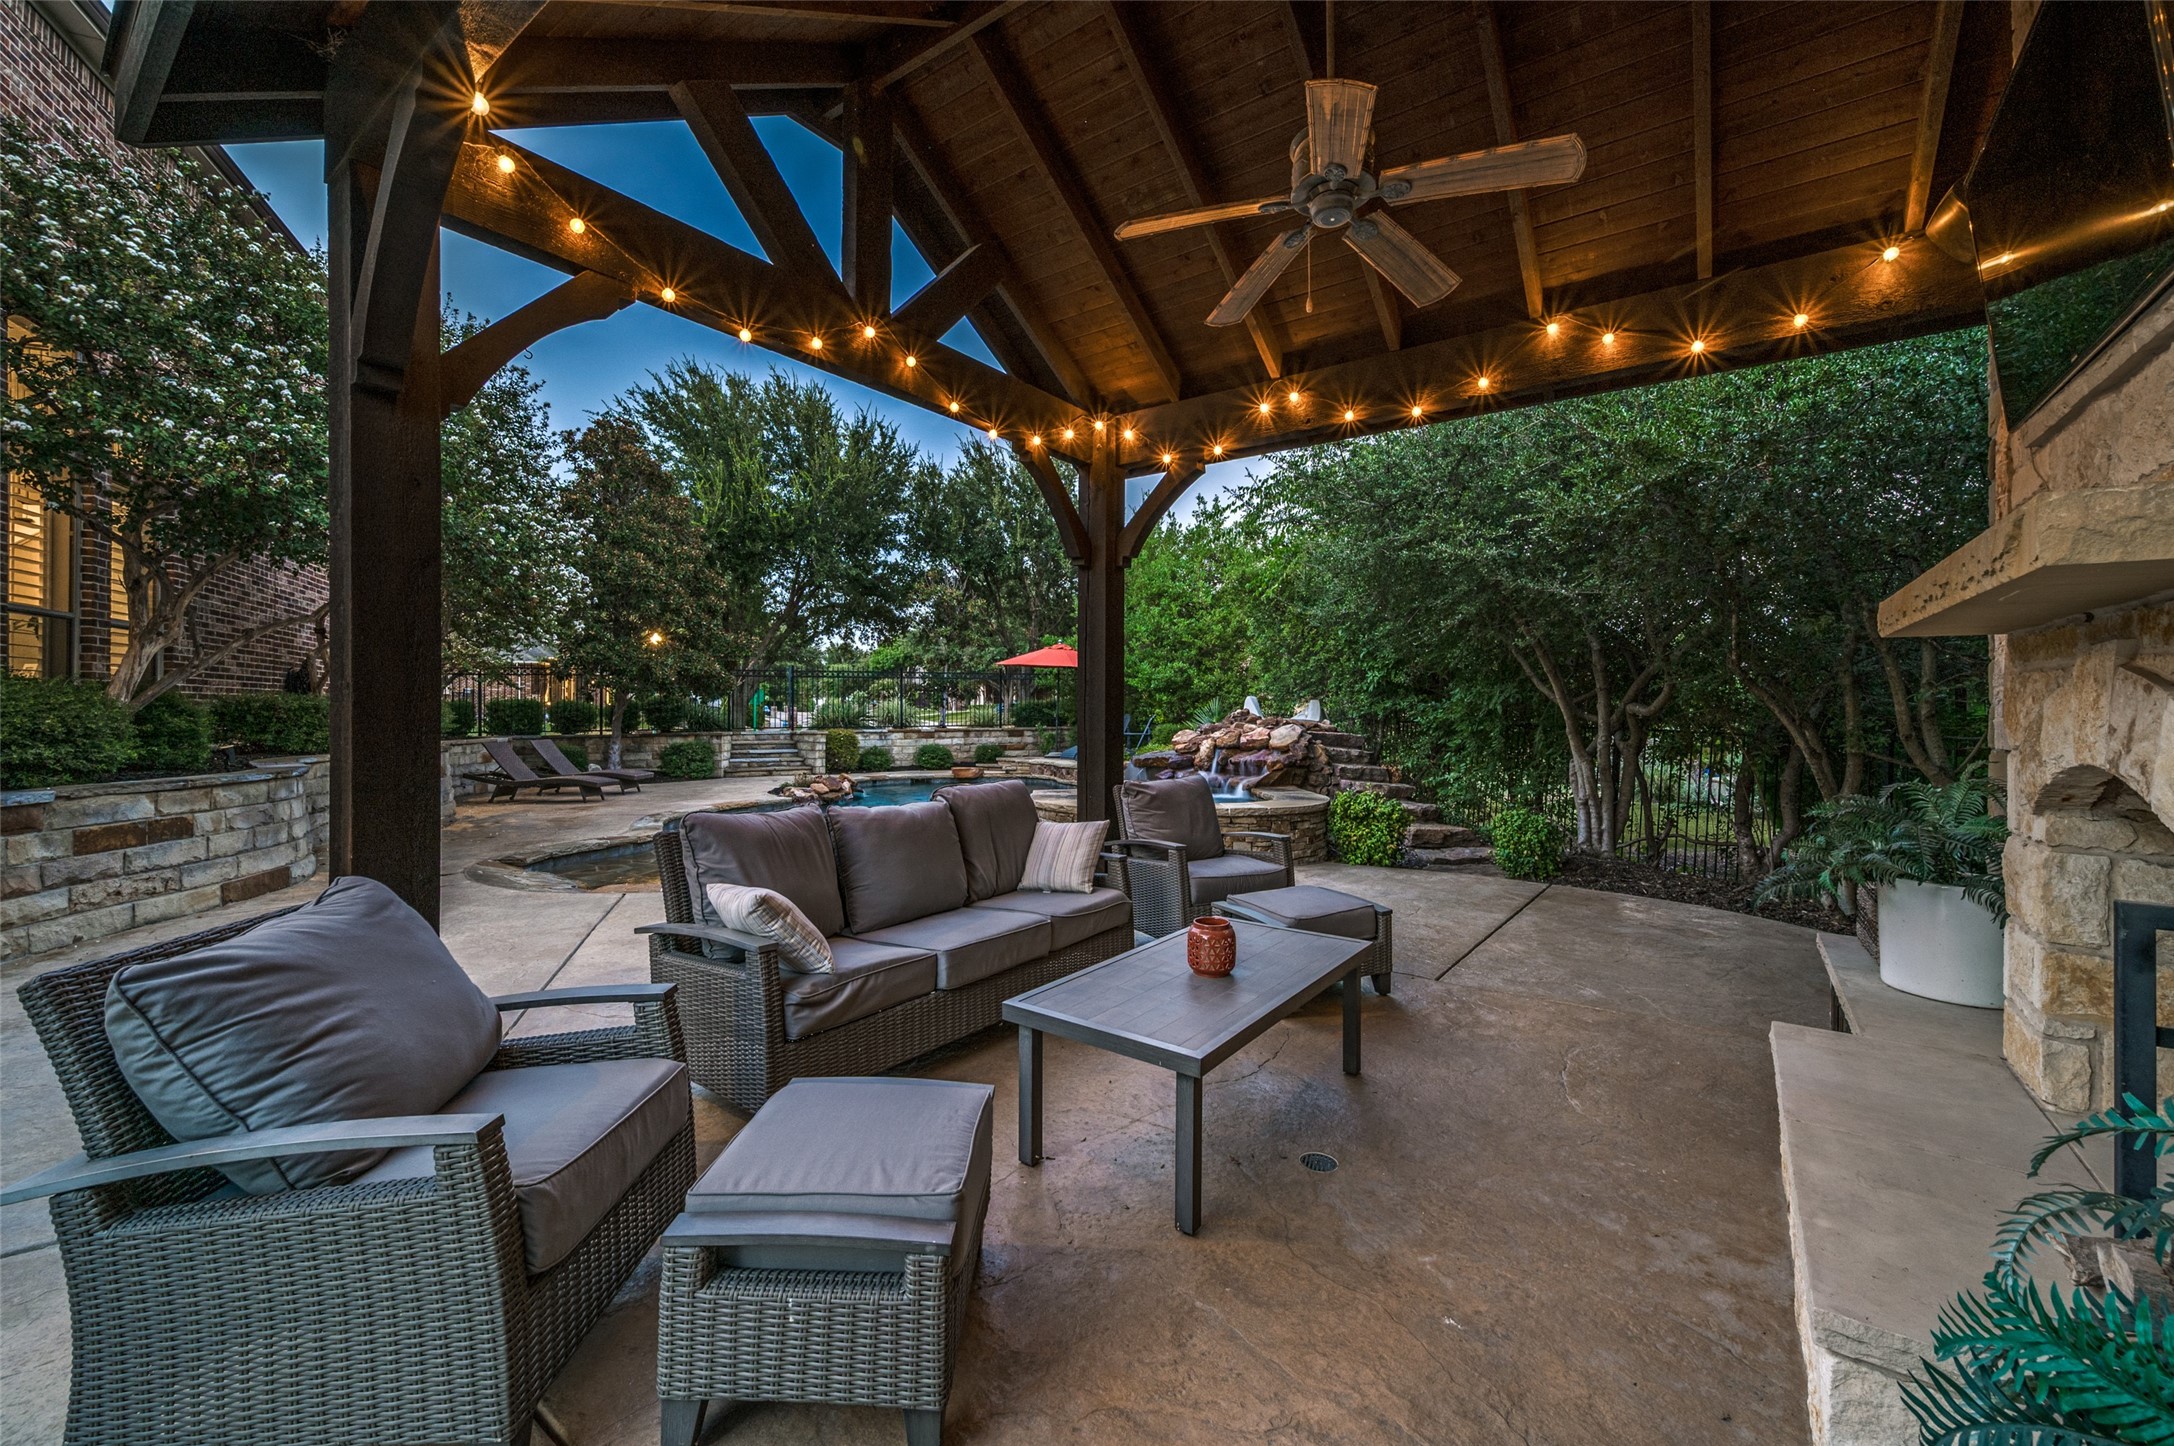
Covered patio with wicker seating and string lights overlooking a landscaped pool and rock waterfall.
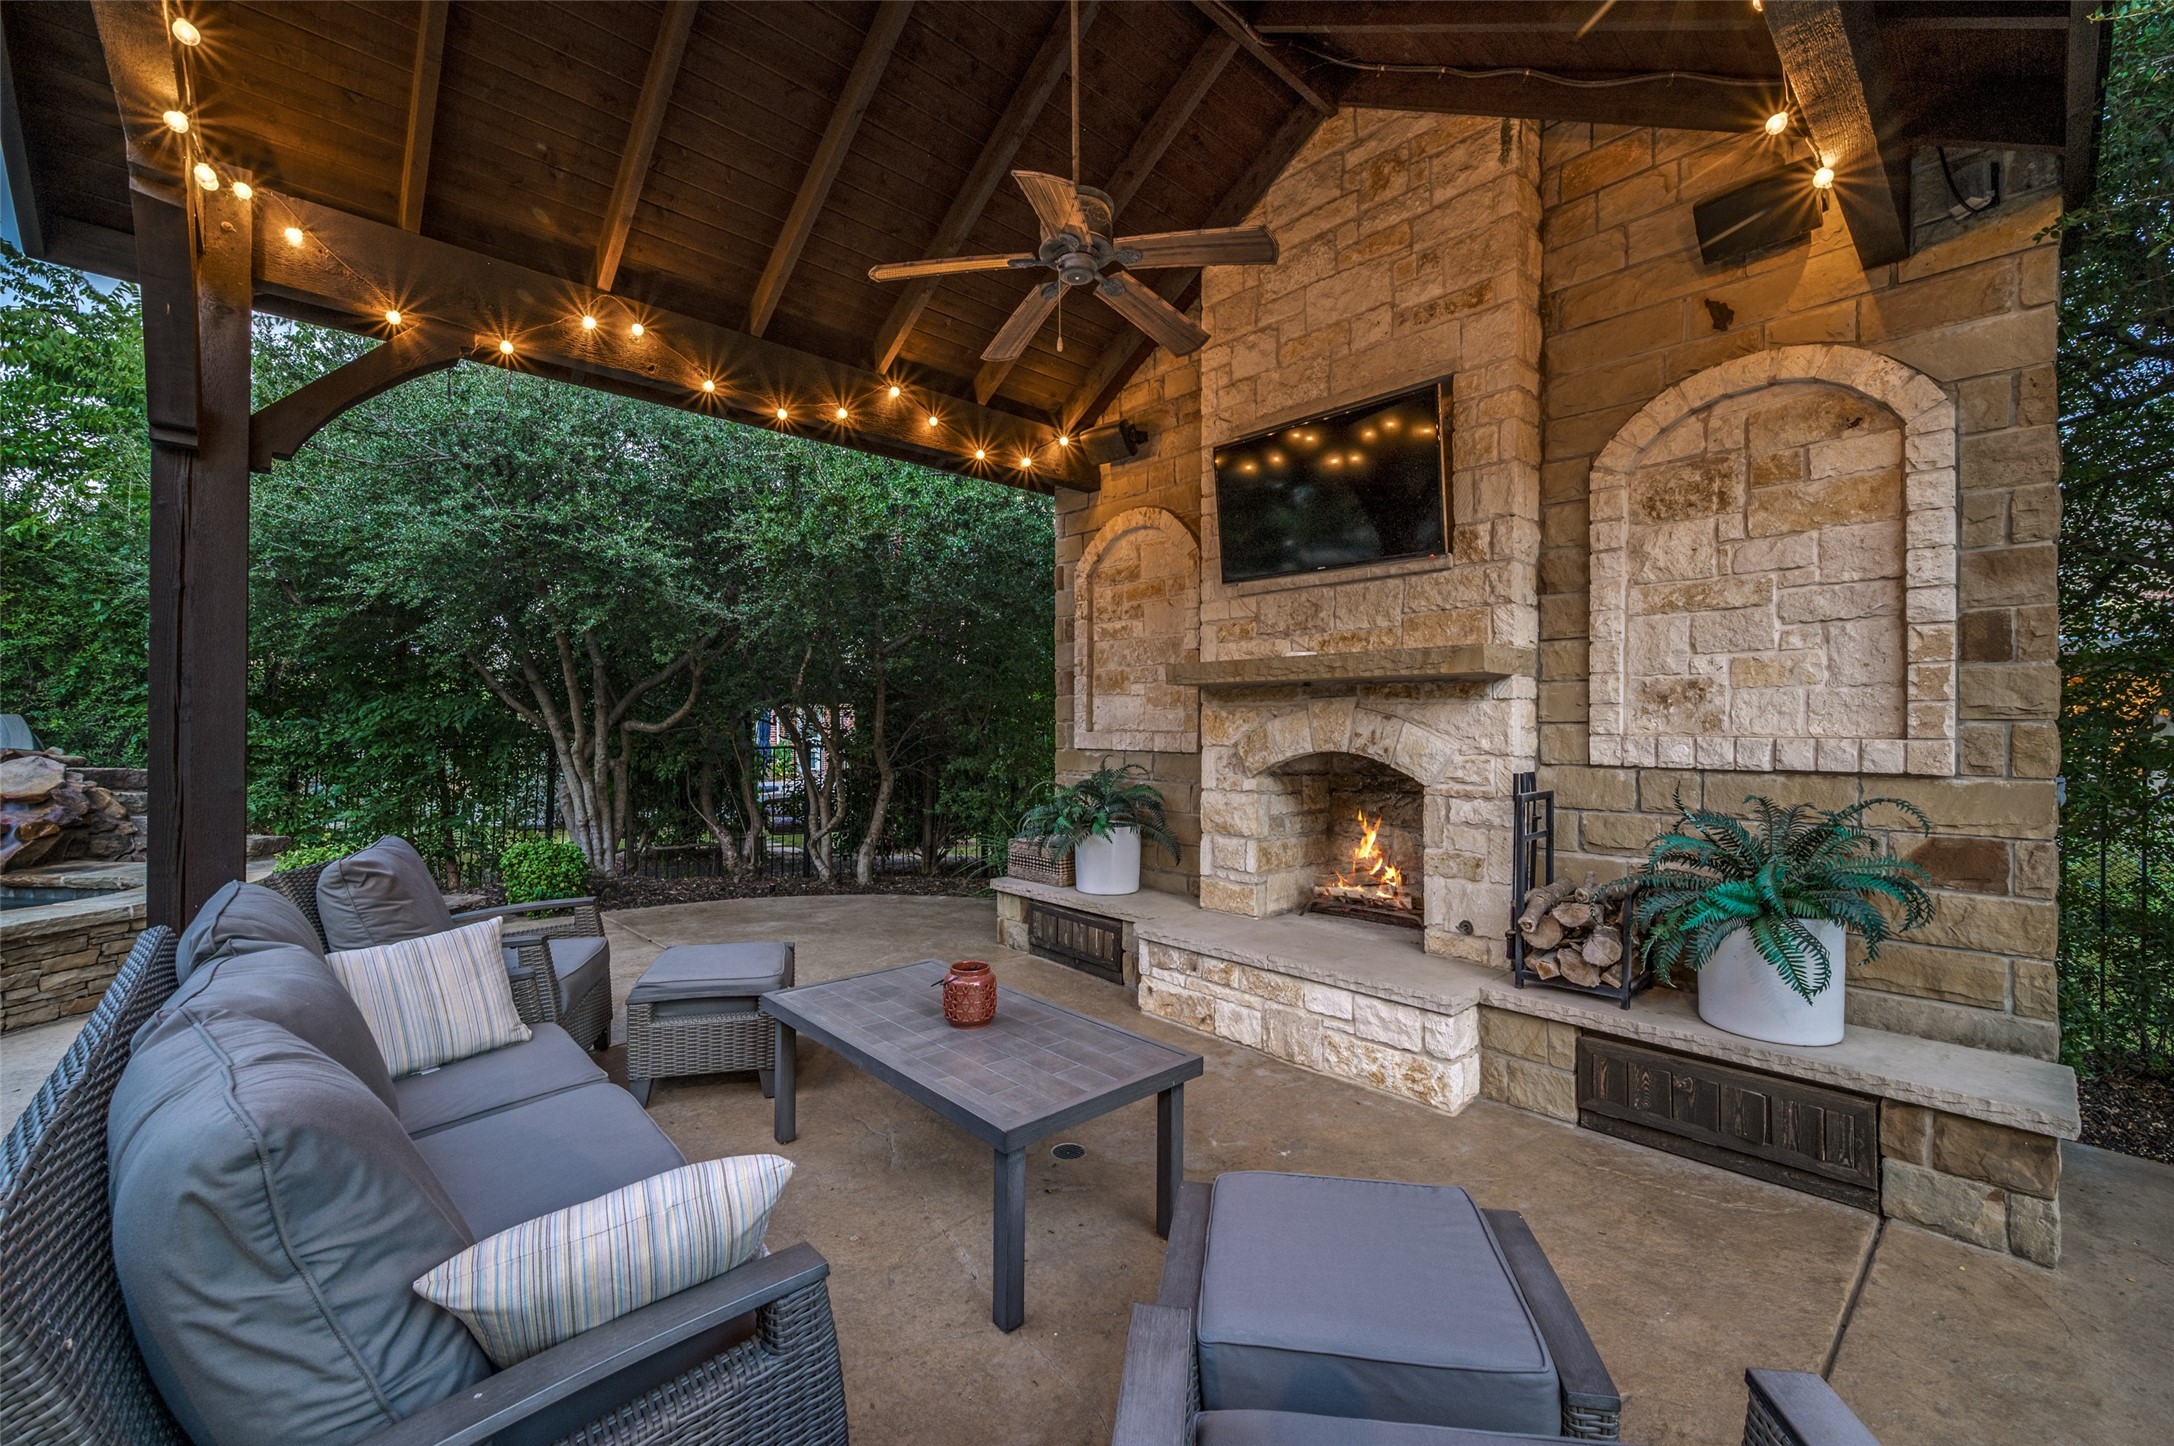
Covered stone patio with fireplace, cushioned seating, and string lights beneath a timber roof.
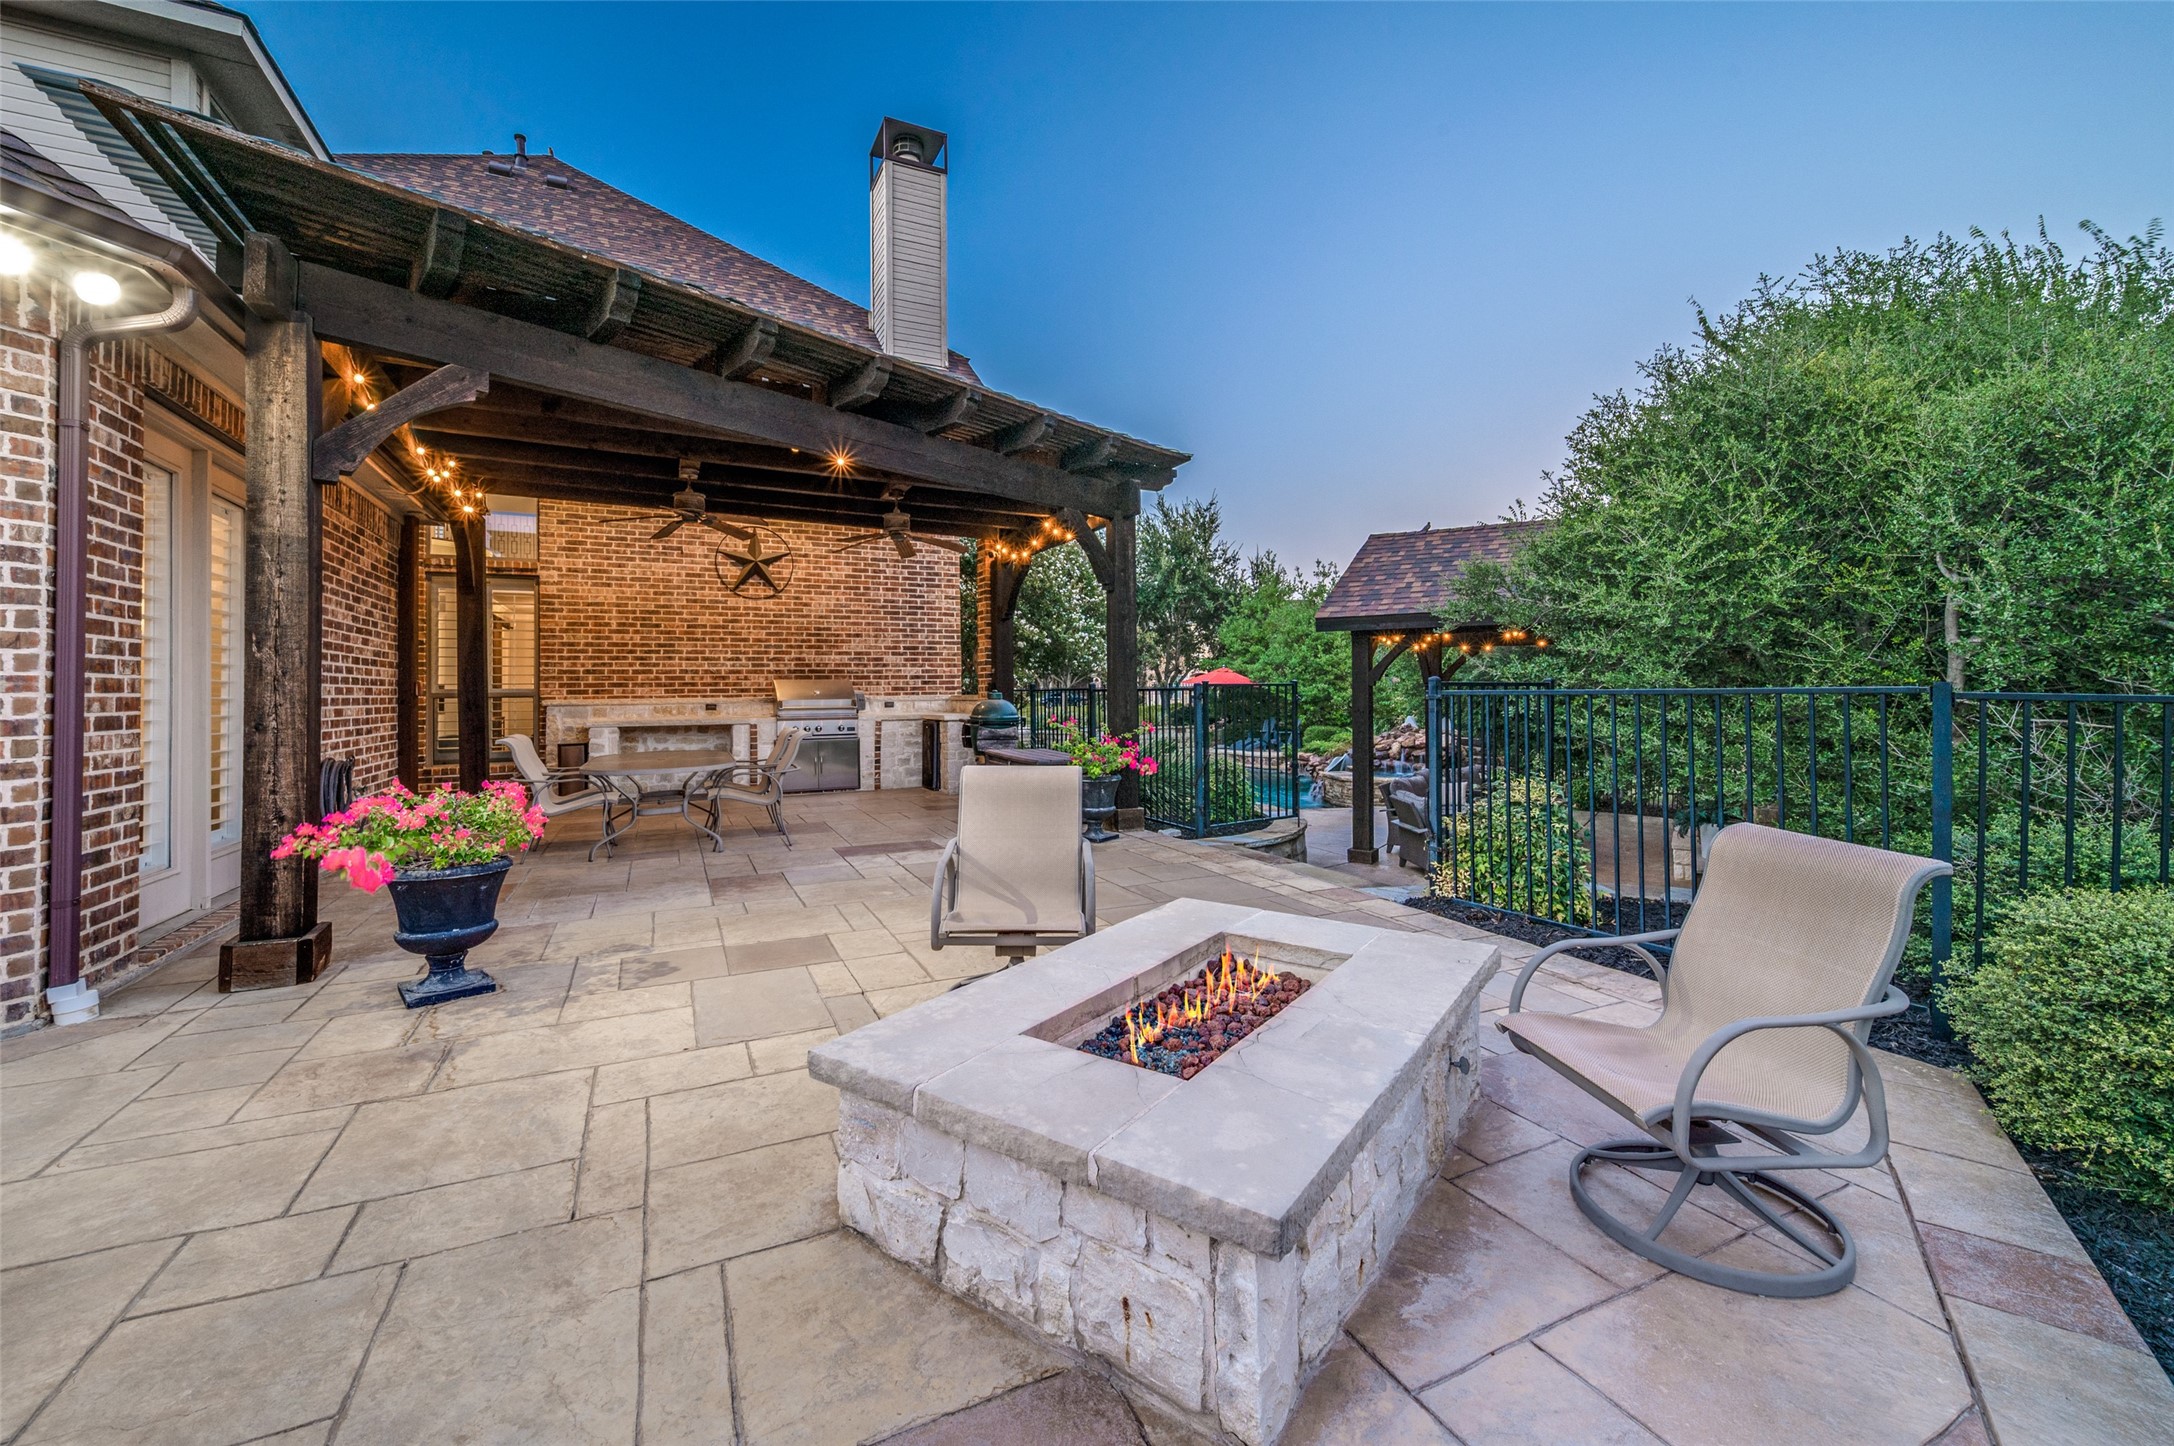
Stone patio with covered outdoor kitchen, seating, a lit fire pit, and pool glimpsed beyond the railing.
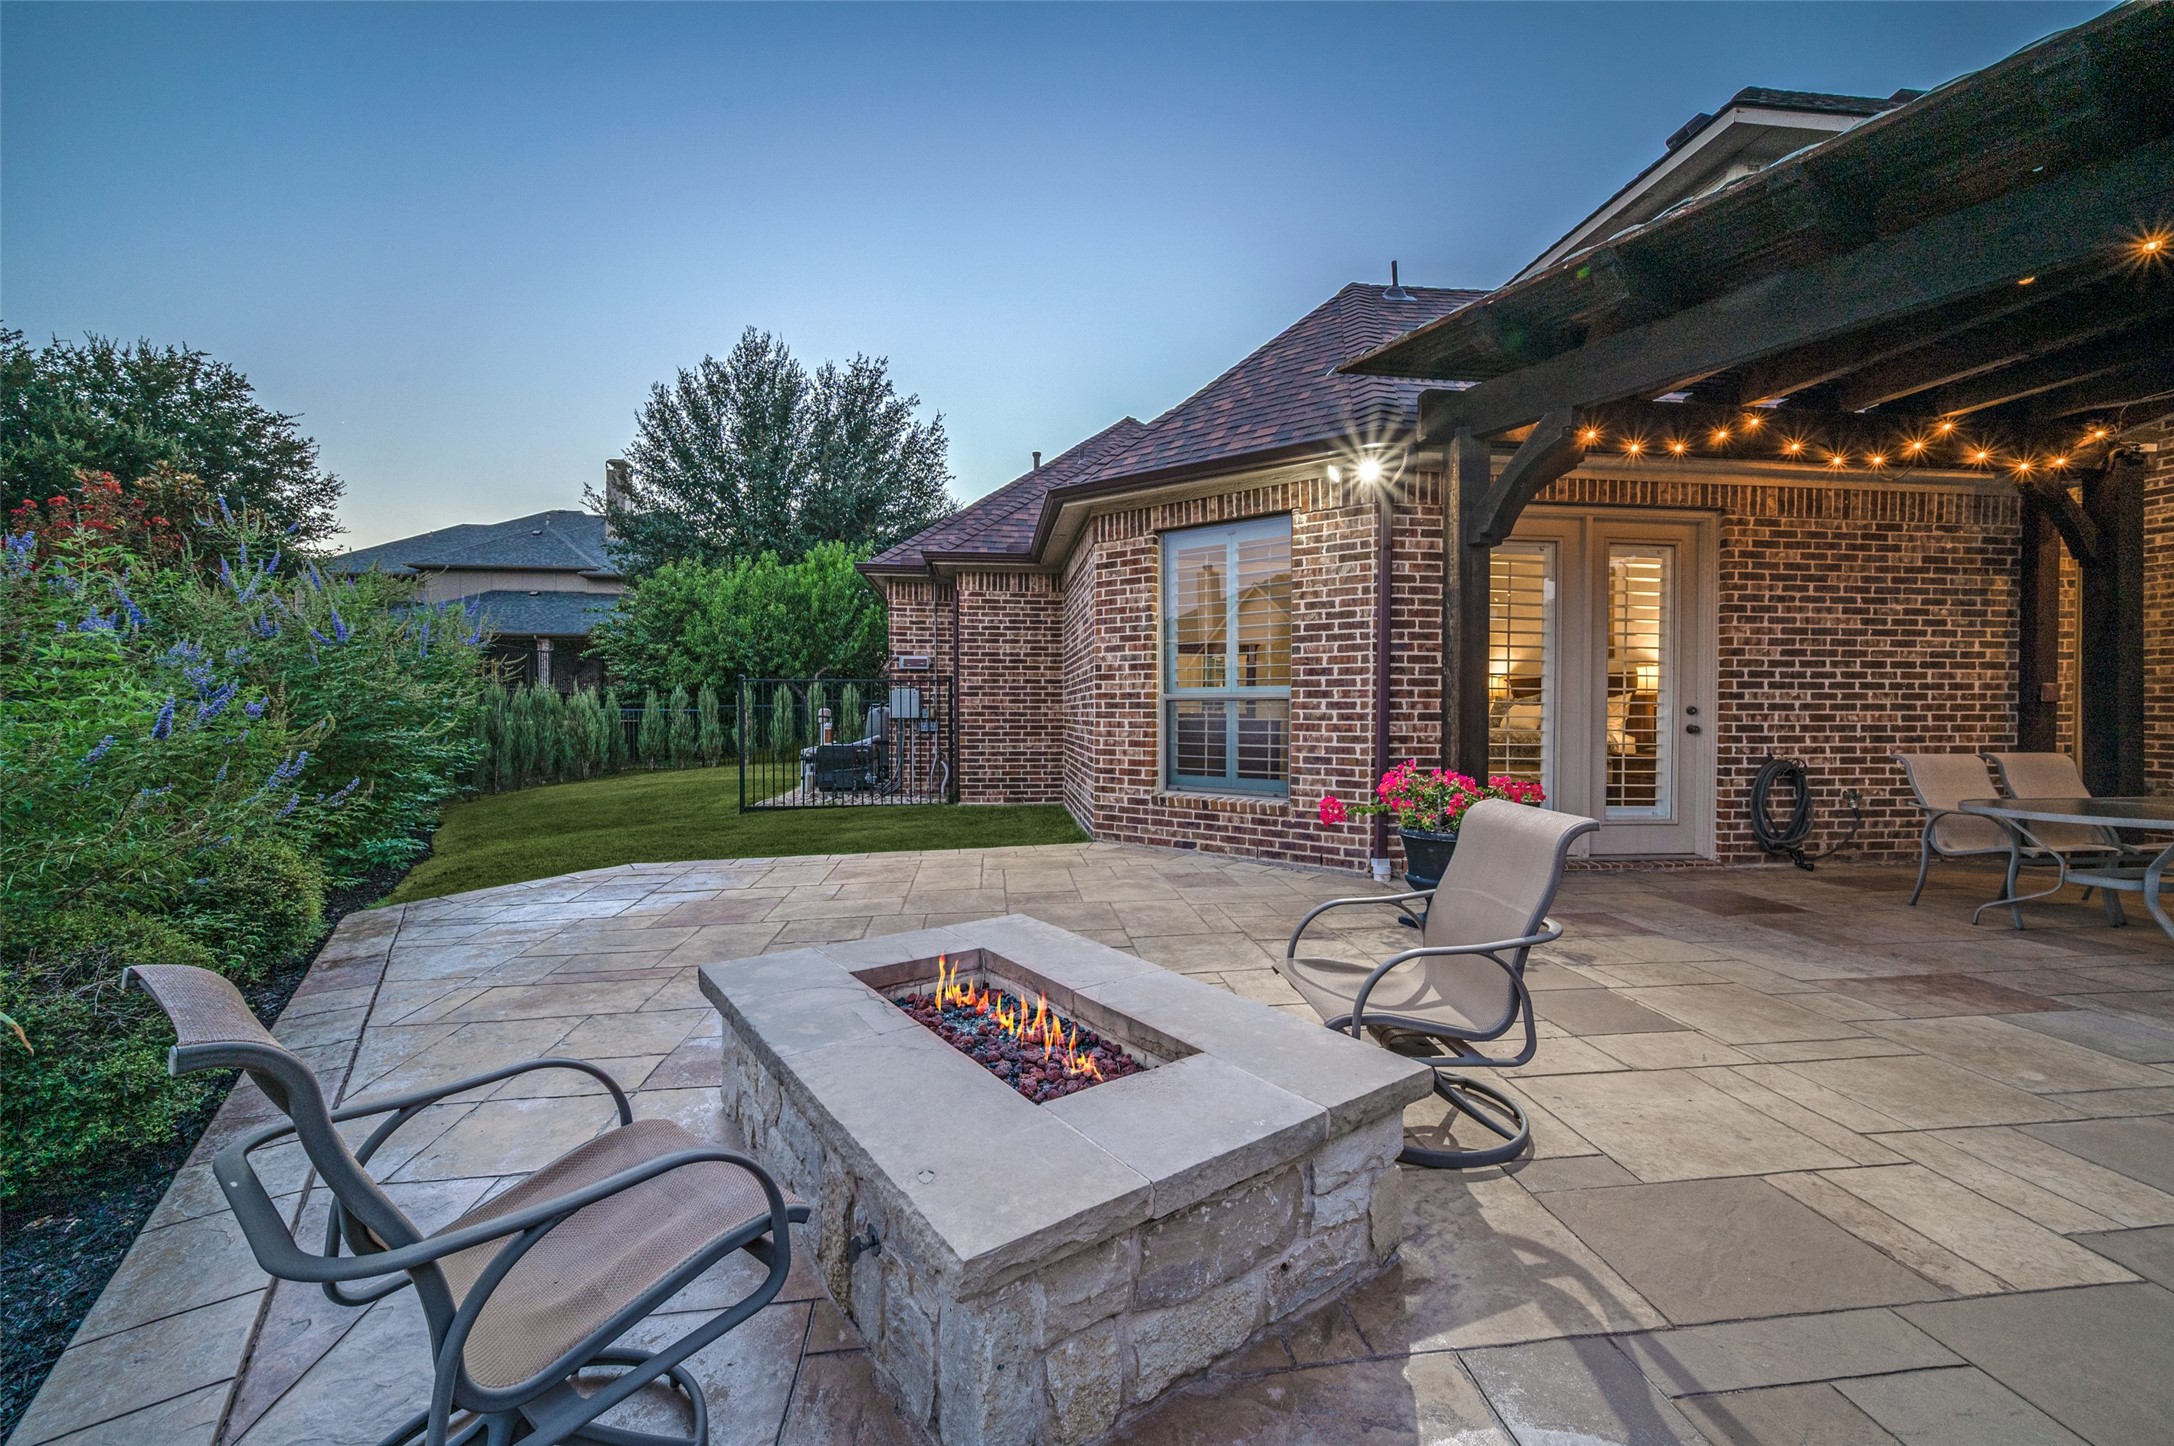
Backyard patio with a stone fire pit, covered pergola, and glowing string lights at dusk.
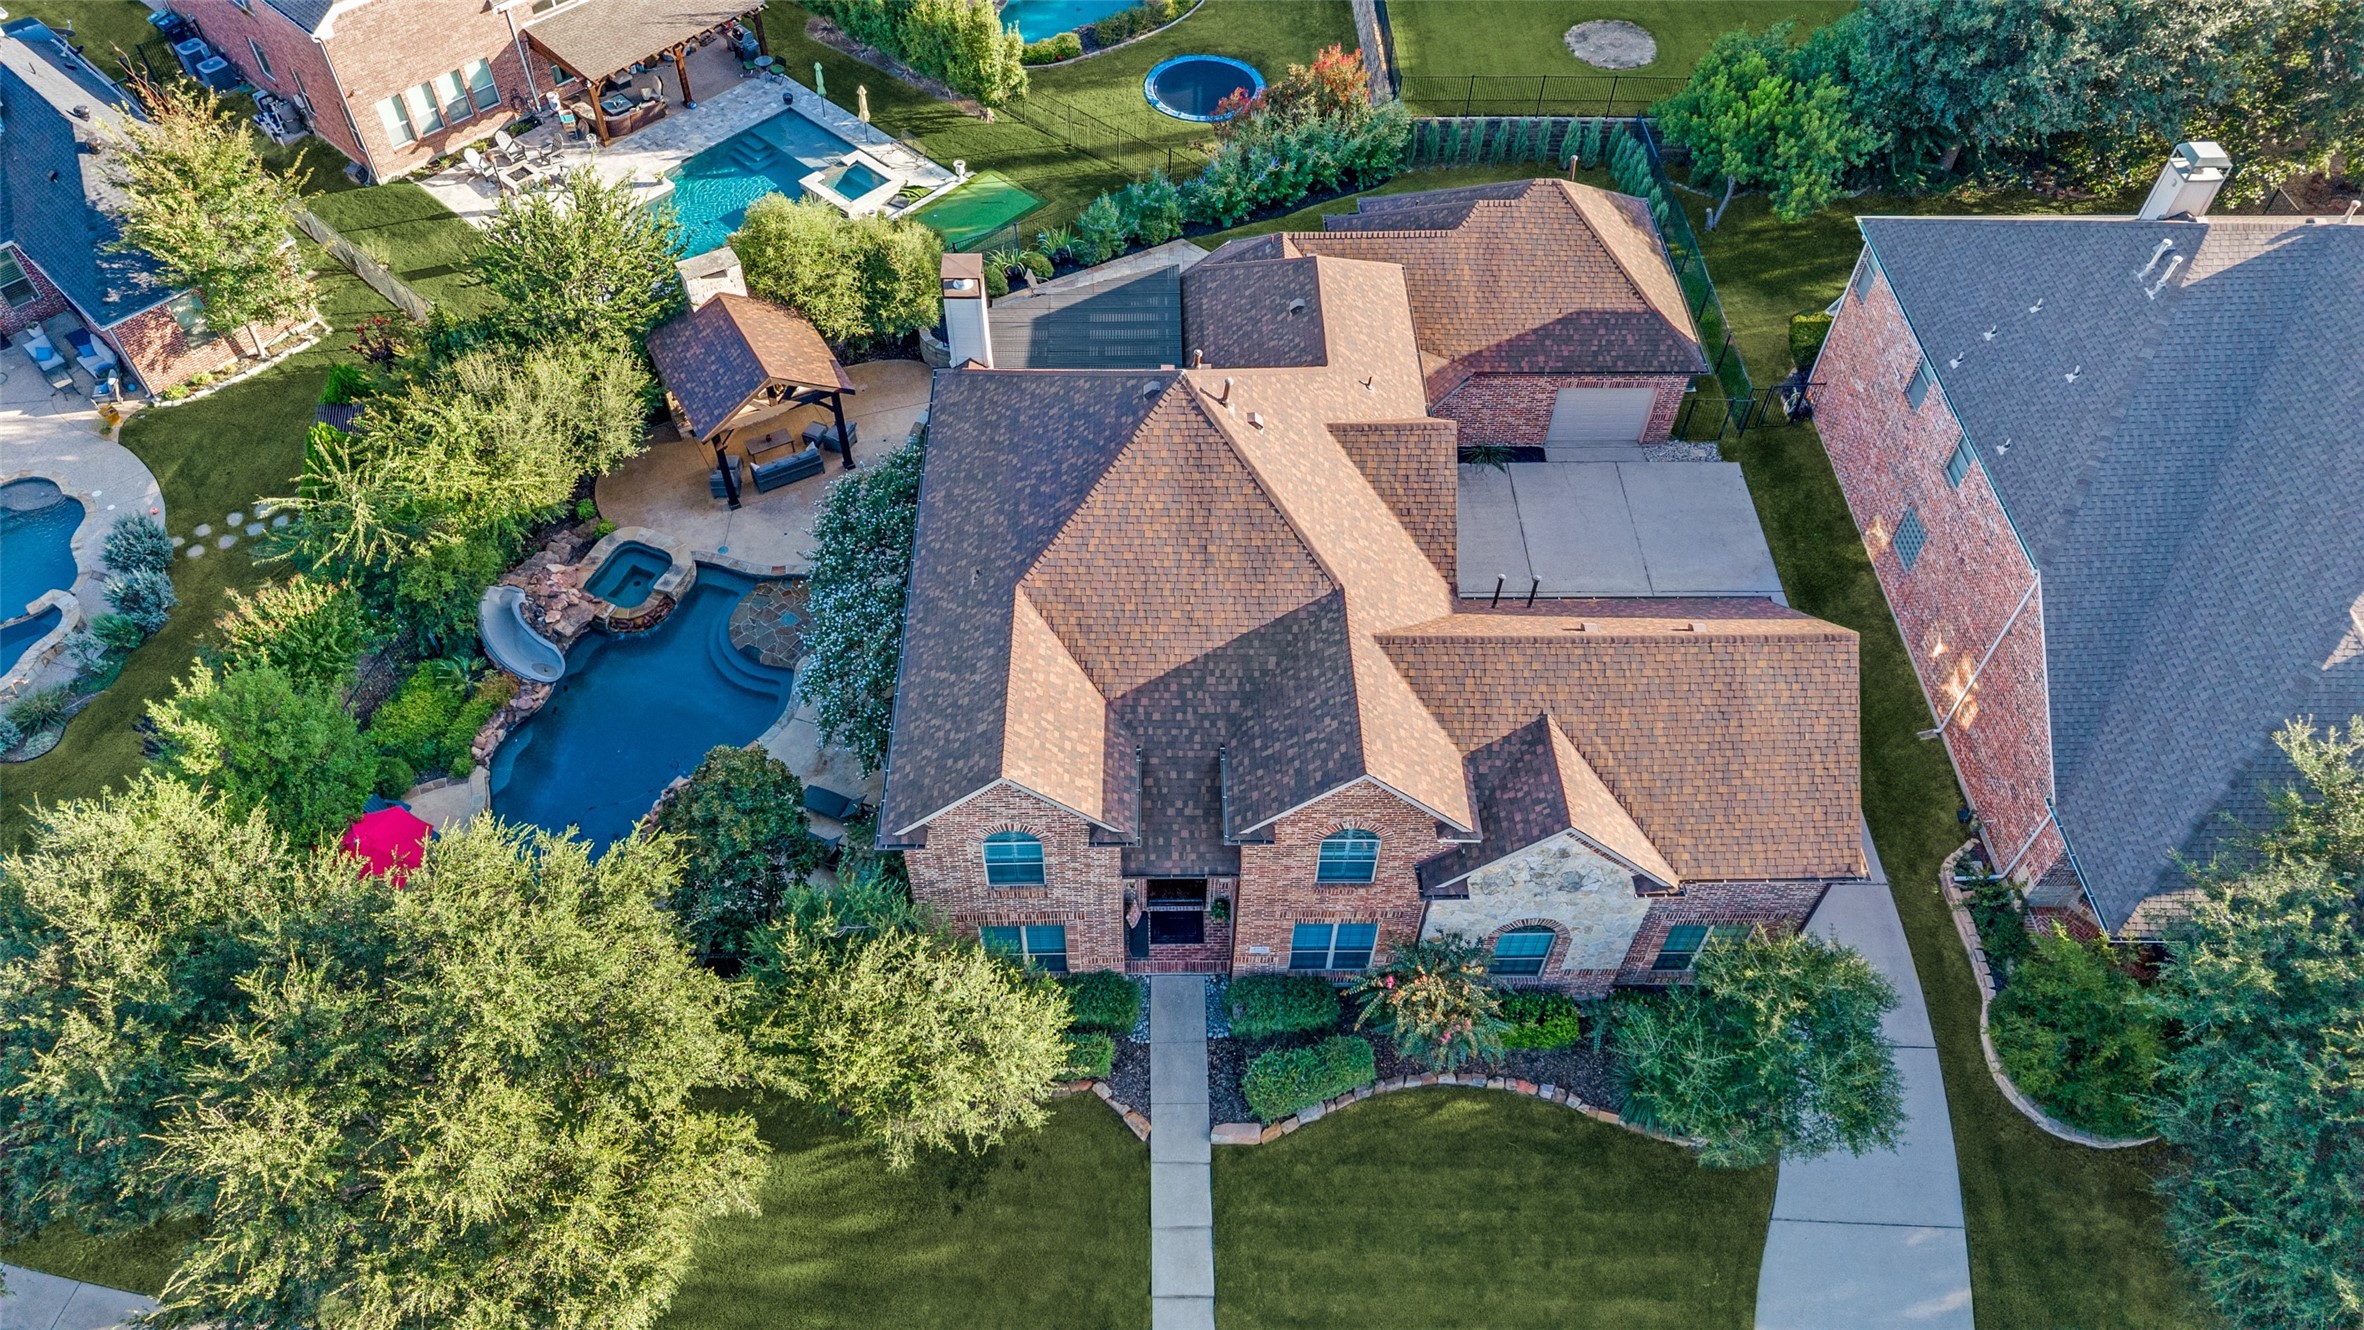
Aerial view of a brick house with a backyard pool, spa, and covered patio.
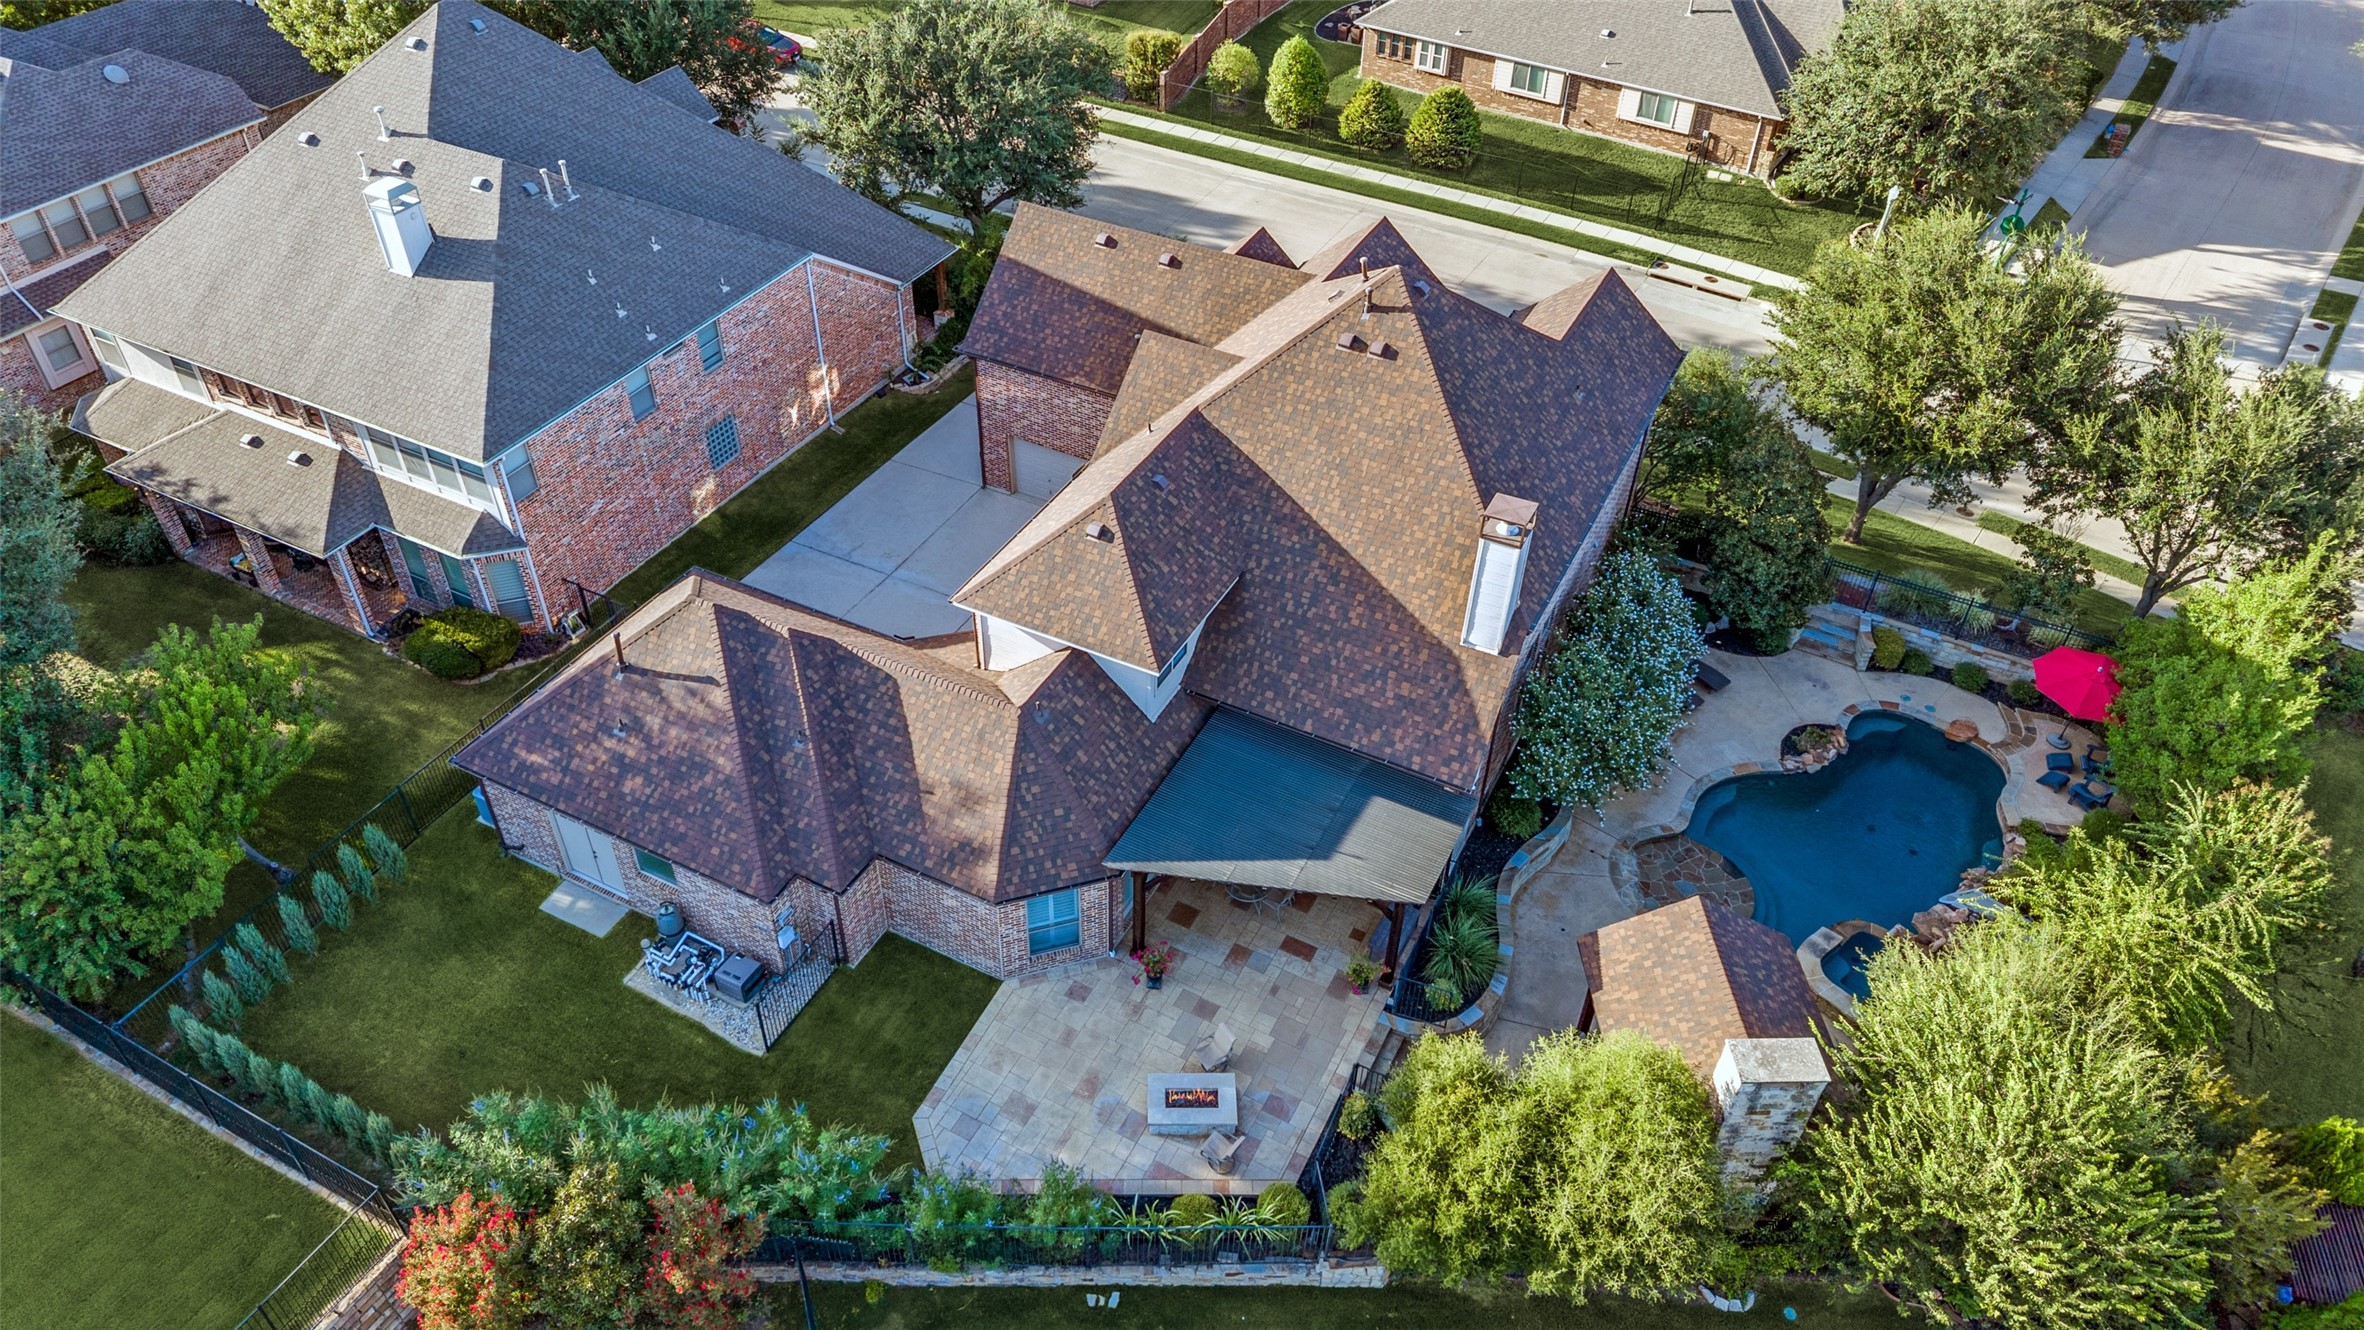
Aerial view of a brick home with a freeform pool, stone patio, and covered seating area.
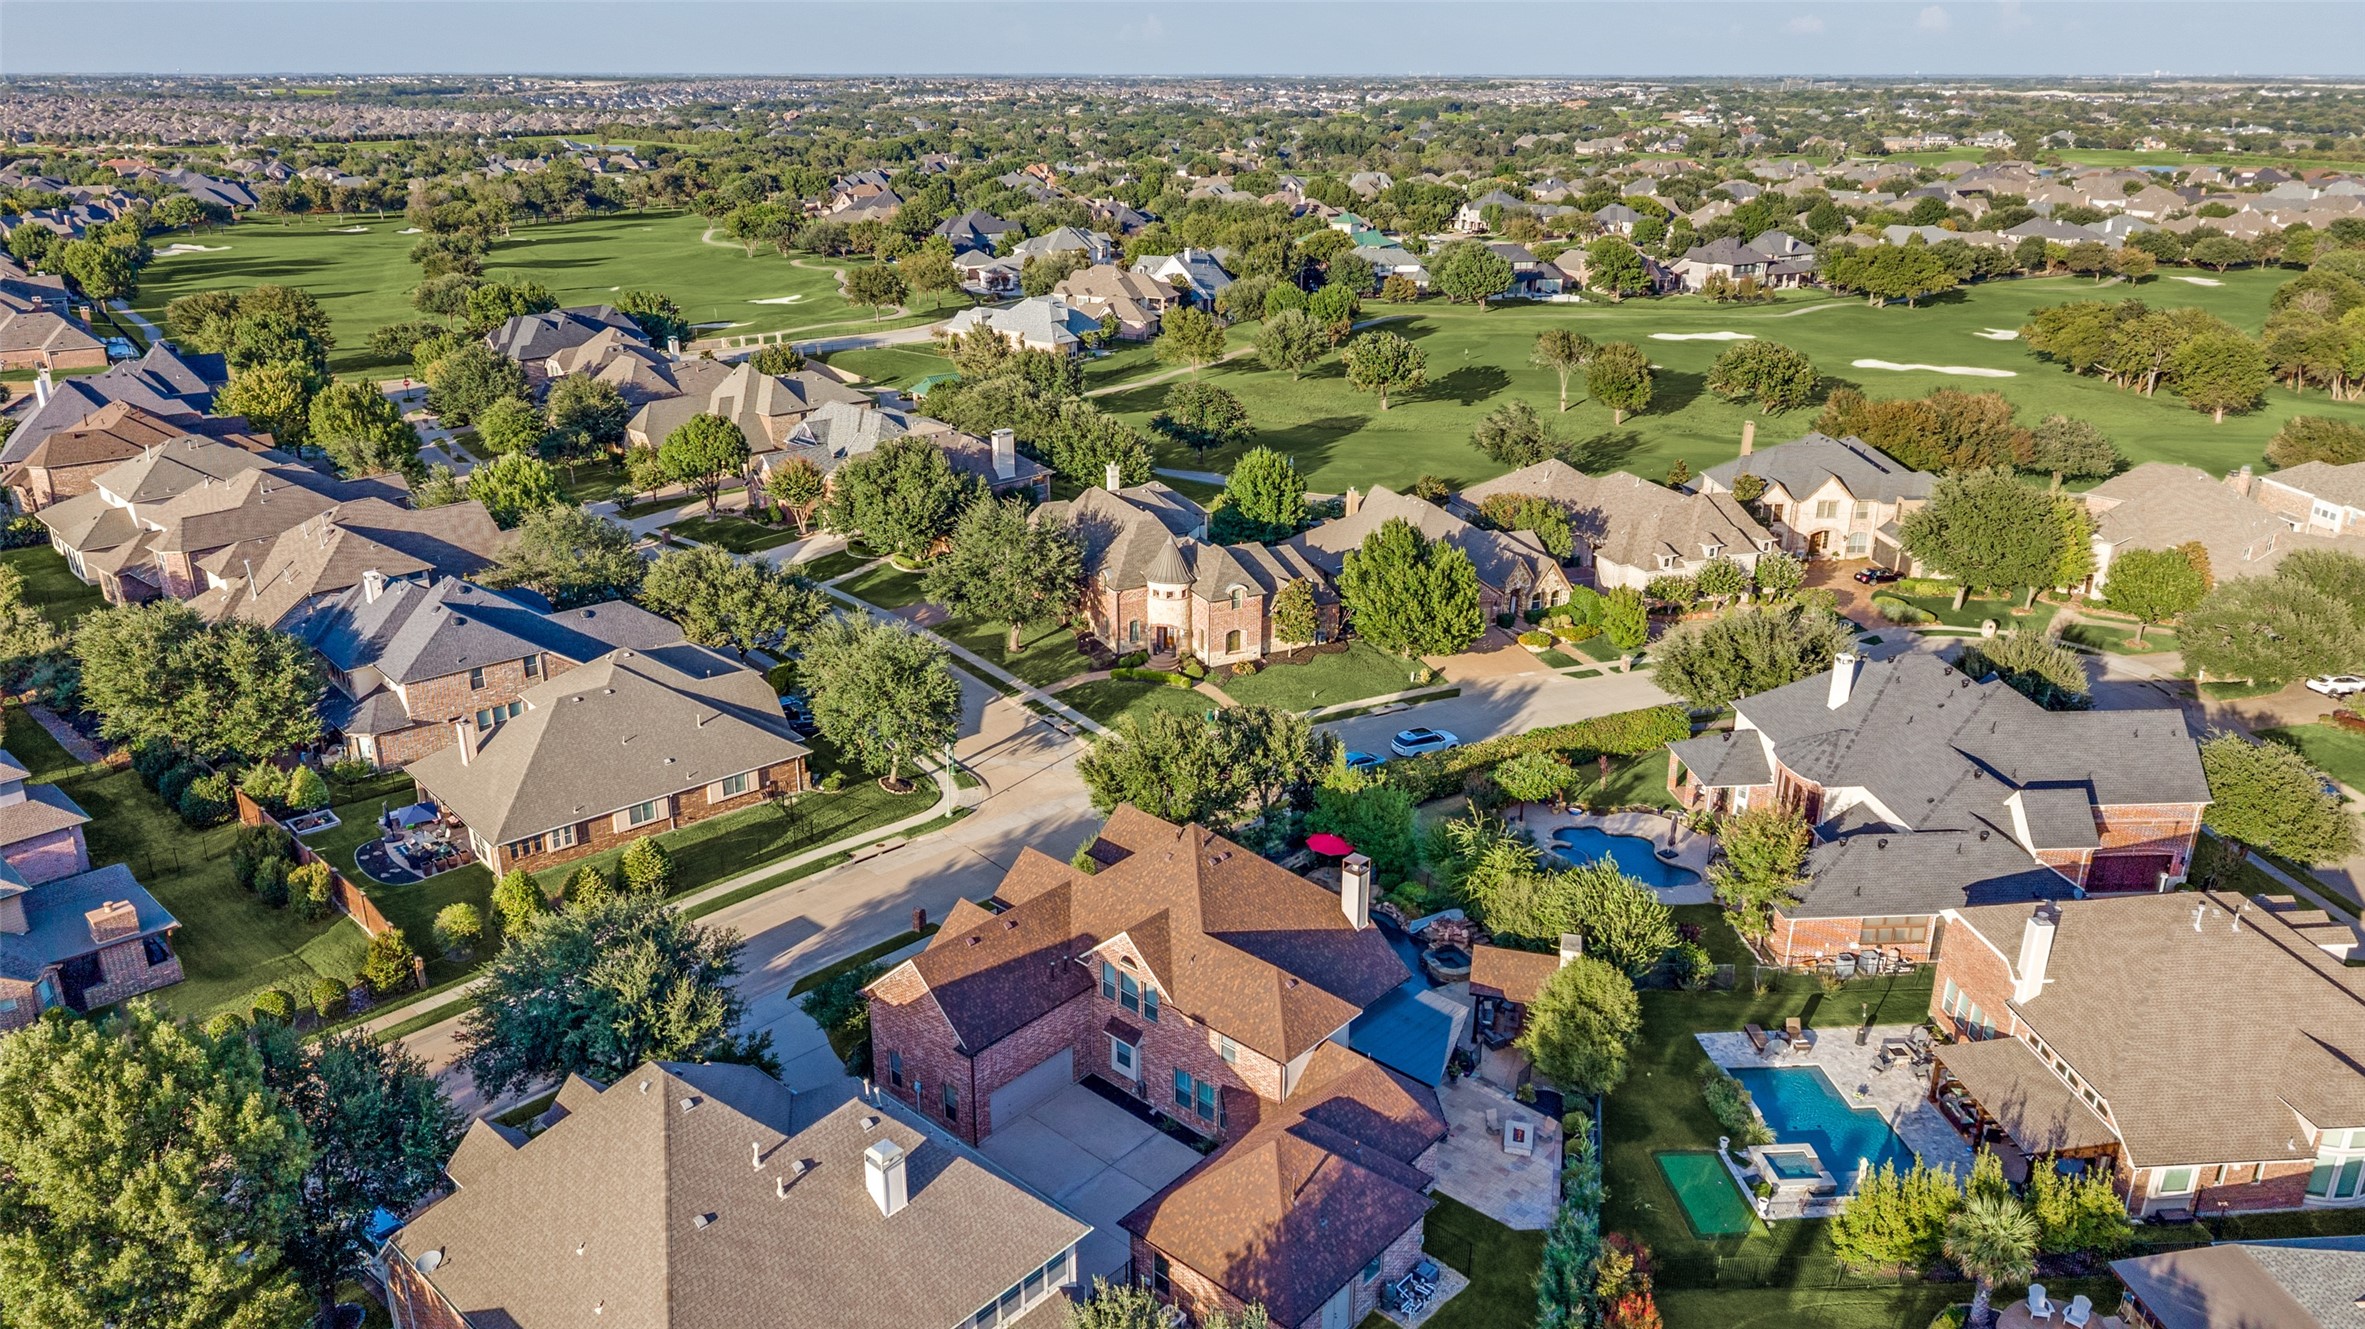
Aerial view of homes beside a golf course, with tree-lined streets and backyard pools.
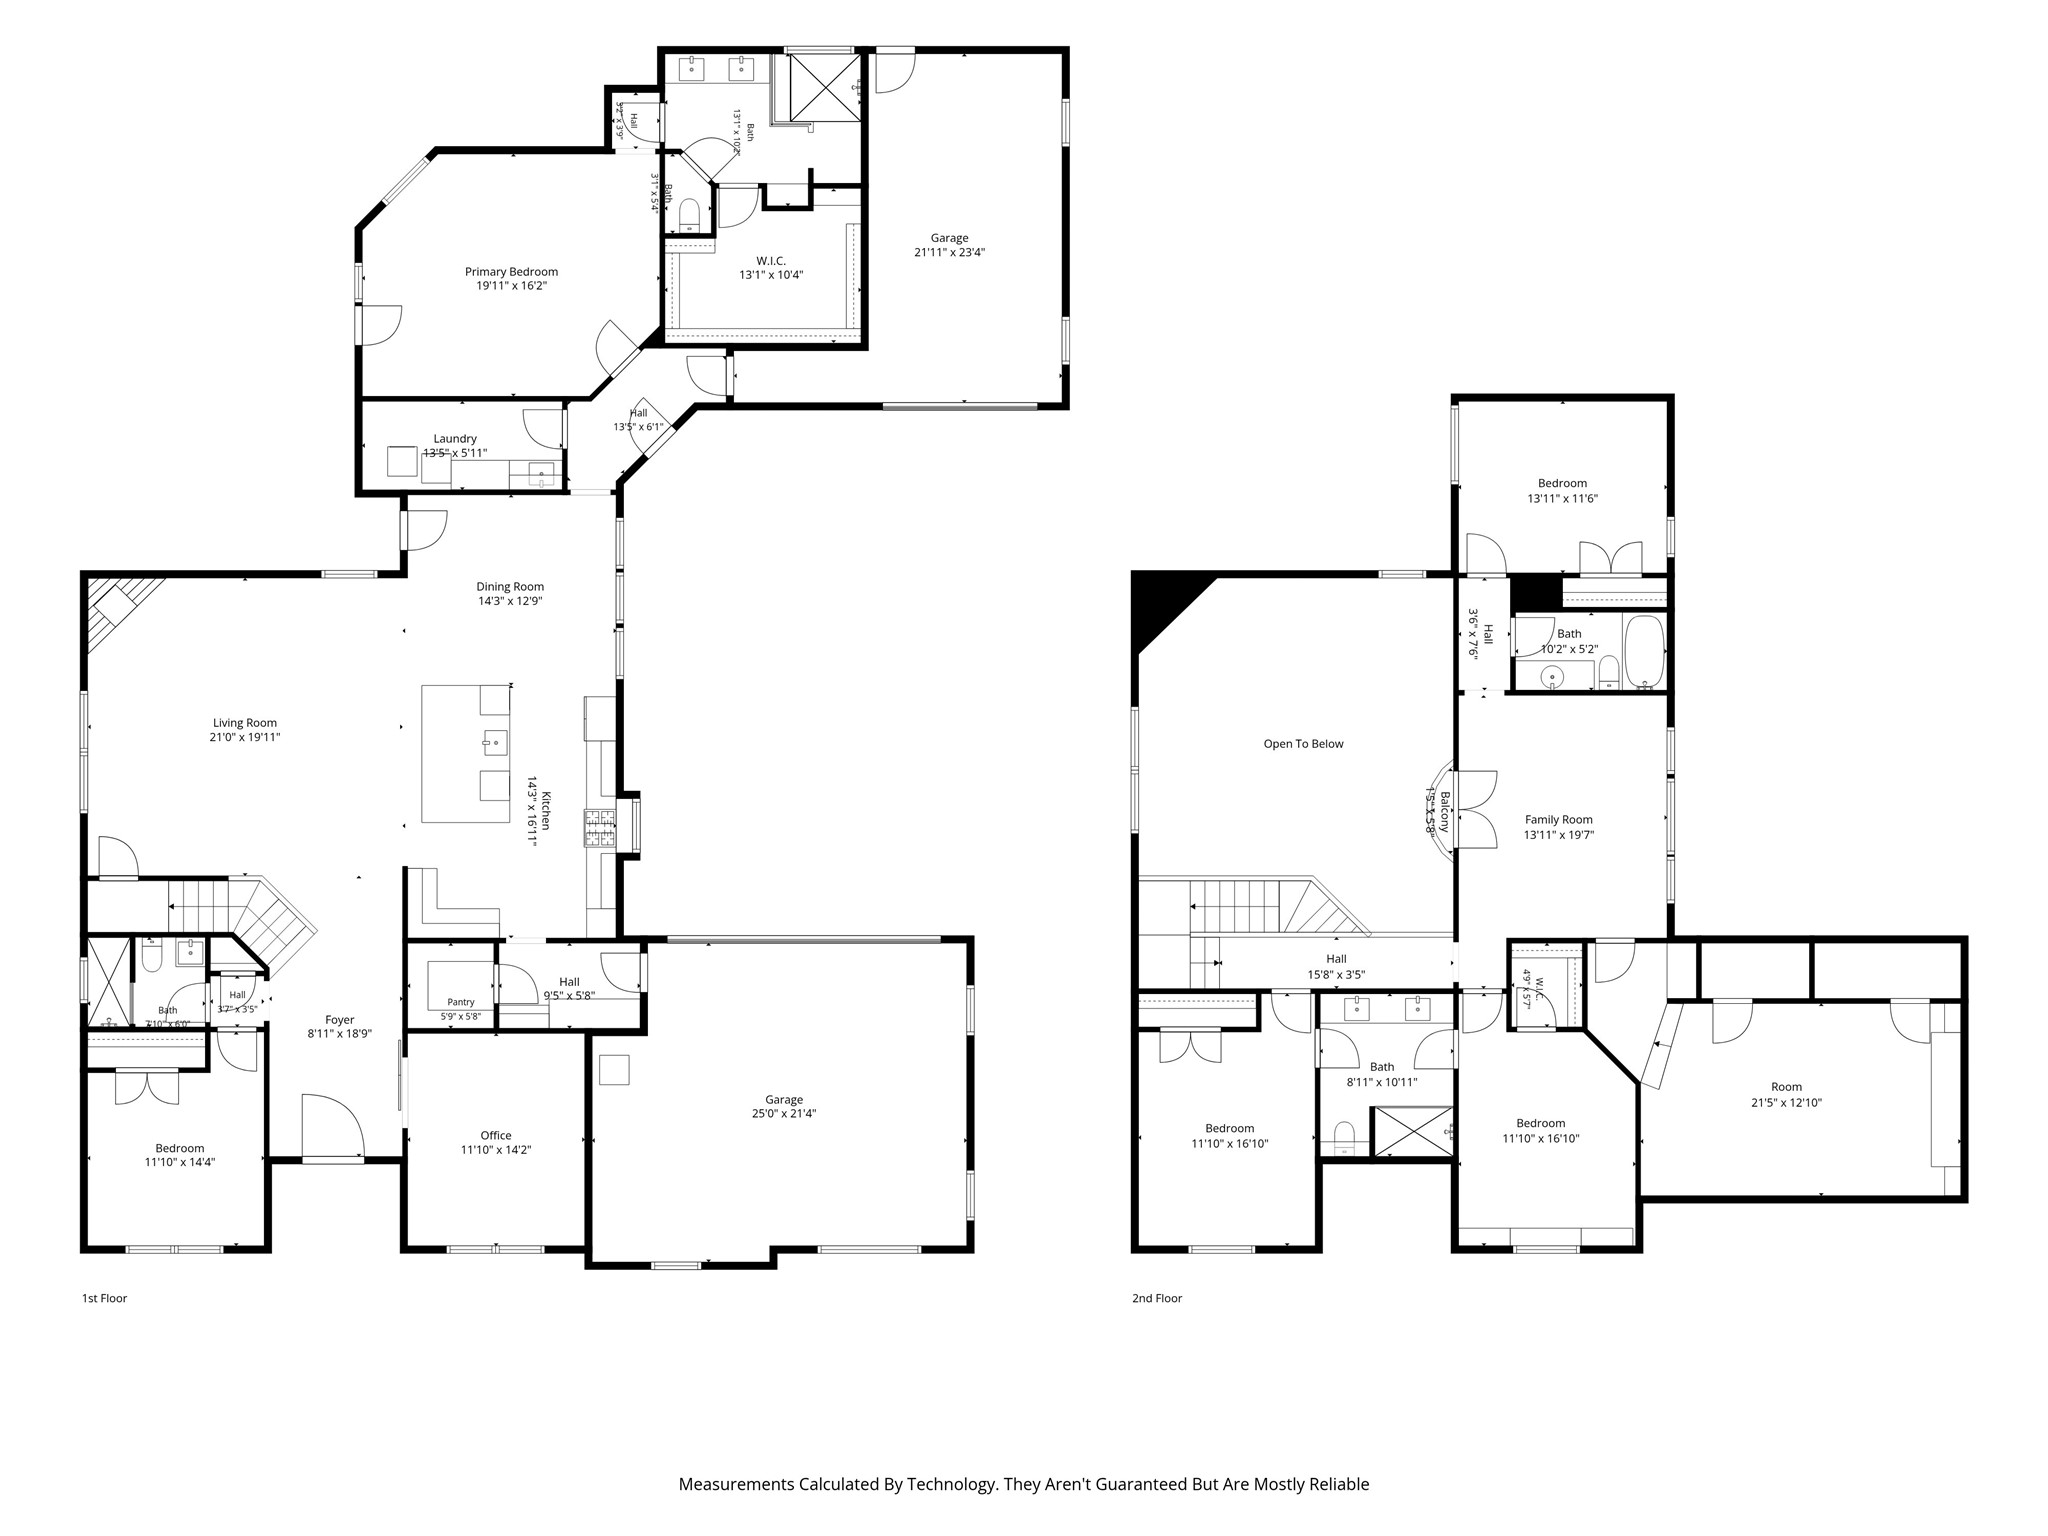
Two-story home floor plan with labeled rooms and measurements.
SEE ALL PHOTOS
Backyard pool and raised spa with a rock waterfall beside a brick house at dusk.
Backyard pool beside a brick home, with a waterslide, rock waterfall, and illuminated fireplace pavilion.
Two-story brick and stone home with illuminated windows and a walkway to the arched entry.
Staged entryway with dark wood floors, console table, staircase, and vaulted living room beyond.
Open-plan home interior with a staircase, rustic sliding barn doors, and an adjoining blue study.
Two-story living room with a brown leather sectional, geometric staircase, and stone fireplace.
Living room with a vaulted ceiling, stone fireplace, brown leather sectional, and blue accent chairs.
Open-plan living room with leather sectional, dark wood floors, kitchen island, and sweeping staircase.
Kitchen with a large stone island, white cabinets, stainless steel appliances, and brown wood floors.
Kitchen with a large stone island, four tan bar stools, white cabinets and dark wood floors.
Open kitchen with a large marble island, white cabinets, dark wood floors, and a stone fireplace.
Open-plan kitchen with a large marble island, adjoining living area, stone fireplace, and dining table.
Bright kitchen with white cabinets, marble counters, and a large stainless Jenn-Air gas range.
Dining room with a round table, chandelier, white plantation shutters, and dark patterned hardwood floors.
Bedroom with a dark wood bed, blue patterned bedding, plantation shutters, and French doors.
Bright bathroom with a long double vanity, hexagonal backsplash, oversized mirror, and cage-style lights.
Bathroom with a glass-enclosed shower, white subway tile, frosted window, and tiled vanity.
Bathroom with a long white vanity and glass shower featuring white subway tile and a herringbone accent niche.
Home gym with a treadmill, adjustable weight bench, and dumbbells beside a large shuttered window.
Upstairs living room with a gray sectional and French doors opening onto a staircase landing.
Living room with a gray sectional beneath a vaulted ceiling and arched window.
Media room with a Texas flag accent wall, wall-mounted TV, leather recliners, and an indoor bicycle trainer.
Bedroom with gray plaid bed, dark built-in bookcases, and an arched shuttered window.
Bathroom with double wood vanity and glass walk-in shower tiled in white and dark hexagons.
Staged bedroom with a blush-covered bed and arched plantation-shuttered window.
Furnished bedroom with a white bed, botanical wall prints, carpet, and a ceiling fan.
Bathroom with white vanity, large framed mirror, and brown-tiled tub and shower.
Mudroom with white built-in storage, woven baskets, a cushioned bench, and numbered hooks.
Laundry room with a deep utility sink, white cabinets, and washer and dryer.
Backyard pool with a stone waterfall and raised spa, surrounded by a flagstone patio and trees.
Covered patio with a timber pergola, string lights, outdoor dining set, and grill at dusk.
Covered patio with pergola, dining set, built-in grill, hot tub, and stone outdoor fireplace.
Covered patio with wicker seating and string lights overlooking a landscaped pool and rock waterfall.
Covered stone patio with fireplace, cushioned seating, and string lights beneath a timber roof.
Stone patio with covered outdoor kitchen, seating, a lit fire pit, and pool glimpsed beyond the railing.
Backyard patio with a stone fire pit, covered pergola, and glowing string lights at dusk.
Aerial view of a brick house with a backyard pool, spa, and covered patio.
Aerial view of a brick home with a freeform pool, stone patio, and covered seating area.
Aerial view of homes beside a golf course, with tree-lined streets and backyard pools.
Two-story home floor plan with labeled rooms and measurements.
For Sale

2570 BENDBROOK Trail

2570 BENDBROOK Trail, Prosper, TX 75078

$1,099,900
Resort-Style Living in highly sought after Gentle Creek Estates! This stunning custom home sits on an oversized lot and delivers true indoor-outdoor living. Step into your private backyard oasis featuring a zero-entry pool and spa with slide, sun deck, diving rock, and tranquil water features, plus multiple lounging areas. Entertainment options abound with an outdoor living area under a covered arbor complete with fireplace and seating, a separate outdoor kitchen with its own covered seating, and a fire pit area perfect for cool evenings. Inside, 5 spacious bedrooms include two on first-floor, plus 4 full baths, a dedicated study, game room, media room, mudroom and built-in desk. The updated island kitchen is a chef's paradise, marble countertops, massive 9x6 island with breakfast bar, JennAir appliances, double ovens, gas cooktop, built-in refrigerator, two dishwashers, and an oversized walk-in pantry. Exquisite details throughout, hand-scraped hardwood floors flow through the main level, up the staircase, and down the upstairs hallway, a stunning floor-to-ceiling stacked rock fireplace anchors the family room, plantation shutters and designer lighting add polish; and the redesigned primary bath is simply stunning. Even the garages are oversized, the utility room accommodates two stackable washer & dryer sets, and don't miss the walk-in attic storage wrapping behind the media room. This is resort living at its finest, zoned for Prosper ISD. Schedule your showing today!

5
beds

4
baths

4,019 Sq.Ft. LIVING AREA

0.31 Acres lot

Nancy Floyd

Nancy Floyd

Features & Amenities

Interior

  • total bedrooms5
  • Total bathrooms4
  • full bathrooms4
  • Laundry room Washer Hookup, Electric Dryer Hookup, Laundry in Utility Room
  • Flooring Carpet, Ceramic Tile, Hardwood
  • Fireplace Family Room, Gas, Outside
  • APPLIANCES Some Gas Appliances, Built-In Refrigerator, Double Oven, Dishwasher, Electric Oven, Gas Cooktop, Disposal, Gas Water Heater, Microwave, Plumbed For Gas, Vented Exhaust Fan, Wine Cooler
  • other interior Features Built-in Features, Chandelier, Decorative/Designer Lighting Fixtures, Double Vanity, Eat-in Kitchen, Granite Counters, Kitchen Island, Open Floorplan, Cable TV, Vaulted Ceiling(s), Walk-In Closet(s), Wired for Sound

Area & Lot

  • Status For Sale
  • Living Area4,019 Sq.Ft.
  • Lot Area0.31 Acres
  • MLS® ID21388863
  • TypeResidential
  • YEAR BUILT2002
  • NeighborhoodProsper
  • Architecture StylesTraditional, Detached
  • Elementary SchoolCynthia A Cockrell
  • Middle SchoolLorene Rogers
  • High SchoolWalnut Grove
  • School DistrictProsper ISD

Exterior

  • STORIES2
  • Garage Space3.0
  • water SourcePublic, Private
  • utilitiesElectricity Connected, Natural Gas Available, Sewer Available, Separate Meters, Underground Utilities, Water Available, Cable Available
  • PoolDiving Board, Gunite, Heated, In Ground, Outdoor Pool, Pool, Pool/Spa Combo, Waterfall, Water Feature, Community
  • roofComposition
  • lot featuresInterior Lot, Landscaped, Subdivision, Sprinkler System
  • parkingAdditional Parking, Driveway, Garage, Garage Door Opener, Garage Faces Side
  • HEAT TYPECentral, Natural Gas, Zoned
  • AIR CONDITIONINGCentral Air, Ceiling Fan(s), Electric, ENERGY STAR Qualified Equipment, Zoned
  • sewerPublic Sewer, Private Sewer
  • SubstructureSlab
  • security FeaturesSecurity System, Carbon Monoxide Detector(s)
  • other exterior FeaturesGas Grill, Lighting, Outdoor Grill, Outdoor Kitchen, Outdoor Living Area, Private Yard, Rain Gutters, Fire Pit

Financial

  • Sales Price$1,099,900
  • Real Estate Tax $20,402/yr
  • HOA $580
View Virtual Tour
Backyard pool beside a brick home, with a waterslide, rock waterfall, and illuminated fireplace pavilion.

Schedule a Showing

I would love to show you my beautiful property. Please select your preferred date and time below. I will be in touch shortly to confirm your appointment.

Schedule a Showing

I would love to show you my beautiful property. Please select your preferred date and time below. I will be in touch shortly to confirm your appointment.

Thank you for your interest in 2570 BENDBROOK Trail, Prosper, TX 75078. We are reviewing your request and will be in touch shortly!

Mortgage Calculator

Estimate your monthly mortgage payment, including the principal and interest, property taxes, and HOA. Adjust the values to generate a more accurate rate.

All estimates are provided for informational purposes only. Actual amounts may vary.
$0,000 Your Payment 20 15 65
$0,000 Your Payment

Prosper

Explore

Ready When You Are

I am committed to guiding you every step of the way—whether you're buying a home, selling a property, or securing a mortgage. Whatever your needs, I've got you covered.

Follow Me on Instagram