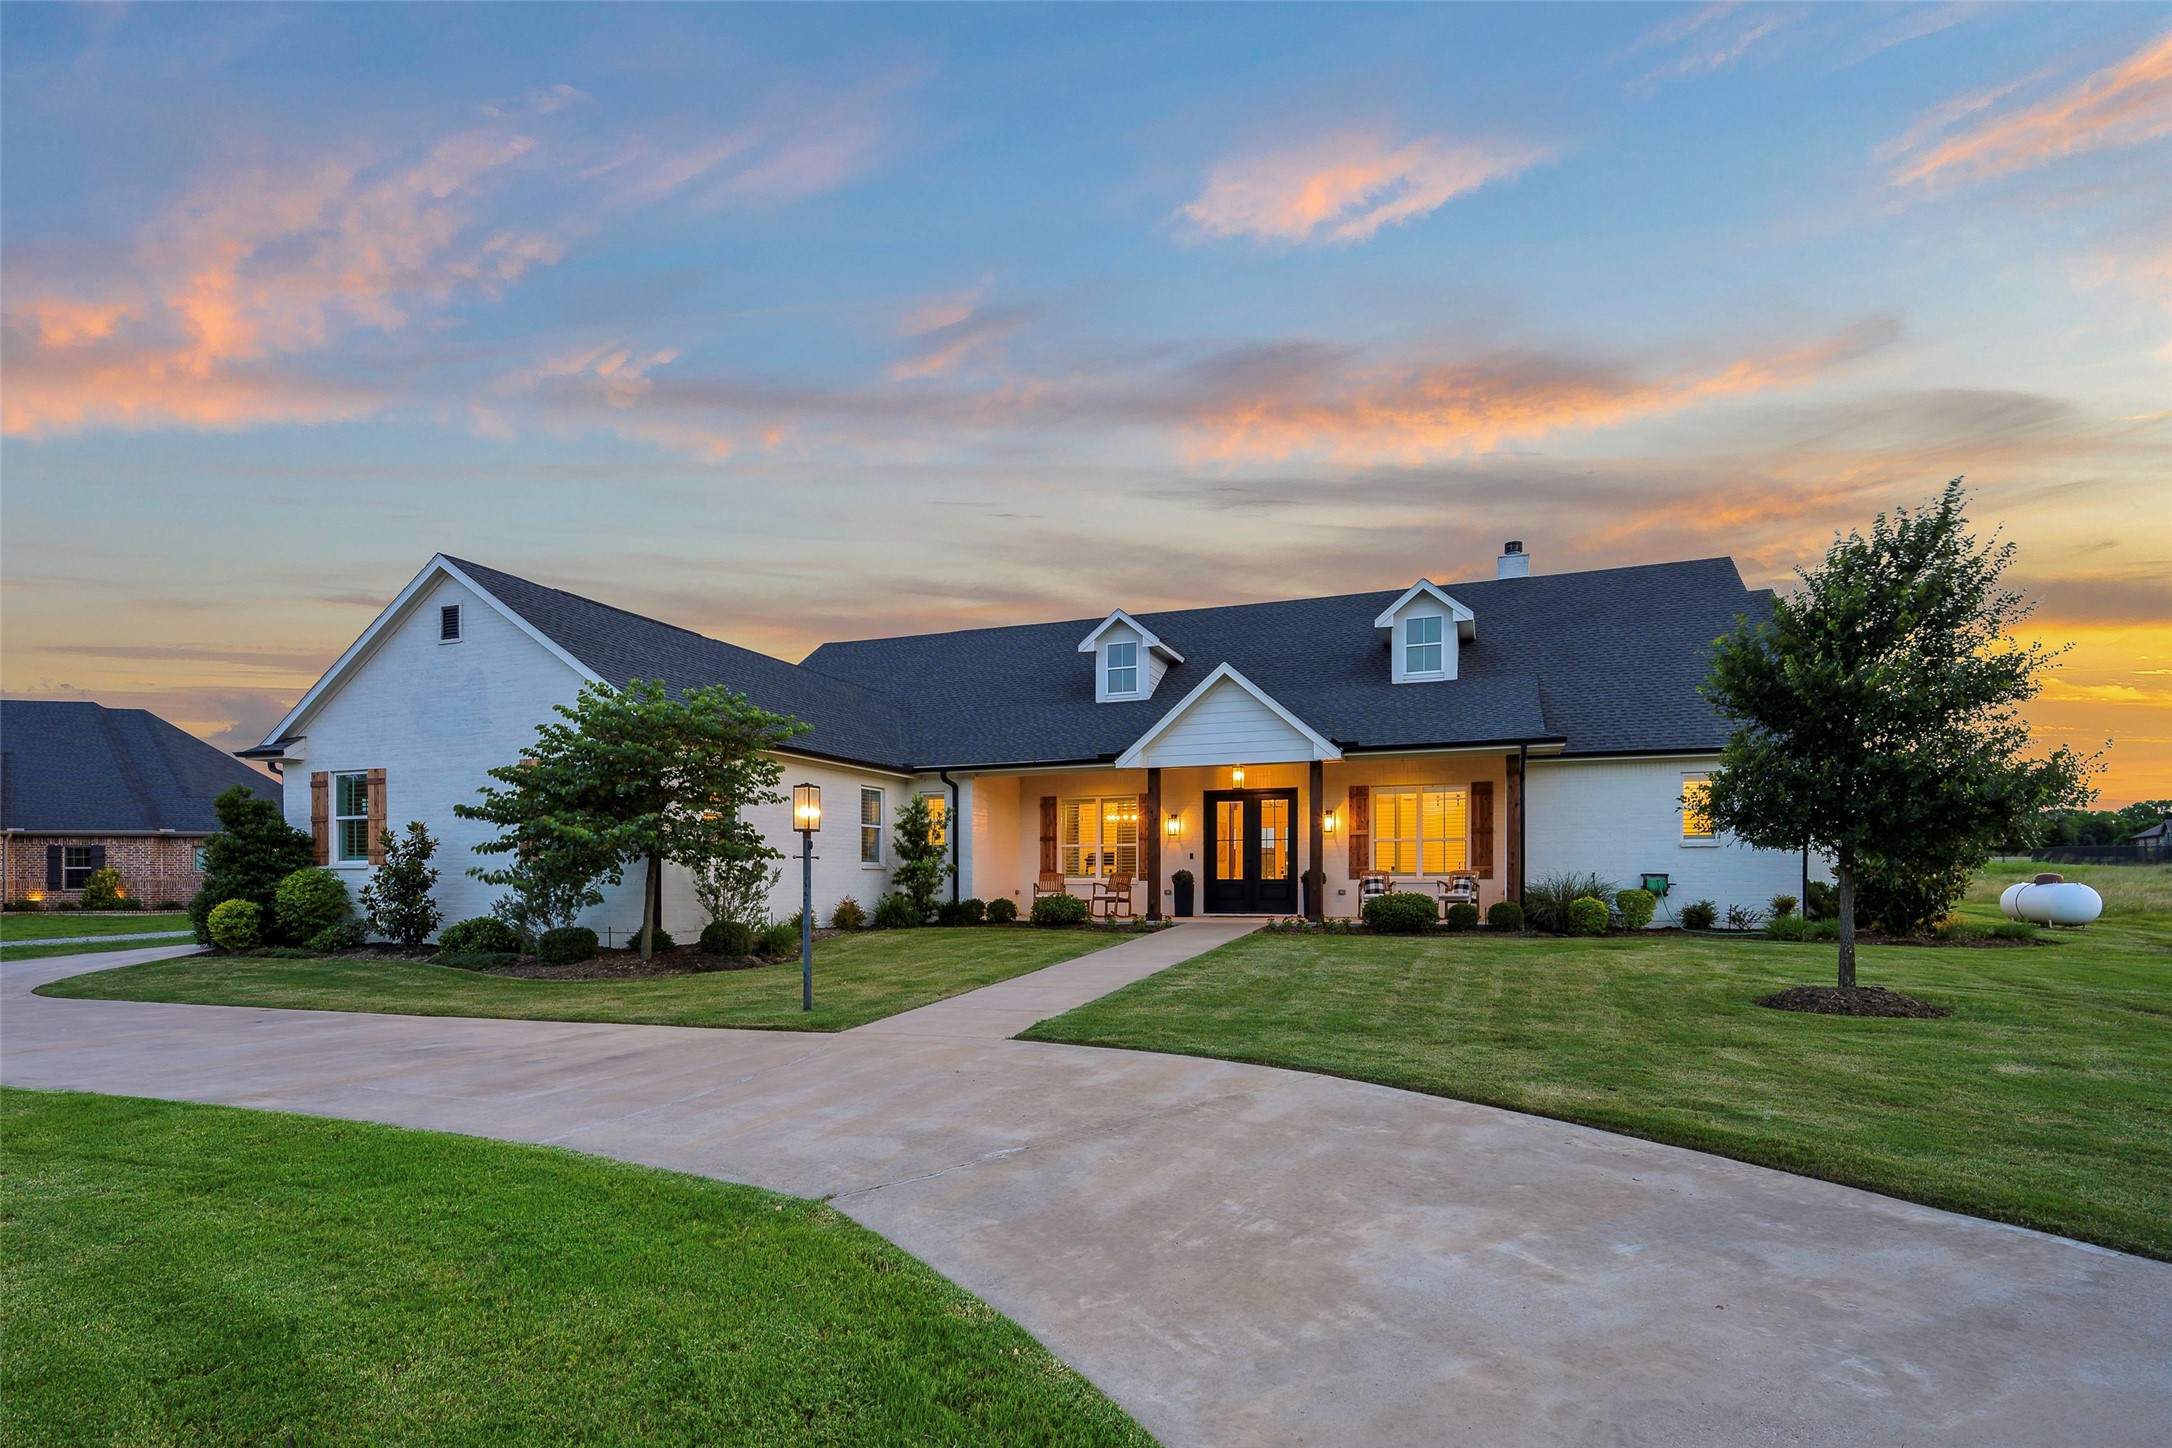
White house with dormer windows and landscaped lawn at dusk, viewed from the driveway.
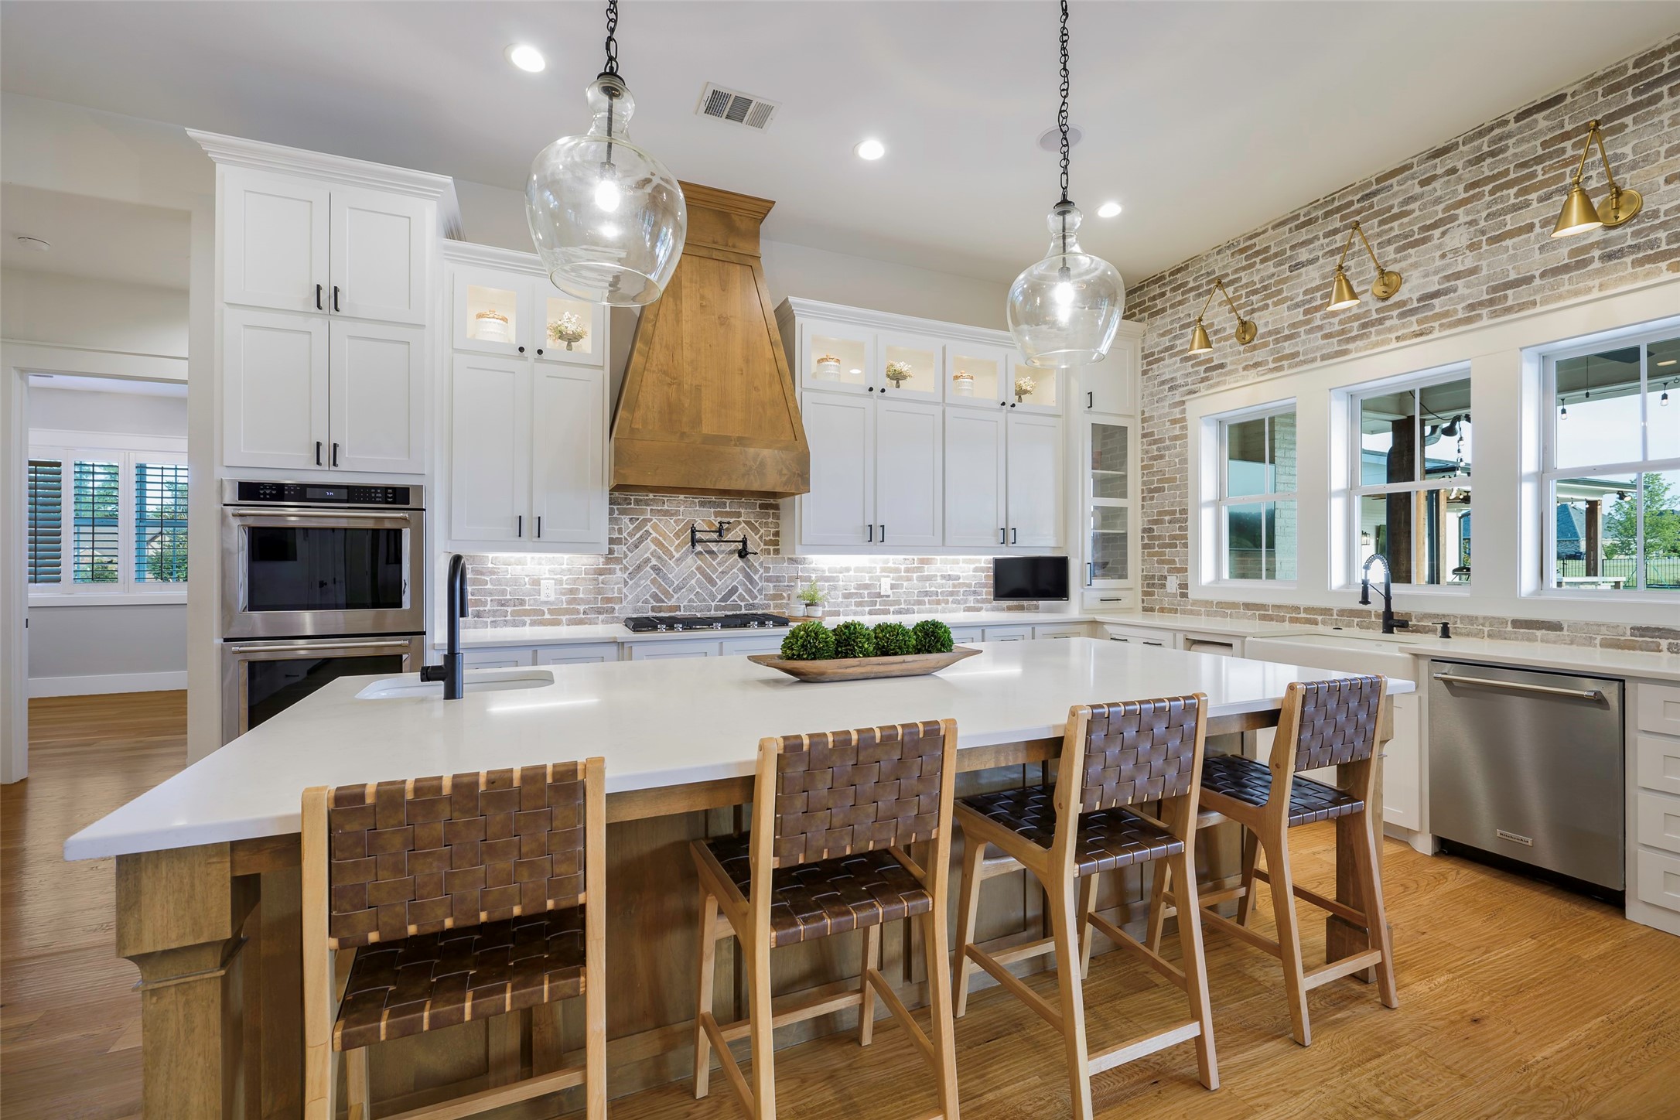
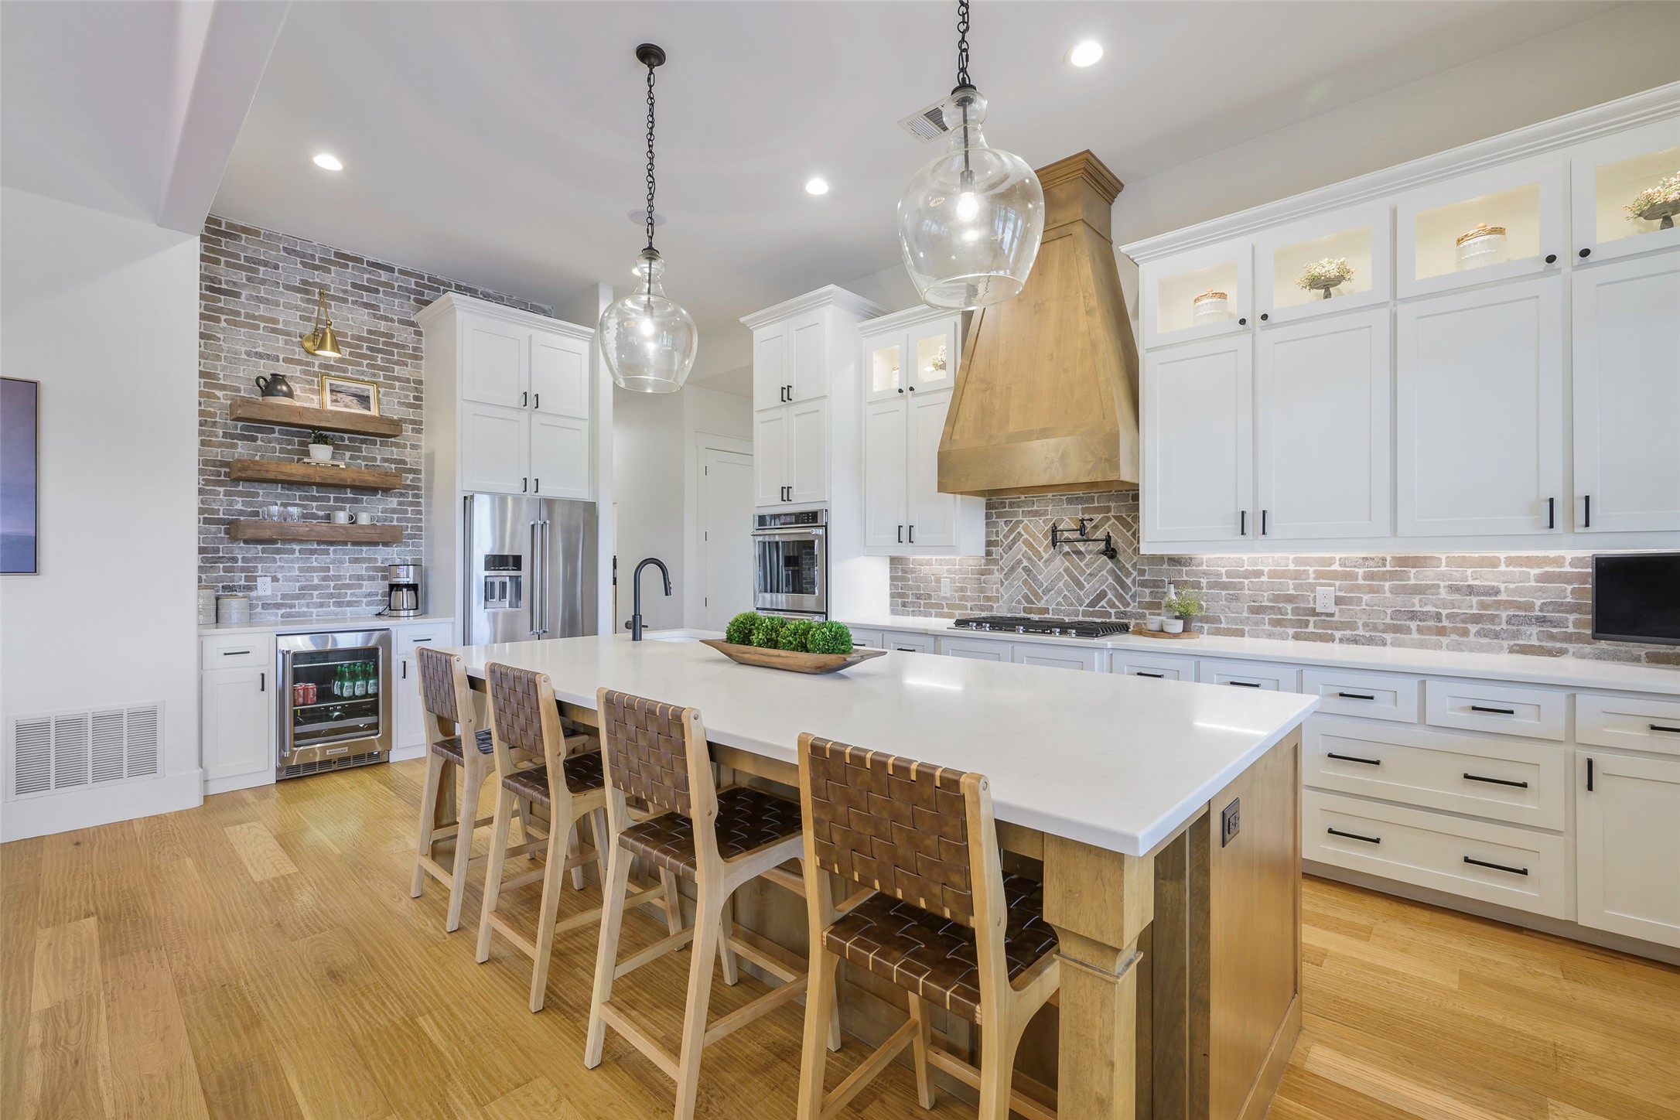
Kitchen with a large white island, woven-seat stools, wood range hood, and brick backsplash.
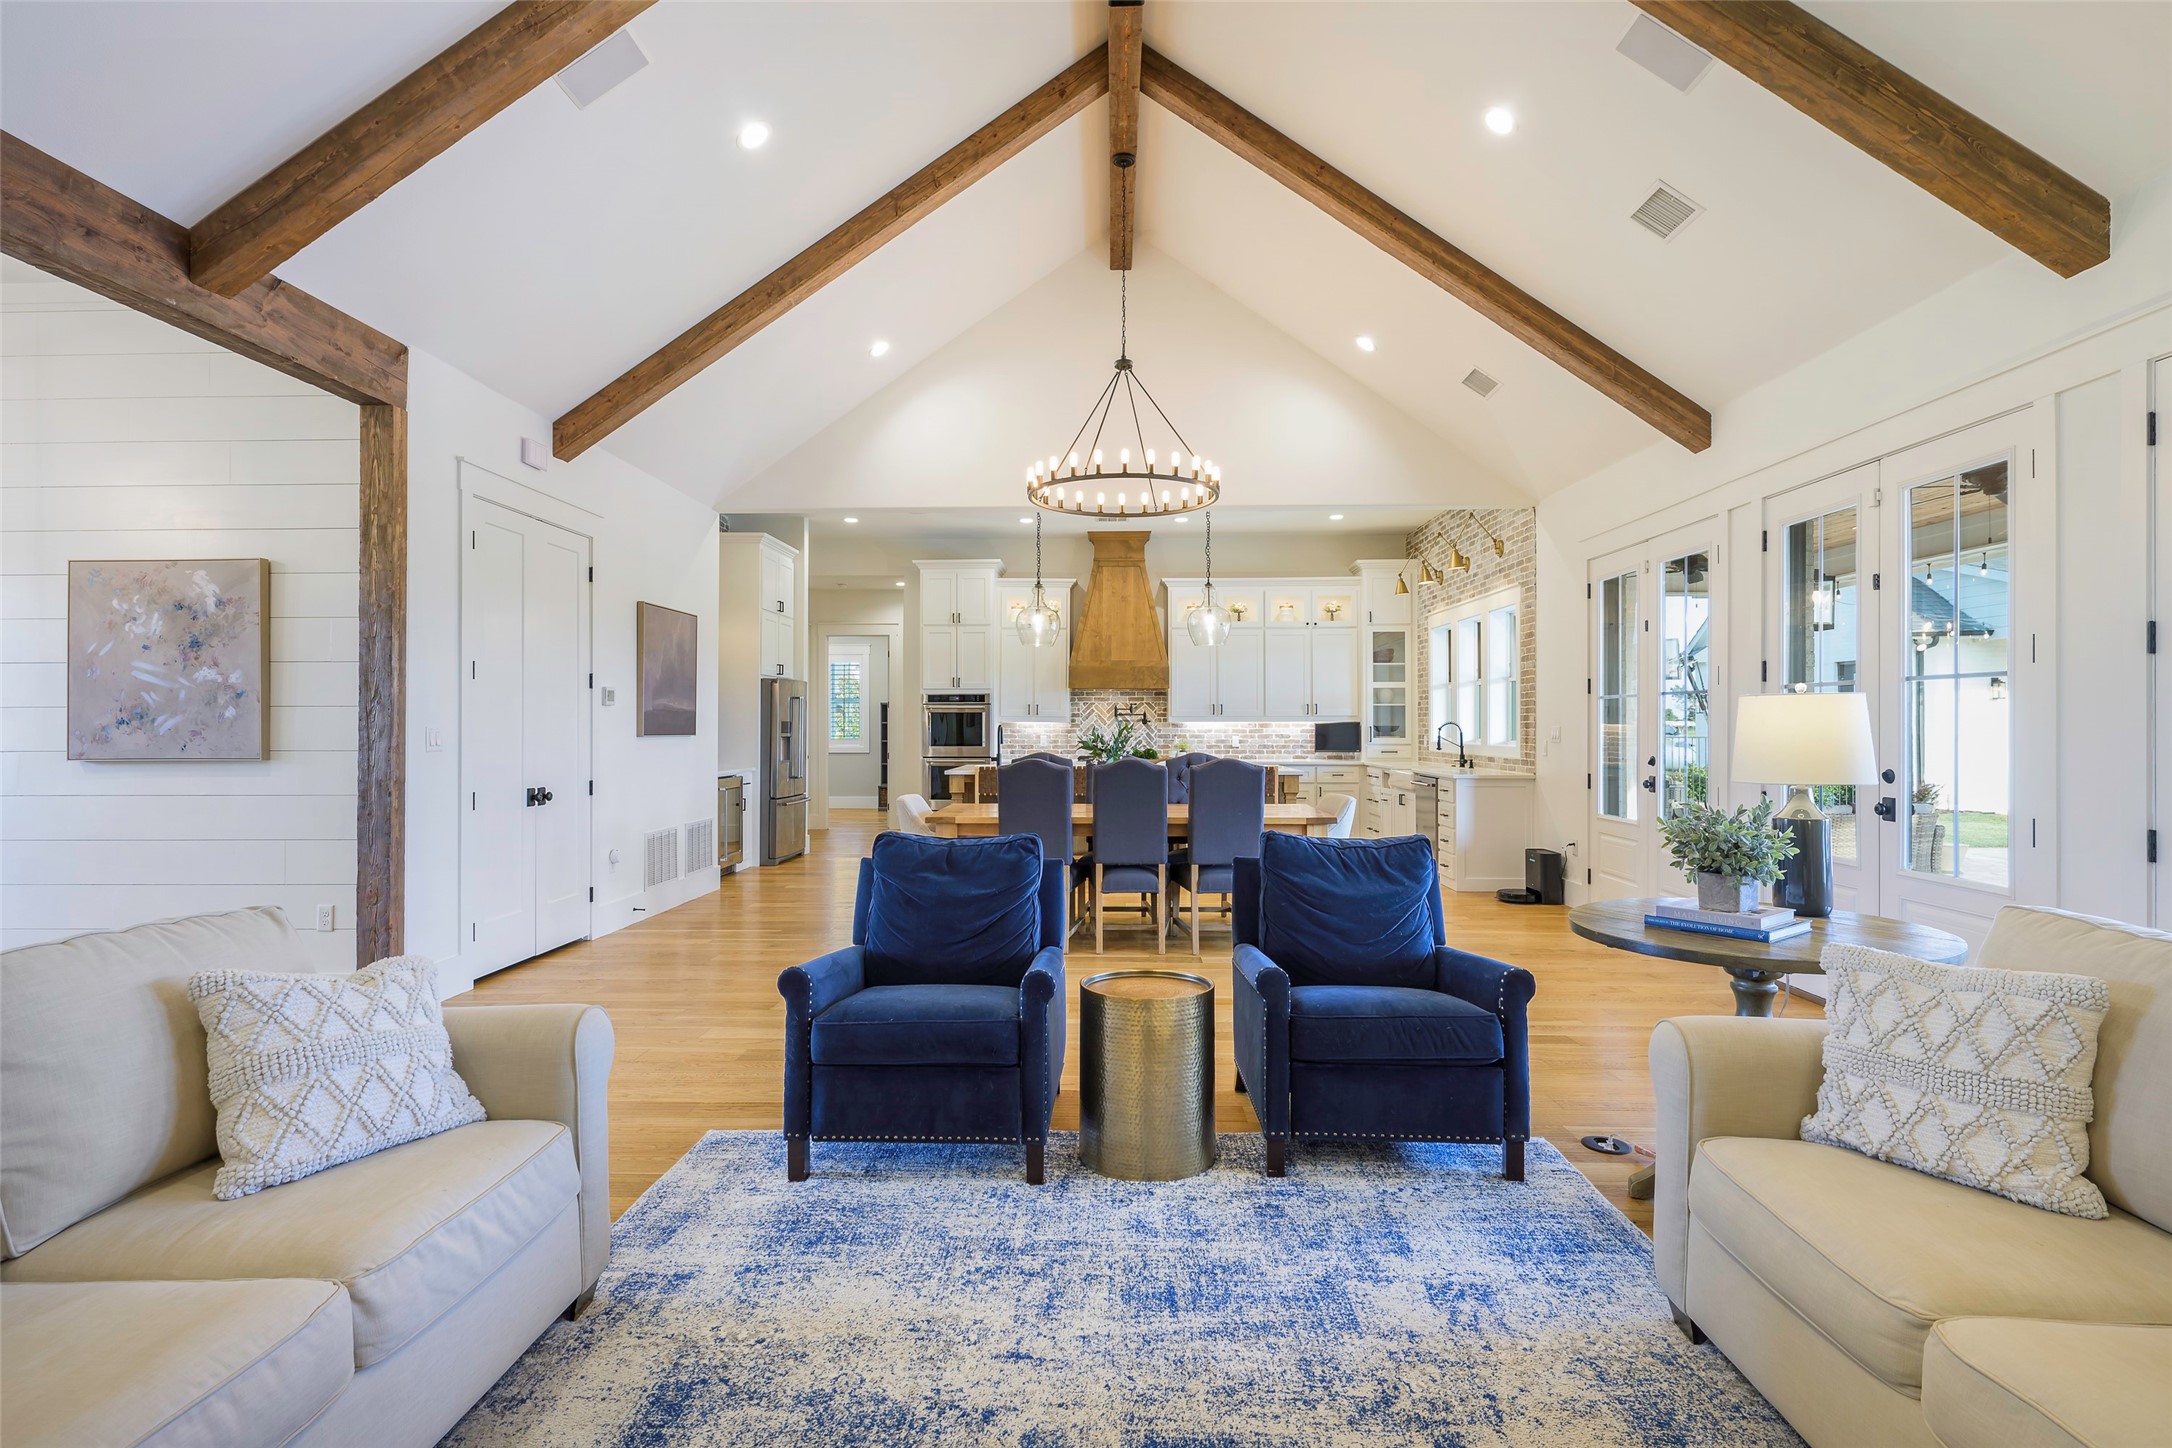
Open-plan living room and kitchen with vaulted timber-beam ceiling, blue armchairs, and white cabinetry.
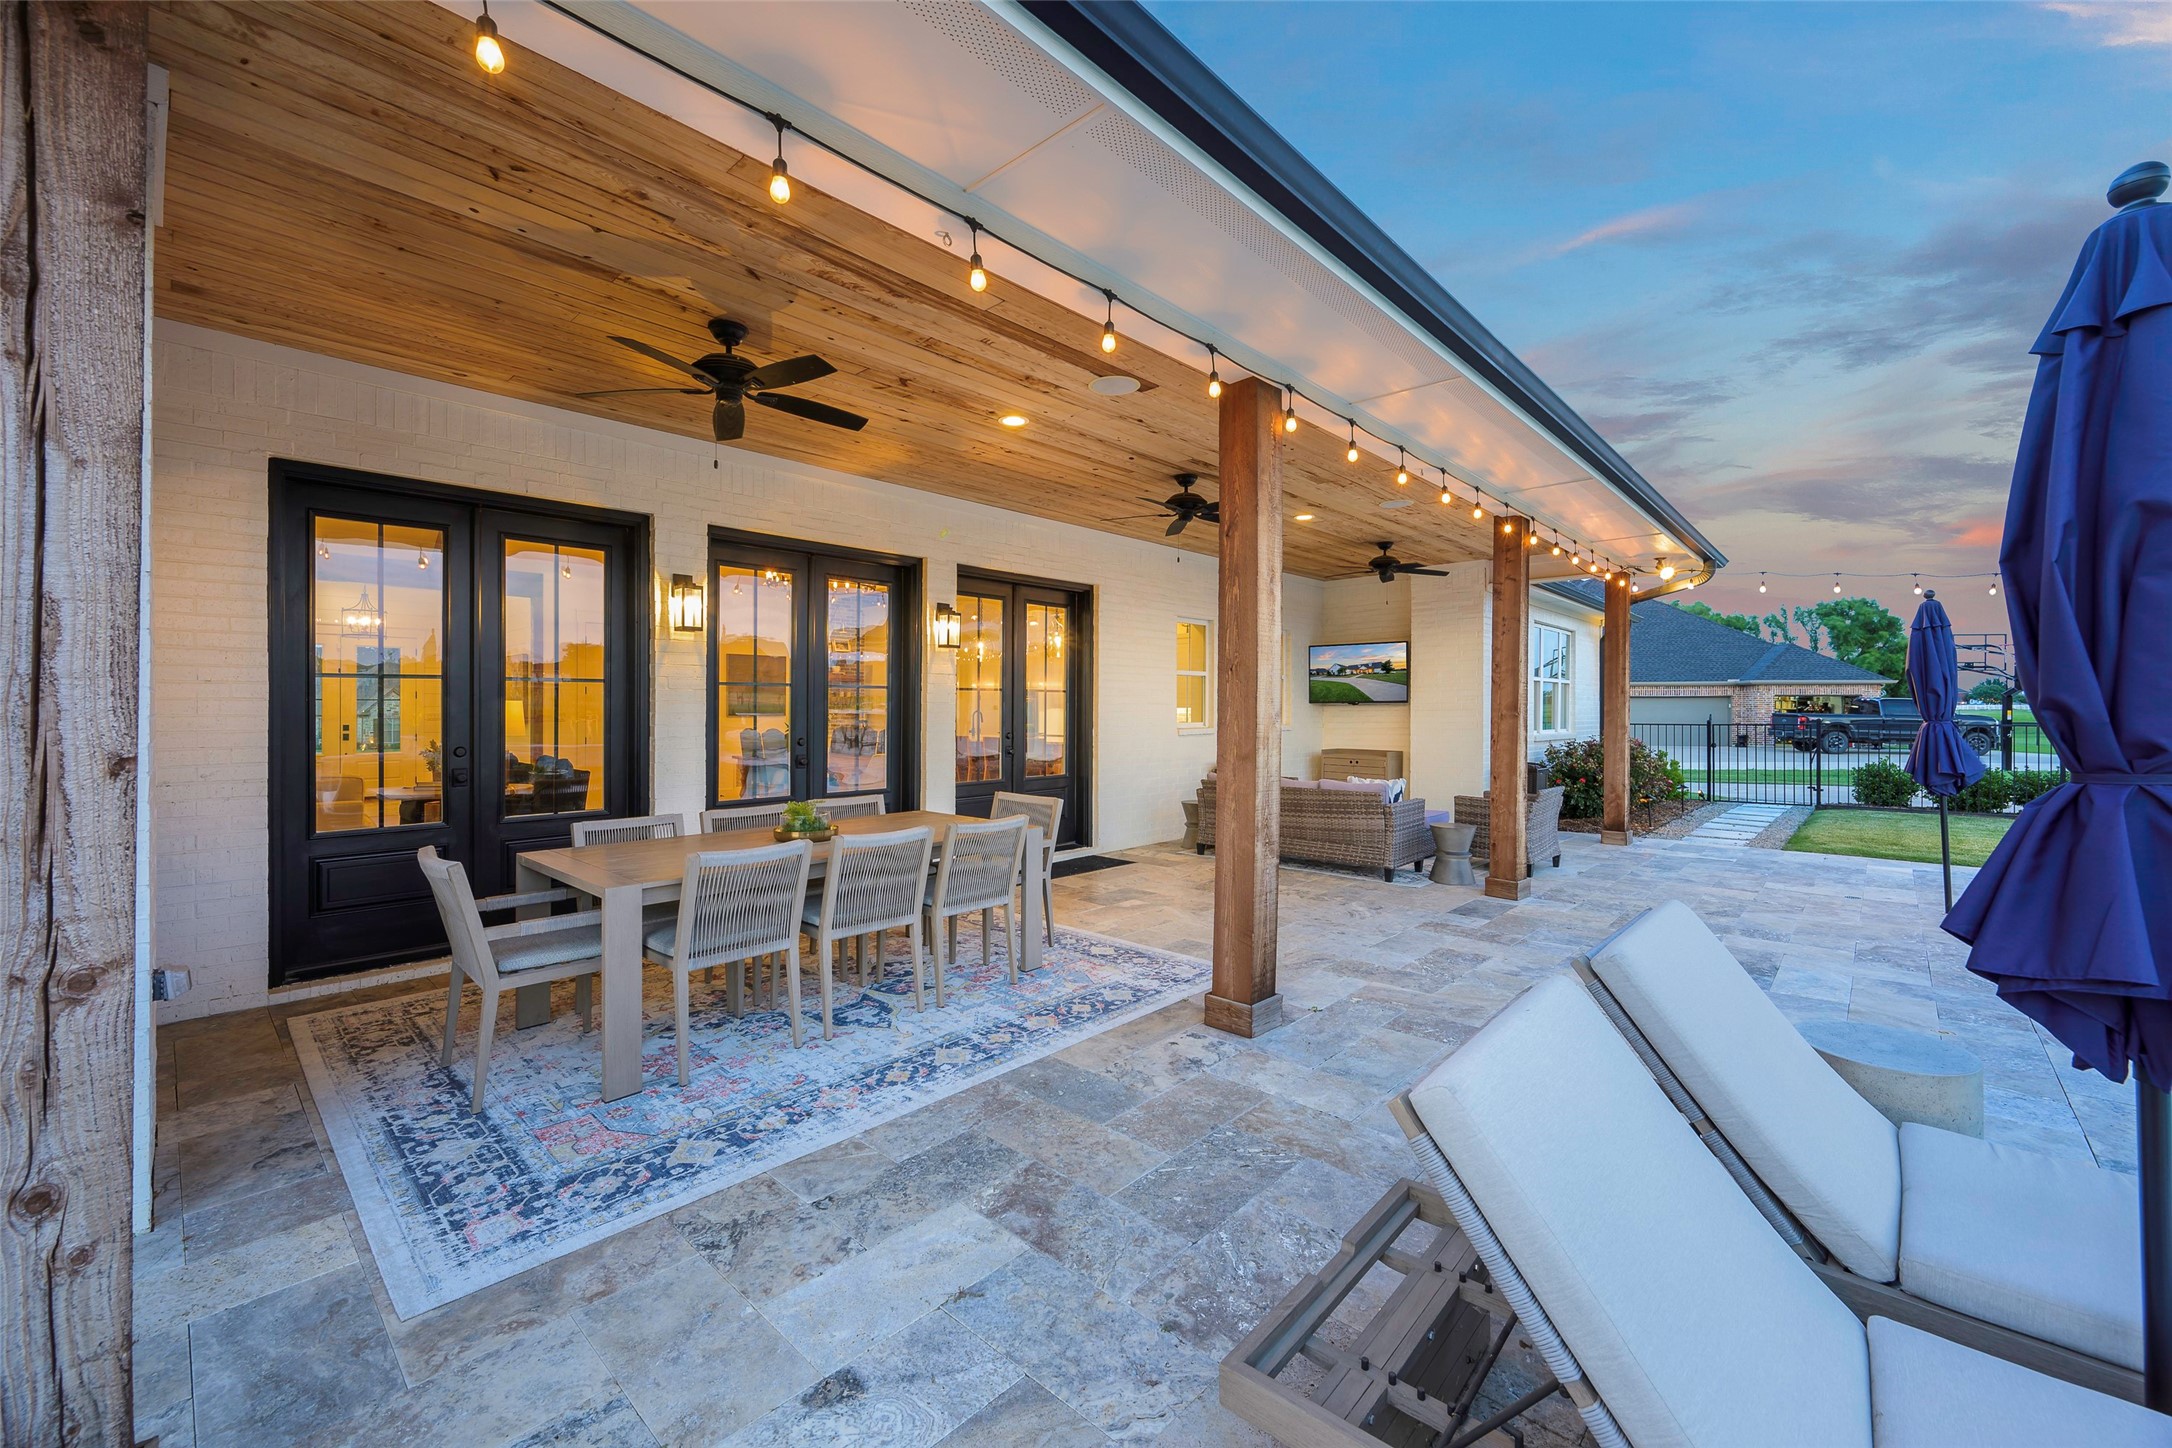
Covered patio with a wood ceiling, string lights, outdoor dining table, and lounge seating at dusk.
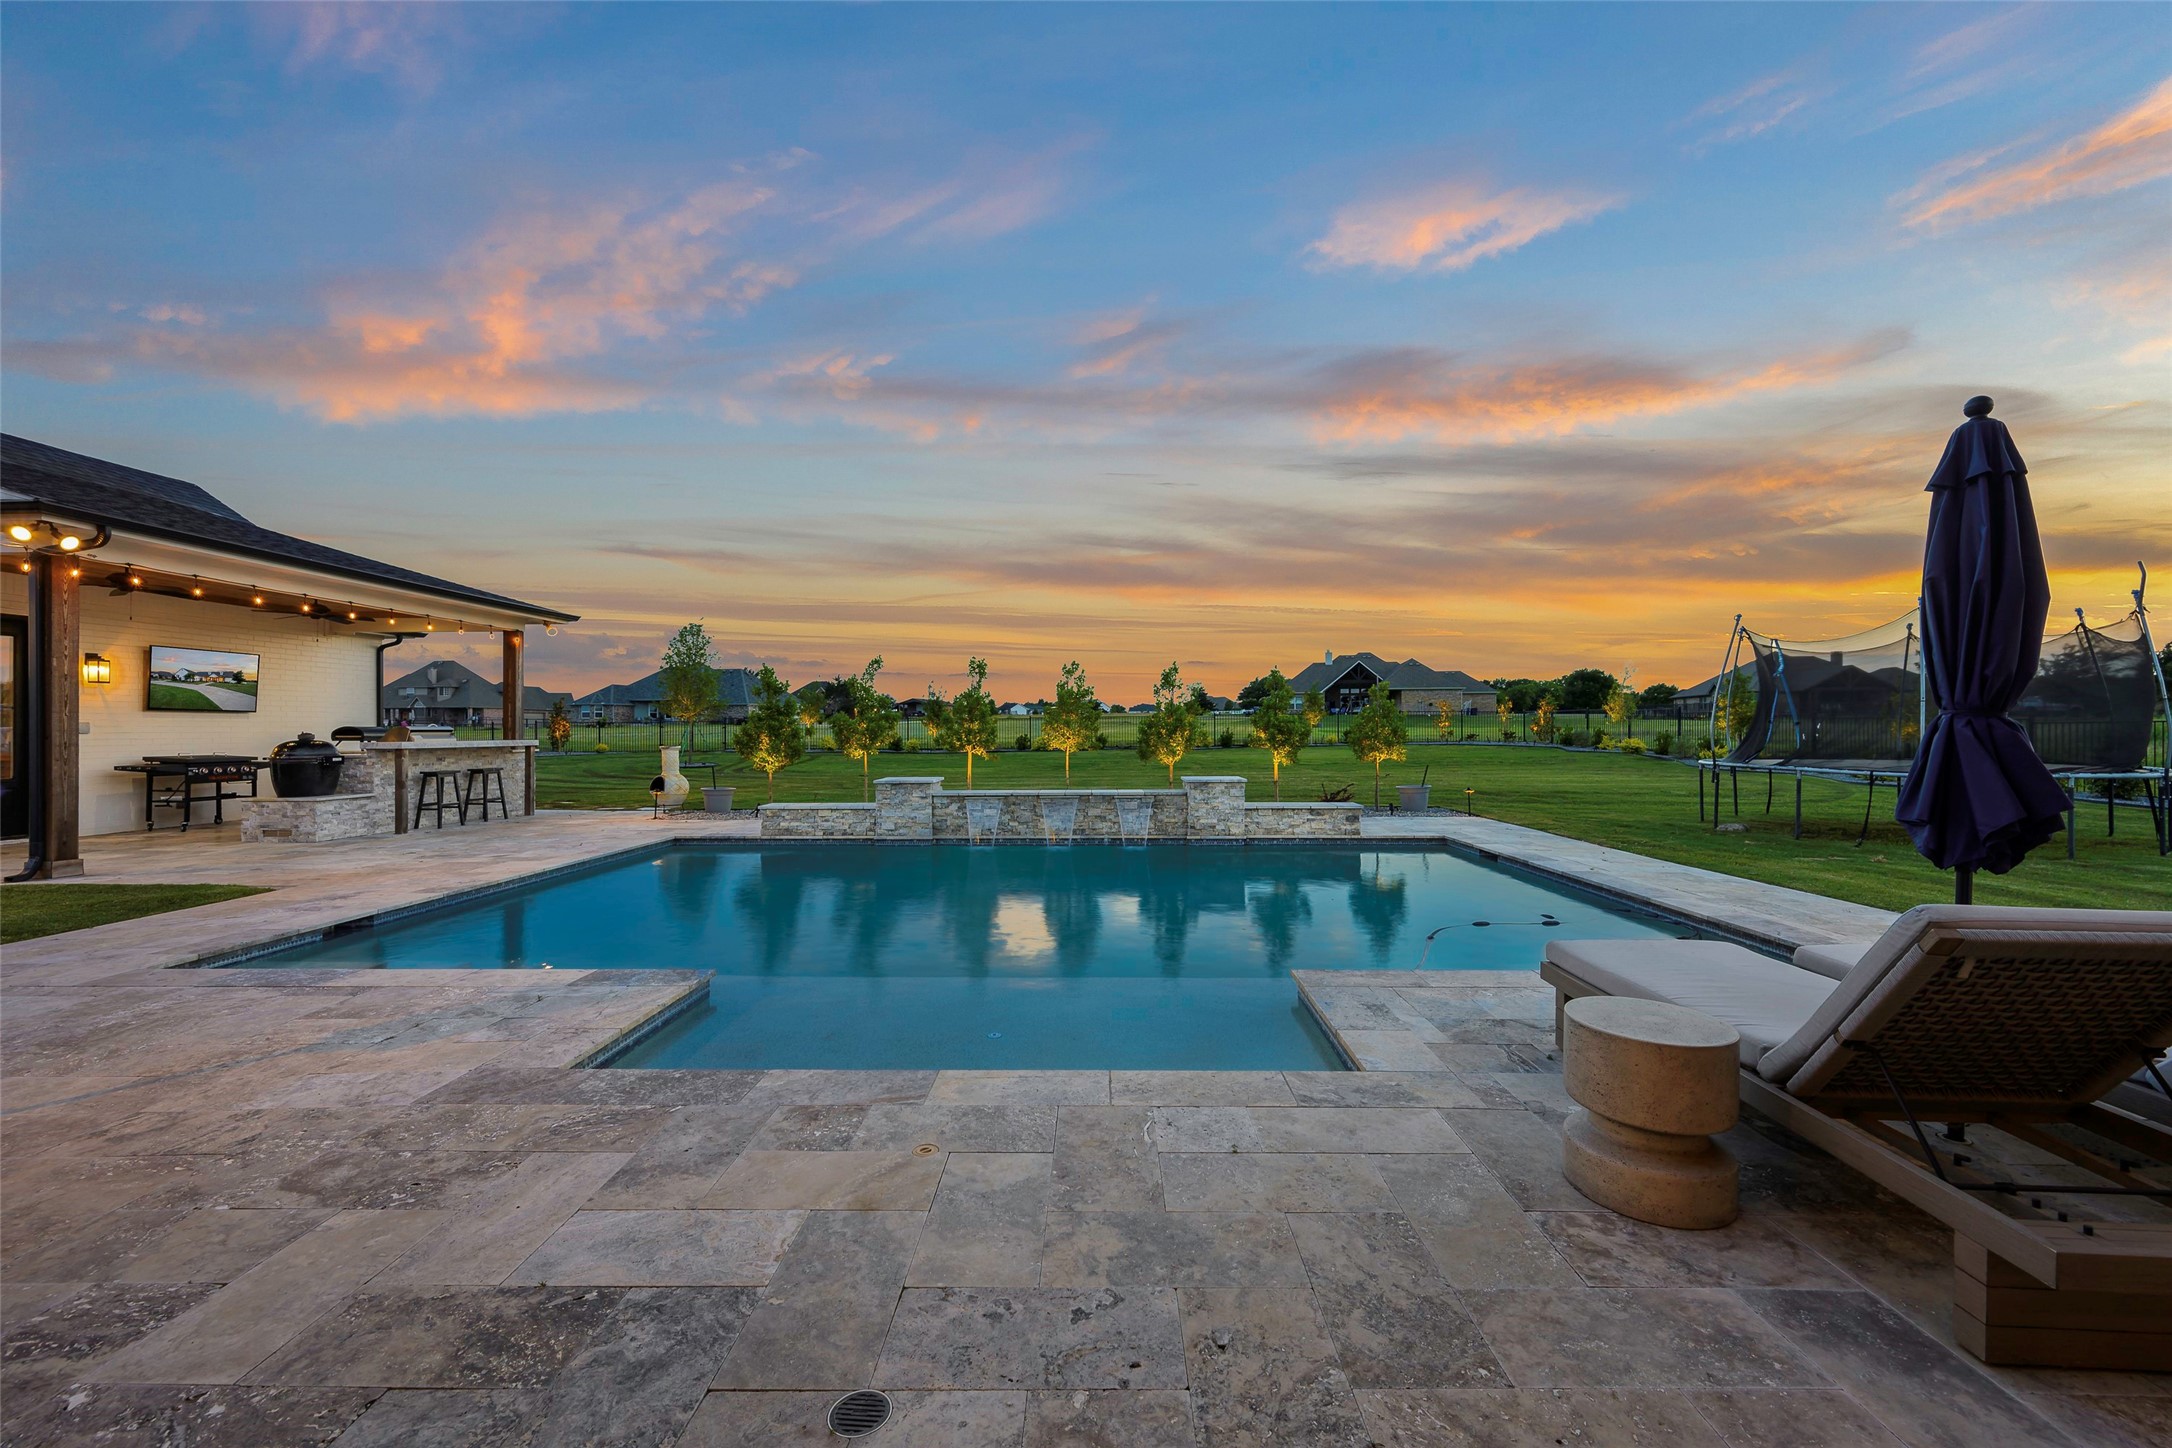
Backyard swimming pool and stone patio beside a covered outdoor kitchen at sunset.
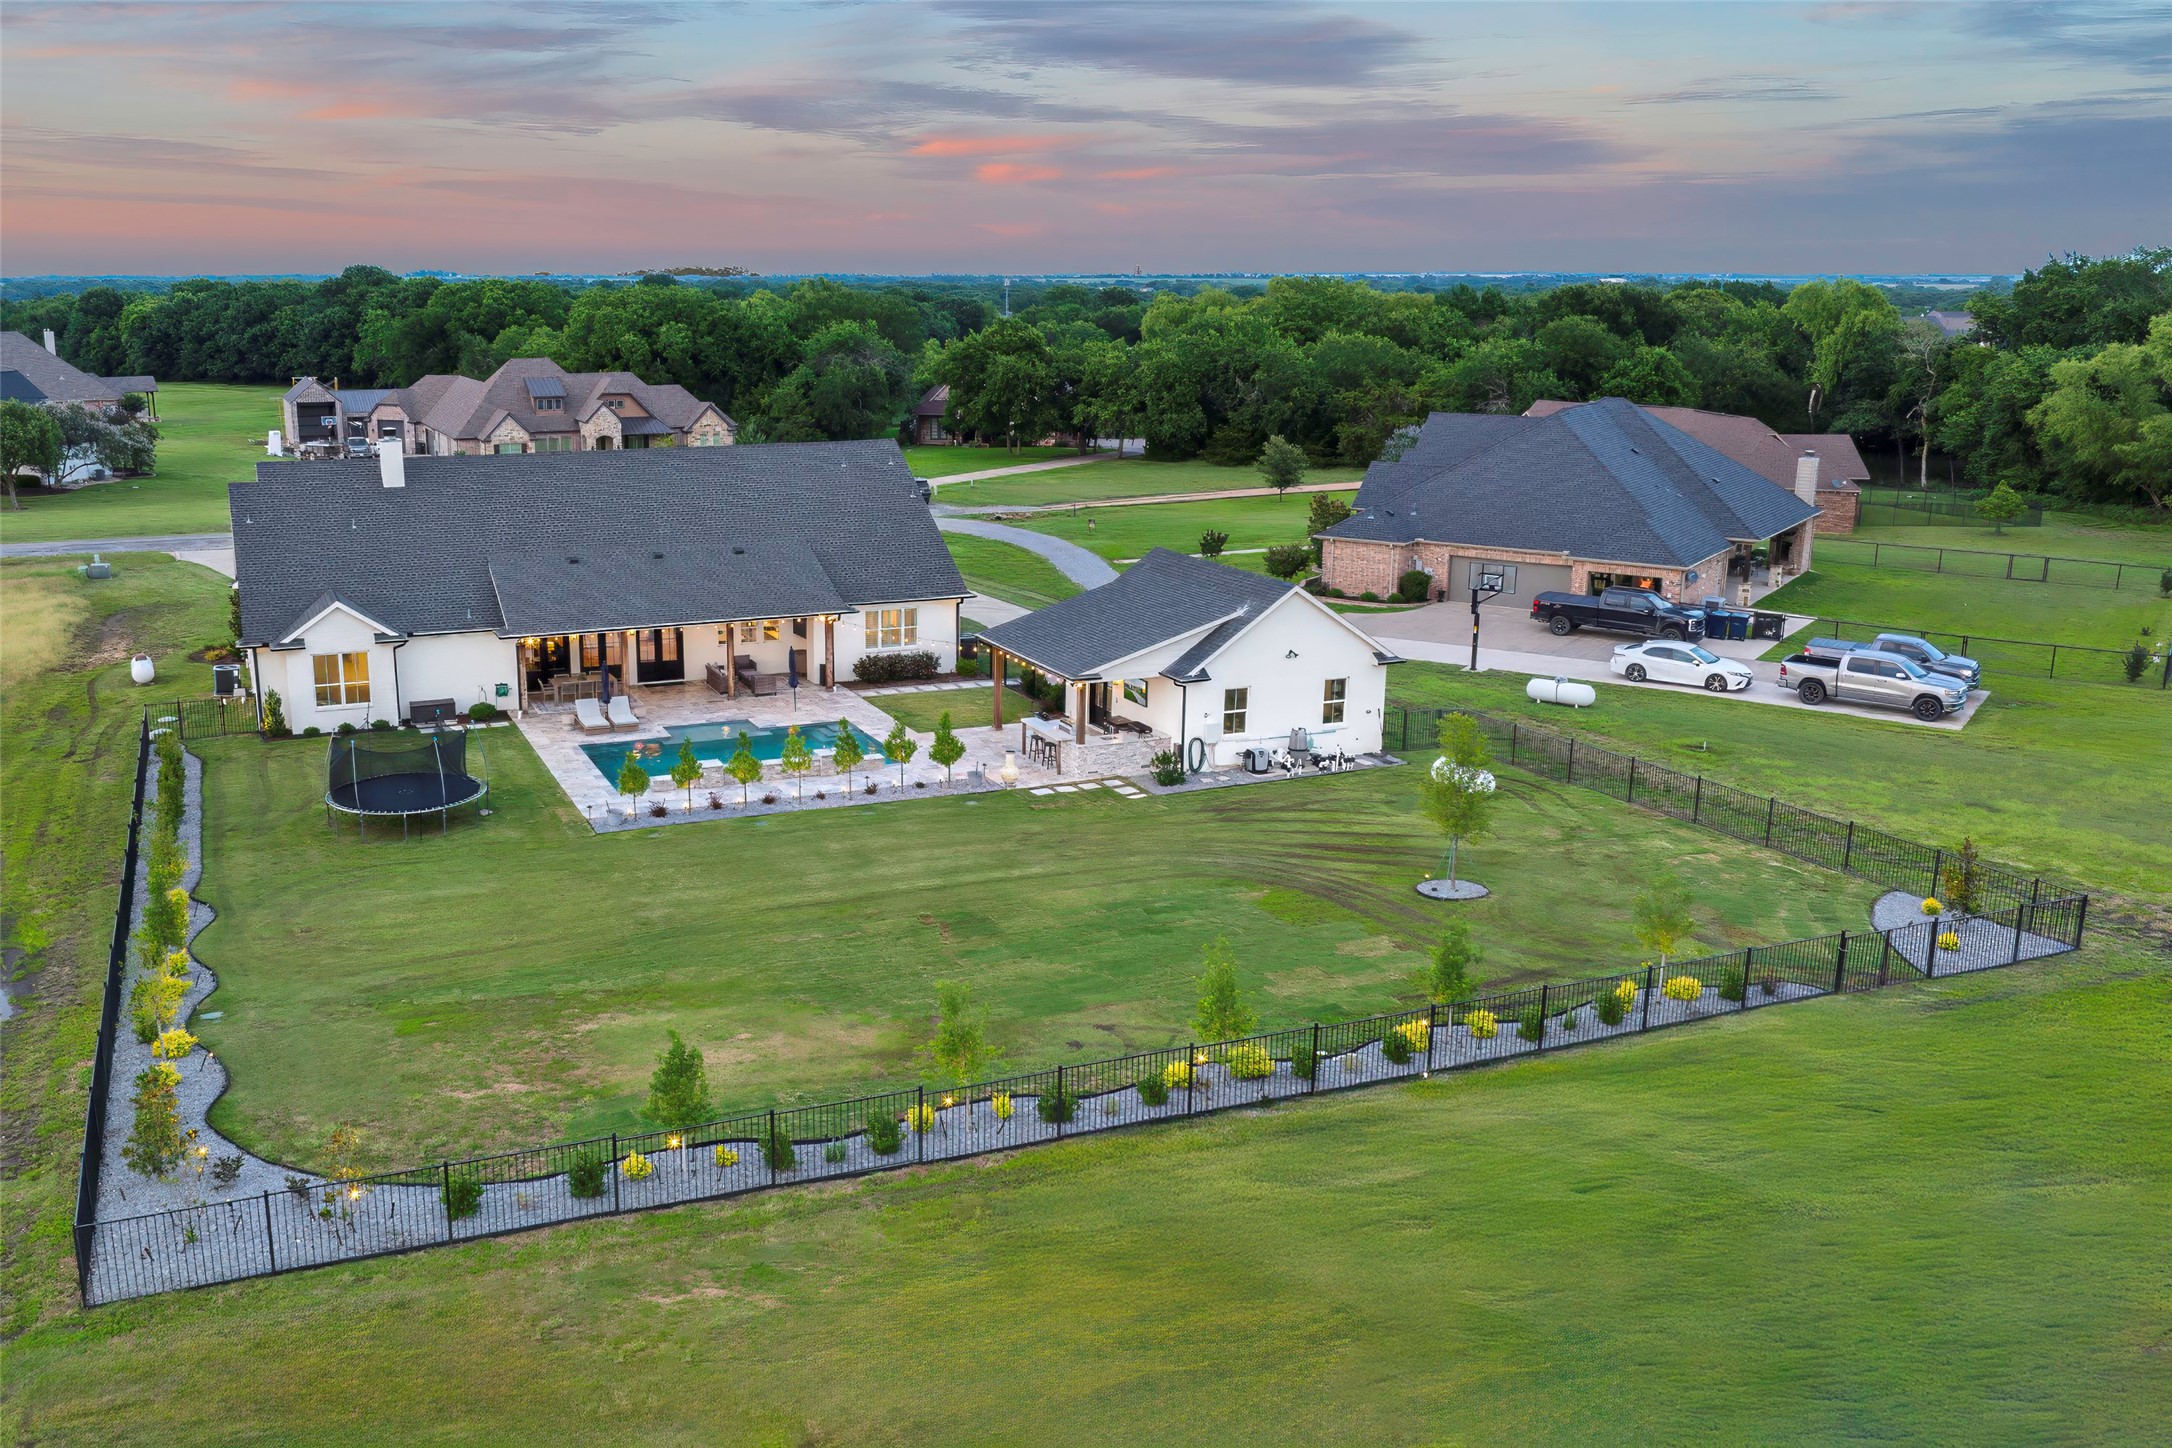
Aerial view of a white home with a pool, patio, detached outbuilding, and spacious fenced lawn.
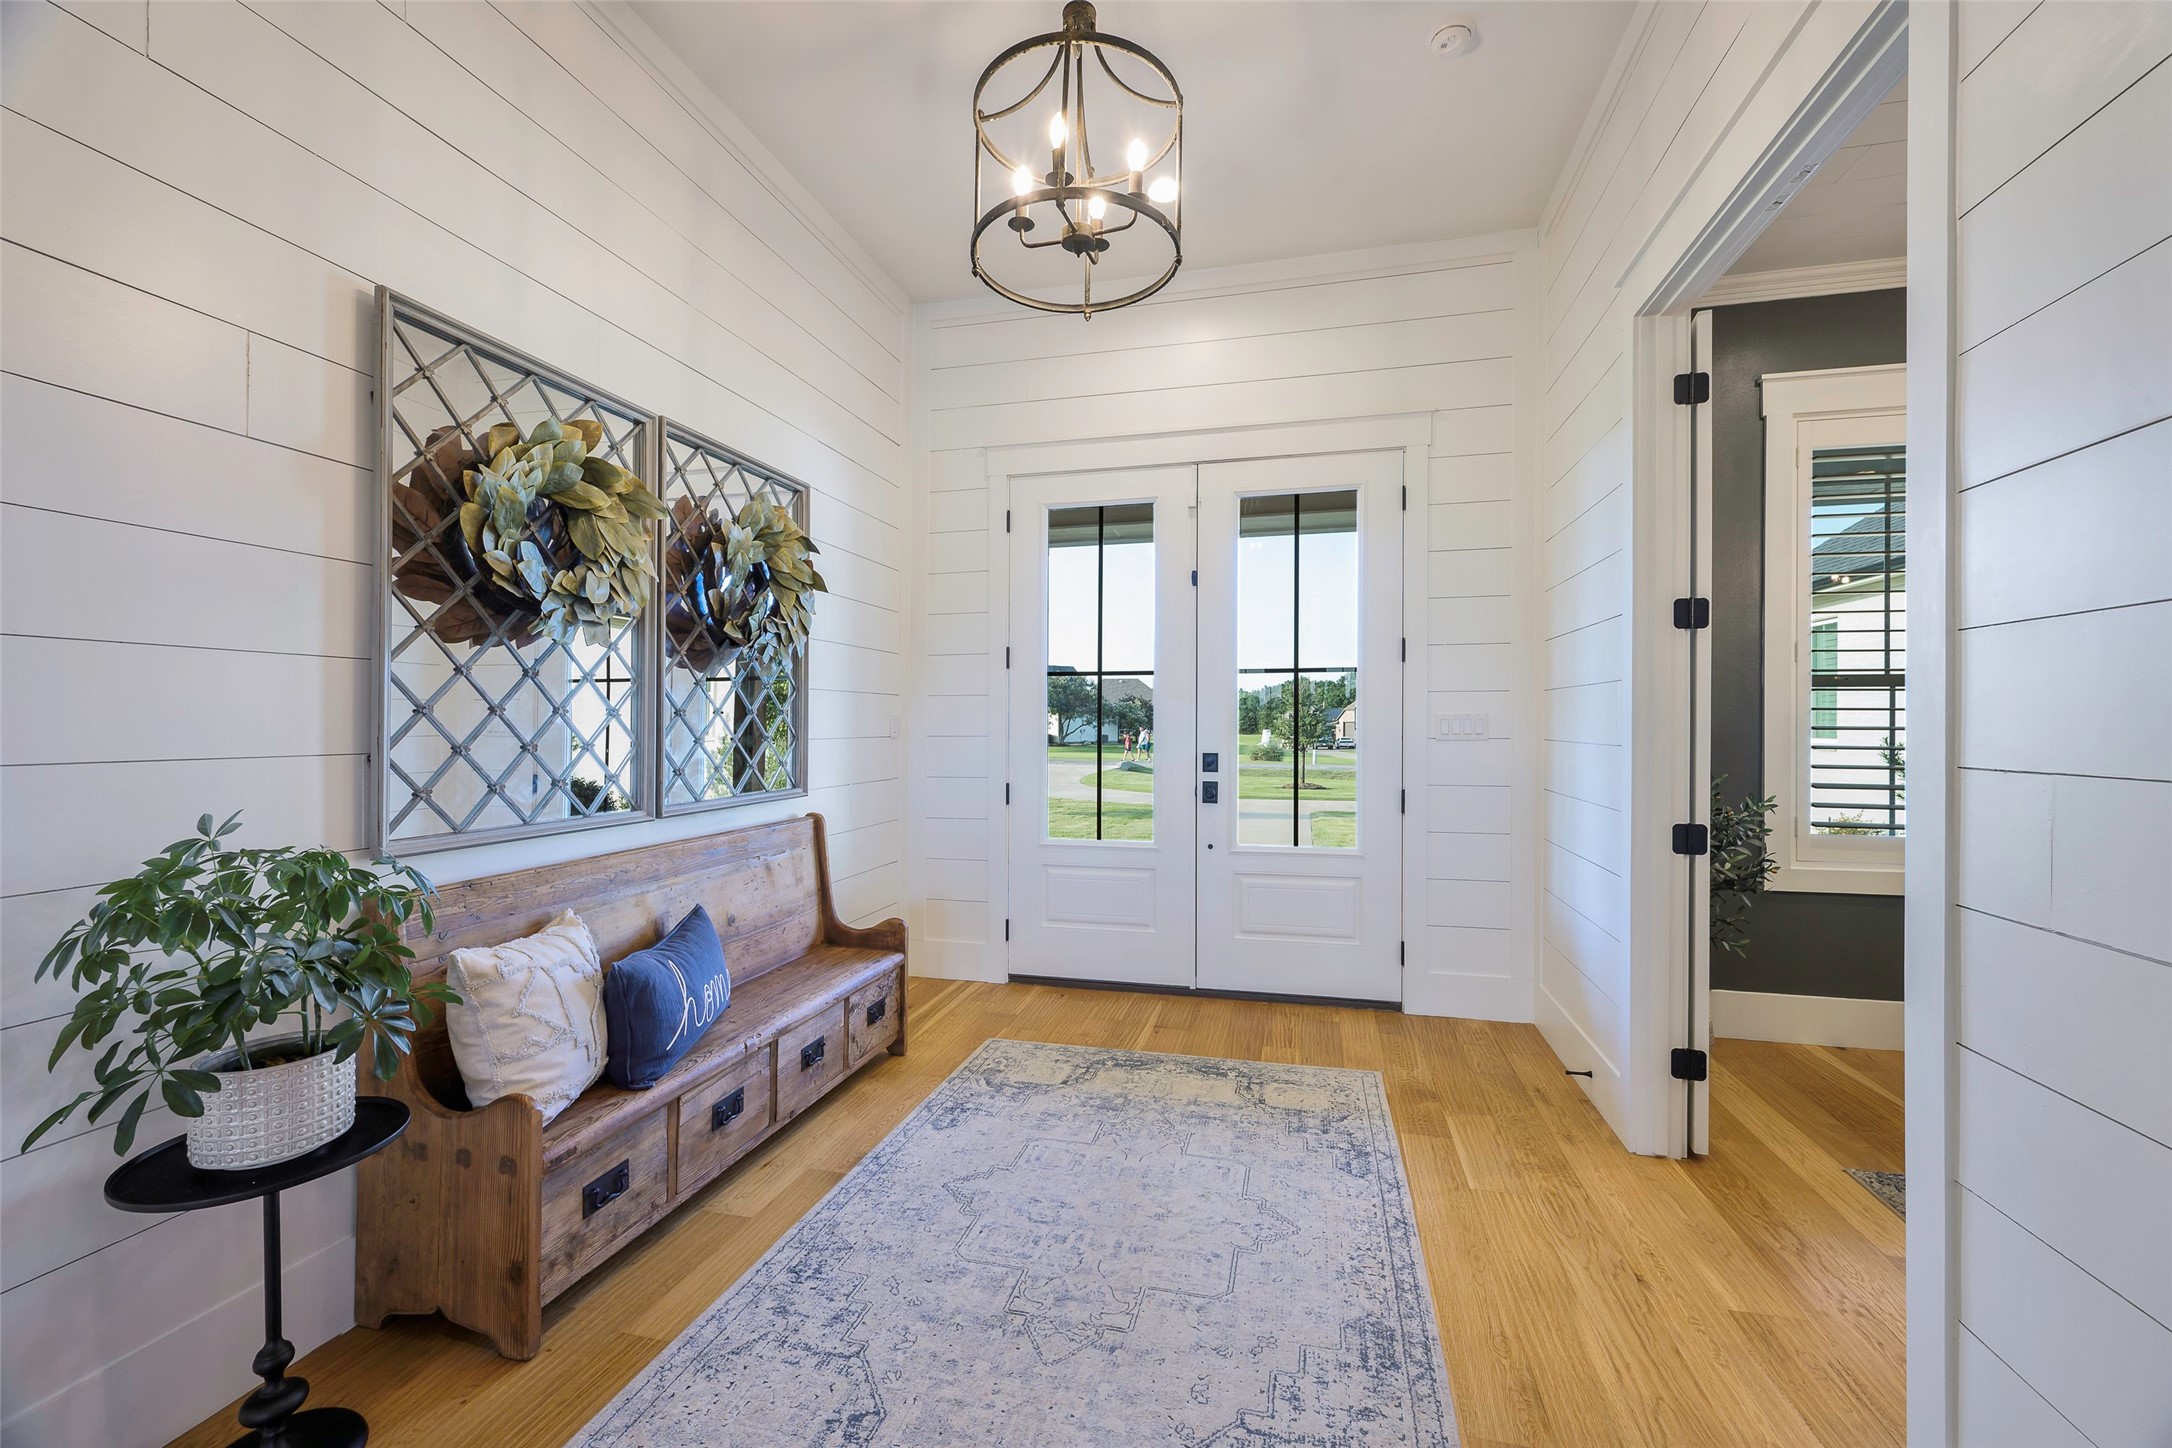
Entryway with glass-paneled double doors, a rustic bench, and white shiplap walls.
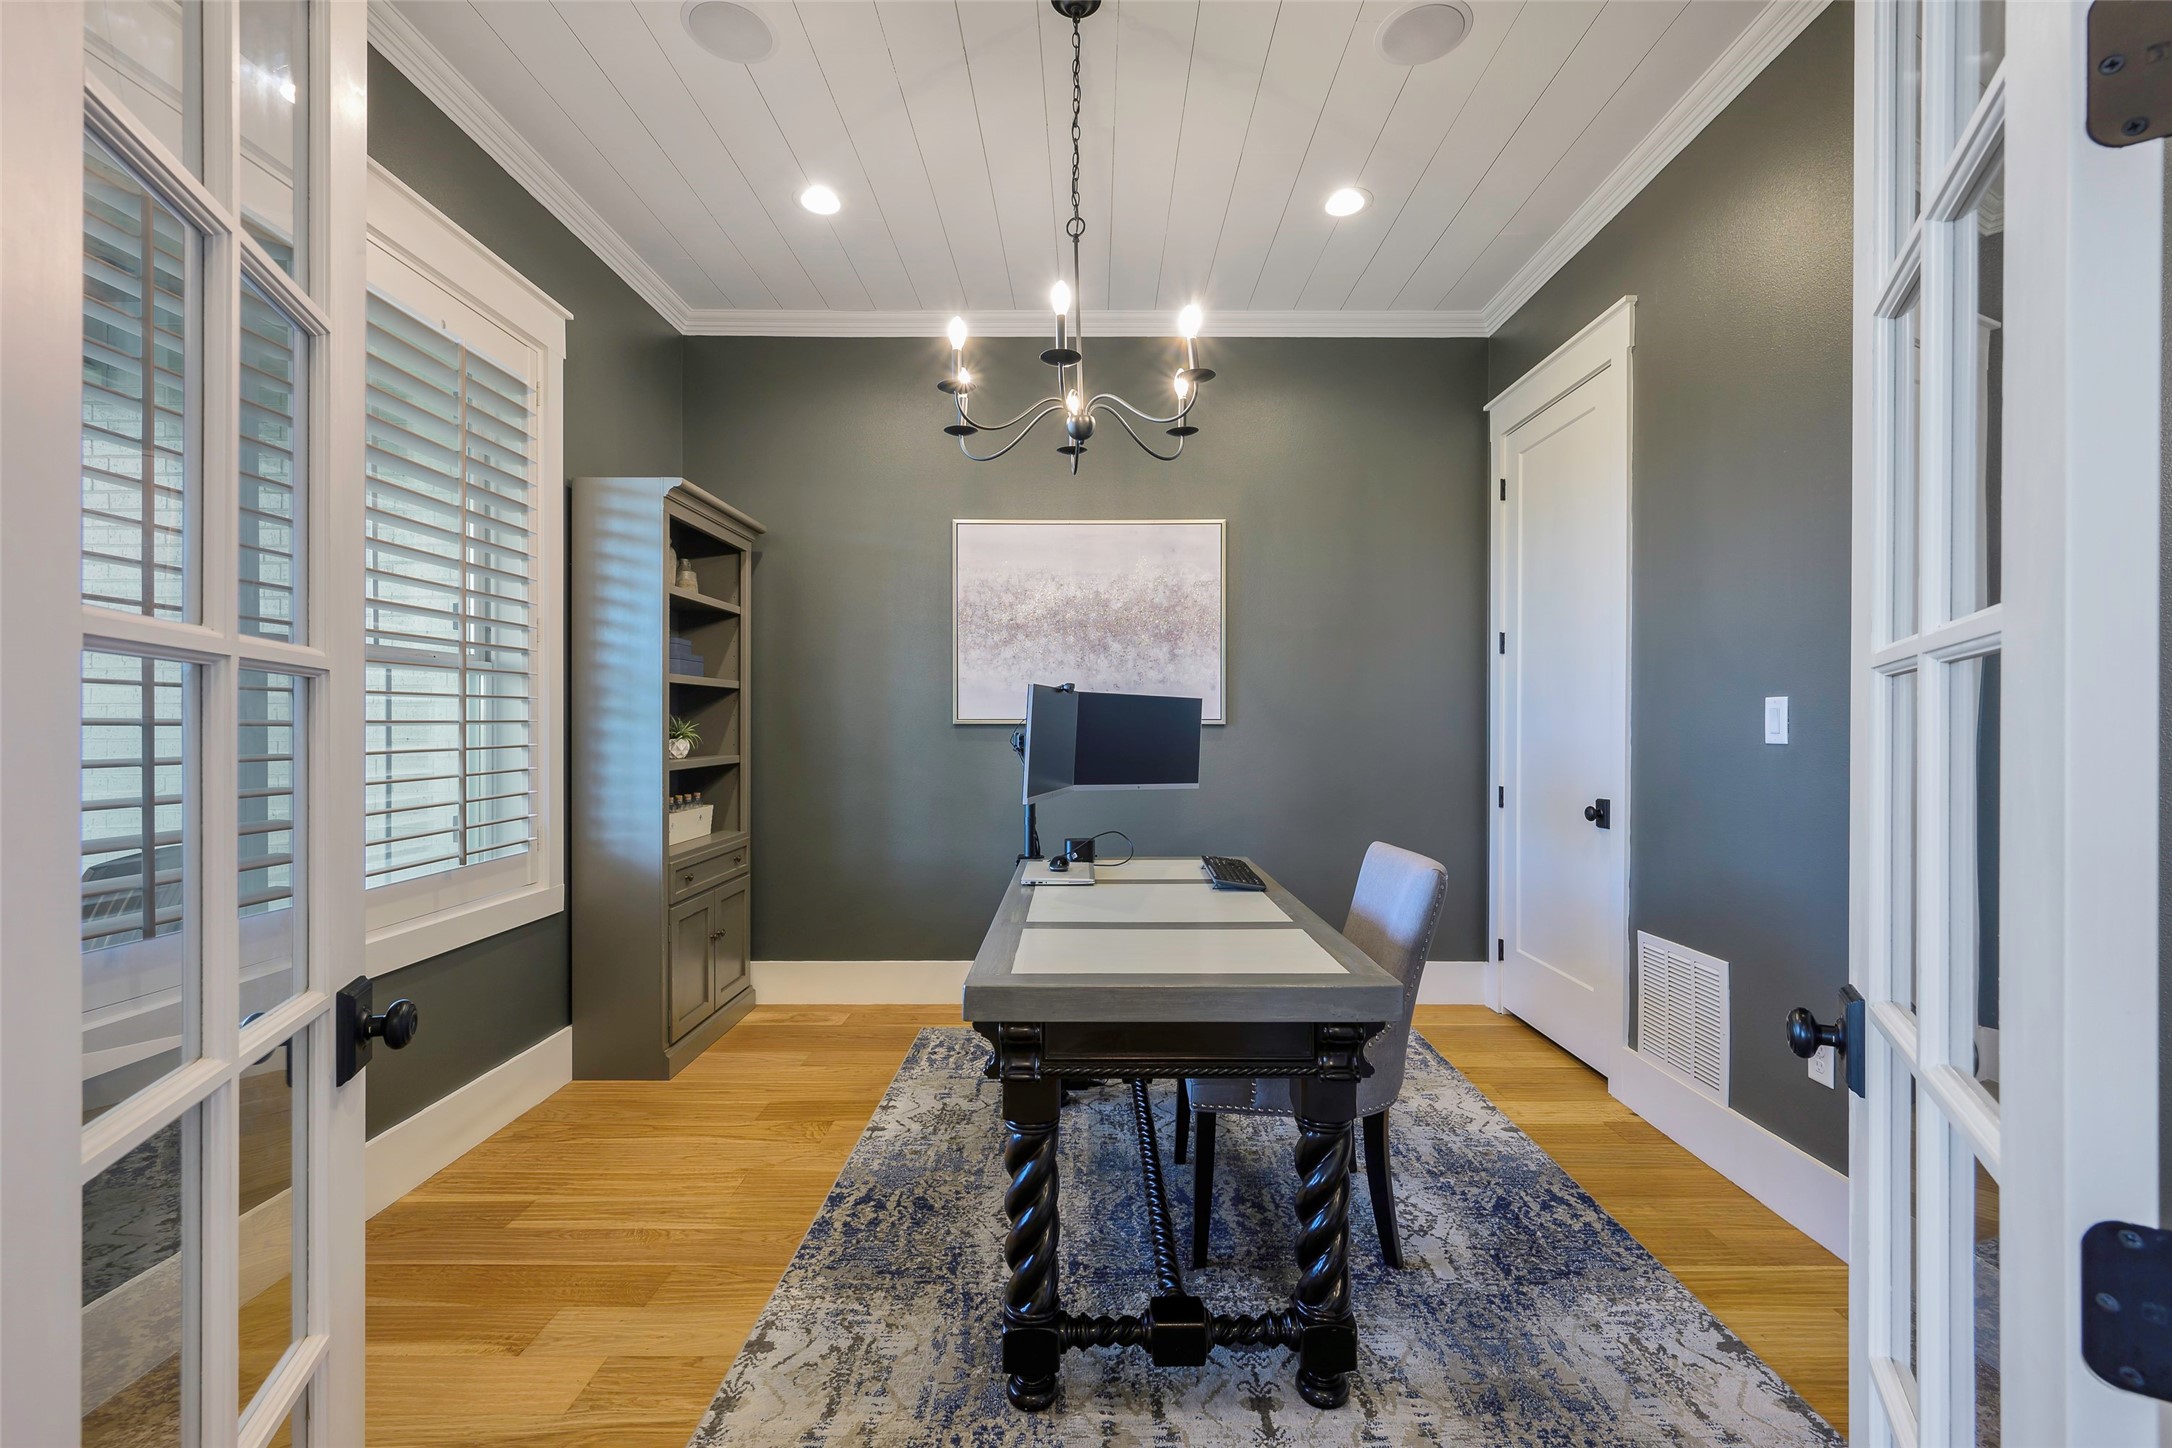
Furnished home office with a large desk, computer, patterned rug, and shuttered windows.
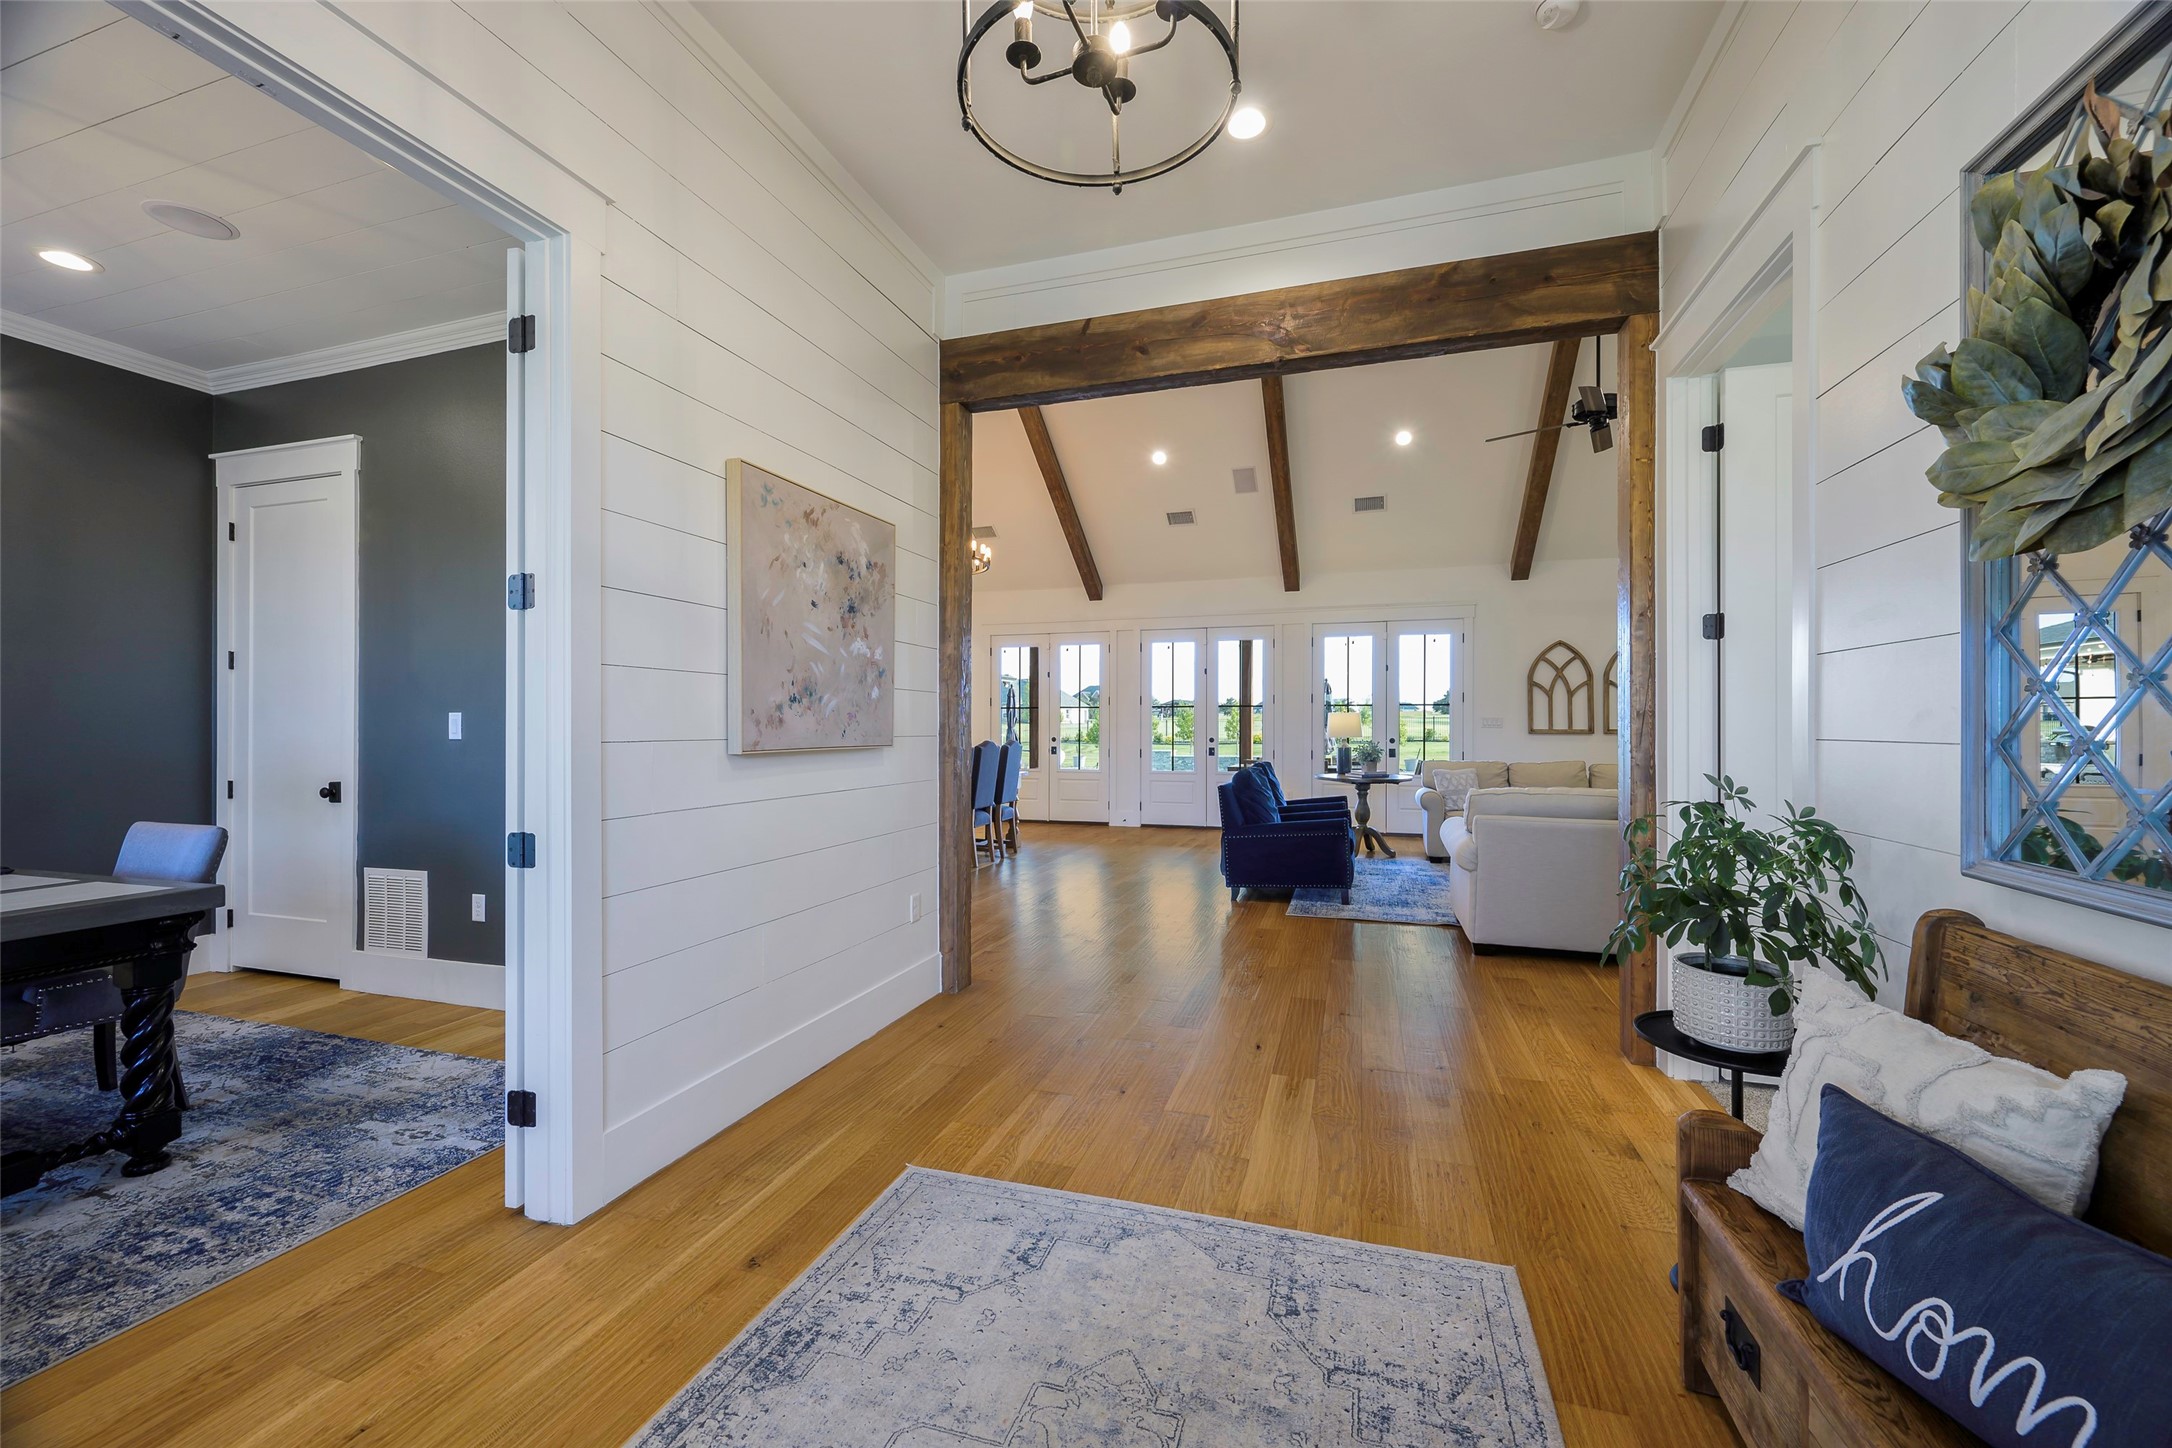
Entry hall opening to a living room with exposed wood beams, French doors, and warm wood floors.
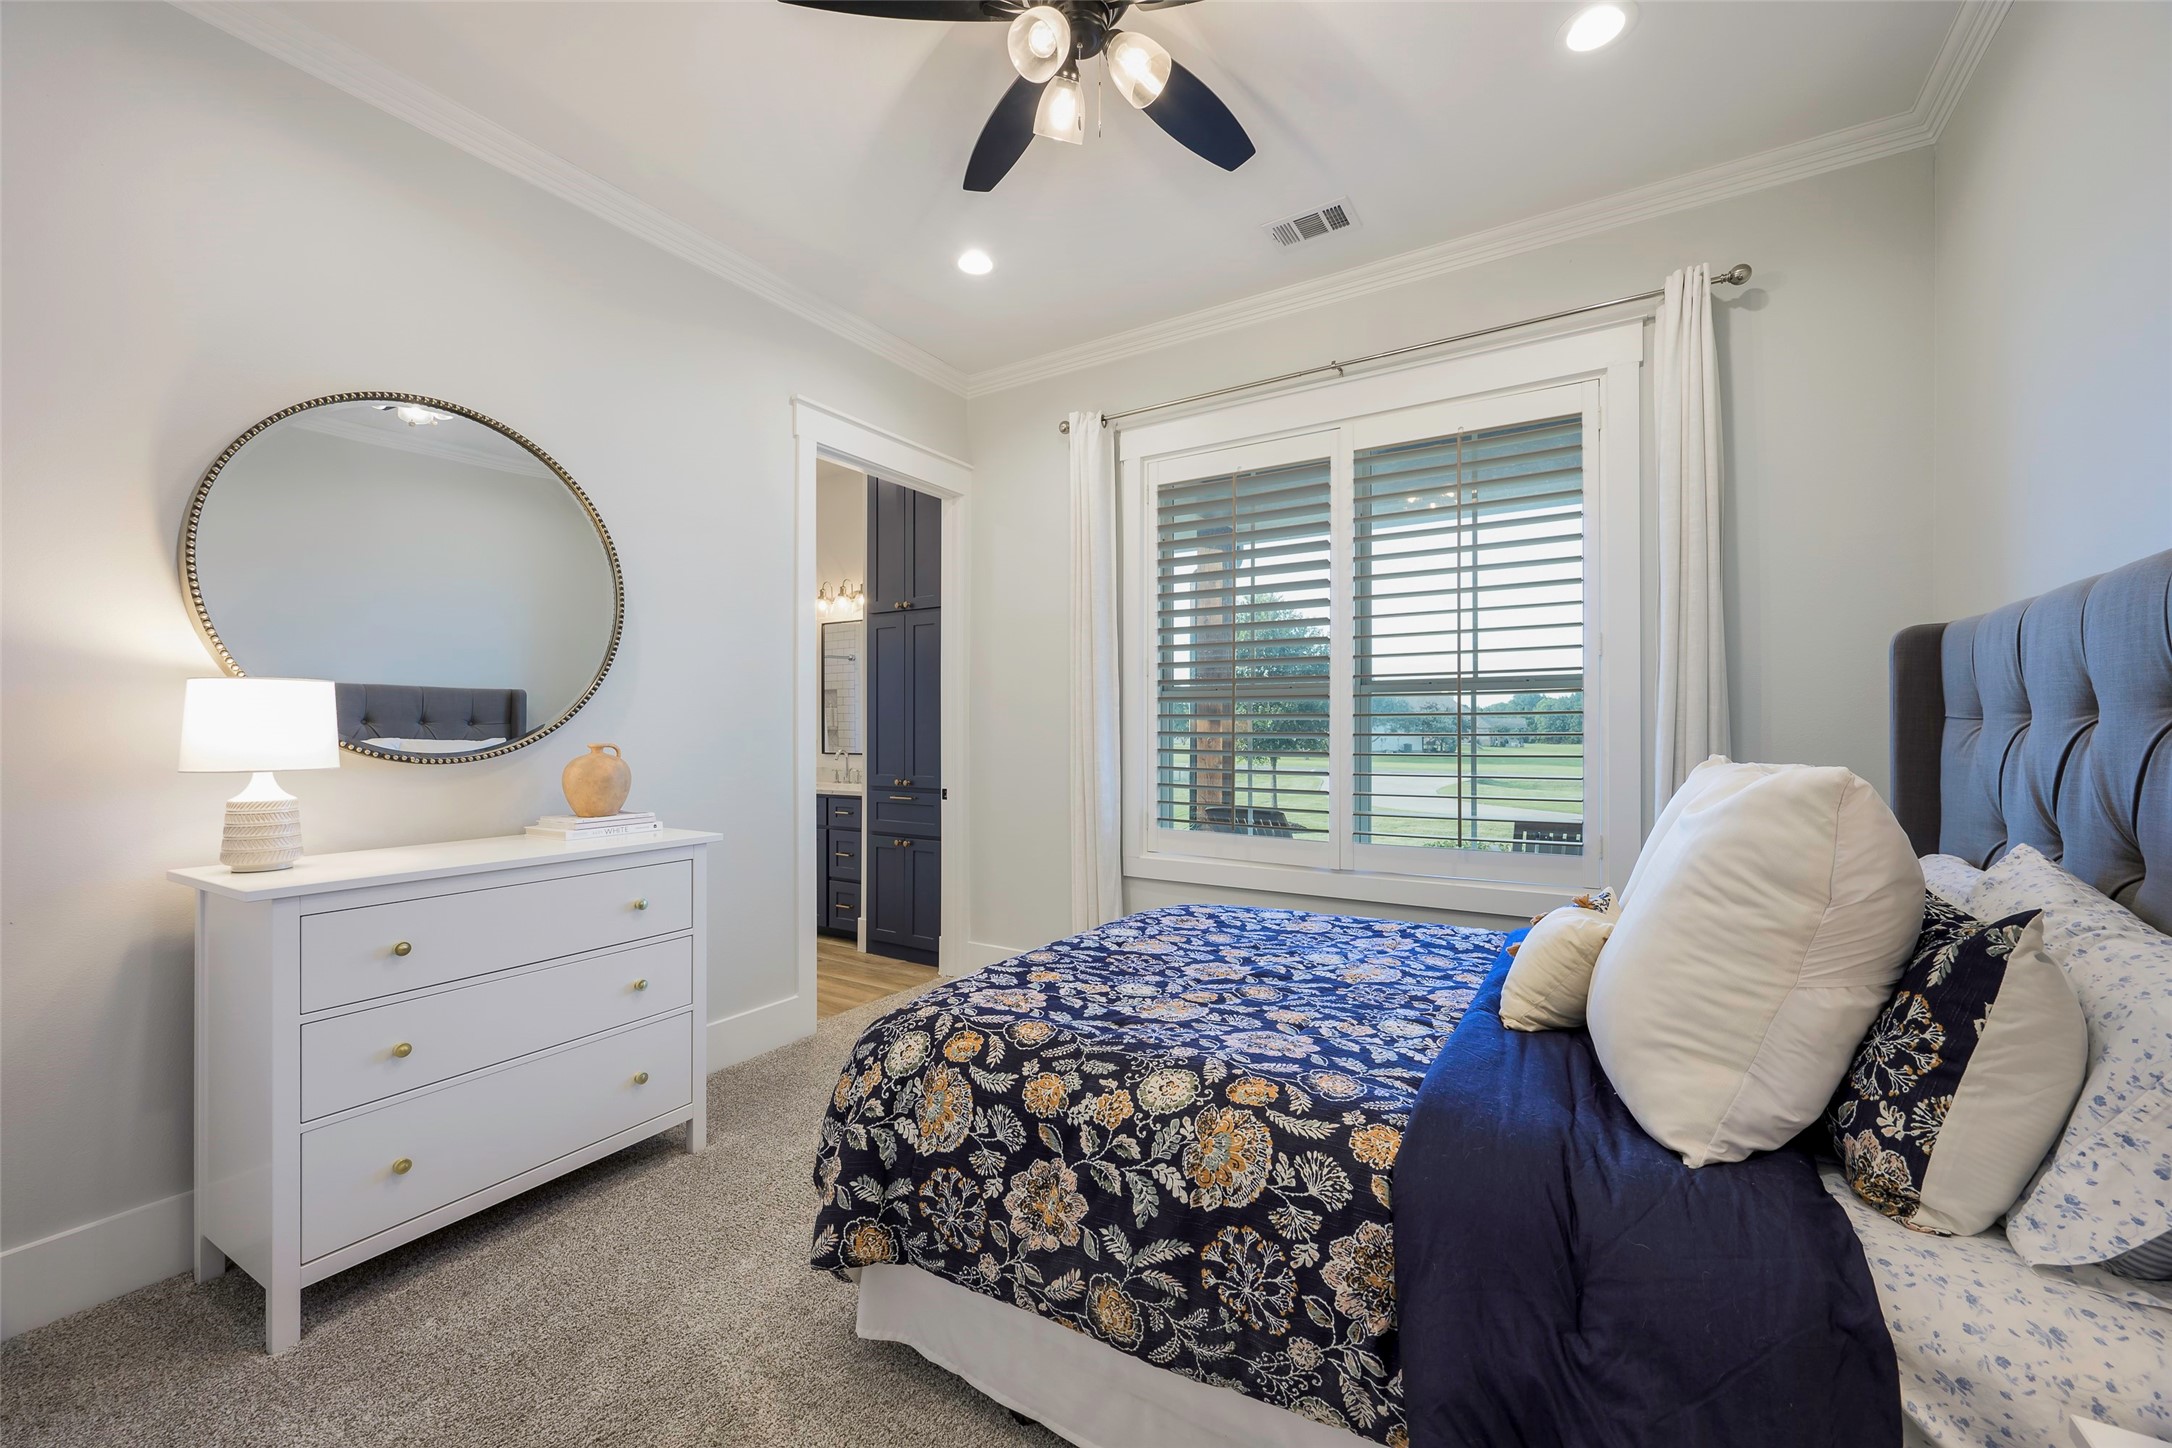
Furnished bedroom with a blue floral bedspread and a large shuttered window overlooking a green lawn.
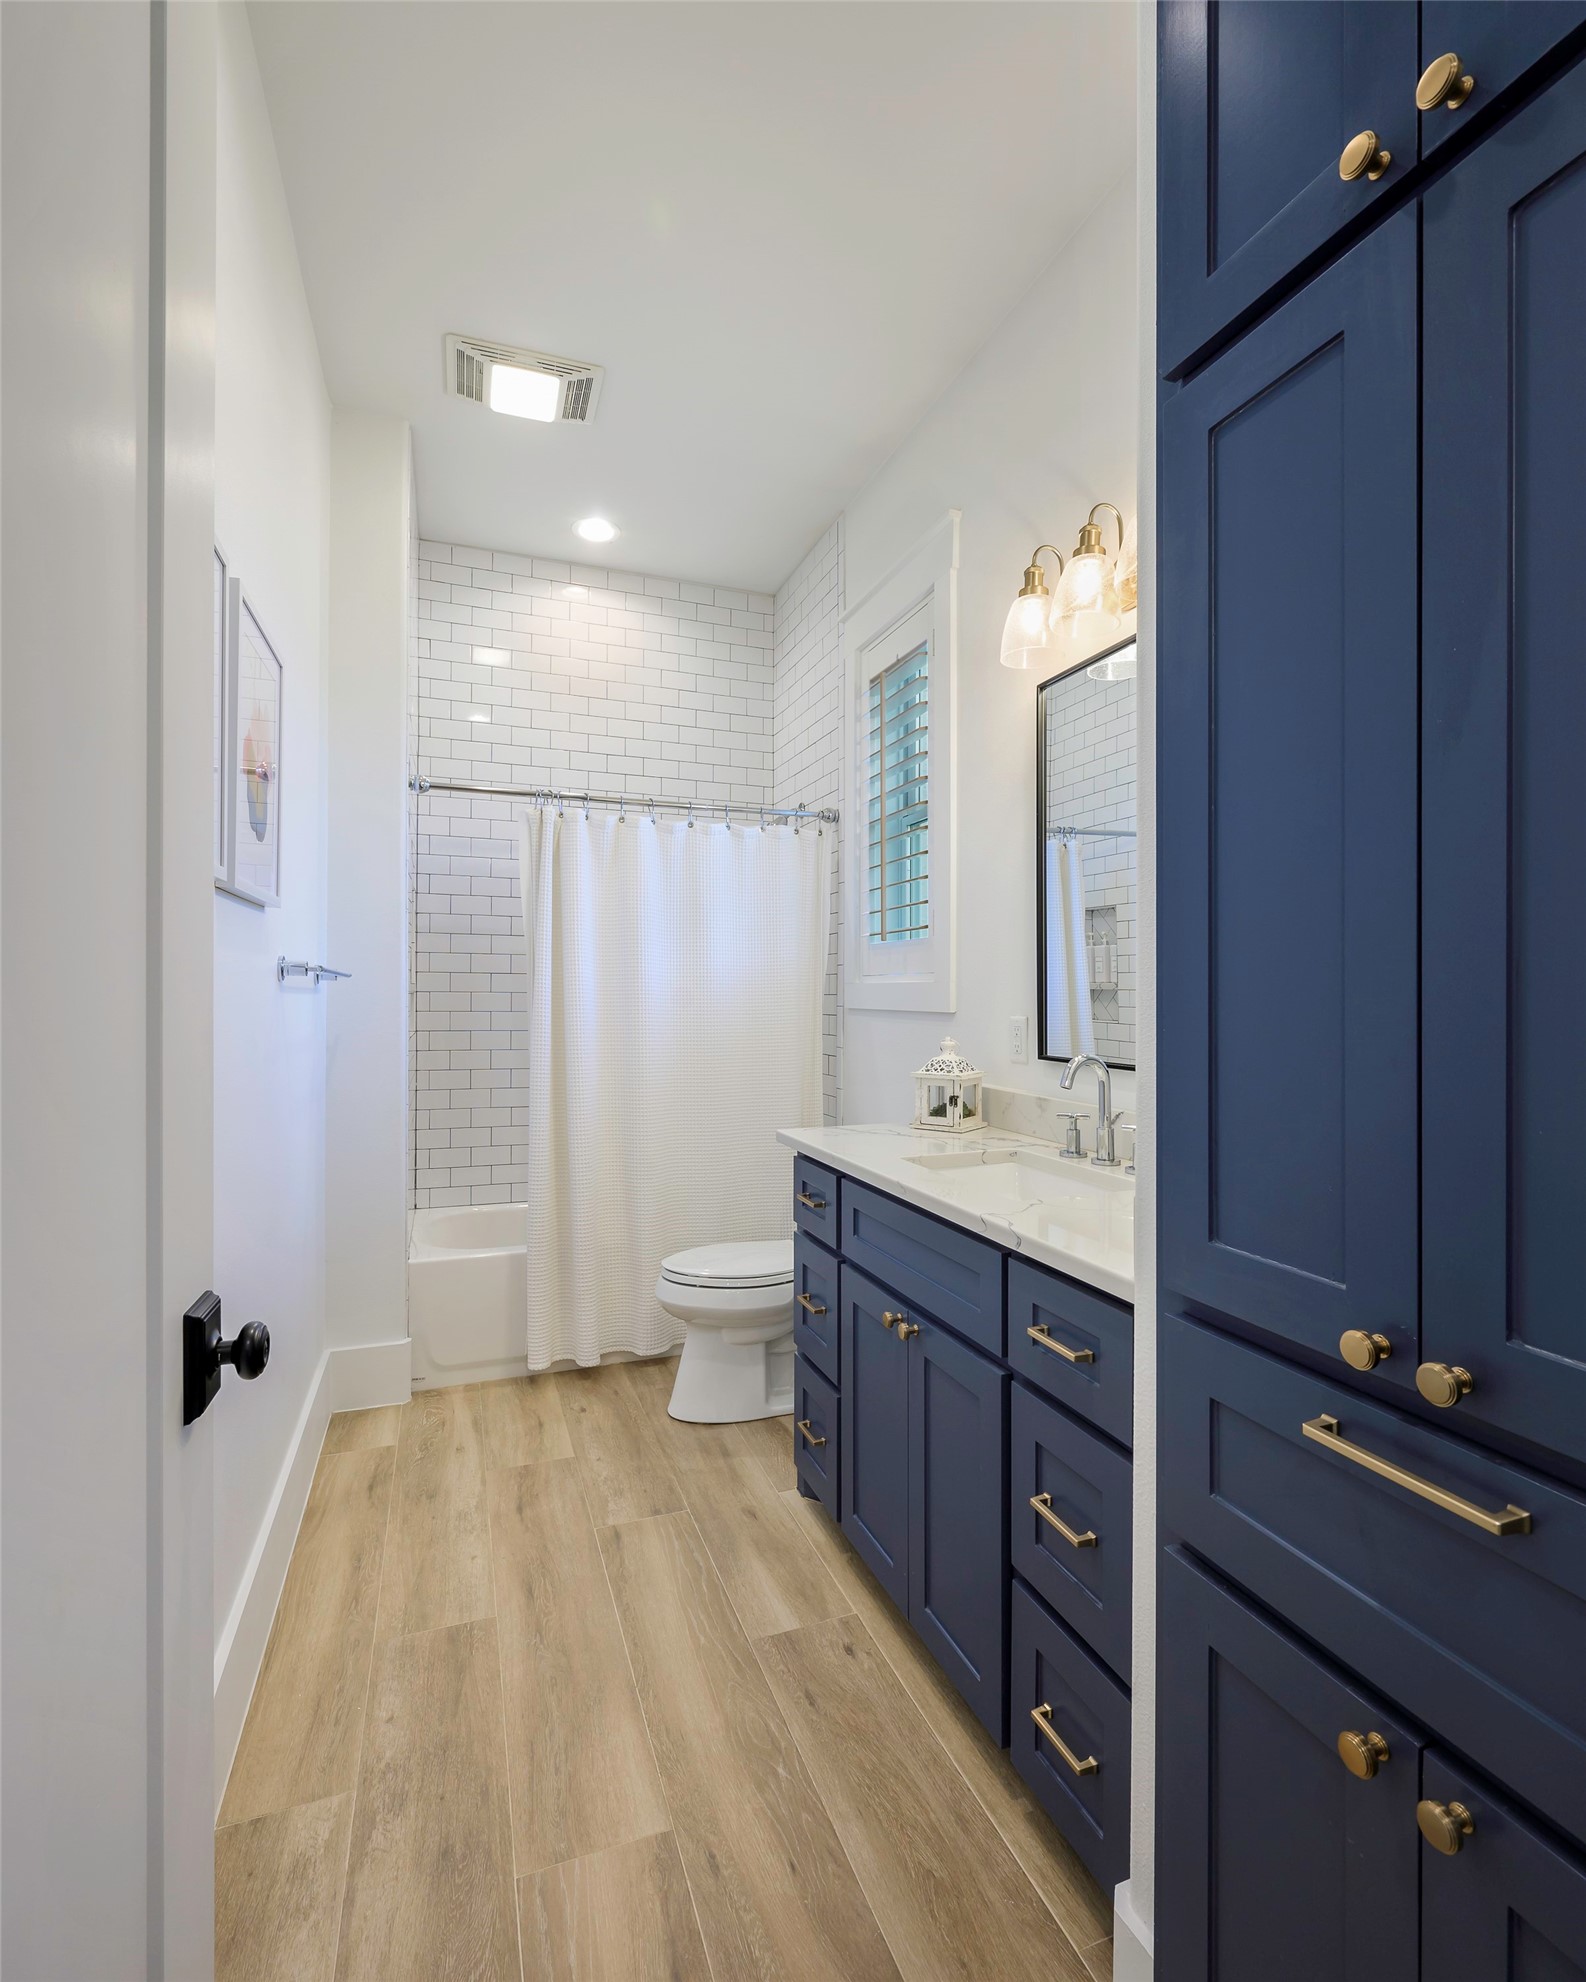
Bathroom with navy cabinetry, brass hardware, double-sink vanity, and a white subway-tile tub shower.
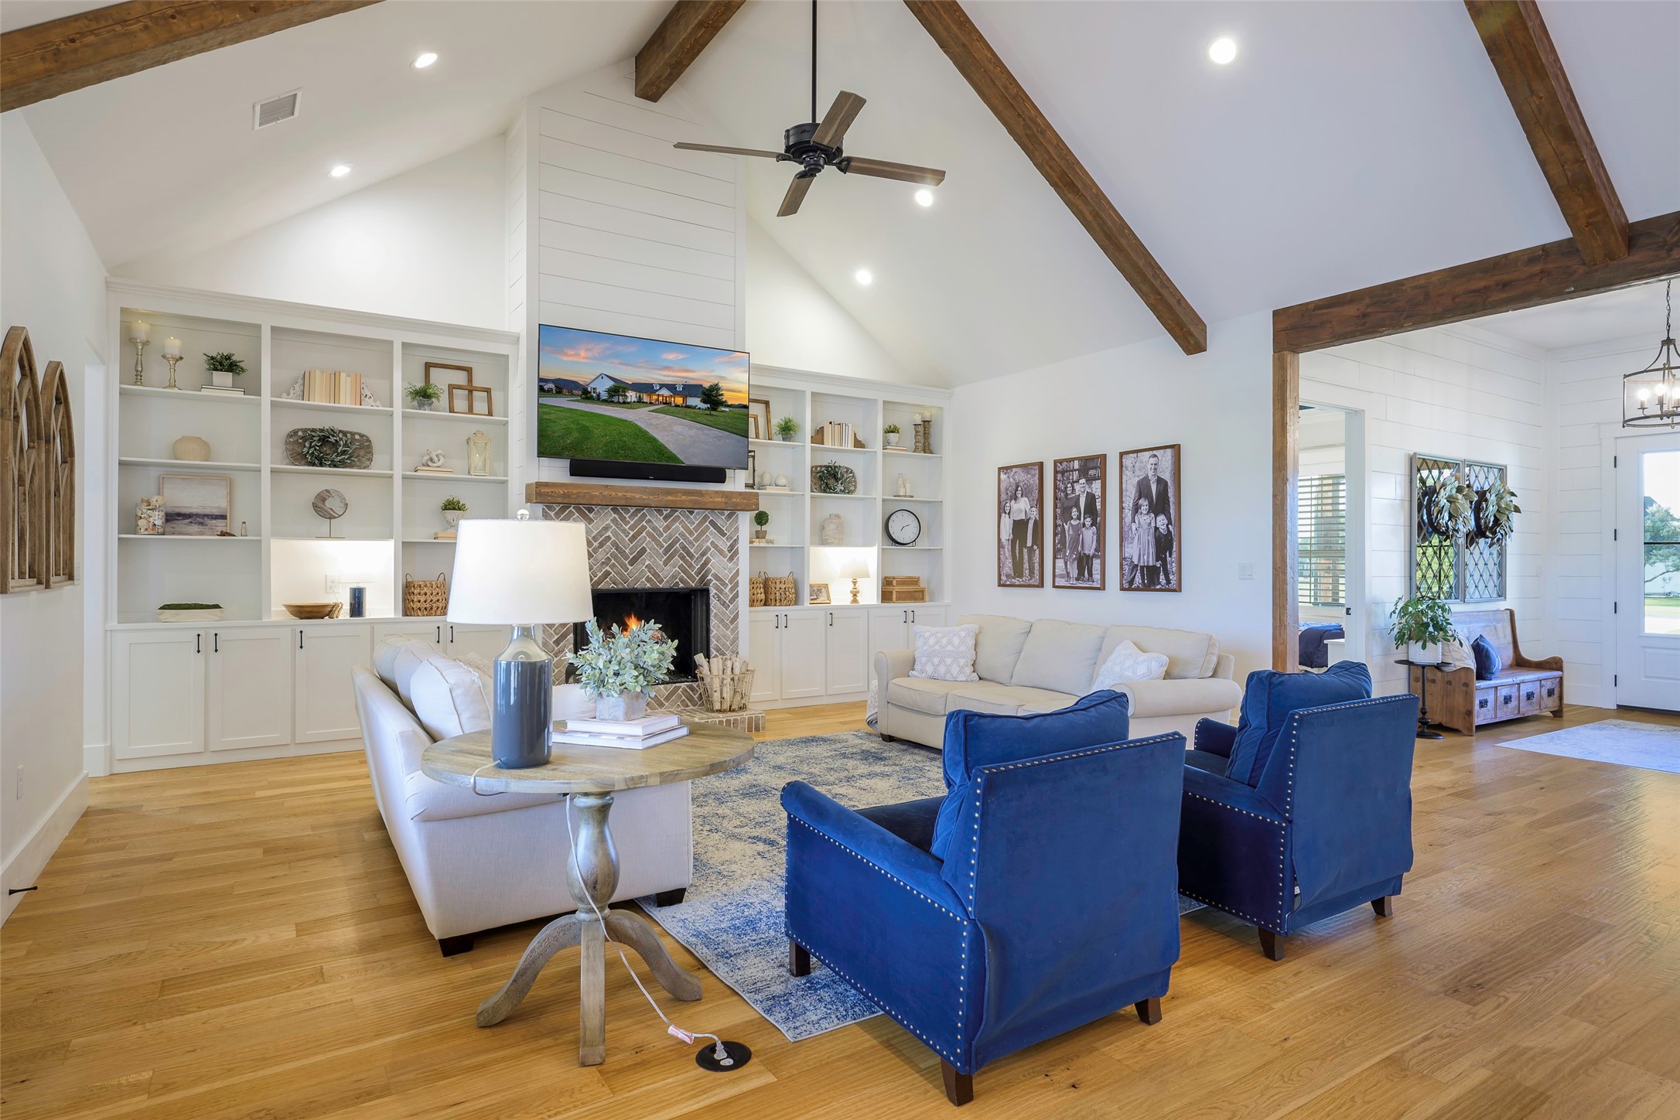
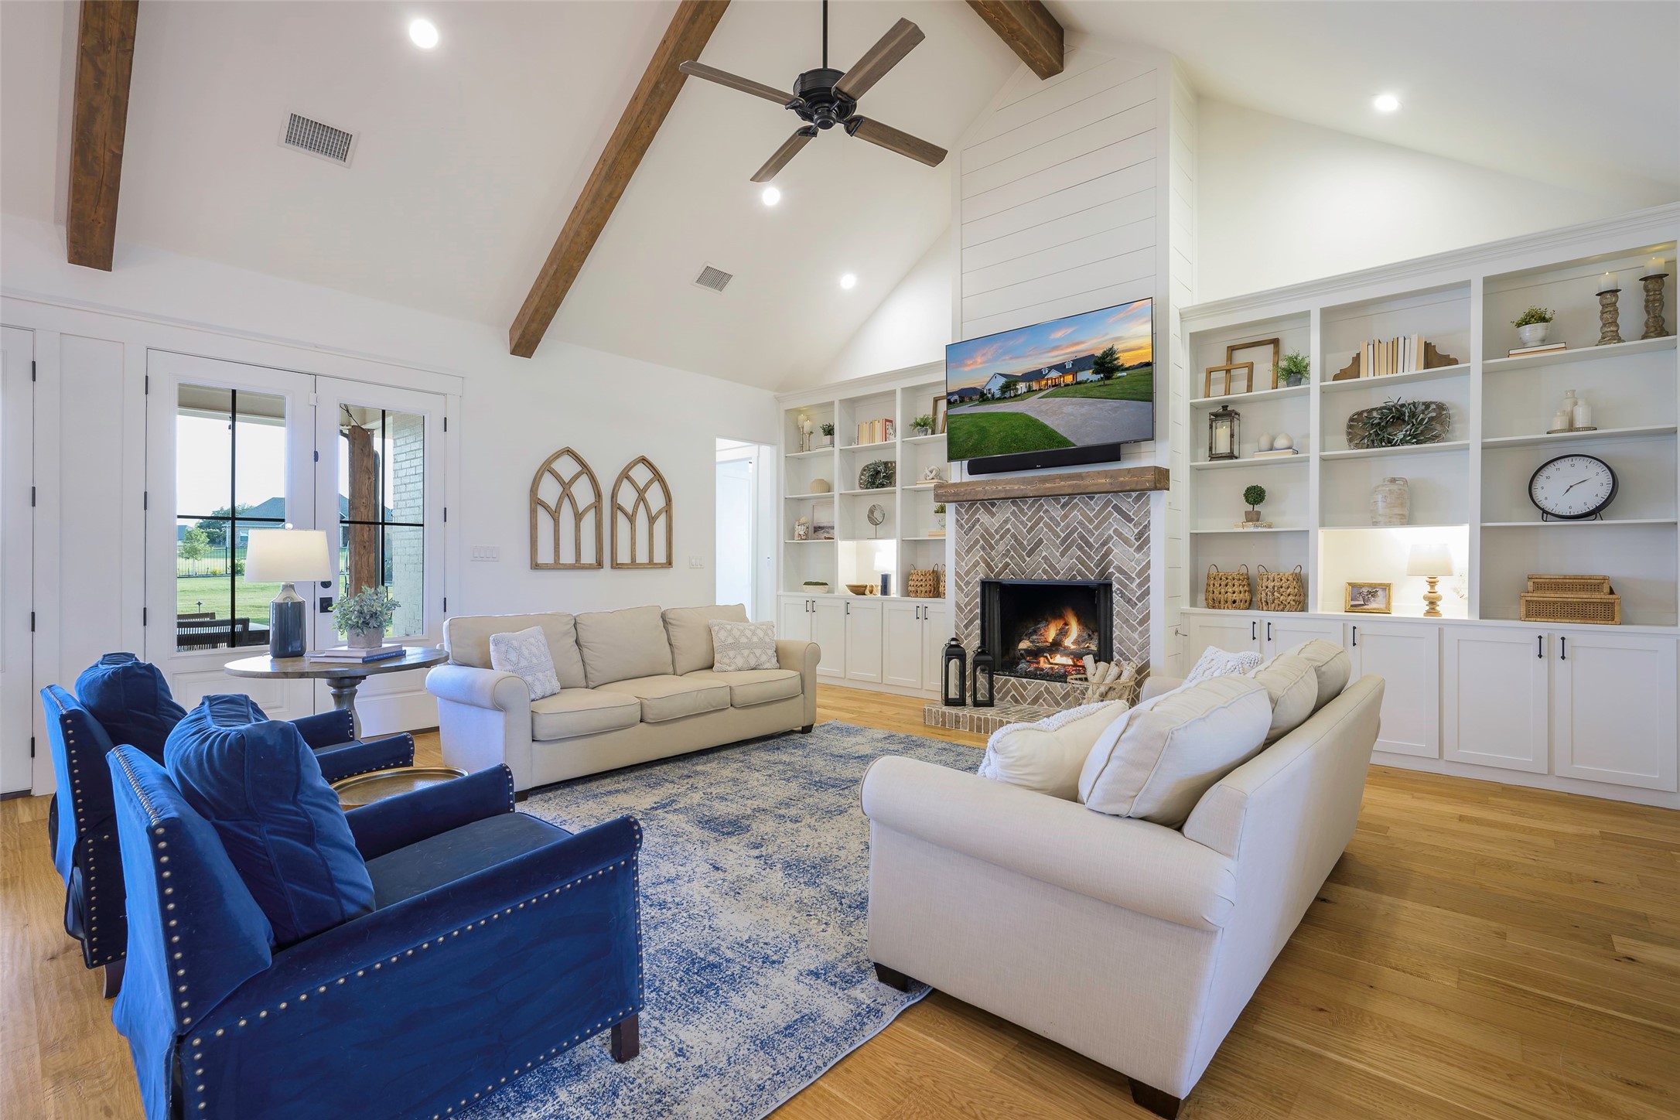
Living room with vaulted wood-beamed ceiling, built-in shelves, brick fireplace, and blue armchairs.
Living room with vaulted wood-beam ceiling, brick fireplace, built-in shelves, and blue accent chairs.
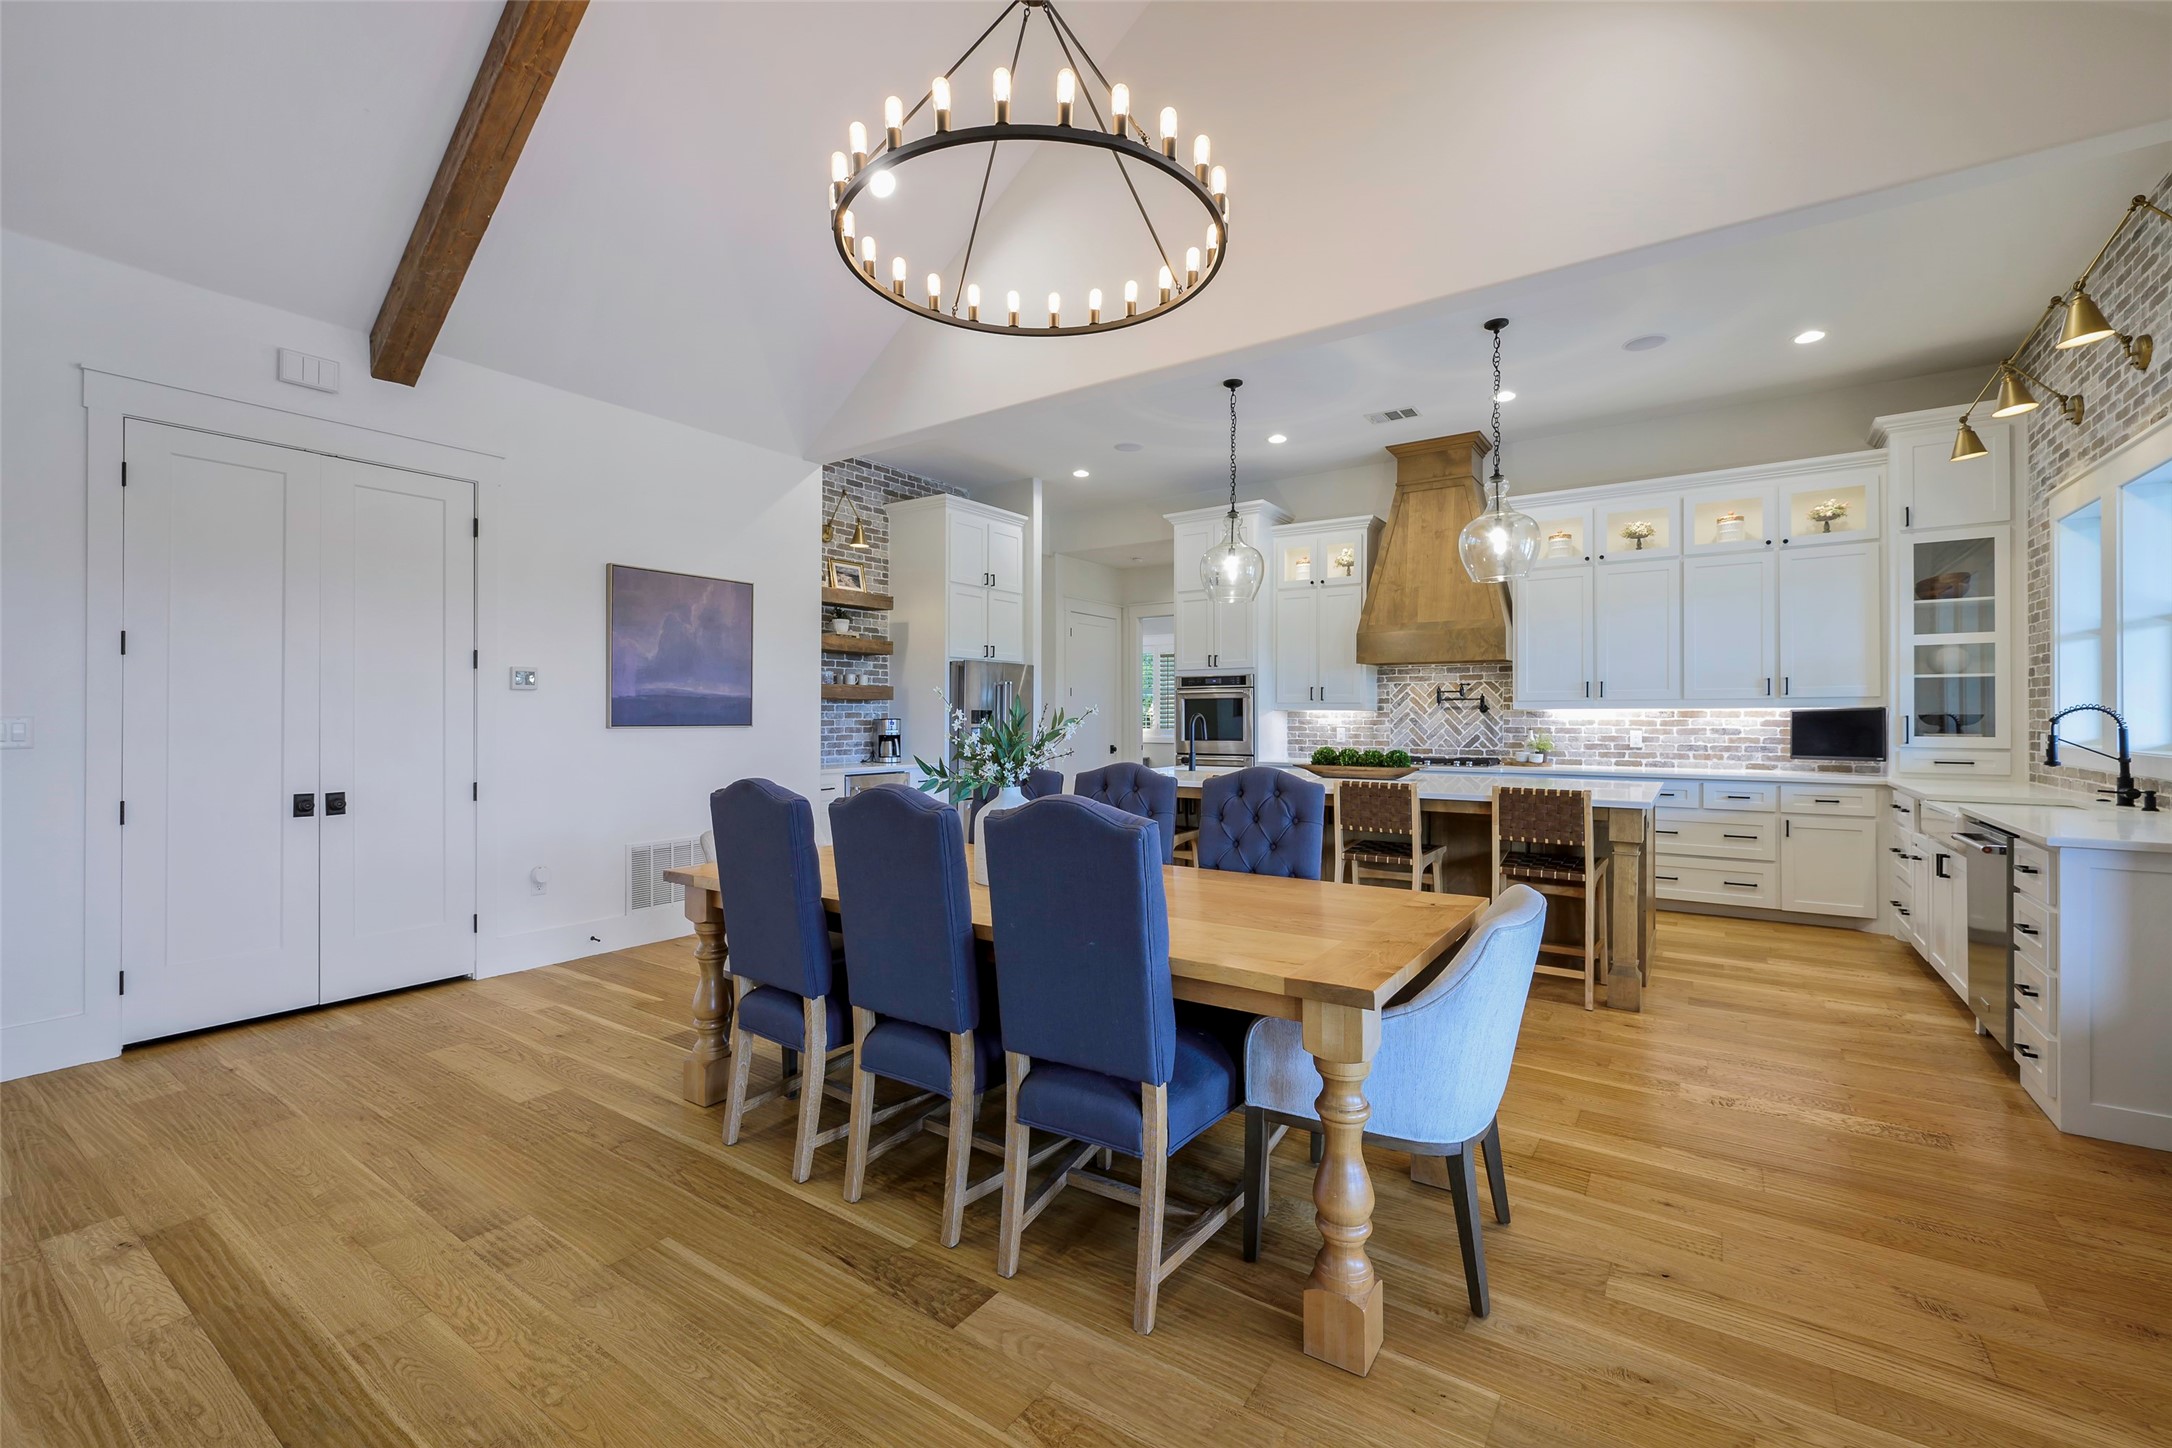
Open kitchen and dining area with white cabinets, brick backsplash, wood range hood, and large table.
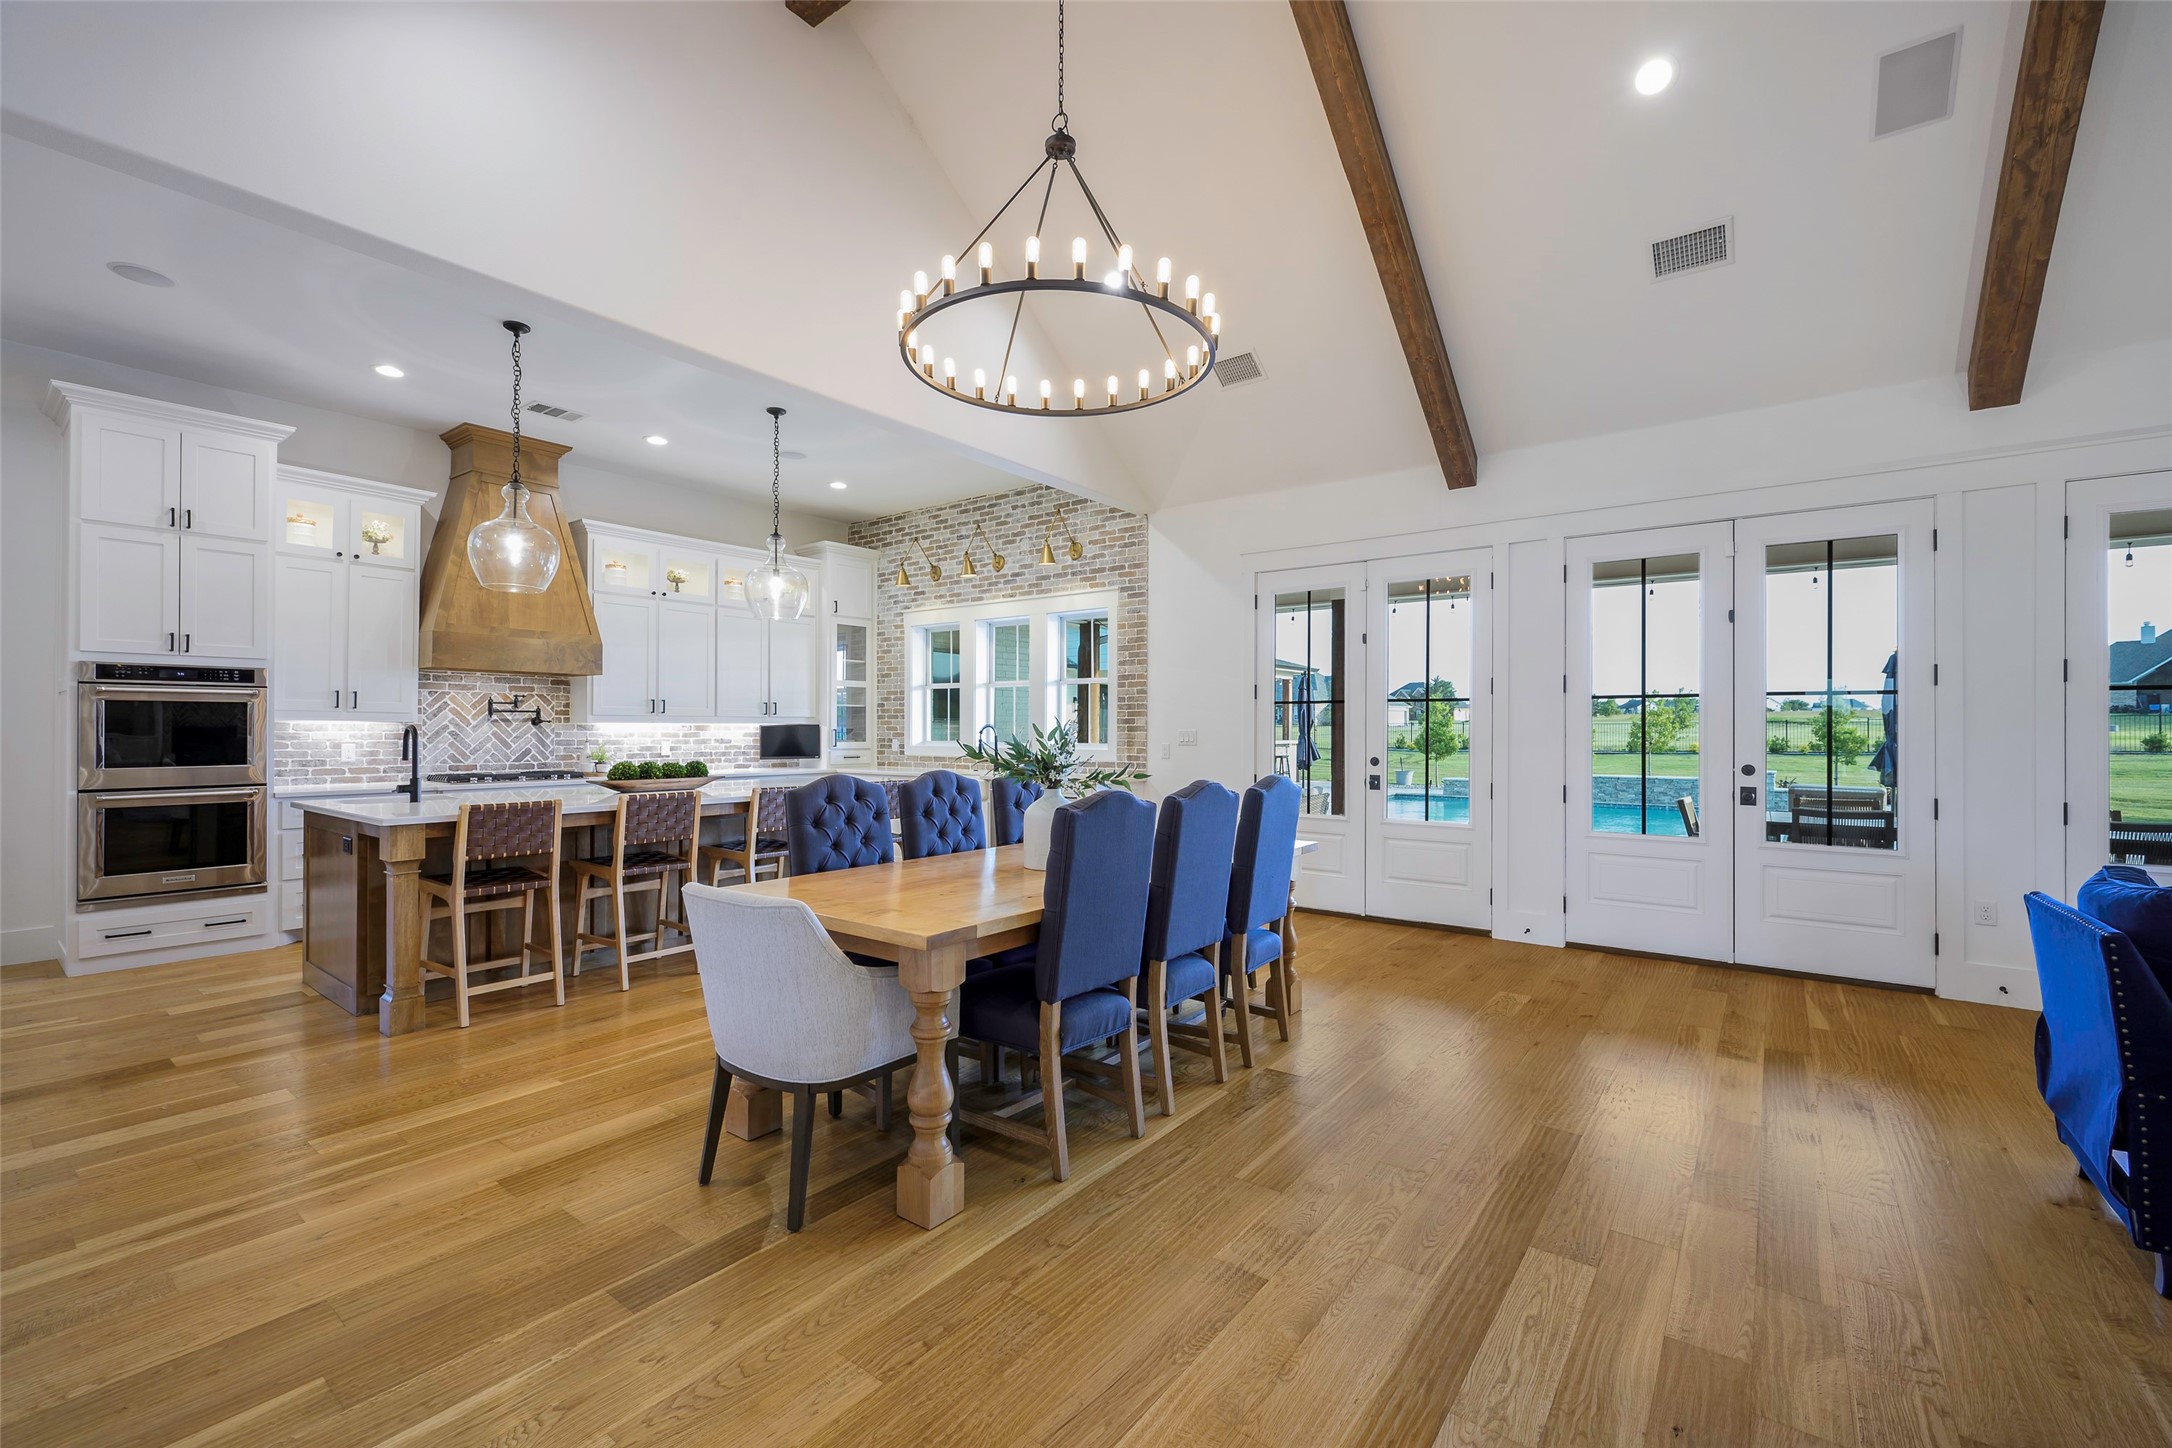
Open kitchen and dining area with exposed beams, blue dining chairs, and glass doors overlooking a pool.
Kitchen with a large island, woven-seat stools, brick backsplash, and a wood range hood.
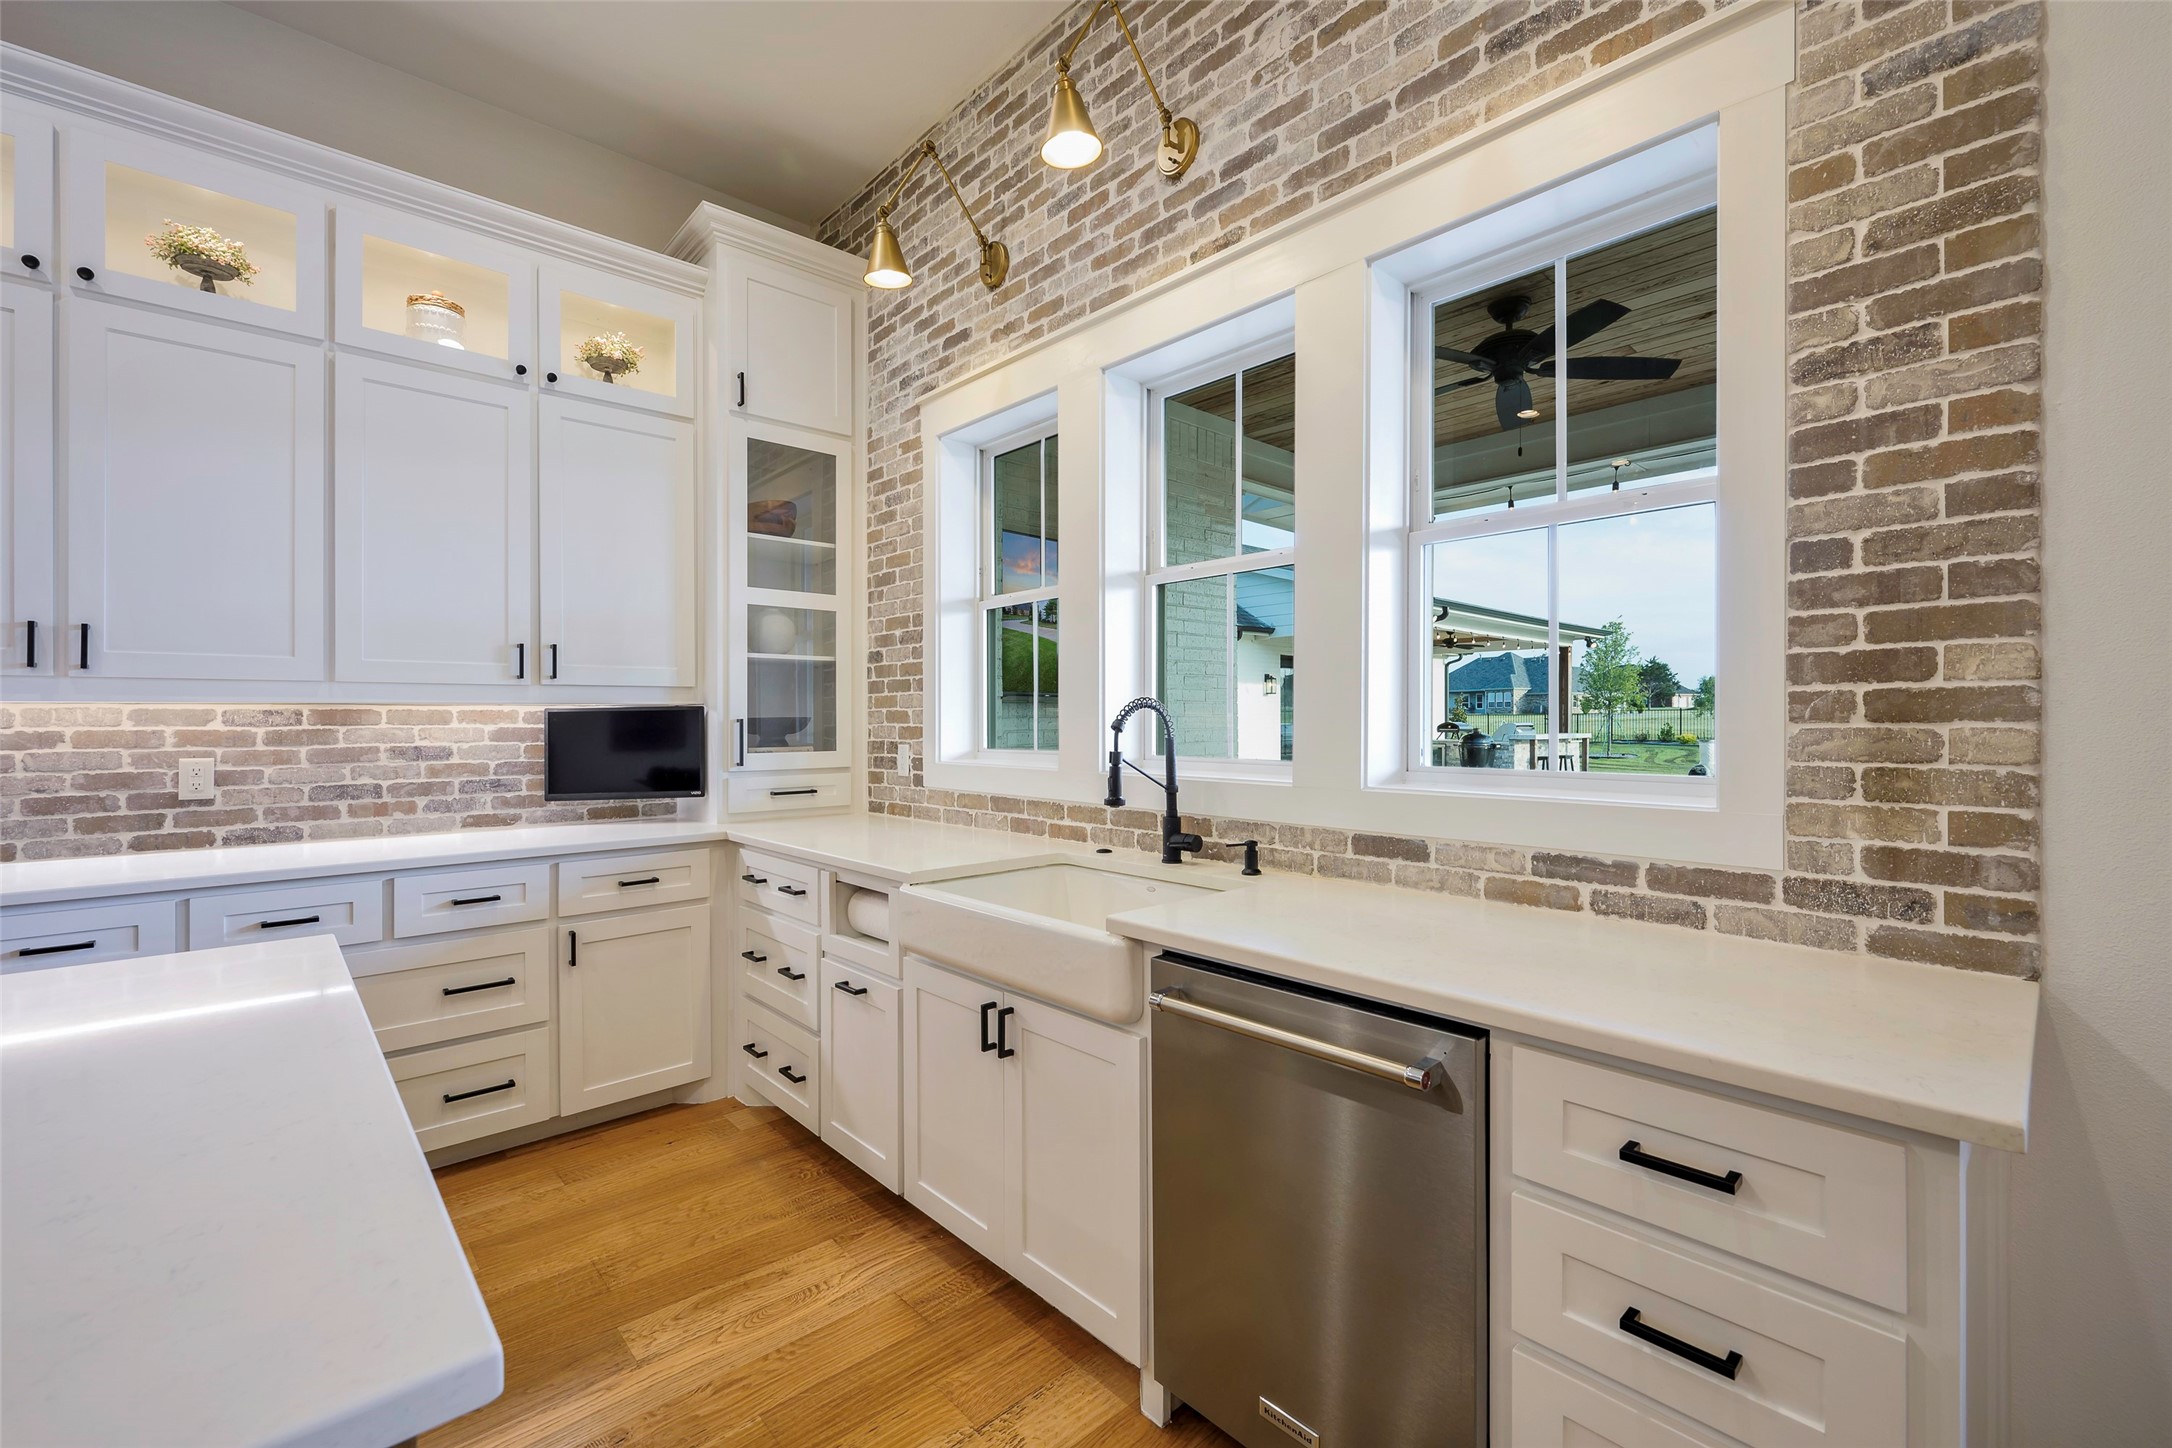
Kitchen with white cabinets, farmhouse sink beneath large windows, pale brick walls, and stainless steel dishwasher.
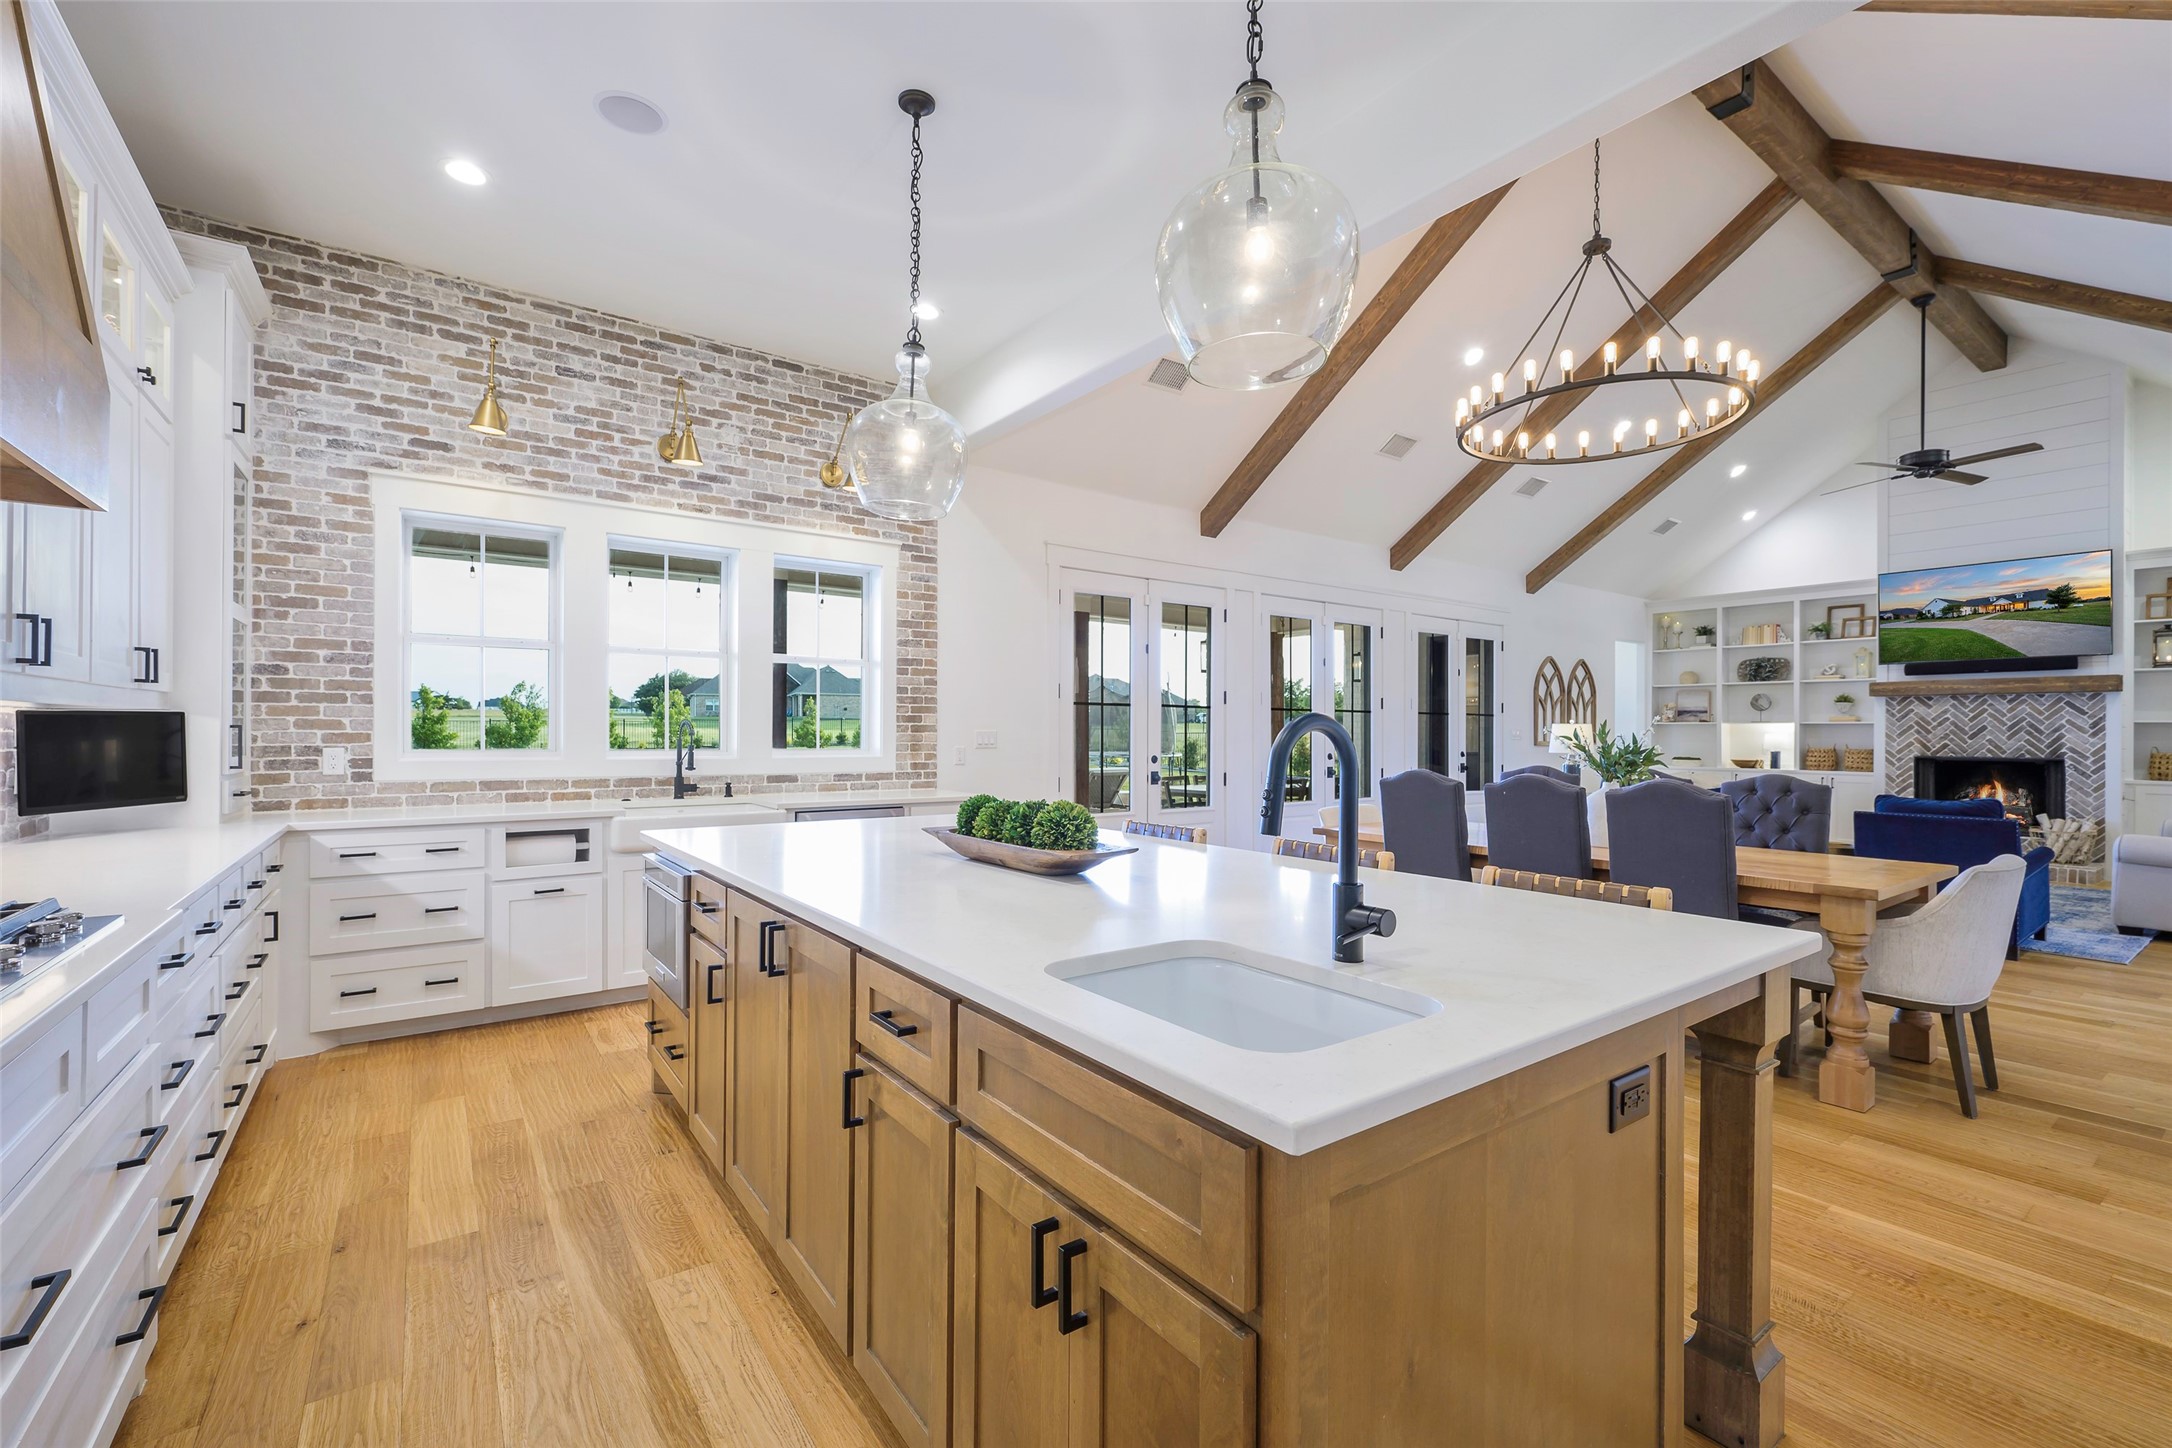
Open-plan kitchen with a large wood island, brick backsplash, and vaulted ceiling with exposed beams.
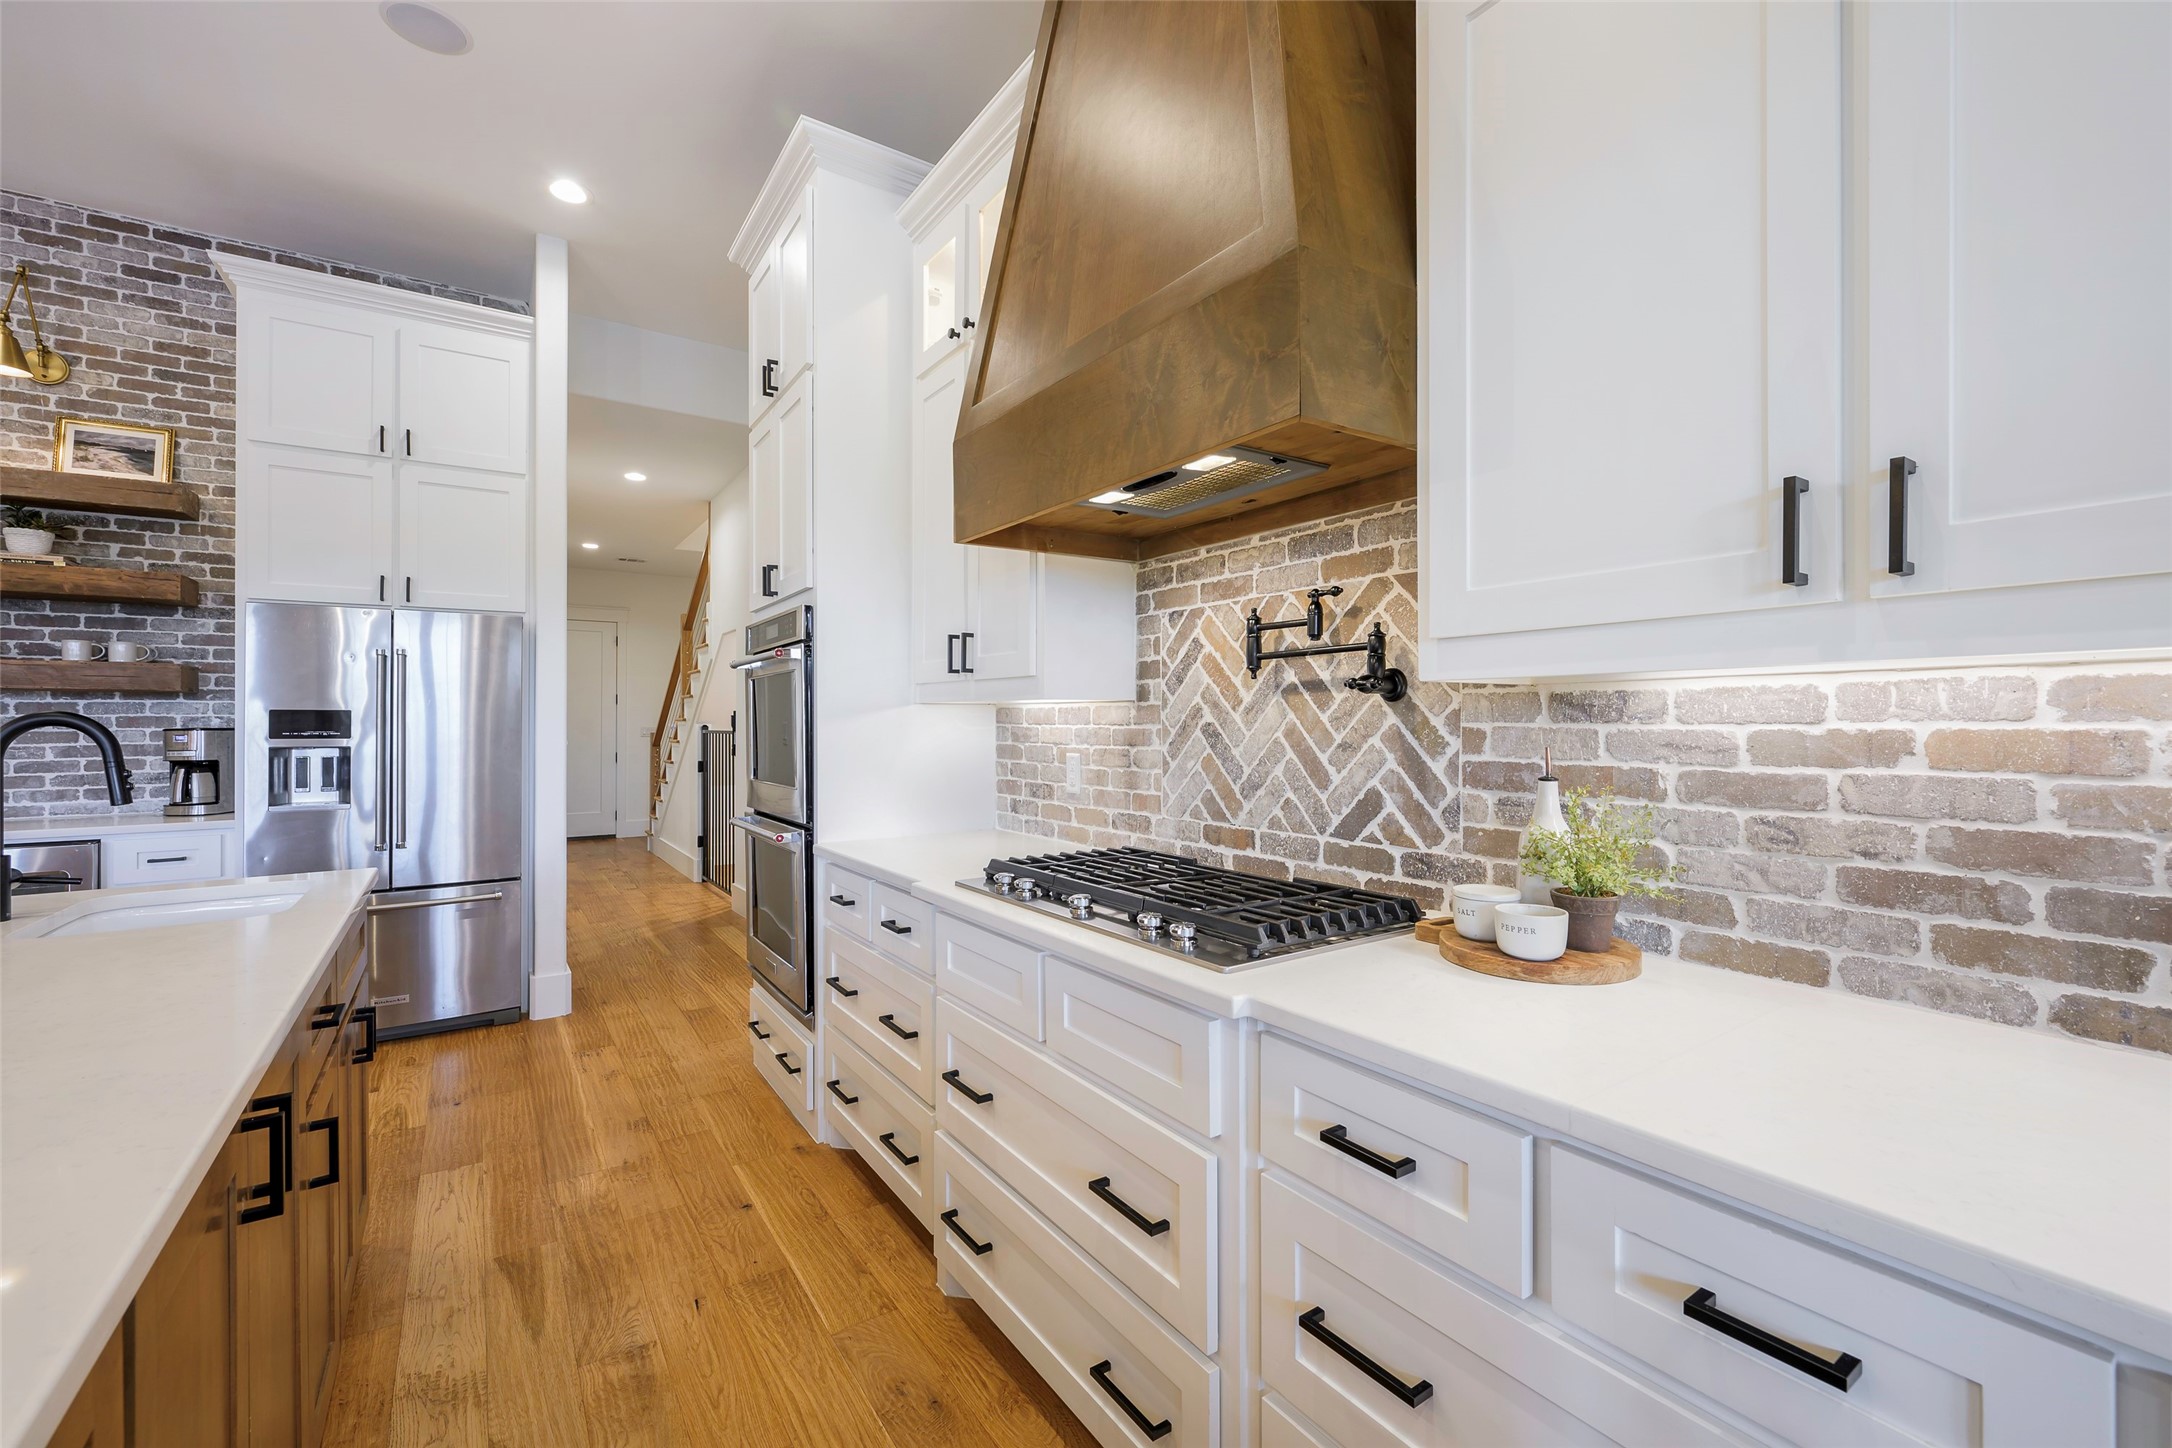
Kitchen with white cabinets, brick backsplash, copper-toned range hood, and long gas cooktop.
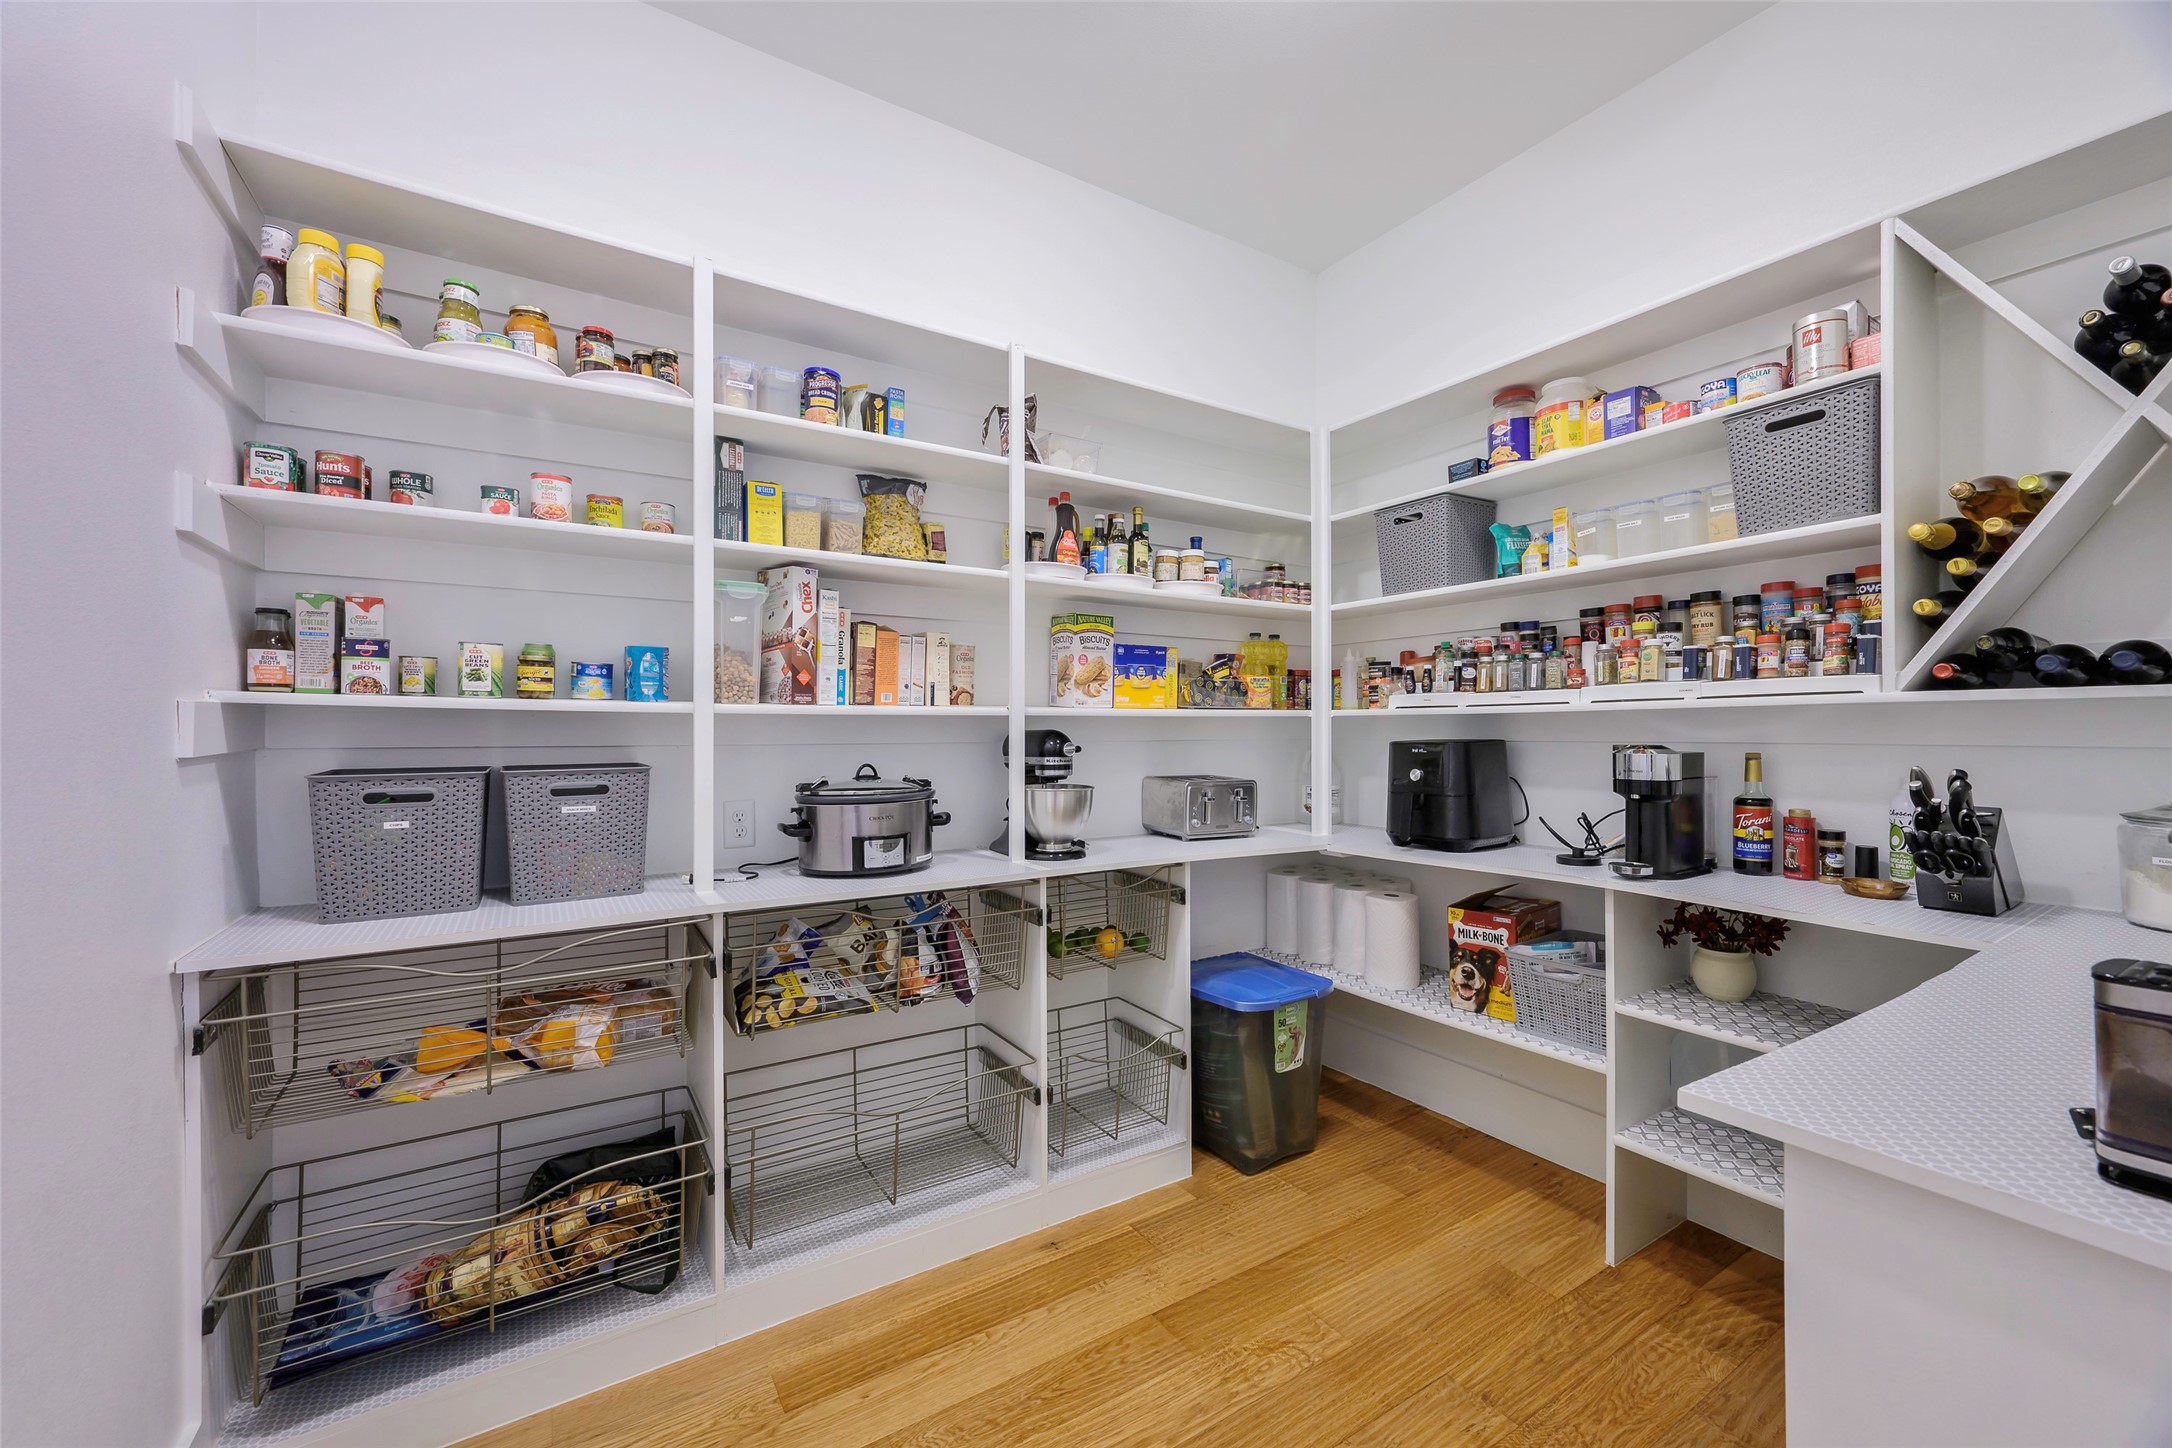
Walk-in pantry with stocked white shelves, wire pull-out baskets, appliances, and a built-in wine rack.
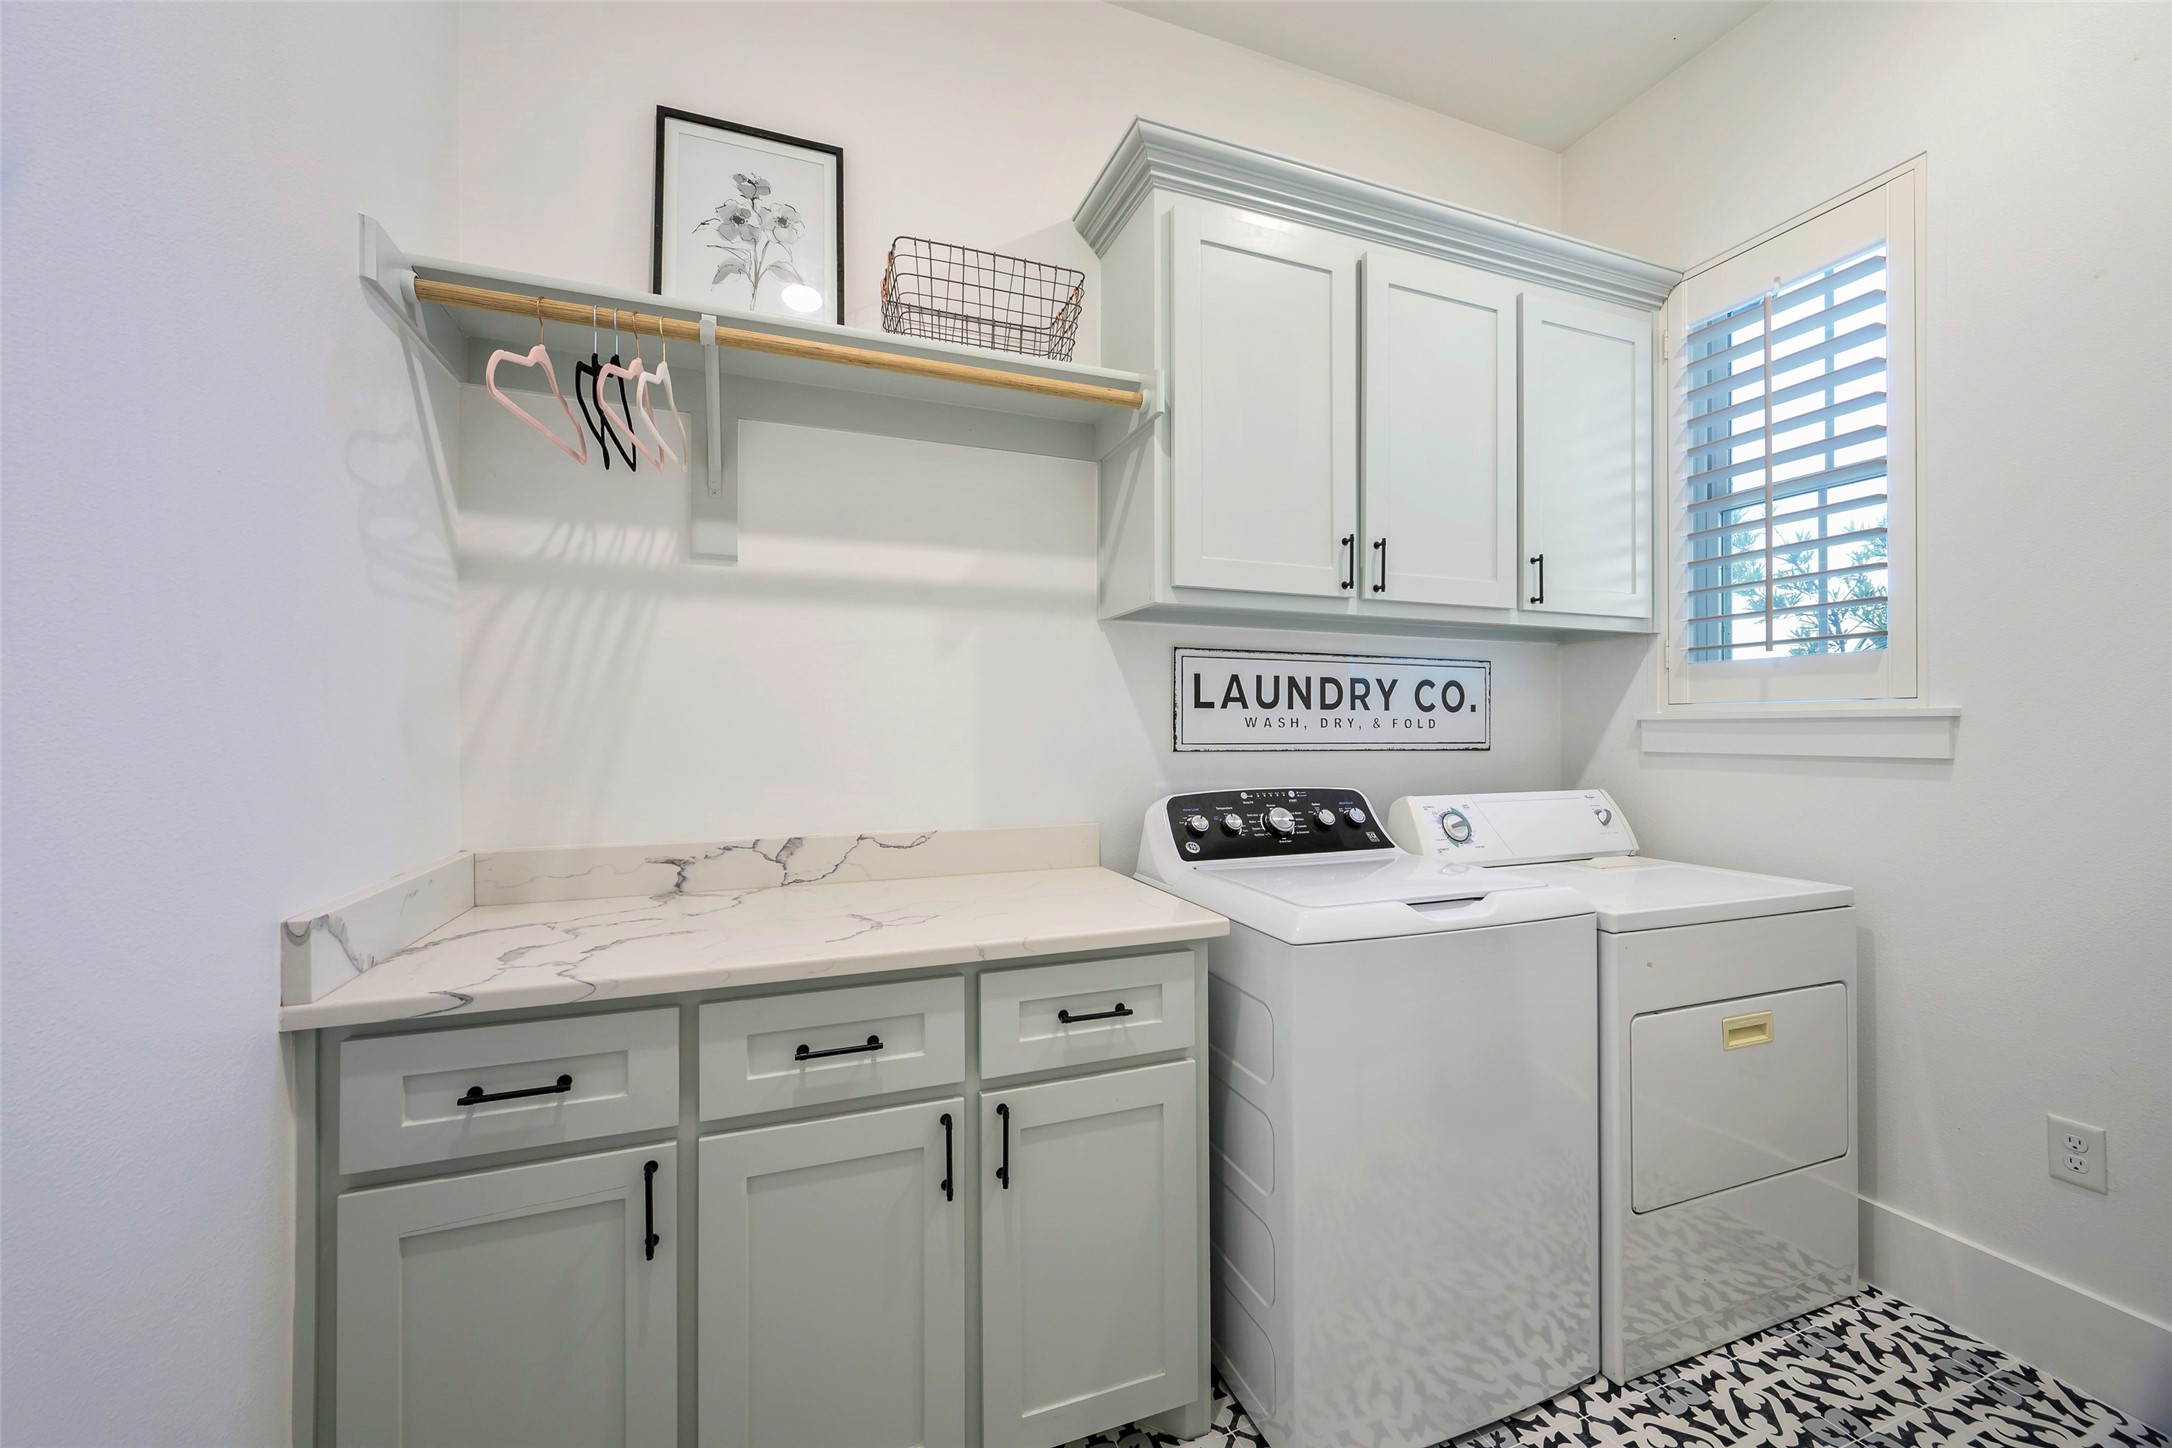
Laundry room with white cabinets, a marble-look folding counter, washer and dryer, and patterned tile floor.
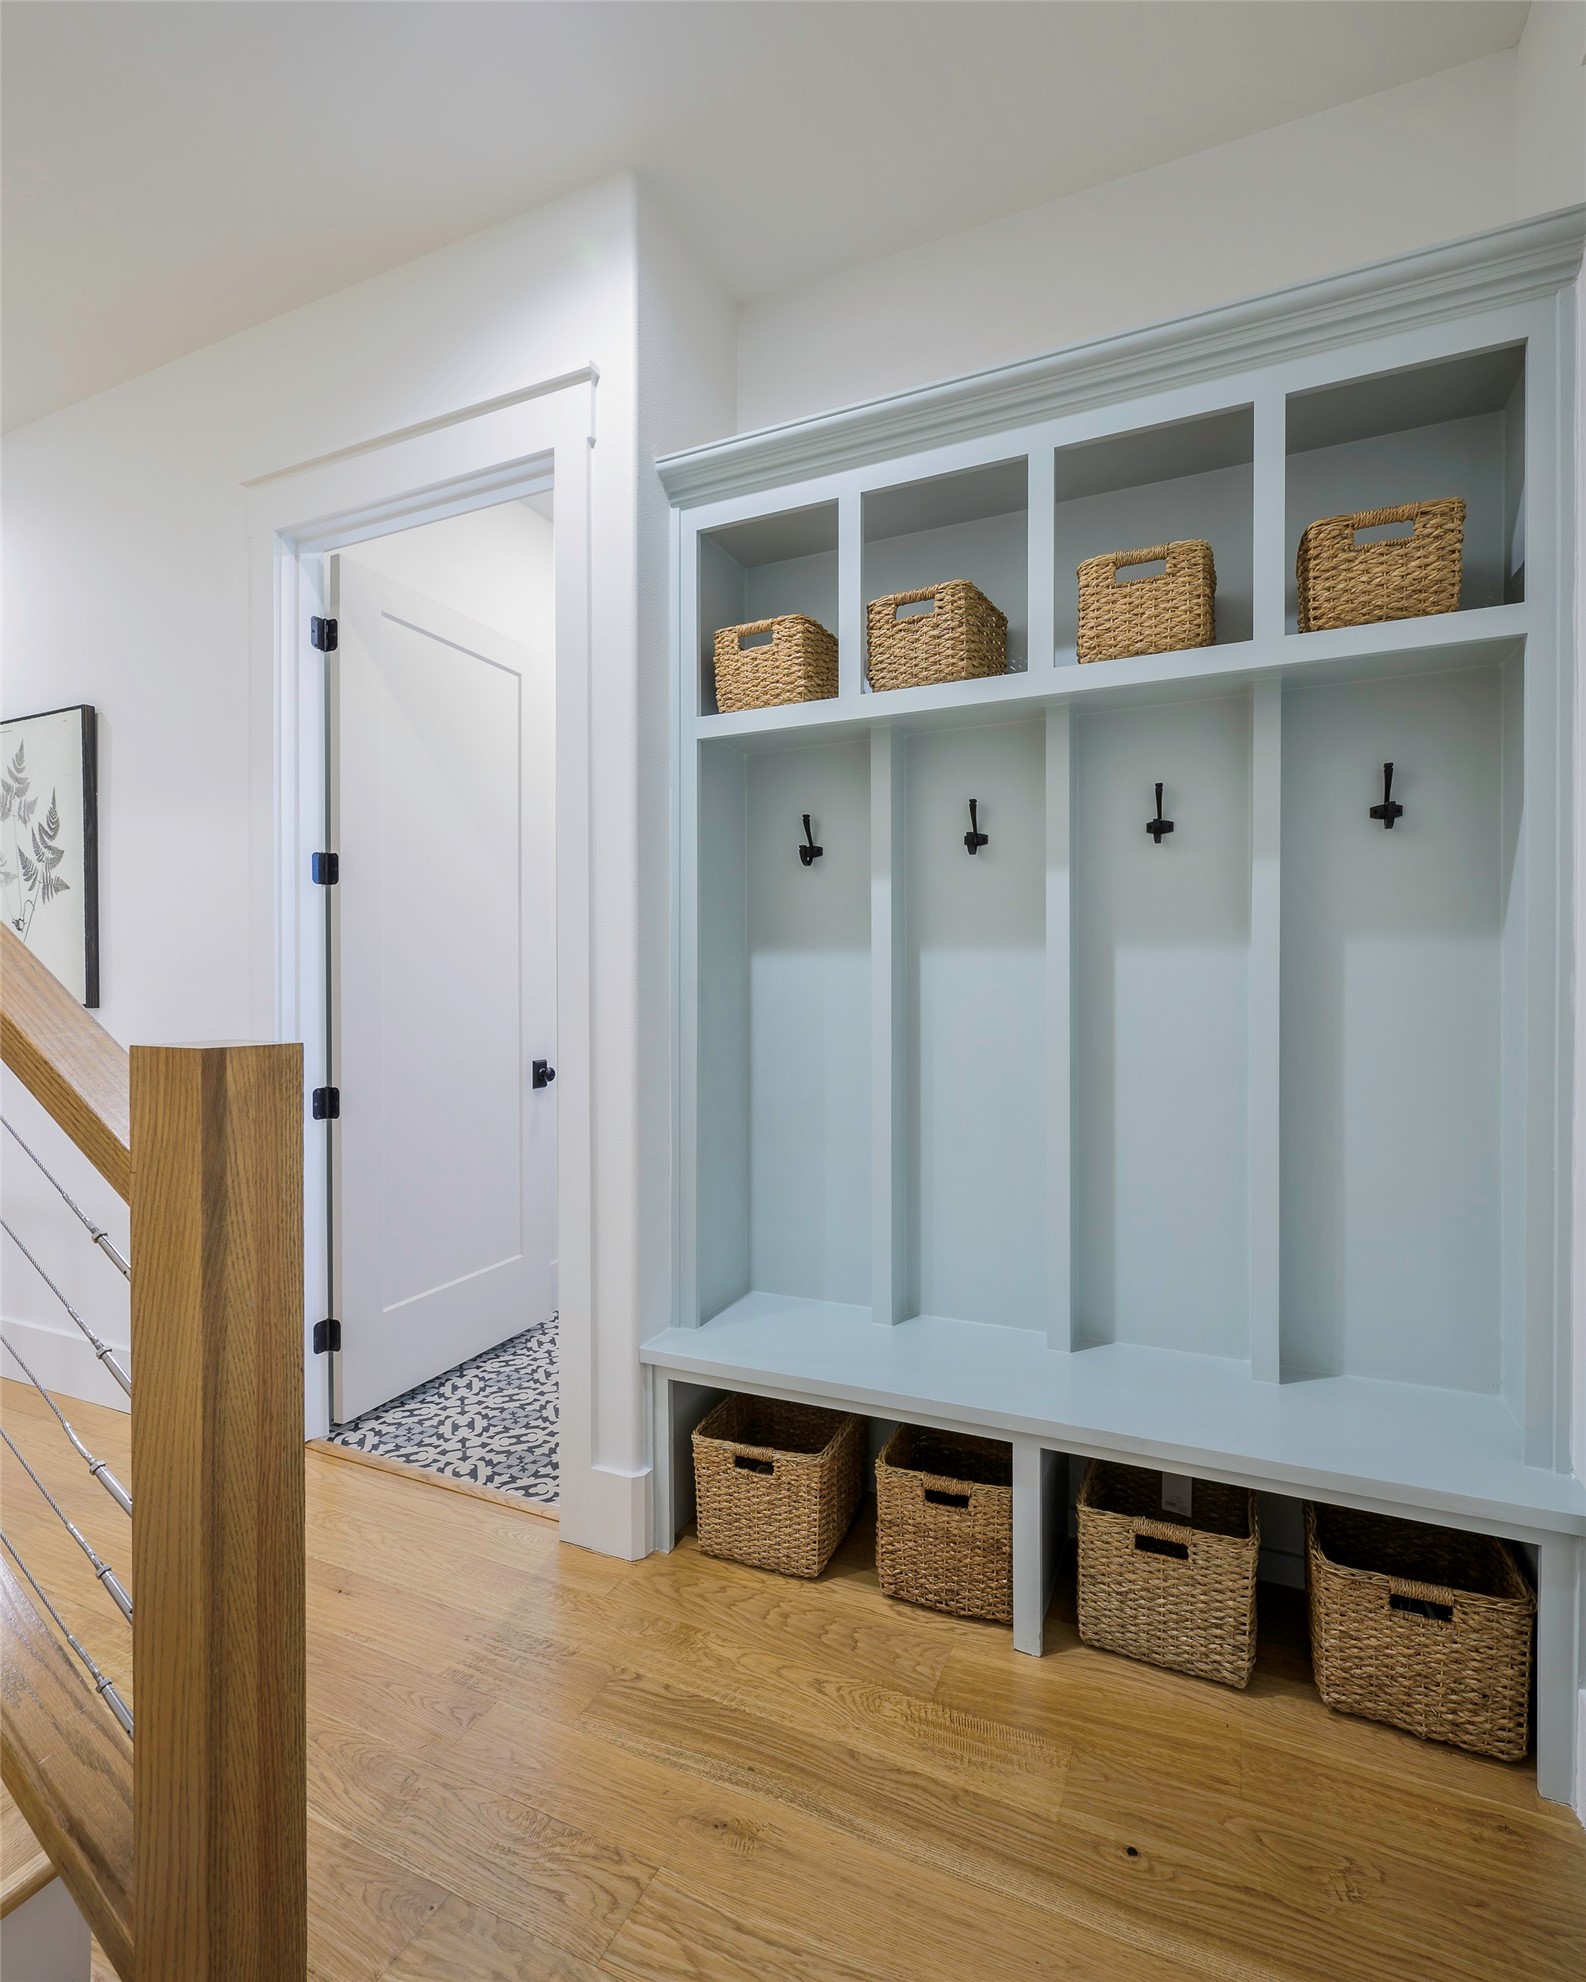
Mudroom built-in with a pale blue bench, coat hooks, and woven baskets beside a wood staircase.
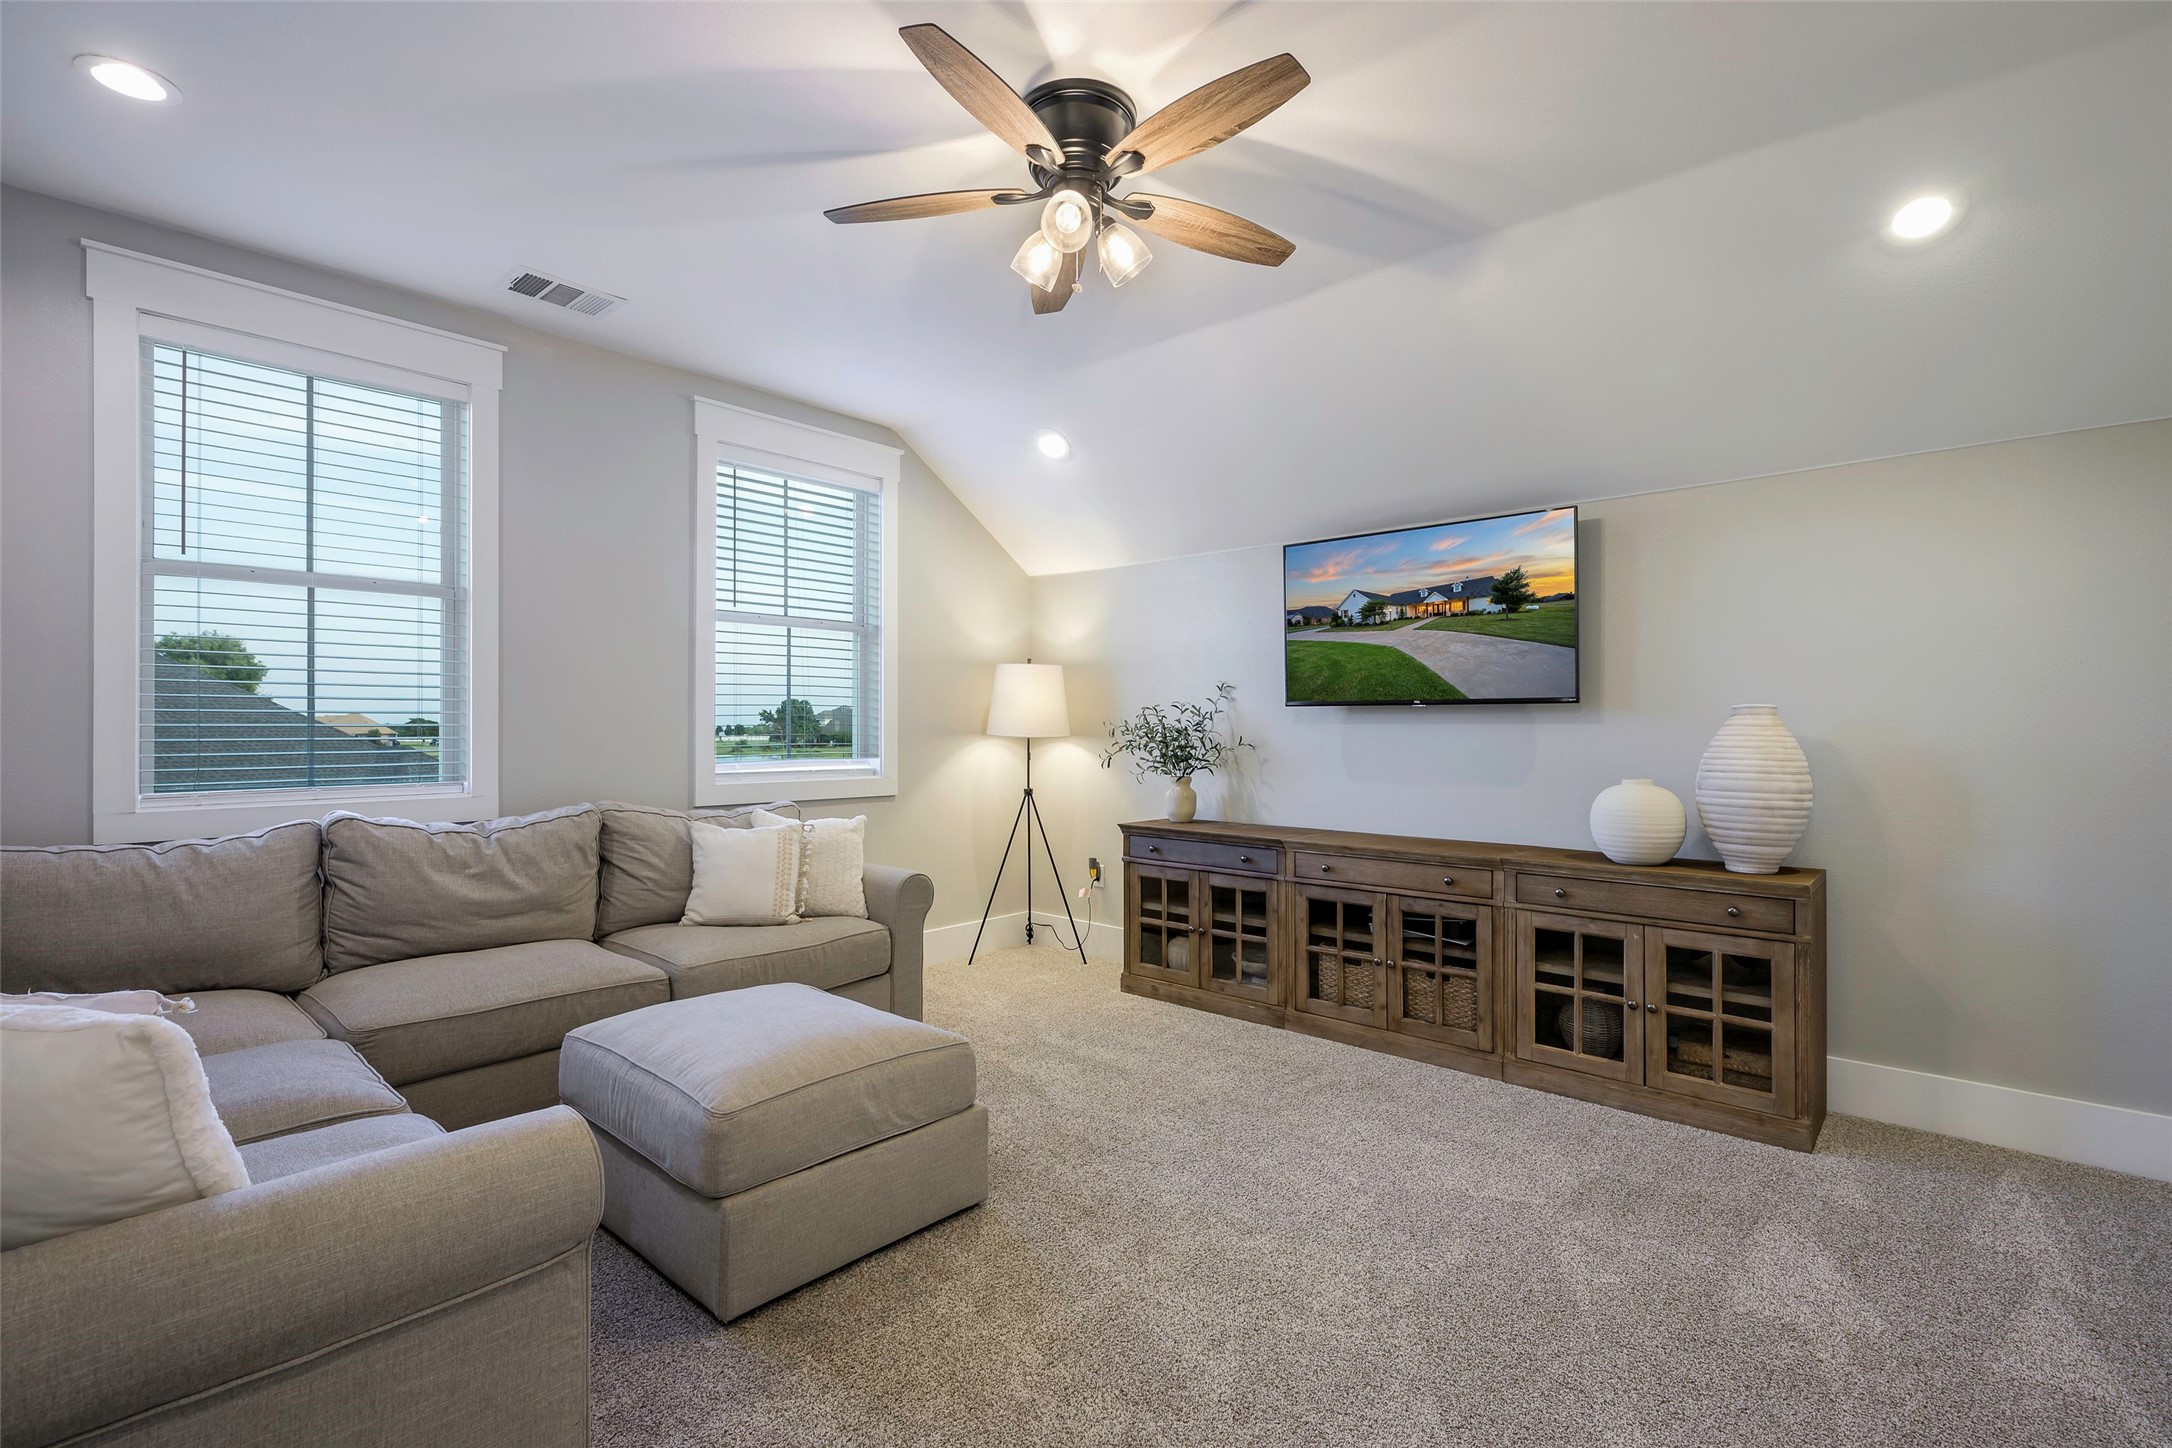
Furnished living room with a gray sectional, ceiling fan, and wall-mounted television.
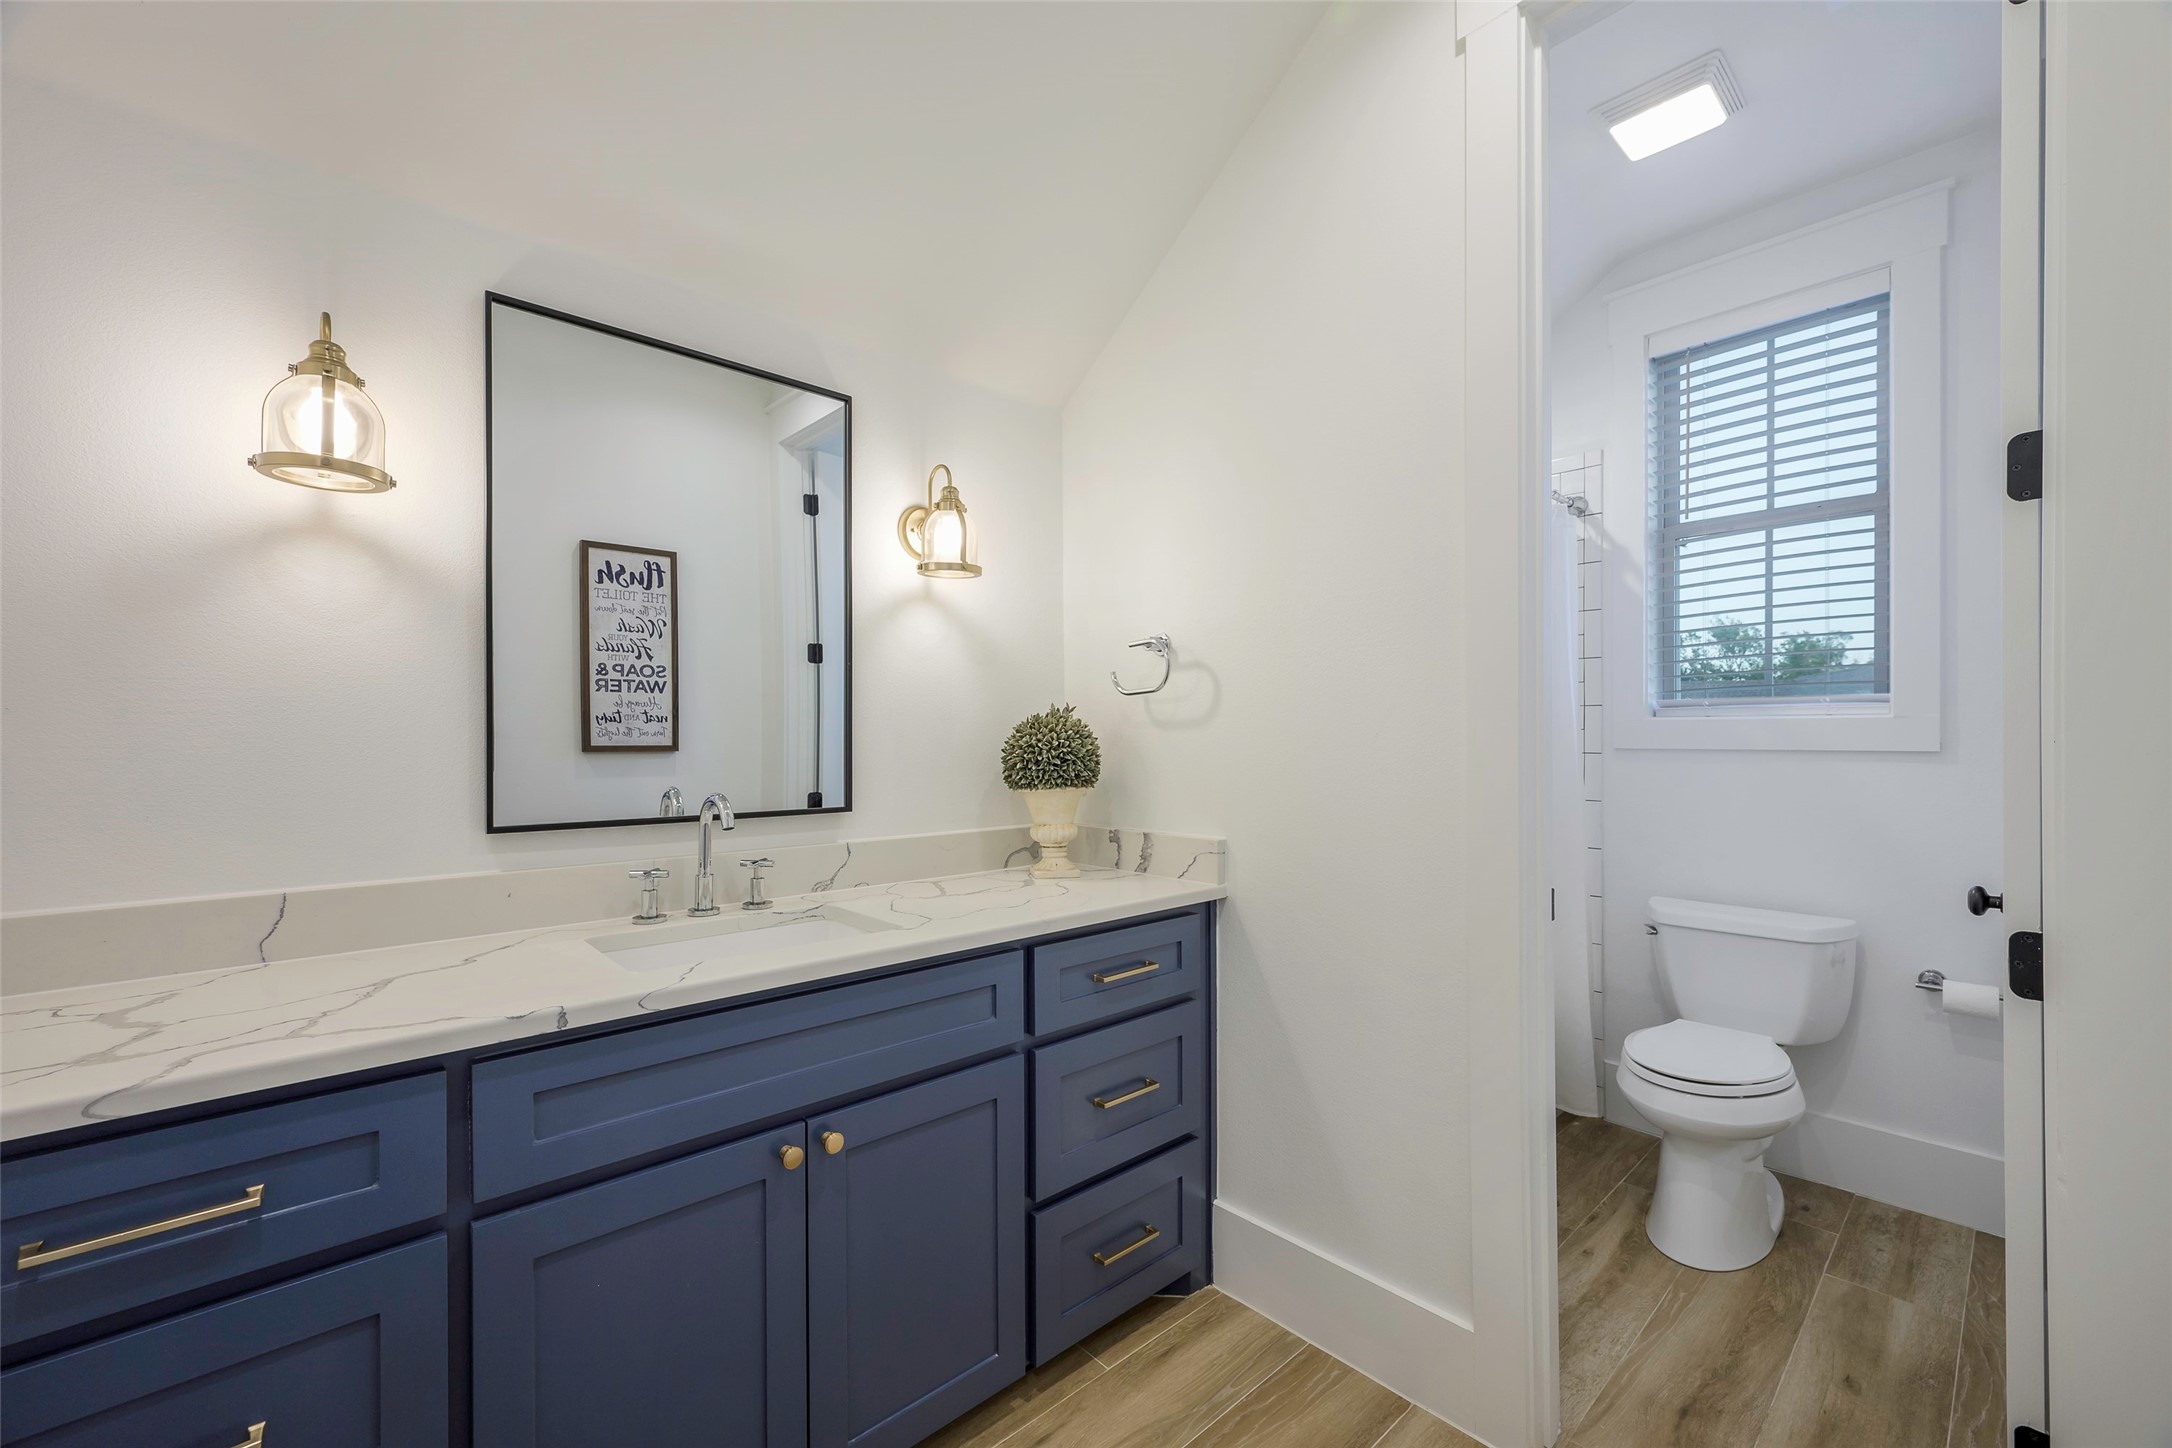
Bathroom with a navy vanity and veined counter beside a toilet alcove with a shuttered window.
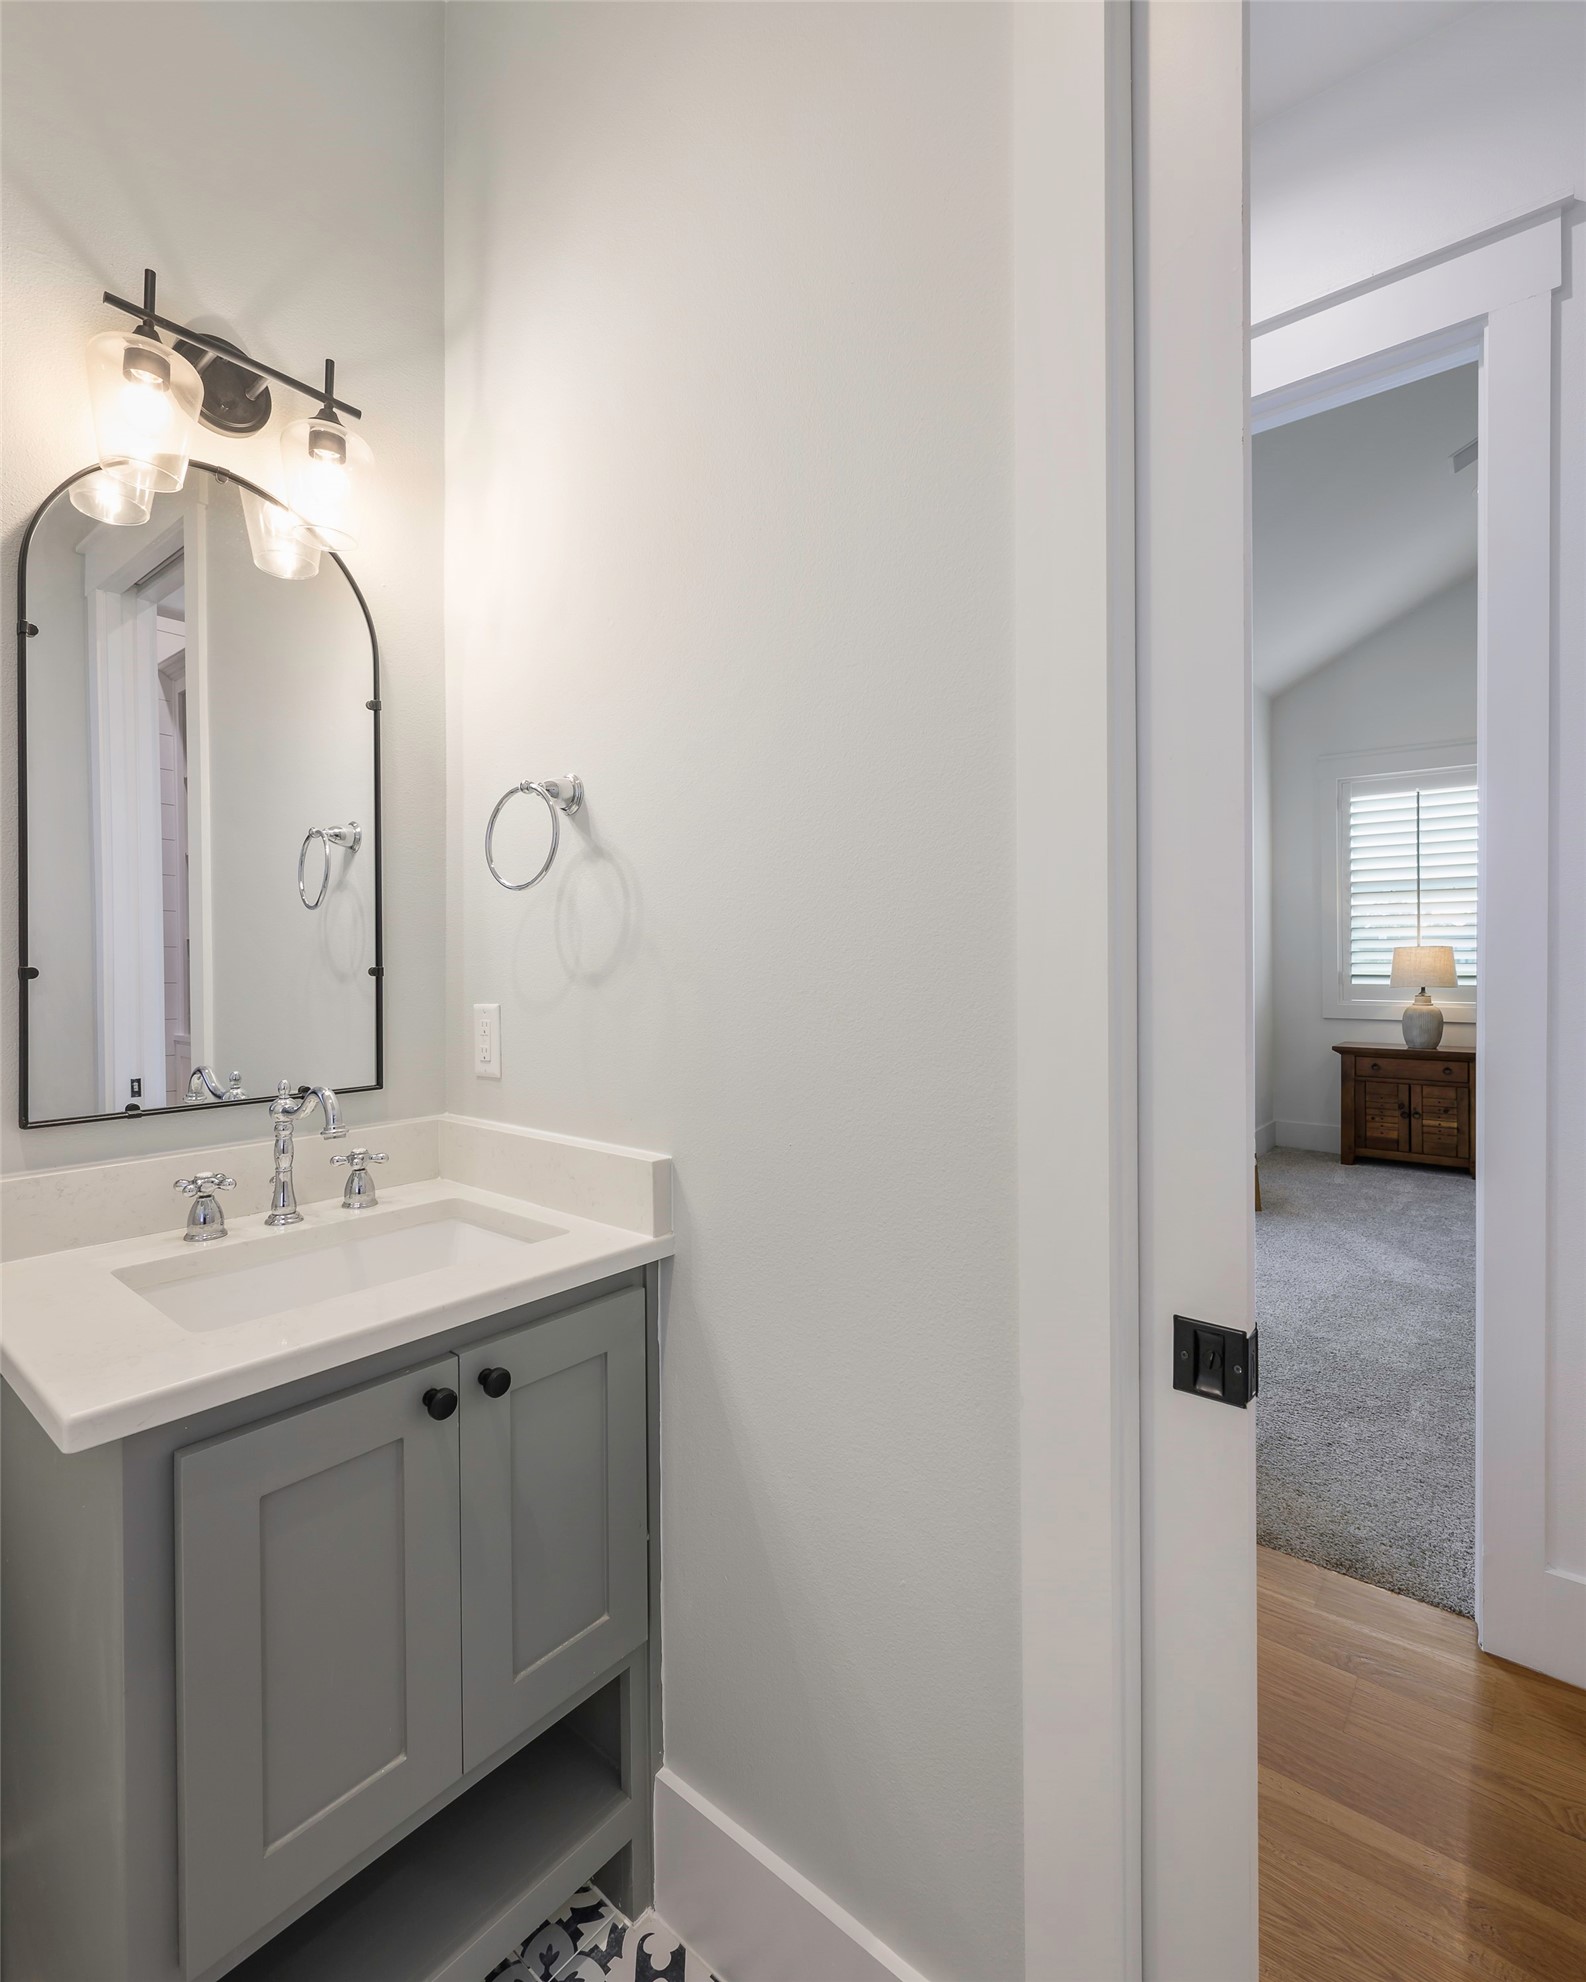
Bathroom vanity with gray cabinetry and a lit mirror beside an open doorway to a carpeted bedroom.
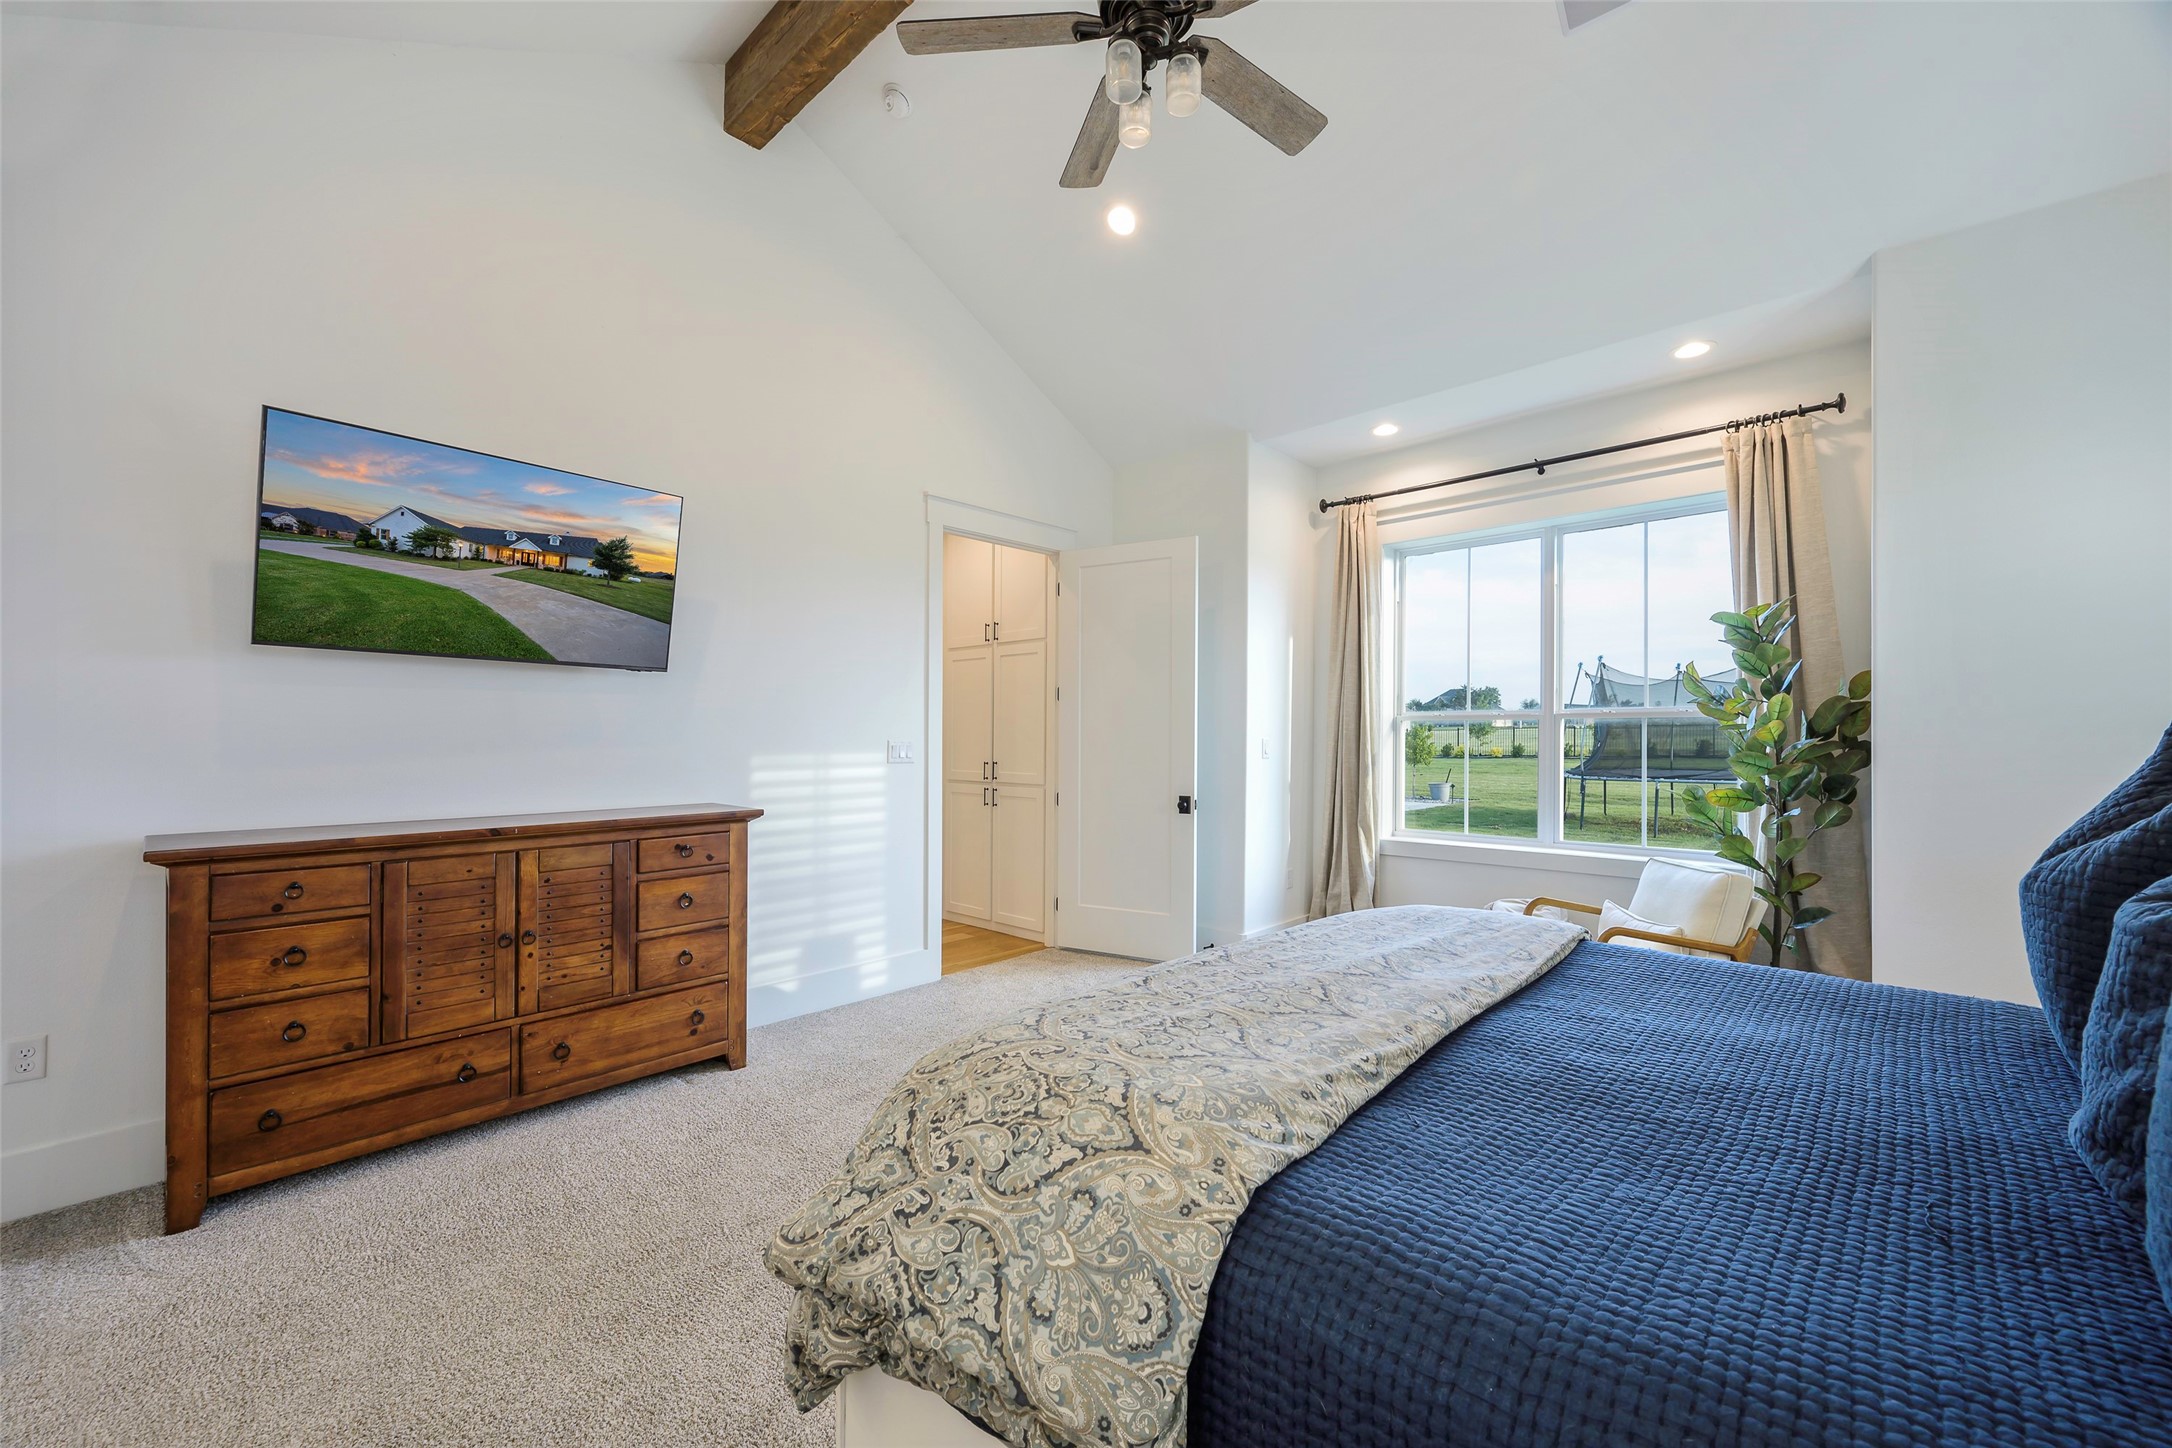
Bedroom with vaulted ceiling, blue bedding, wooden dresser, and a large window overlooking the yard.
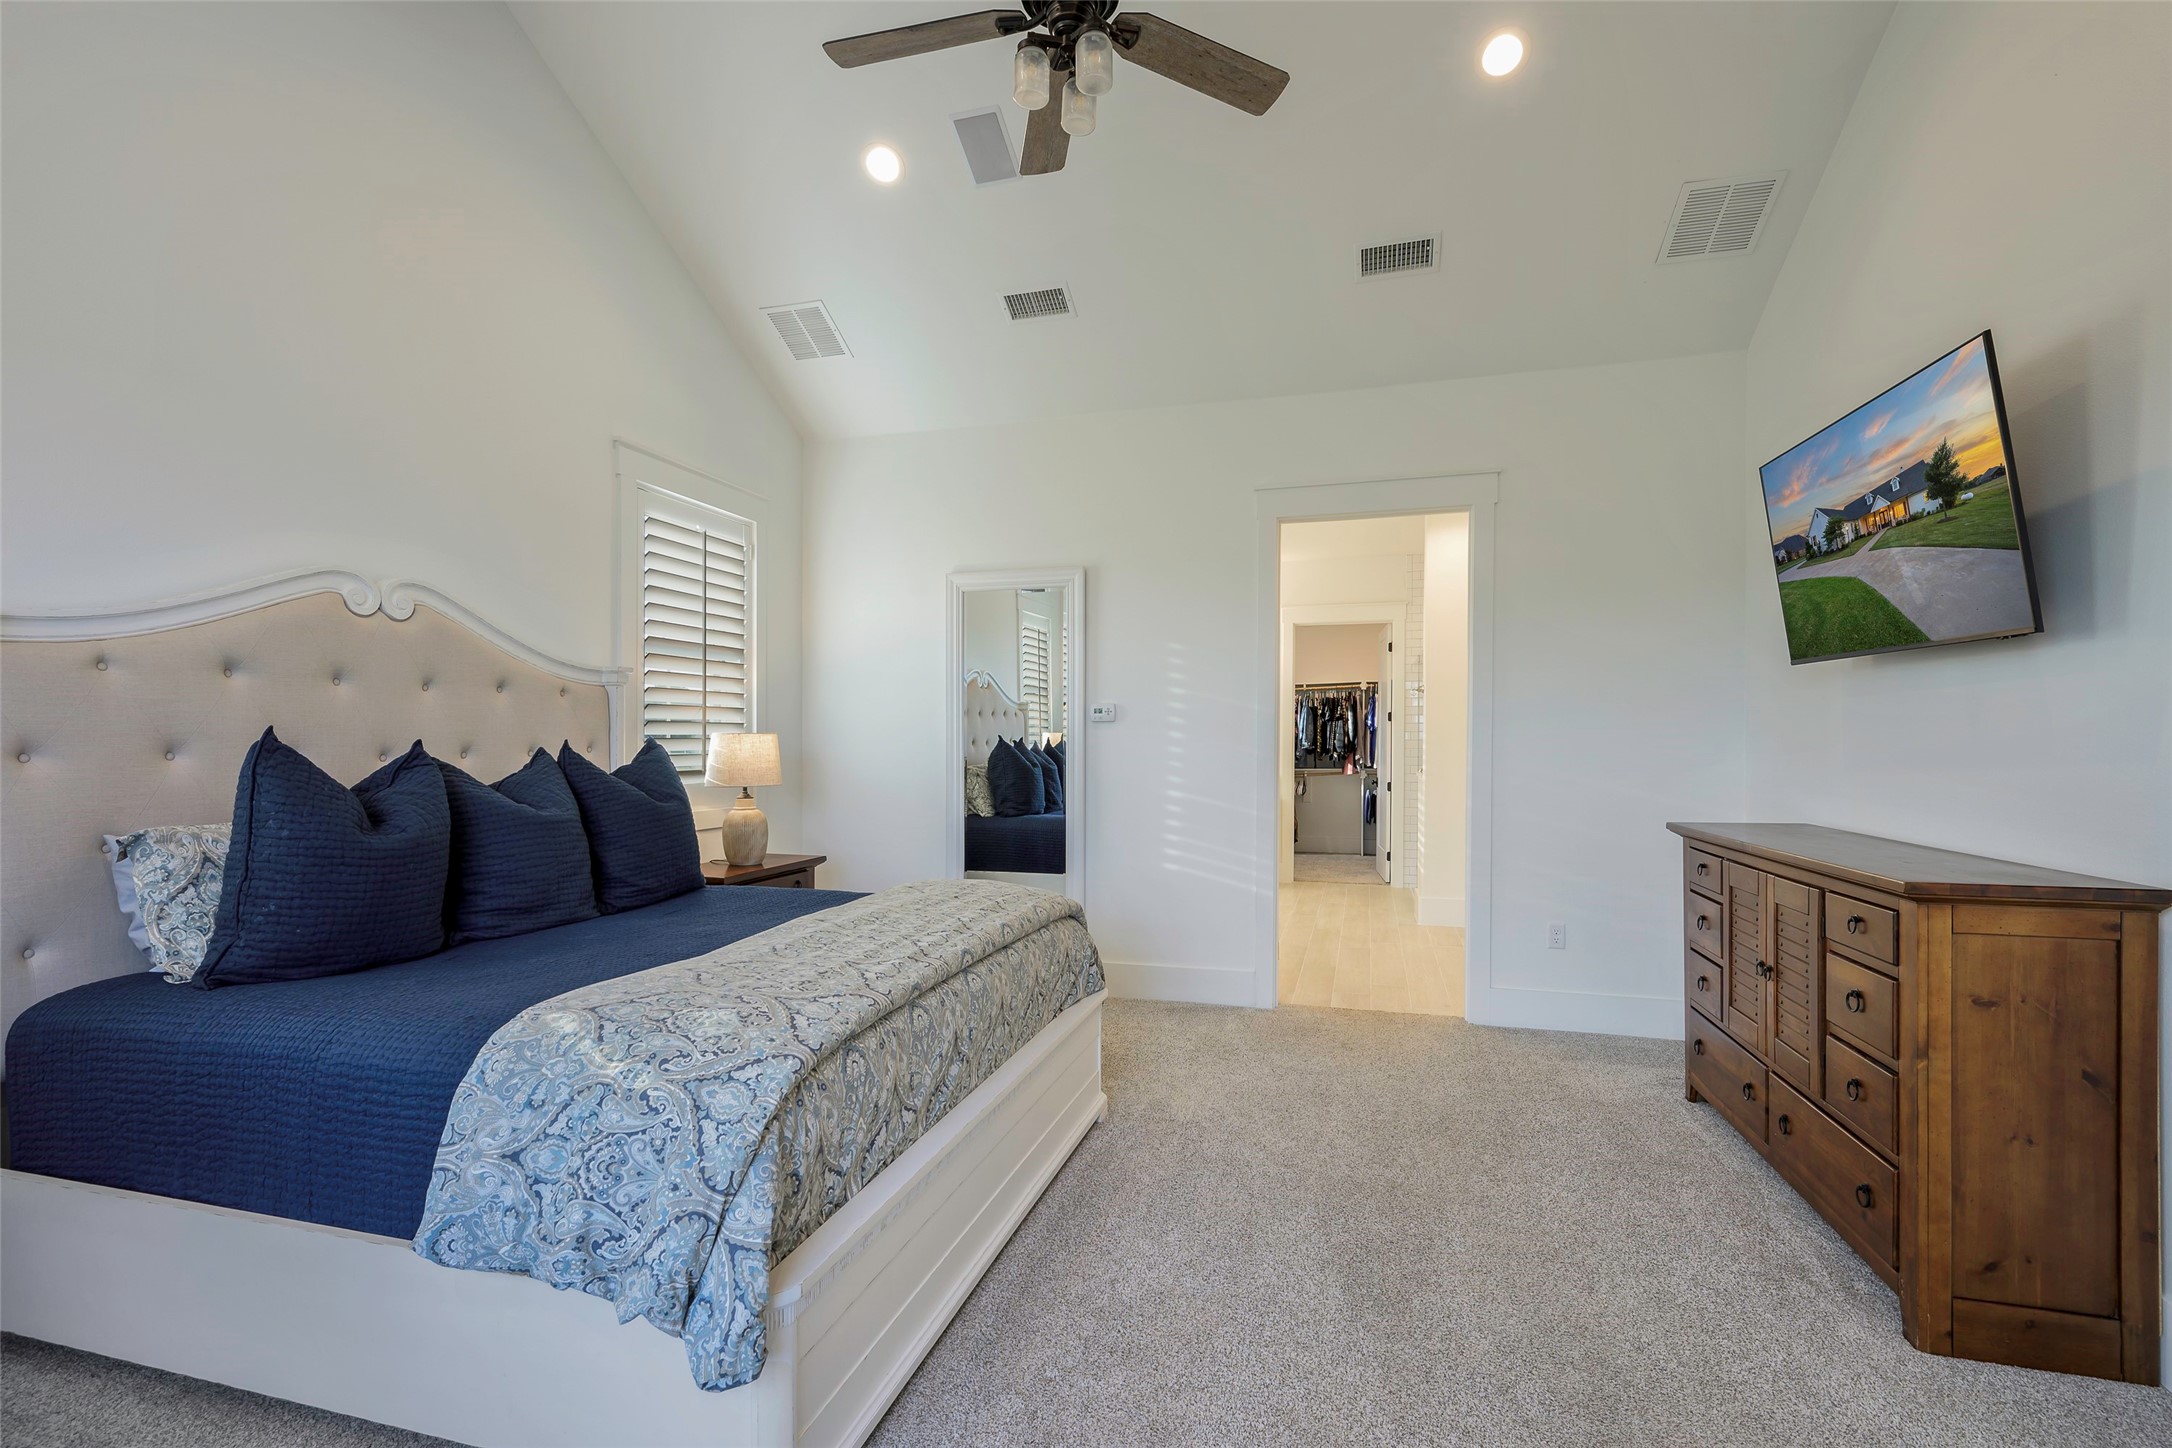
Furnished bedroom with navy bedding, a tufted headboard, wooden dresser, and open walk-in closet.
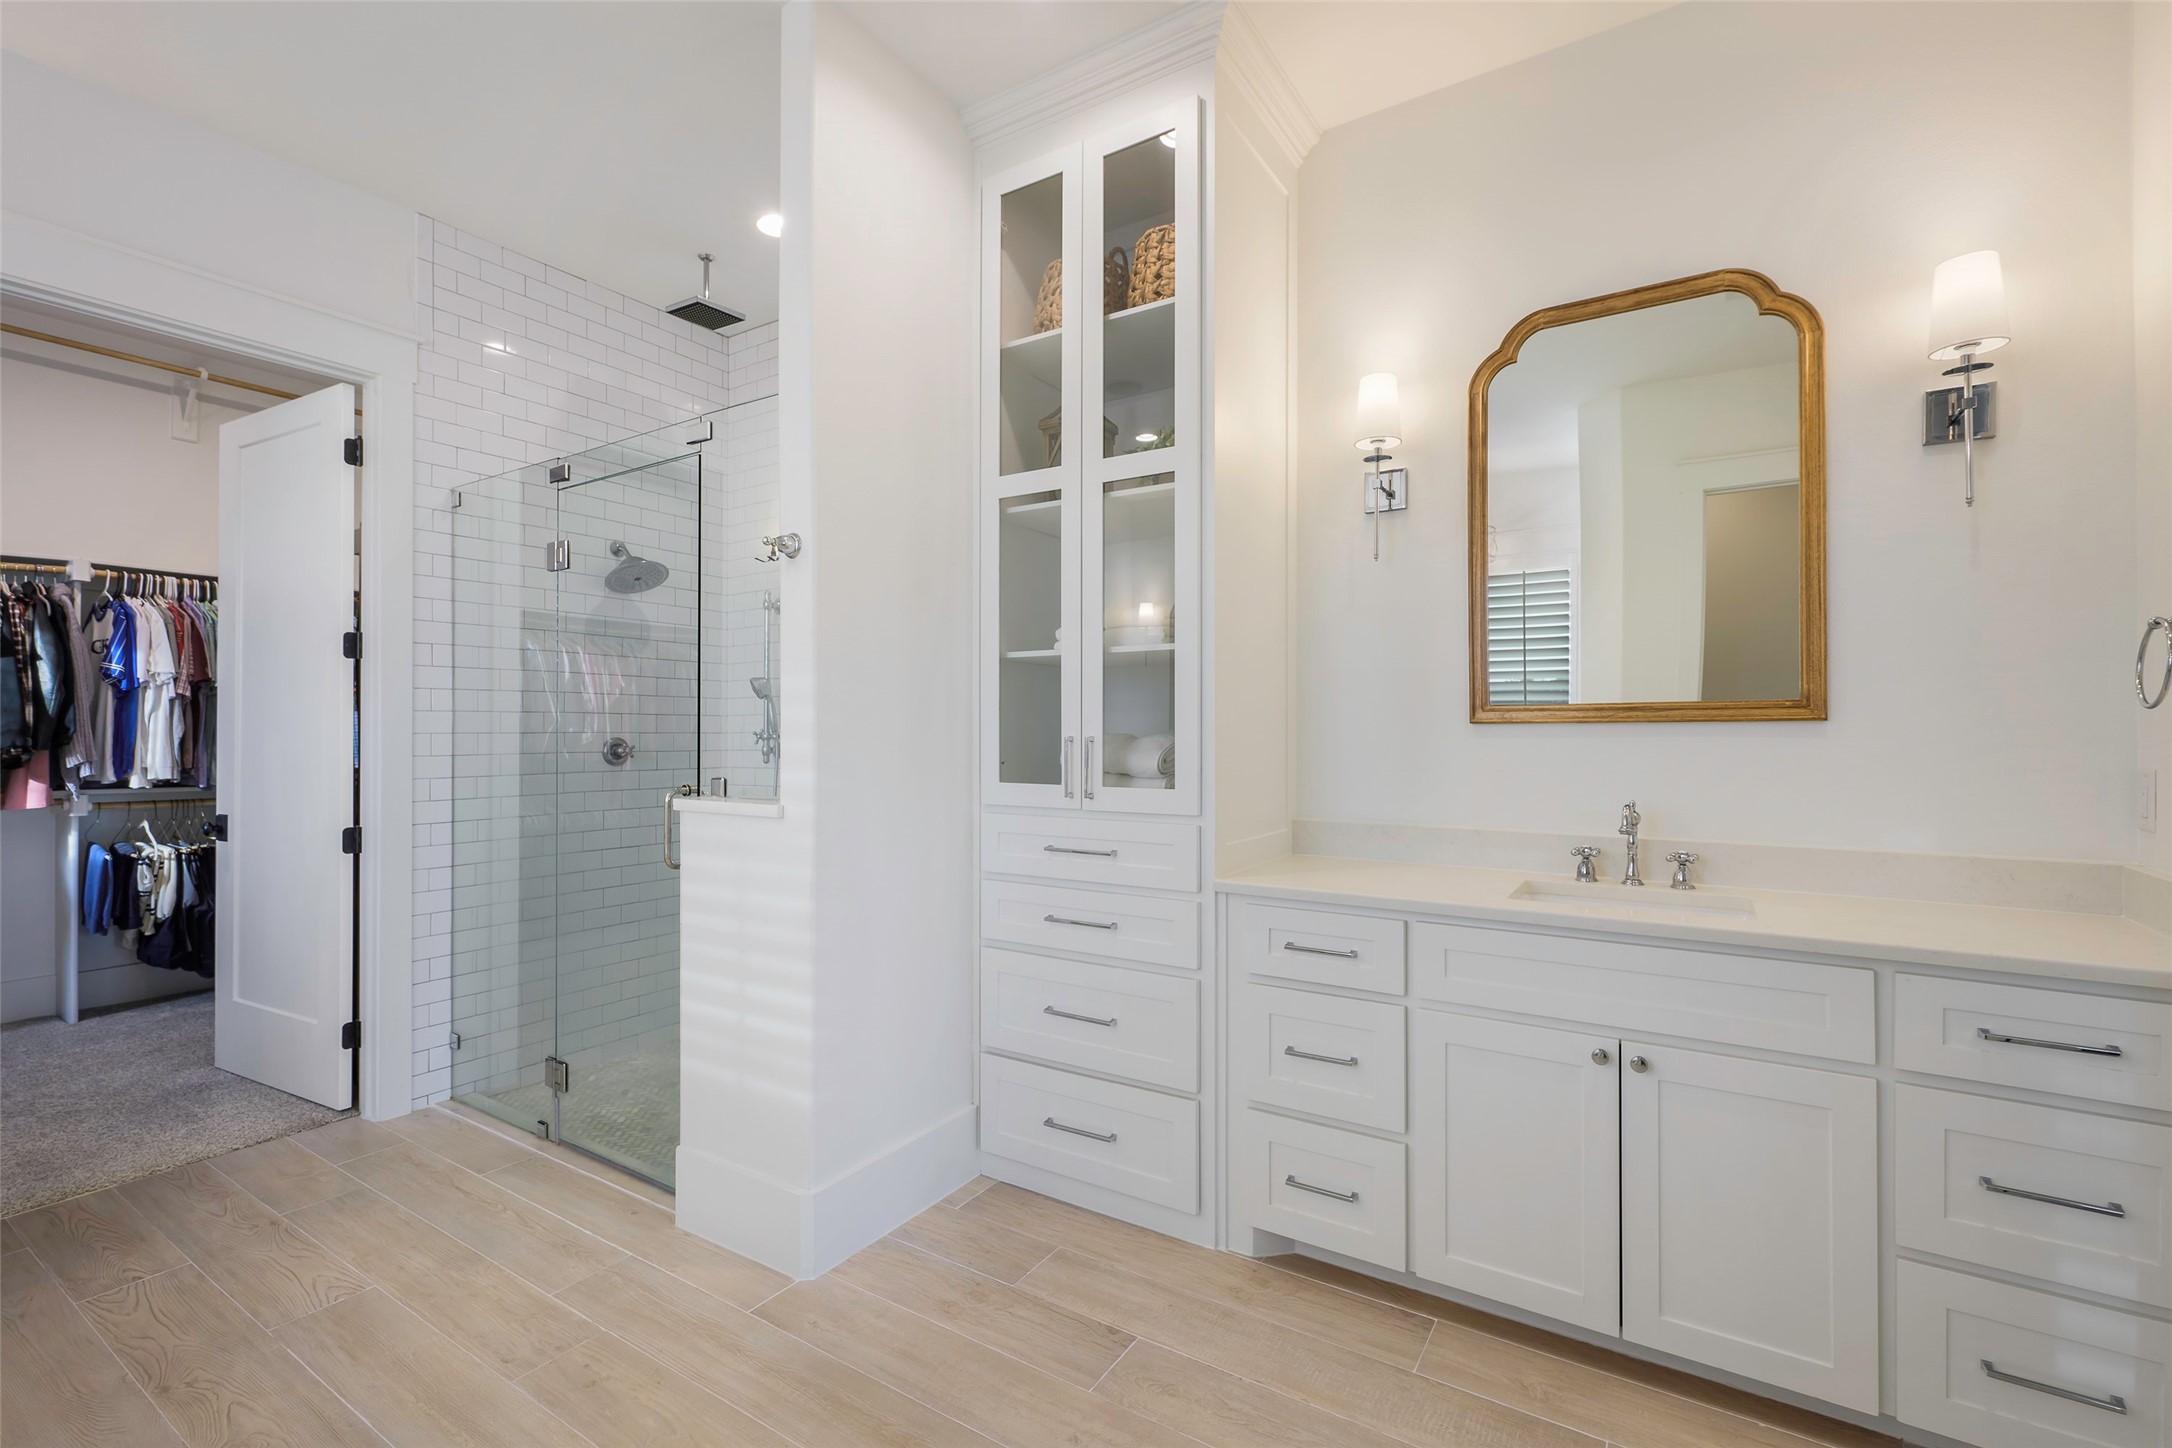
Primary bathroom with a long white vanity and framed mirror beside a glass shower and open walk-in closet.
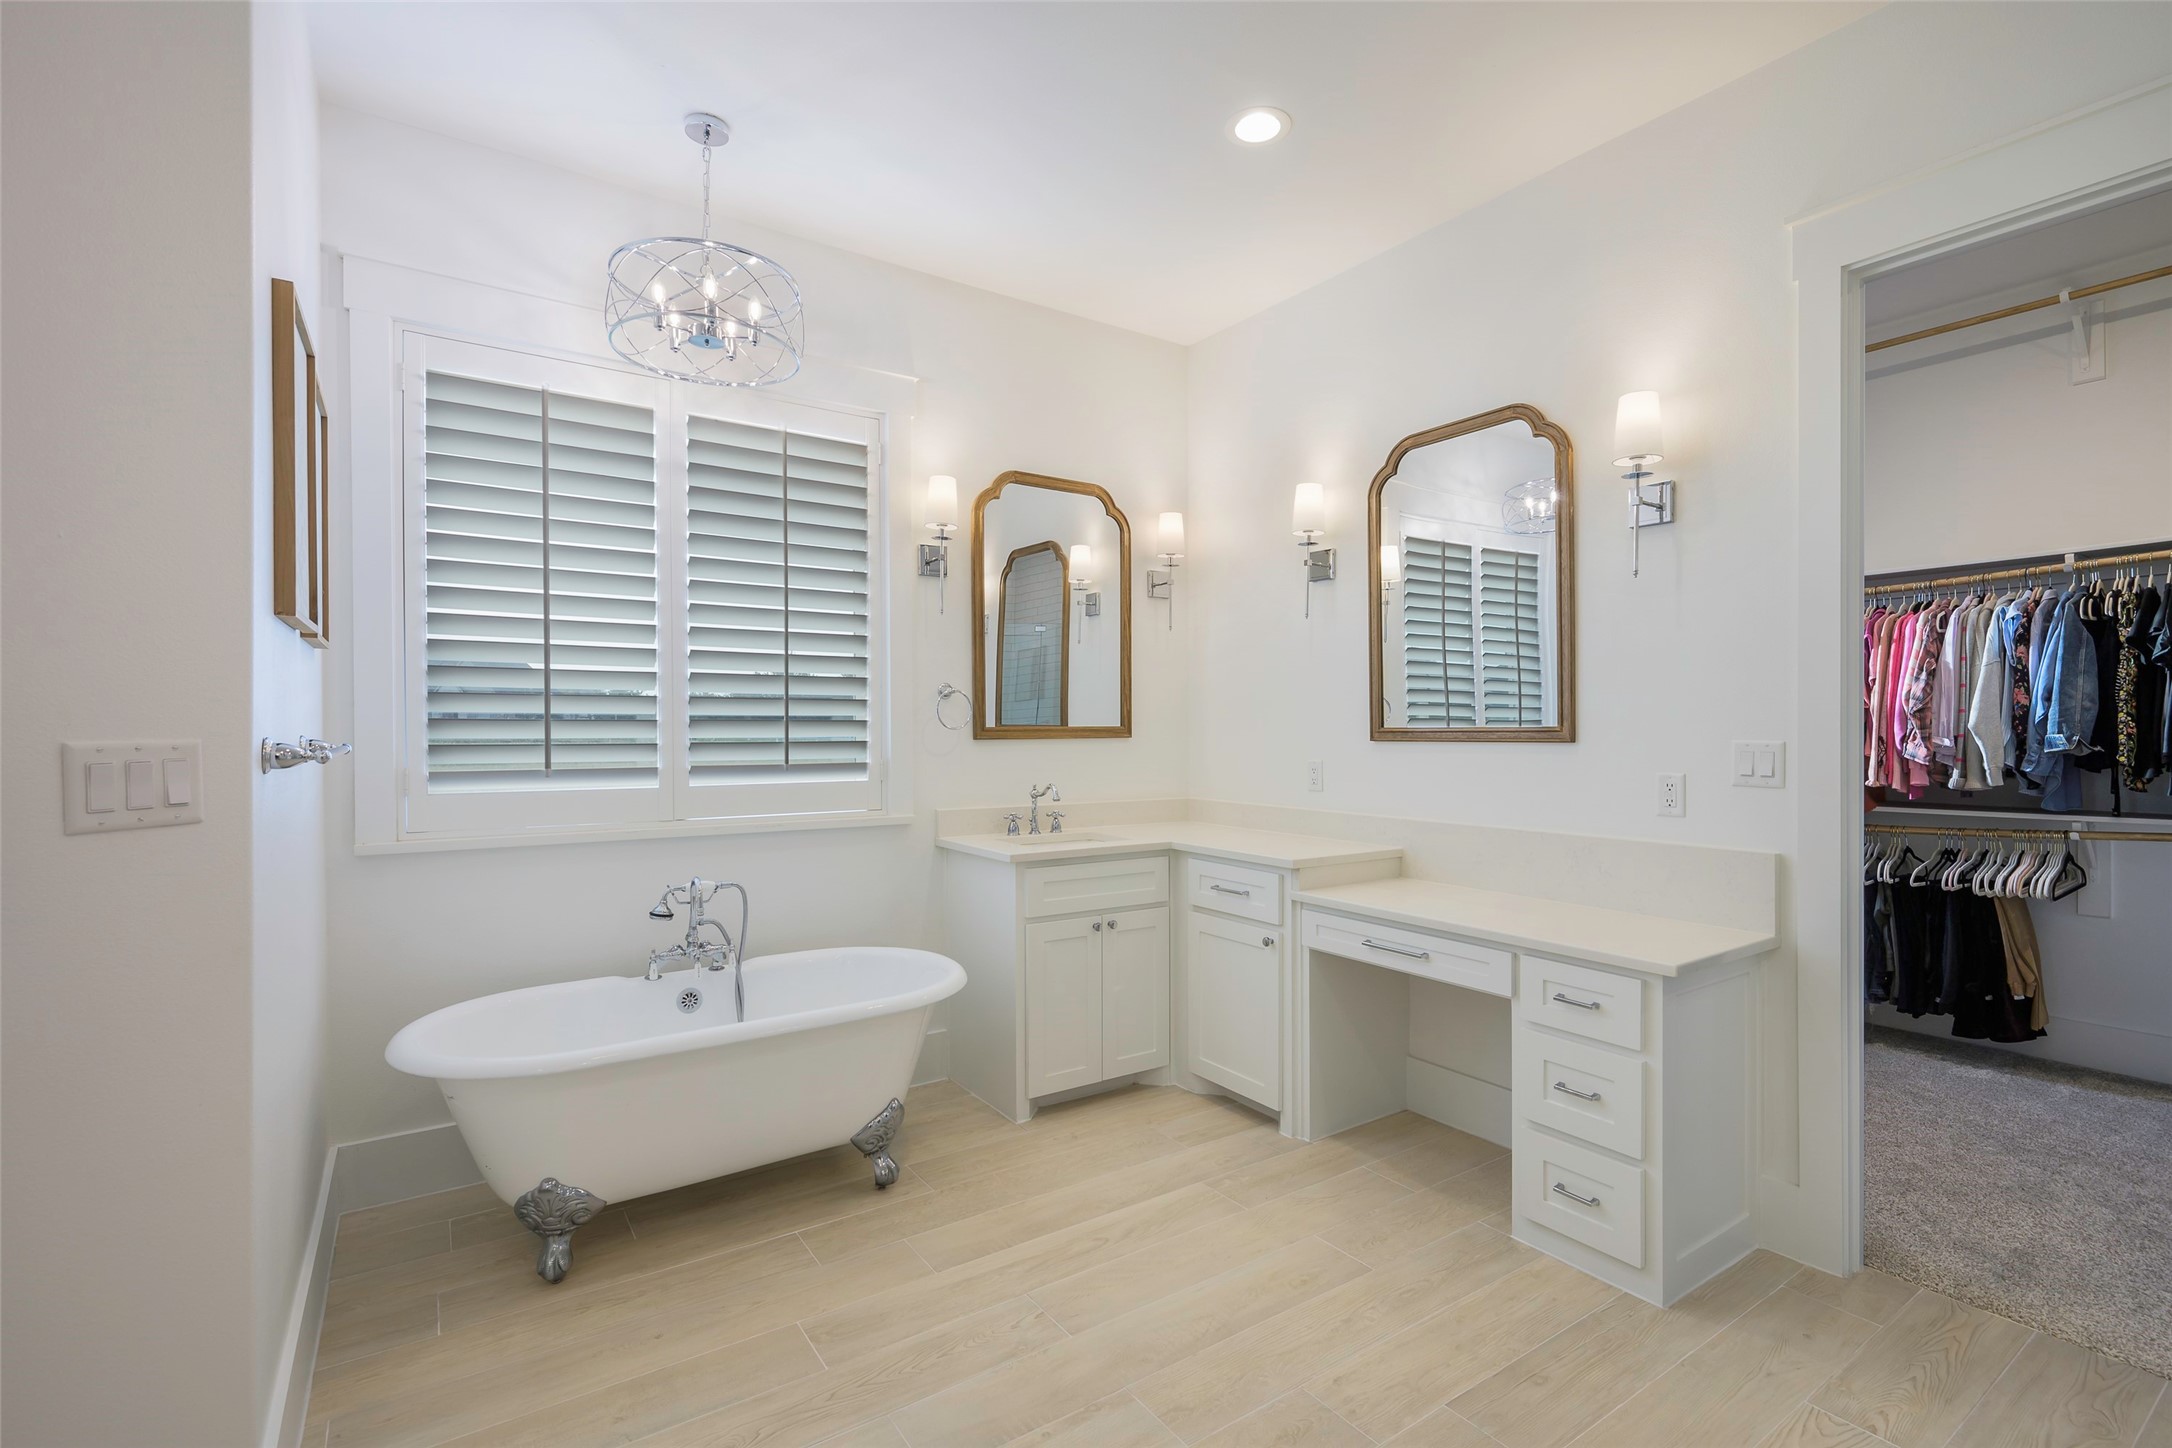
Primary bathroom with a clawfoot tub, long white vanity, and open walk-in closet.
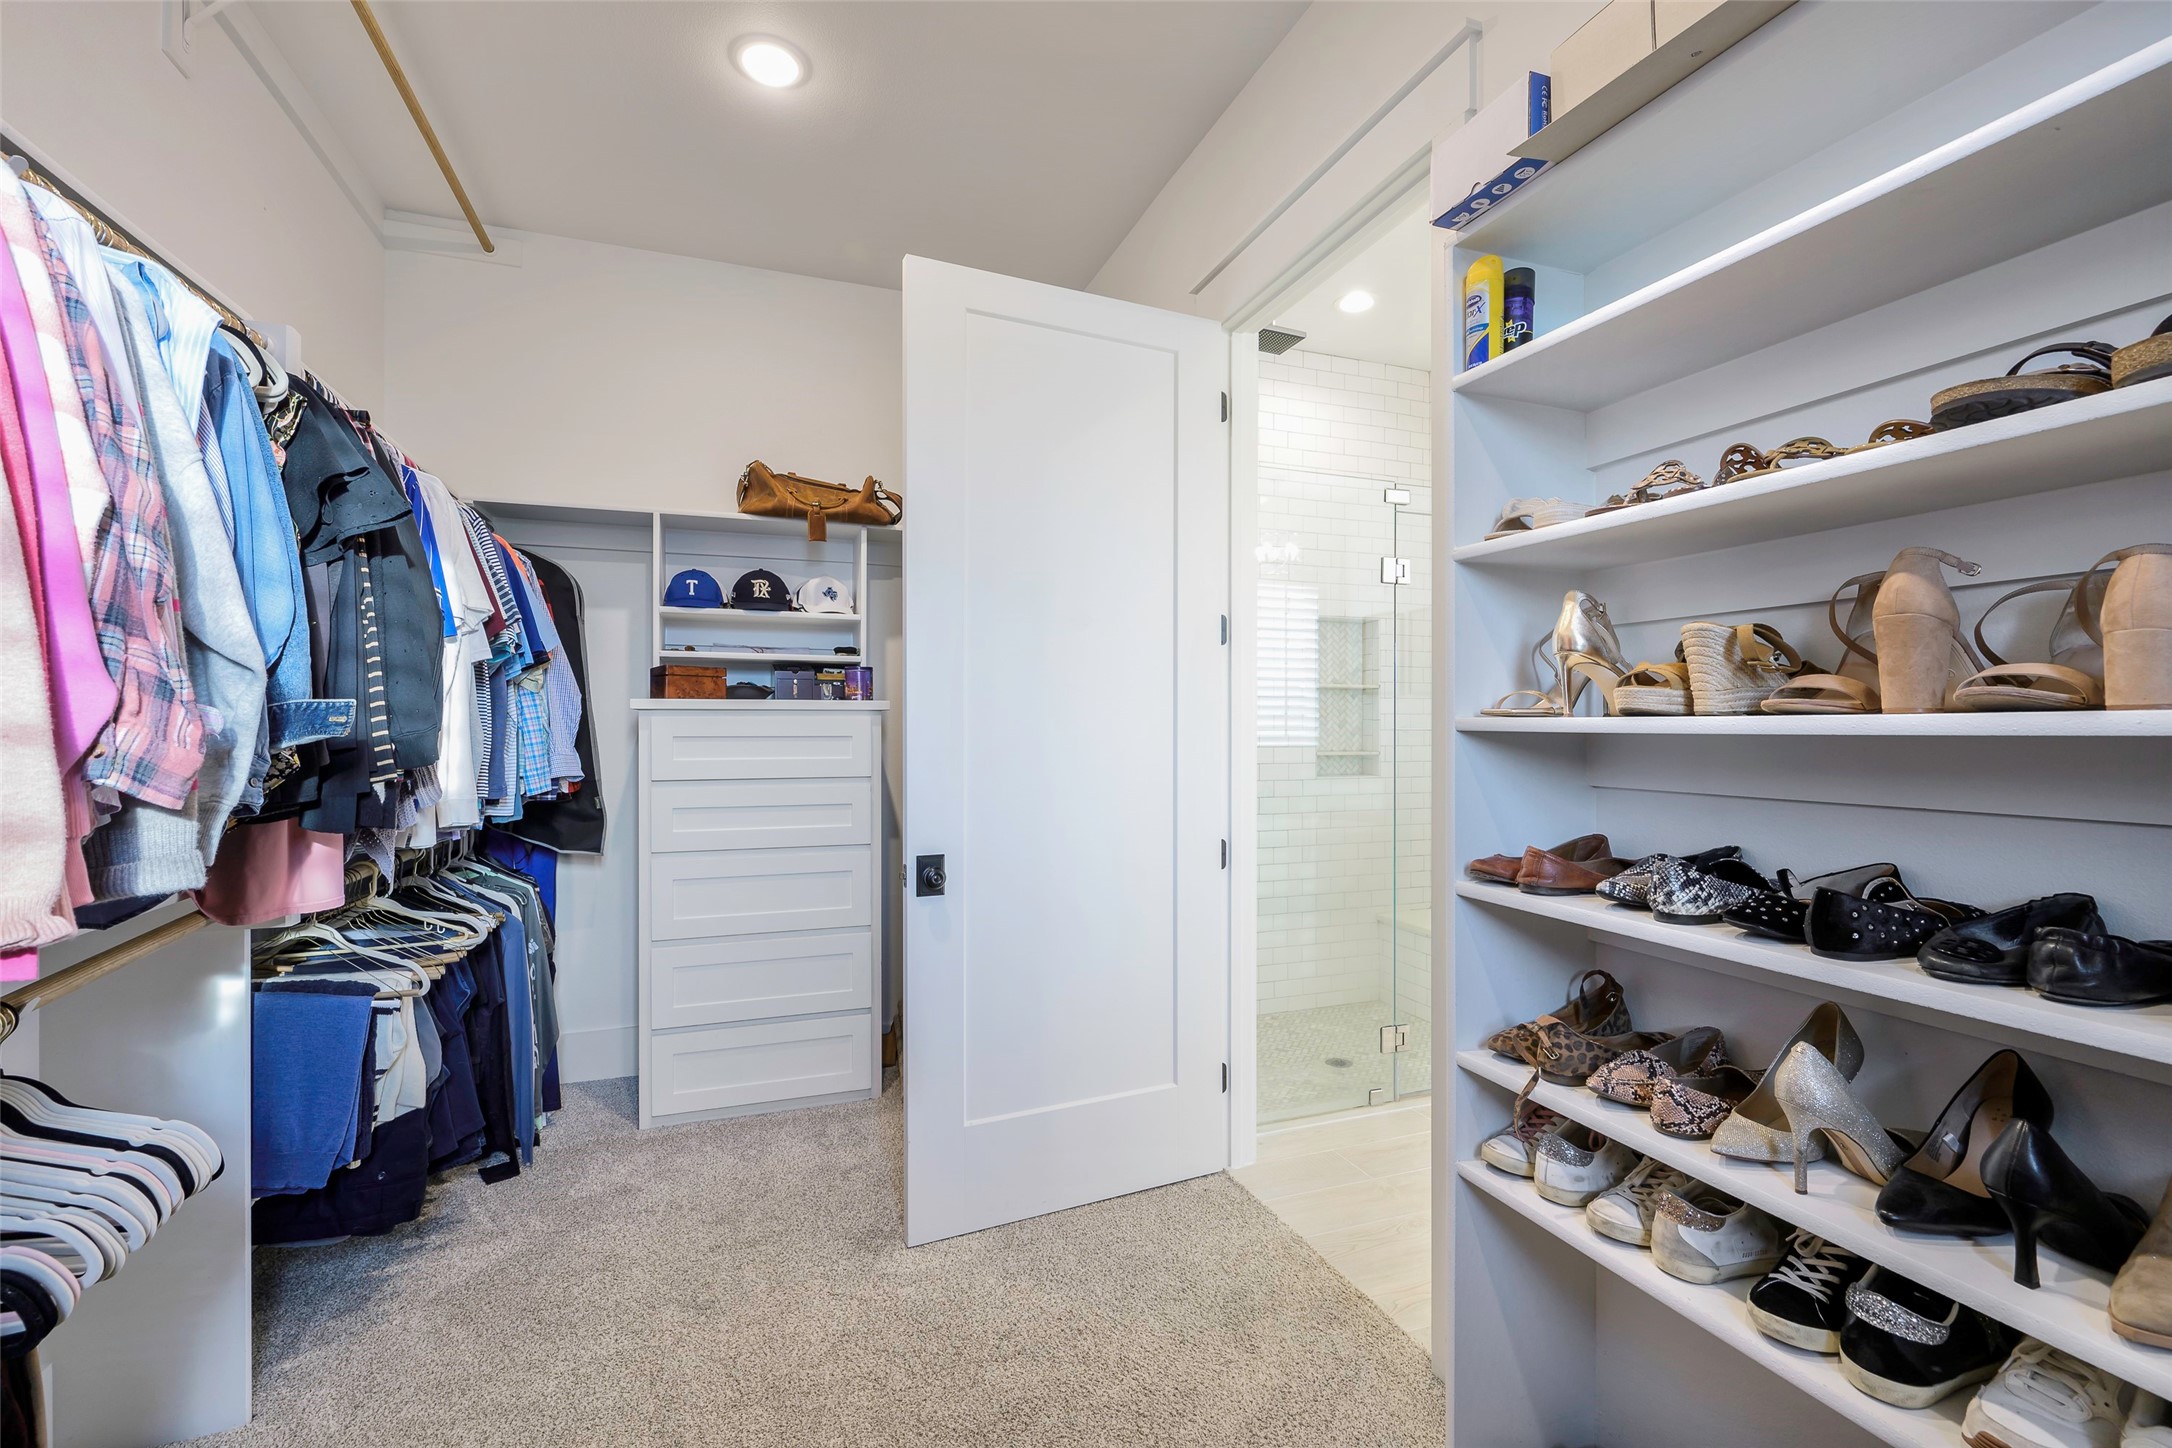
Walk-in closet with built-in shoe shelves, hanging clothes, and an open doorway to a tiled shower.
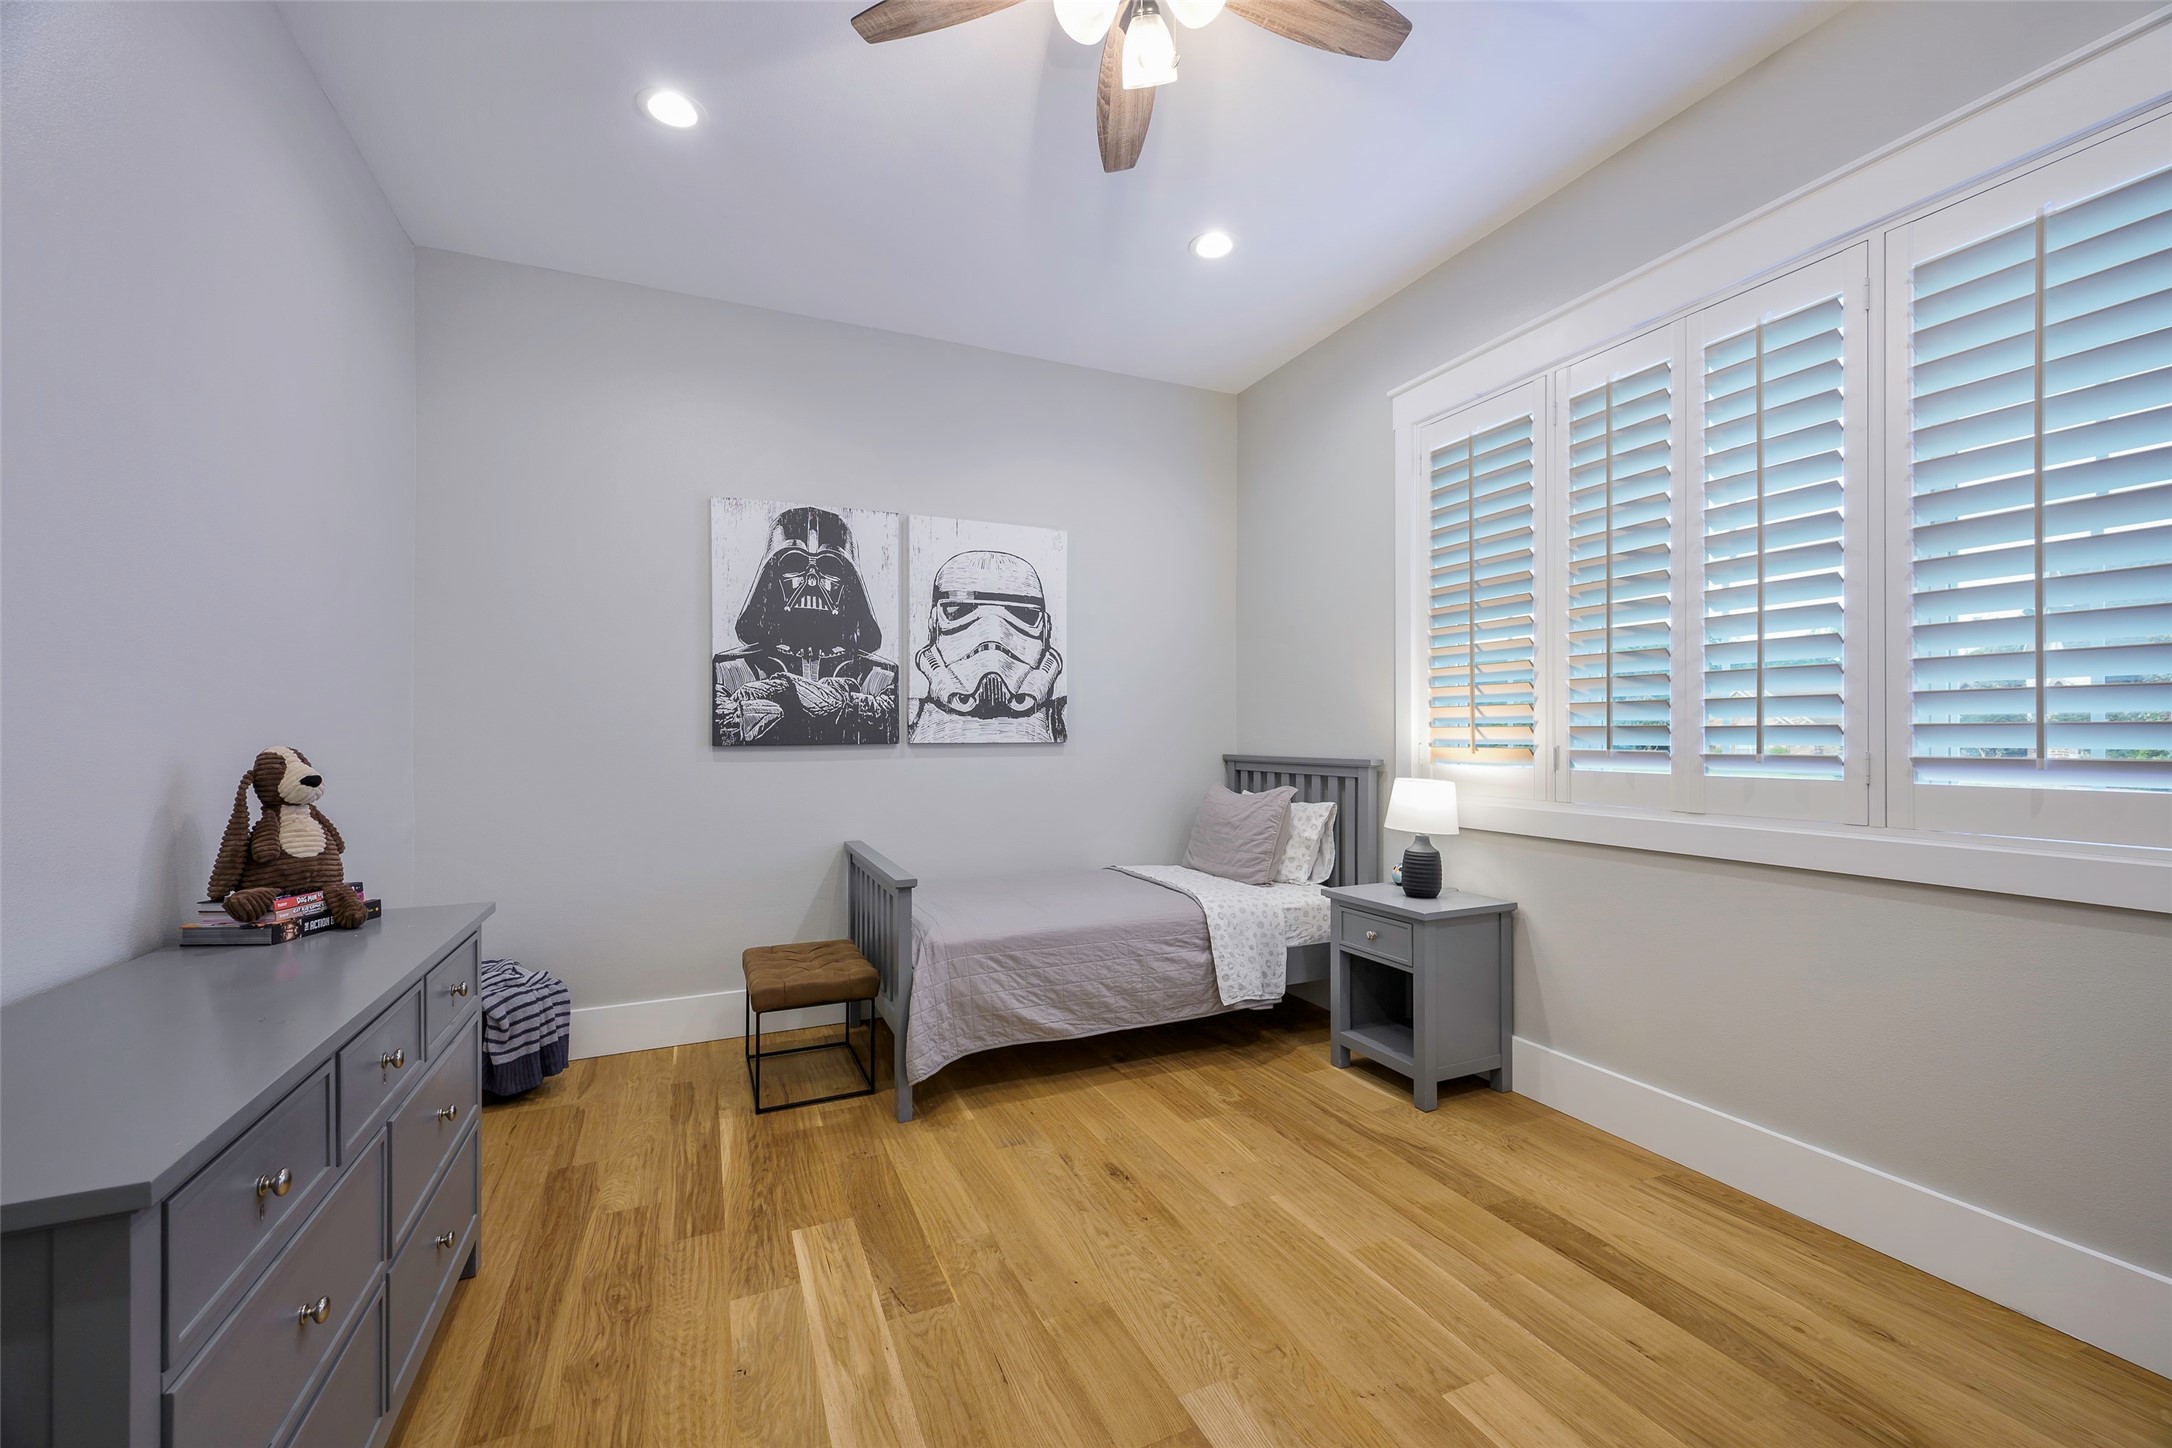
Bedroom with a gray twin bed, warm wood flooring, and wide plantation-shuttered windows.
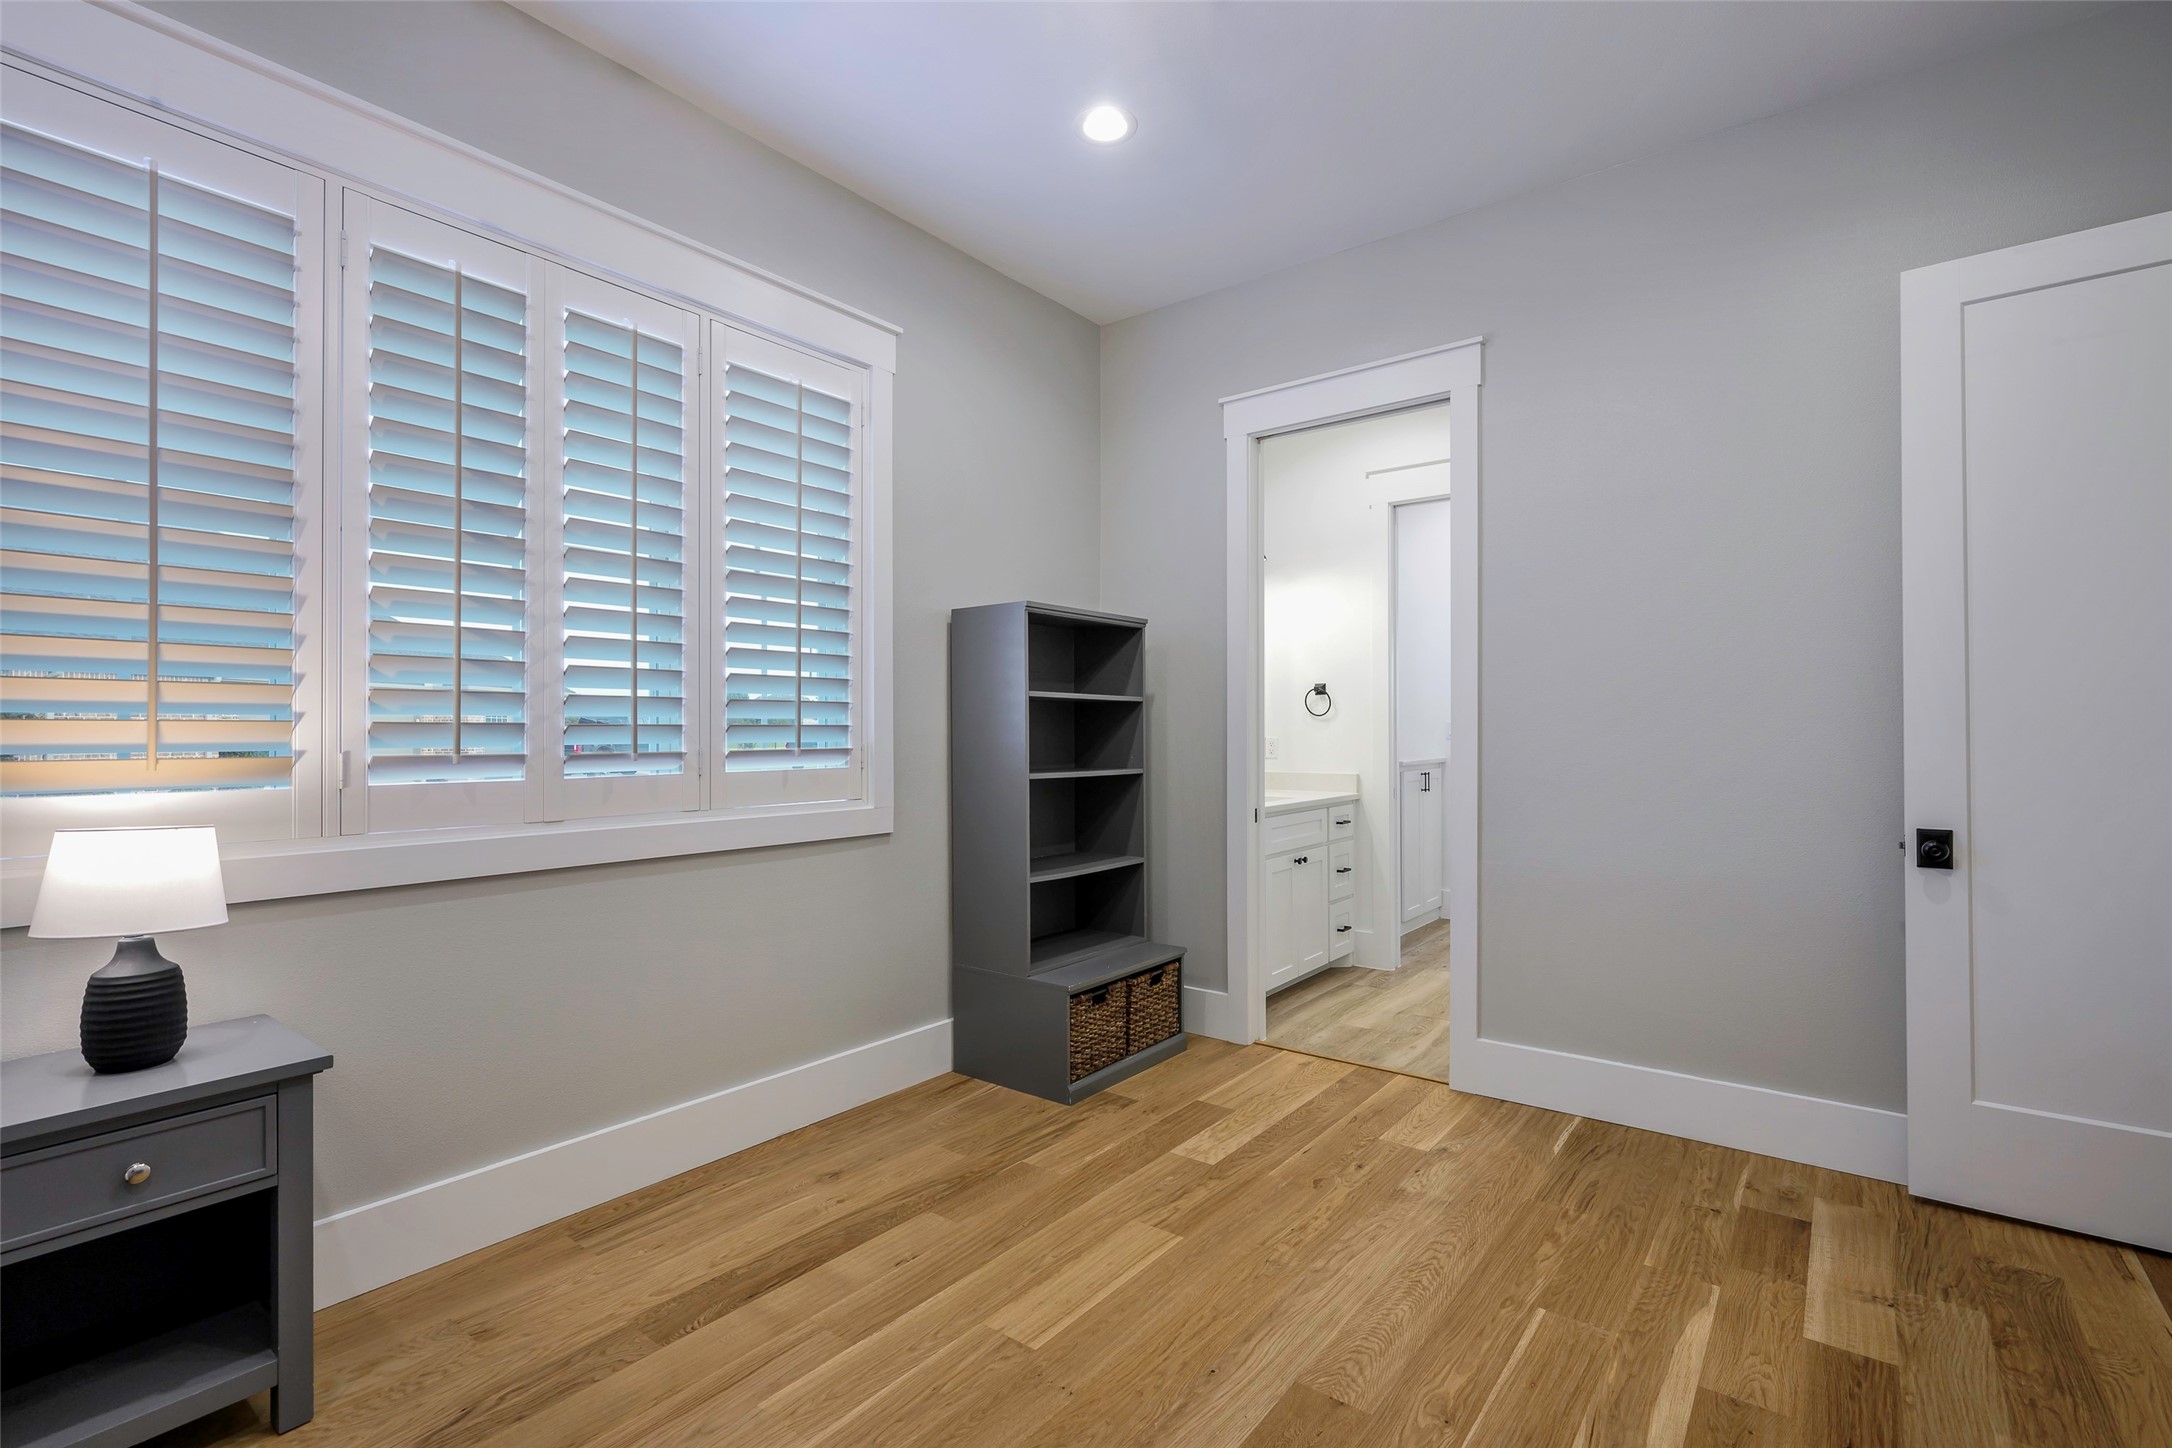
Bedroom with plantation shutters and wood floors, opening to a bathroom vanity.
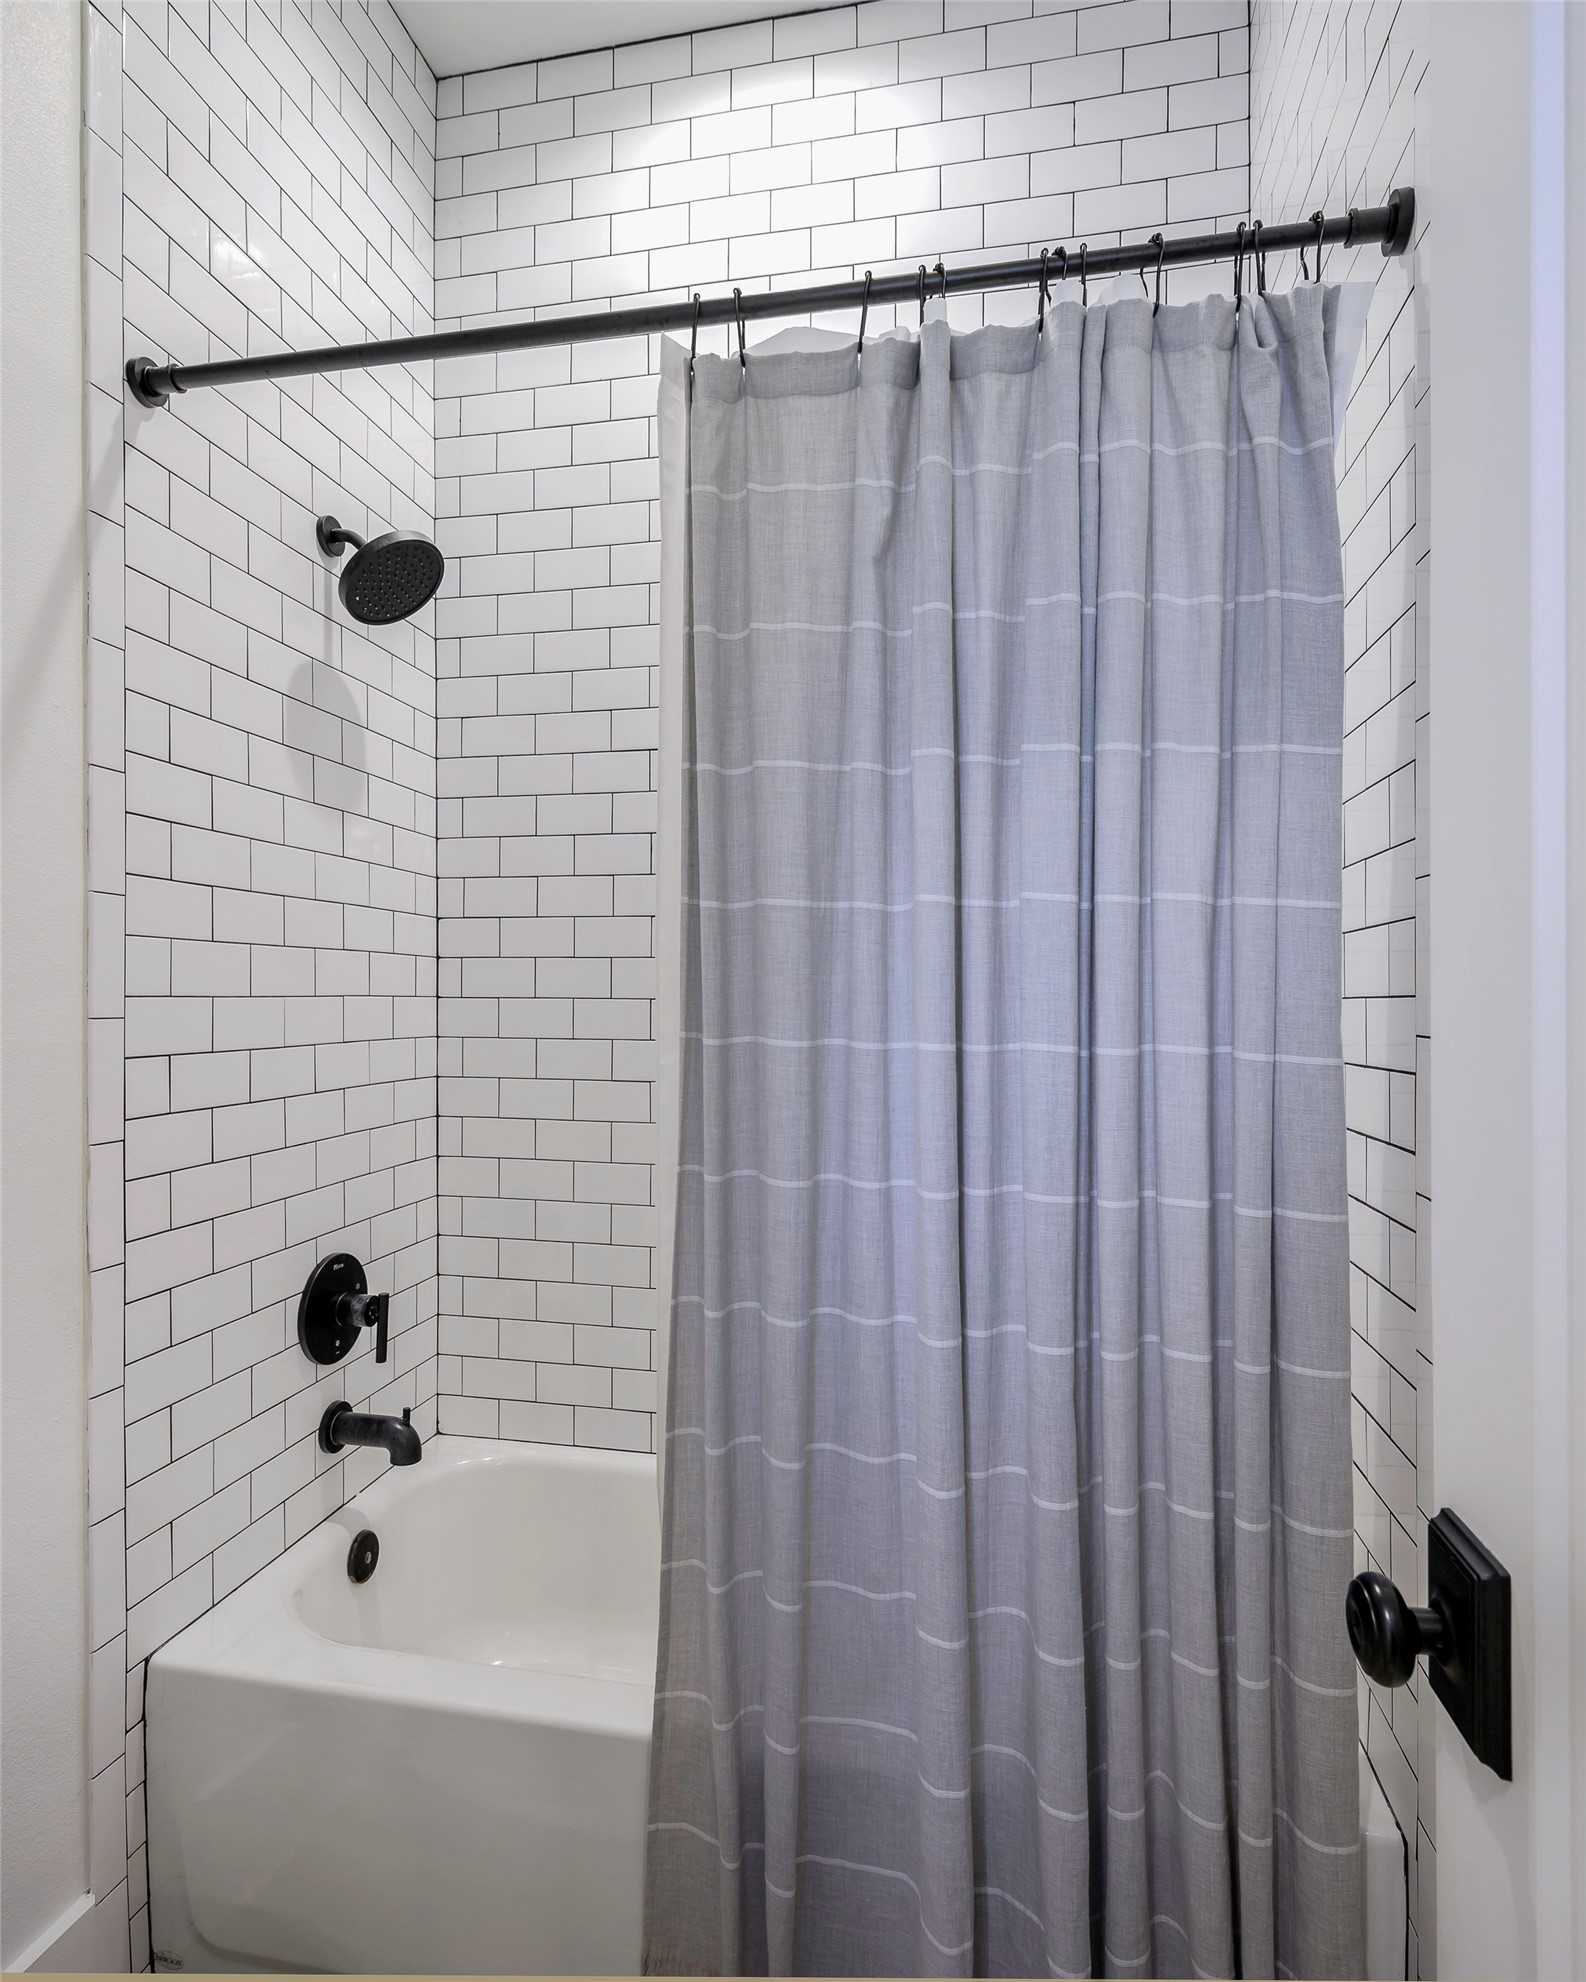
Bathtub and shower with white subway tile, black fixtures, and a gray striped curtain.
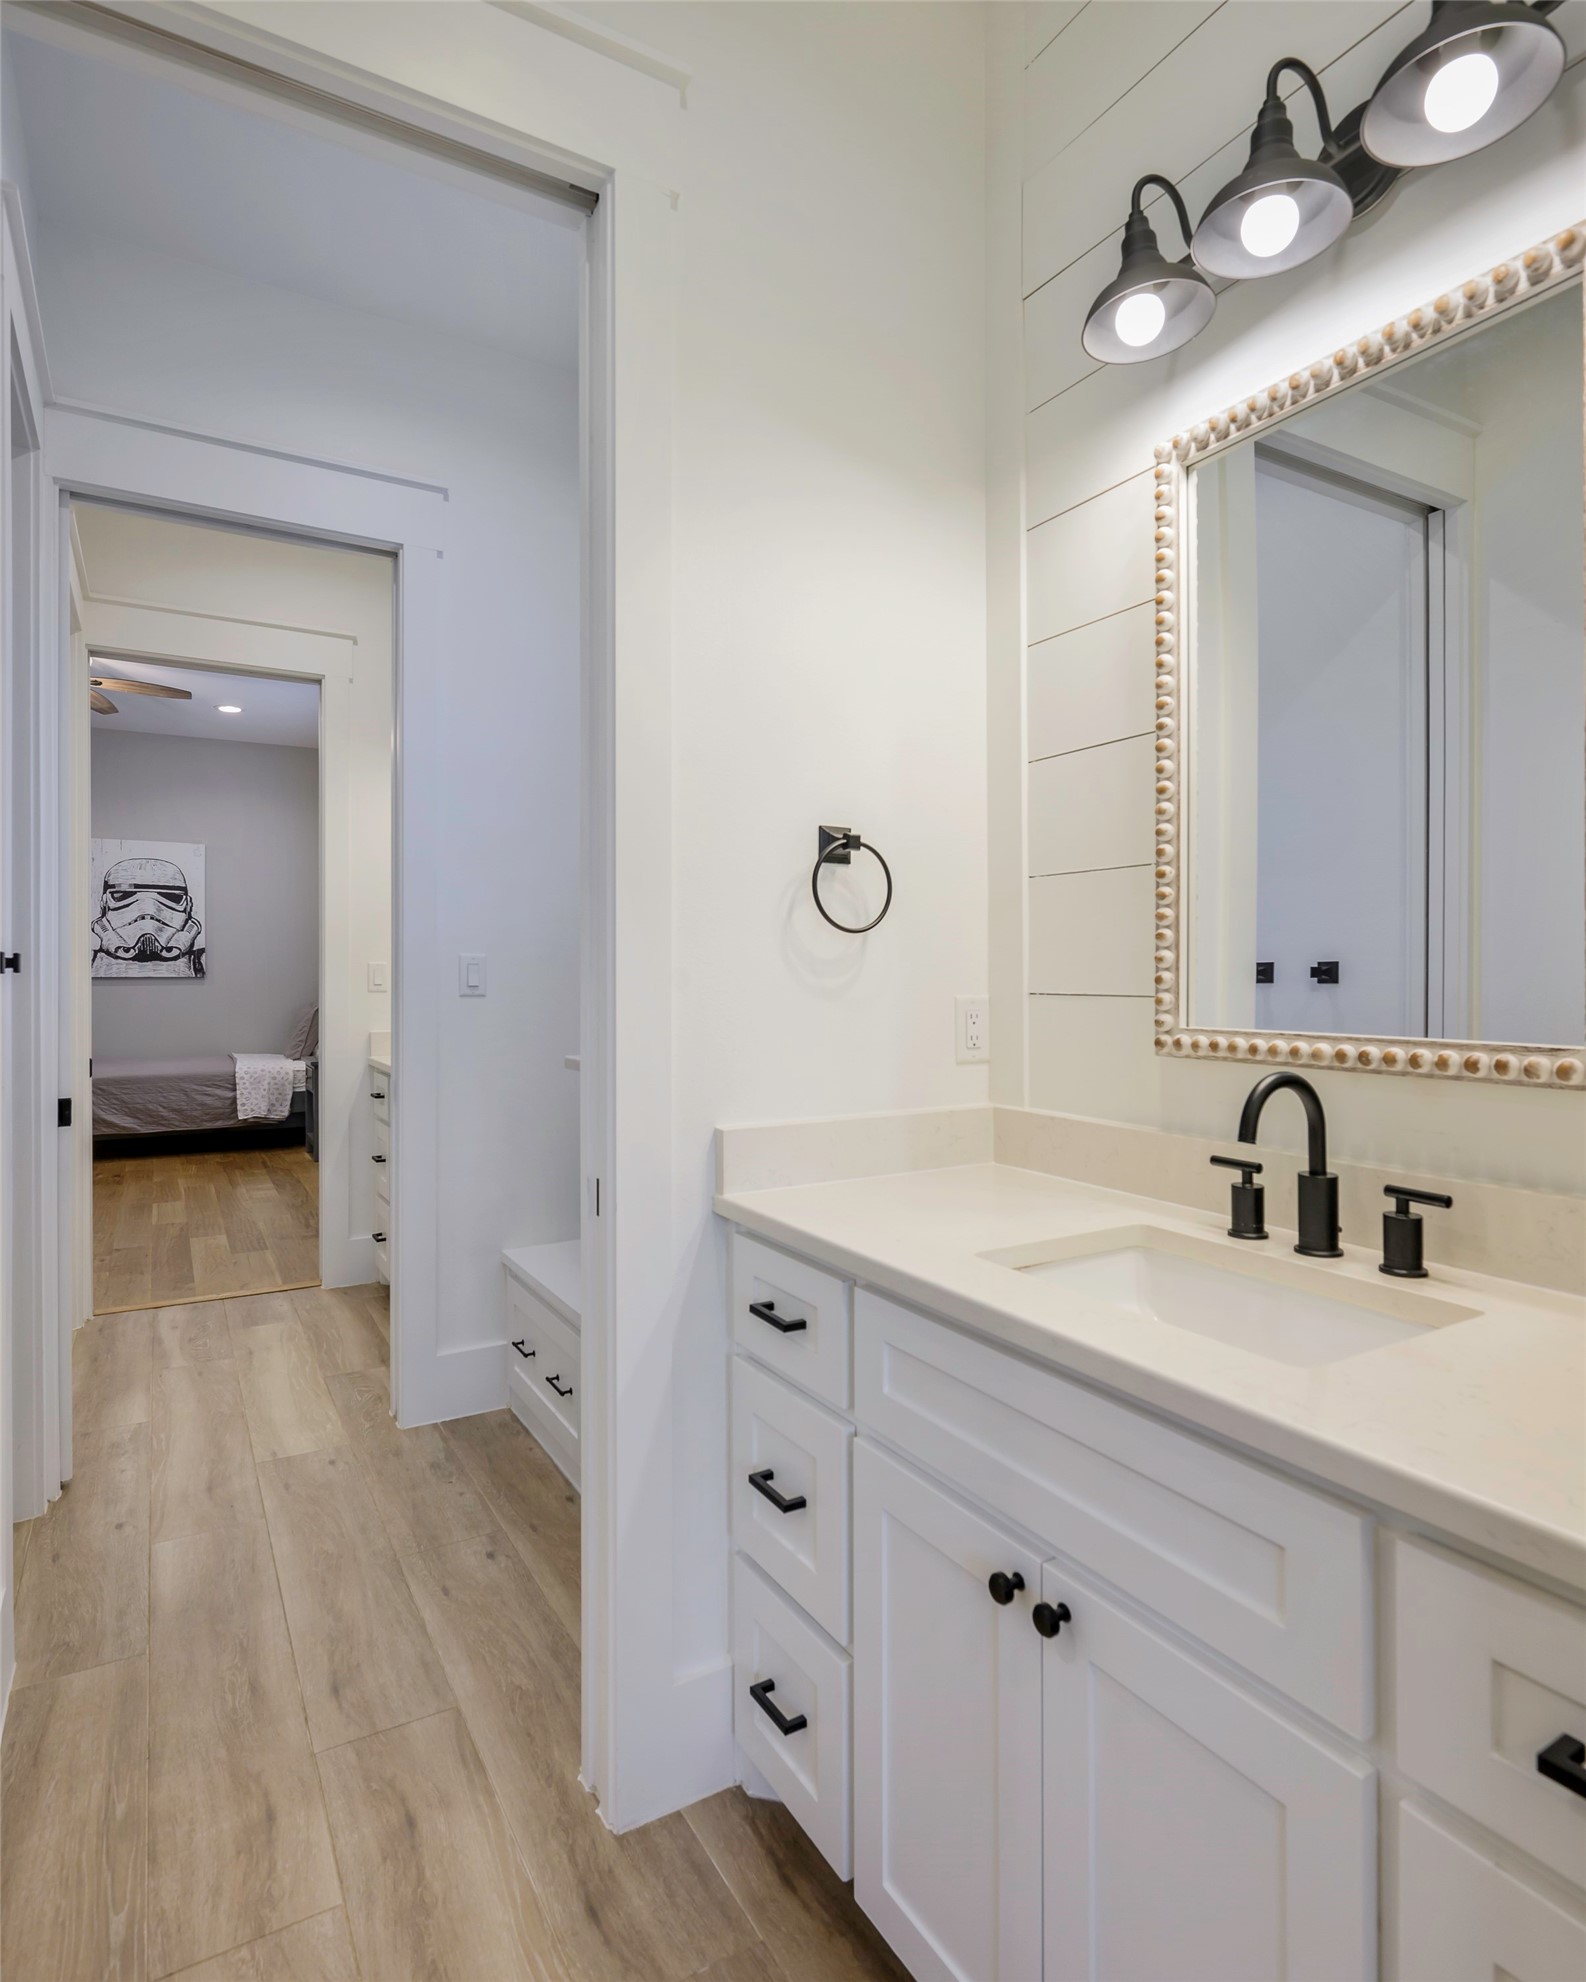
Bathroom vanity with black fixtures and a framed mirror; a hallway opens to a bedroom.
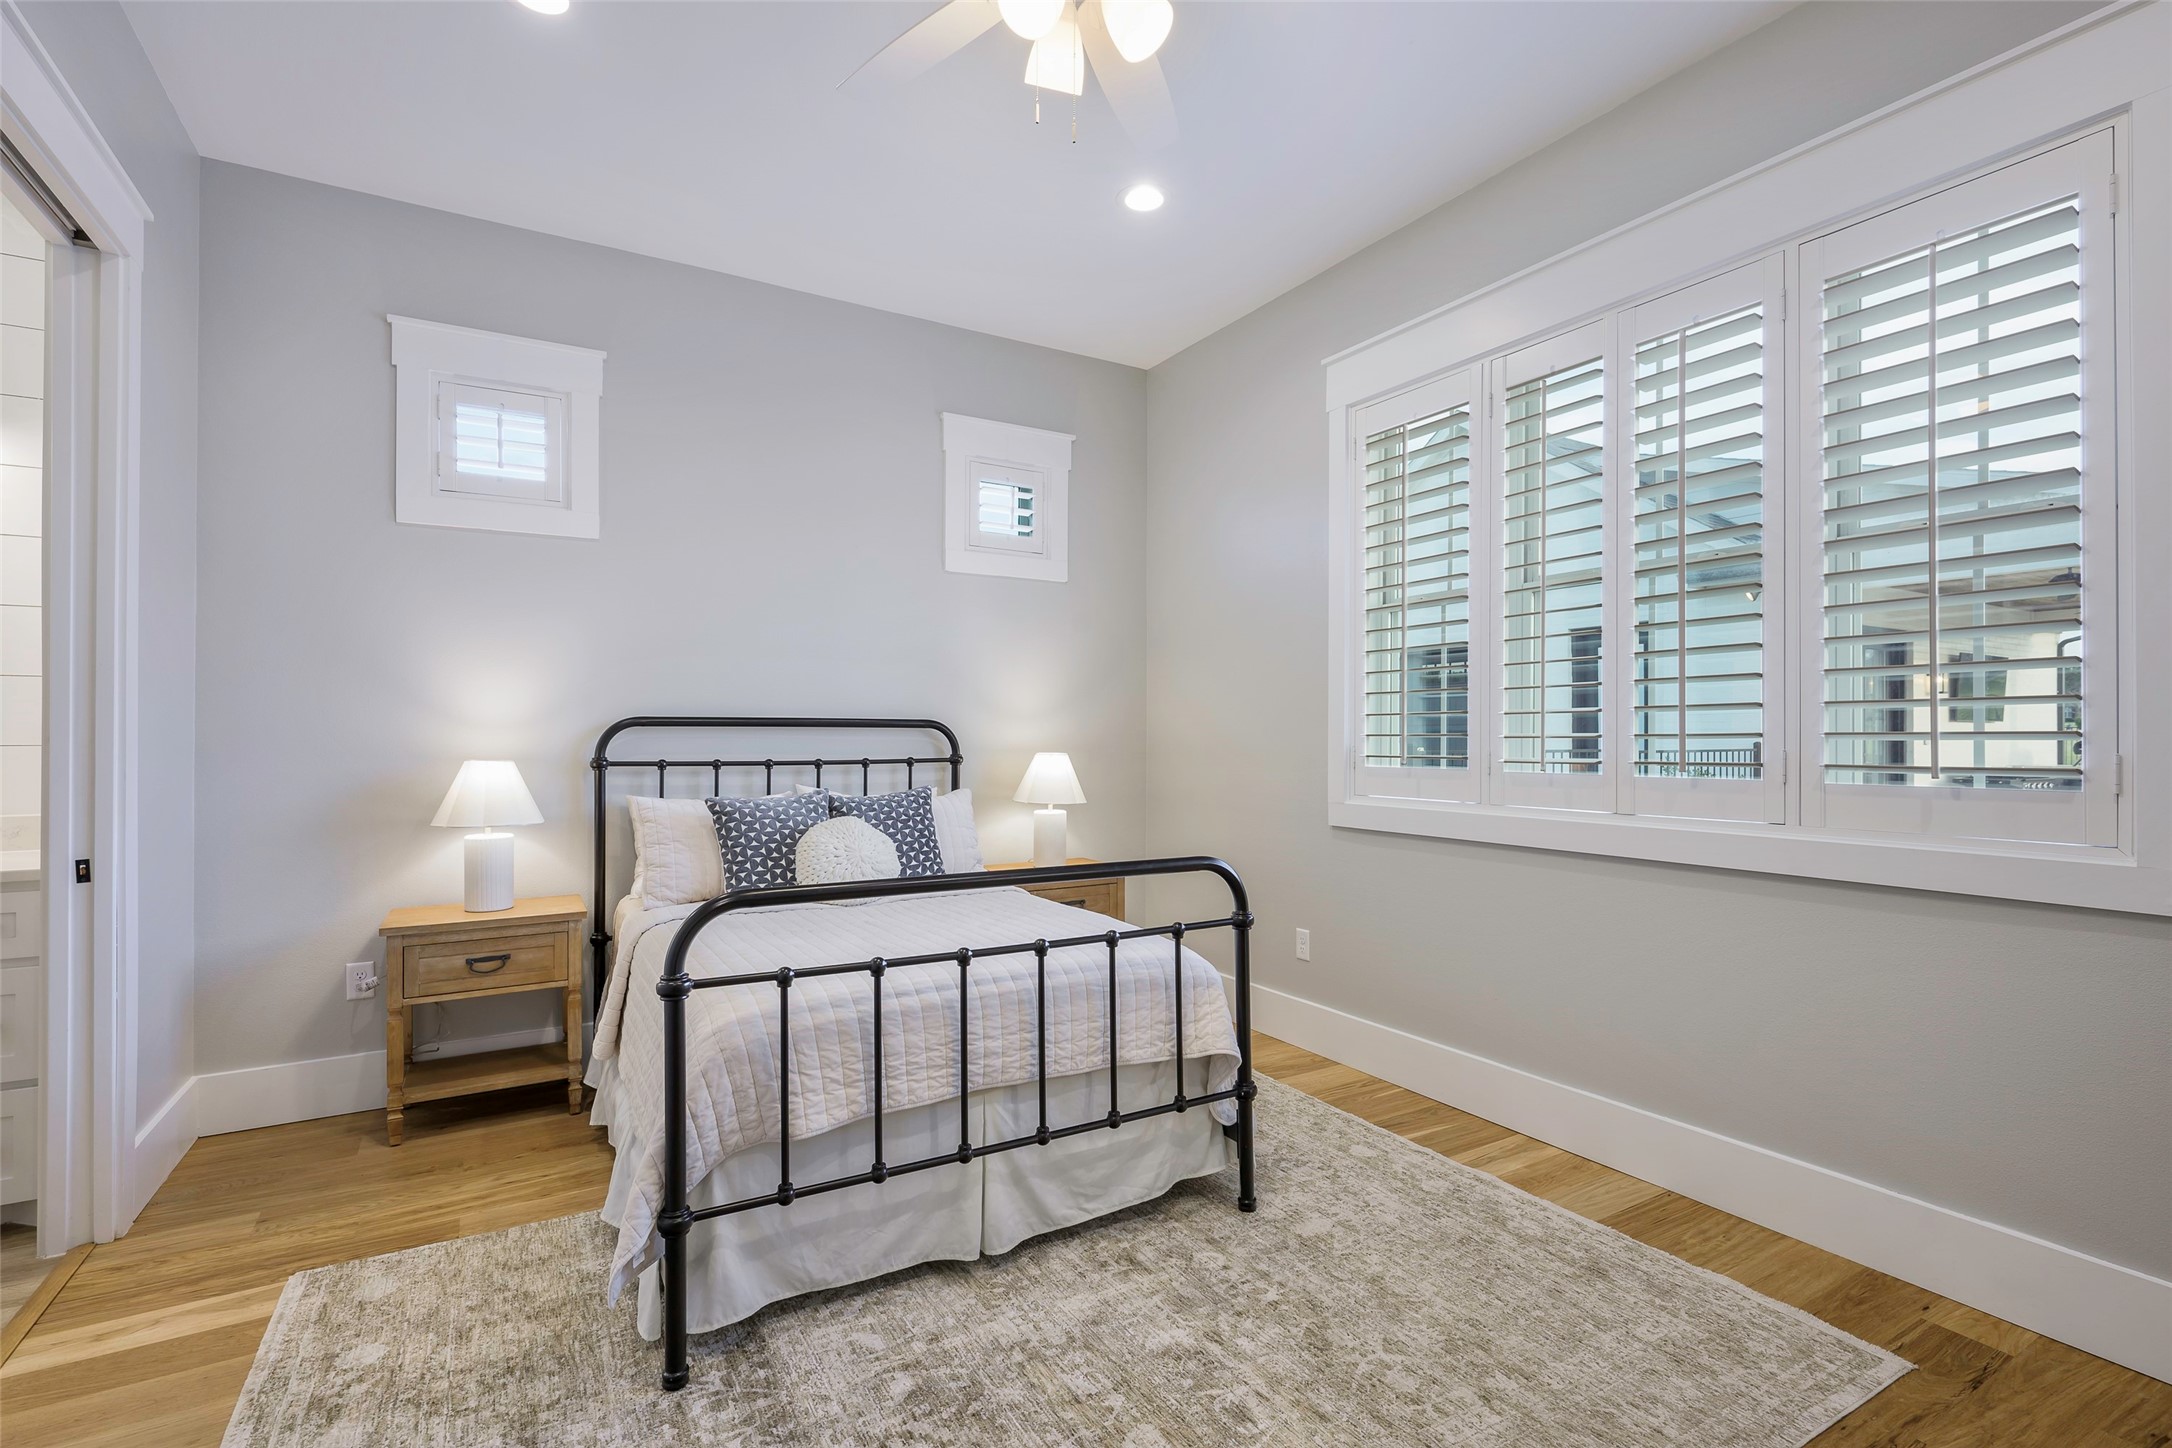
Staged bedroom with a black metal bed, white bedding, and a large set of plantation shutters.
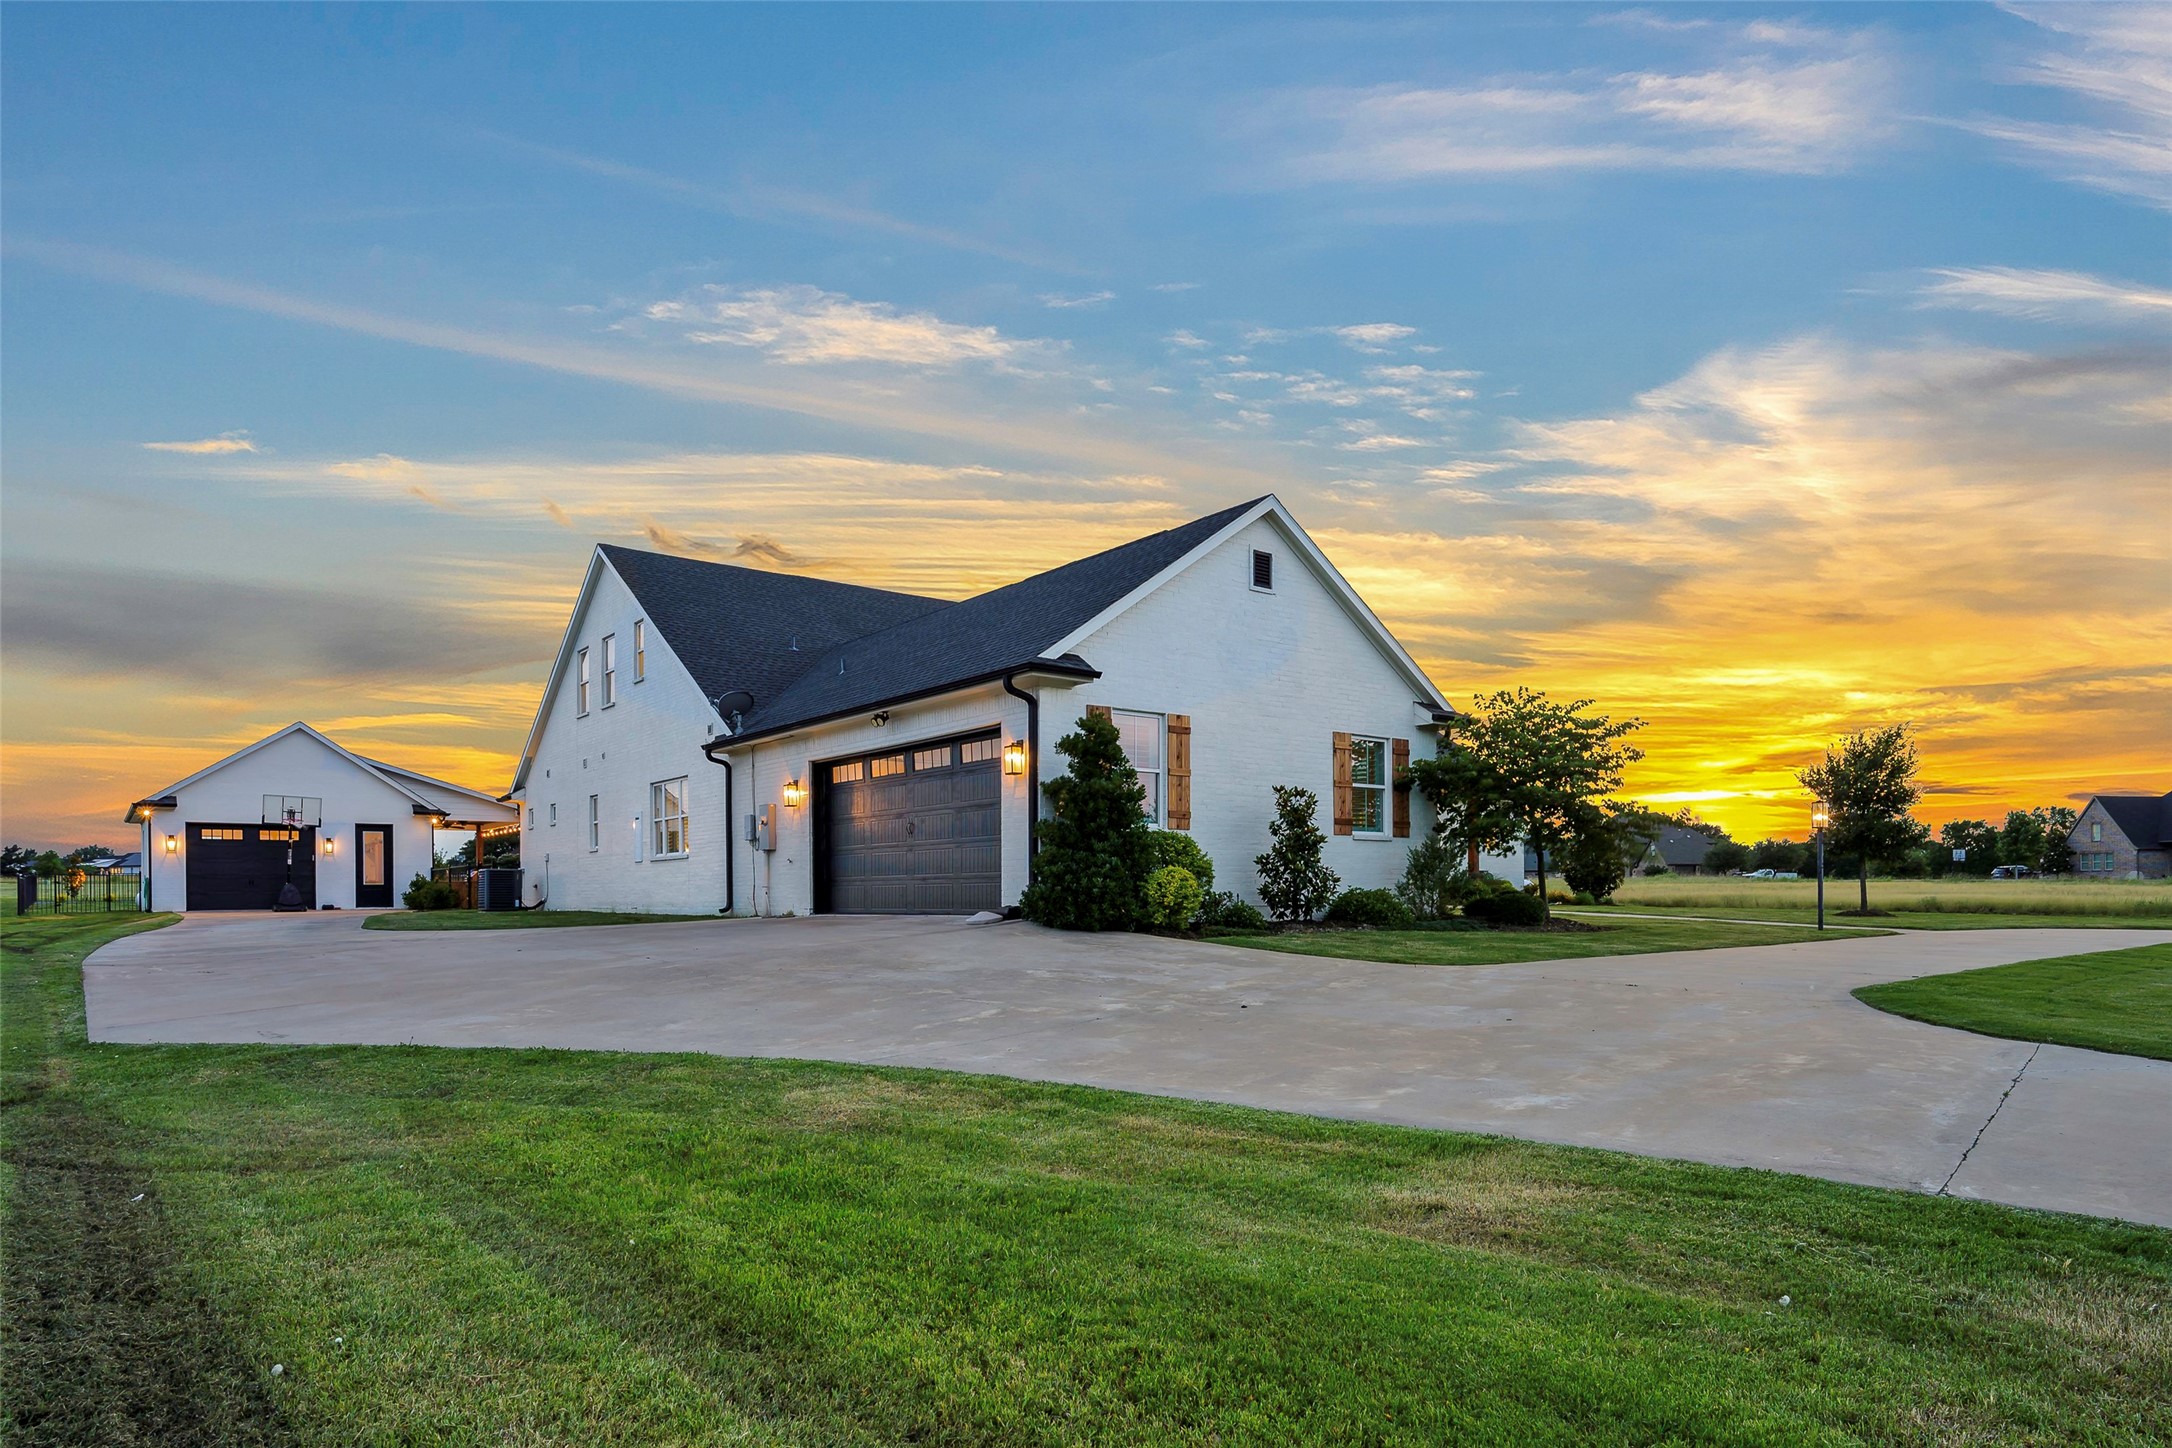
White two-story house and detached garage with a broad driveway at sunset.
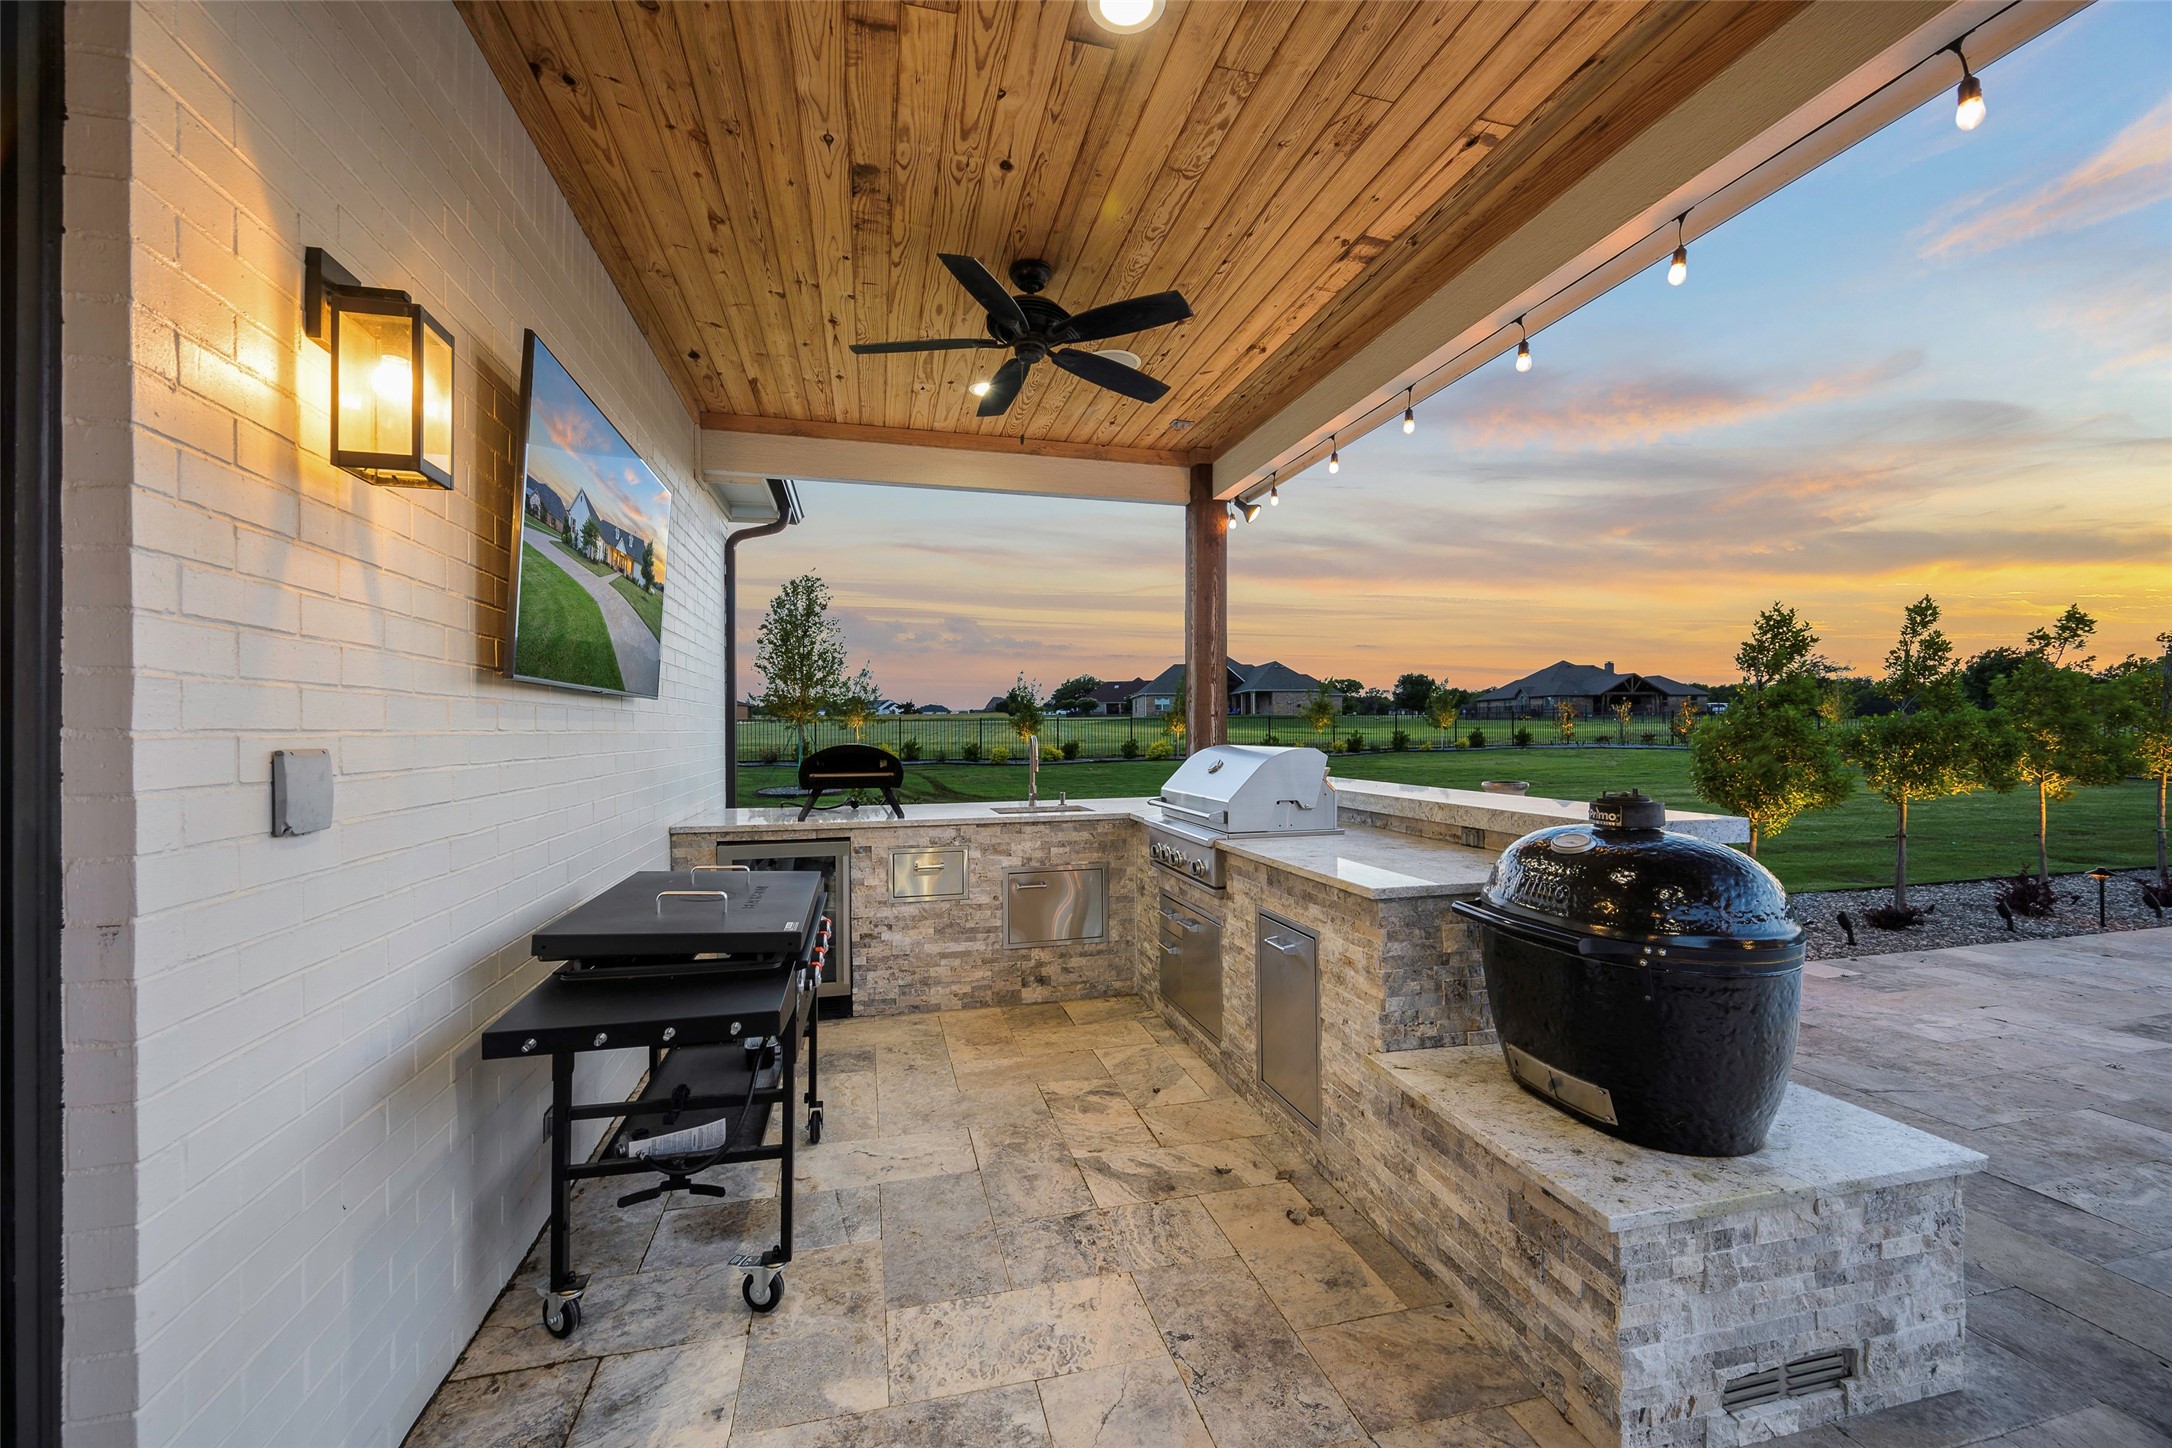
Covered outdoor kitchen with stone counters, built-in grill, smoker, and a landscaped lawn view at dusk.
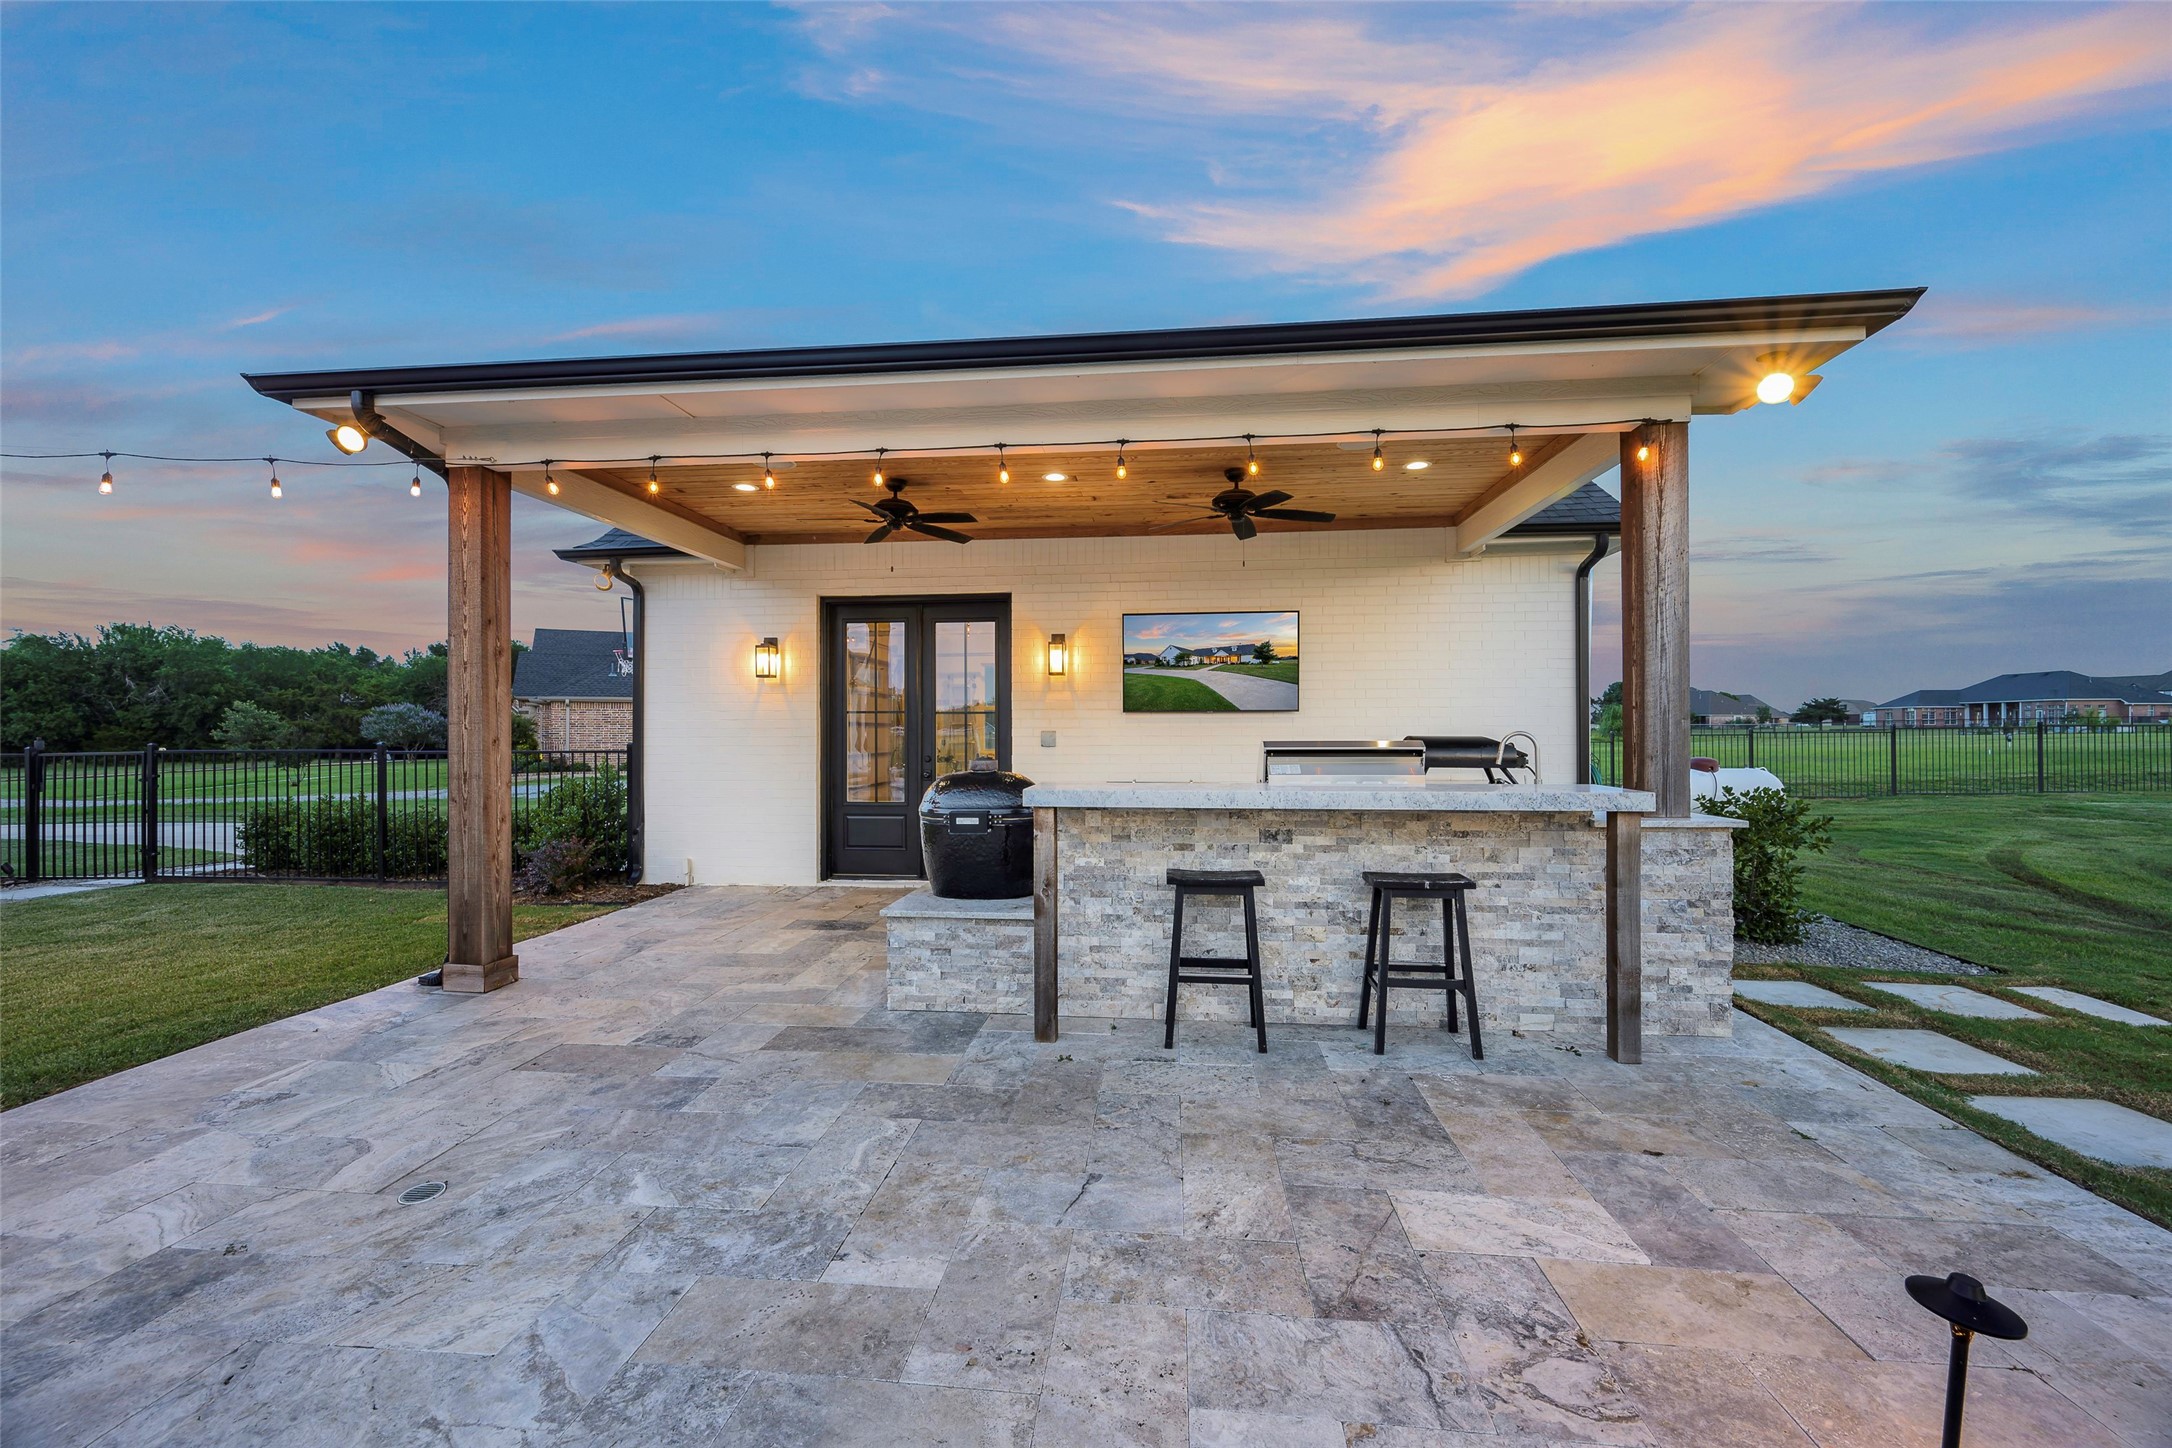
Covered outdoor kitchen with a stone bar and stools, grill, and string lights over a paved patio at dusk.
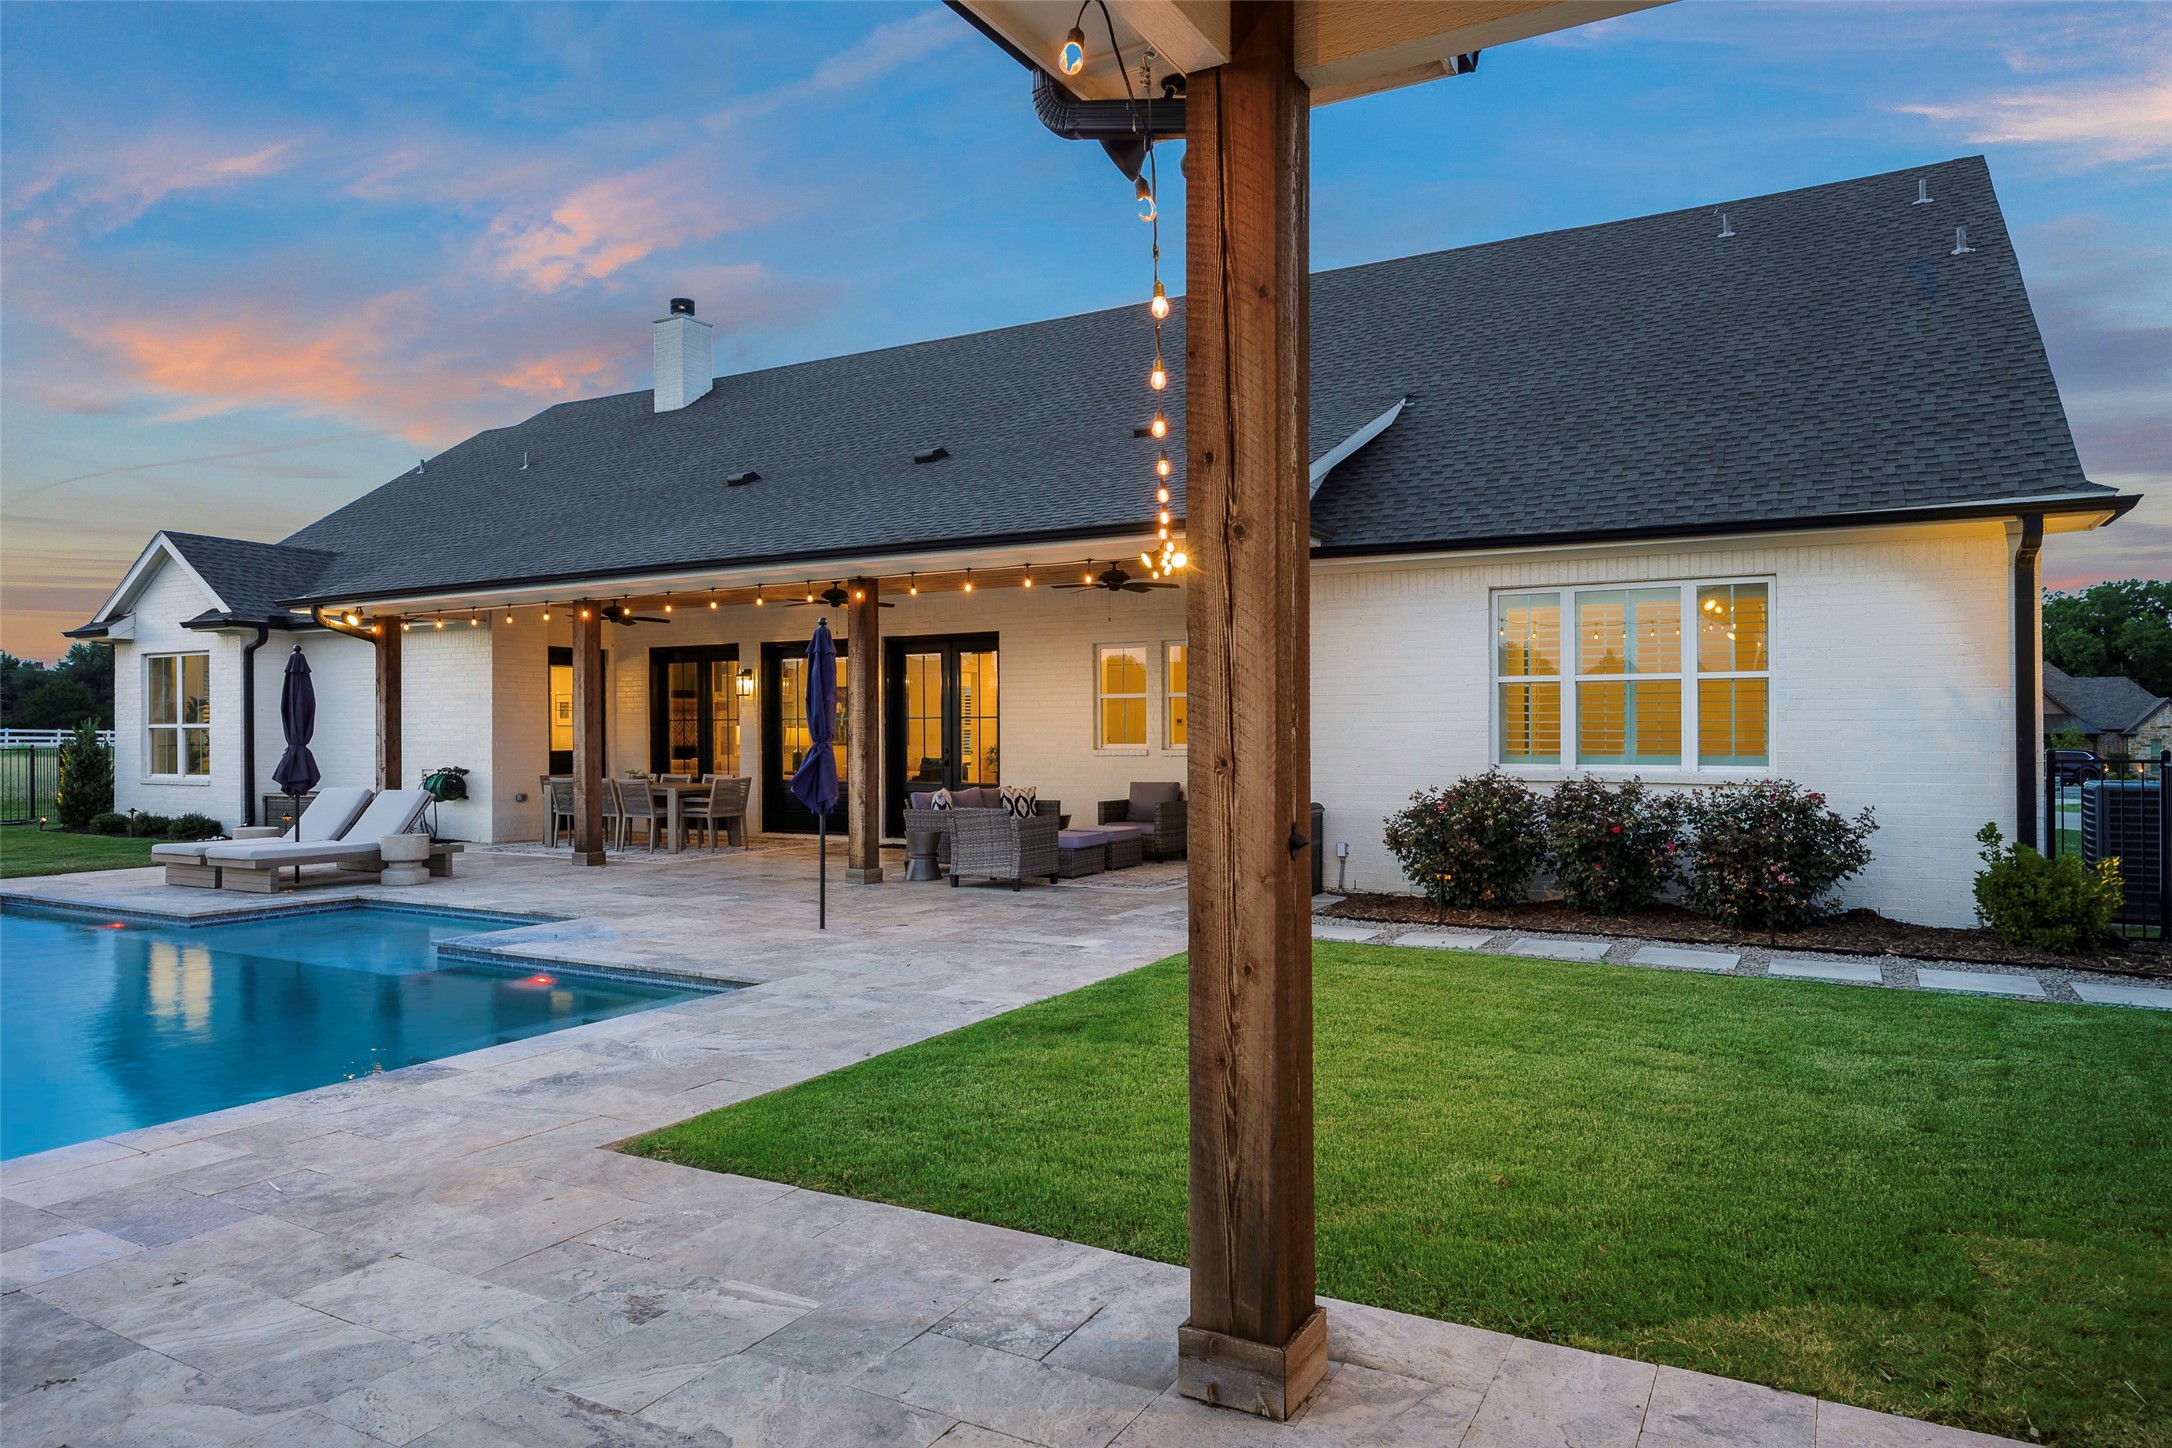
White brick home with a string-lit covered patio, swimming pool, and stone terrace at dusk.
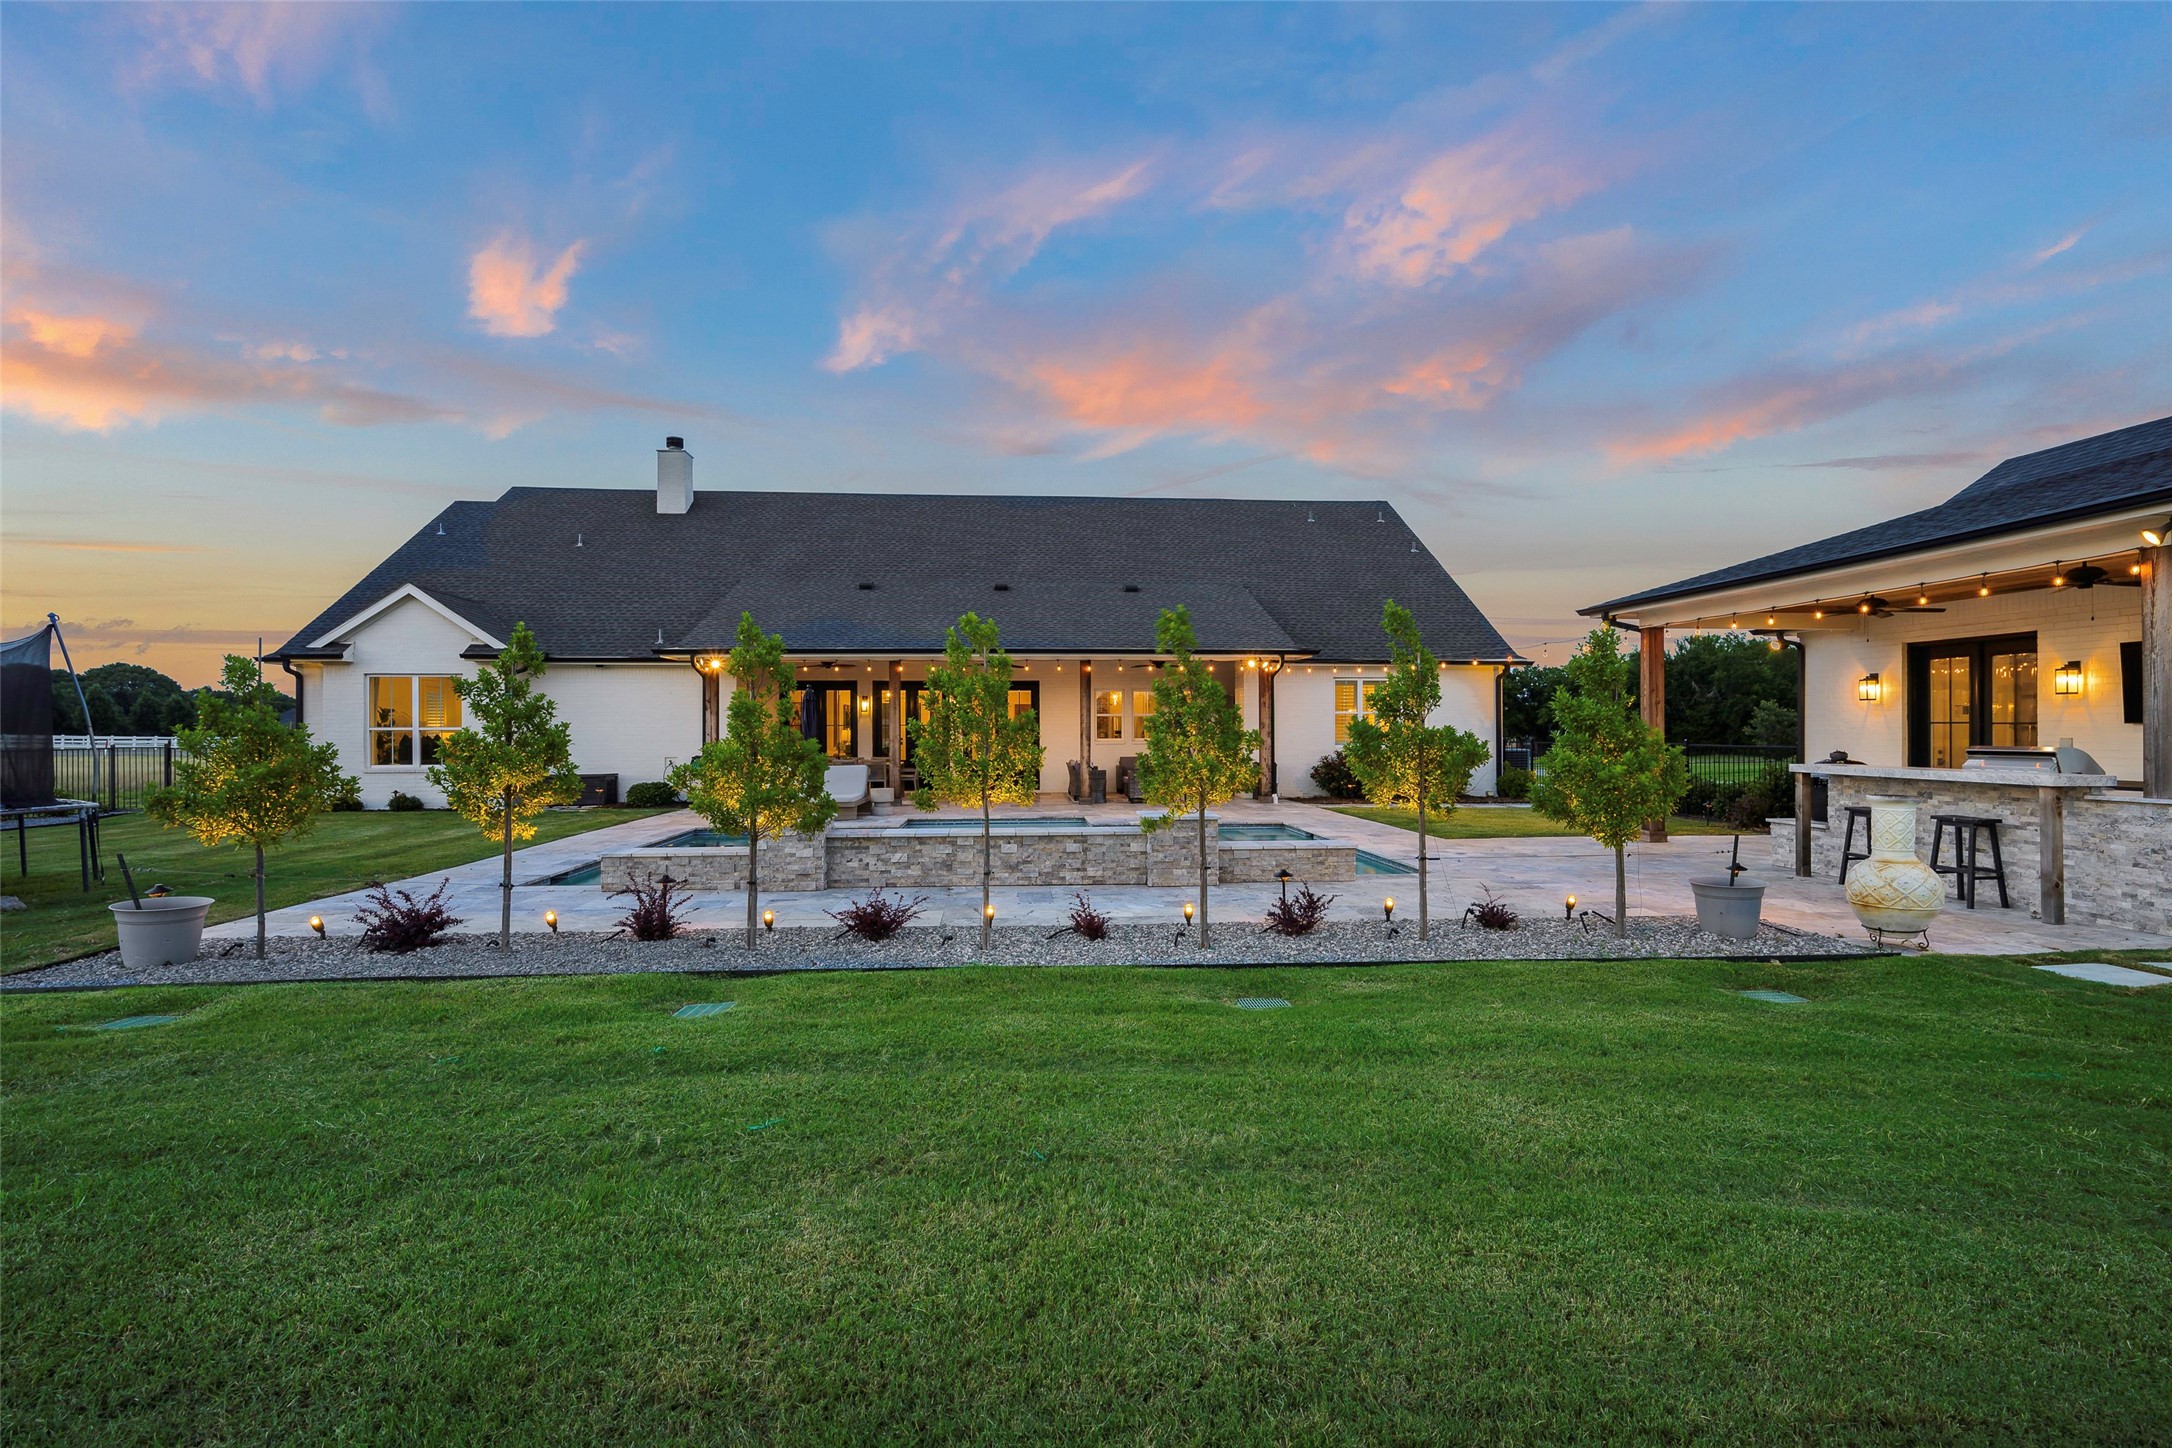
Rear of a white house at dusk, with a raised pool, landscaped patio, and covered outdoor kitchen.
SEE ALL PHOTOS
White house with dormer windows and landscaped lawn at dusk, viewed from the driveway.
Kitchen with a large white island, woven-seat stools, wood range hood, and brick backsplash.
Open-plan living room and kitchen with vaulted timber-beam ceiling, blue armchairs, and white cabinetry.
Covered patio with a wood ceiling, string lights, outdoor dining table, and lounge seating at dusk.
Backyard swimming pool and stone patio beside a covered outdoor kitchen at sunset.
Aerial view of a white home with a pool, patio, detached outbuilding, and spacious fenced lawn.
Entryway with glass-paneled double doors, a rustic bench, and white shiplap walls.
Furnished home office with a large desk, computer, patterned rug, and shuttered windows.
Entry hall opening to a living room with exposed wood beams, French doors, and warm wood floors.
Furnished bedroom with a blue floral bedspread and a large shuttered window overlooking a green lawn.
Bathroom with navy cabinetry, brass hardware, double-sink vanity, and a white subway-tile tub shower.
Living room with vaulted wood-beamed ceiling, built-in shelves, brick fireplace, and blue armchairs.
Living room with vaulted wood-beam ceiling, brick fireplace, built-in shelves, and blue accent chairs.
Open kitchen and dining area with white cabinets, brick backsplash, wood range hood, and large table.
Open kitchen and dining area with exposed beams, blue dining chairs, and glass doors overlooking a pool.
Kitchen with a large island, woven-seat stools, brick backsplash, and a wood range hood.
Kitchen with white cabinets, farmhouse sink beneath large windows, pale brick walls, and stainless steel dishwasher.
Open-plan kitchen with a large wood island, brick backsplash, and vaulted ceiling with exposed beams.
Kitchen with white cabinets, brick backsplash, copper-toned range hood, and long gas cooktop.
Walk-in pantry with stocked white shelves, wire pull-out baskets, appliances, and a built-in wine rack.
Laundry room with white cabinets, a marble-look folding counter, washer and dryer, and patterned tile floor.
Mudroom built-in with a pale blue bench, coat hooks, and woven baskets beside a wood staircase.
Furnished living room with a gray sectional, ceiling fan, and wall-mounted television.
Bathroom with a navy vanity and veined counter beside a toilet alcove with a shuttered window.
Bathroom vanity with gray cabinetry and a lit mirror beside an open doorway to a carpeted bedroom.
Bedroom with vaulted ceiling, blue bedding, wooden dresser, and a large window overlooking the yard.
Furnished bedroom with navy bedding, a tufted headboard, wooden dresser, and open walk-in closet.
Primary bathroom with a long white vanity and framed mirror beside a glass shower and open walk-in closet.
Primary bathroom with a clawfoot tub, long white vanity, and open walk-in closet.
Walk-in closet with built-in shoe shelves, hanging clothes, and an open doorway to a tiled shower.
Bedroom with a gray twin bed, warm wood flooring, and wide plantation-shuttered windows.
Bedroom with plantation shutters and wood floors, opening to a bathroom vanity.
Bathtub and shower with white subway tile, black fixtures, and a gray striped curtain.
Bathroom vanity with black fixtures and a framed mirror; a hallway opens to a bedroom.
Staged bedroom with a black metal bed, white bedding, and a large set of plantation shutters.
White two-story house and detached garage with a broad driveway at sunset.
Covered outdoor kitchen with stone counters, built-in grill, smoker, and a landscaped lawn view at dusk.
Covered outdoor kitchen with a stone bar and stools, grill, and string lights over a paved patio at dusk.
White brick home with a string-lit covered patio, swimming pool, and stone terrace at dusk.
Rear of a white house at dusk, with a raised pool, landscaped patio, and covered outdoor kitchen.
Sold

36 Mirror Lakes Court

36 Mirror Lakes Court, Gunter, TX 75058

Looking for a home in a charming small town that offers a peaceful country setting, easy access to city conveniences, and a lifestyle that blends community, comfort, and style? Welcome to 36 Mirror Lakes Court in Gunter, Texas! This home presents a stunning vision of modern farmhouse elegance, designed for both luxurious living and entertaining. Step inside to an open concept great room boasting a cathedral ceiling accented by wooden beams, a cozy fireplace with a brick surround, and custom built-ins. The heart of this home is an impressive kitchen (including the pantry) designed for culinary adventures and great fellowship with friends and family. It boasts white cabinetry, a striking brick backsplash, beautiful natural oak lower cabinets, and a large island with ample seating. The kitchen is equipped with double ovens, a gas range with a custom wooden hood and a built-in wine fridge. Quartz countertops offer a pristine and durable workspace. Thoughtfully designed, the home features a private study, a spacious primary suite, a guest bedroom with its own en-suite, two additional bedrooms connected by a Jack & Jill bathroom, and an upstairs second living area or optional 5th bedroom, with its own en-suite. Seamless indoor-outdoor living awaits through the large glass double doors that open to a covered patio. This outdoor oasis features a sparkling pool, expansive grounds for outdoor activities, and a full outdoor kitchen, ideal for al fresco dining while enjoying the beautifully landscaped backyard. A detached 525-square-foot garage offers flexibility for extra parking, a workshop, gym, or additional storage. Experience the lifestyle you have been dreaming of - schedule your private showing today!

5
beds

5
baths

4,035 Sq.Ft. LIVING AREA

1.01 Acres lot

Nancy Floyd

Nancy Floyd

Features & Amenities

Interior

  • total bedrooms5
  • Total bathrooms5
  • full bathrooms4
  • half bathroom1
  • Laundry room Washer Hookup, Electric Dryer Hookup, Laundry in Utility Room
  • Flooring Ceramic Tile, Wood
  • Fireplace Gas Log, Gas Starter, Great Room, Raised Hearth
  • APPLIANCES Some Gas Appliances, Convection Oven, Double Oven, Dishwasher, Gas Cooktop, Disposal, Microwave, Plumbed For Gas, Tankless Water Heater, Wine Cooler
  • other interior Features Chandelier, Cathedral Ceiling(s), Decorative/Designer Lighting Fixtures, Double Vanity, Eat-in Kitchen, High Speed Internet, Kitchen Island, Open Floorplan, Pantry, Cable TV, Walk-In Closet(s), Wired for Sound

Area & Lot

  • Status Sold
  • Date Sold July 30, 2025
  • Living Area4,035 Sq.Ft.
  • Lot Area1.01 Acres
  • MLS® ID20955730
  • TypeResidential
  • YEAR BUILT2018
  • NeighborhoodGunter
  • Architecture StylesTraditional, Detached
  • Elementary SchoolGunter
  • Middle SchoolGunter
  • High SchoolGunter
  • School DistrictGunter ISD

Exterior

  • STORIES2
  • Garage Space3.0
  • water SourceCommunity/Coop
  • utilitiesElectricity Available, Propane, Septic Available, Water Available, Cable Available
  • PoolGunite, Heated, In Ground, Pool, Water Feature
  • roofComposition
  • lot featuresBack Yard, Cul-De-Sac, Lawn, Landscaped, Subdivision, Sprinkler System, Few Trees
  • parkingCircular Driveway, Driveway, Garage, Garage Door Opener, Oversized, Garage Faces Side, Storage
  • HEAT TYPECentral, Propane
  • AIR CONDITIONINGCentral Air, Ceiling Fan(s), Electric, Zoned
  • sewerAerobic Septic
  • SubstructureSlab
  • security FeaturesSecurity System Owned, Security System, Smoke Detector(s), Security Lights
  • other exterior FeaturesLighting, Outdoor Grill, Outdoor Kitchen, Rain Gutters

Financial

  • Price Upon Request
View Virtual Tour

Gunter

Explore

Ready When You Are

I am committed to guiding you every step of the way—whether you're buying a home, selling a property, or securing a mortgage. Whatever your needs, I've got you covered.

Follow Me on Instagram