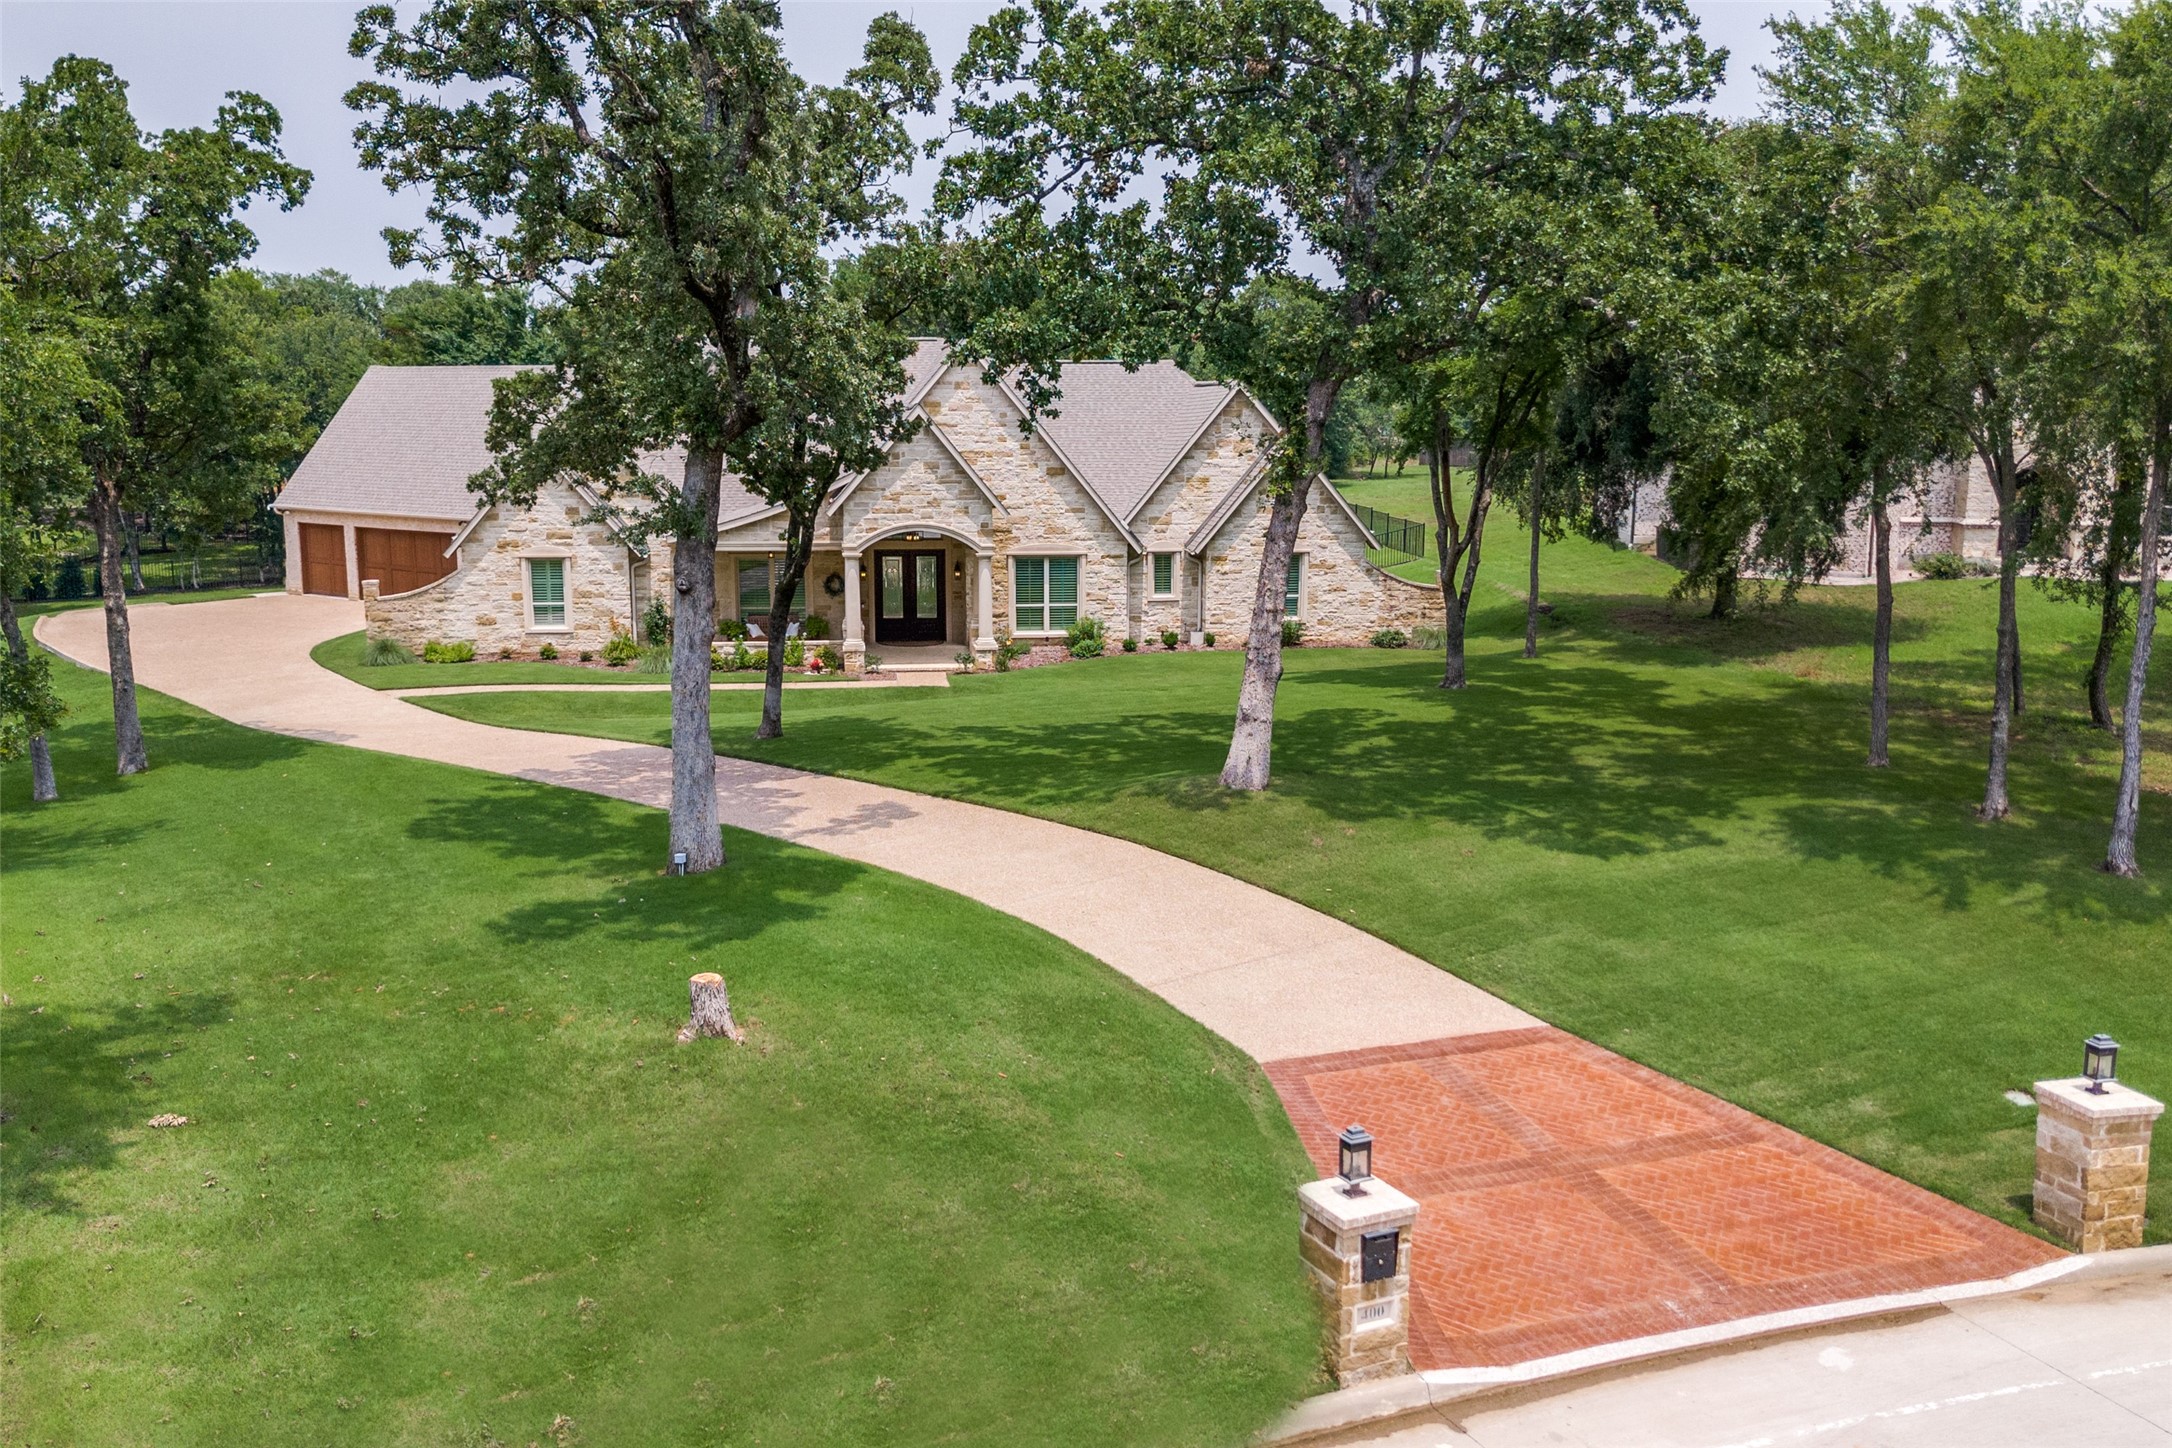
Stone house with an attached garage, mature trees, broad lawn, and curved driveway ending at brick paving.
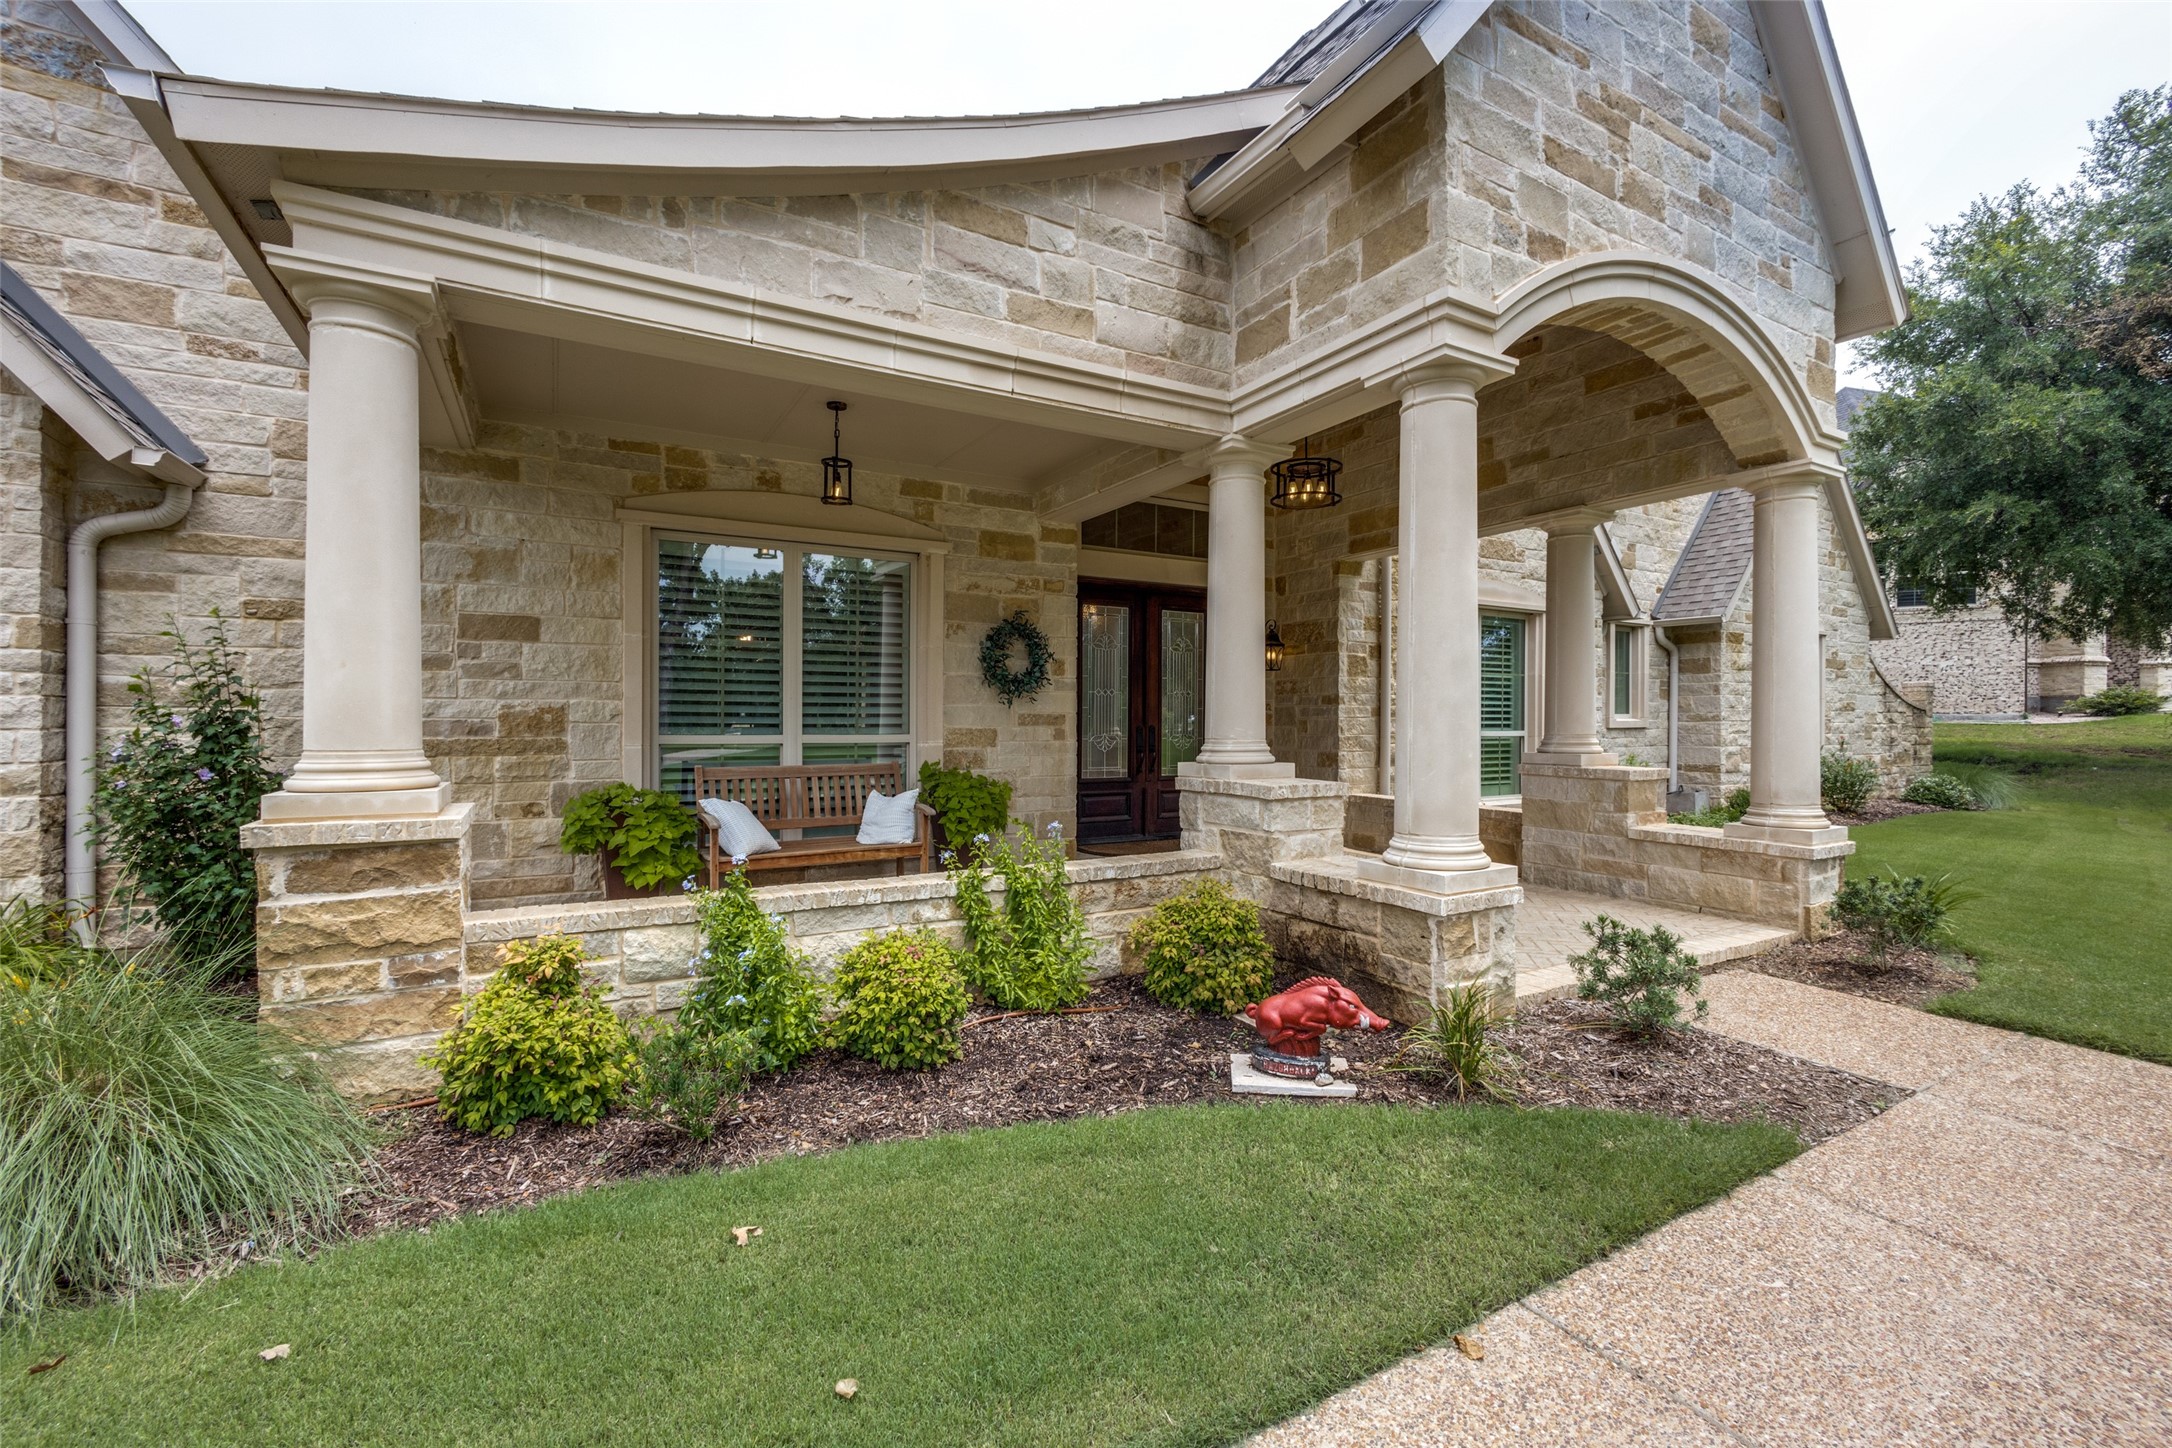
Stone home front porch with cream columns, arched entry, wooden bench, and landscaped garden beds.
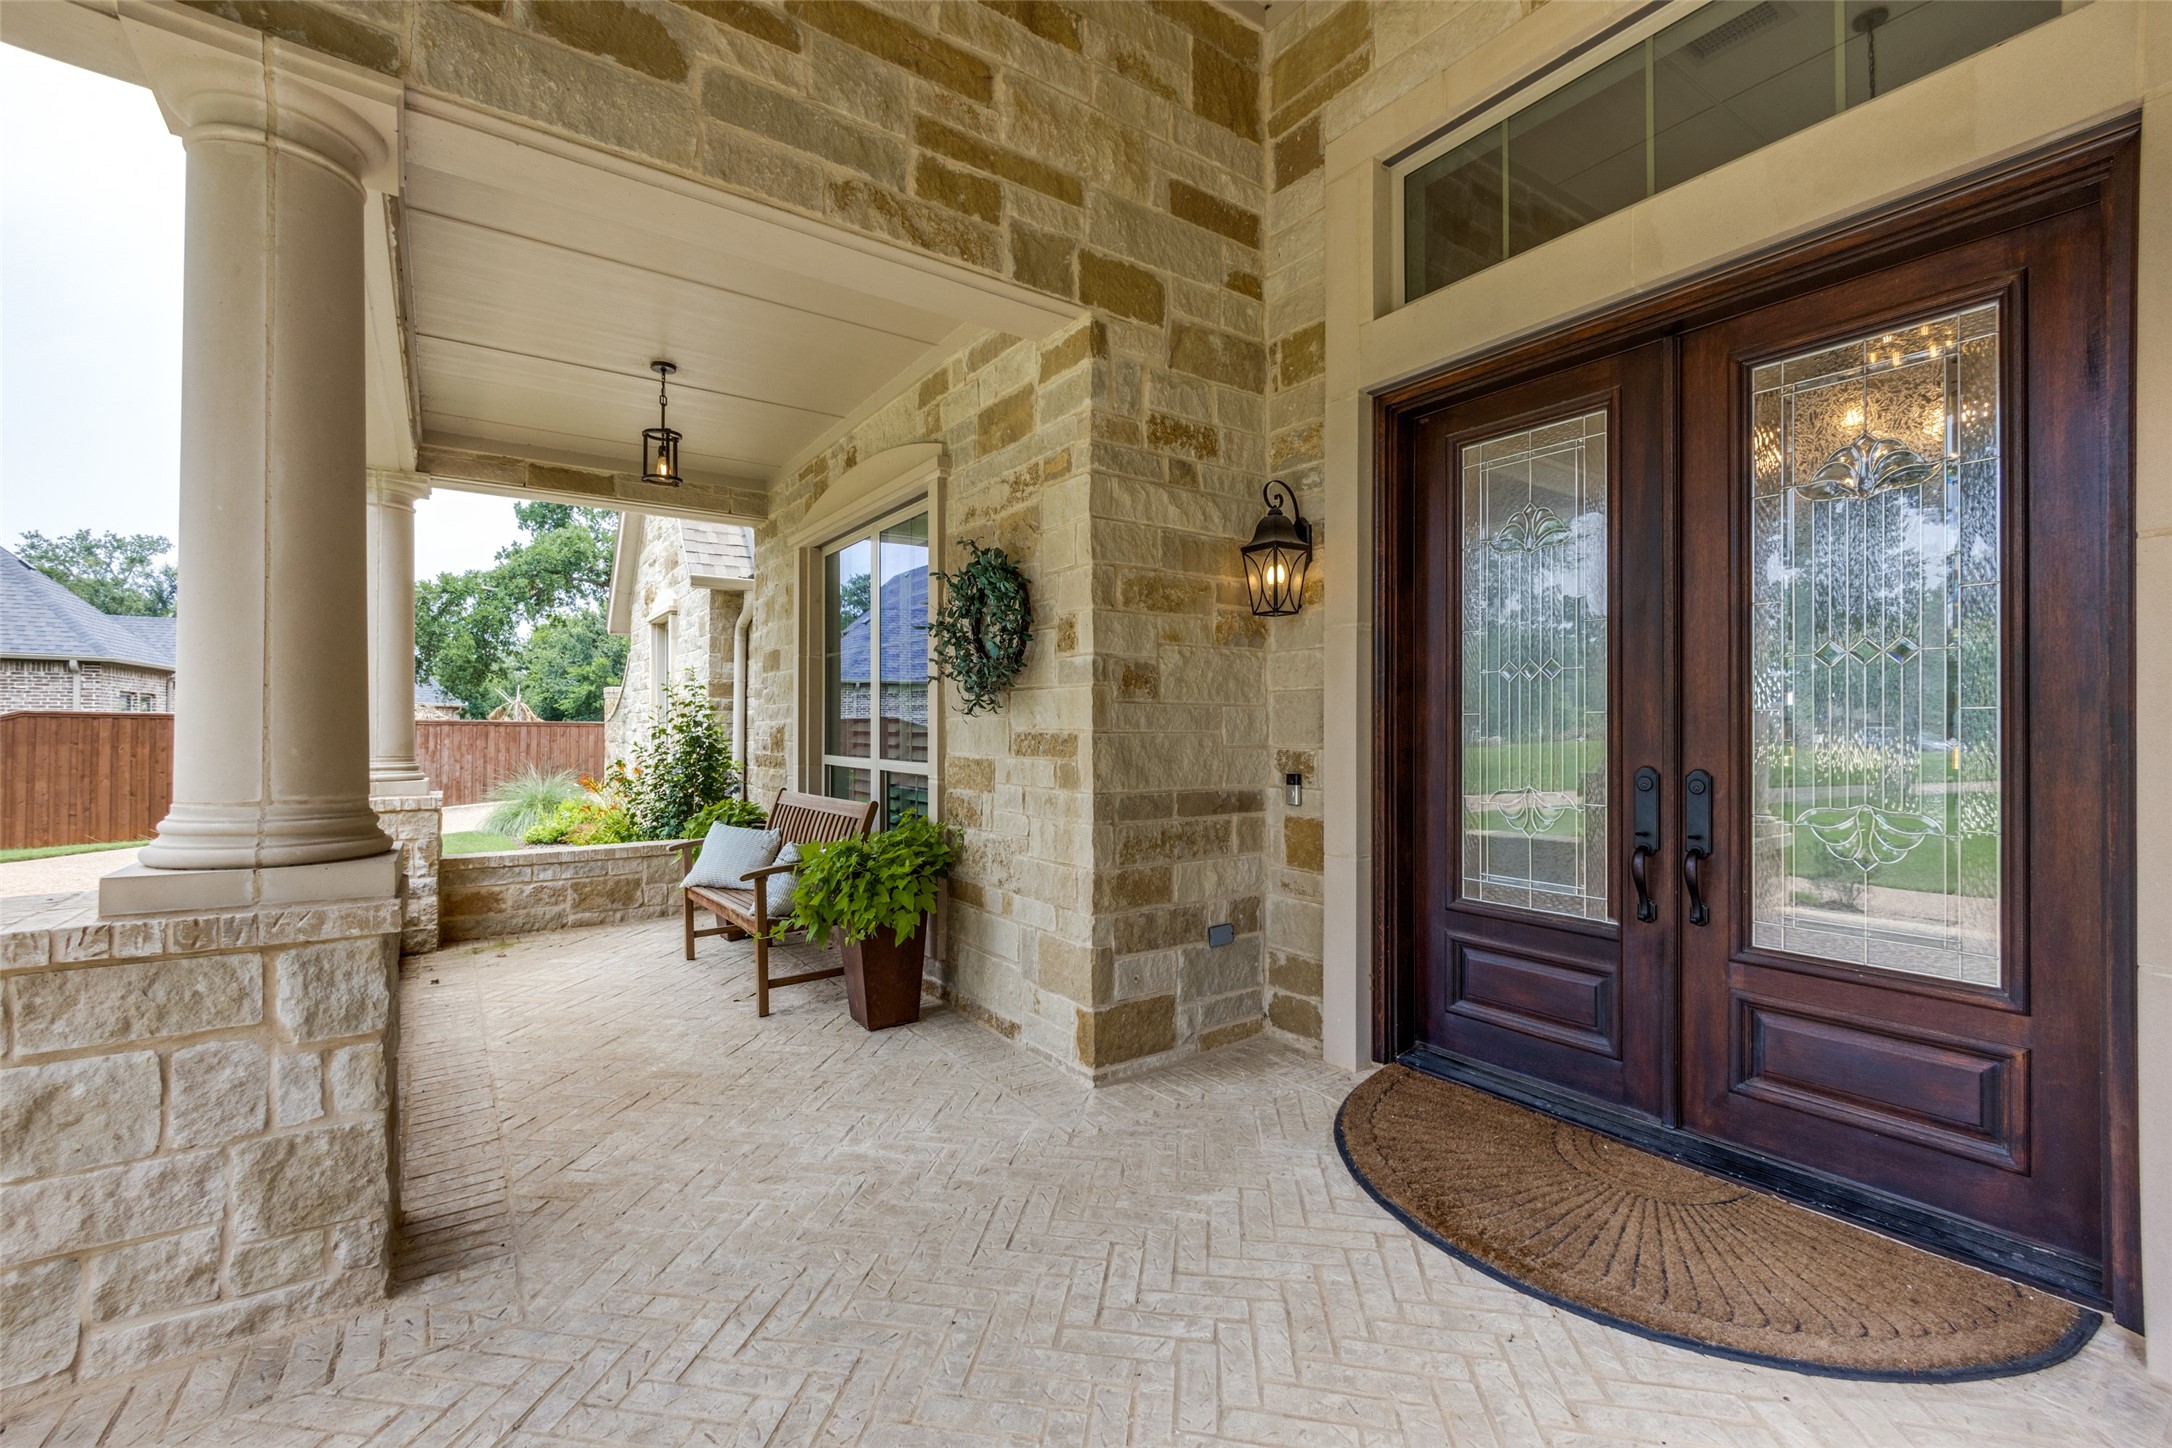
Stone home’s covered front porch with dark double doors, tall columns, and a bench beside potted greenery.
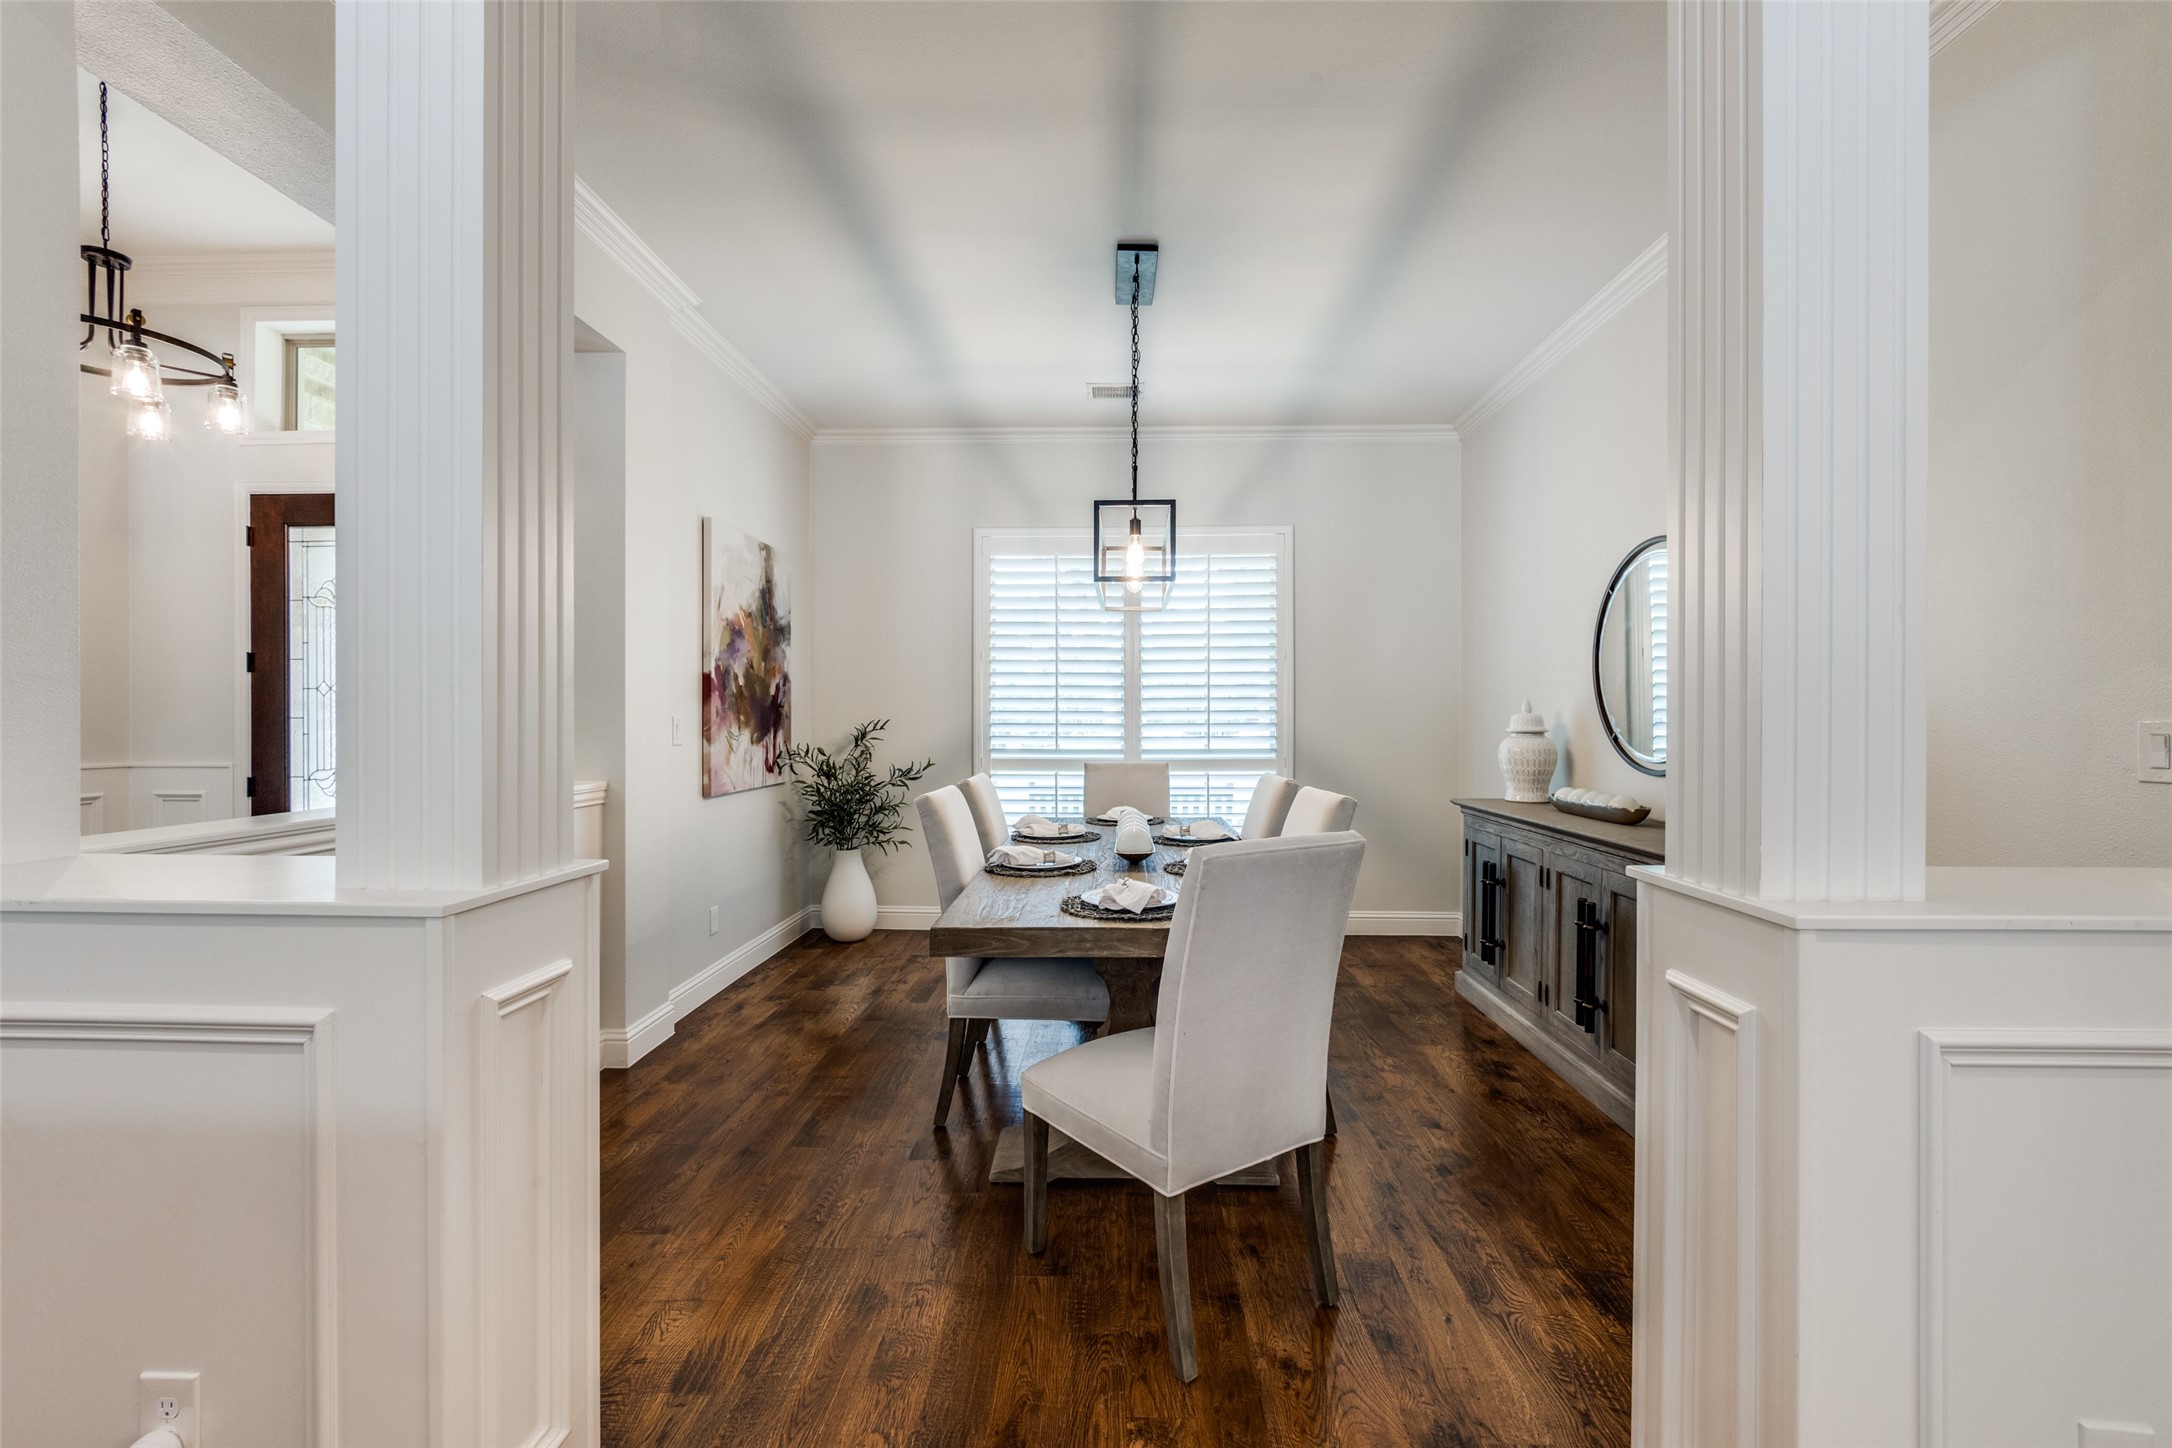
Dining room with a wood table, upholstered chairs, dark flooring, and white plantation shutters.
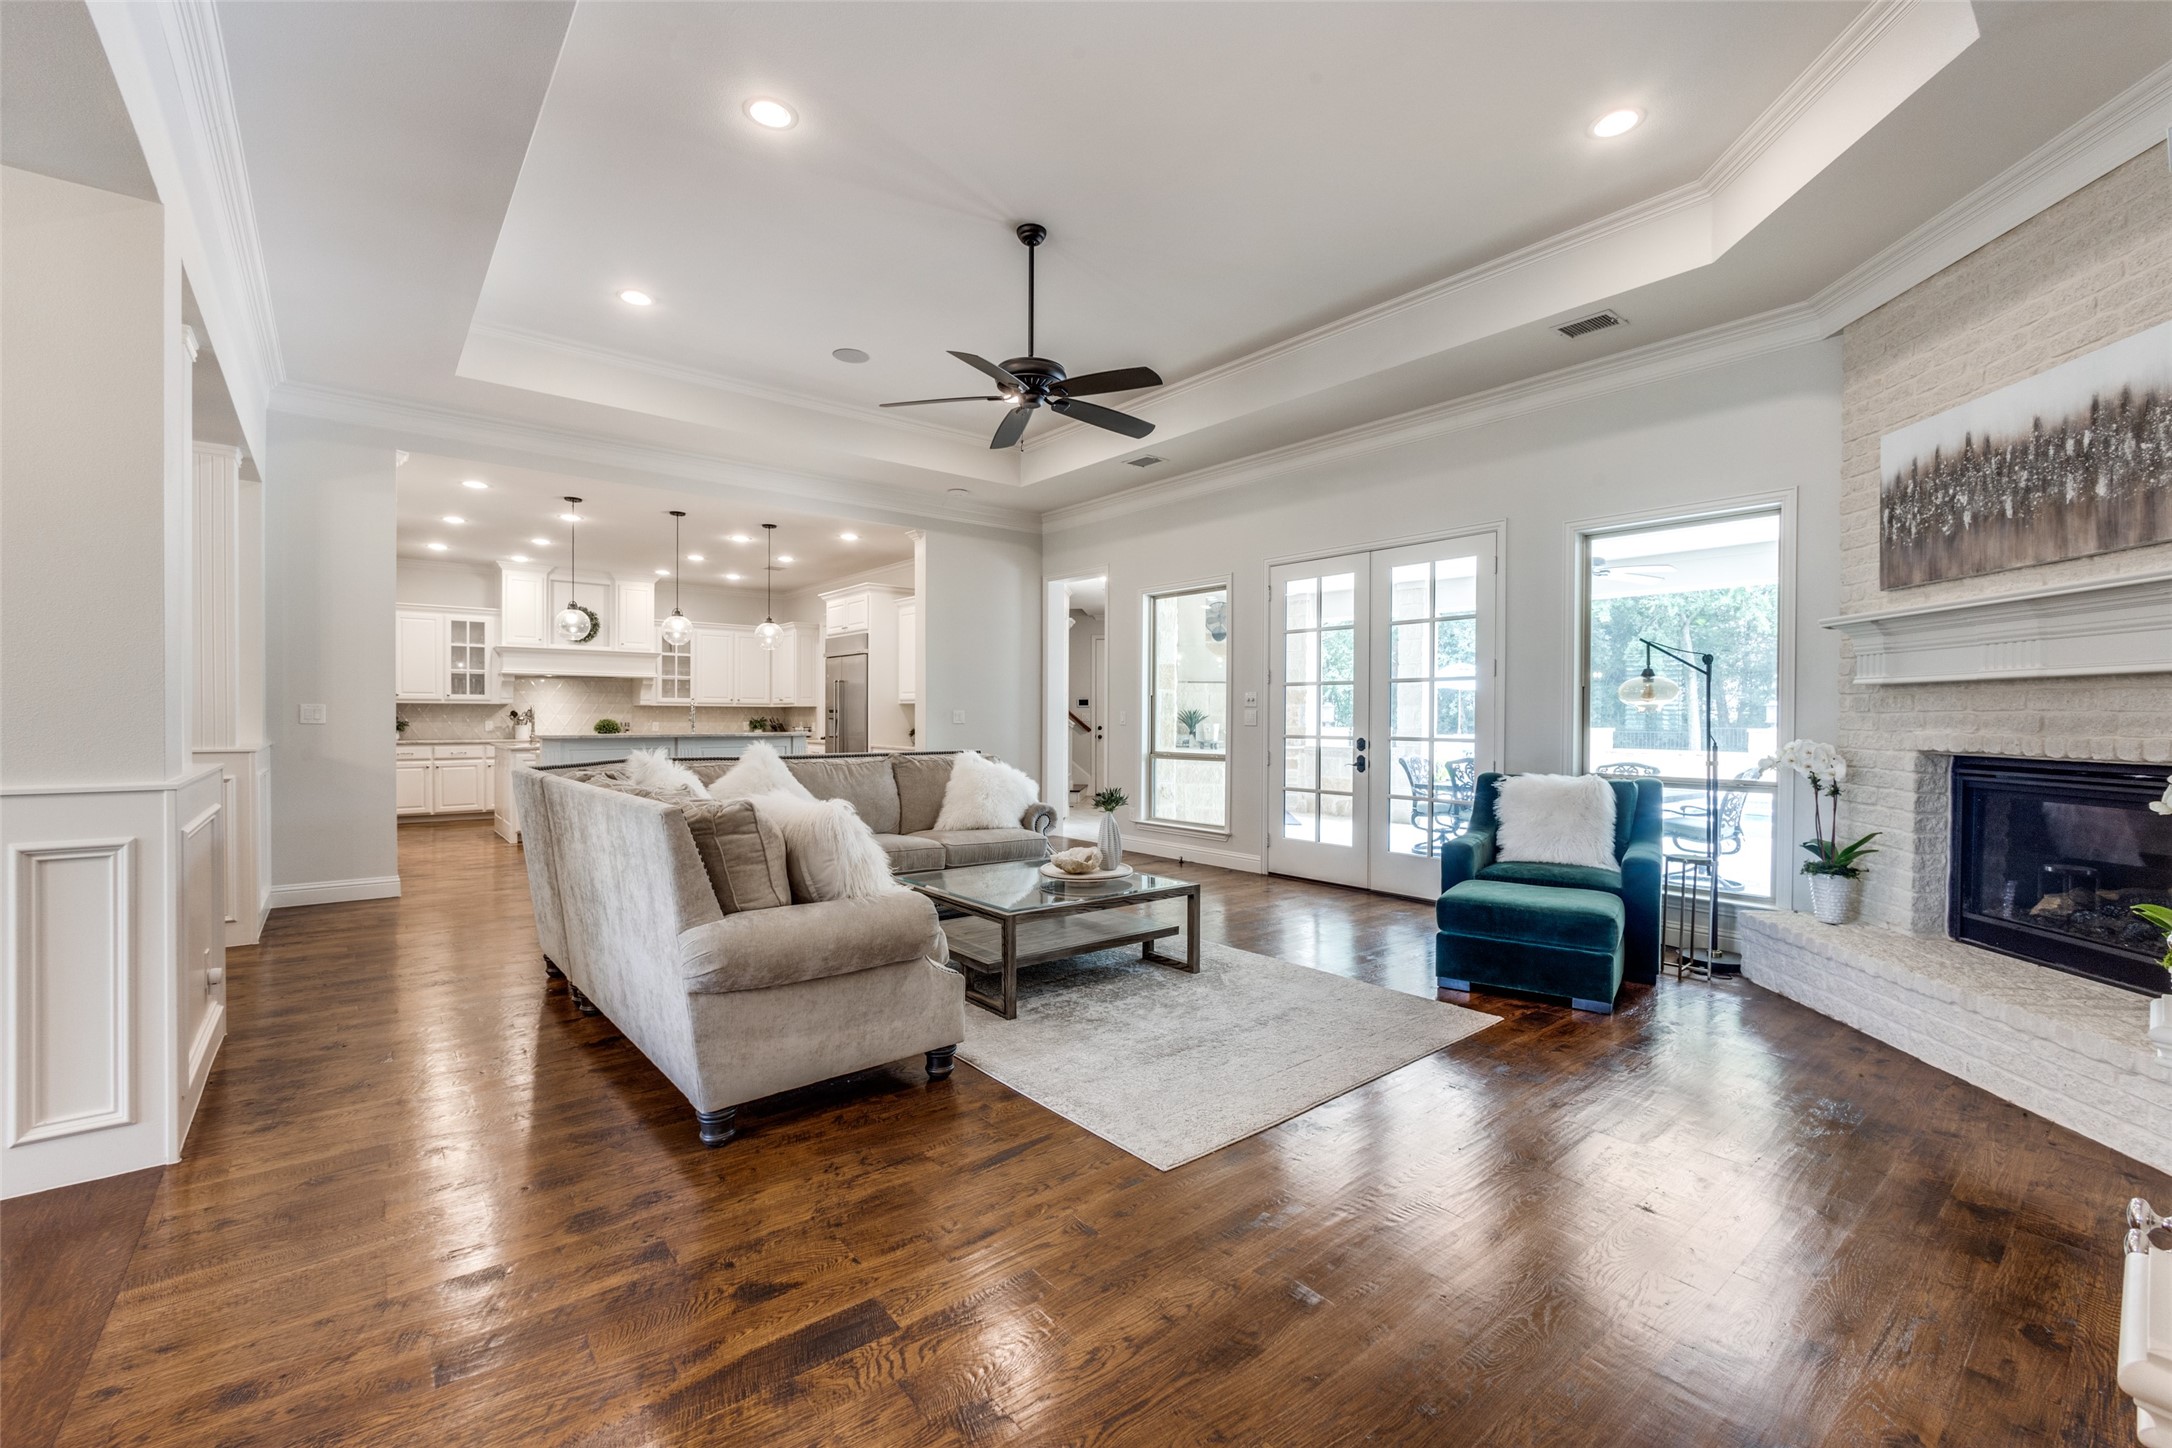
Living room with a white brick fireplace, dark hardwood floors, and an open kitchen.
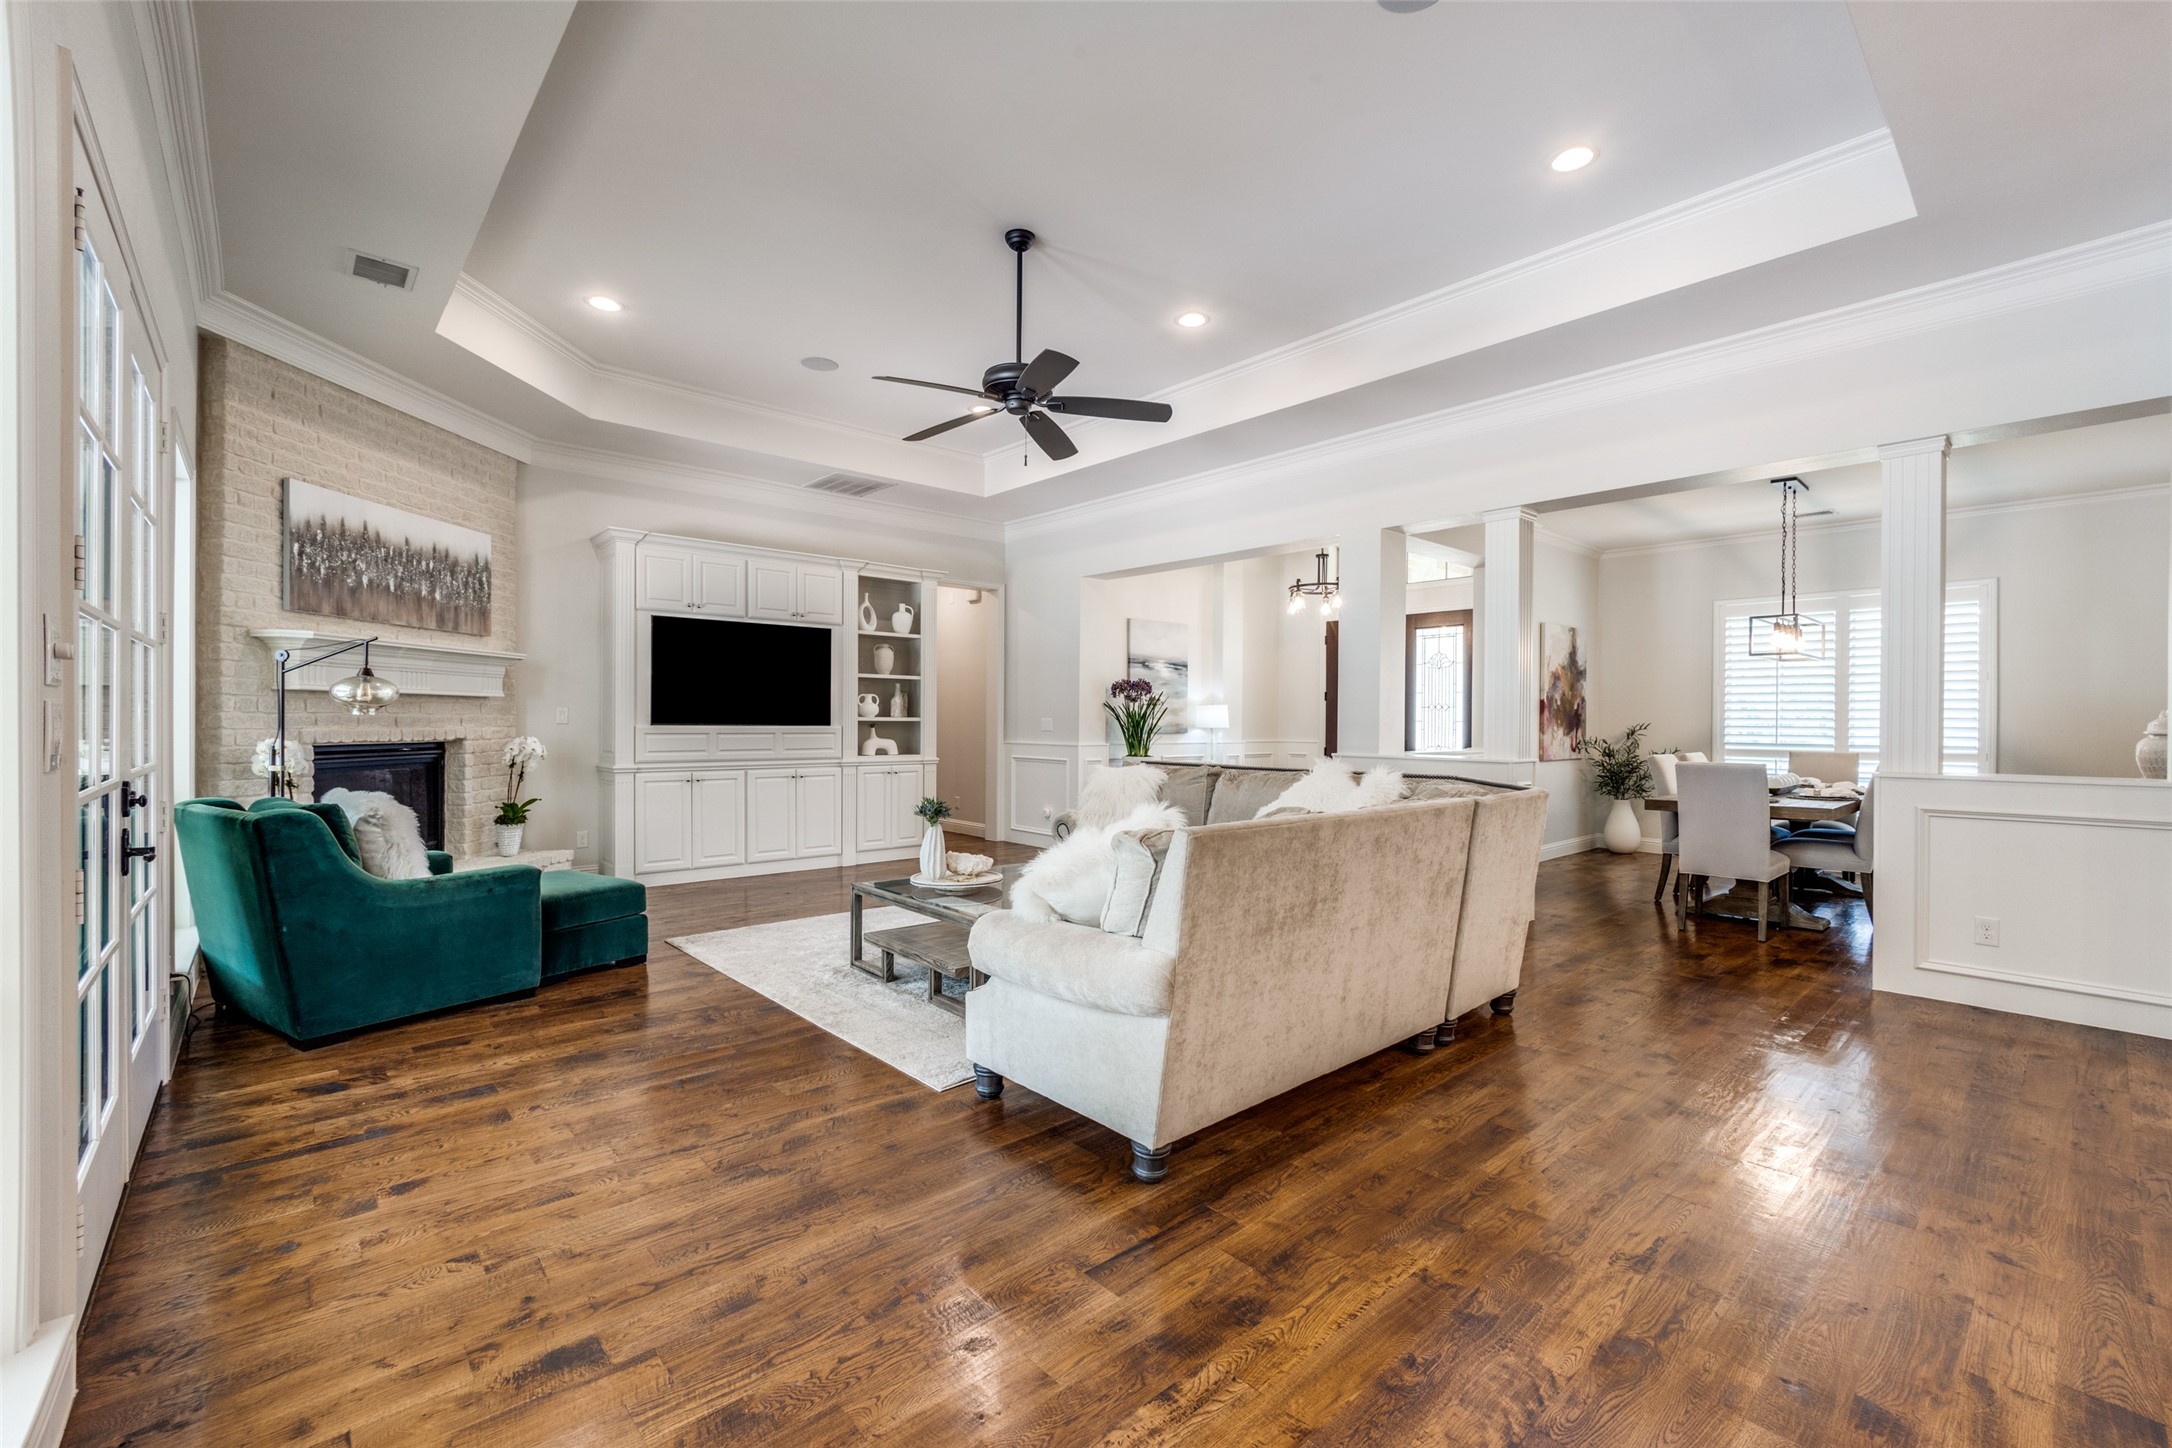
Open-plan living room with a stone fireplace, built-in cabinetry, teal armchair, and dark hardwood floors.
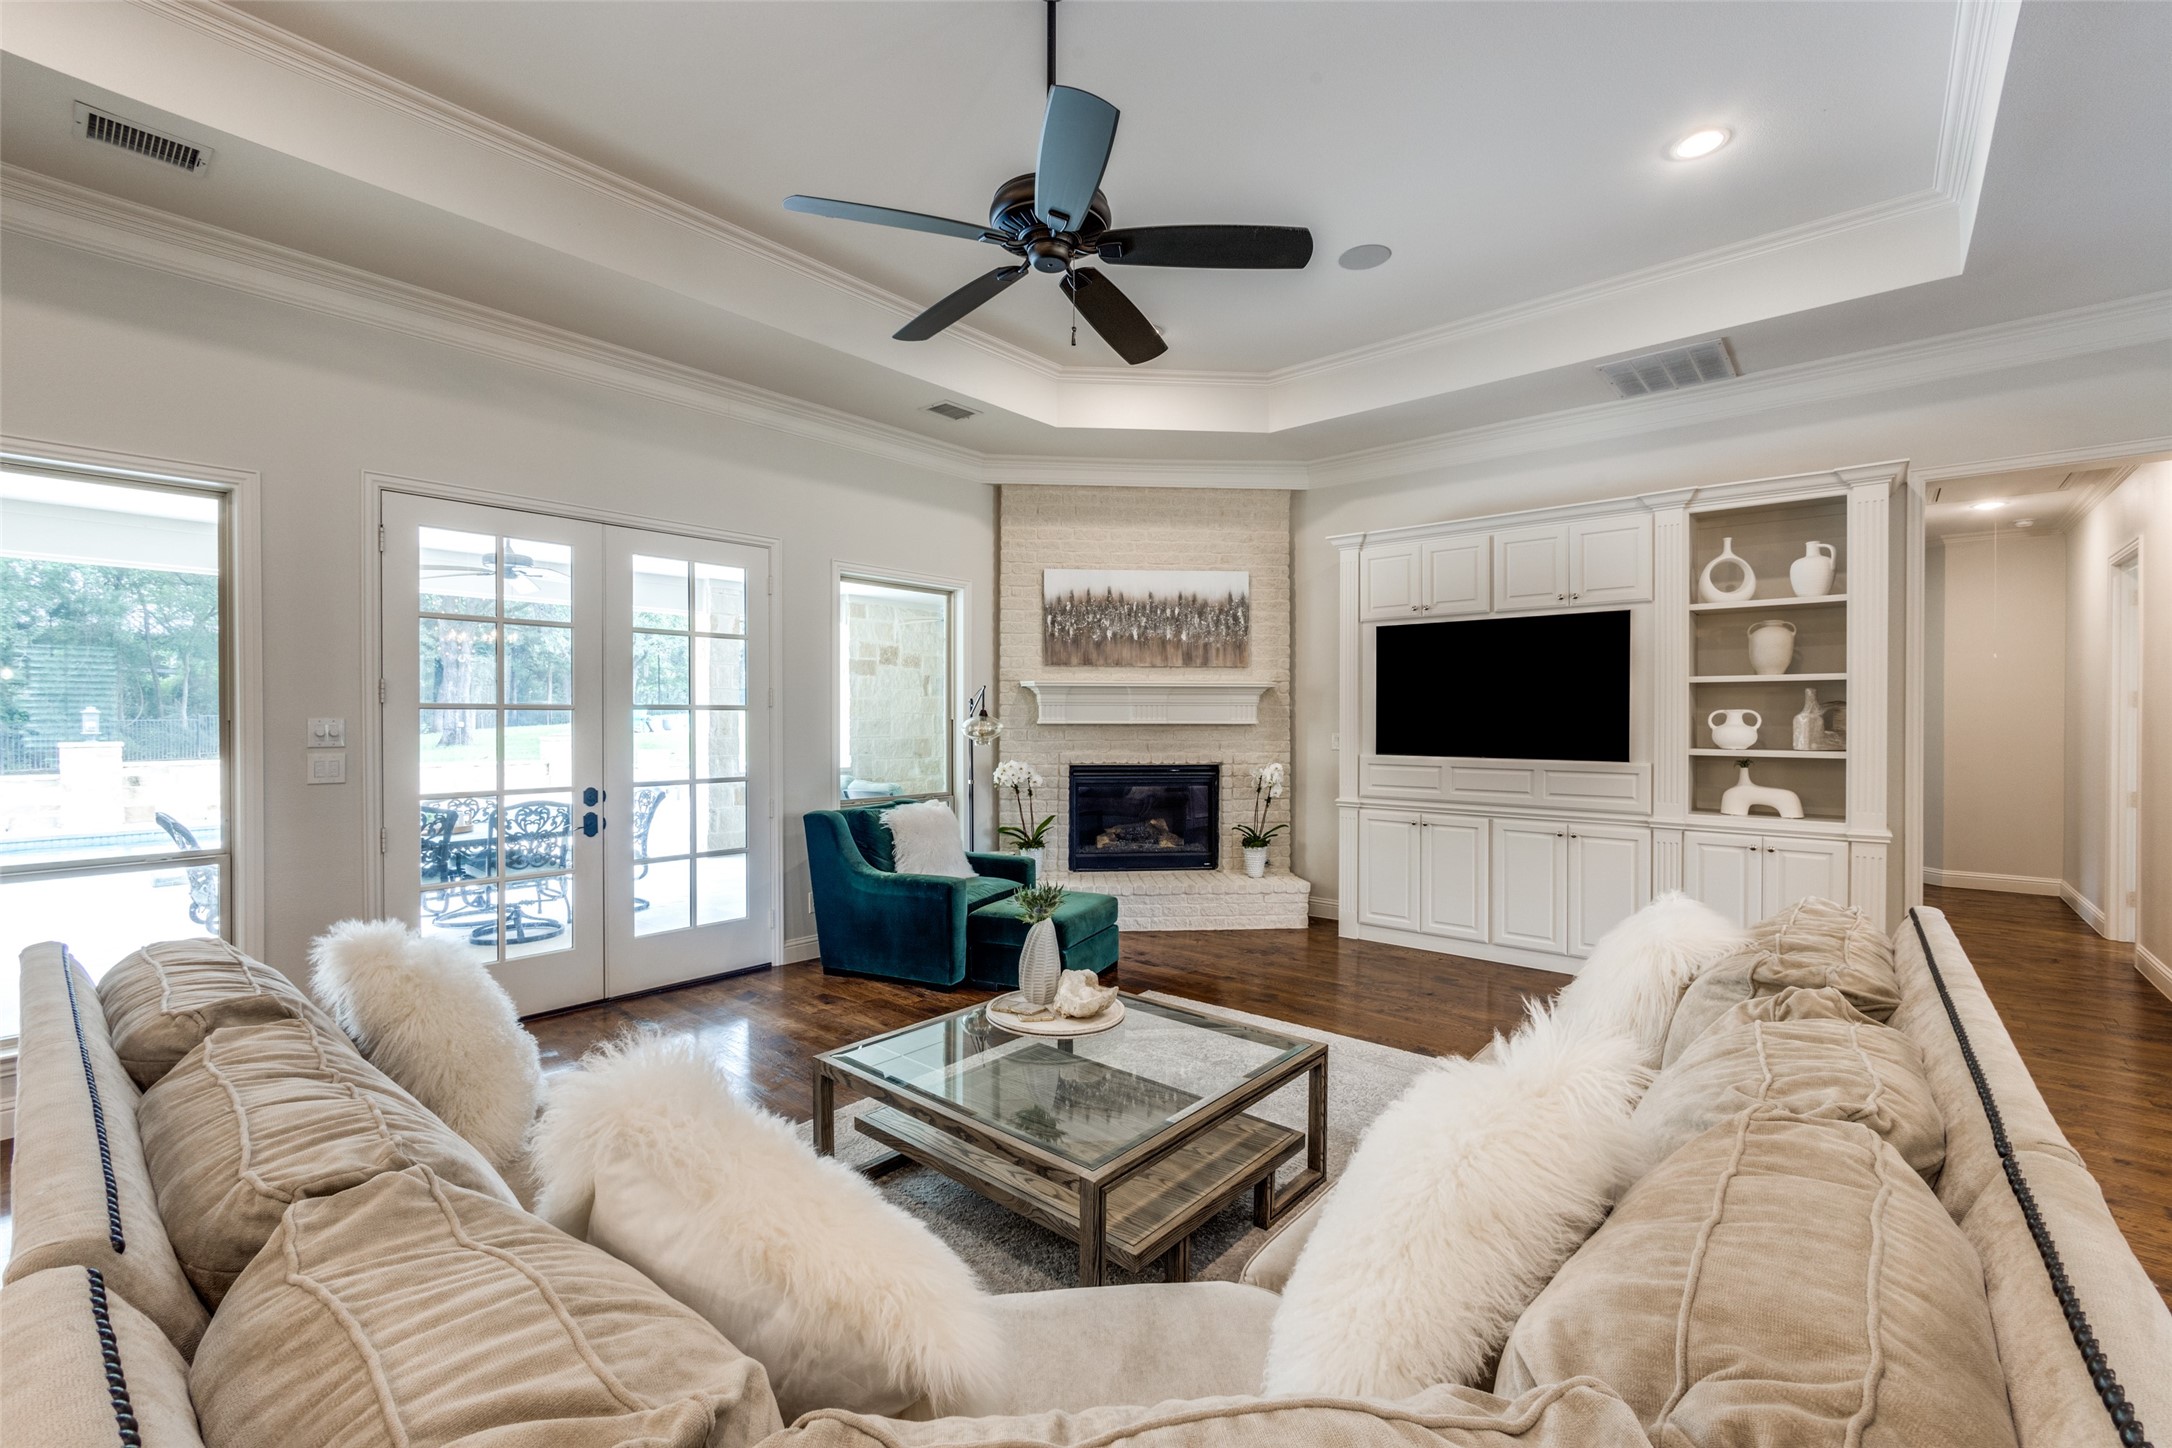
Living room with a stone fireplace, white built-ins, French doors, and a teal armchair.
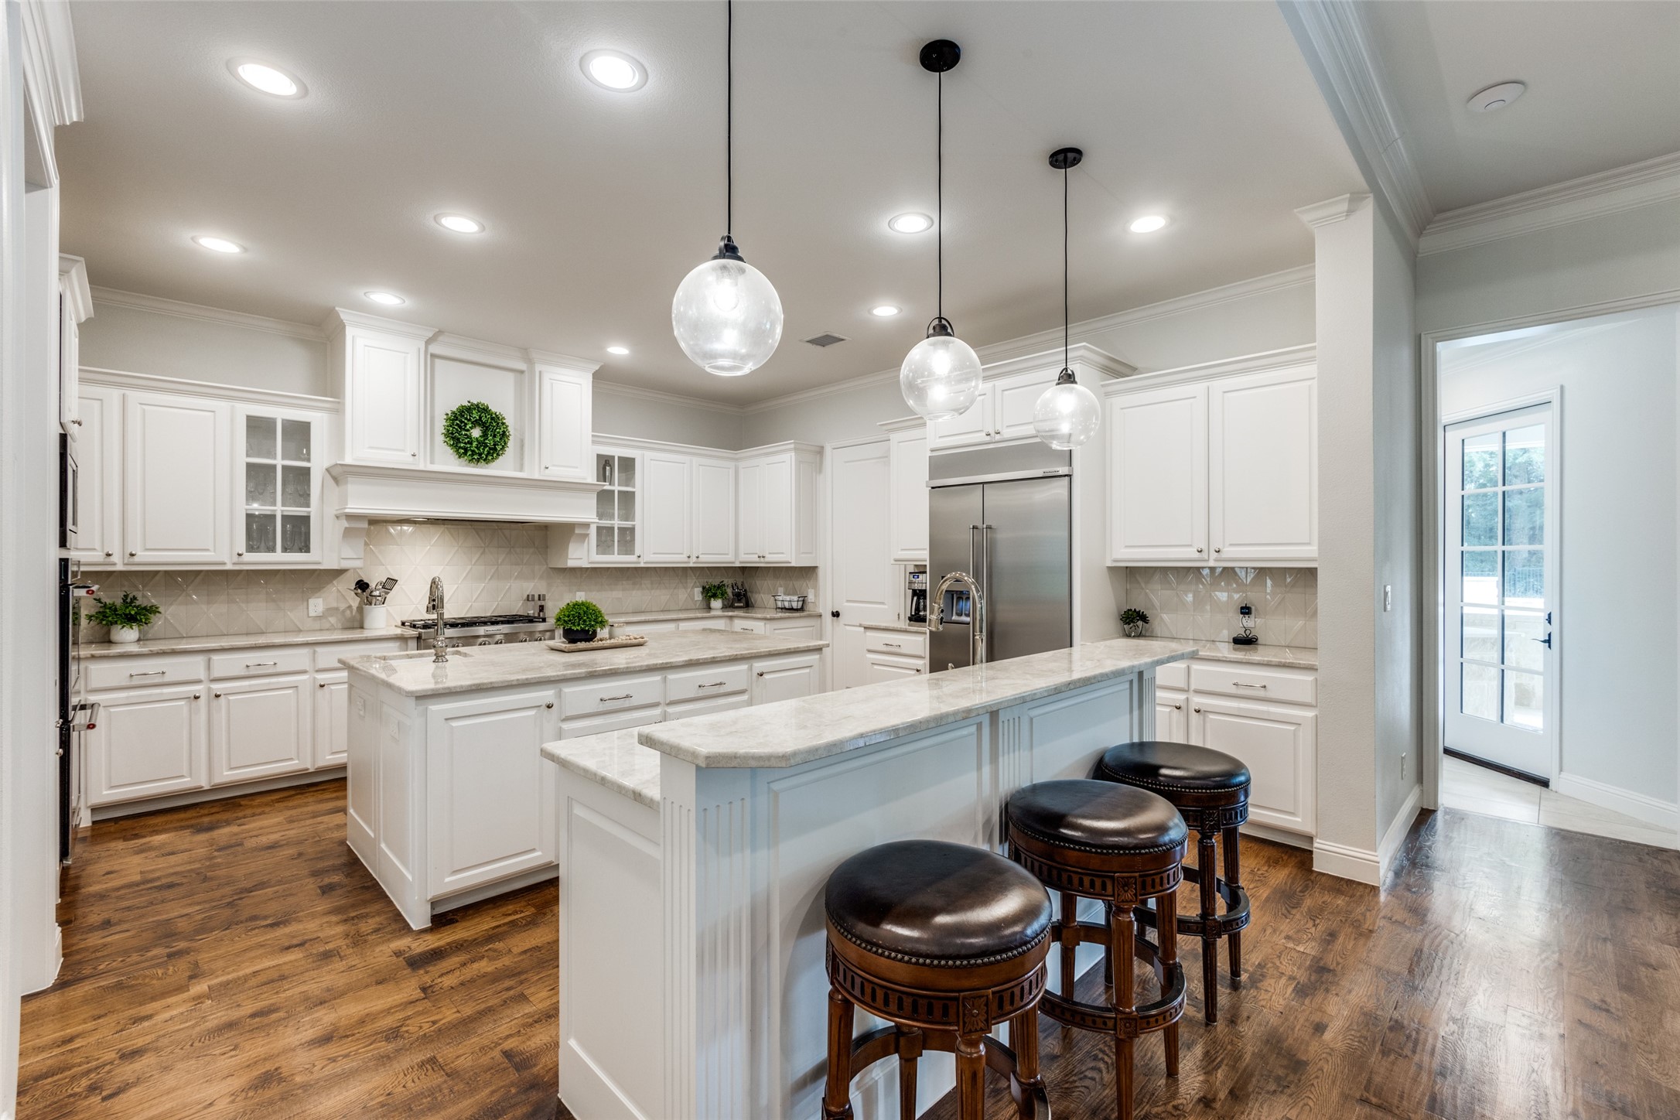
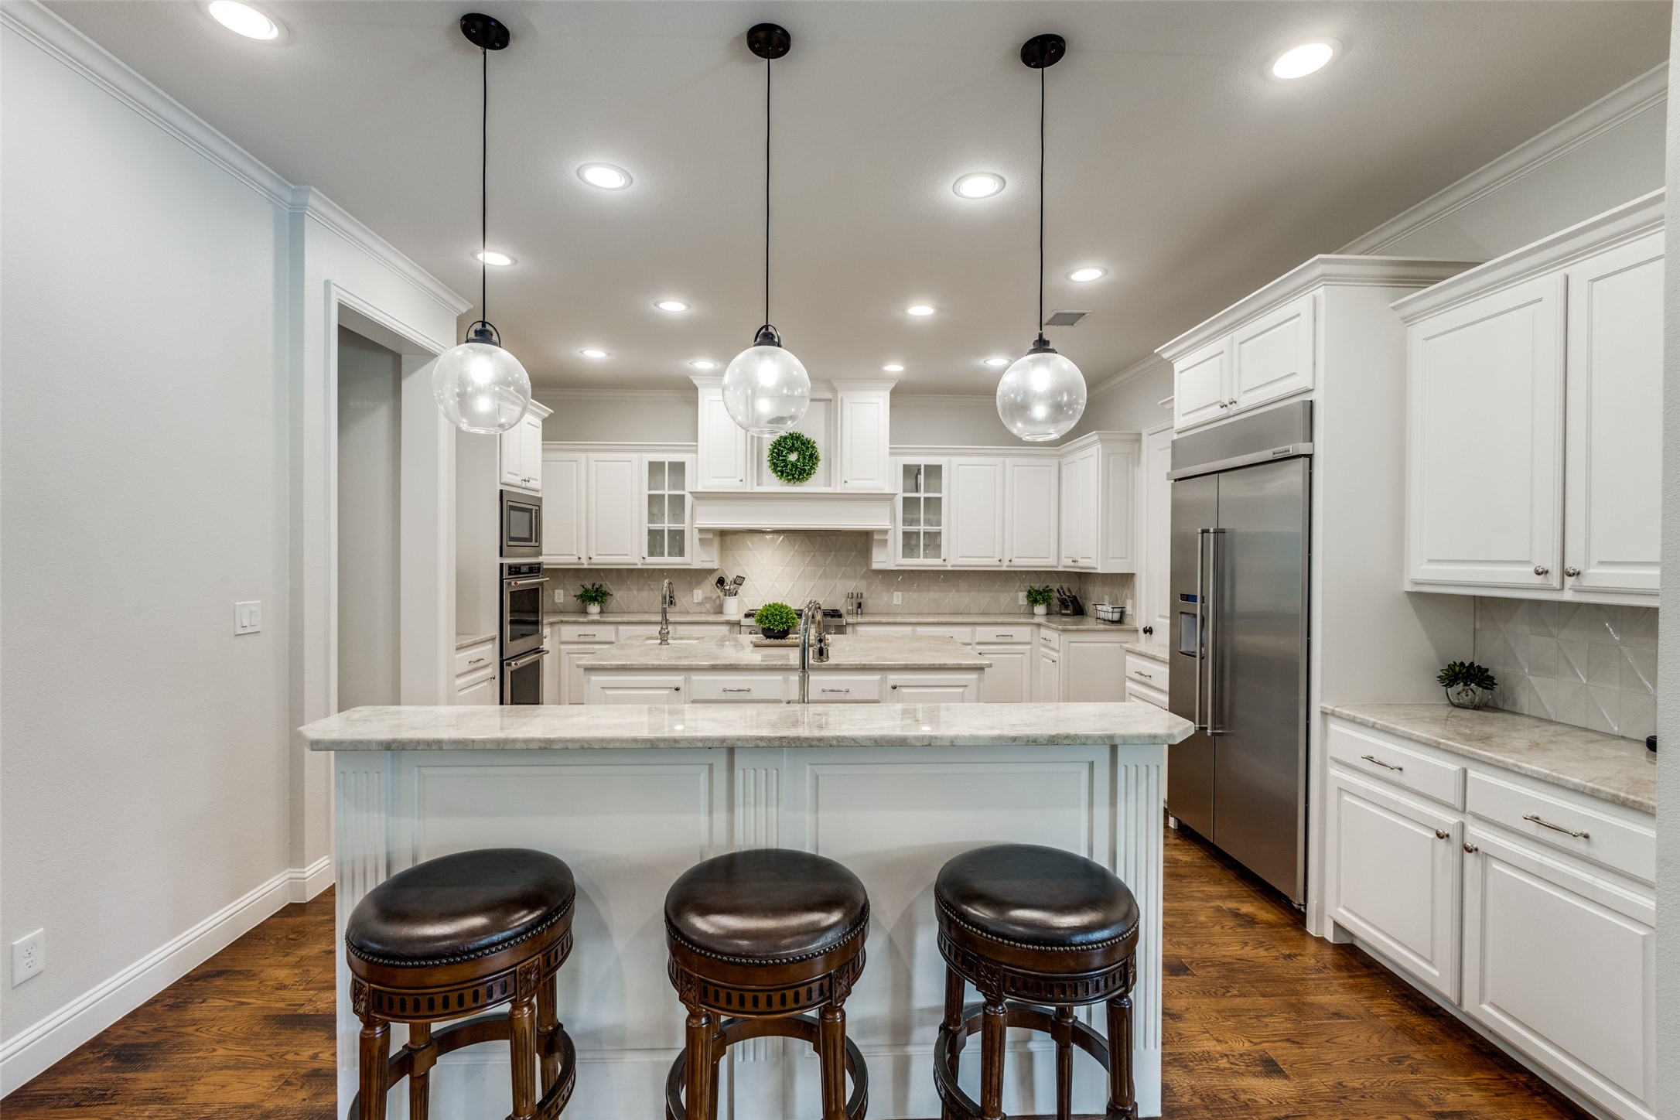
Bright white kitchen with a large marble island, three stools, pendant lights, and dark wood floors.
Bright white kitchen with a marble island, three dark stools, pendant lights and stainless steel appliances.
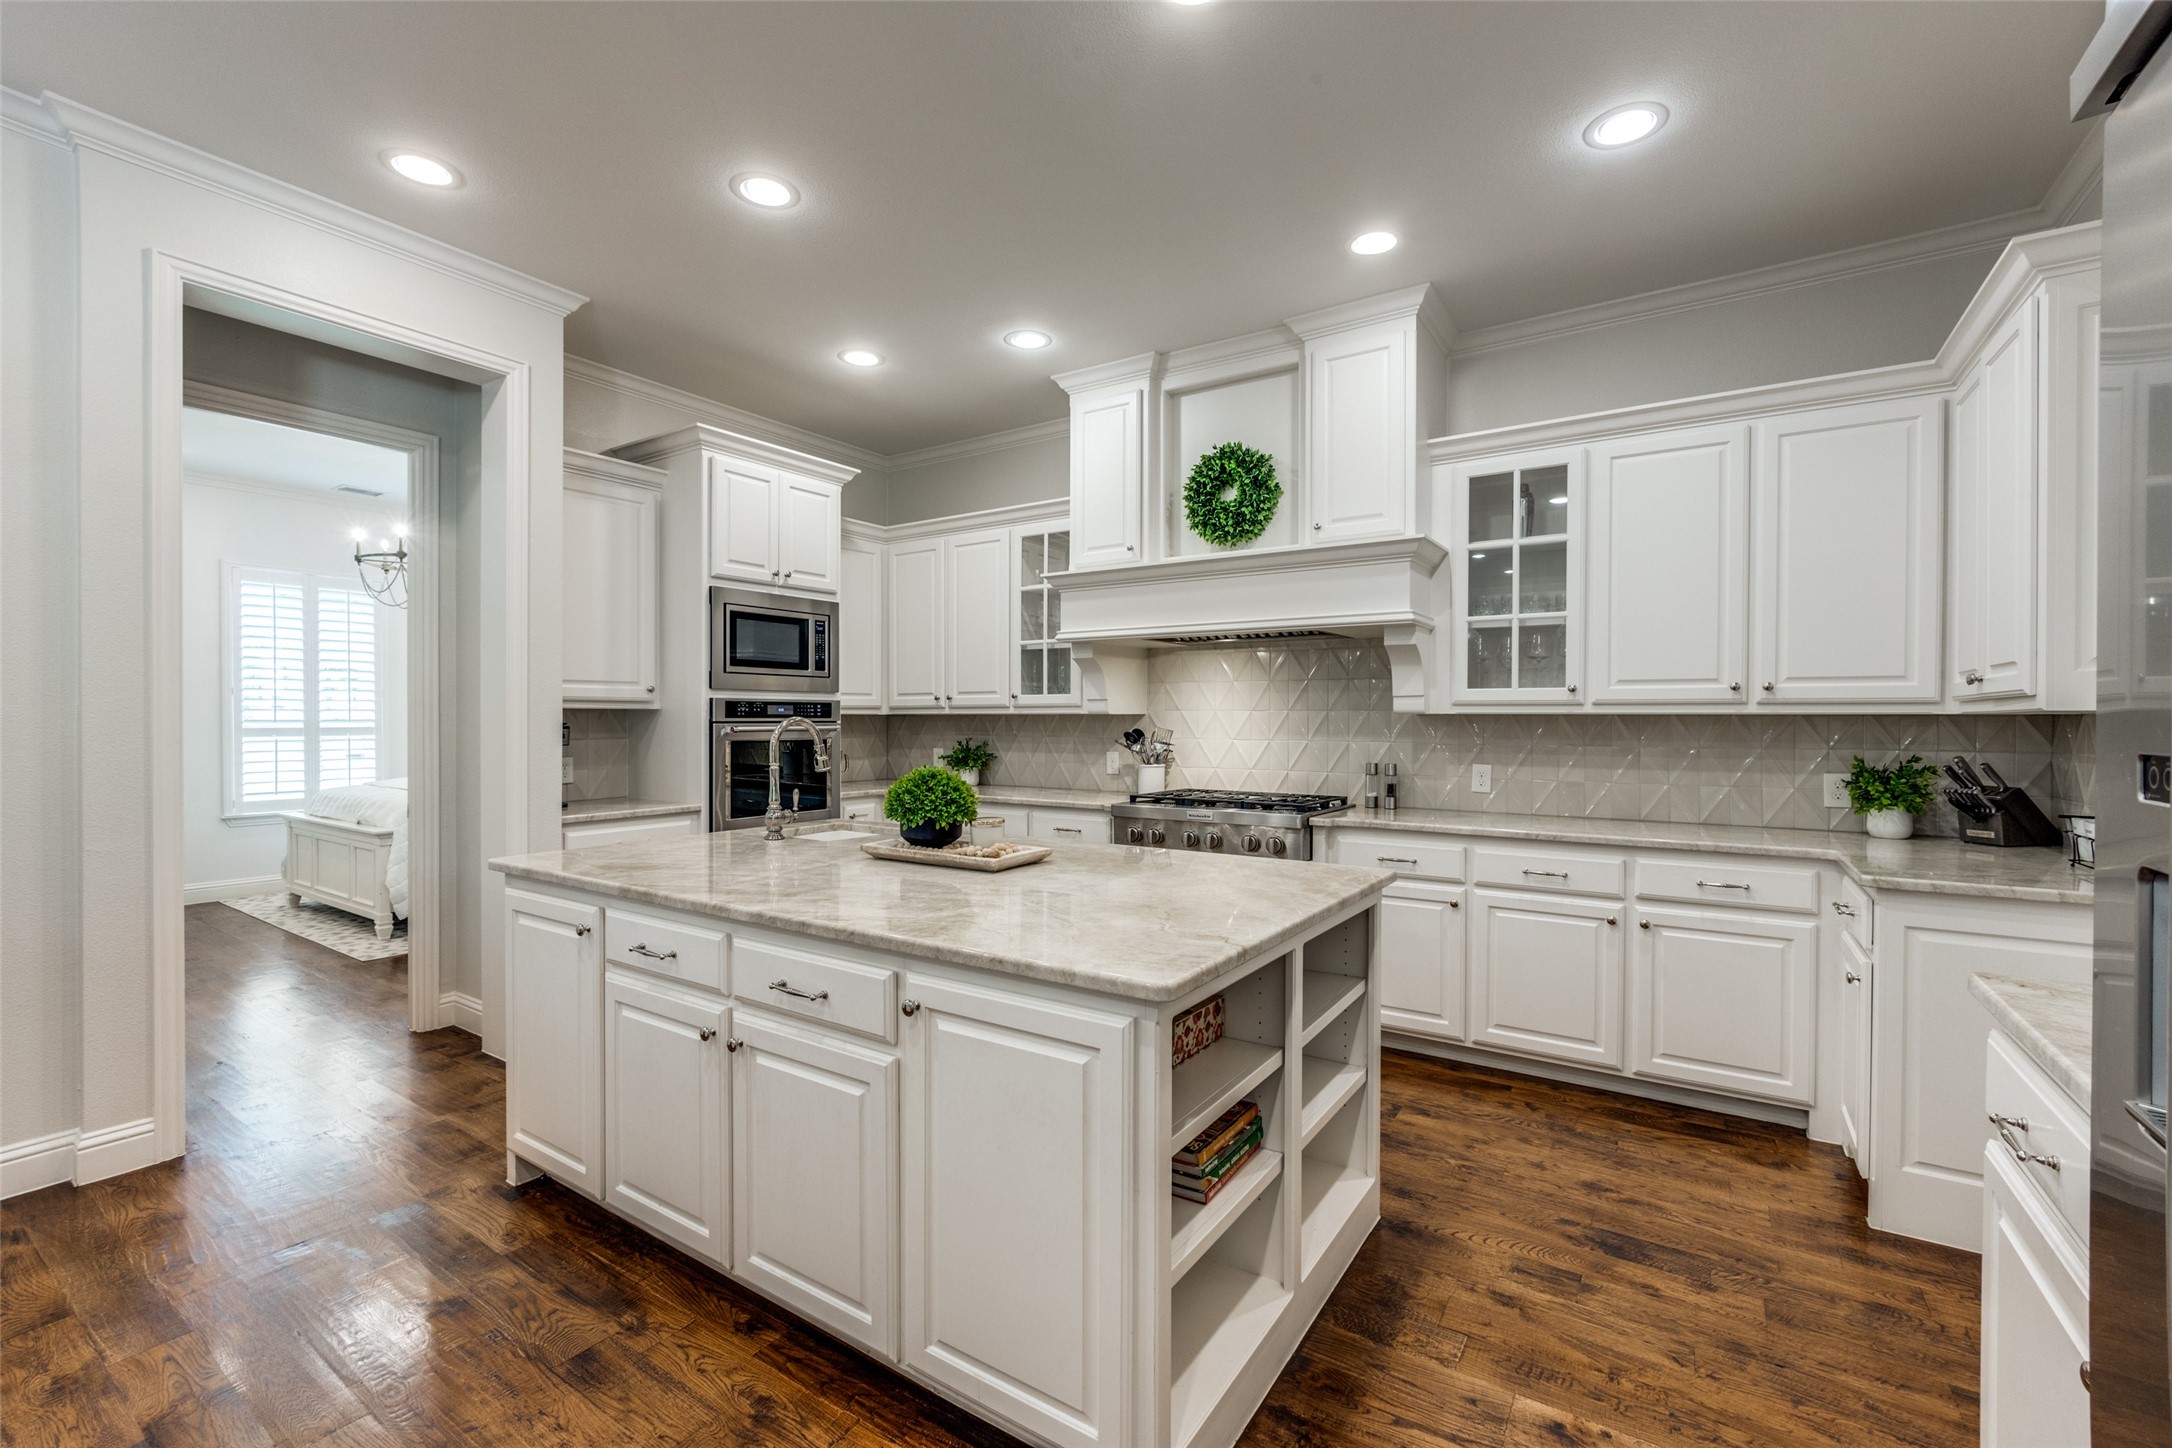
White kitchen with a large stone island, stainless steel appliances, geometric tile backsplash, and dark hardwood floors.
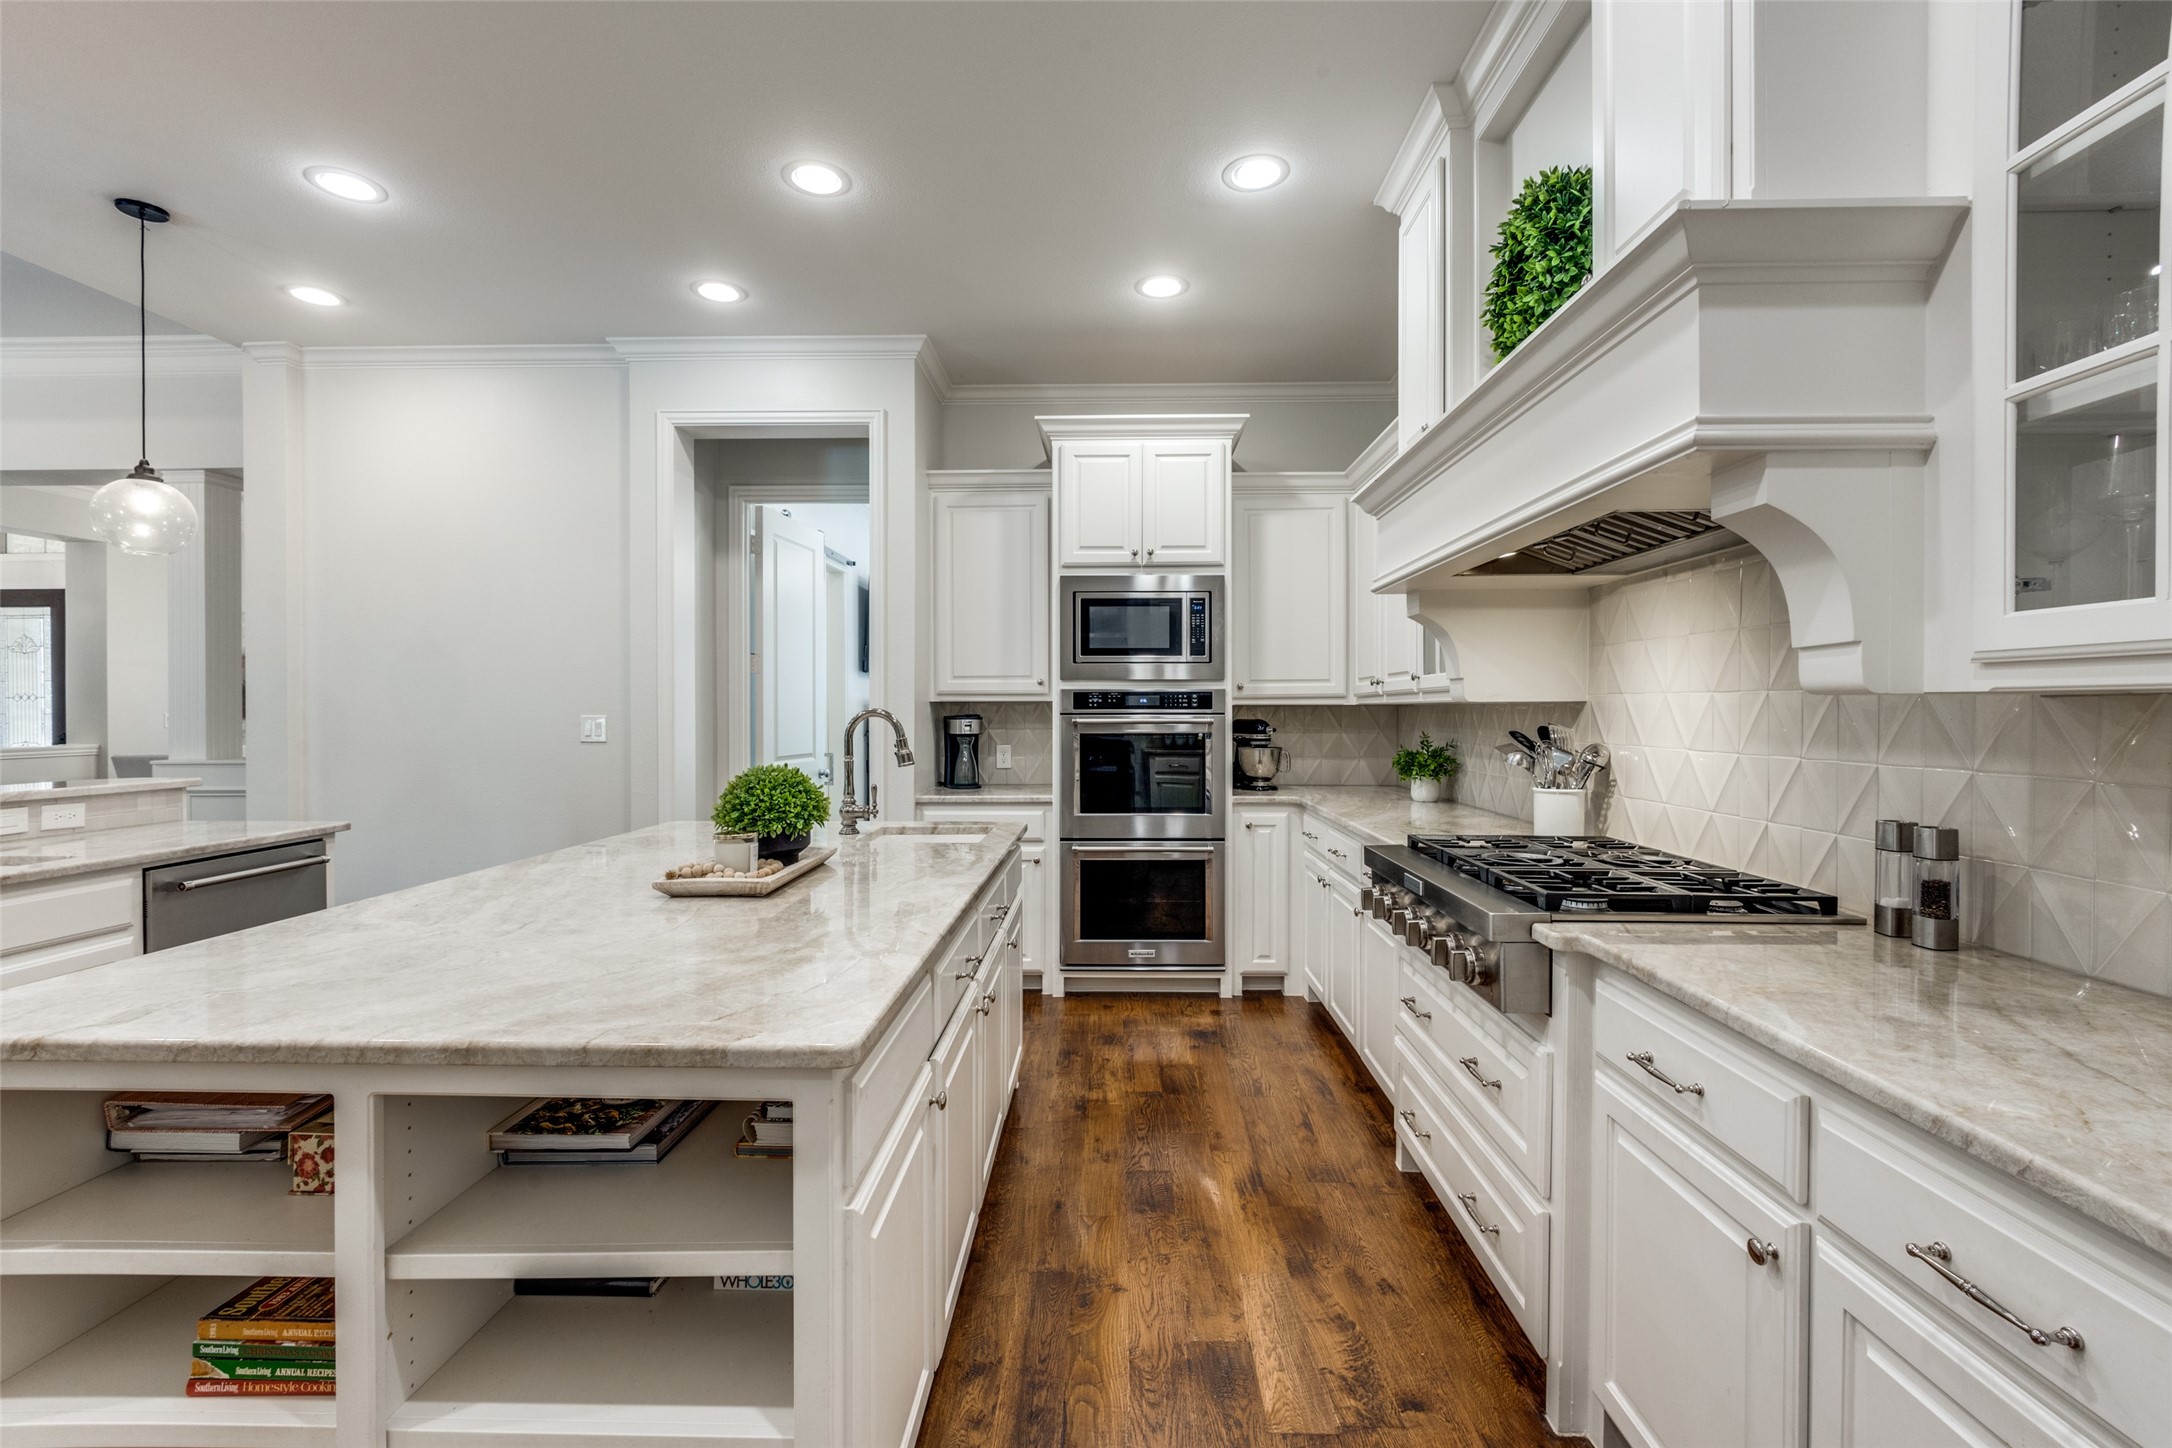
Kitchen with a large marble island, white cabinets, and stainless steel appliances.
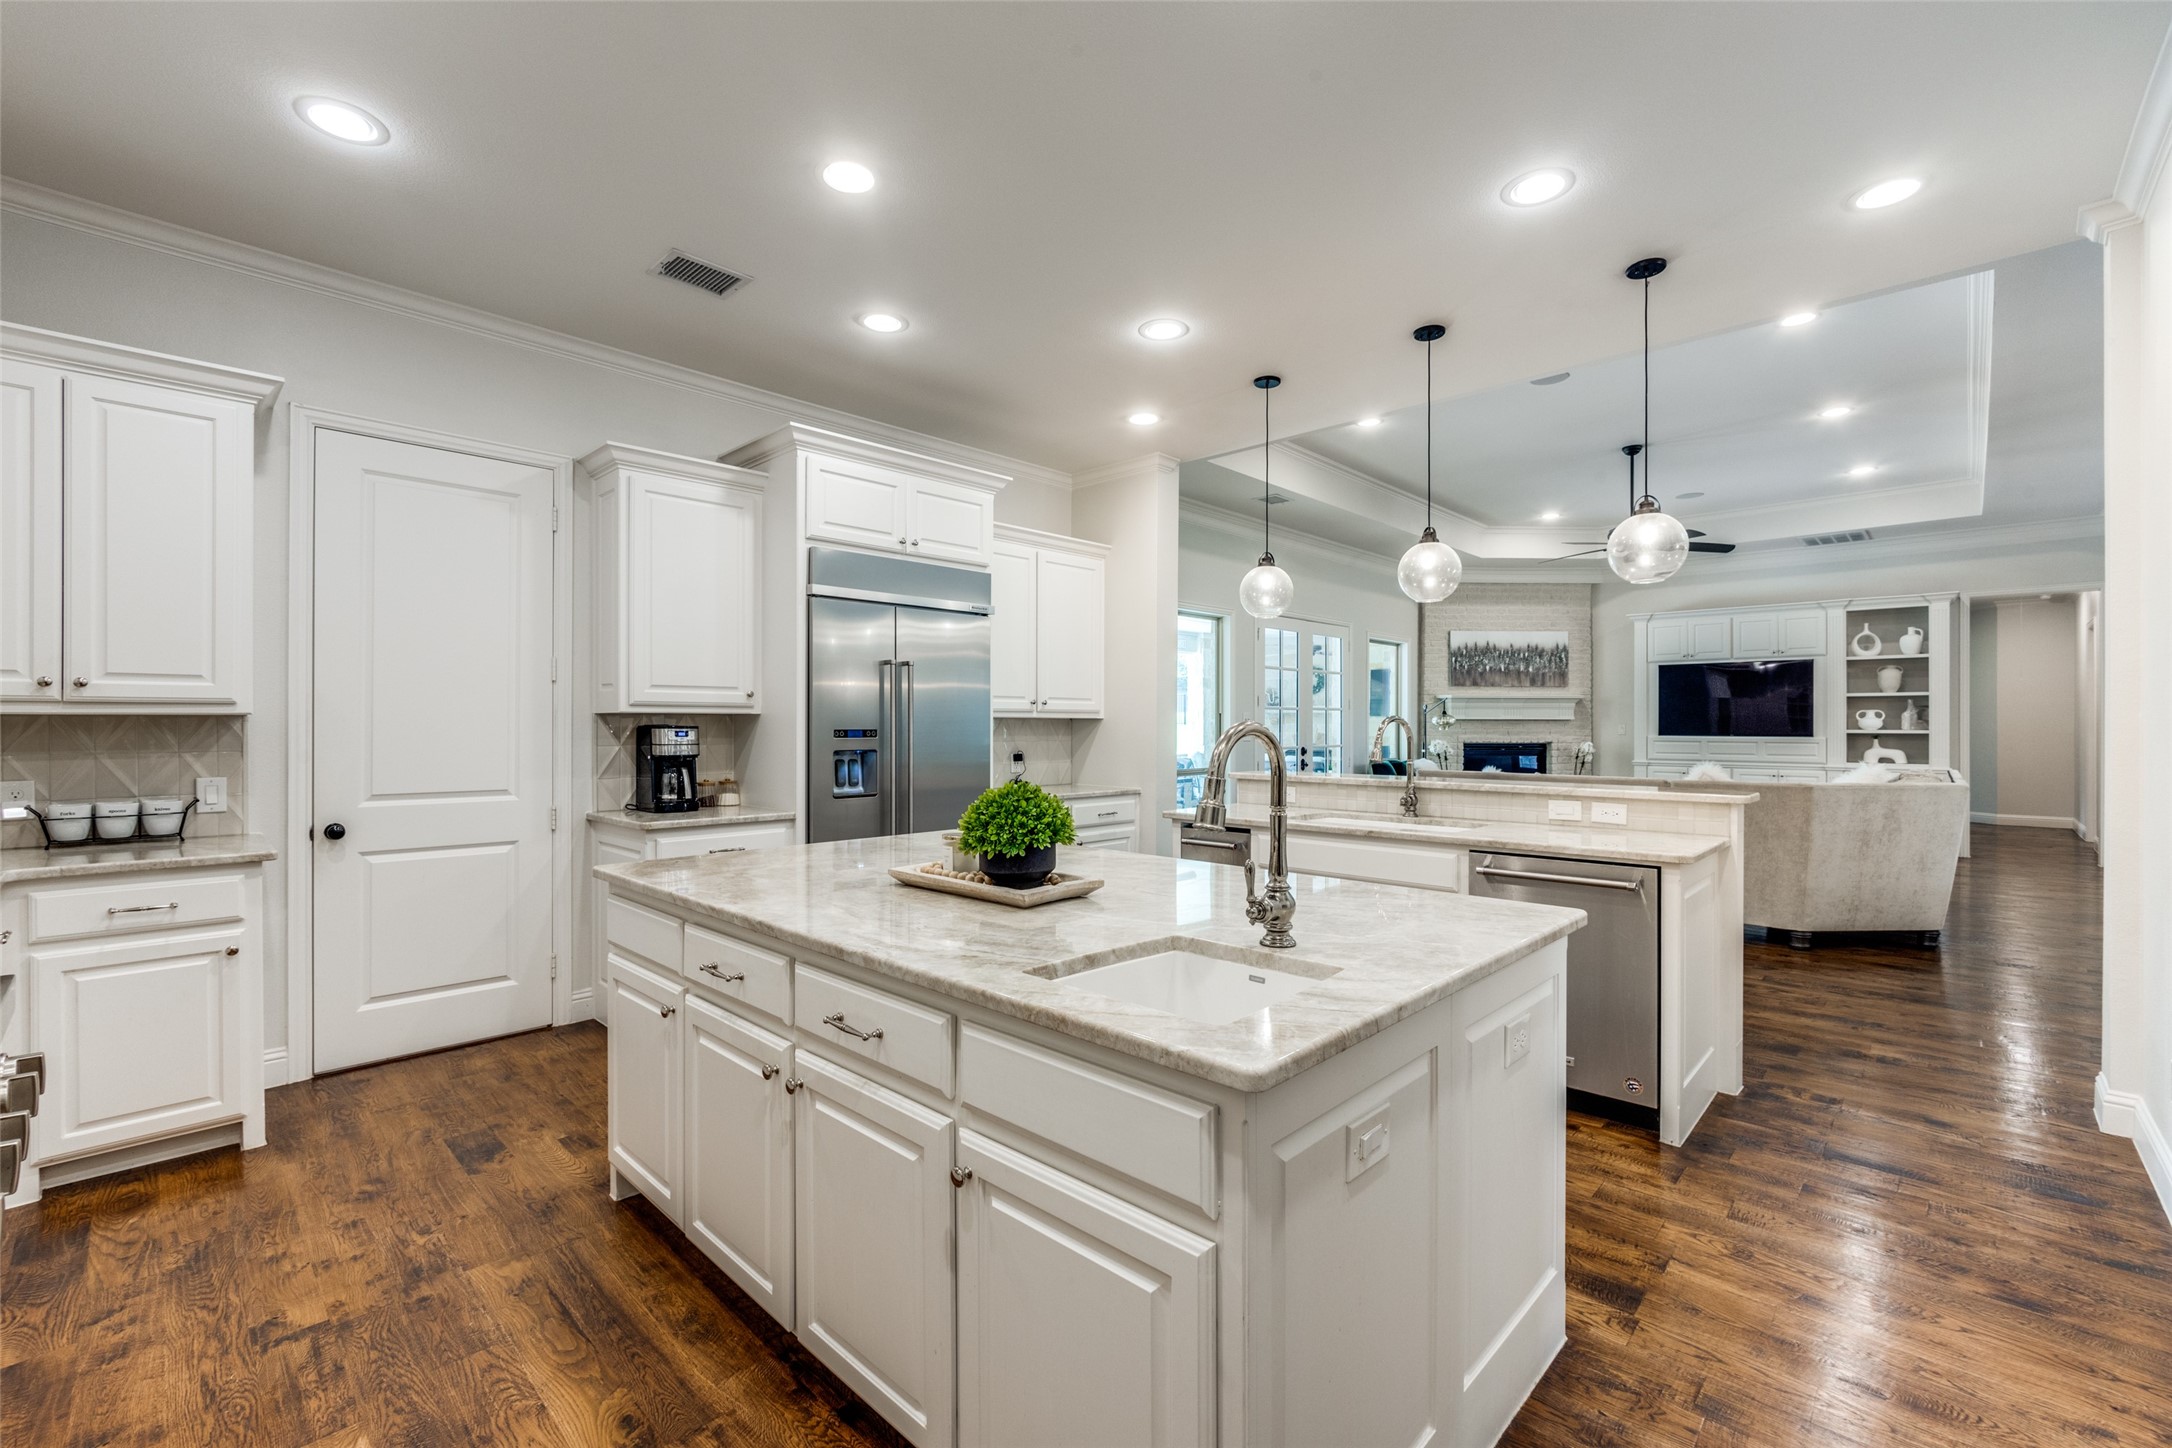
Open-plan kitchen with white cabinetry, two stone-topped islands, stainless appliances, and dark wood floors.
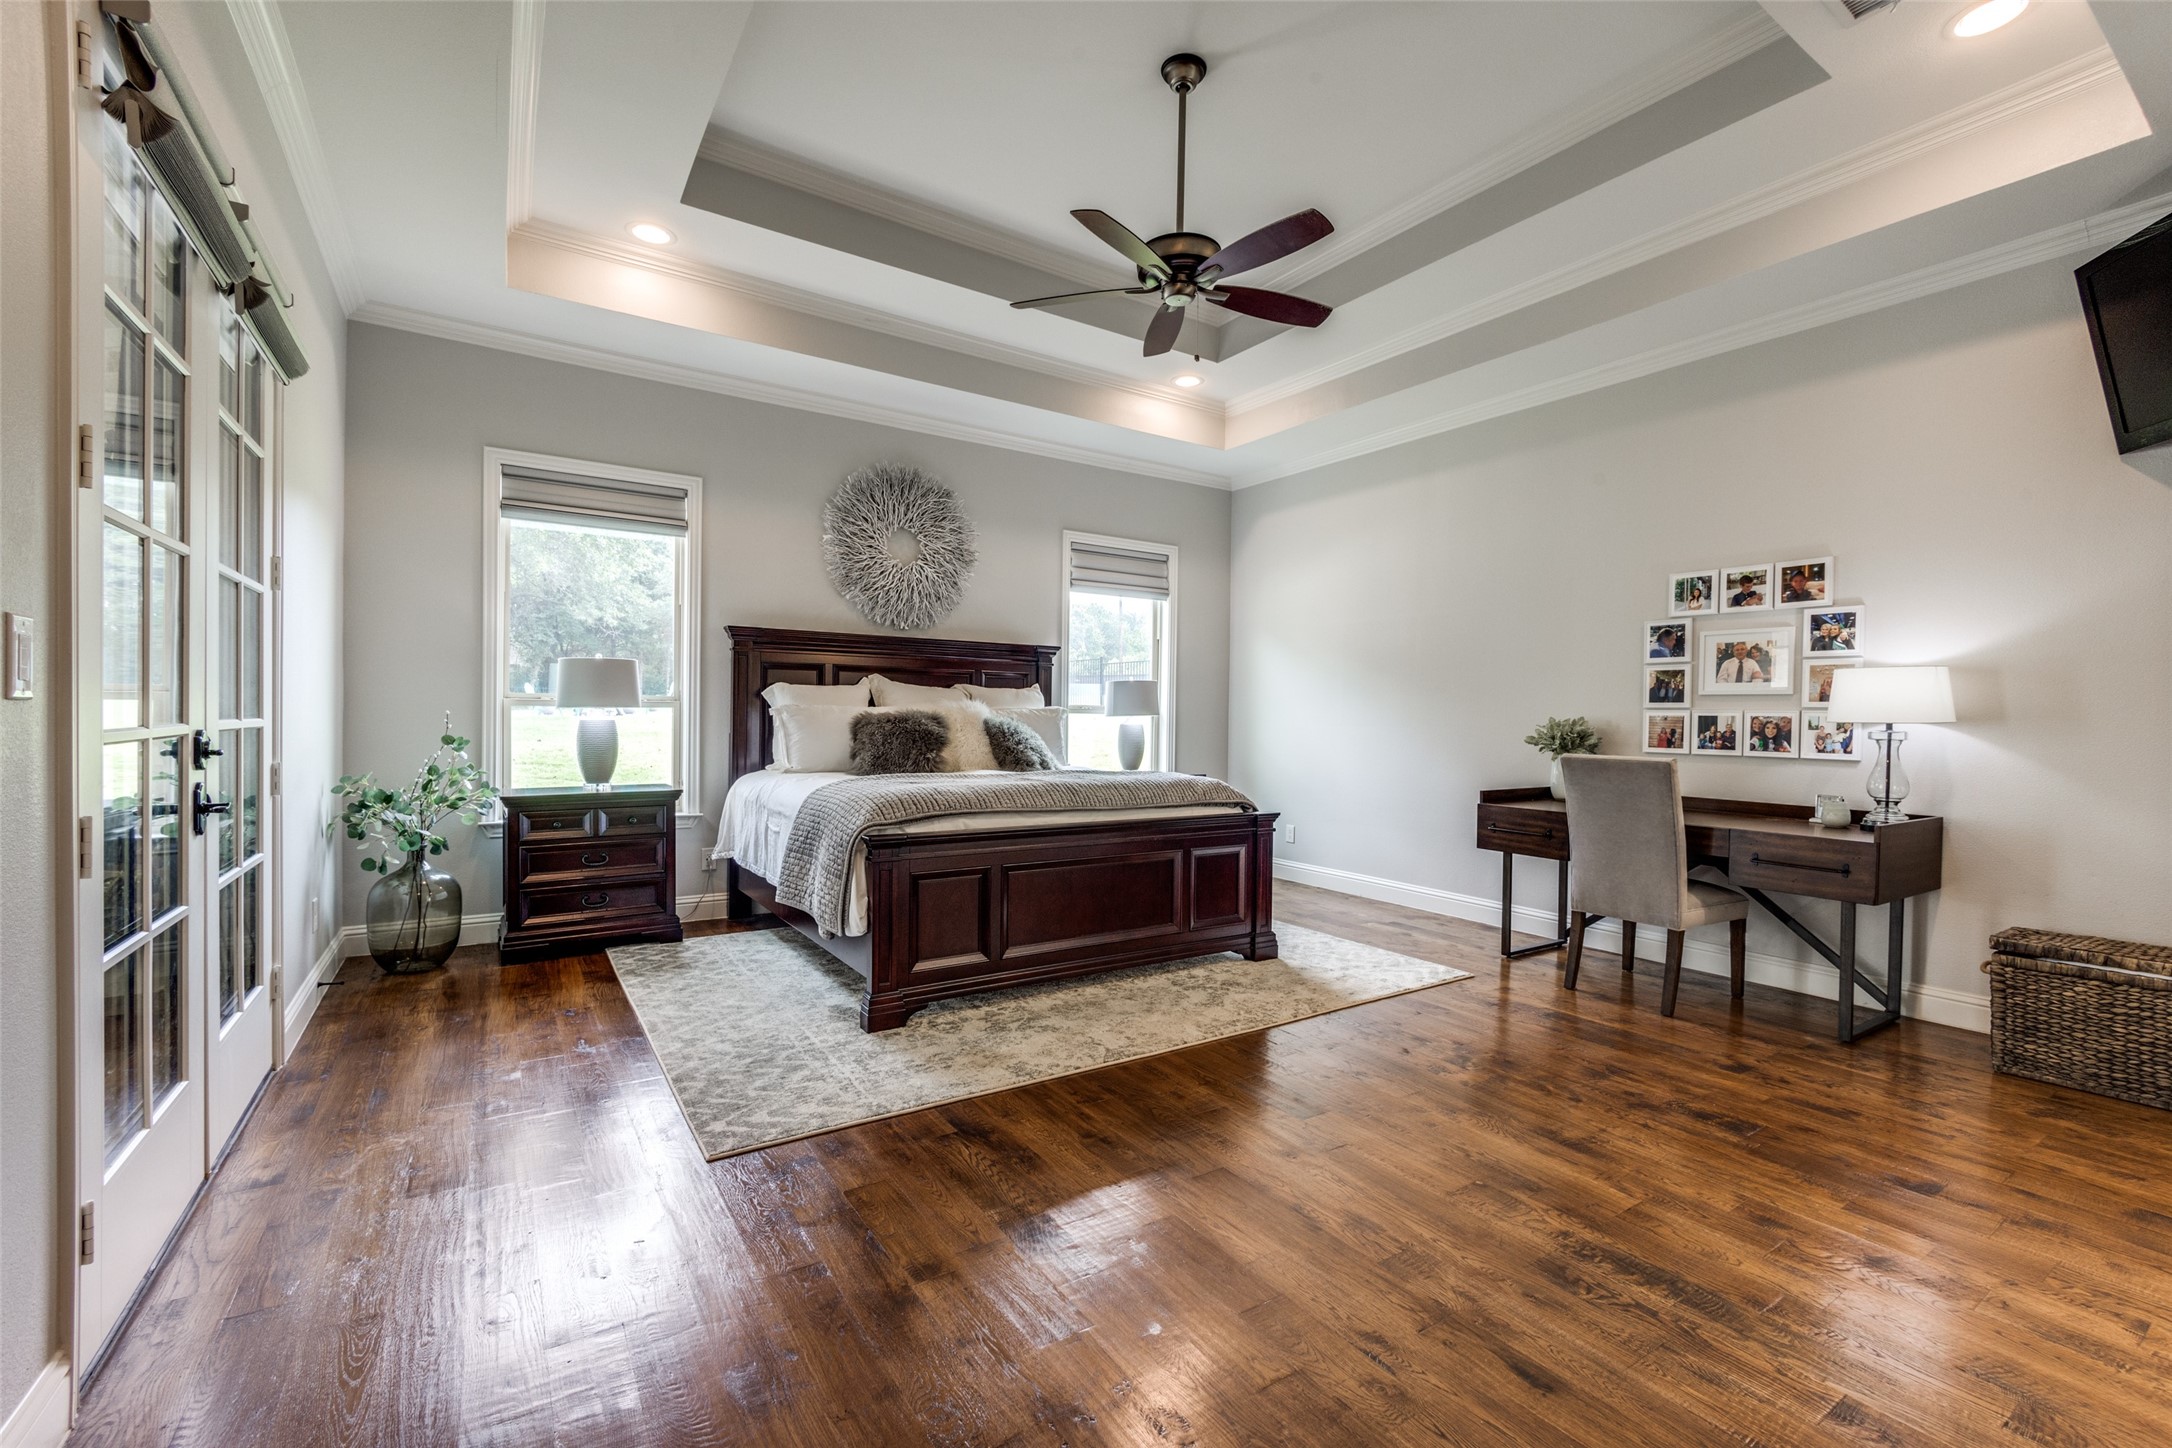
Bedroom with a dark wood bed, hardwood floors, tray ceiling, and desk with family photos.
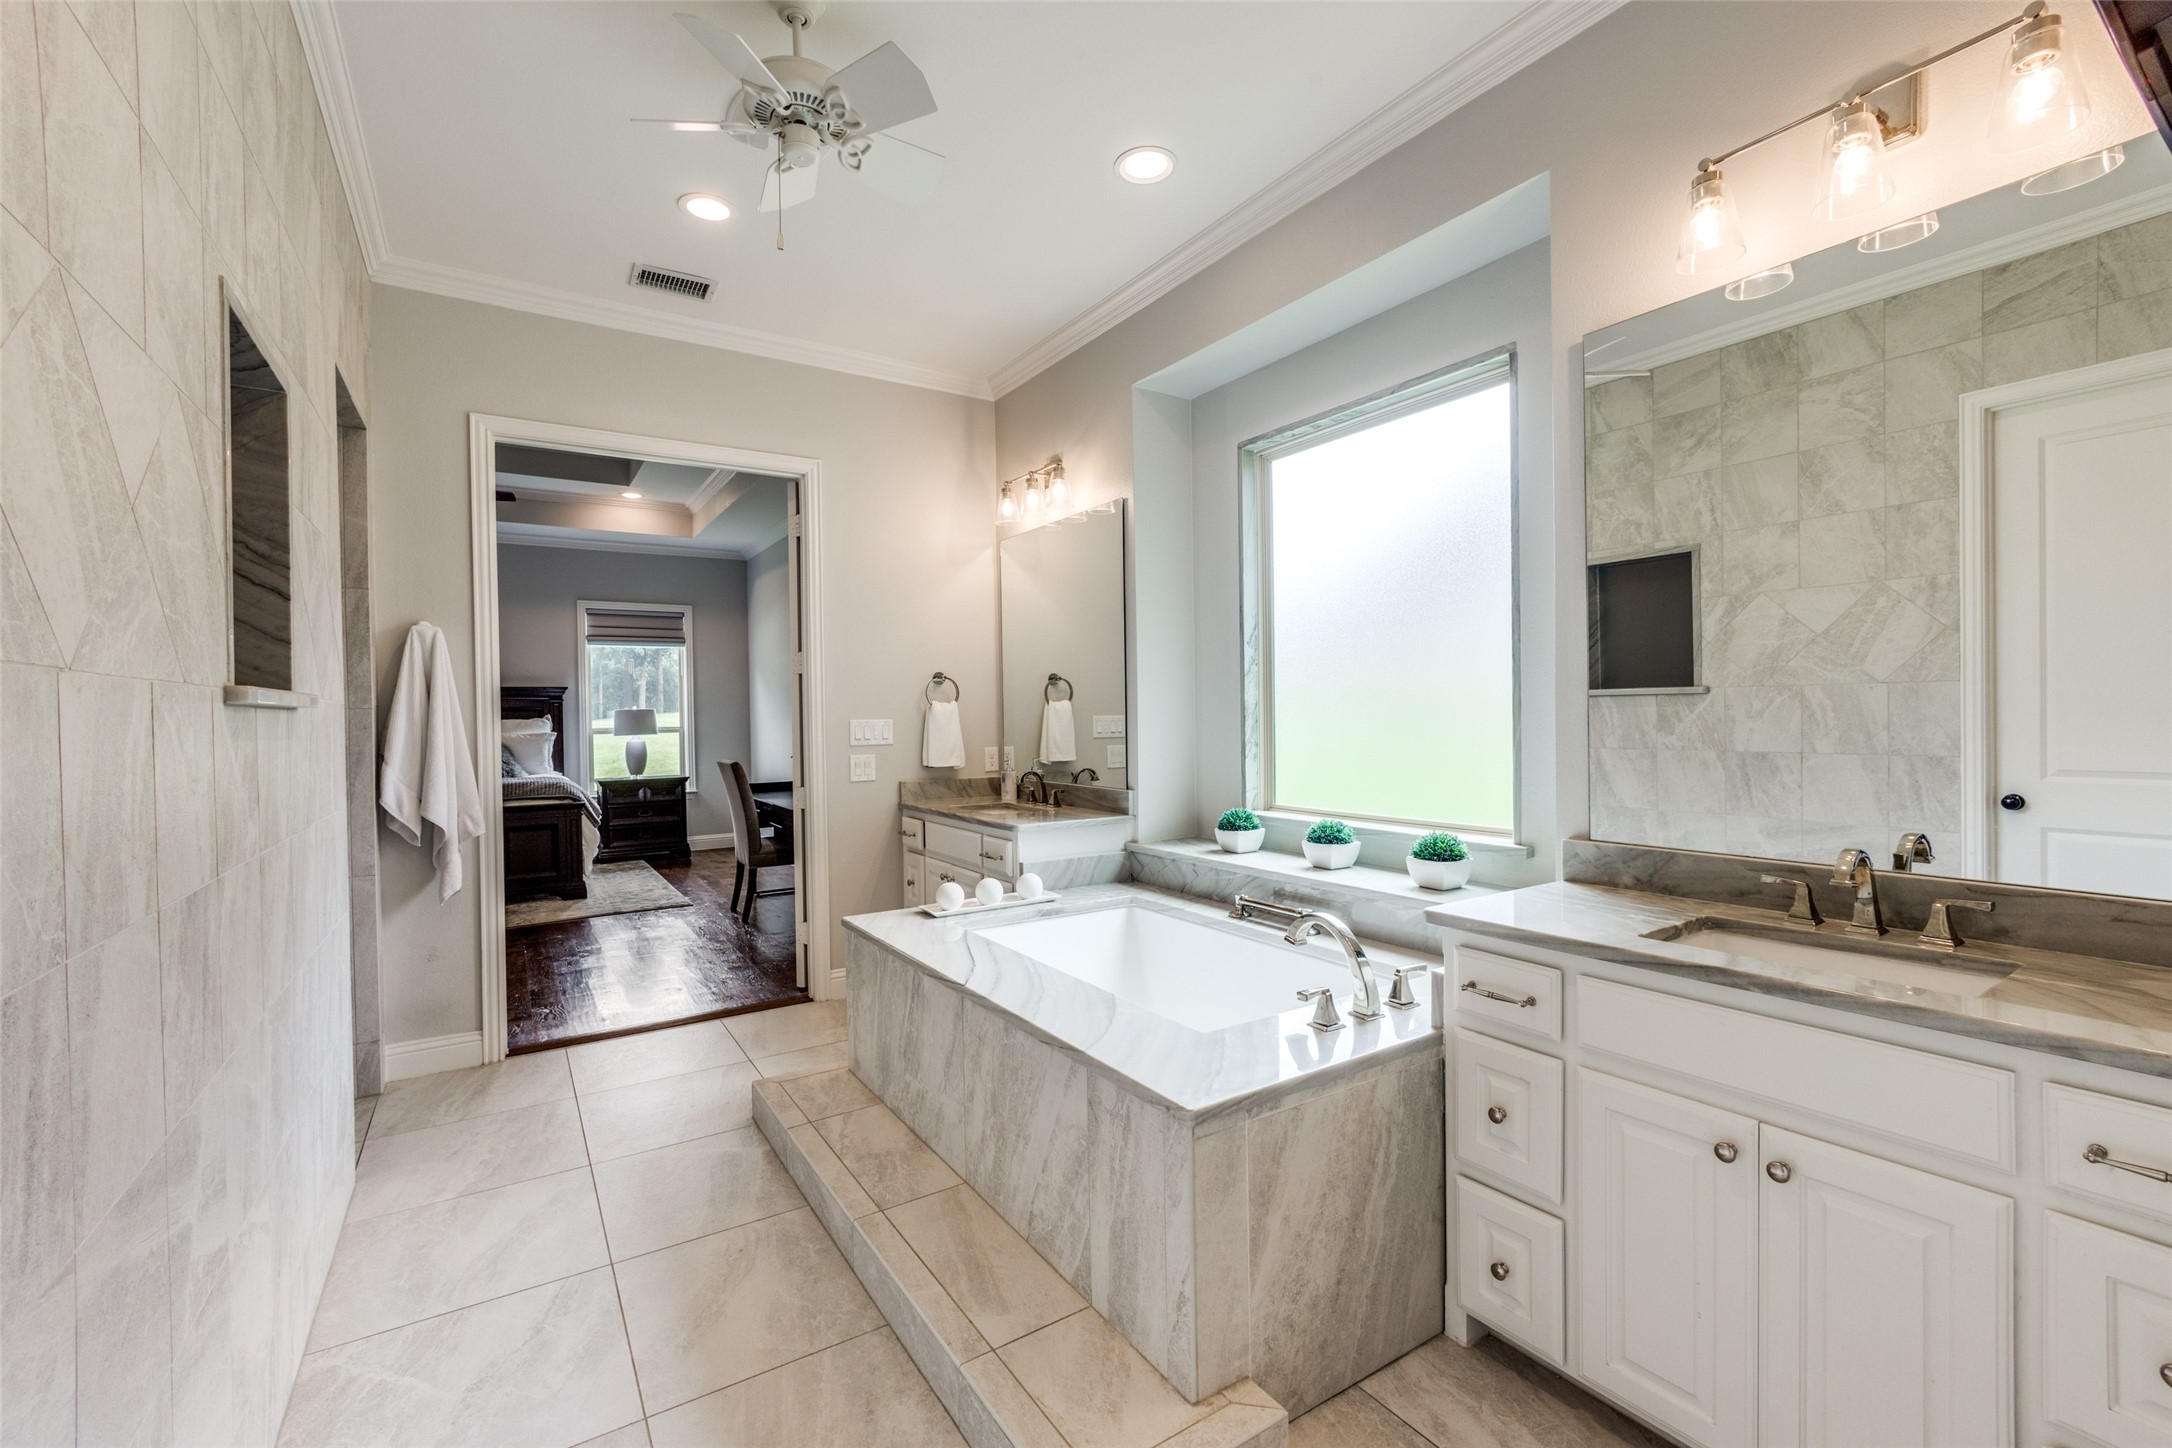
Primary bathroom with a marble soaking tub beneath a frosted window and a double-sink vanity.
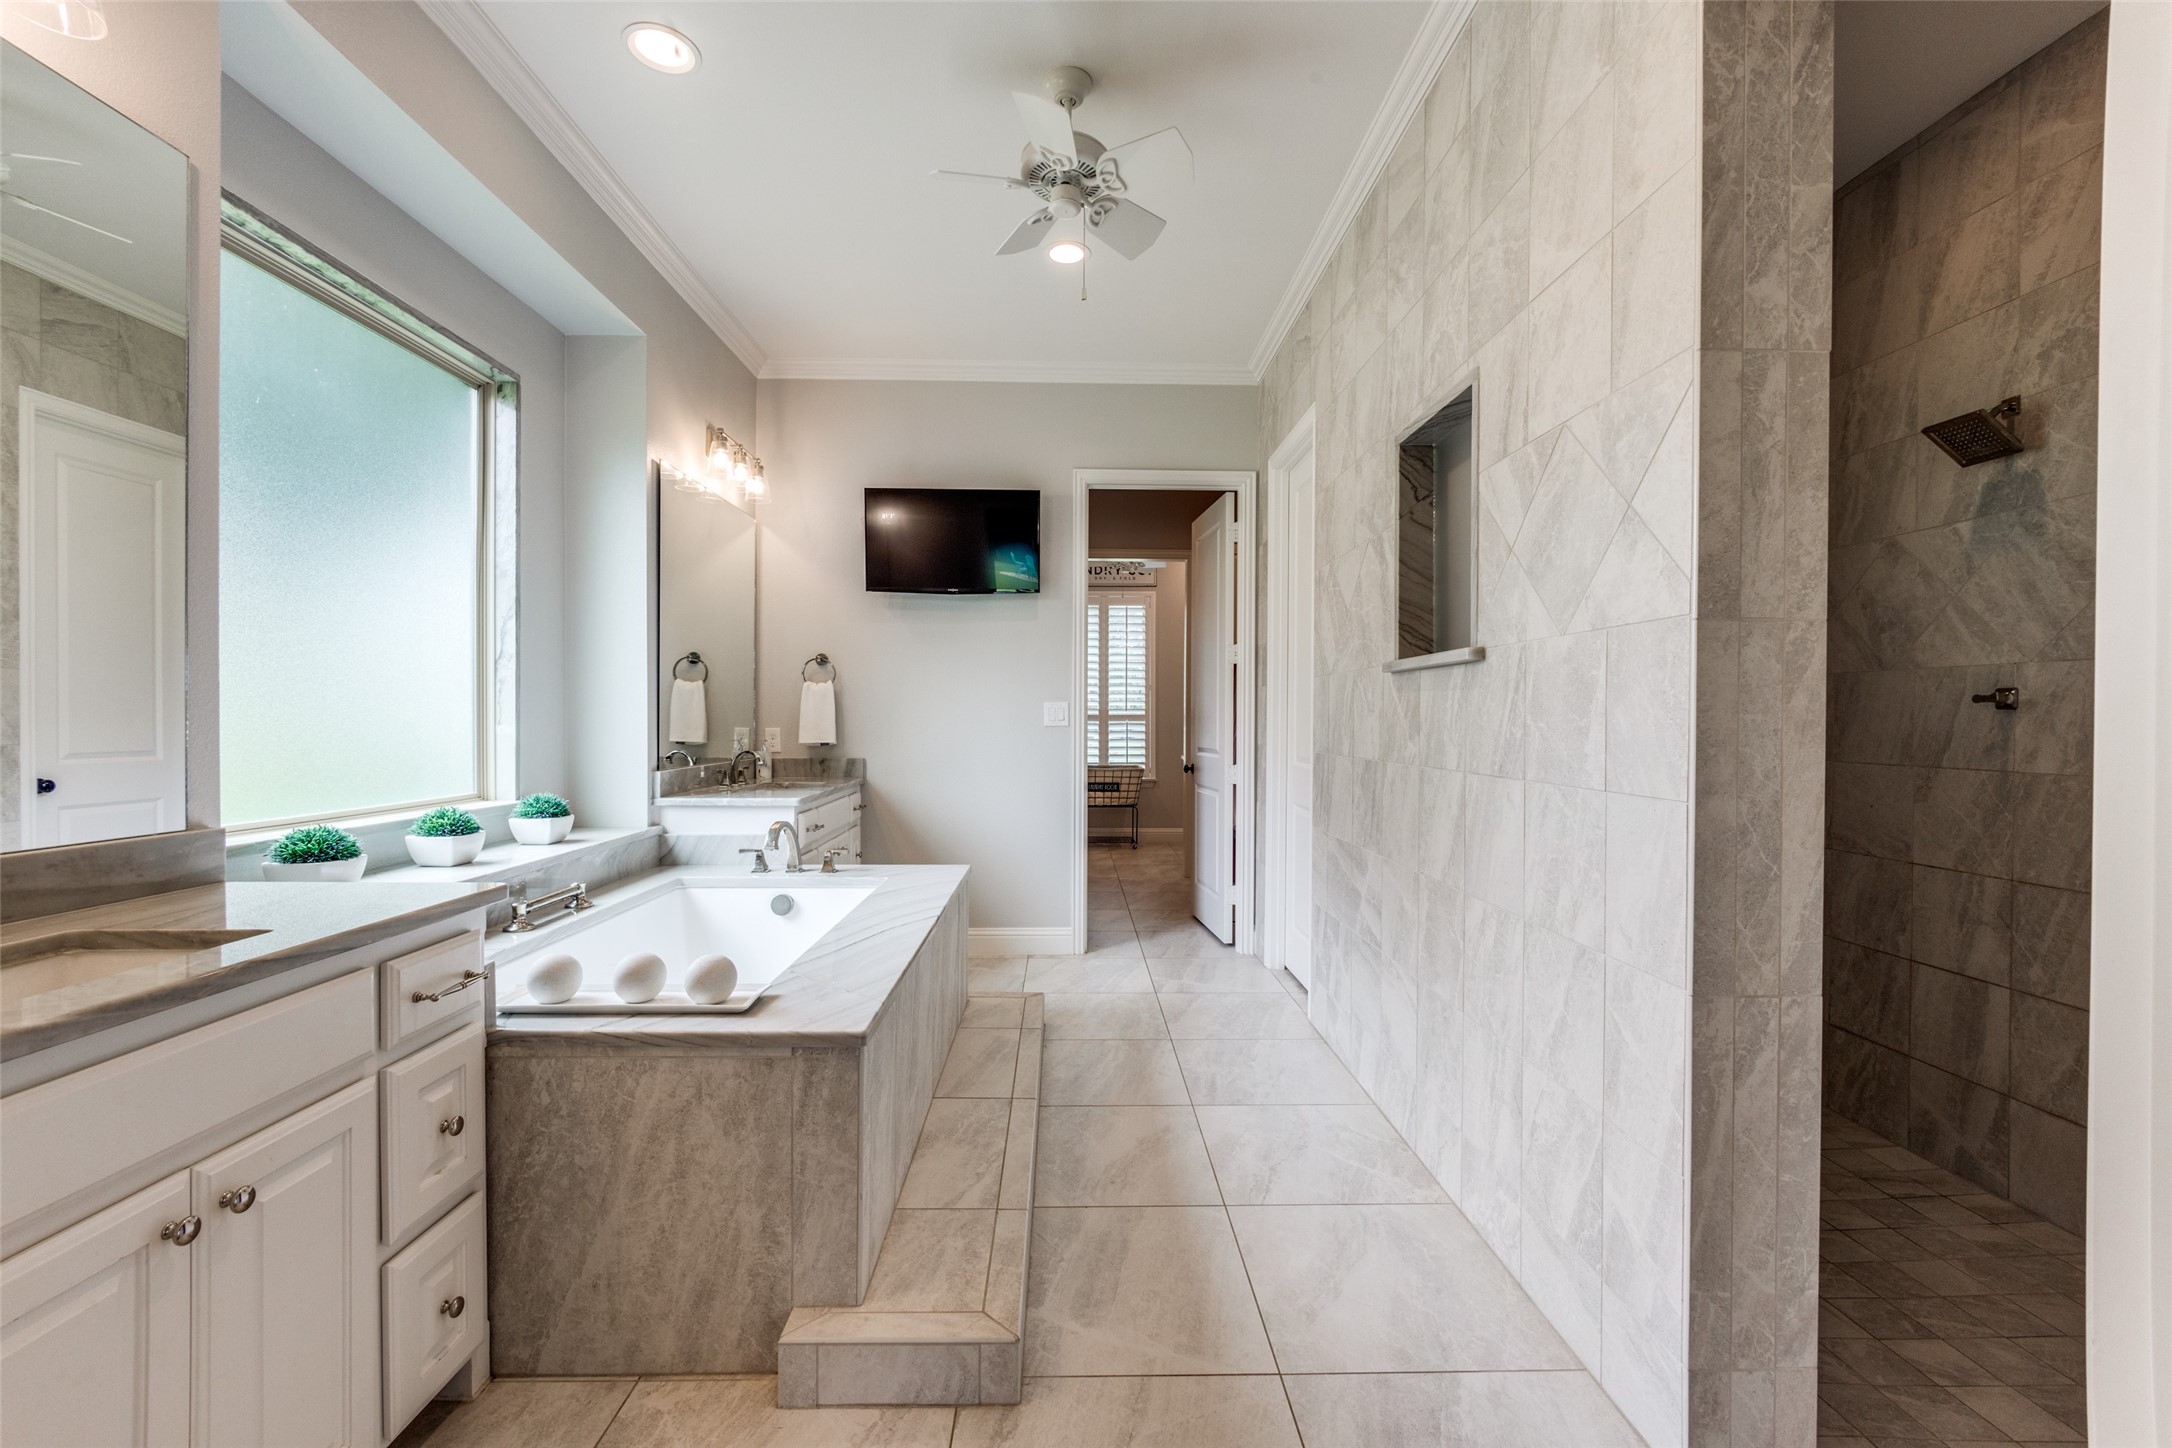
Primary bathroom with tiled soaking tub, frosted window, and separate walk-in shower.
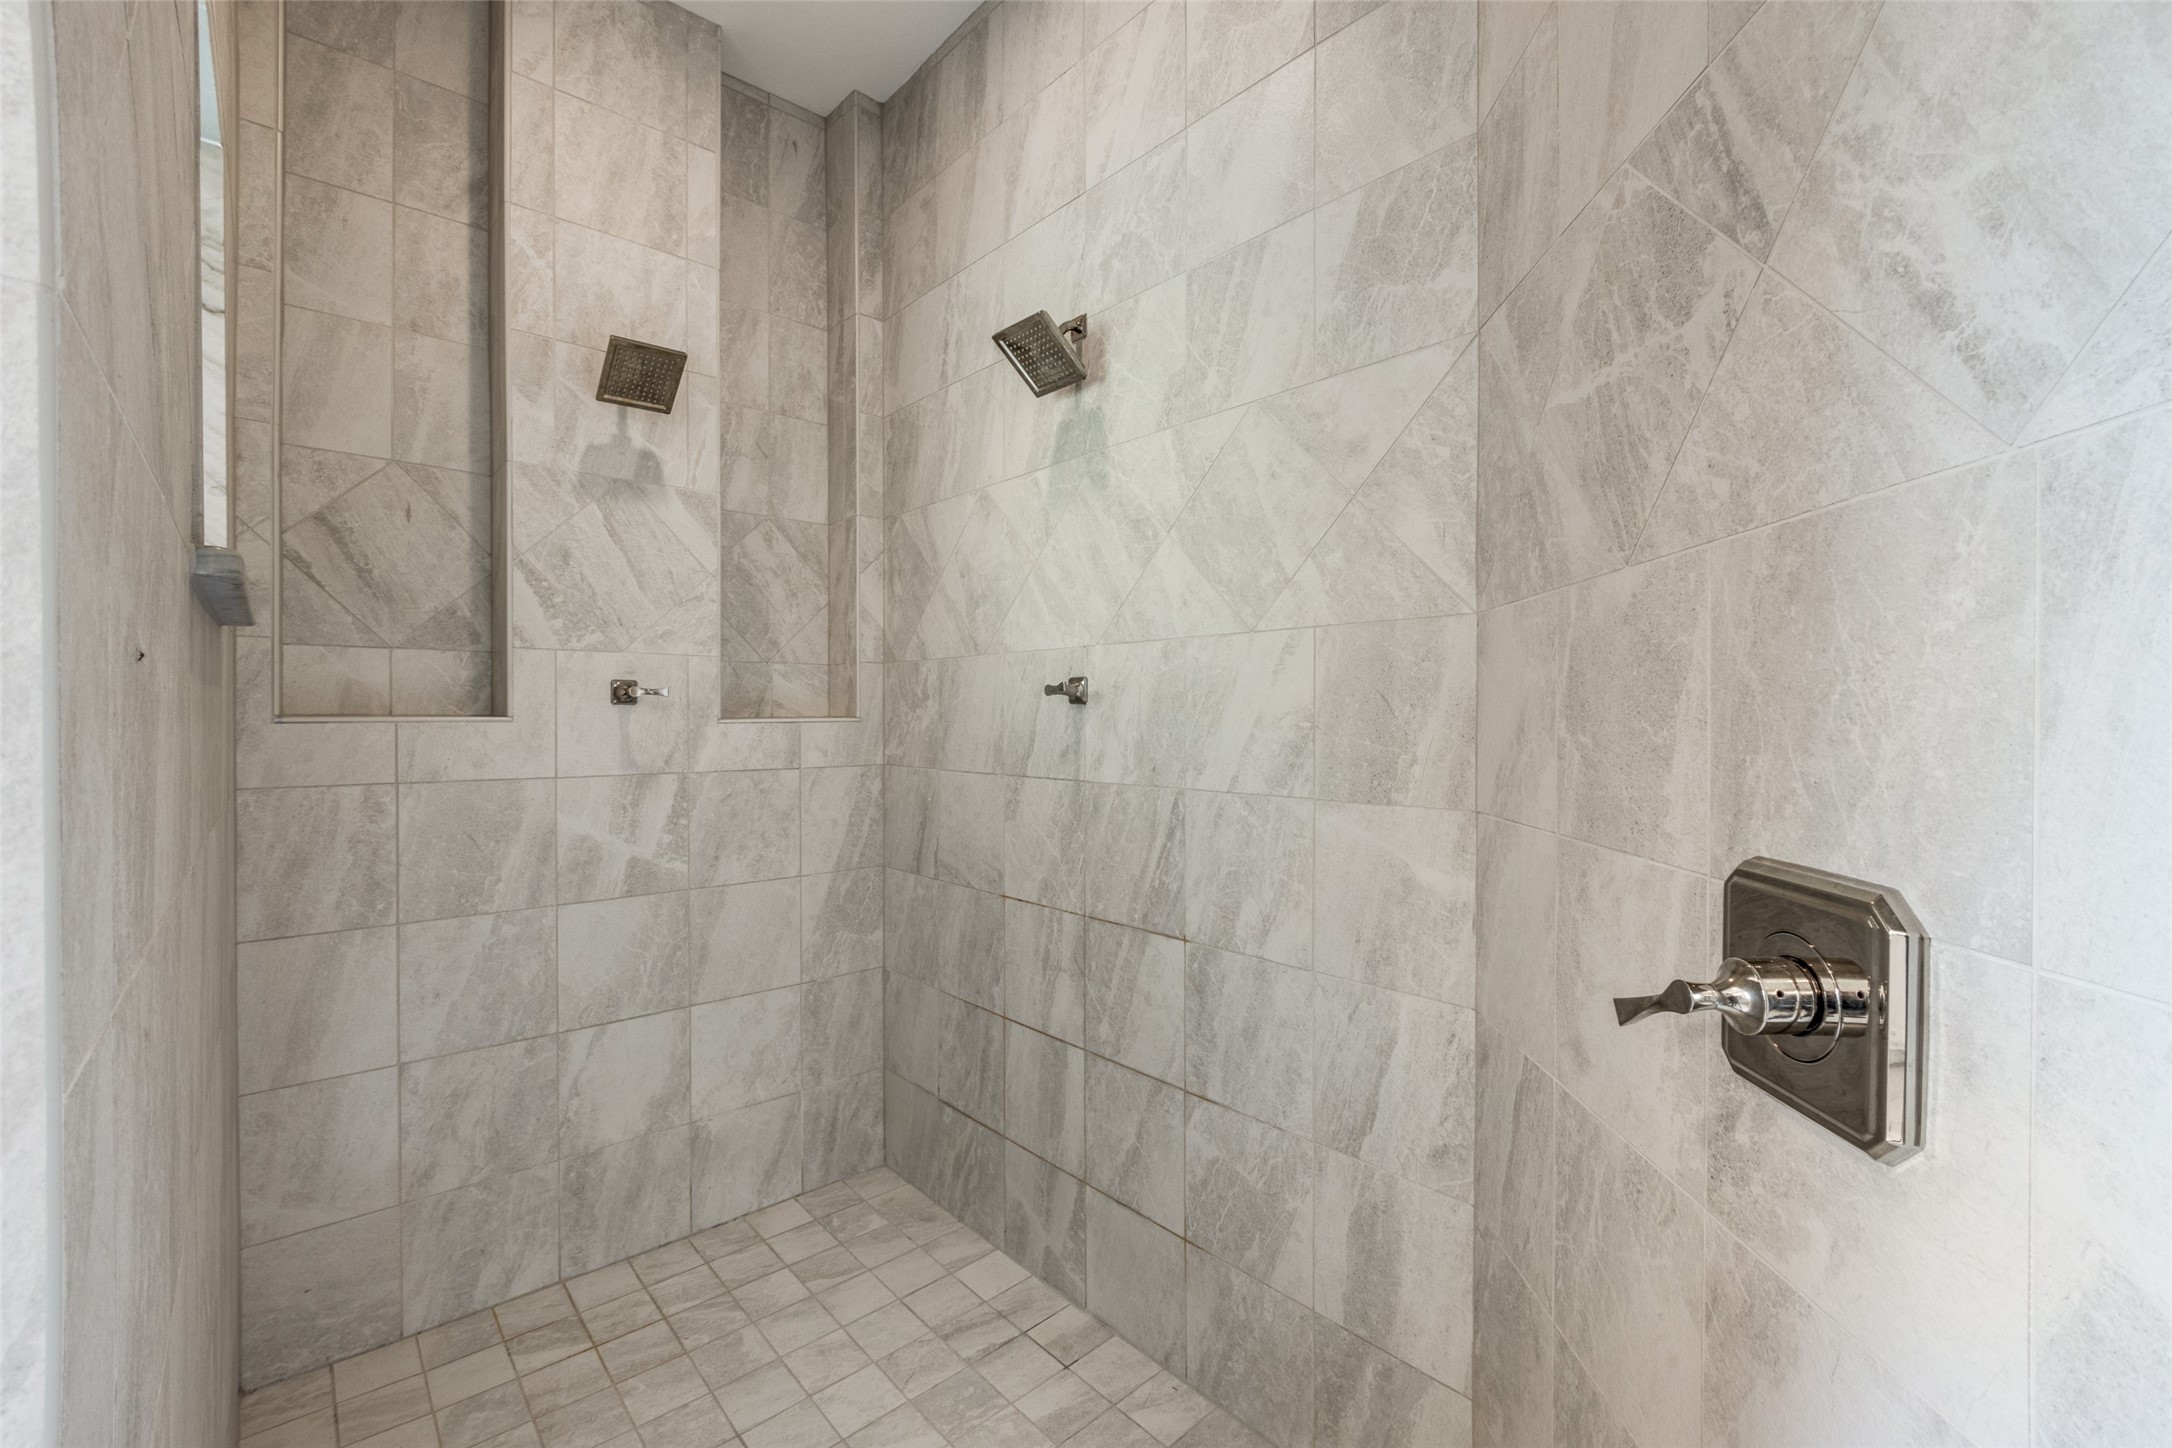
Walk-in shower with gray tile, two square showerheads, and polished metal controls.
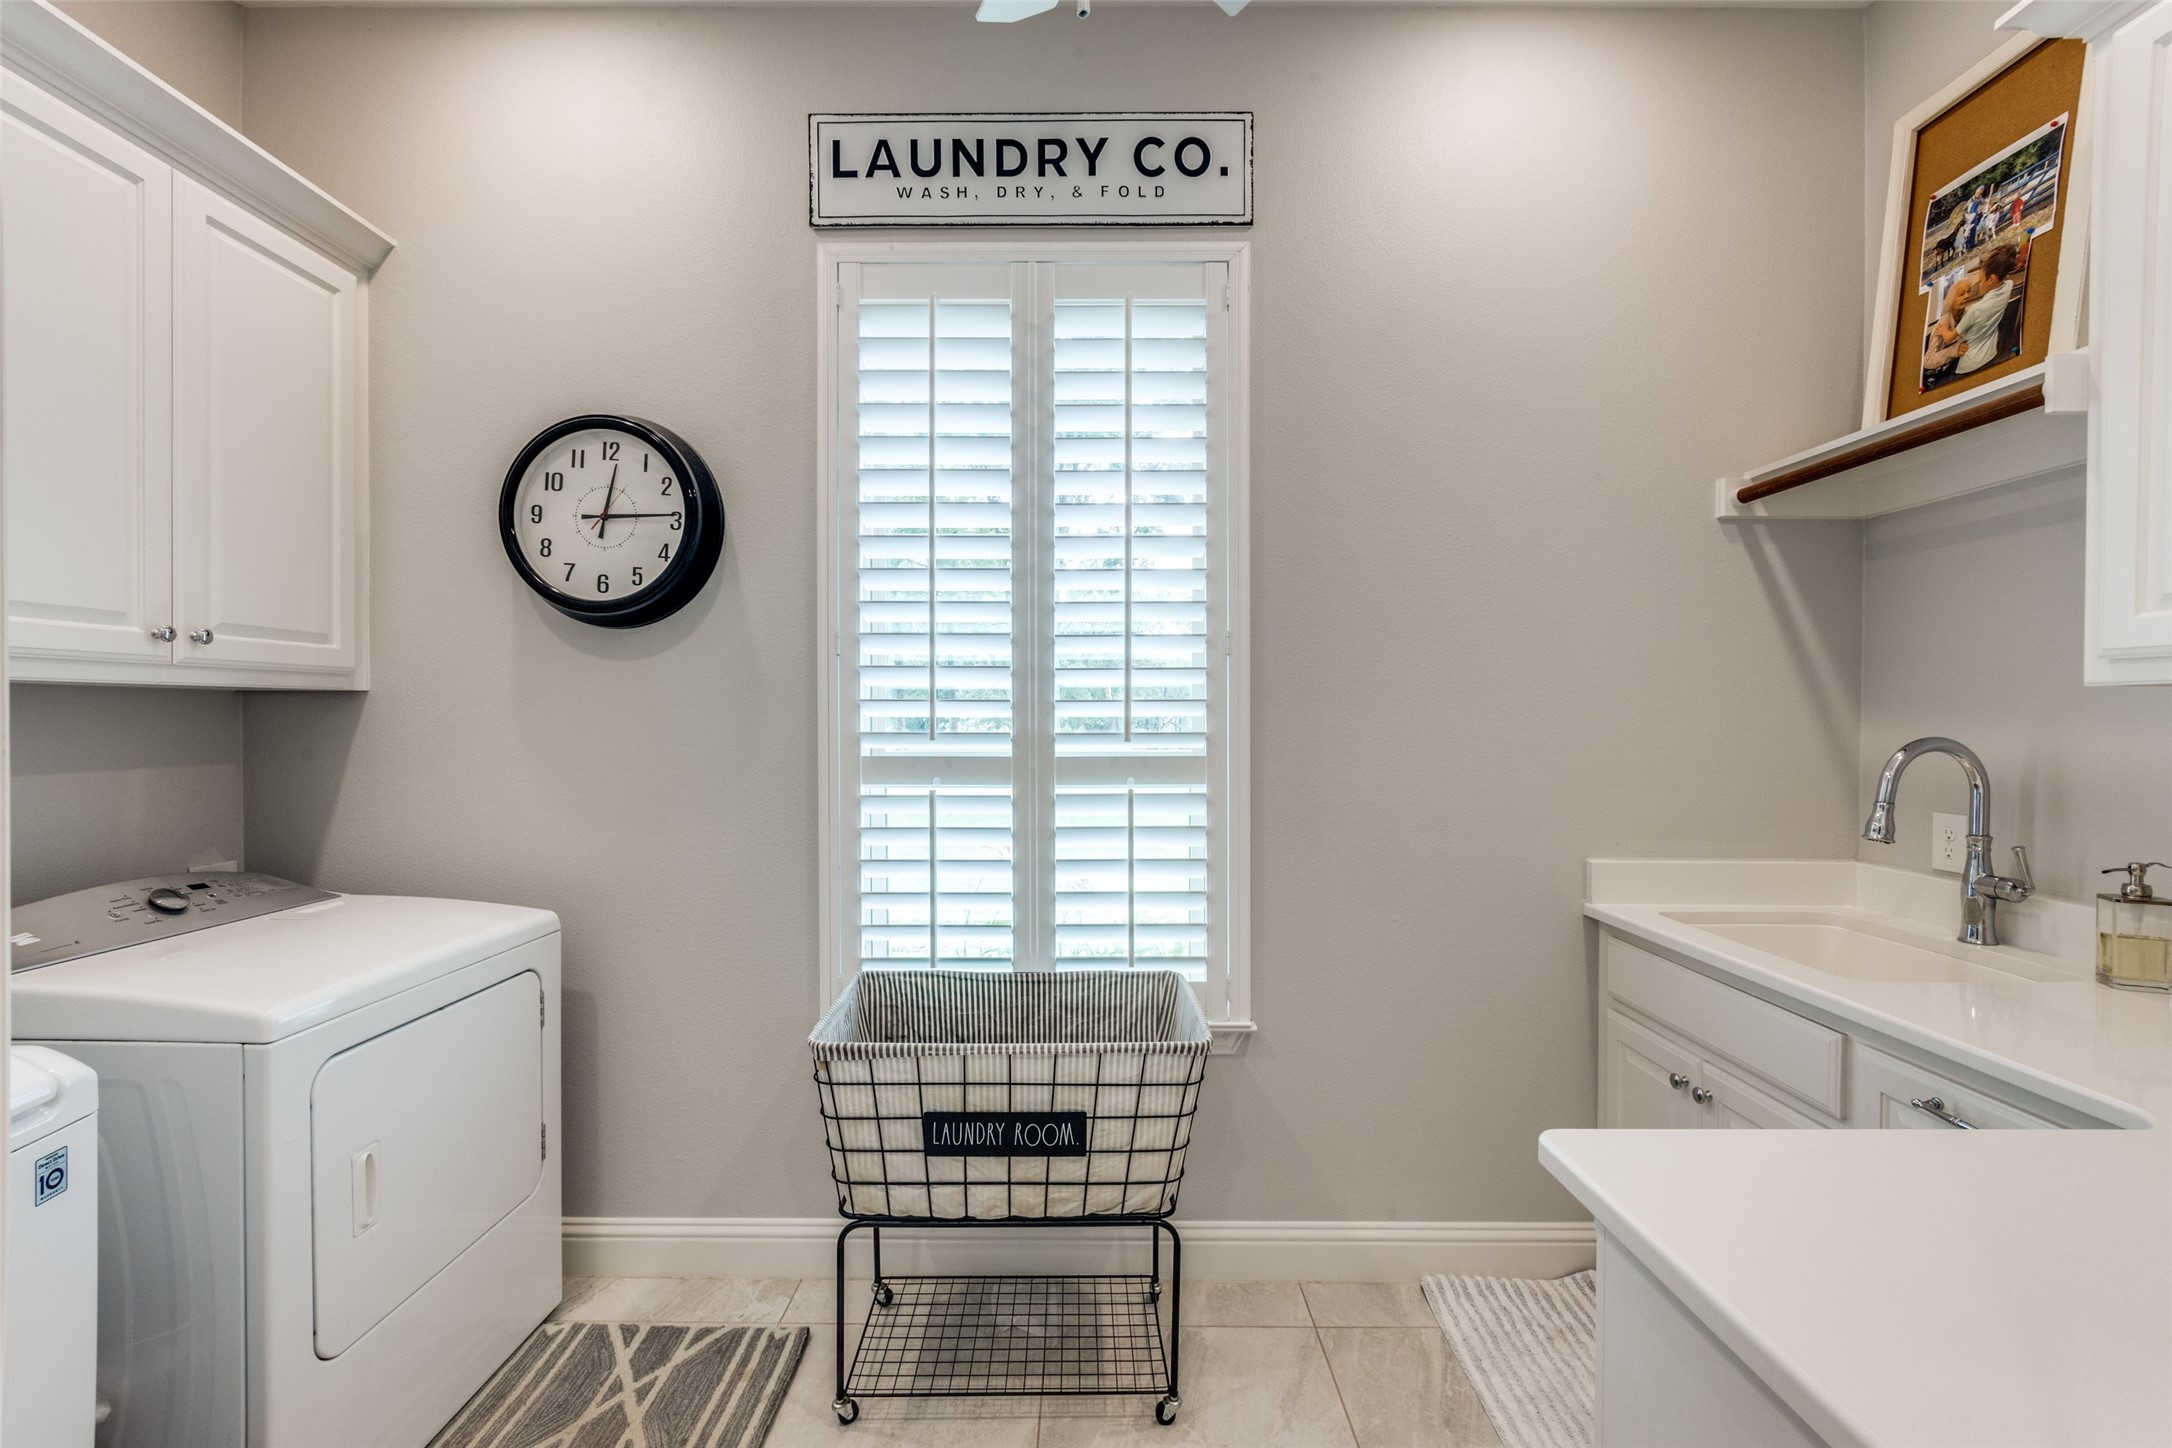
Laundry room with white washer and dryer, built-in sink, and a wire basket beneath shuttered windows.
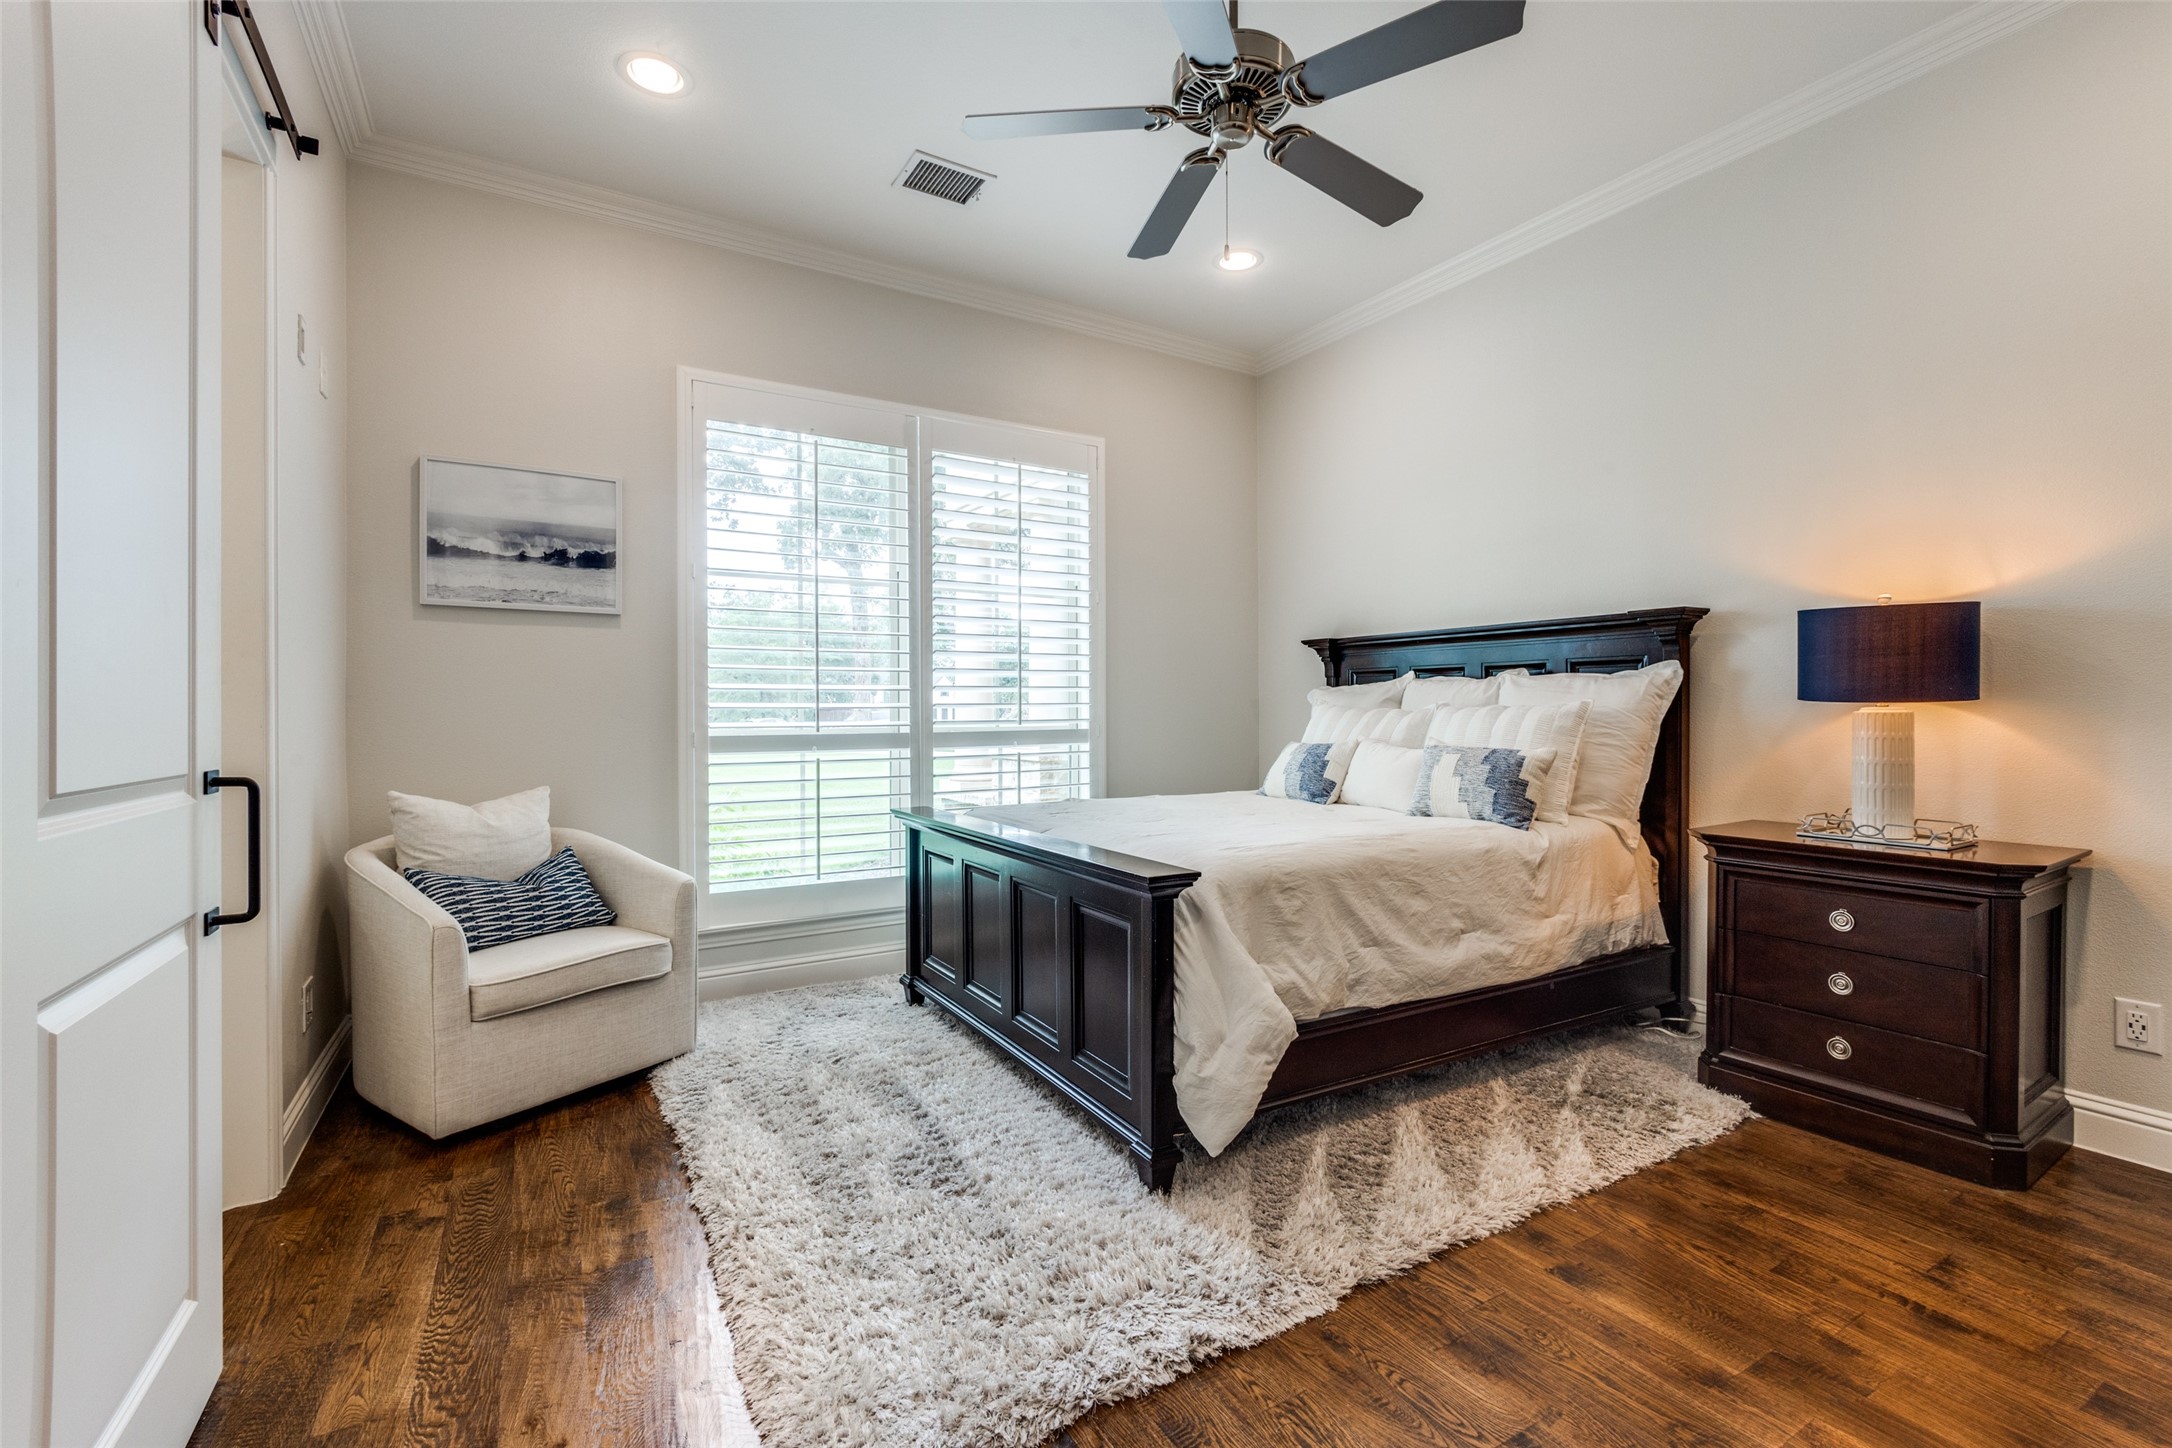
Bedroom with a dark wood bed, plantation-shuttered windows, and a plush white rug.
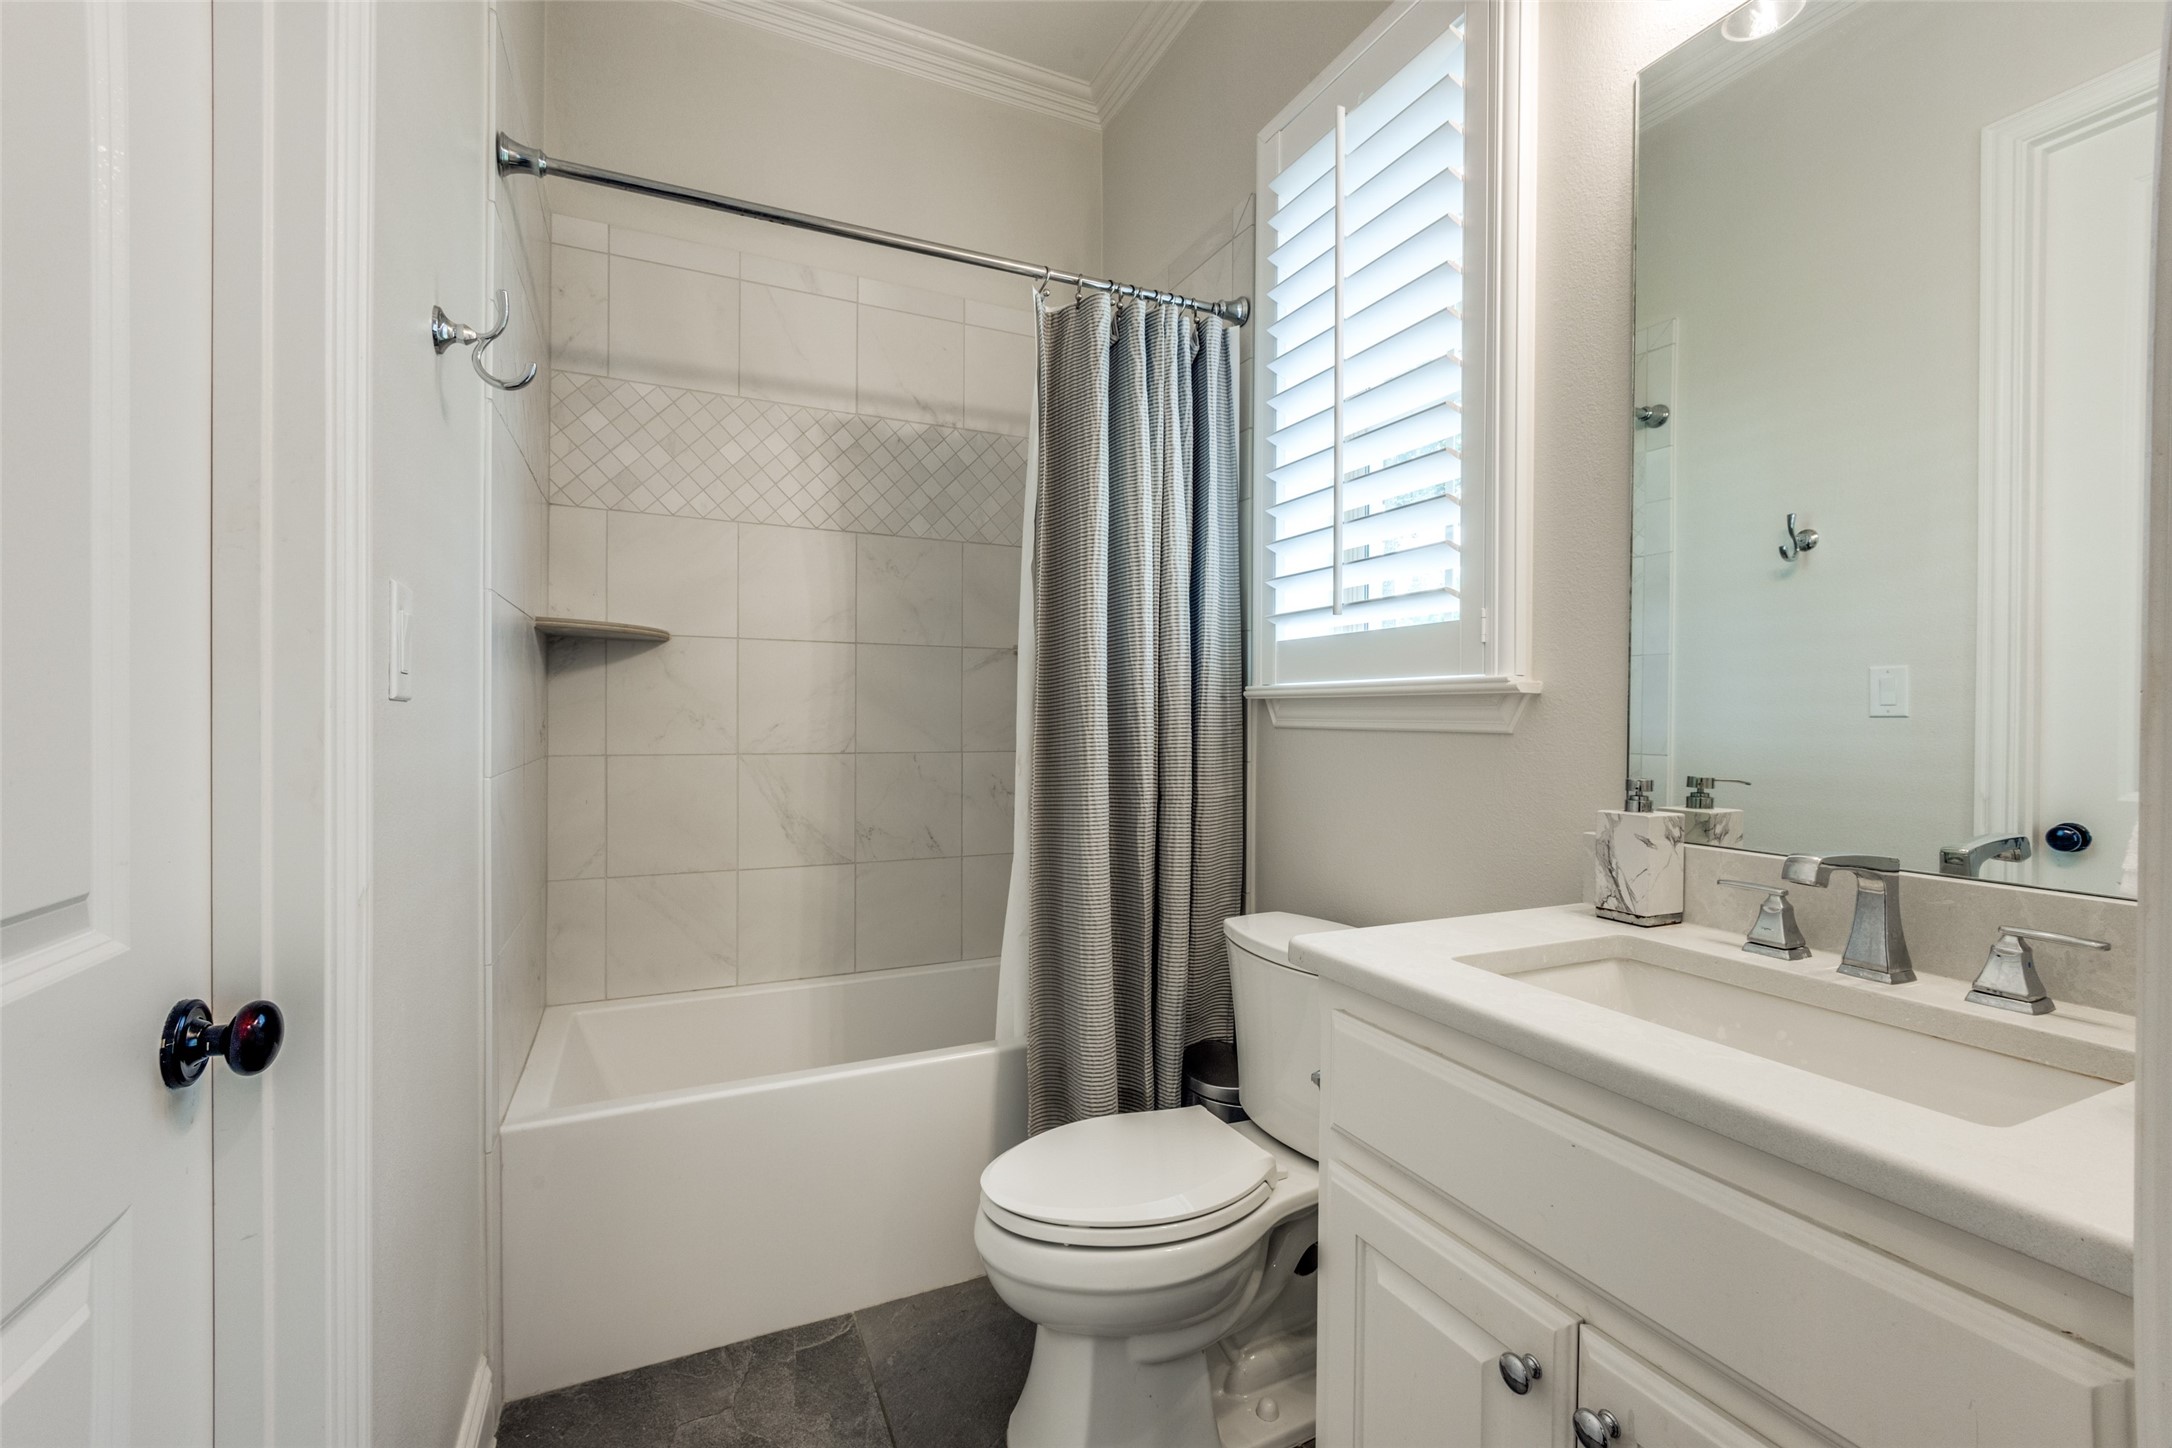
Bathroom with a tiled tub-shower, striped curtain, white vanity, and shuttered window.
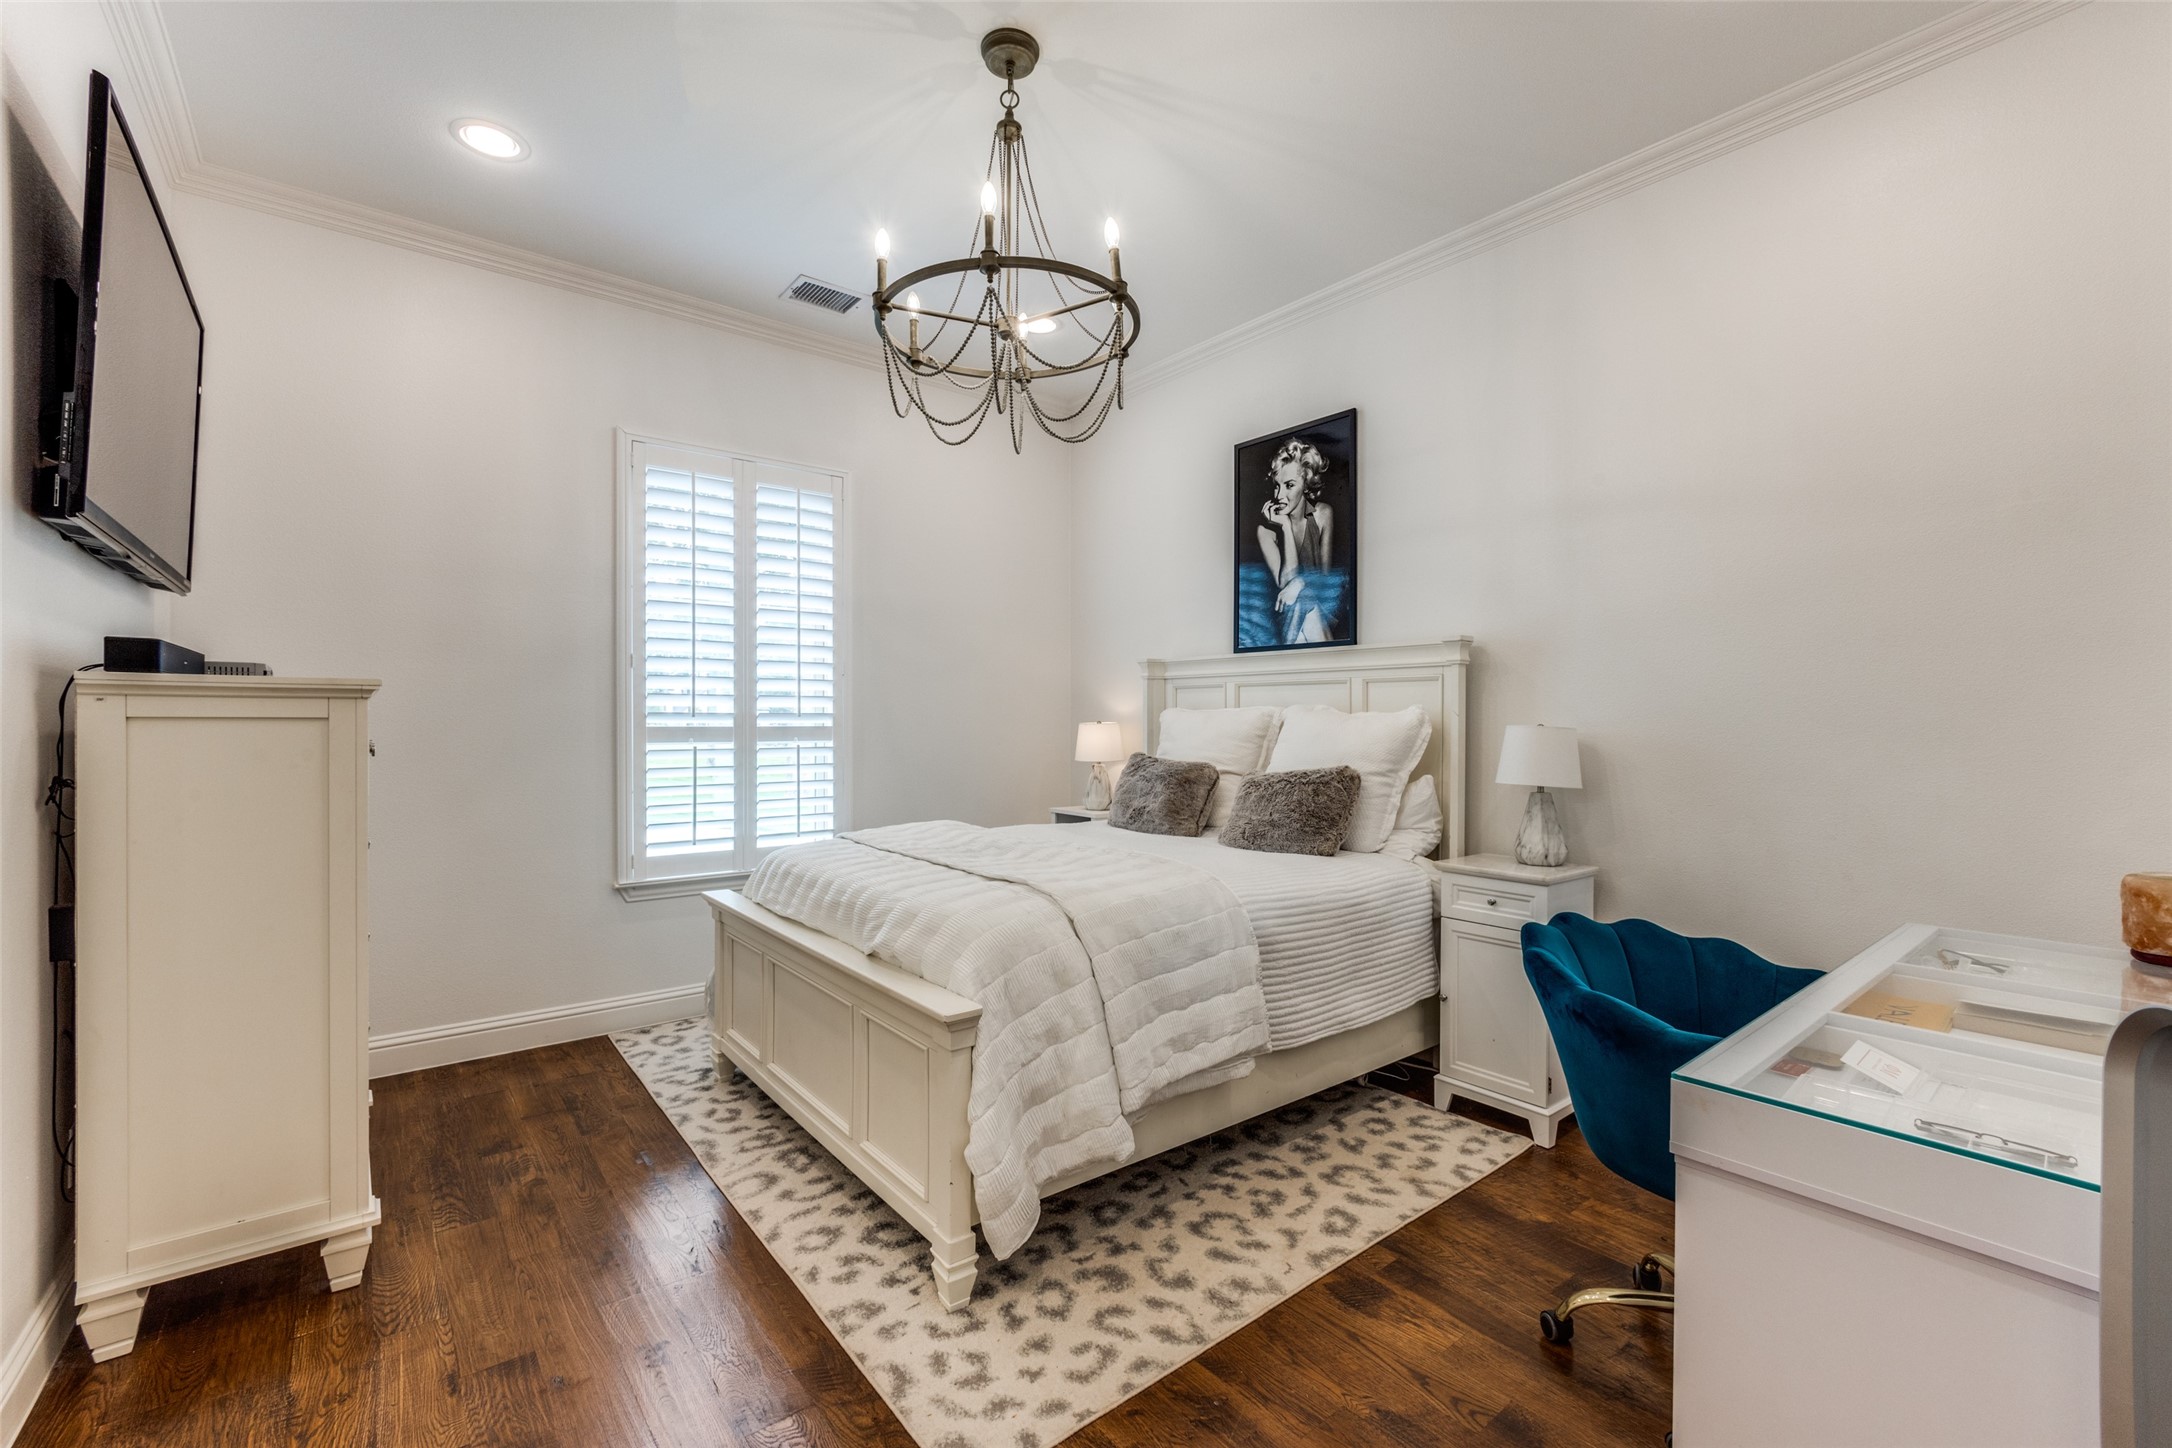
Bedroom with a white bed, plantation shutters, dark hardwood floors, and a dark metal chandelier.
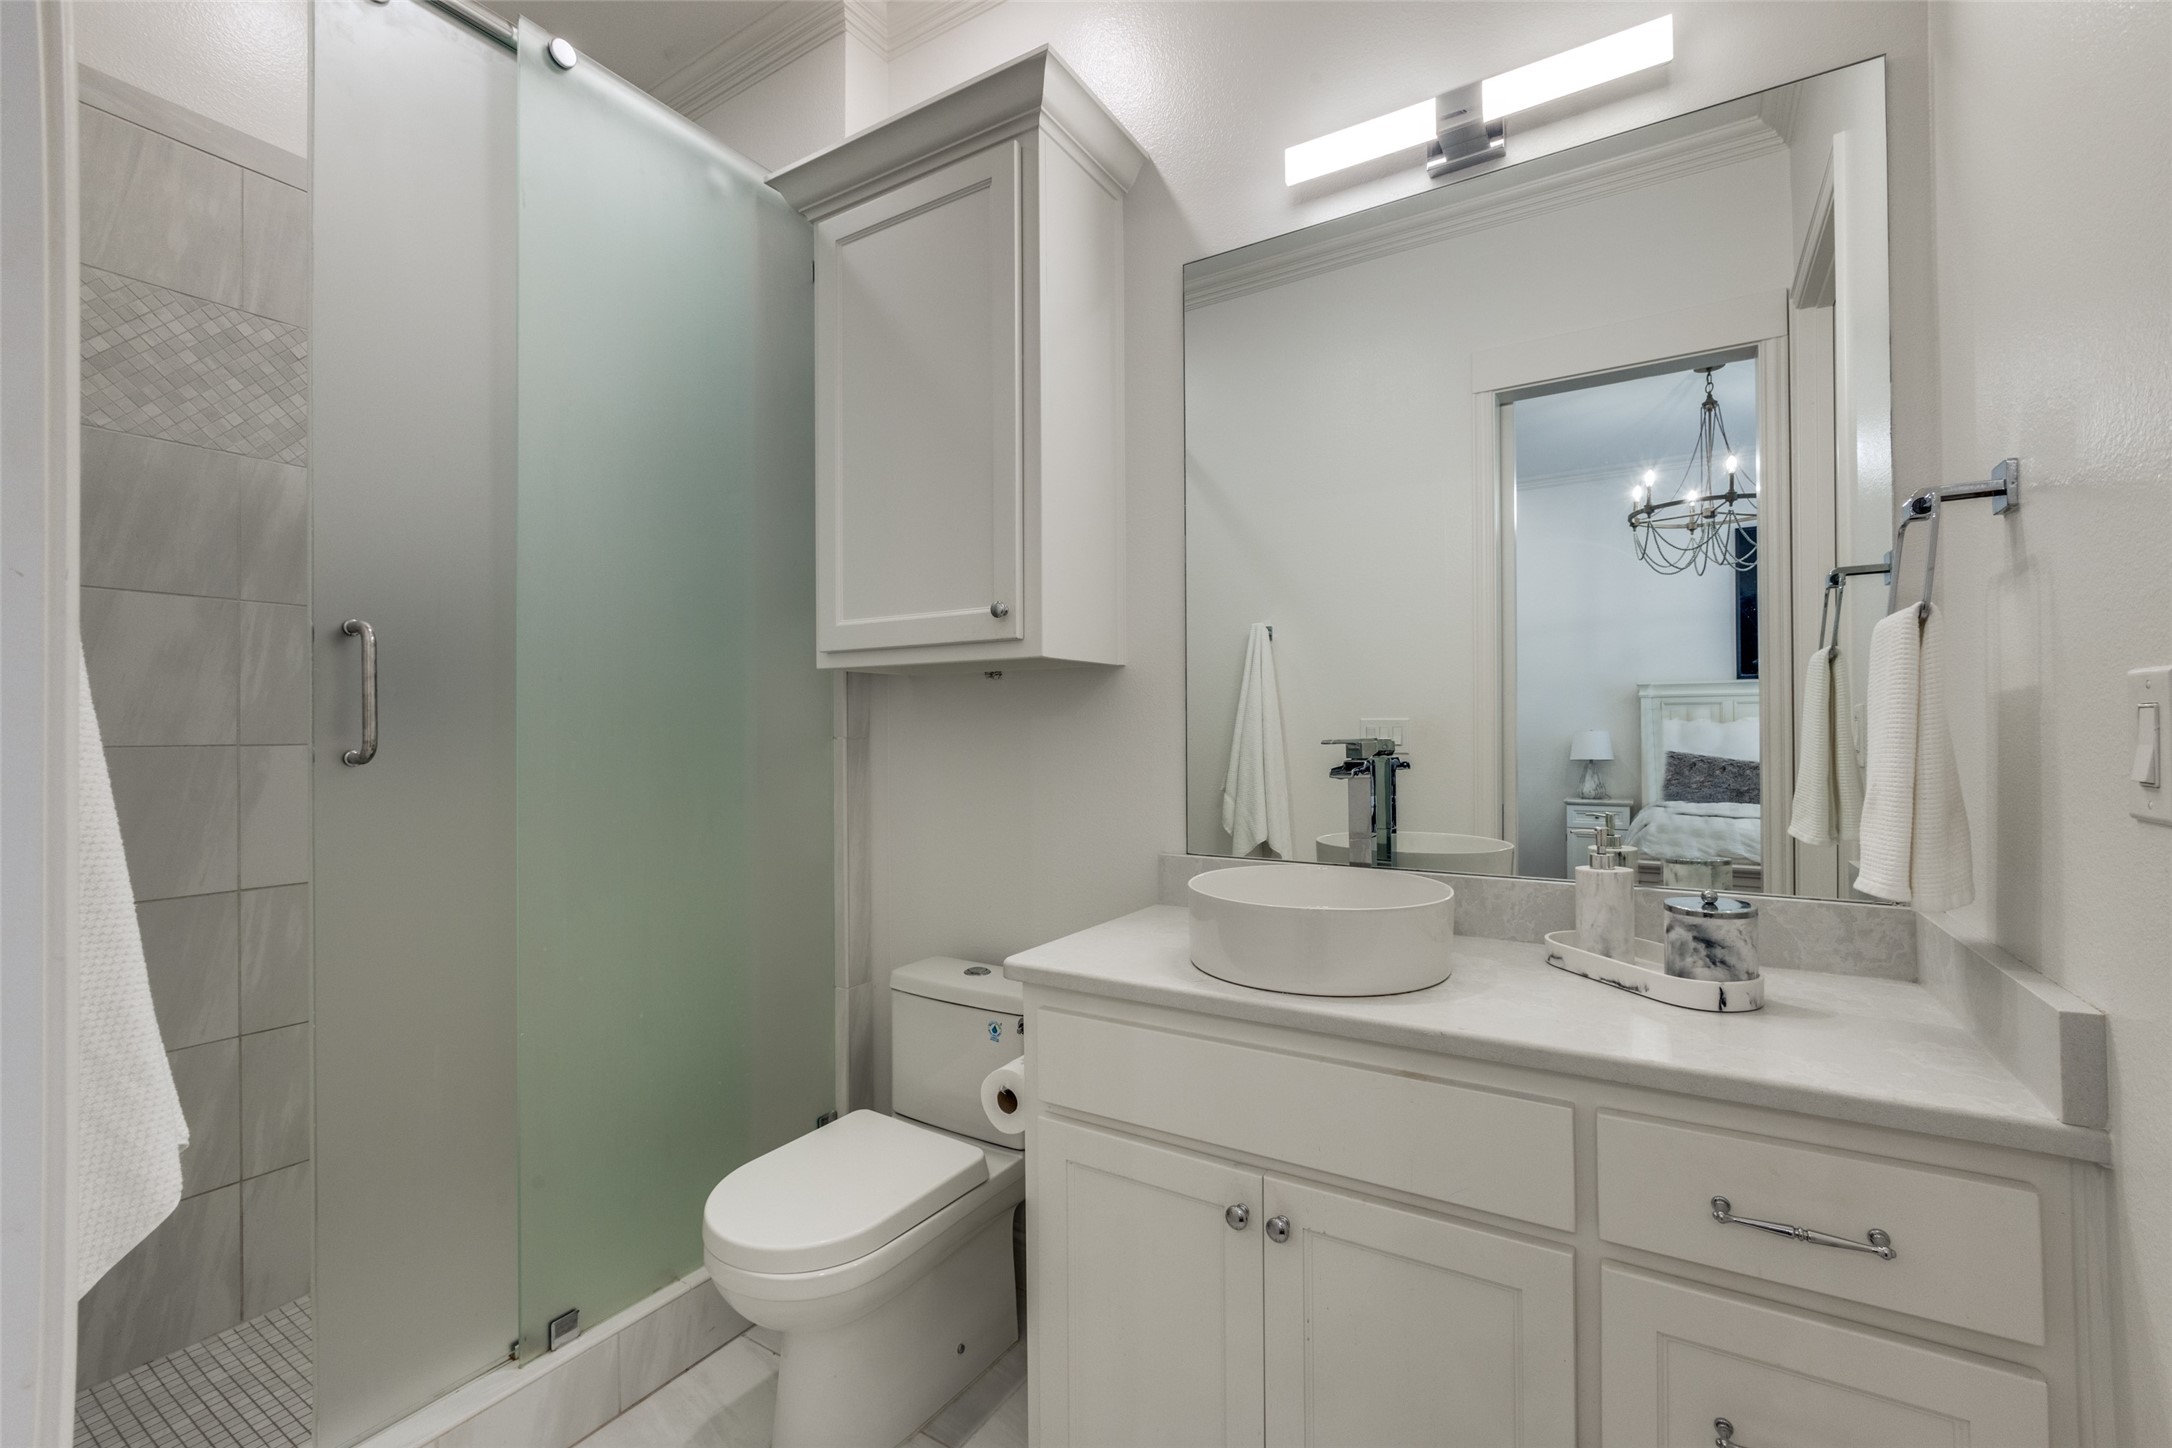
Bathroom with a glass shower, white vanity and vessel sink, with an adjoining bedroom reflected in the mirror.
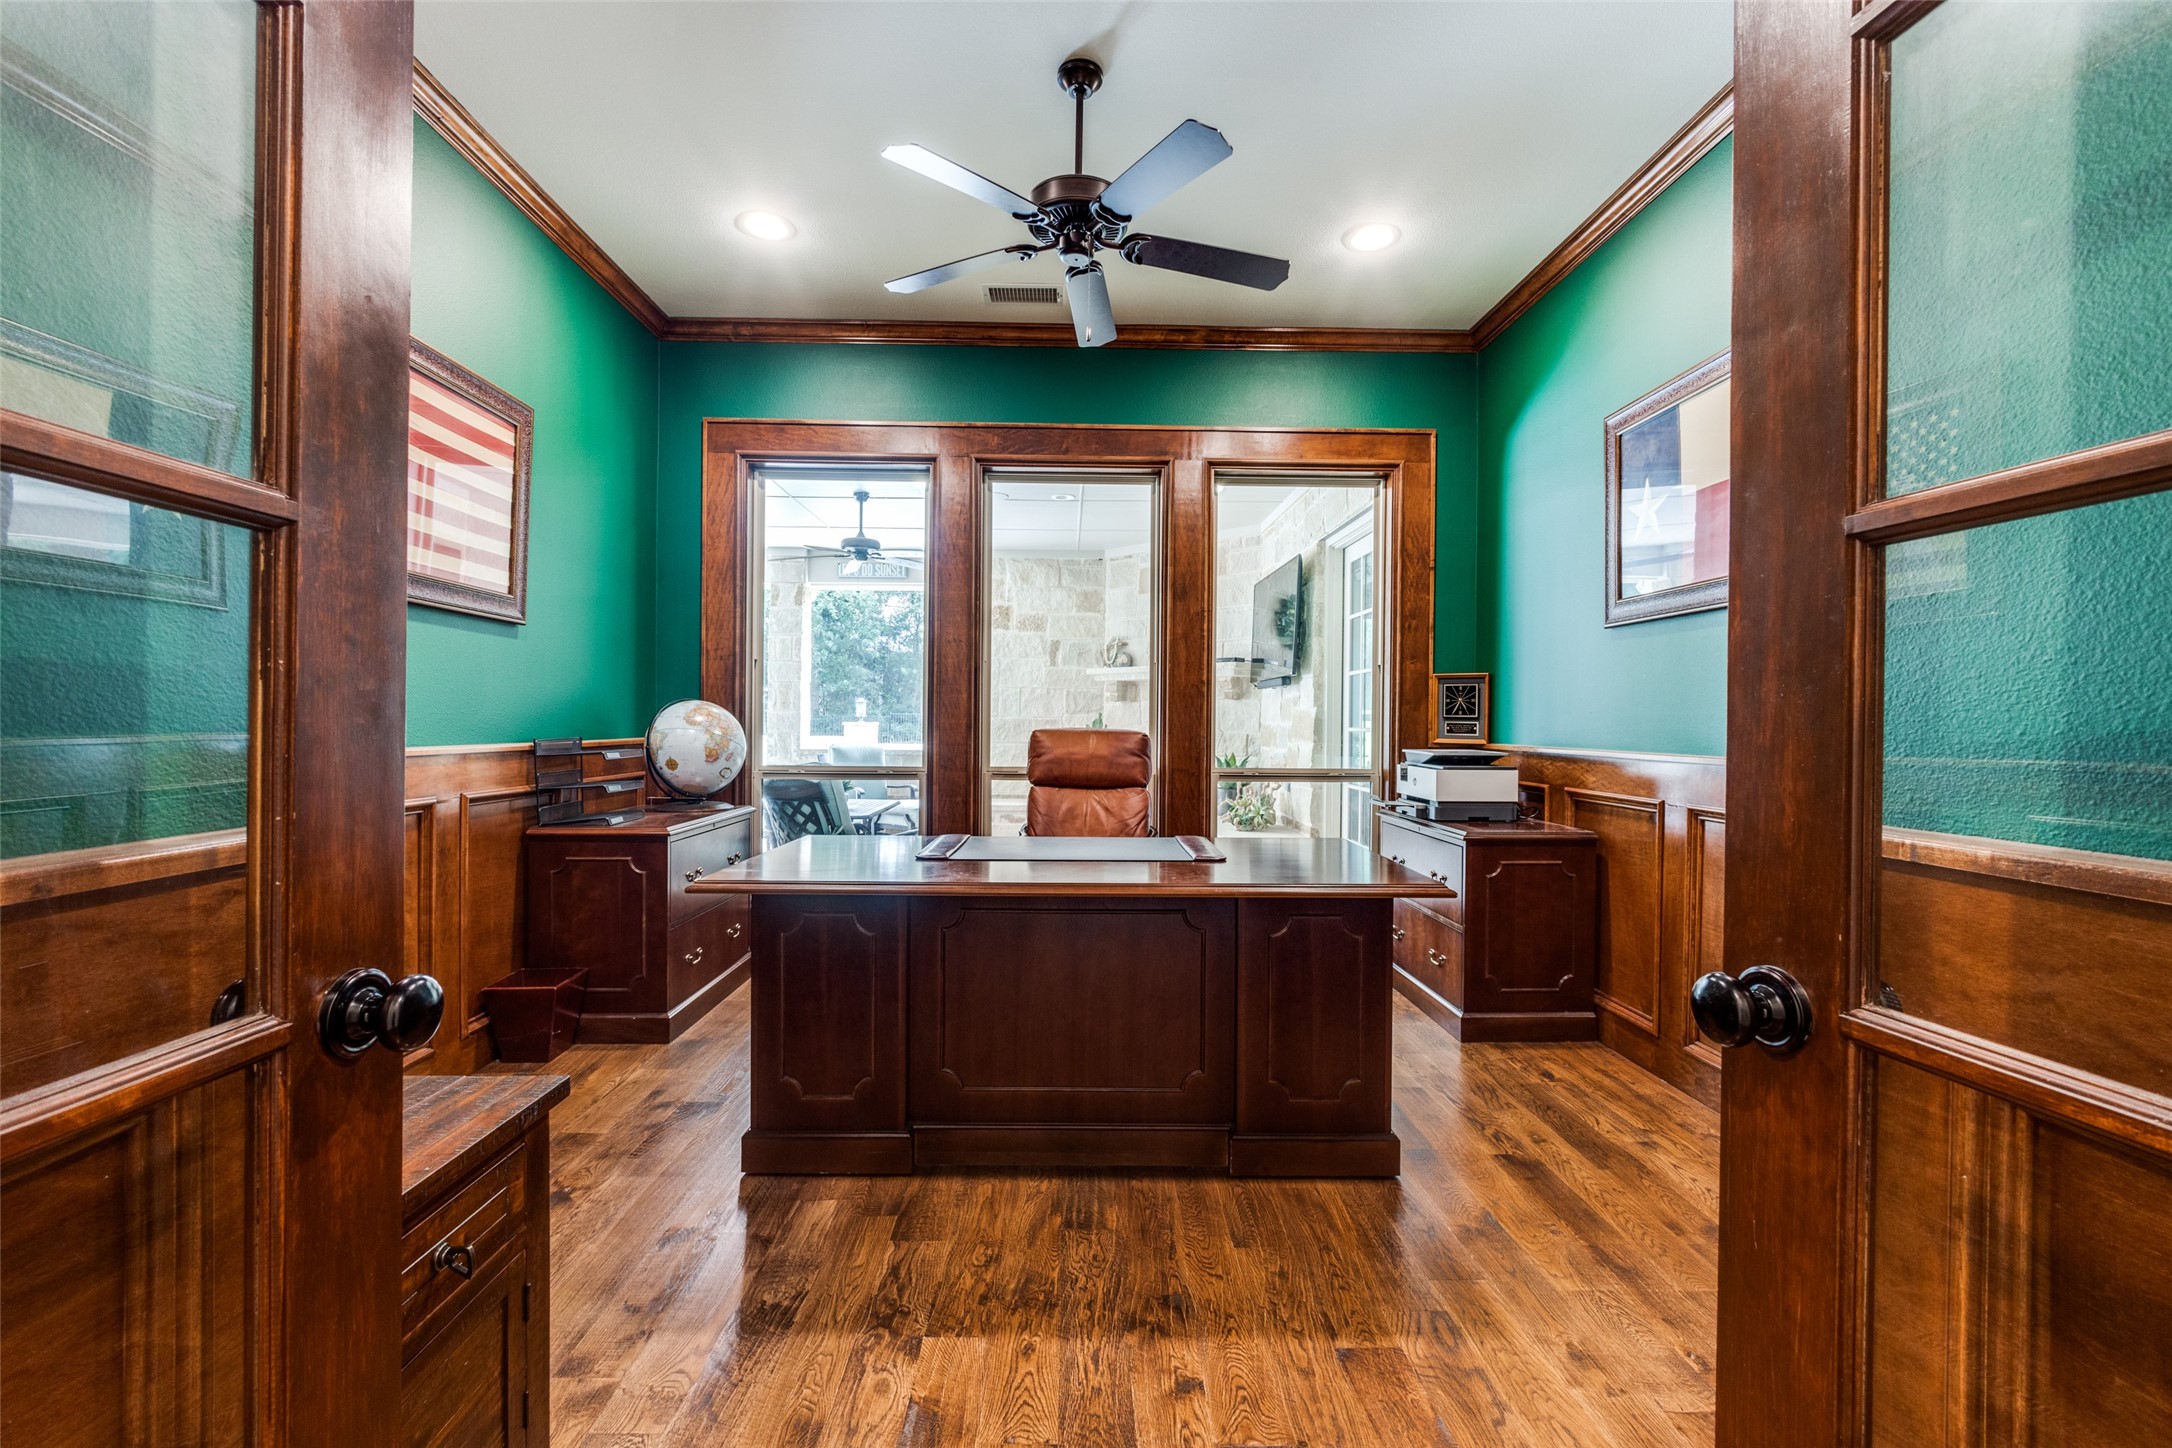
Home office with a large dark wood desk, green walls, and windows overlooking a stone patio.
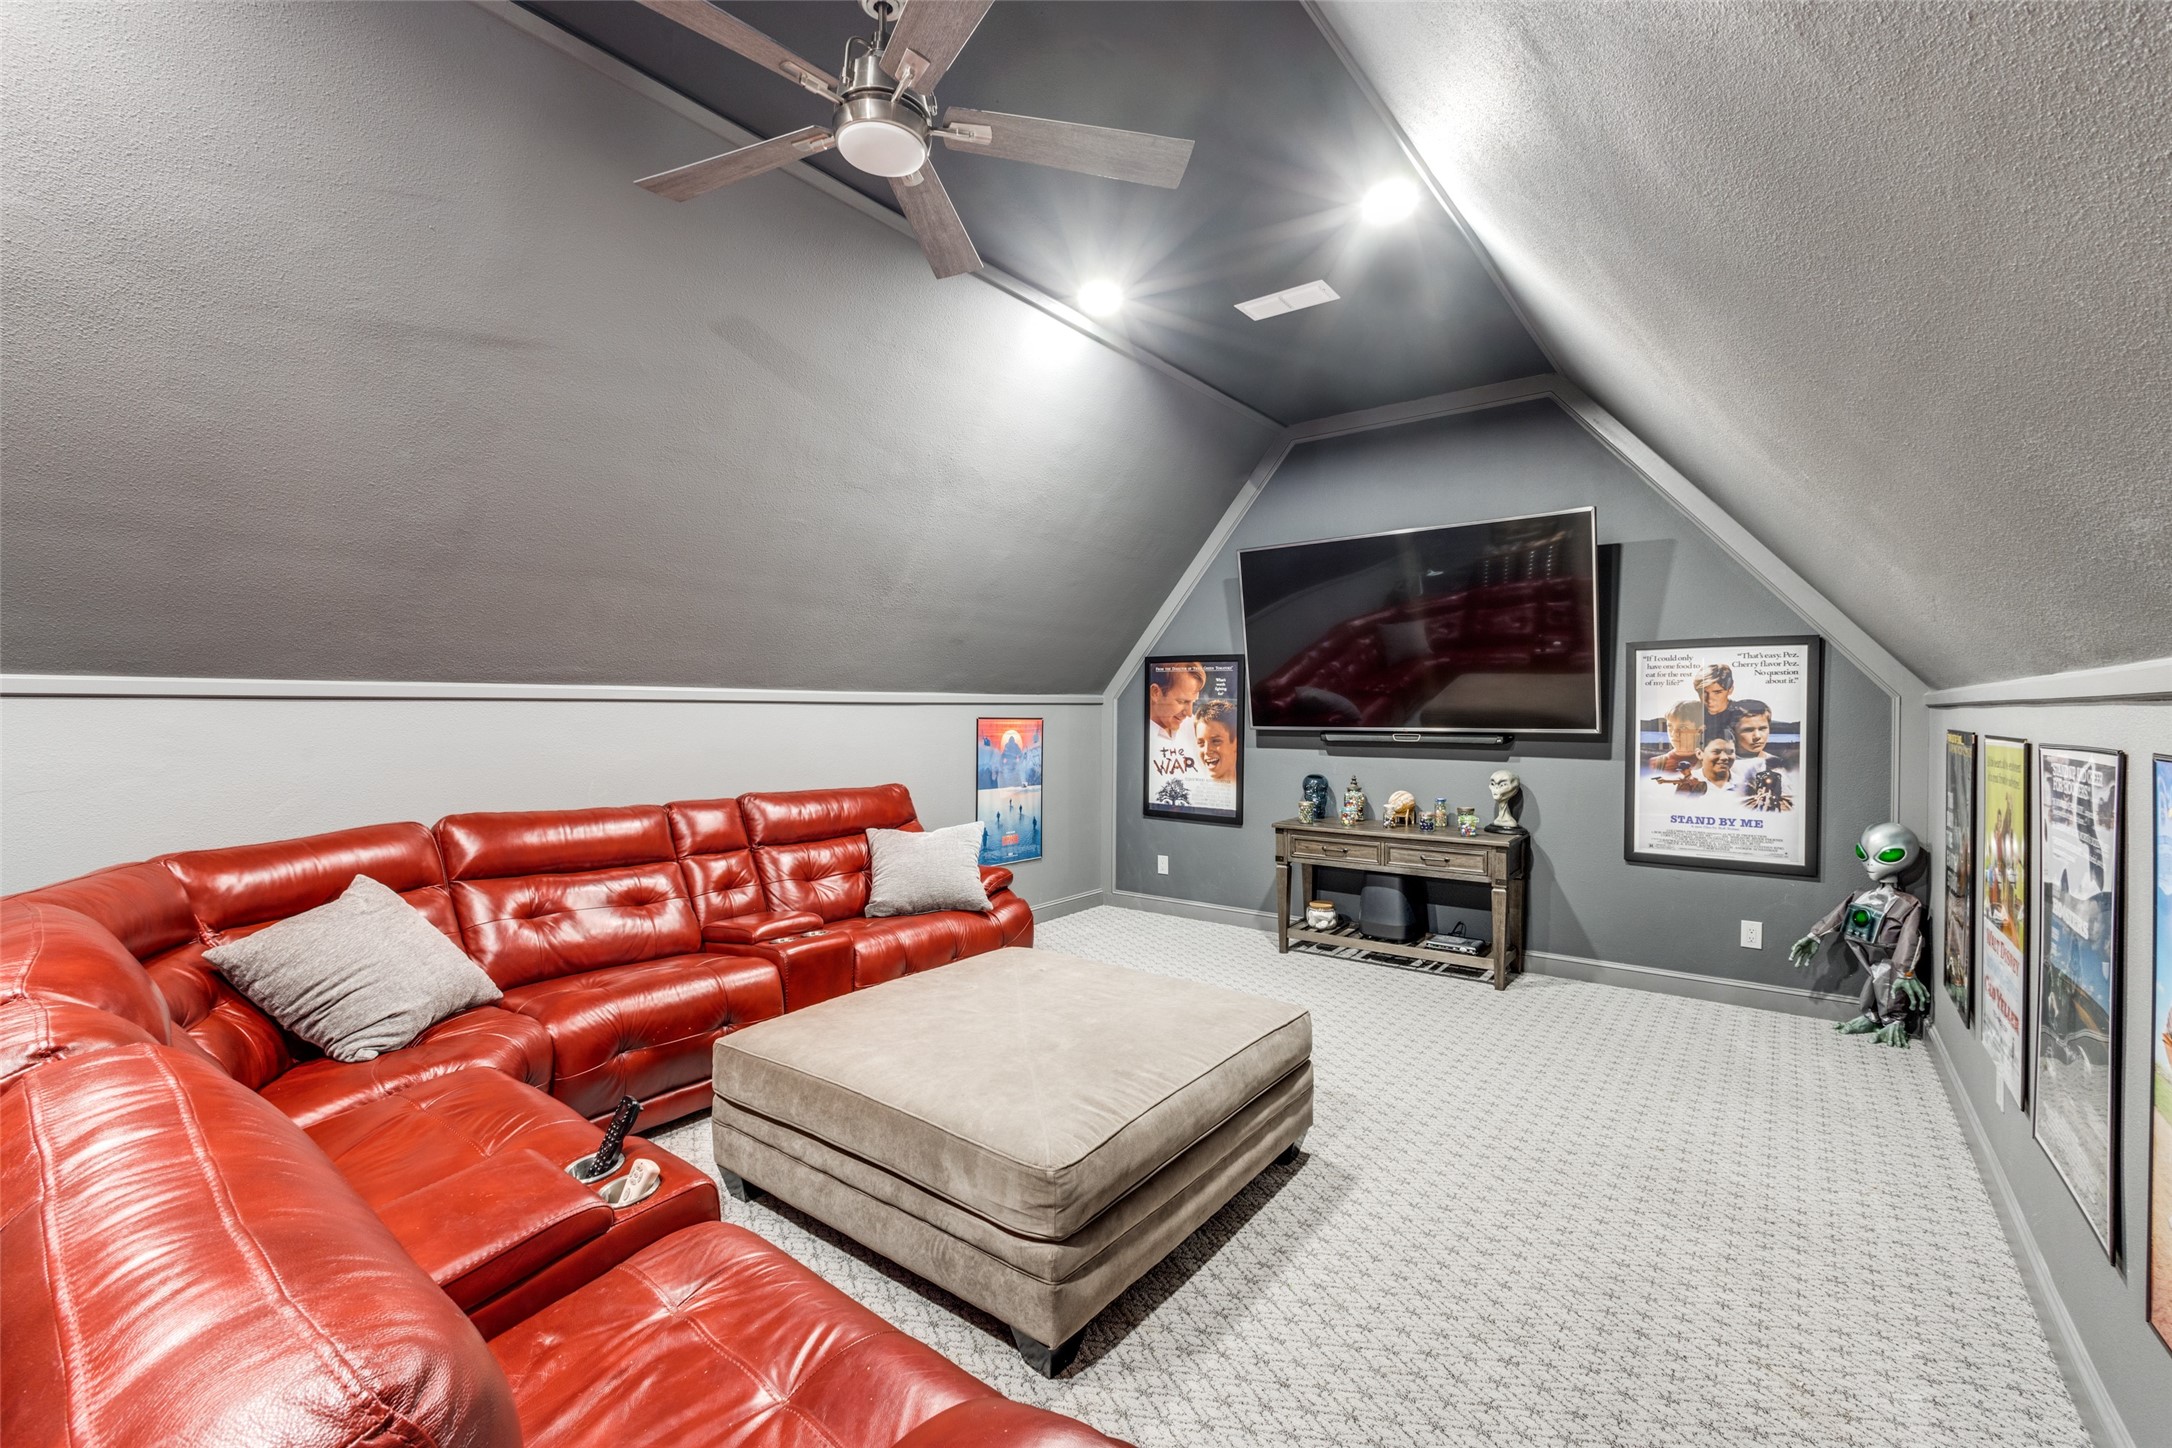
Furnished media room with a red leather sectional, large television, and movie posters.
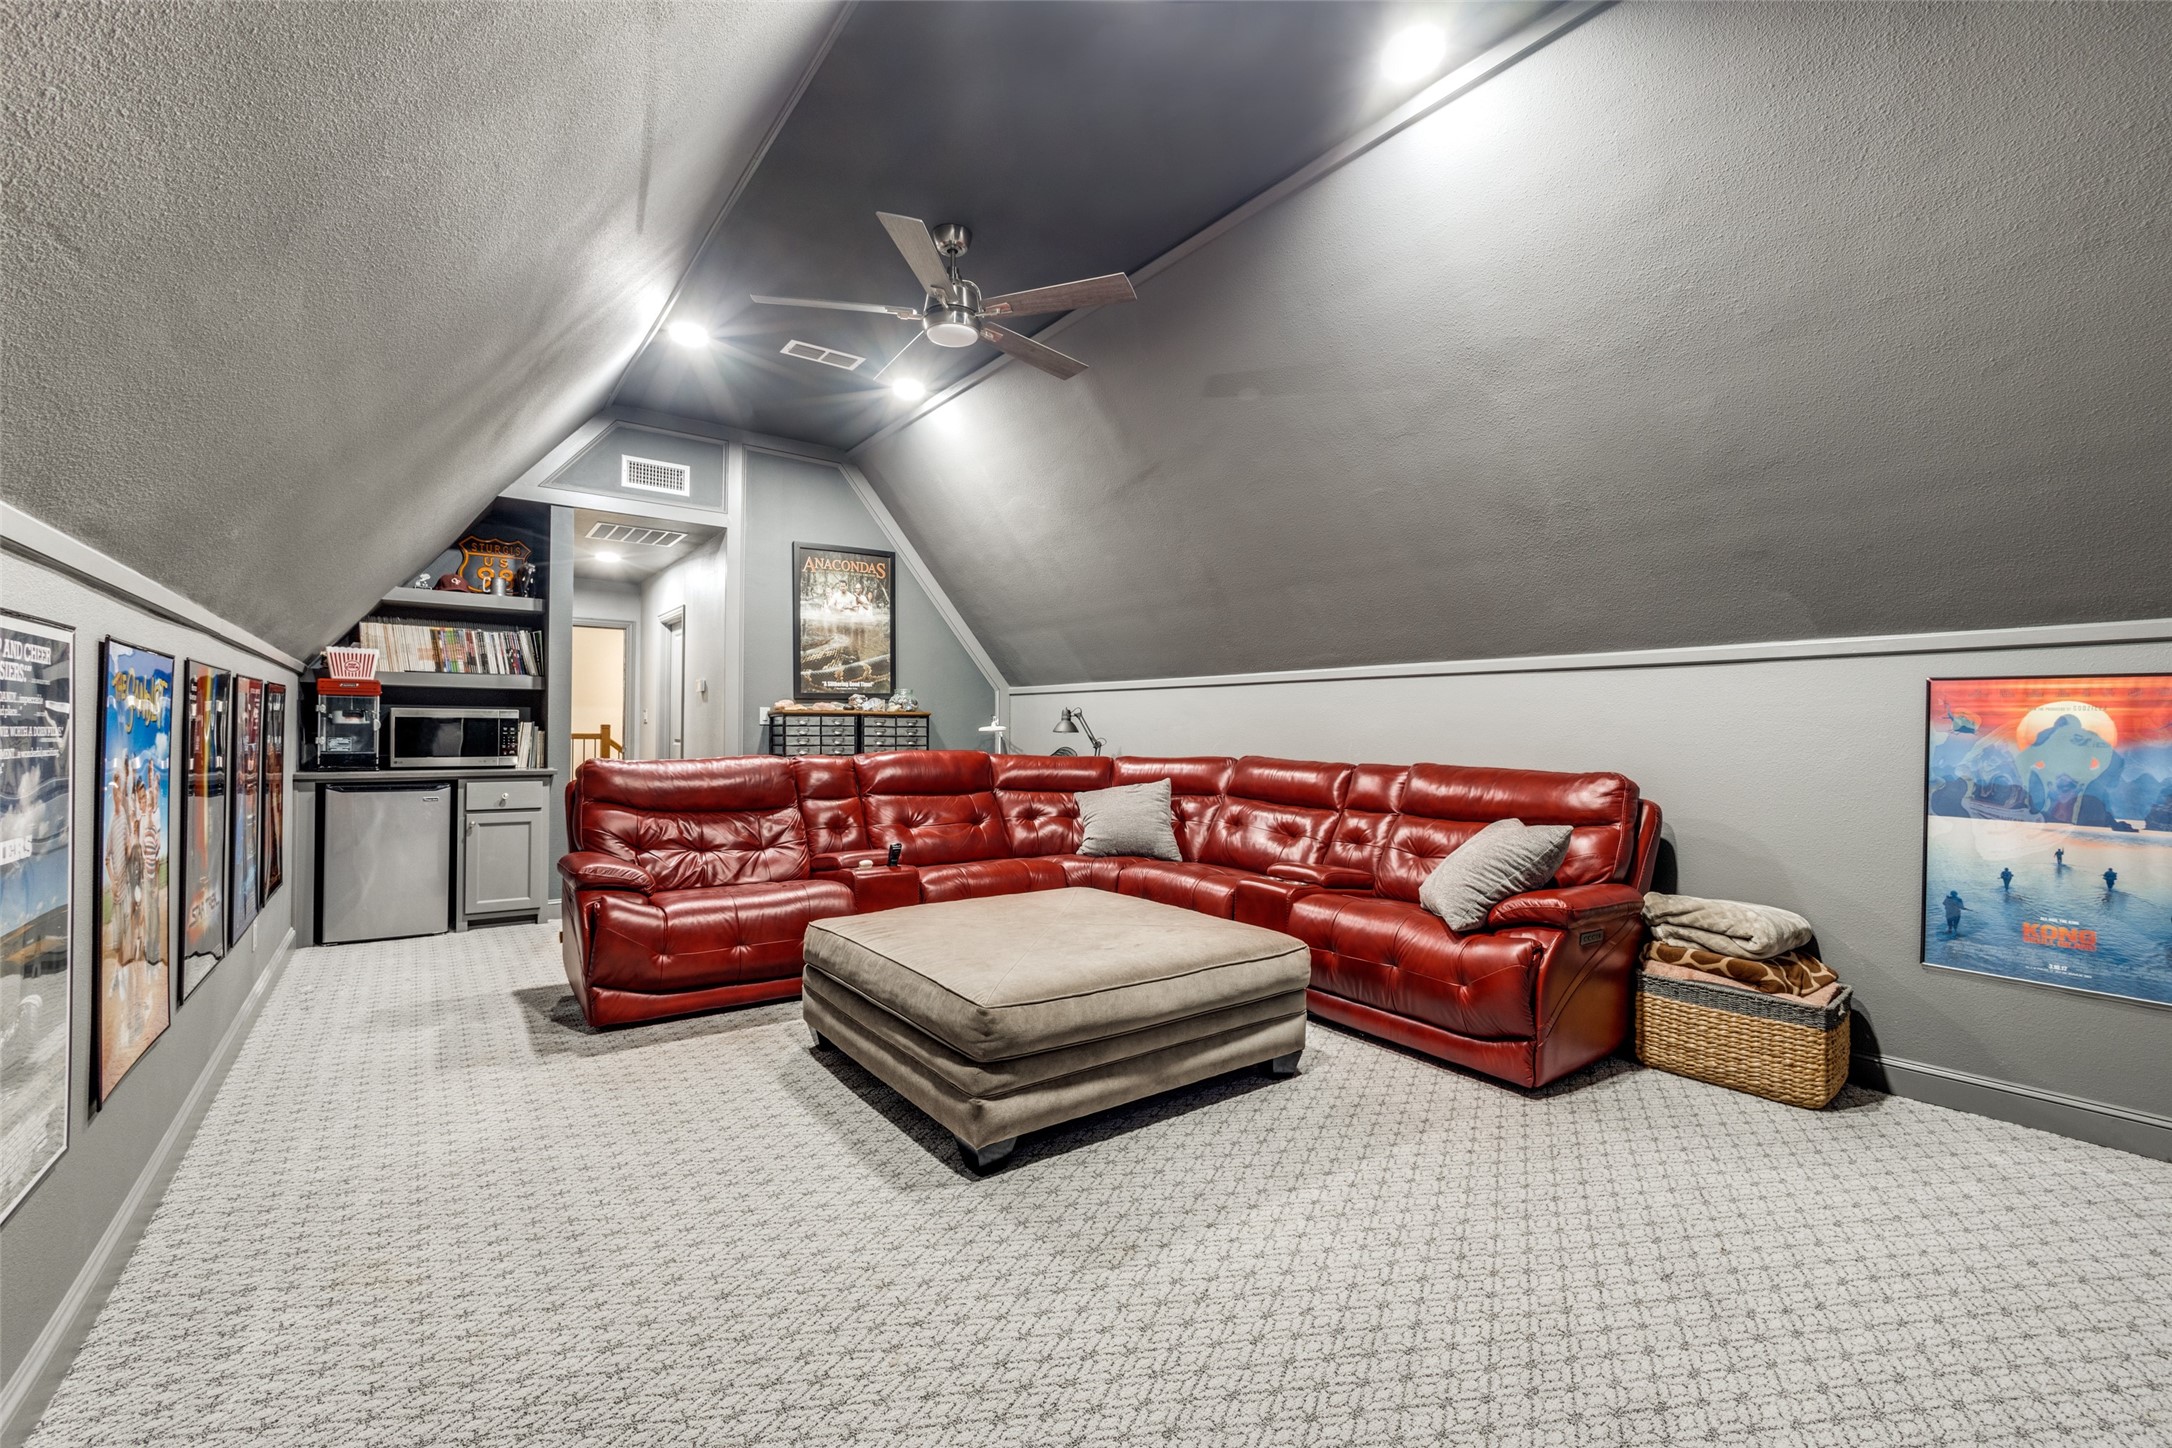
Furnished media room with a red leather sectional, gray ottoman, vaulted ceiling, and movie posters.
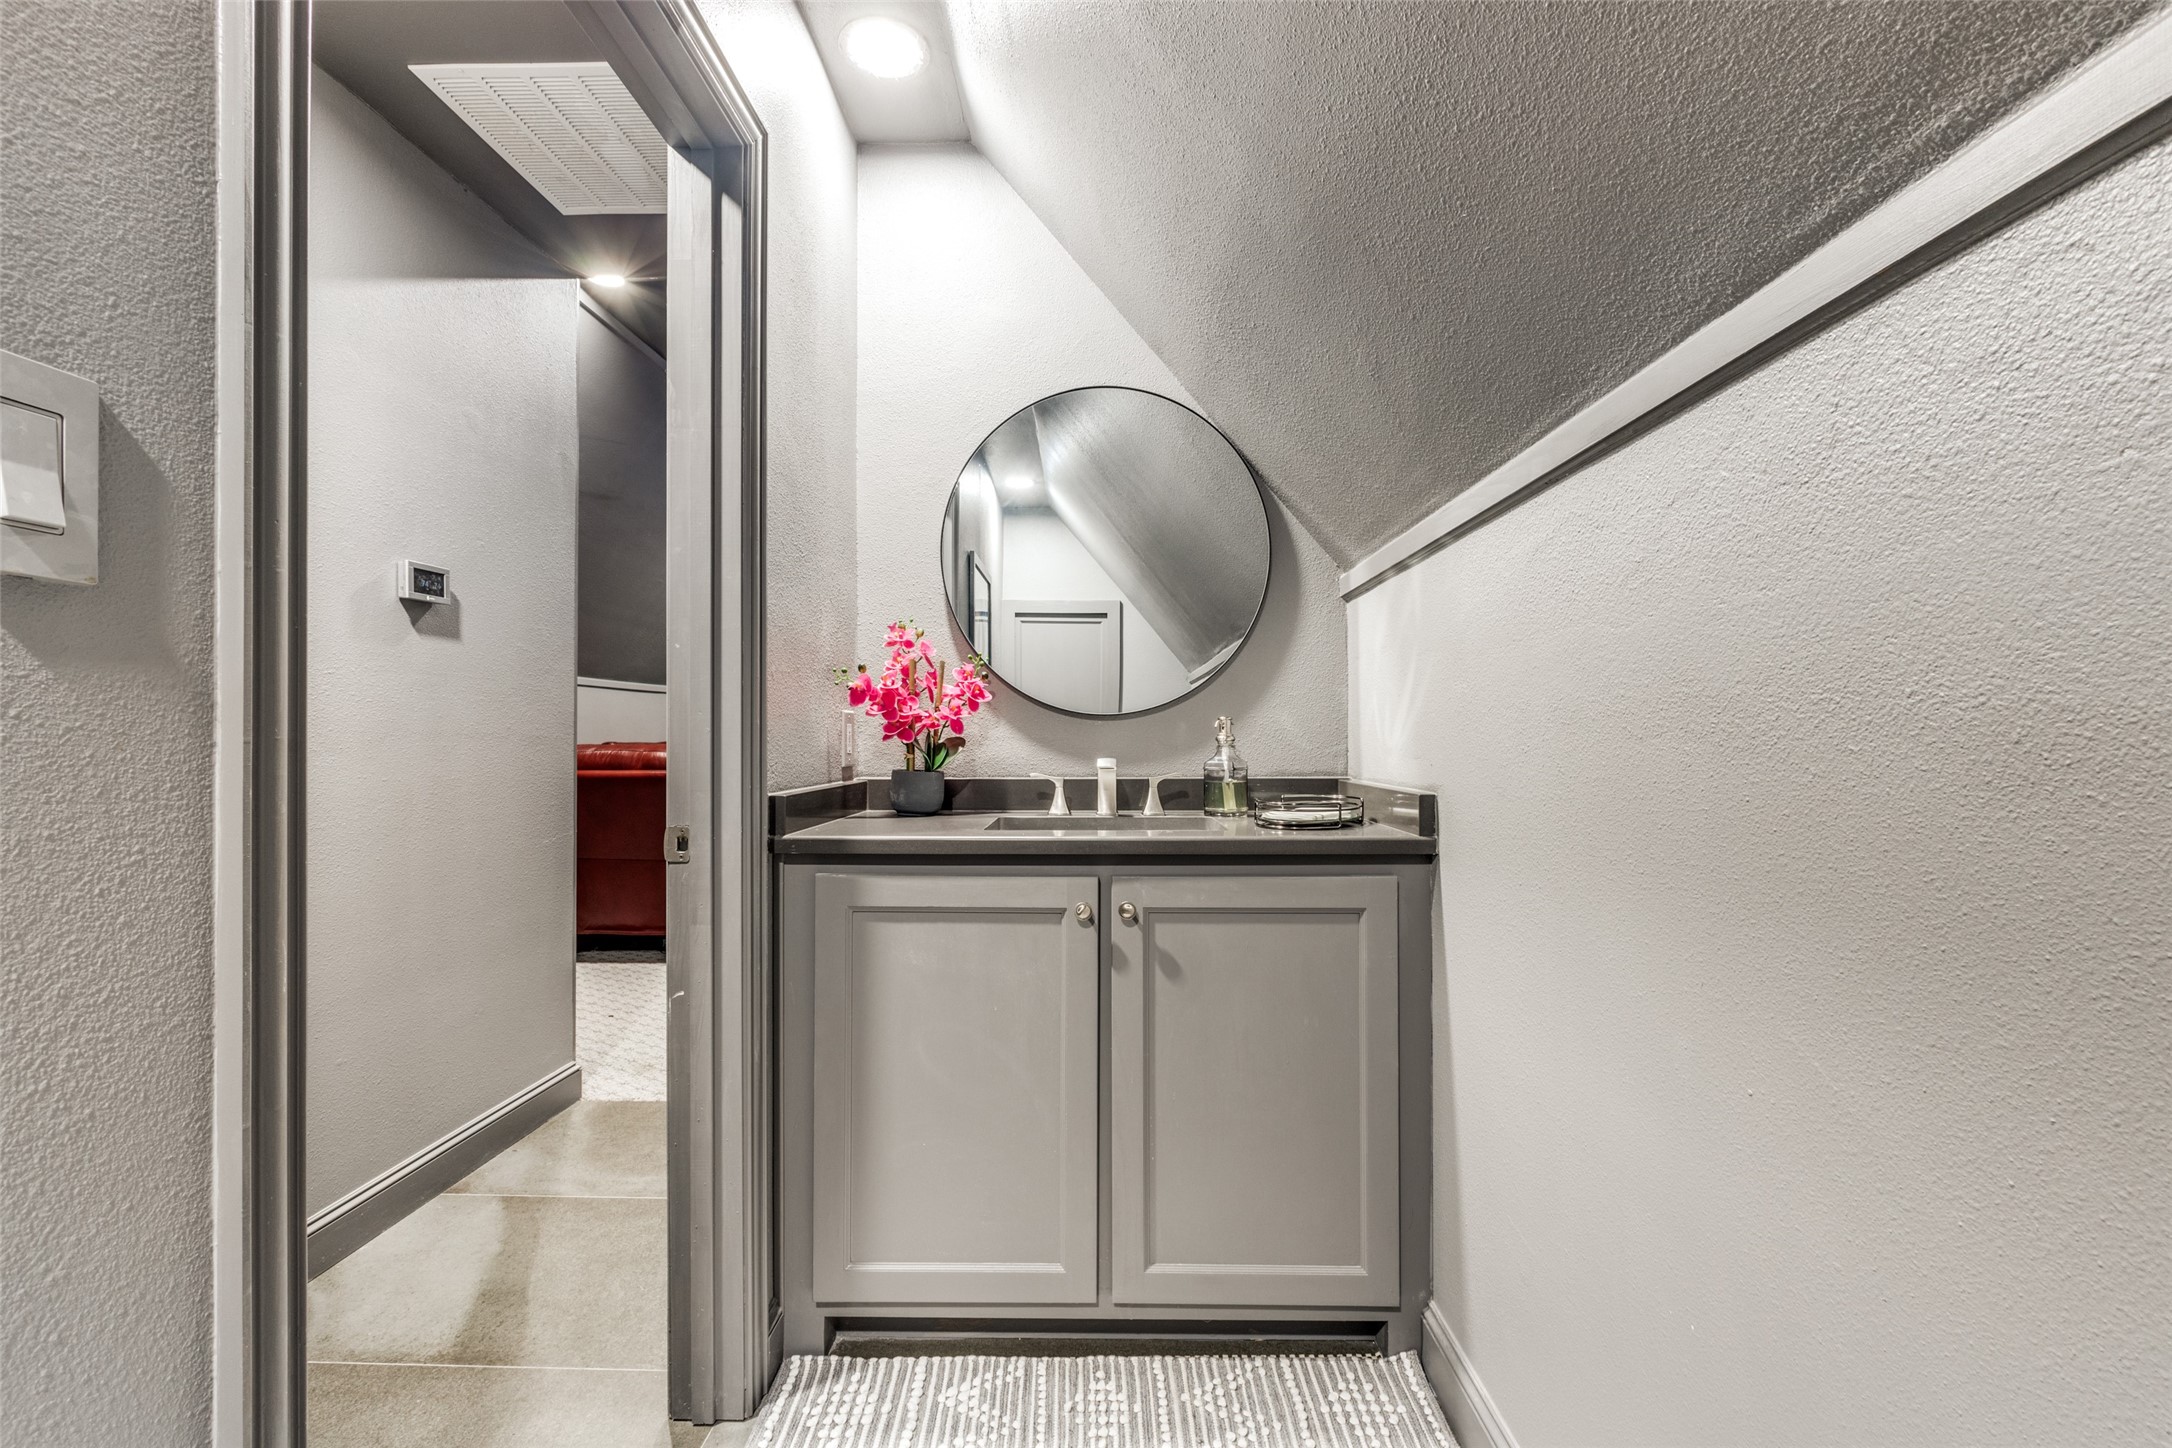
Bathroom vanity with a round mirror, gray cabinets, and a pink orchid.
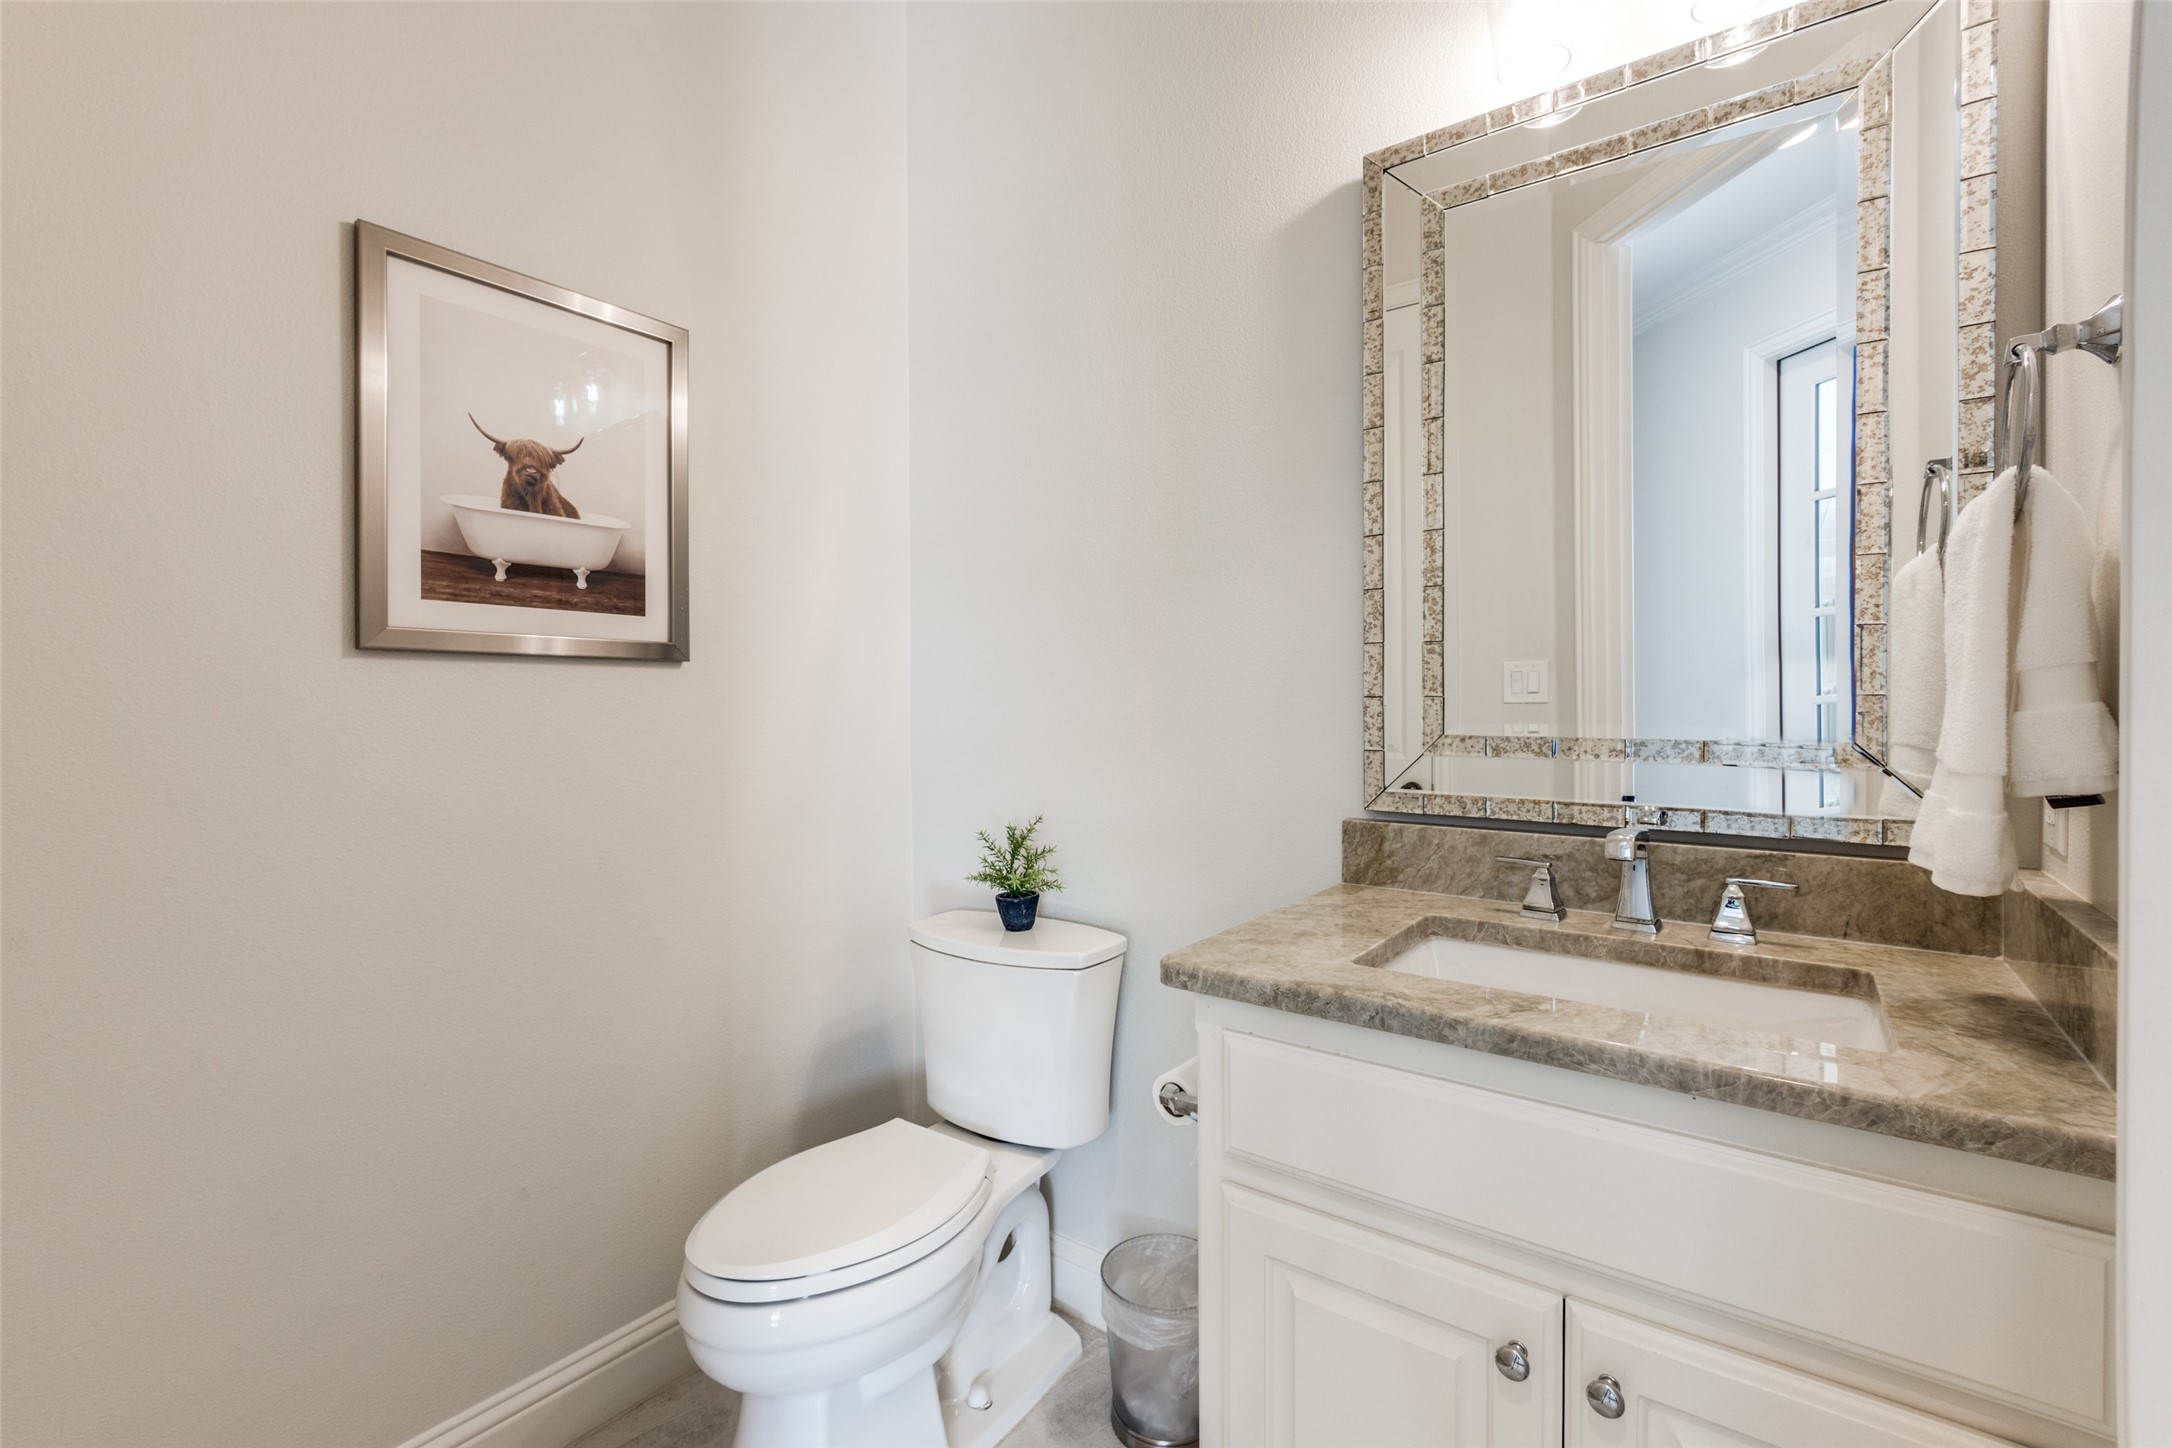
Bathroom with stone-counter vanity, large framed mirror, and cow artwork above the toilet.
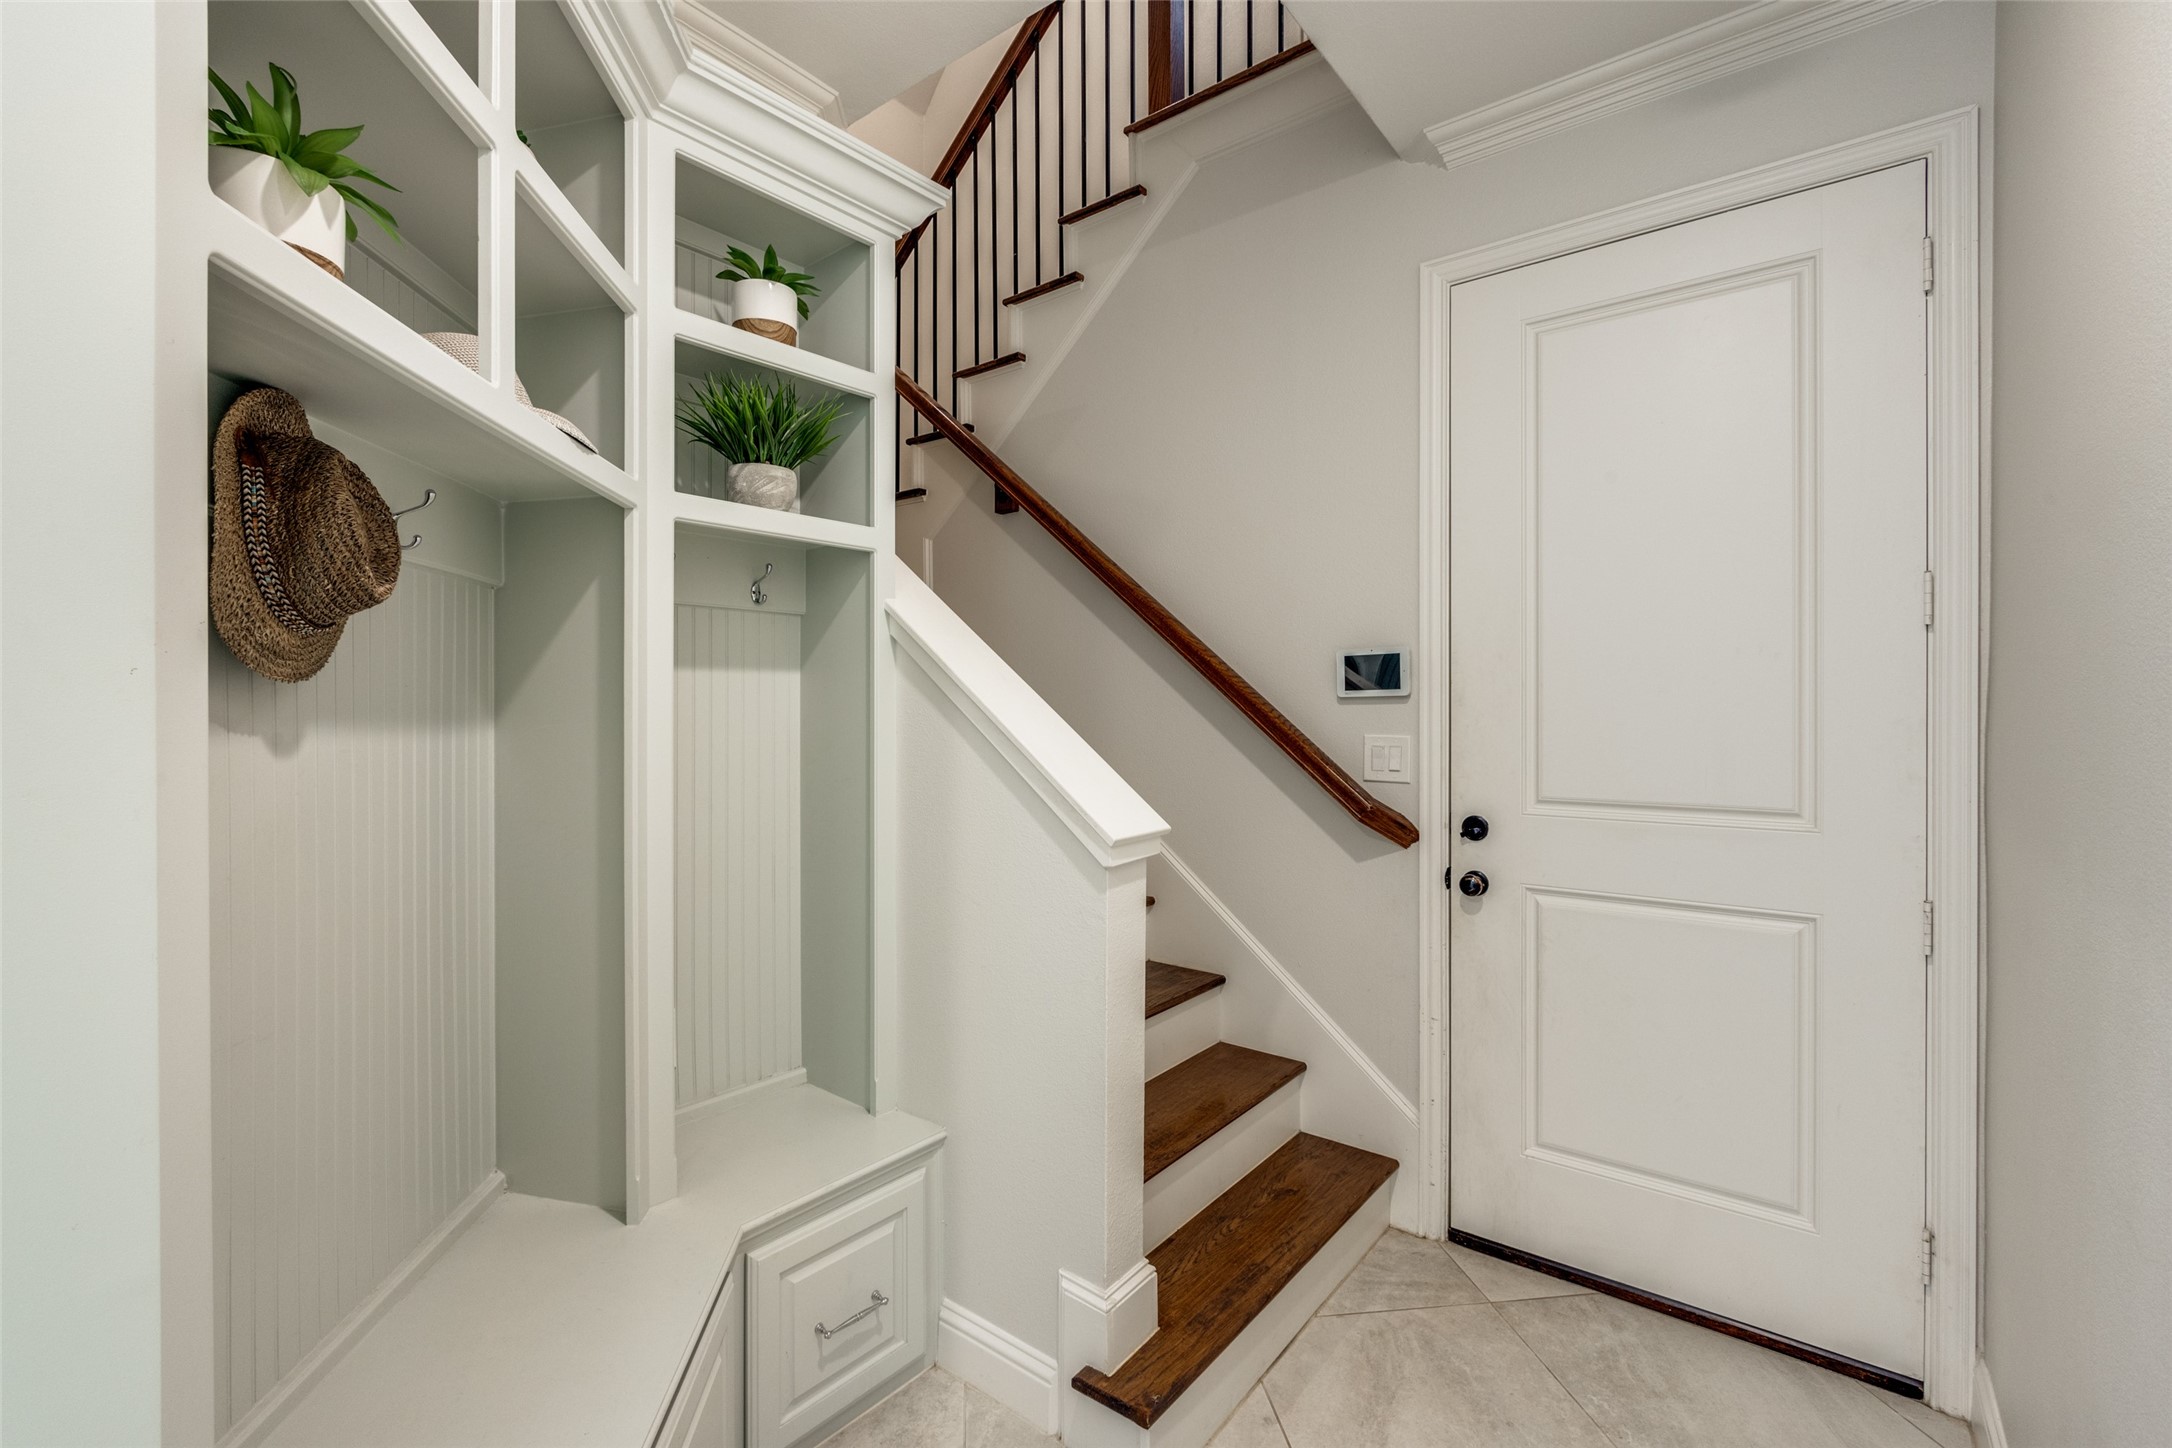
Entryway with built-in cubbies beside a dark wood staircase and white paneled front door.
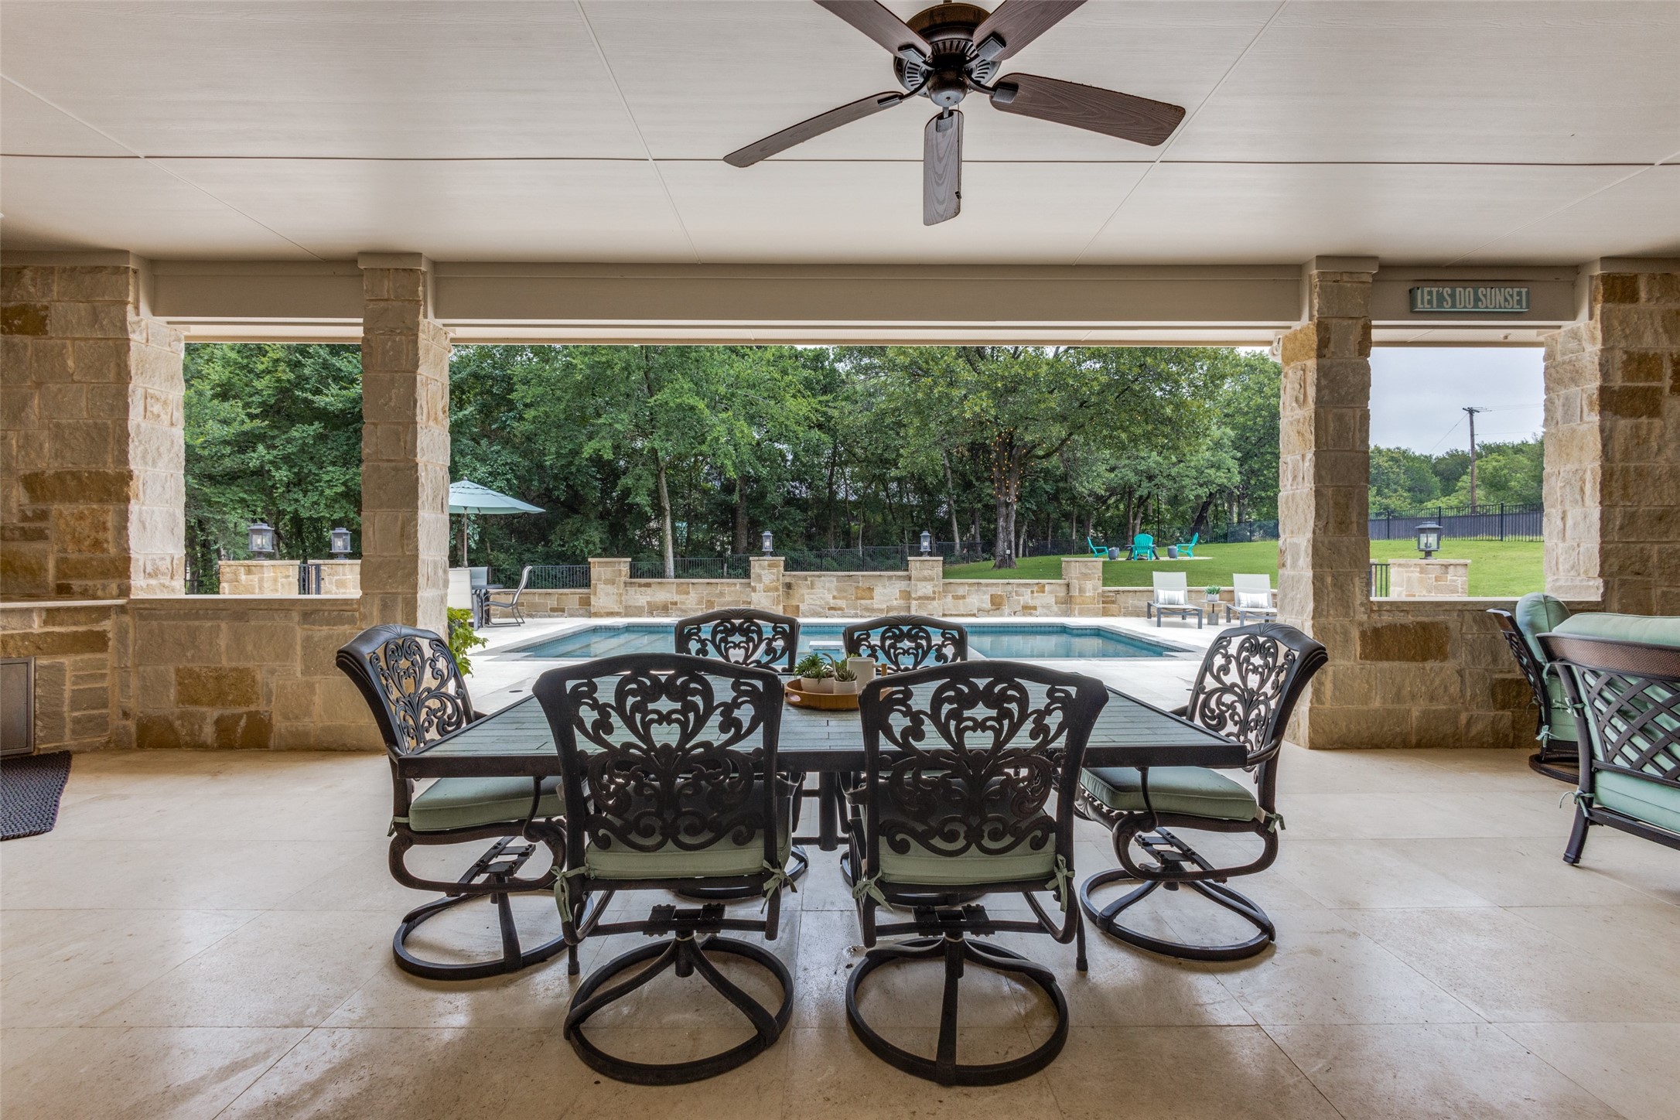
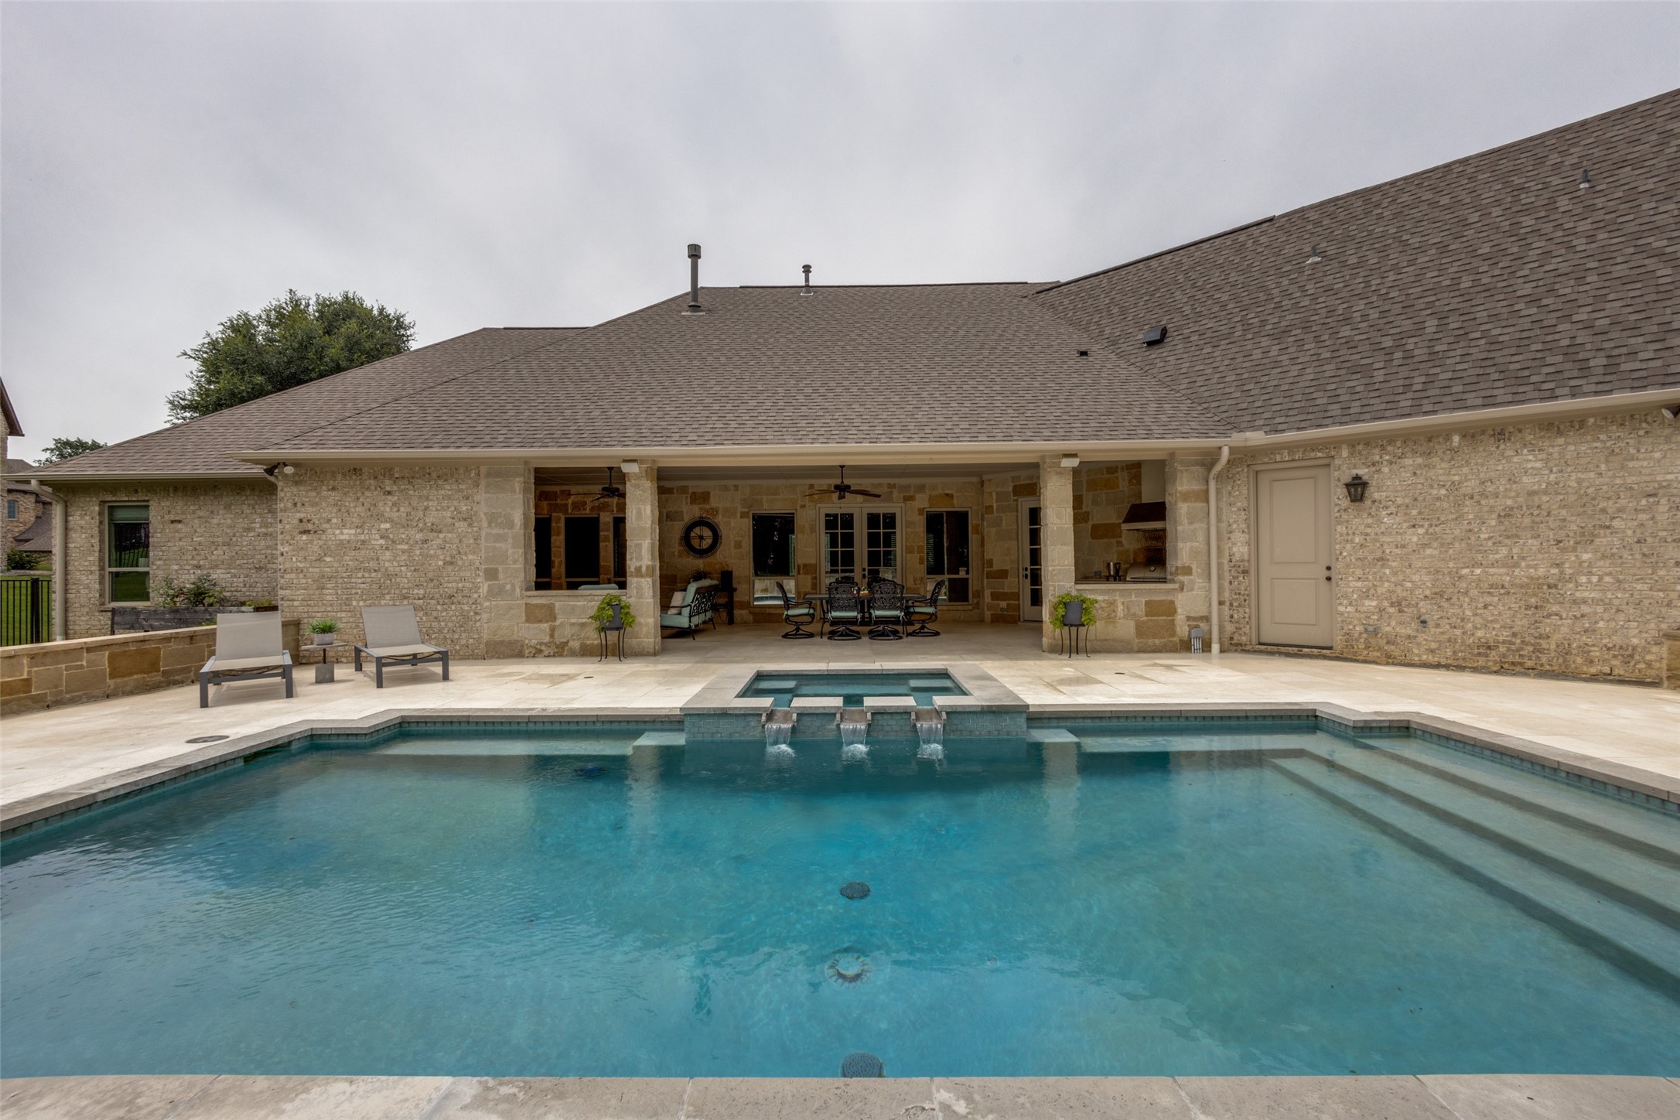
Covered stone patio with ornate dining furniture overlooking a swimming pool and wooded lawn.
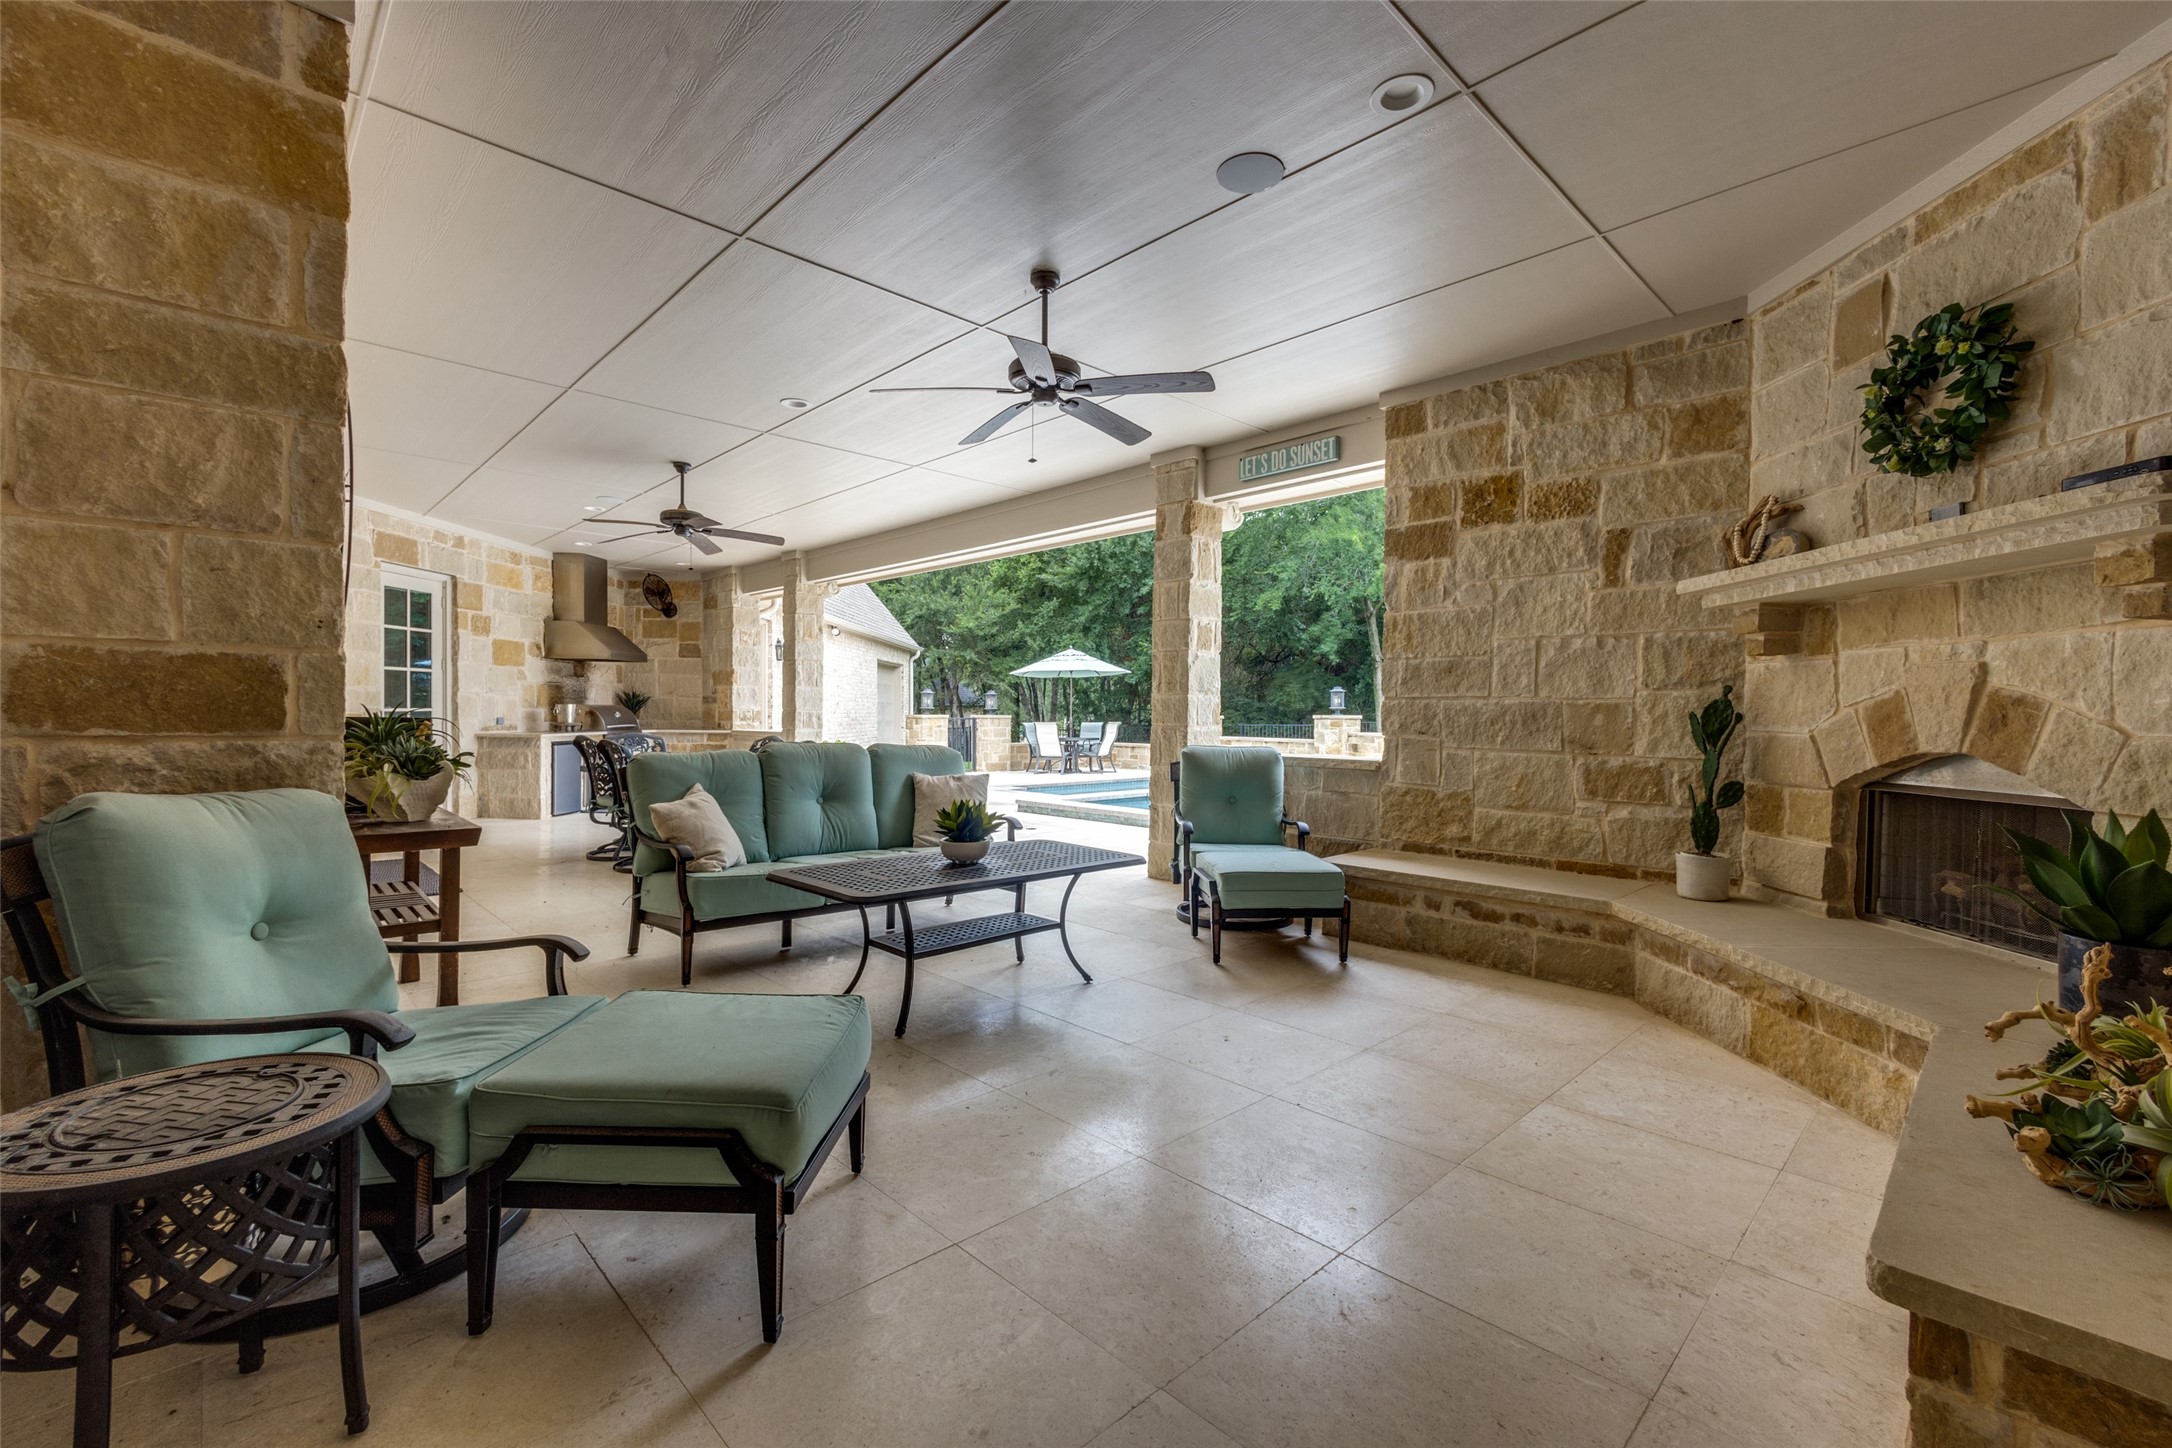
Covered stone patio with teal seating, a fireplace, outdoor kitchen, and views of the pool and trees.
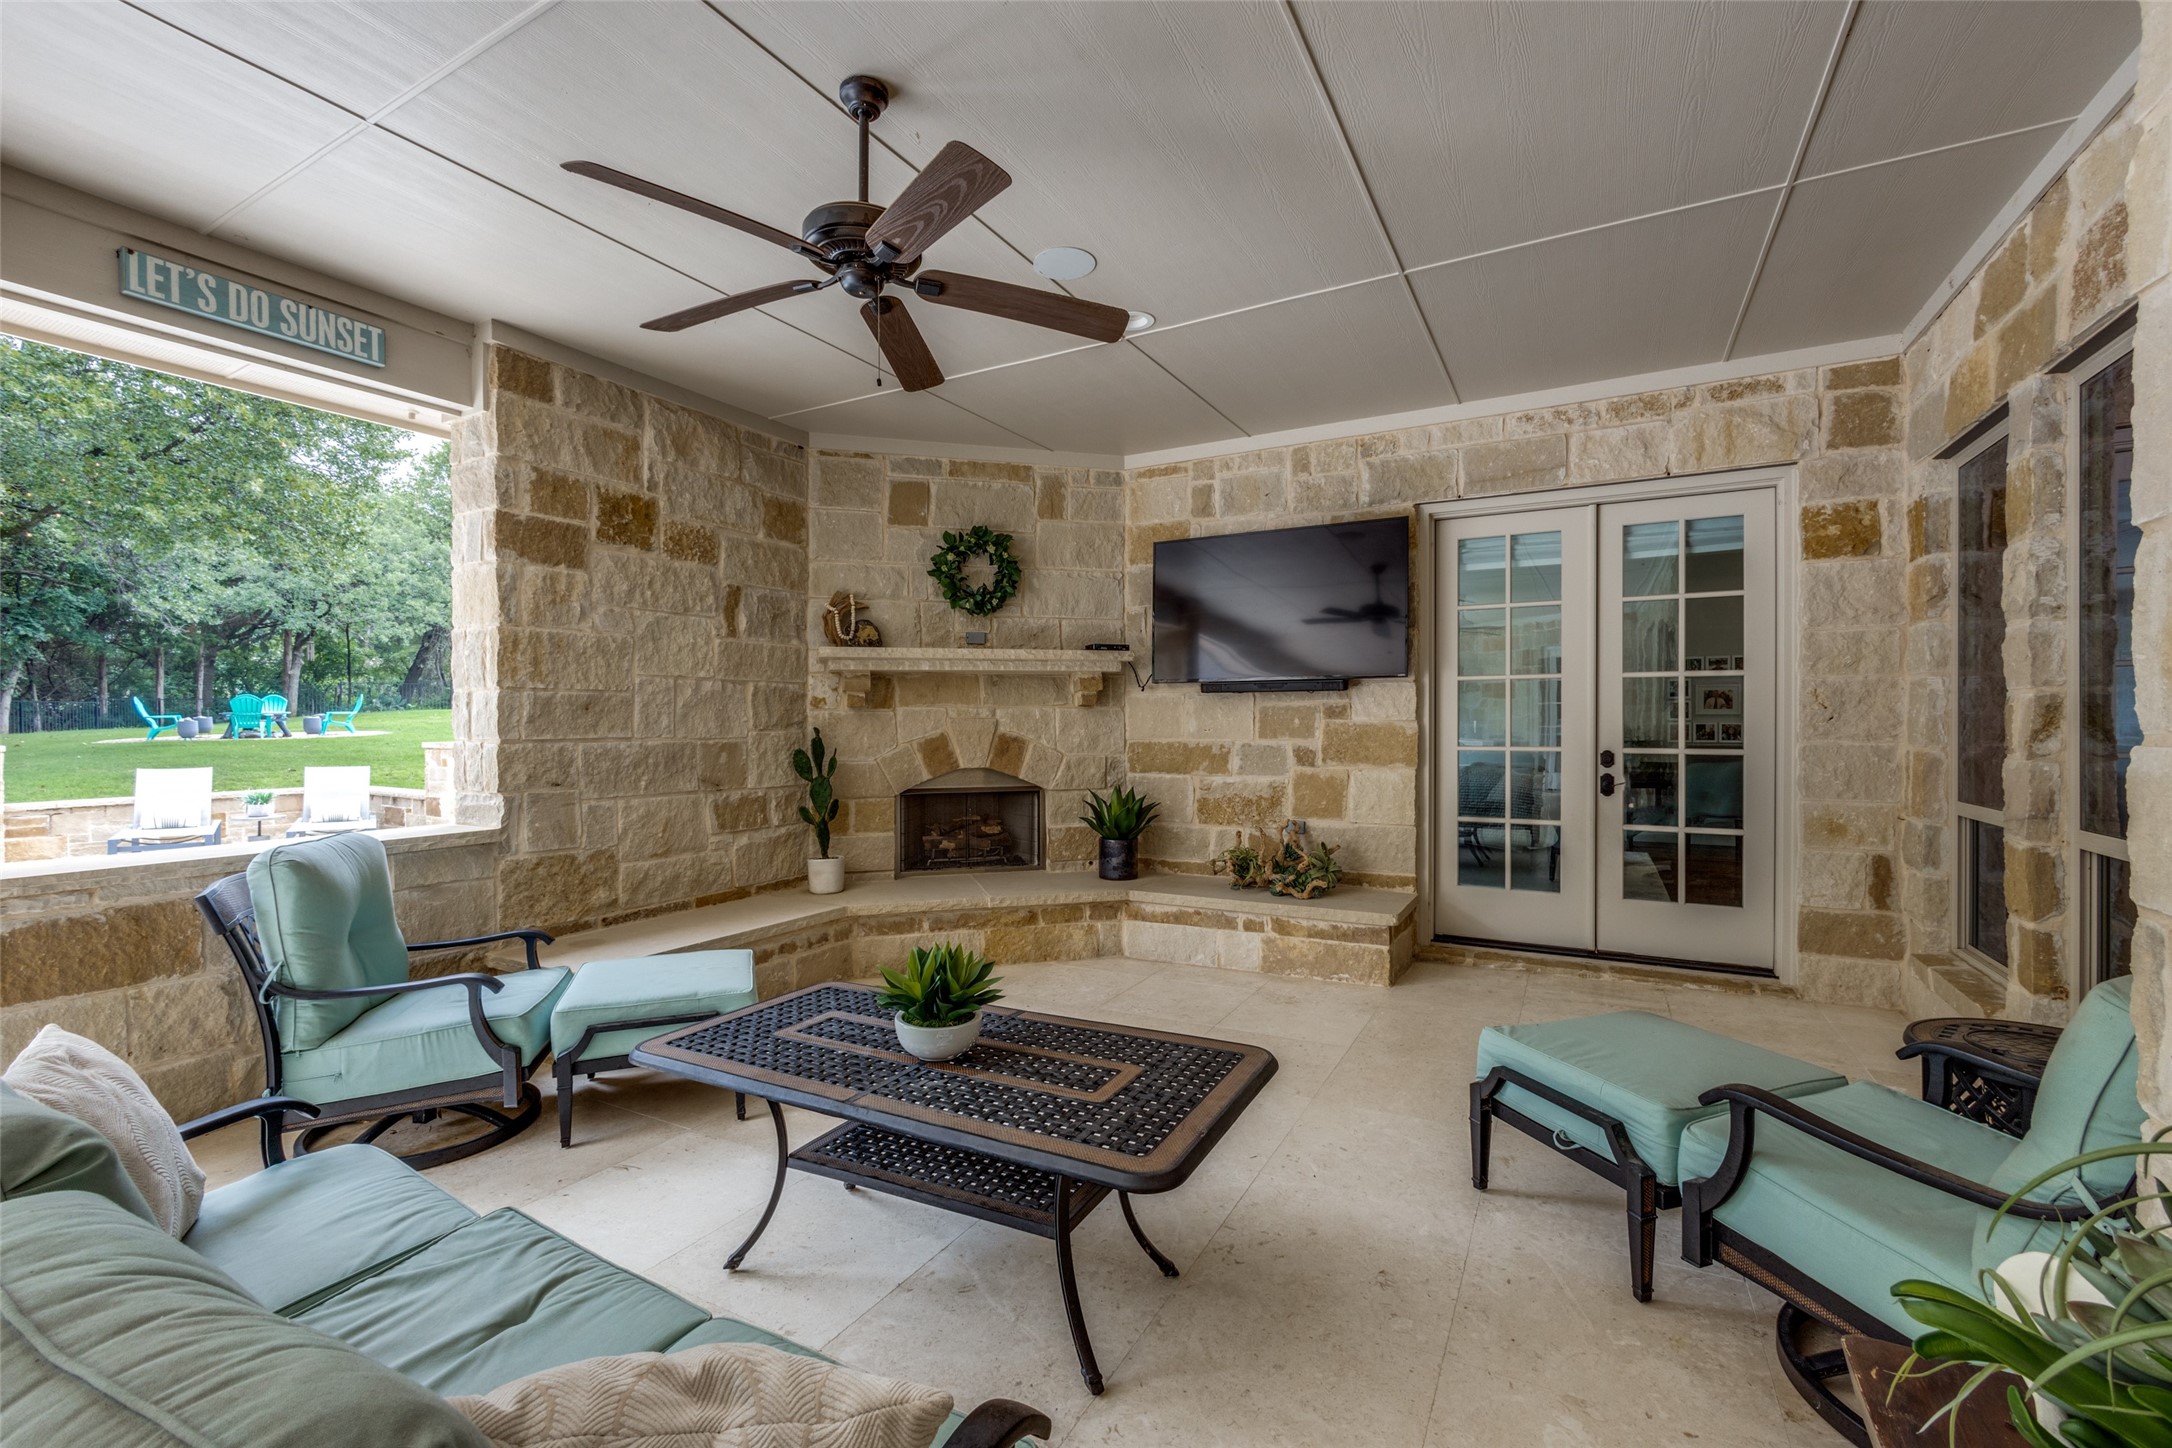
Covered stone patio with a fireplace, ceiling fan, and seating overlooking a tree-lined lawn.
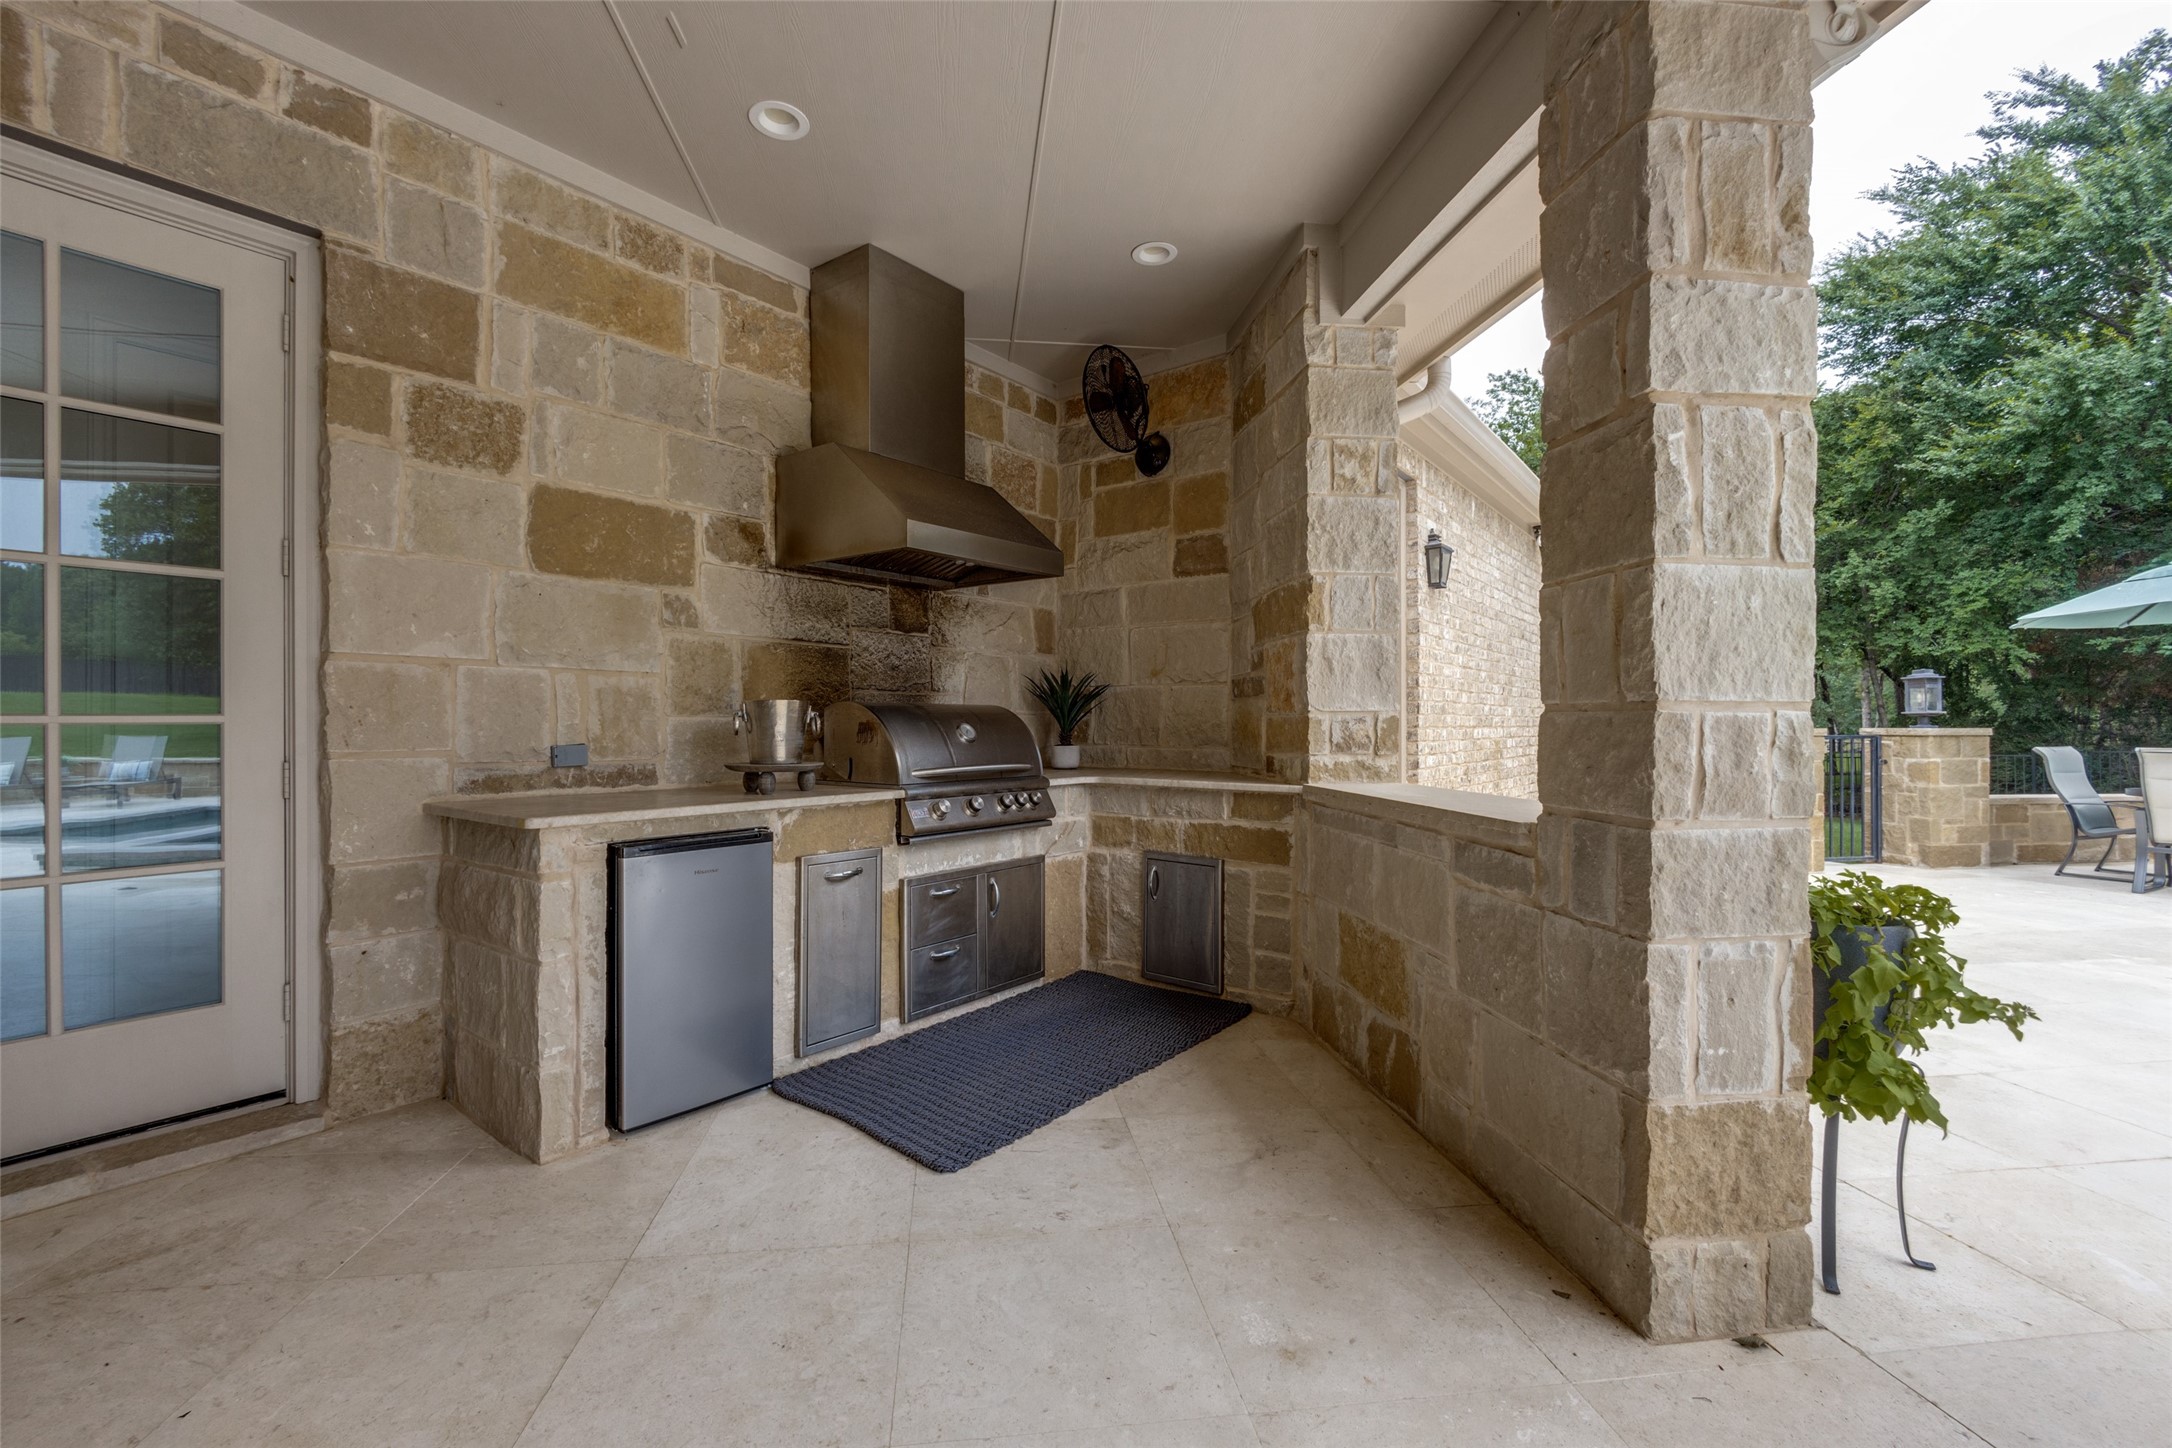
Covered stone patio with a built-in stainless steel grill and outdoor kitchen.
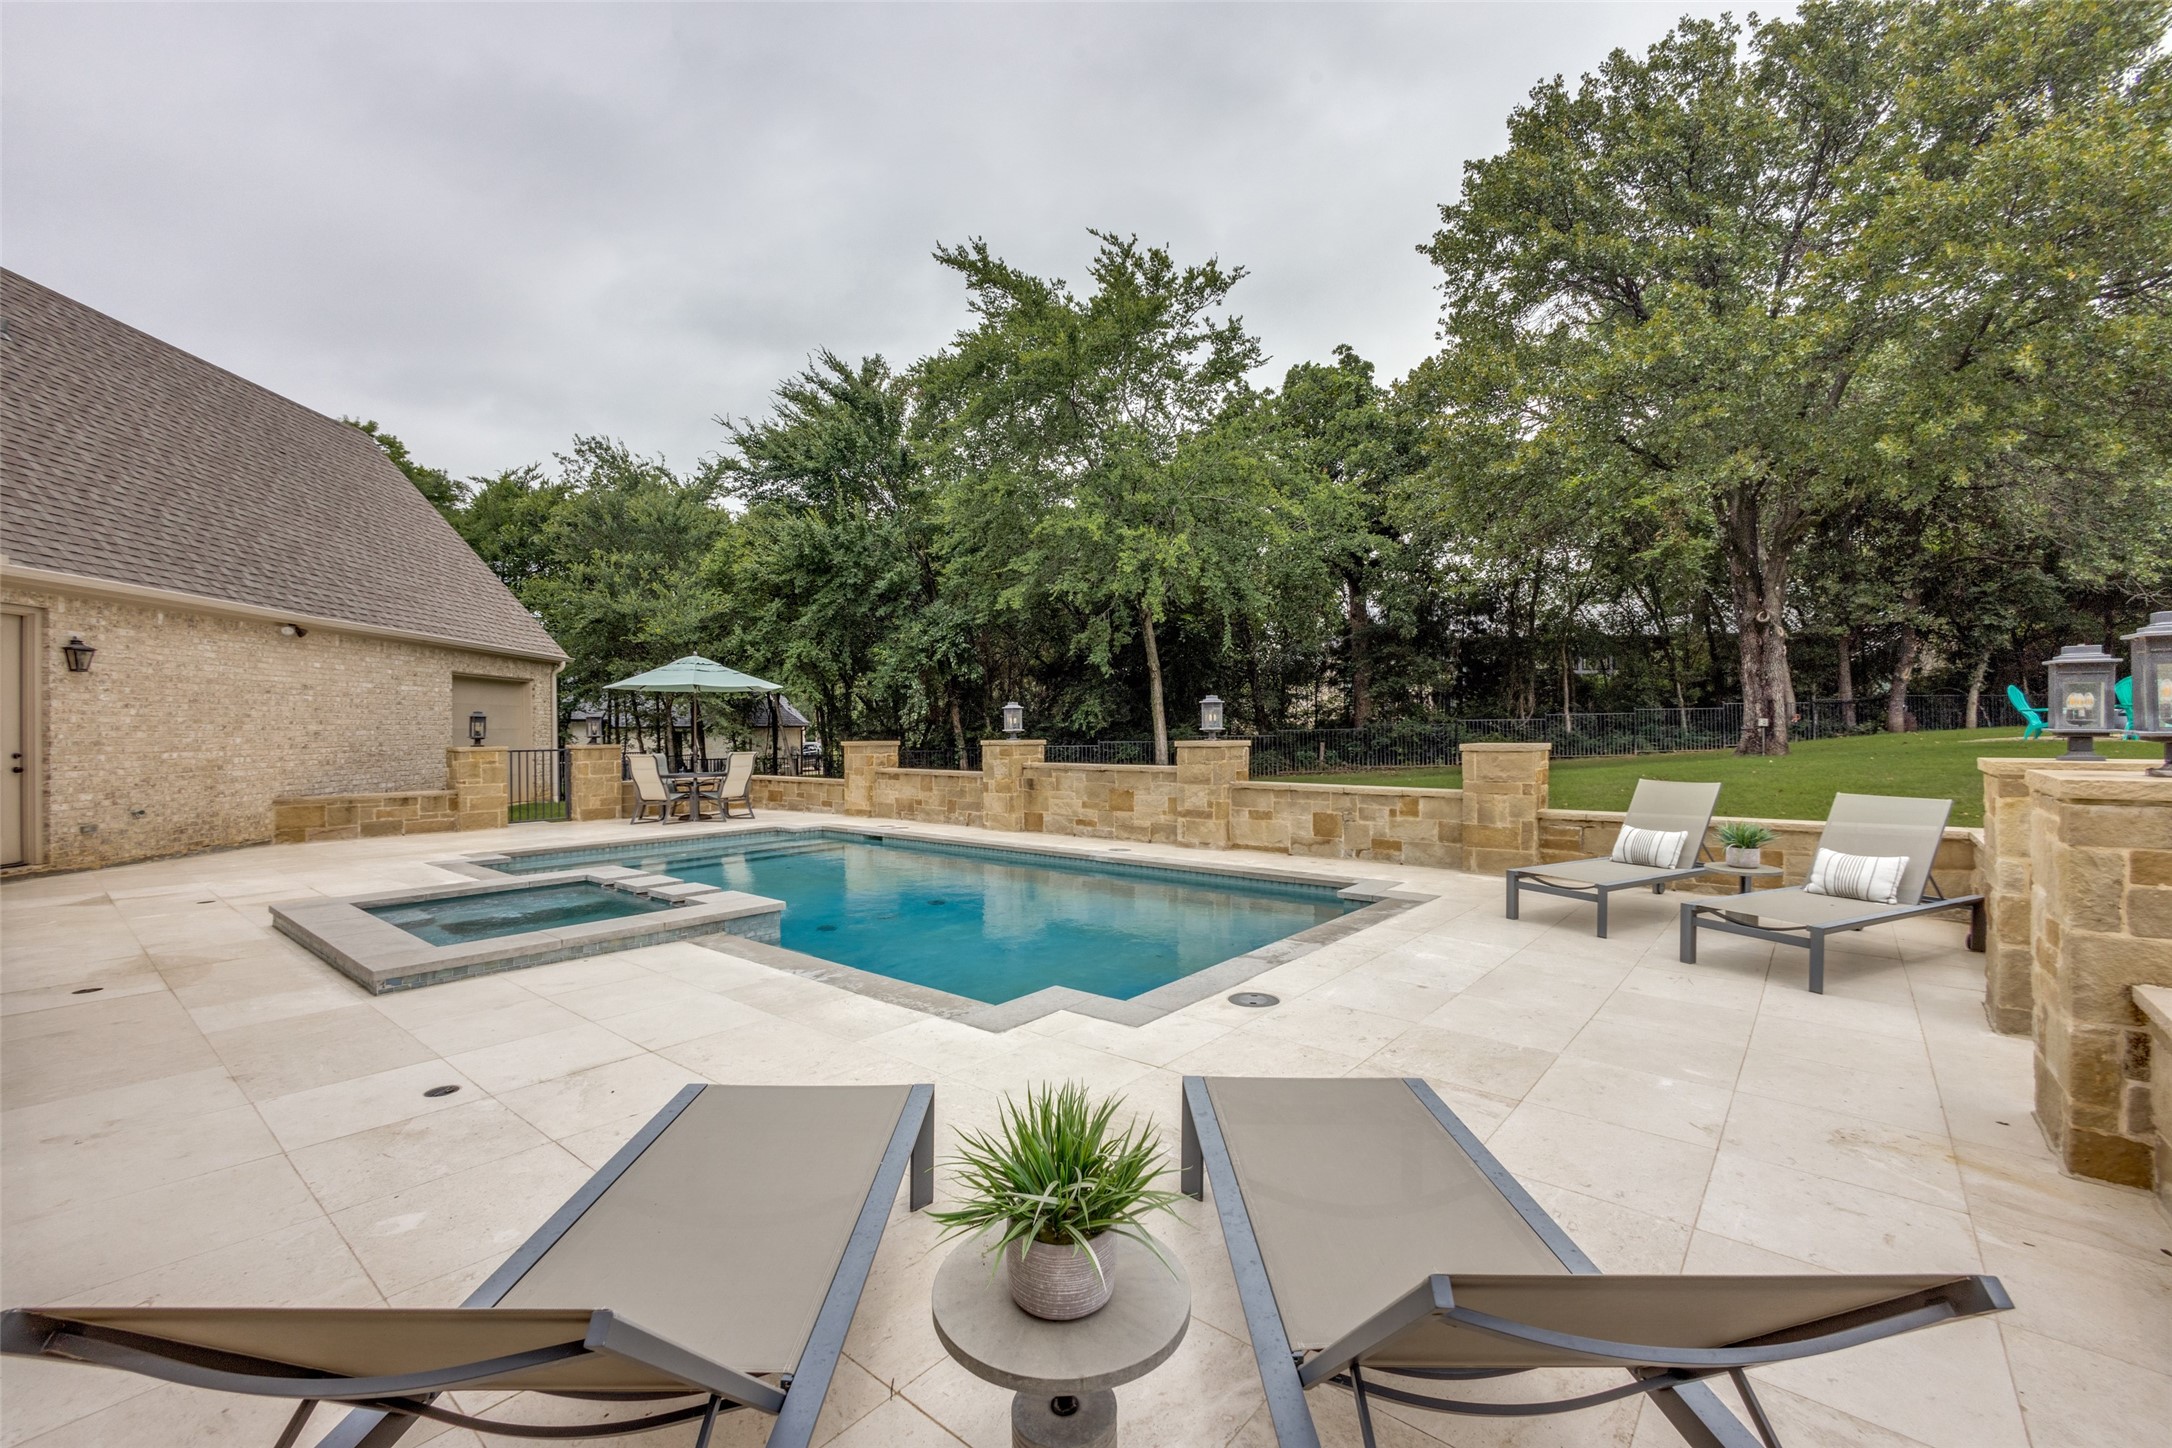
Backyard pool and raised spa with a wide stone patio and wooded lawn beyond.
Backyard pool with raised spa, waterfalls, and covered stone patio.
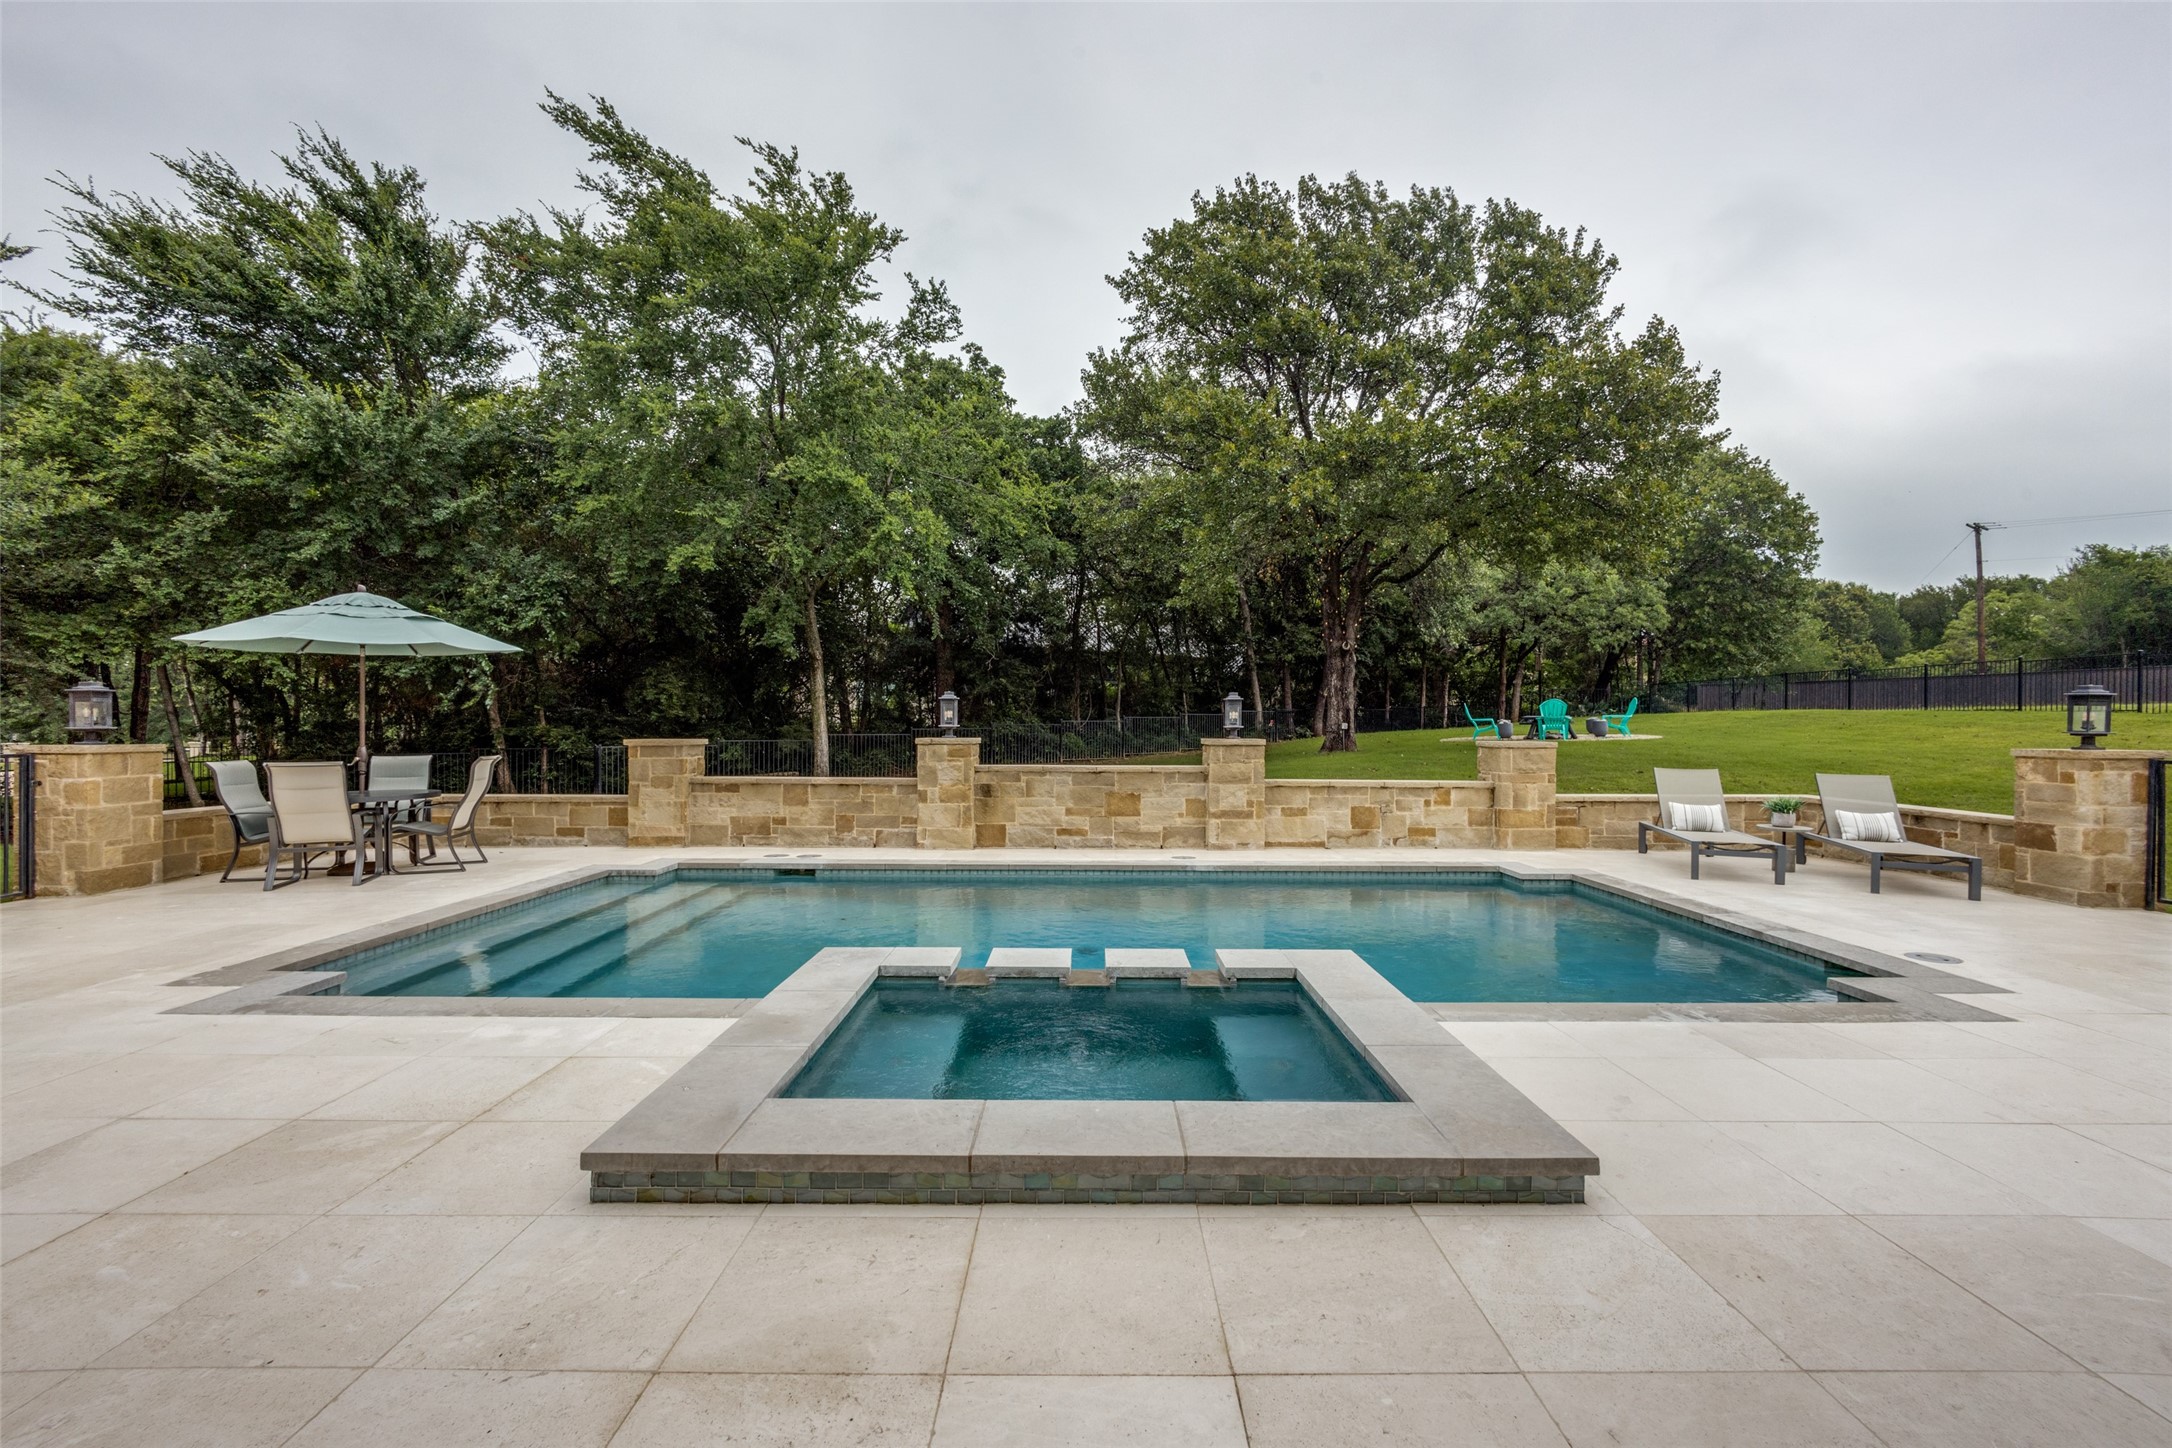
Backyard swimming pool with raised spa, stone patio, and lounge chairs beneath mature trees.
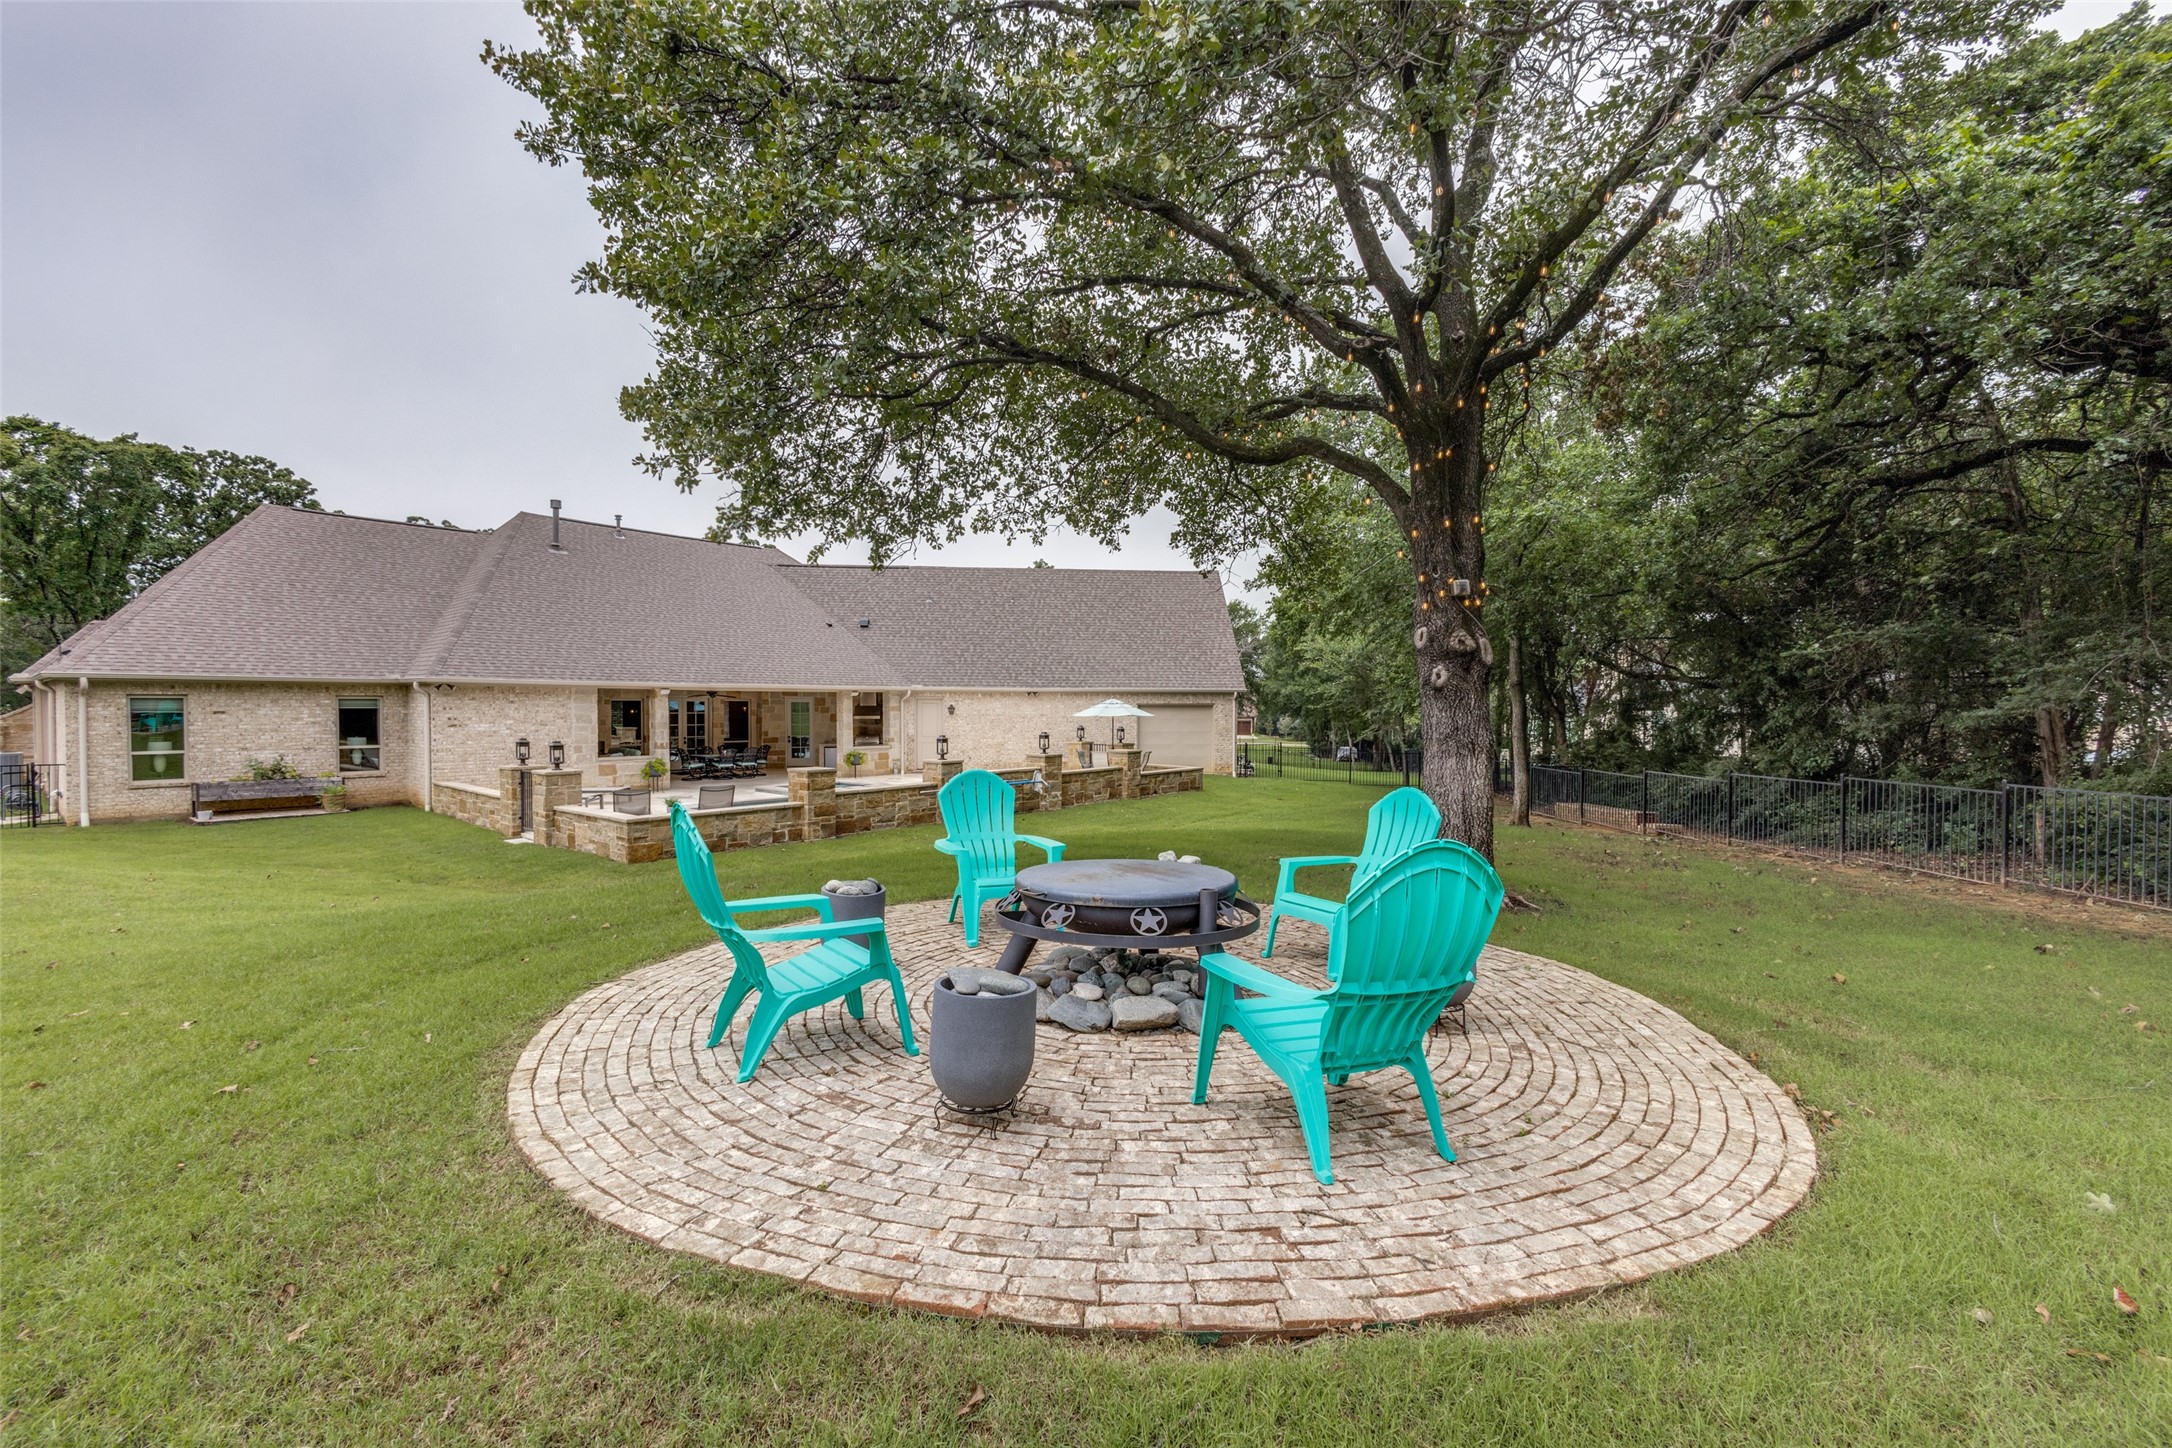
Brick home and lawn behind a circular patio with turquoise chairs around a fire pit beneath a large tree.
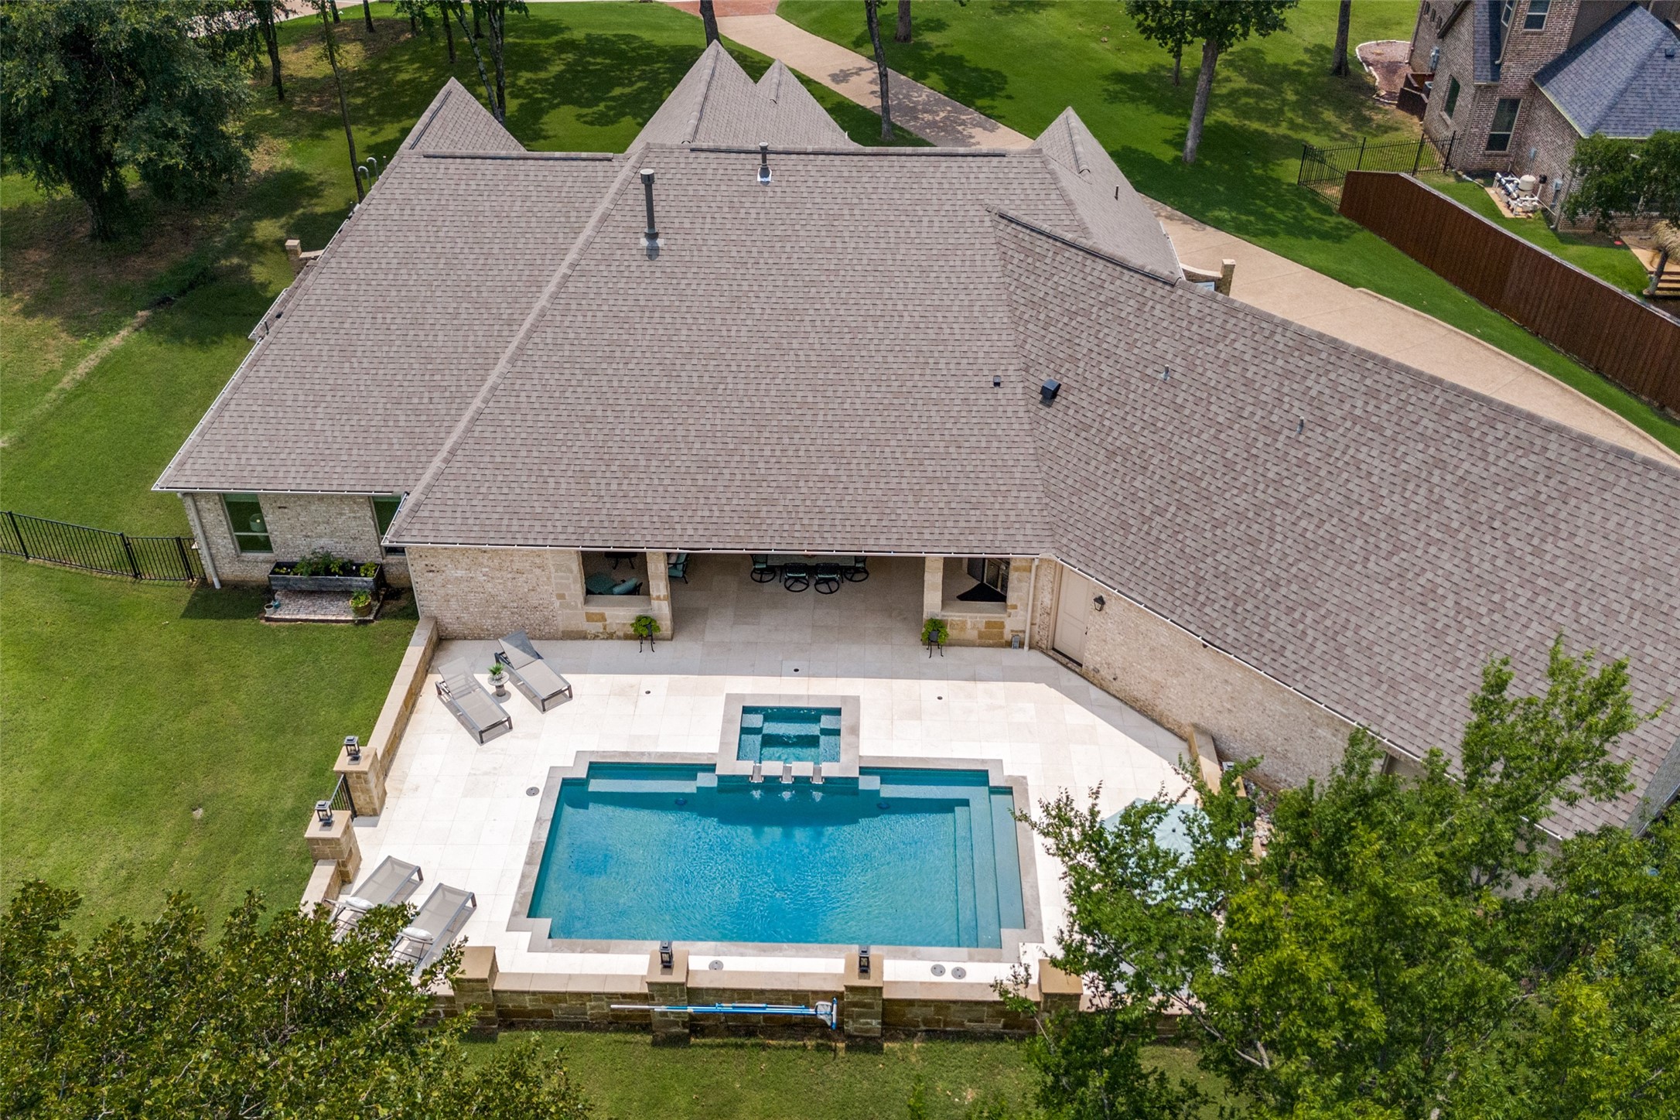
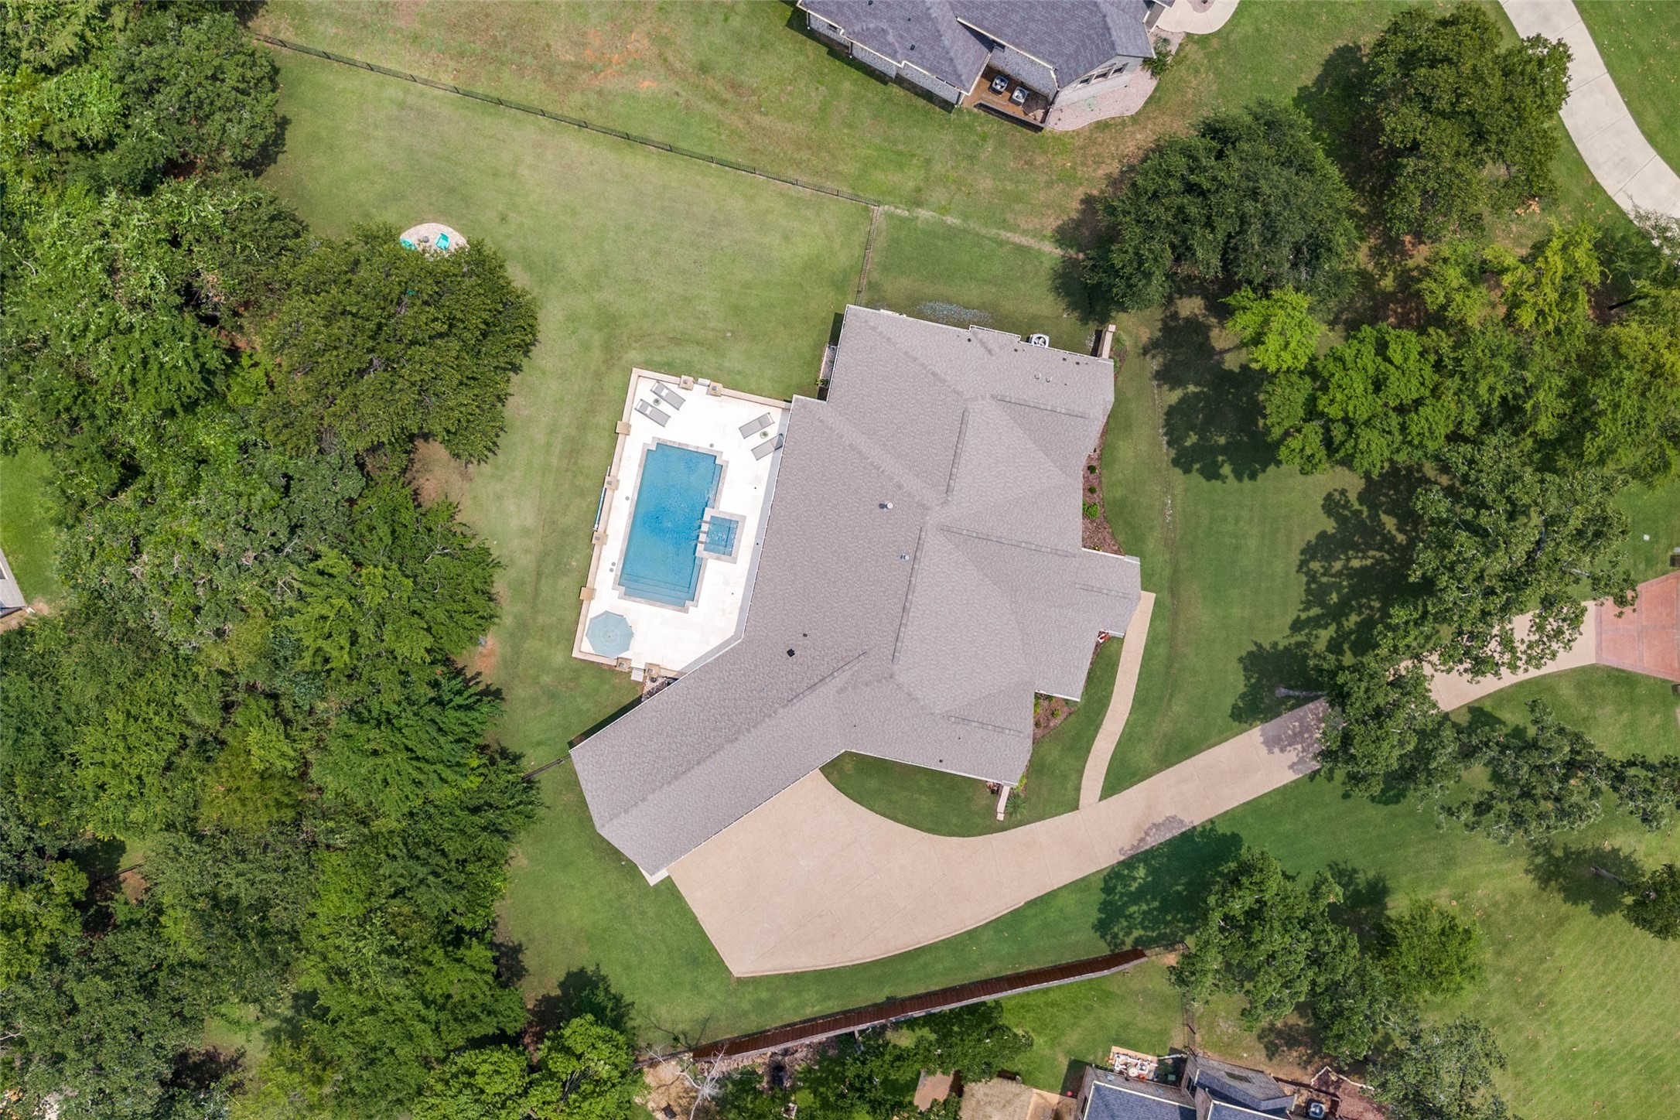
Aerial view of a brick home’s backyard with a large pool, raised spa, and covered patio.
Aerial view of a home with a backyard pool, pale patio, and mature trees.
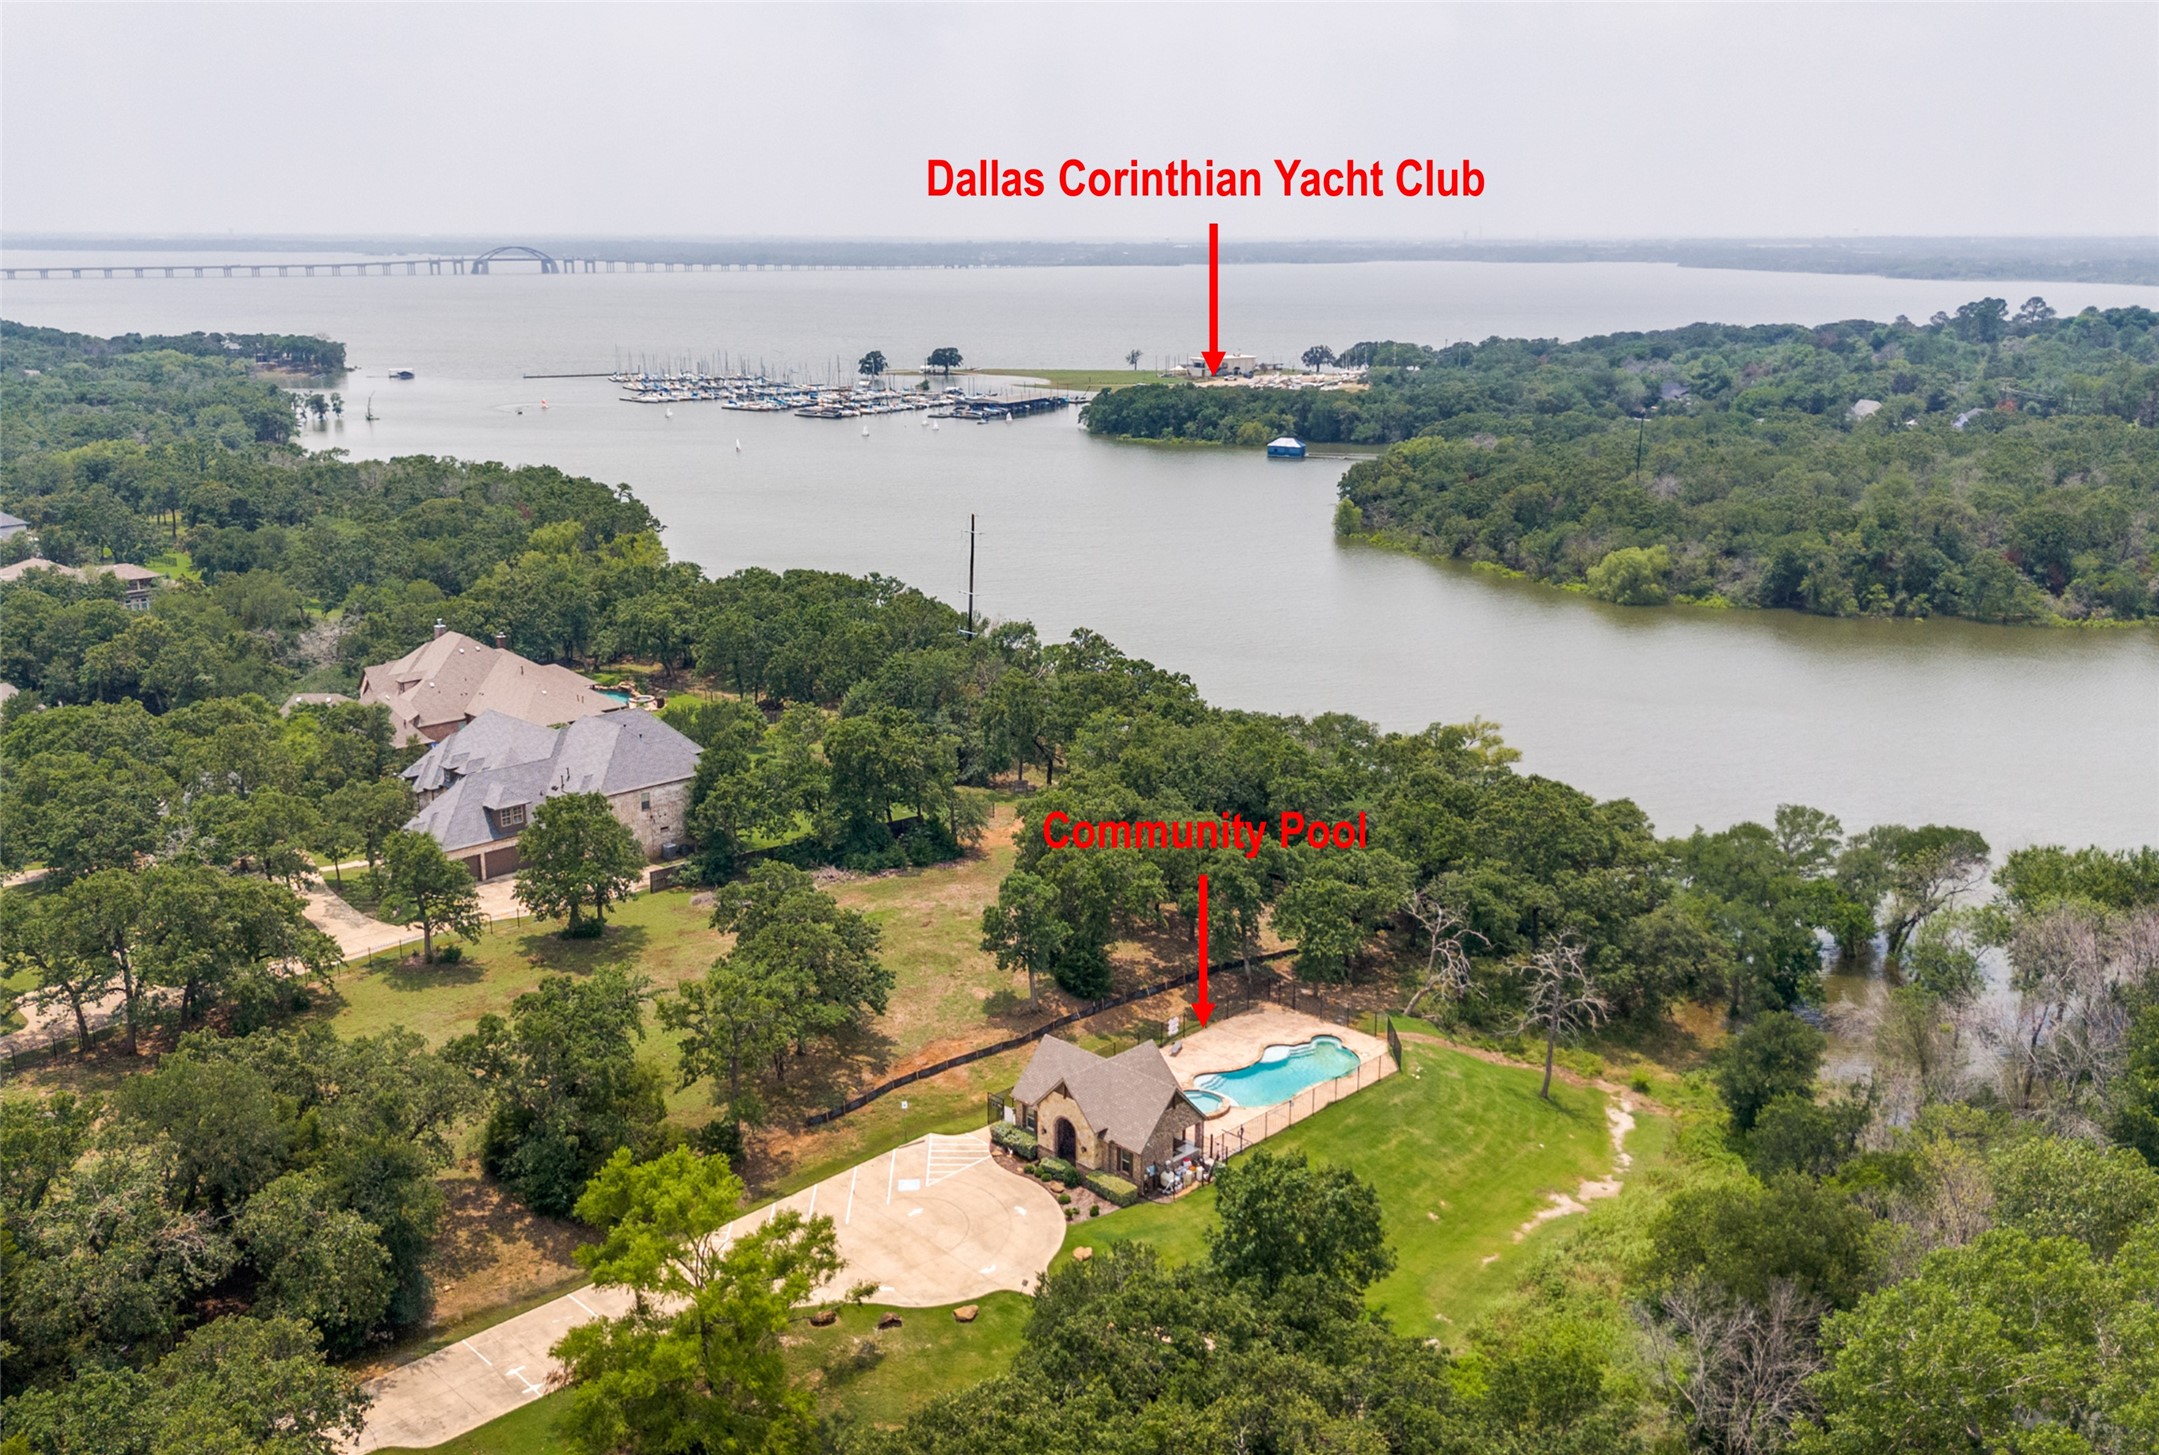
Aerial neighborhood view with a community pool, marina, and lake.
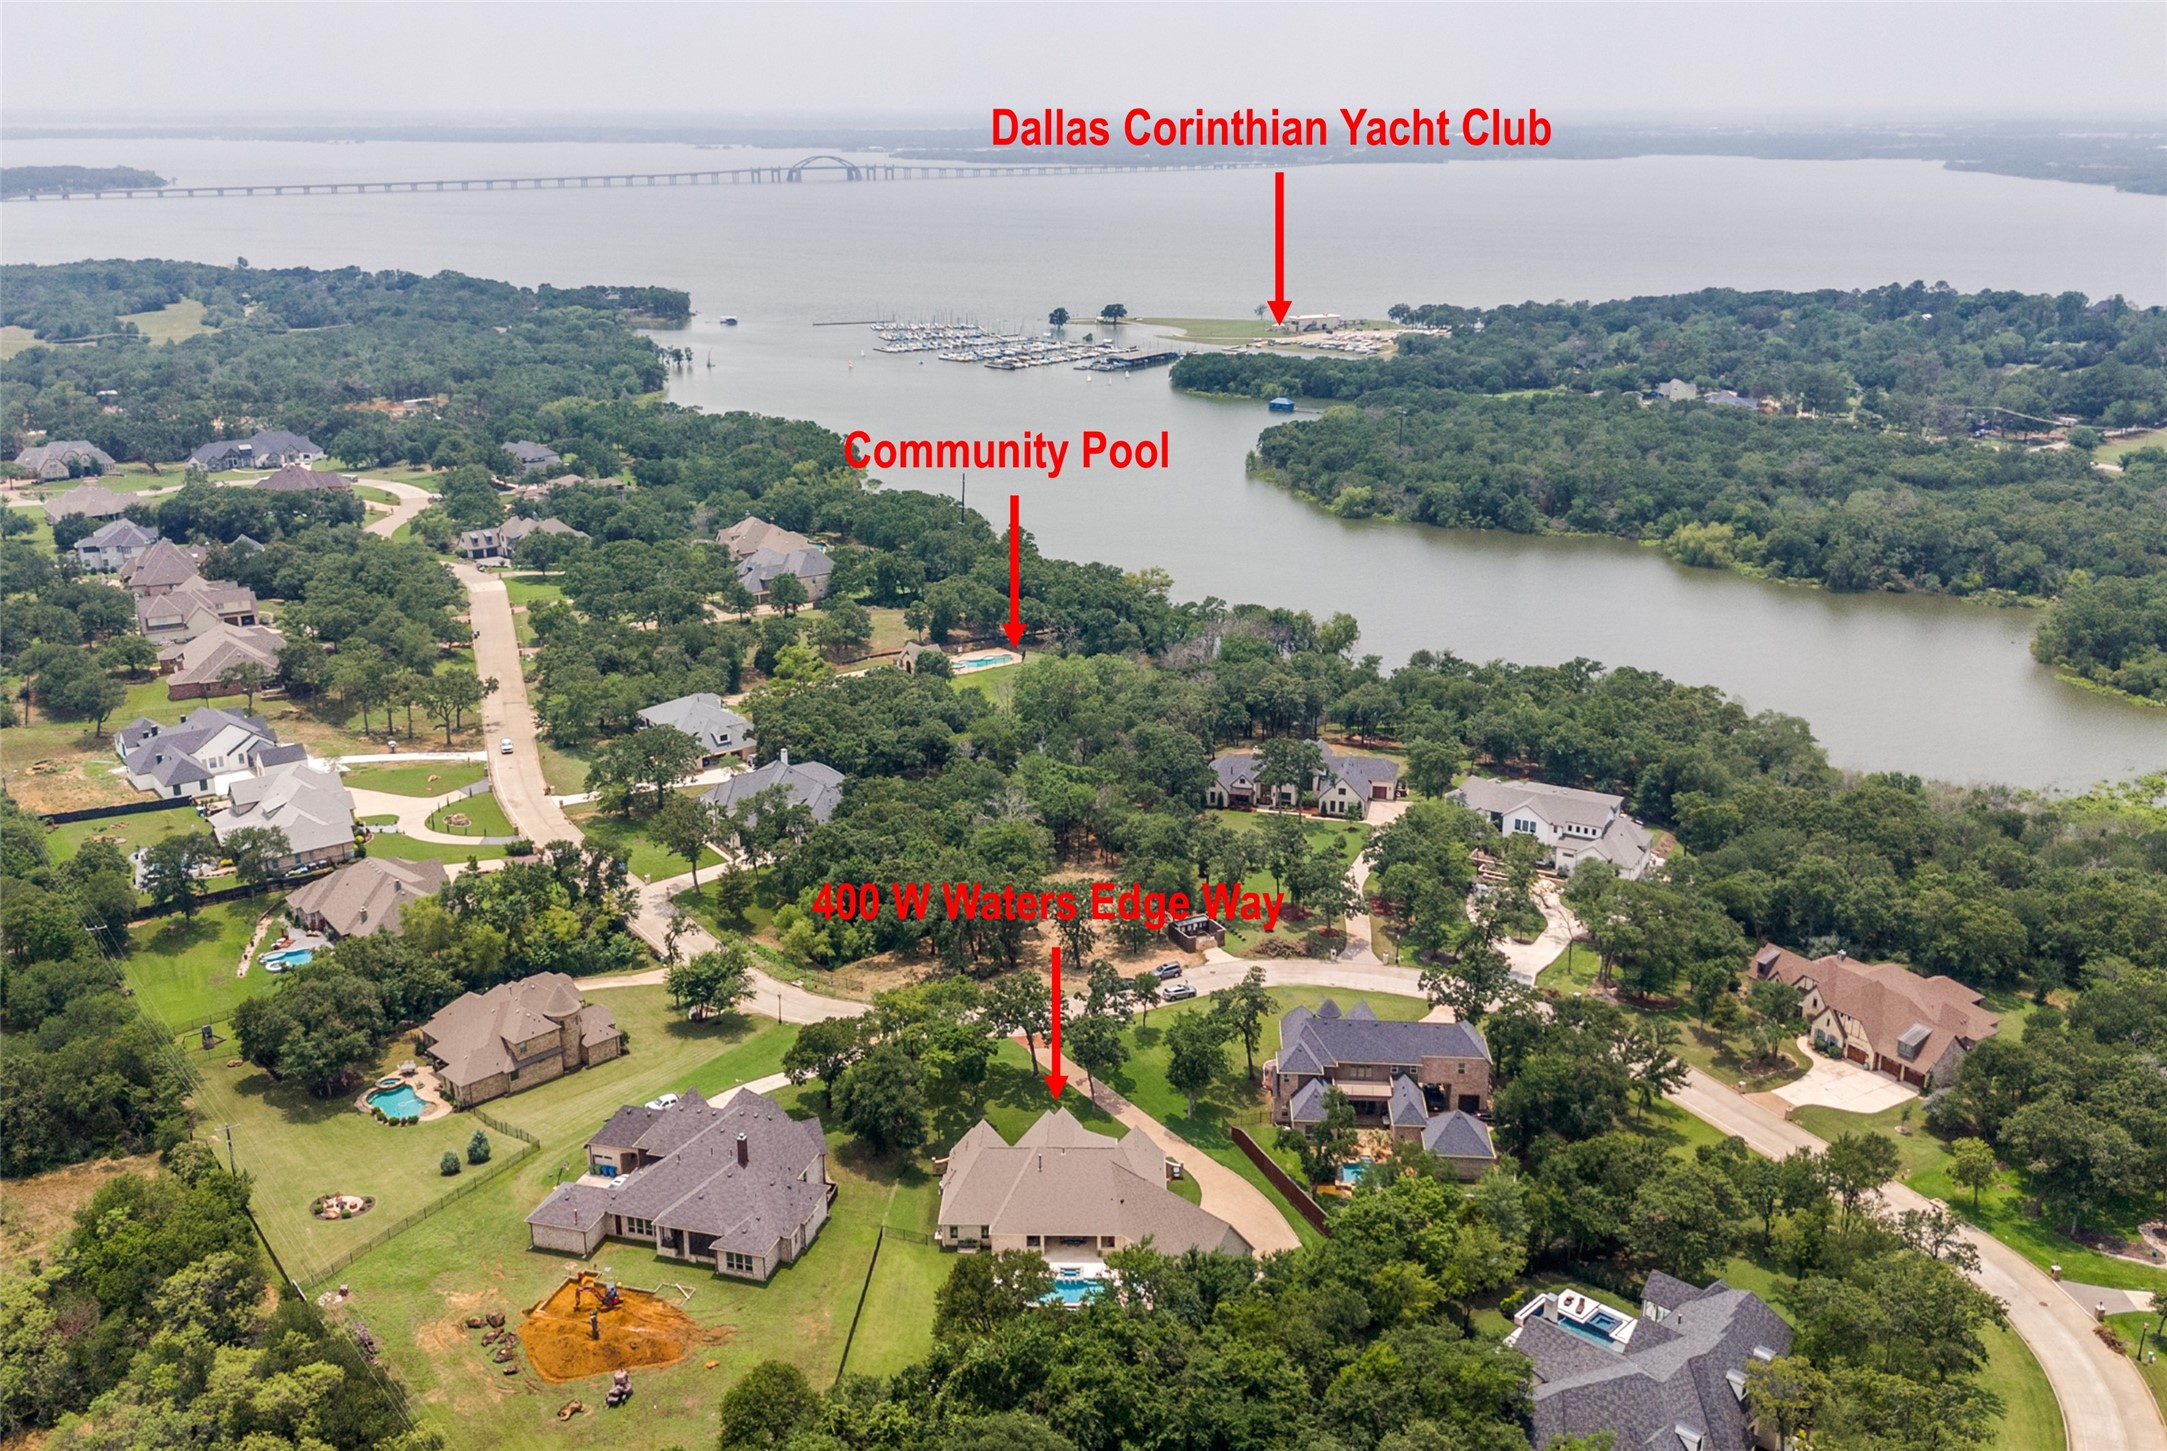
Aerial view of 400 W Waters Edge Way, with the lake, community pool, and yacht club labeled.
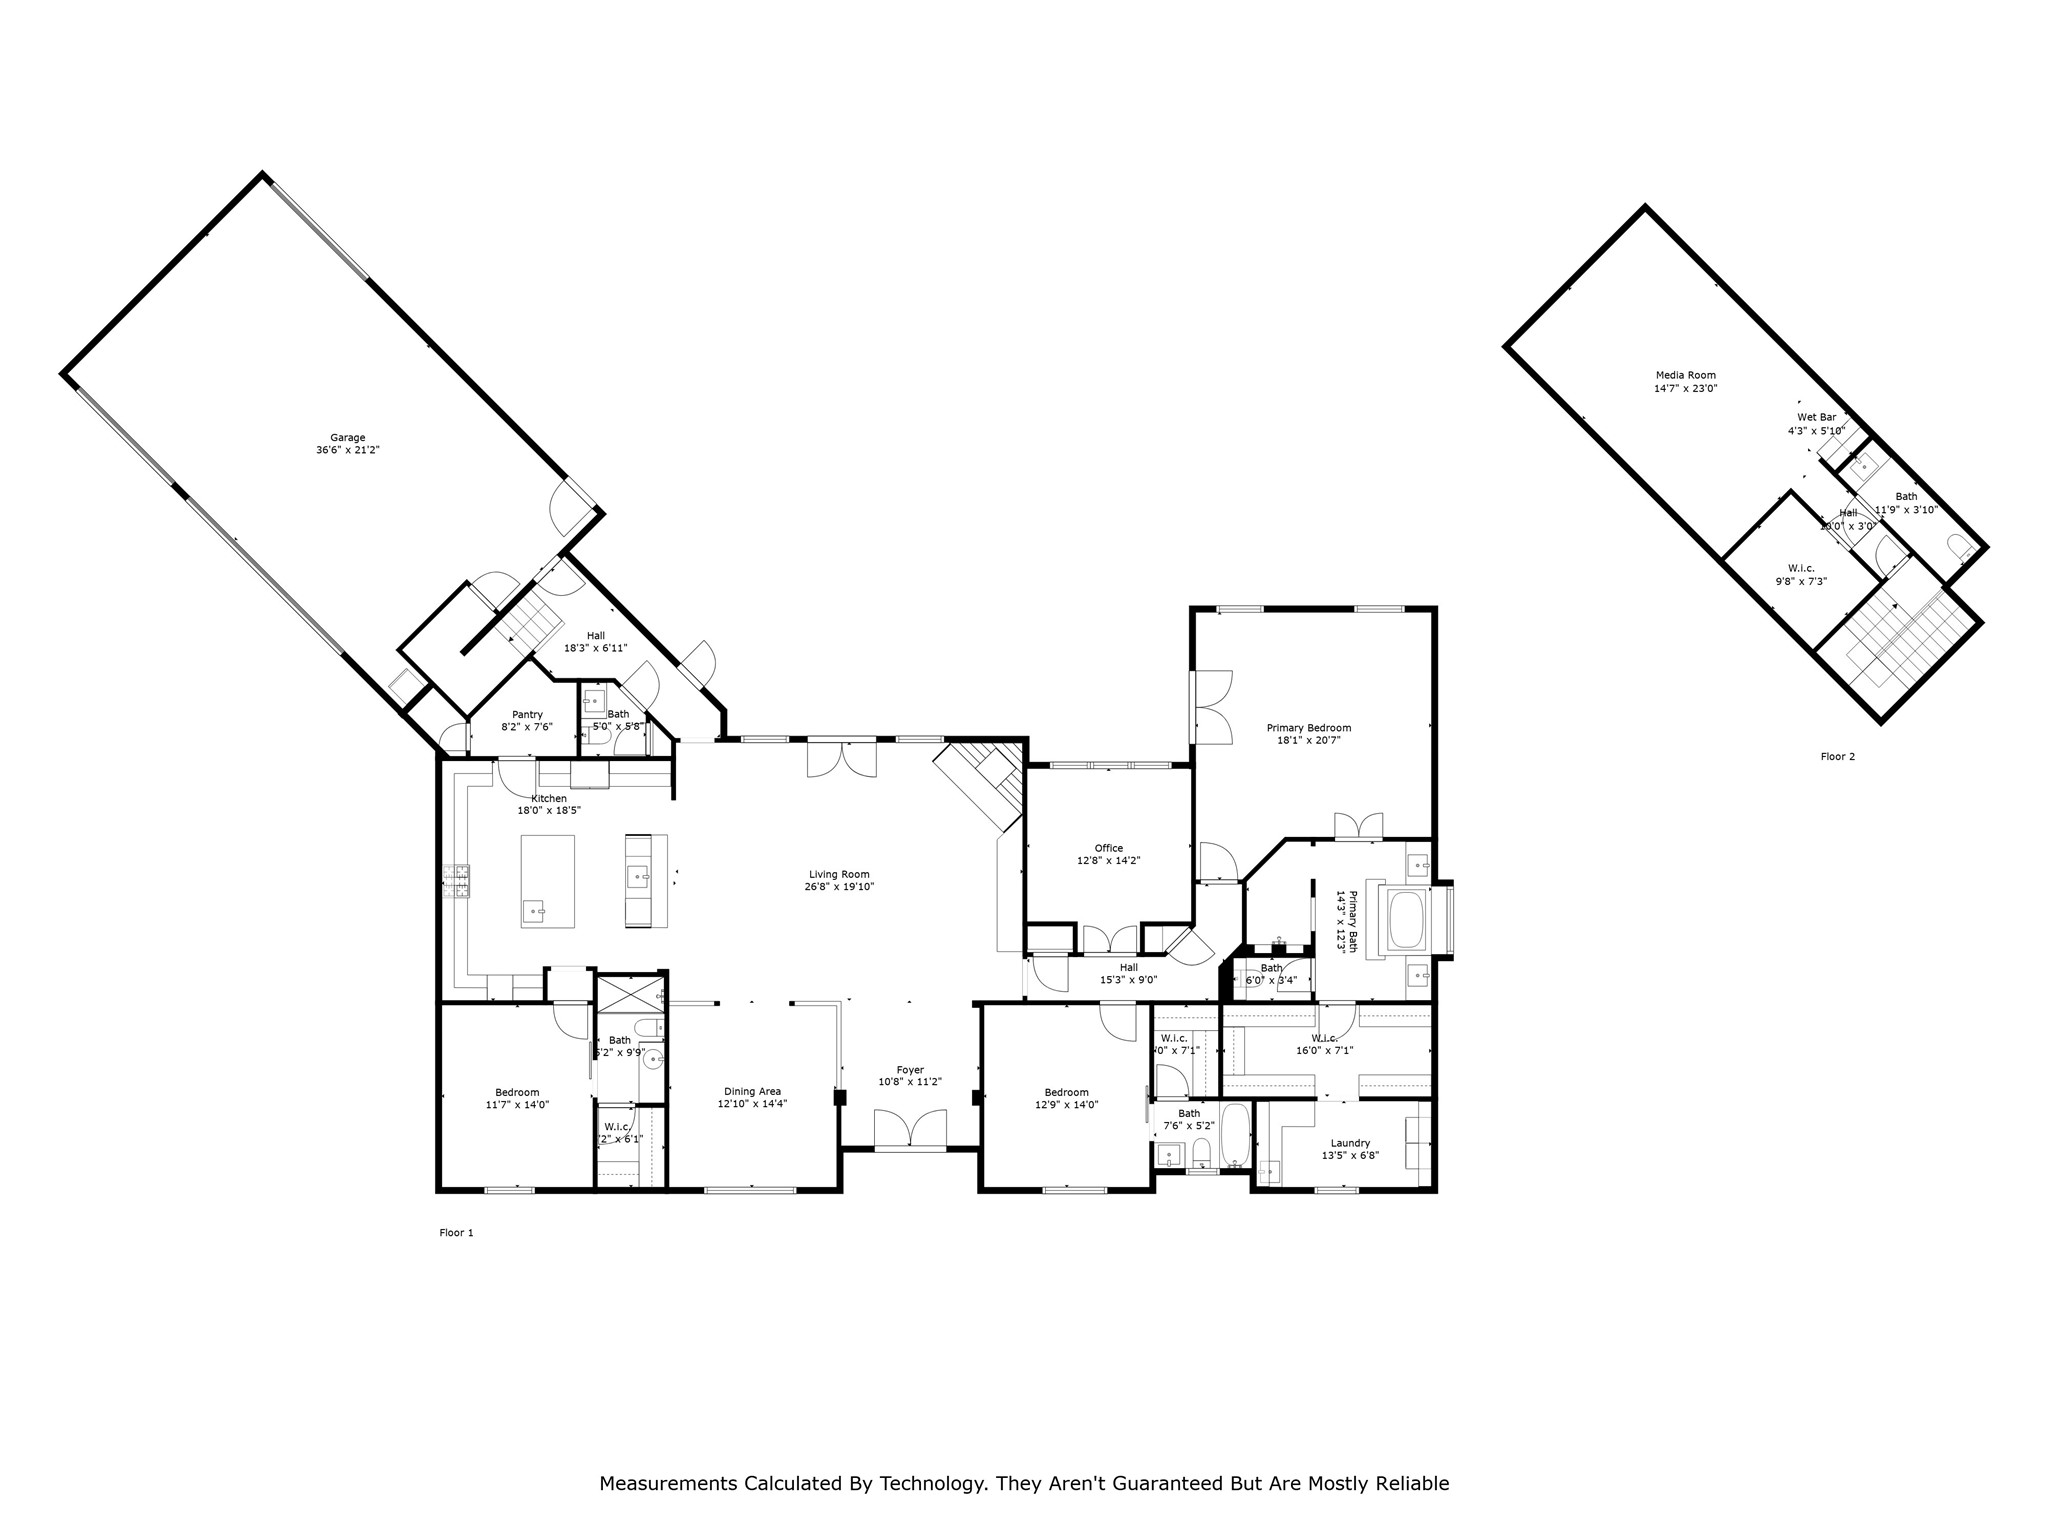
Two-floor home floor plan with room labels and dimensions.
SEE ALL PHOTOS
Stone house with an attached garage, mature trees, broad lawn, and curved driveway ending at brick paving.
Stone home front porch with cream columns, arched entry, wooden bench, and landscaped garden beds.
Stone home’s covered front porch with dark double doors, tall columns, and a bench beside potted greenery.
Dining room with a wood table, upholstered chairs, dark flooring, and white plantation shutters.
Living room with a white brick fireplace, dark hardwood floors, and an open kitchen.
Open-plan living room with a stone fireplace, built-in cabinetry, teal armchair, and dark hardwood floors.
Living room with a stone fireplace, white built-ins, French doors, and a teal armchair.
Bright white kitchen with a large marble island, three stools, pendant lights, and dark wood floors.
Bright white kitchen with a marble island, three dark stools, pendant lights and stainless steel appliances.
White kitchen with a large stone island, stainless steel appliances, geometric tile backsplash, and dark hardwood floors.
Kitchen with a large marble island, white cabinets, and stainless steel appliances.
Open-plan kitchen with white cabinetry, two stone-topped islands, stainless appliances, and dark wood floors.
Bedroom with a dark wood bed, hardwood floors, tray ceiling, and desk with family photos.
Primary bathroom with a marble soaking tub beneath a frosted window and a double-sink vanity.
Primary bathroom with tiled soaking tub, frosted window, and separate walk-in shower.
Walk-in shower with gray tile, two square showerheads, and polished metal controls.
Laundry room with white washer and dryer, built-in sink, and a wire basket beneath shuttered windows.
Bedroom with a dark wood bed, plantation-shuttered windows, and a plush white rug.
Bathroom with a tiled tub-shower, striped curtain, white vanity, and shuttered window.
Bedroom with a white bed, plantation shutters, dark hardwood floors, and a dark metal chandelier.
Bathroom with a glass shower, white vanity and vessel sink, with an adjoining bedroom reflected in the mirror.
Home office with a large dark wood desk, green walls, and windows overlooking a stone patio.
Furnished media room with a red leather sectional, large television, and movie posters.
Furnished media room with a red leather sectional, gray ottoman, vaulted ceiling, and movie posters.
Bathroom vanity with a round mirror, gray cabinets, and a pink orchid.
Bathroom with stone-counter vanity, large framed mirror, and cow artwork above the toilet.
Entryway with built-in cubbies beside a dark wood staircase and white paneled front door.
Covered stone patio with ornate dining furniture overlooking a swimming pool and wooded lawn.
Covered stone patio with teal seating, a fireplace, outdoor kitchen, and views of the pool and trees.
Covered stone patio with a fireplace, ceiling fan, and seating overlooking a tree-lined lawn.
Covered stone patio with a built-in stainless steel grill and outdoor kitchen.
Backyard pool and raised spa with a wide stone patio and wooded lawn beyond.
Backyard pool with raised spa, waterfalls, and covered stone patio.
Backyard swimming pool with raised spa, stone patio, and lounge chairs beneath mature trees.
Brick home and lawn behind a circular patio with turquoise chairs around a fire pit beneath a large tree.
Aerial view of a brick home’s backyard with a large pool, raised spa, and covered patio.
Aerial view of a home with a backyard pool, pale patio, and mature trees.
Aerial neighborhood view with a community pool, marina, and lake.
Aerial view of 400 W Waters Edge Way, with the lake, community pool, and yacht club labeled.
Two-floor home floor plan with room labels and dimensions.
Sold

400 W Waters Edge Way

400 W Waters Edge Way, Oak Point, TX 75068

Prestigious one-story ranch on .86-acre sprawling lot in coveted Gates at Waters Edge community. Enjoy peace of mind in this gated community w lake access, a community pool, near Dallas Corinthian Yacht Club. This exquisitely designed custom features hand-stained wood throughout. Main living area has large stone fireplace & ample natural light, opening to the dining & stunning gourmet kitchen, showcasing upgrades at every turn. Experience casual elegance in chef's kitchen, equipped w commercial-grade appliances, gas cooktop, dual pantries, luxury quartzite countertops, & dimensional tile backsplash. The enormous outdoor kitchen, breakfast, and living areas overlook a backyard oasis w resort-style pool & spa, wooded grounds, and a firepit area. Huge media room & half bath upstairs are perfect for kids. Primary suite offers backyard views, luxurious bath, large closet, & laundry room. Secondary spacious bedrooms all have ensuite bathrooms. An extra-long driveway leads to a 3-car garage.

3
beds

5
baths

3,688 Sq.Ft. LIVING AREA

0.84 Acres lot

Nancy Floyd

Nancy Floyd

Features & Amenities

Interior

  • total bedrooms3
  • Total bathrooms5
  • full bathrooms3
  • half bathrooms2
  • Flooring Carpet, Ceramic Tile, Travertine, Wood
  • Fireplace Insert, Gas, Gas Log, Living Room, Outside, Propane
  • APPLIANCES Some Gas Appliances, Built-In Gas Range, Built-In Refrigerator, Convection Oven, Double Oven, Dishwasher, Electric Oven, Gas Cooktop, Disposal, Microwave, Plumbed For Gas, Some Commercial Grade, Tankless Water Heater, Vented Exhaust Fan
  • other interior Features Decorative/Designer Lighting Fixtures, Double Vanity, High Speed Internet, Kitchen Island, Open Floorplan, Pantry, Smart Home, Cable TV, Wired for Data, Walk-In Closet(s), Wired for Sound

Area & Lot

  • Status Sold
  • Date Sold April 15, 2025
  • Living Area3,688 Sq.Ft.
  • Lot Area0.84 Acres
  • MLS® ID20859039
  • TypeResidential
  • YEAR BUILT2019
  • Architecture StylesTraditional, Detached
  • Elementary SchoolOak Point
  • Middle SchoolJerry Walker
  • High SchoolLittle Elm
  • School DistrictLittle Elm ISD

Exterior

  • STORIES2
  • Garage Space3.0
  • water SourcePublic
  • utilitiesSewer Available, Separate Meters, Water Available, Cable Available
  • PoolGunite, Heated, In Ground, Outdoor Pool, Other, Pool, Water Feature
  • roofComposition
  • lot featuresBack Yard, Interior Lot, Lawn, Landscaped, Many Trees, Subdivision, Sprinkler System
  • parkingDoor-Multi, Door-Single, Garage, Garage Door Opener, Garage Faces Side
  • HEAT TYPECentral
  • AIR CONDITIONINGCentral Air, Electric
  • sewerPublic Sewer
  • SubstructureSlab
  • security FeaturesSecurity System Owned, Security System, Gated Community, Key Card Entry, Smoke Detector(s)
  • other exterior FeaturesFire Pit, Gas Grill, Lighting, Outdoor Grill, Outdoor Living Area

Financial

  • Price Upon Request
View Virtual Tour

Ready When You Are

I am committed to guiding you every step of the way—whether you're buying a home, selling a property, or securing a mortgage. Whatever your needs, I've got you covered.

Follow Me on Instagram