Leave a Message

Thank you for your message. I will be in touch with you shortly.

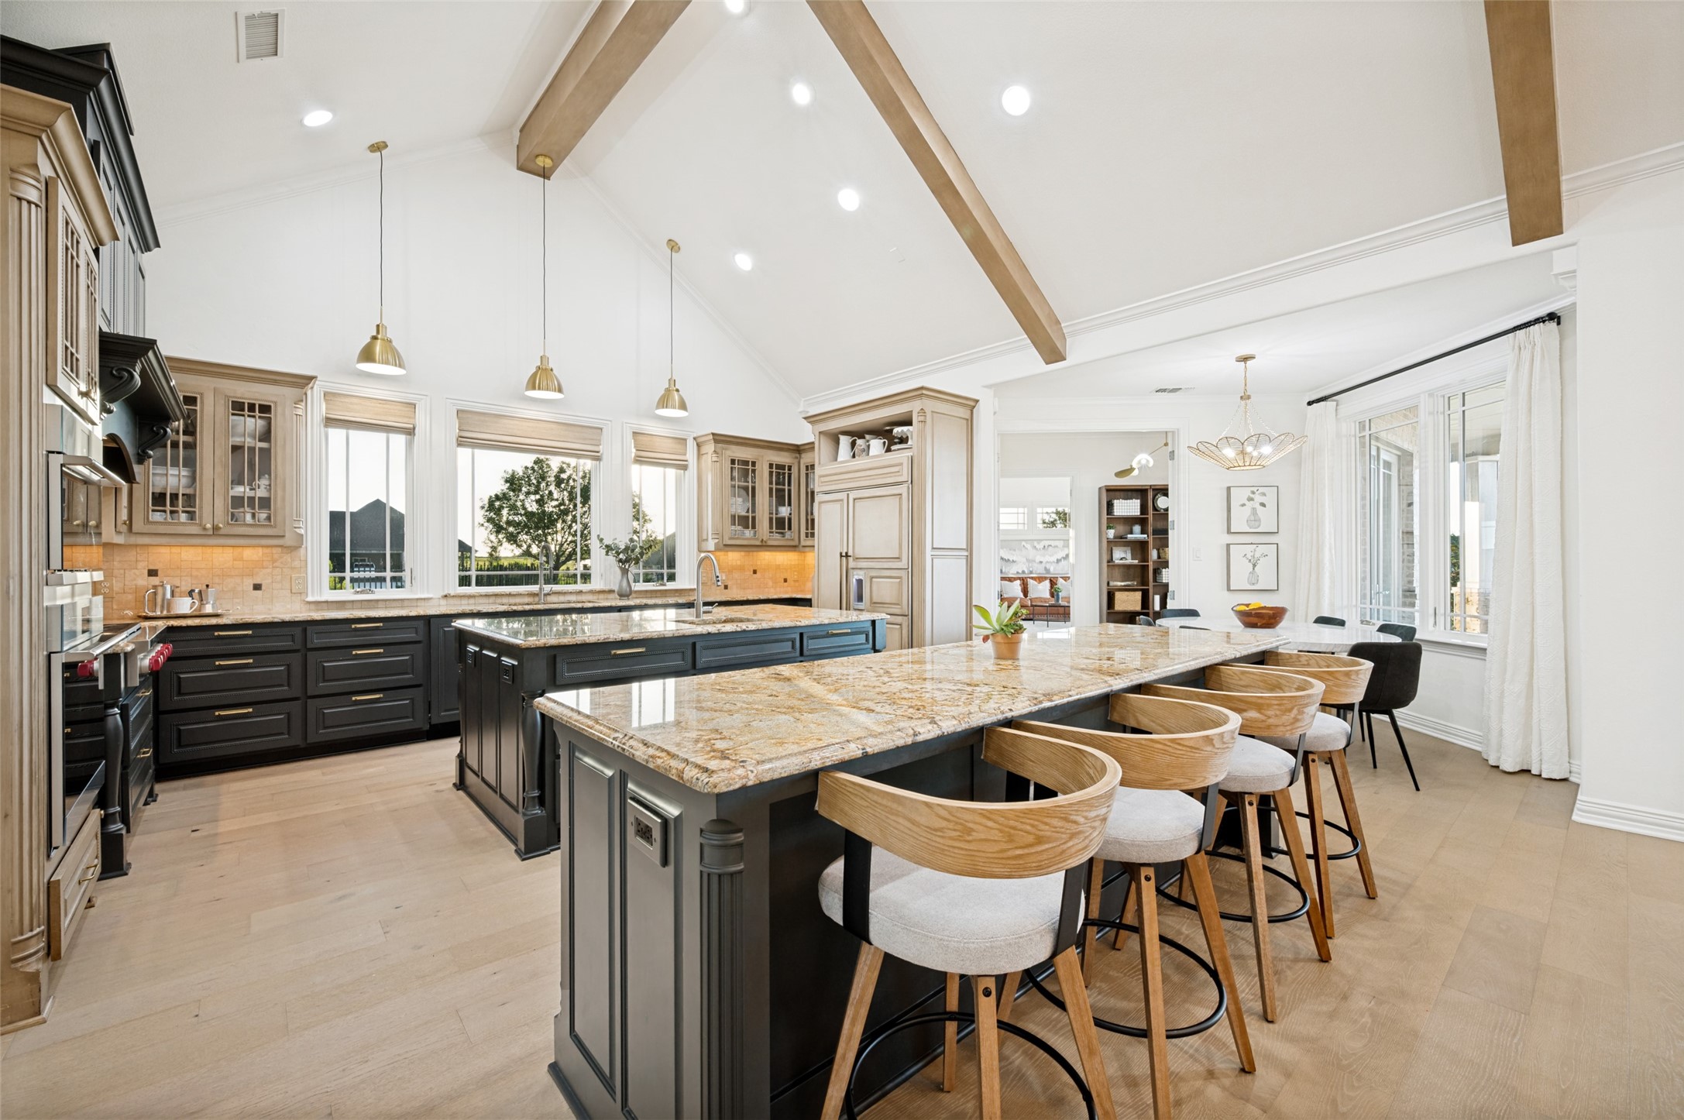
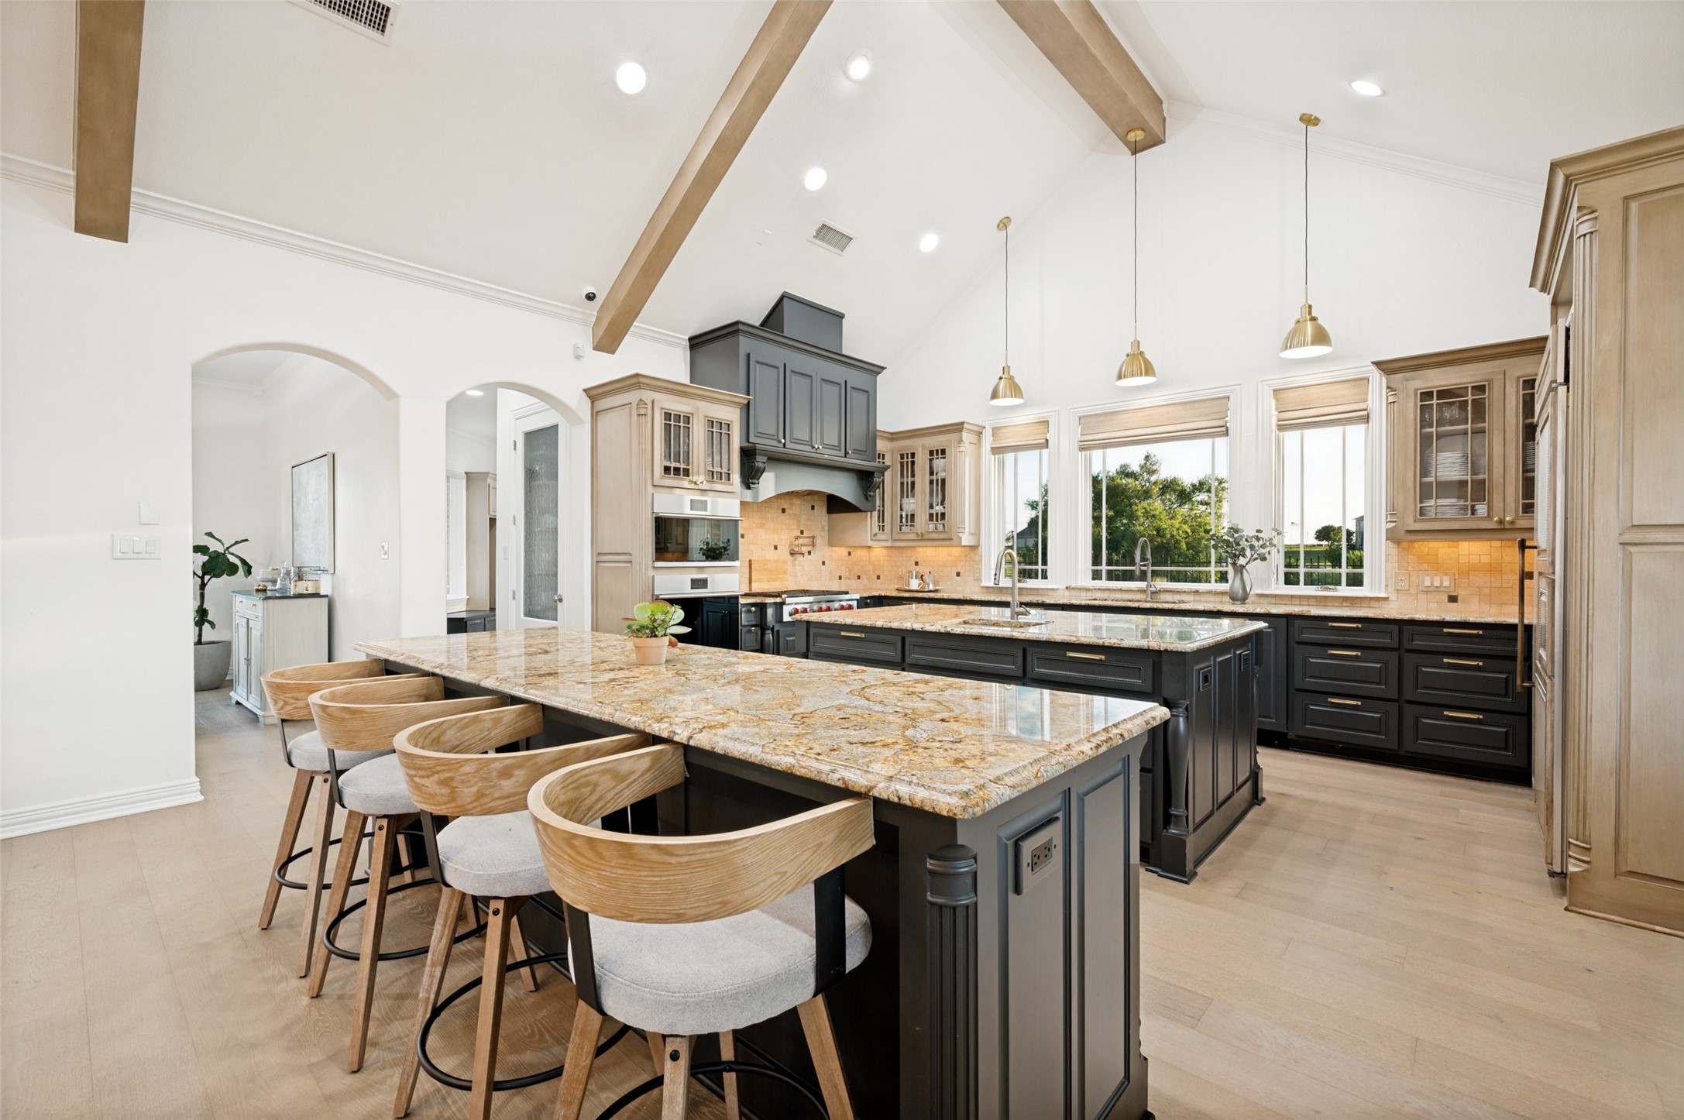
Spacious kitchen with a granite island, curved wooden bar stools, dark cabinetry, and exposed ceiling beams.
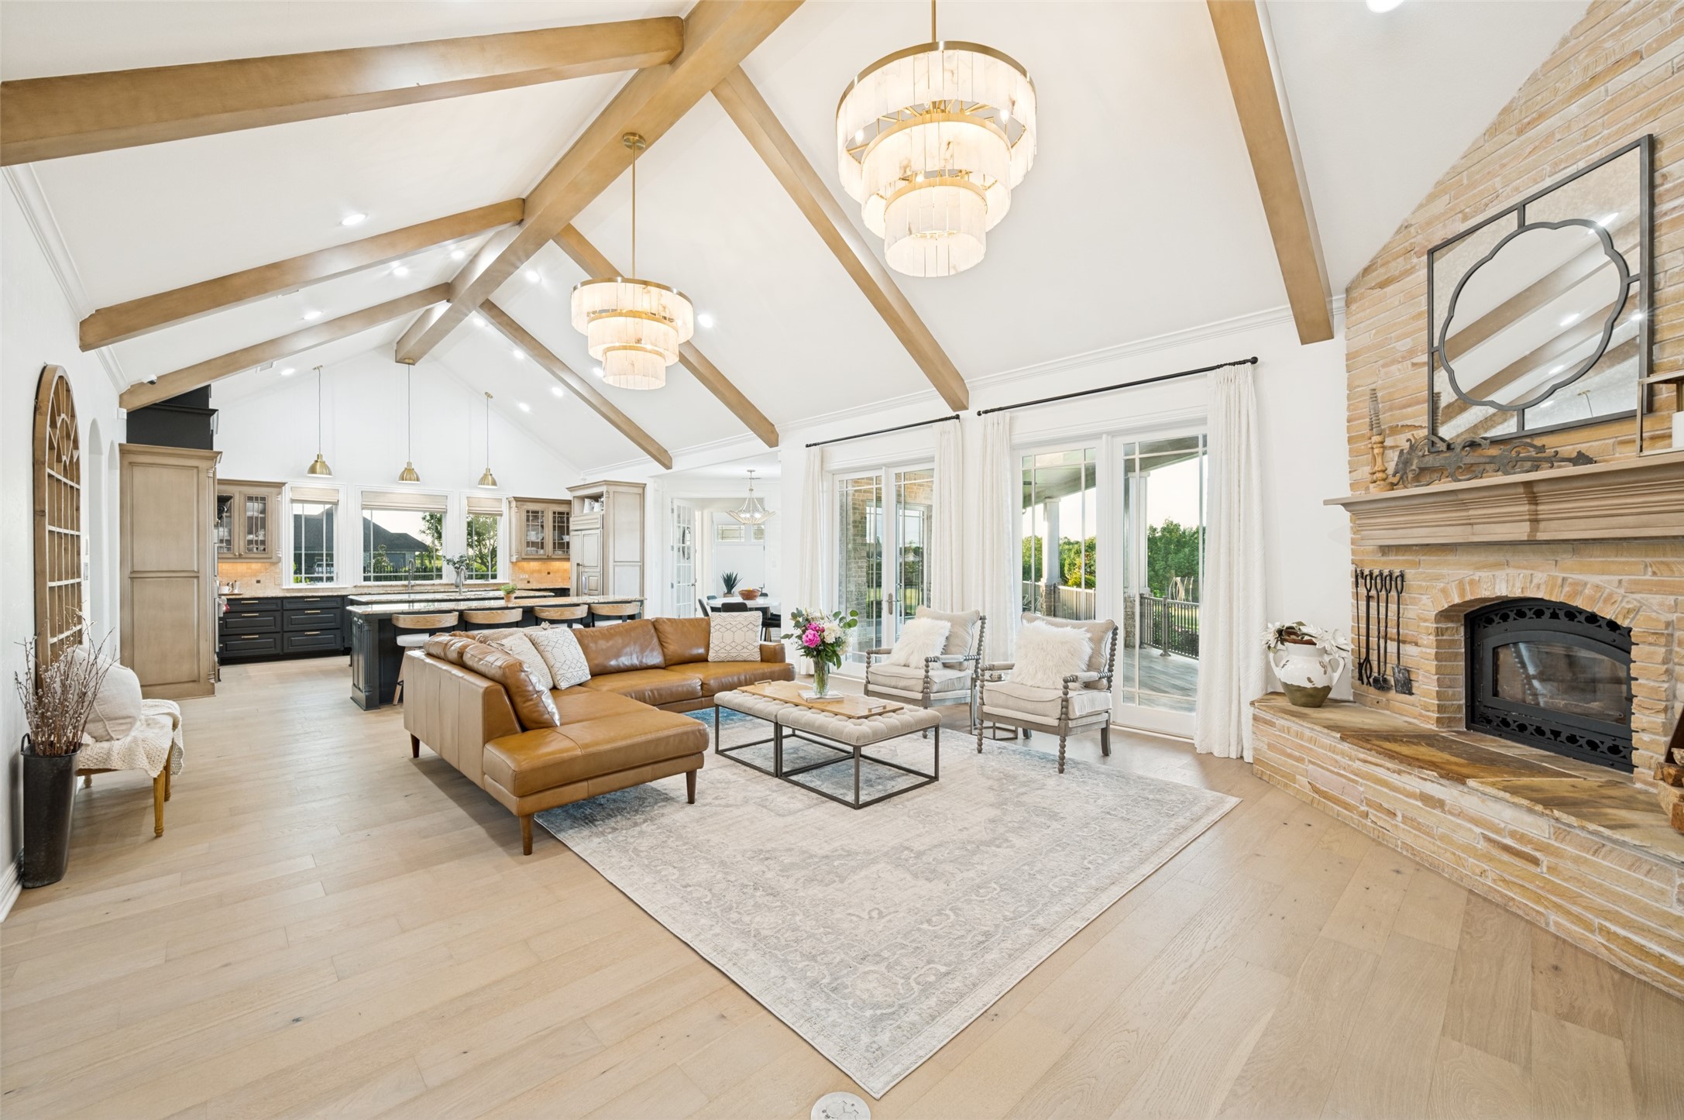
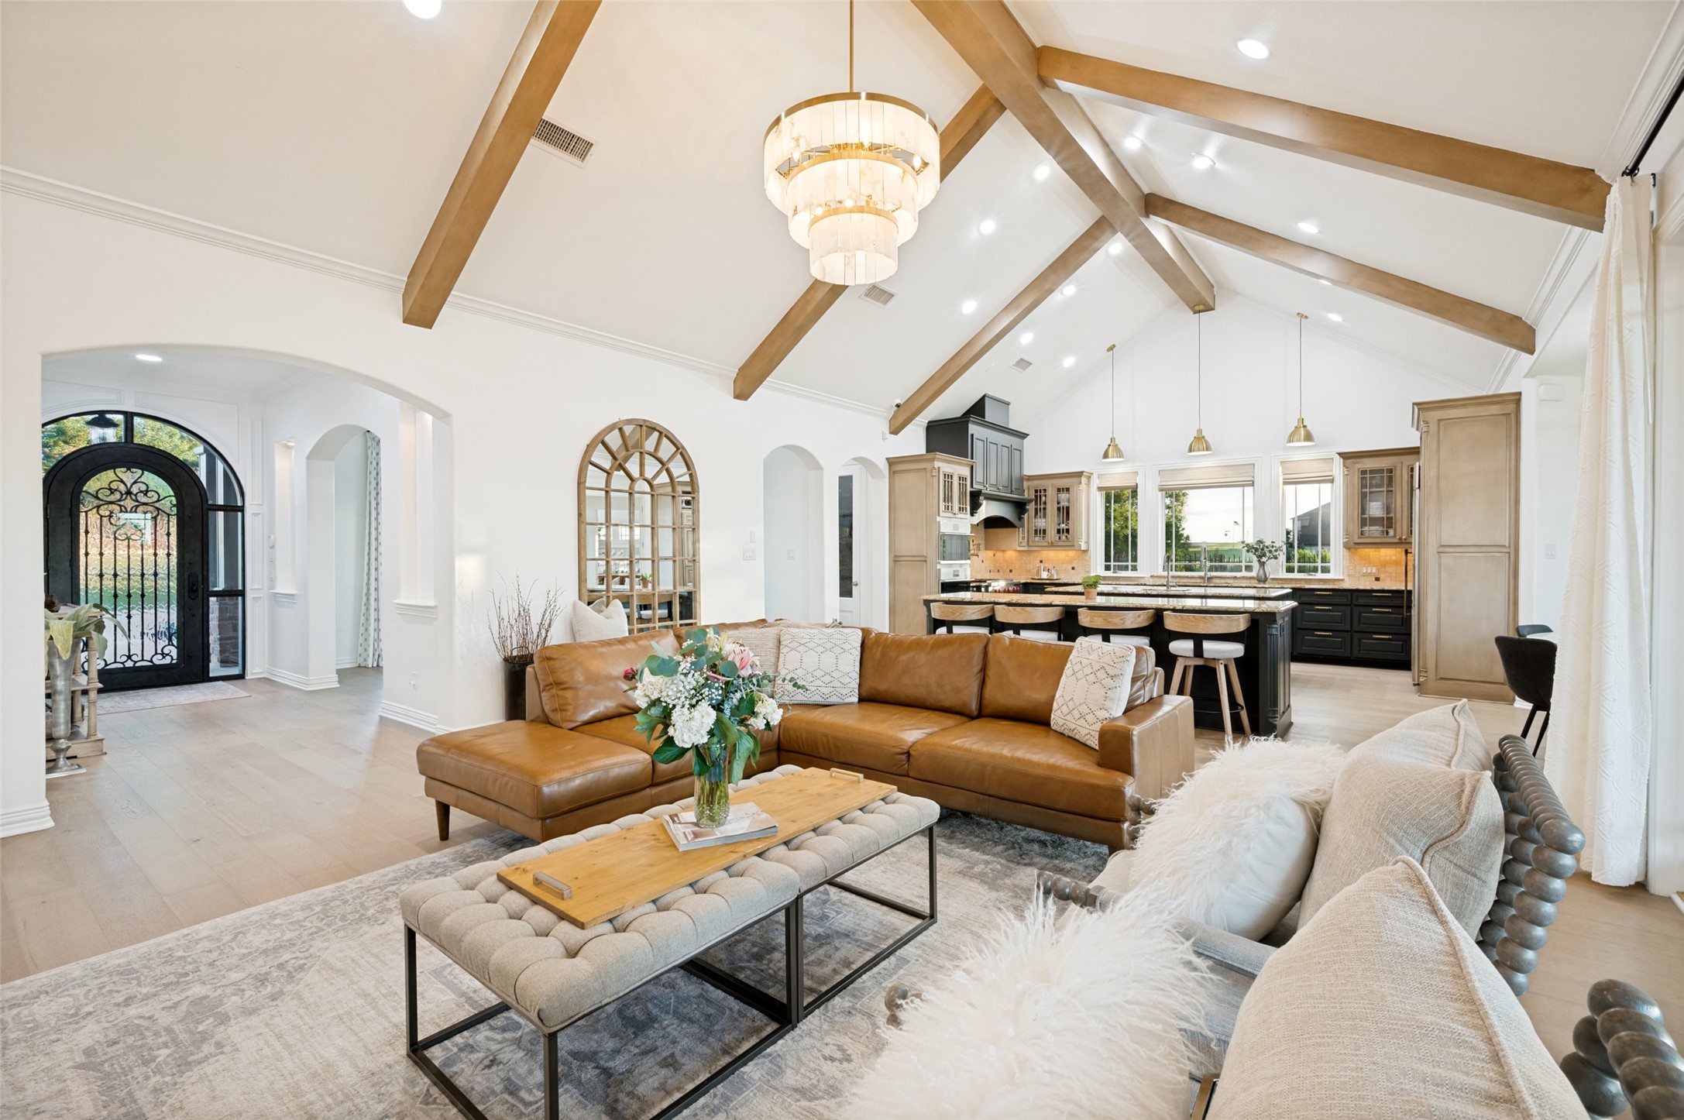
Open-plan living room and kitchen with vaulted wood-beam ceiling, tan sectional, and stone fireplace.
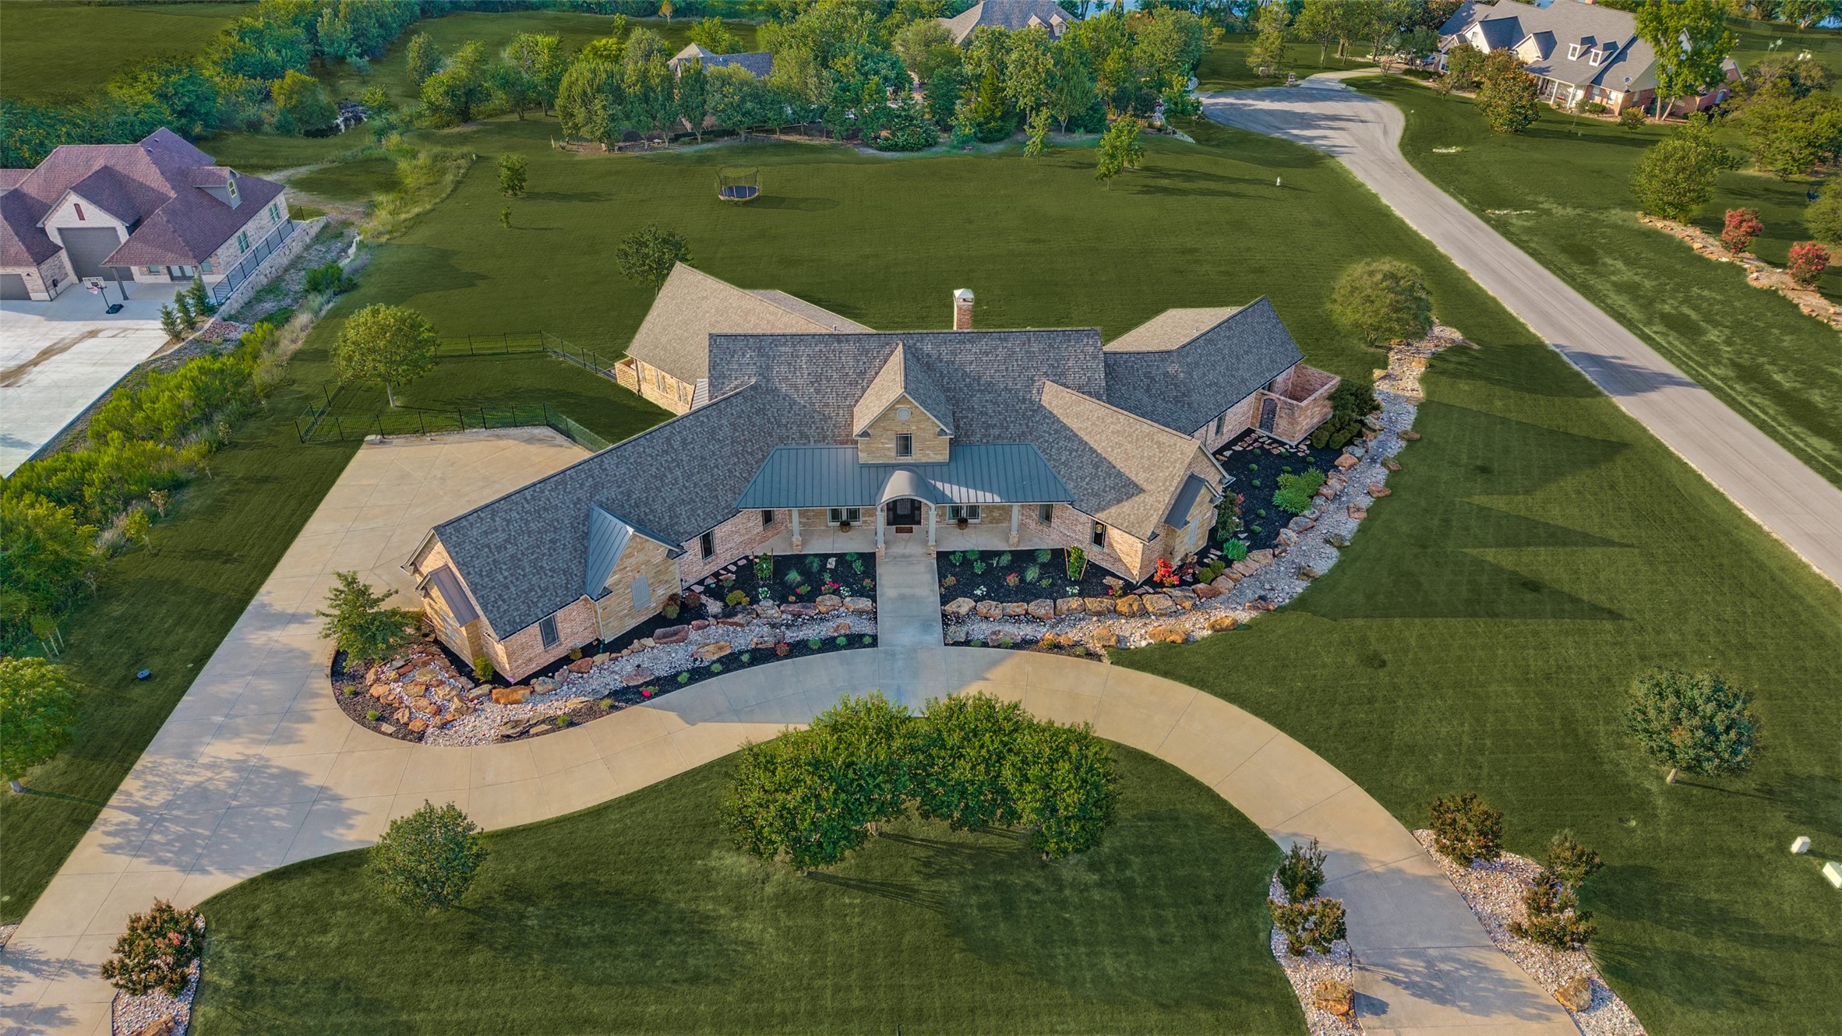
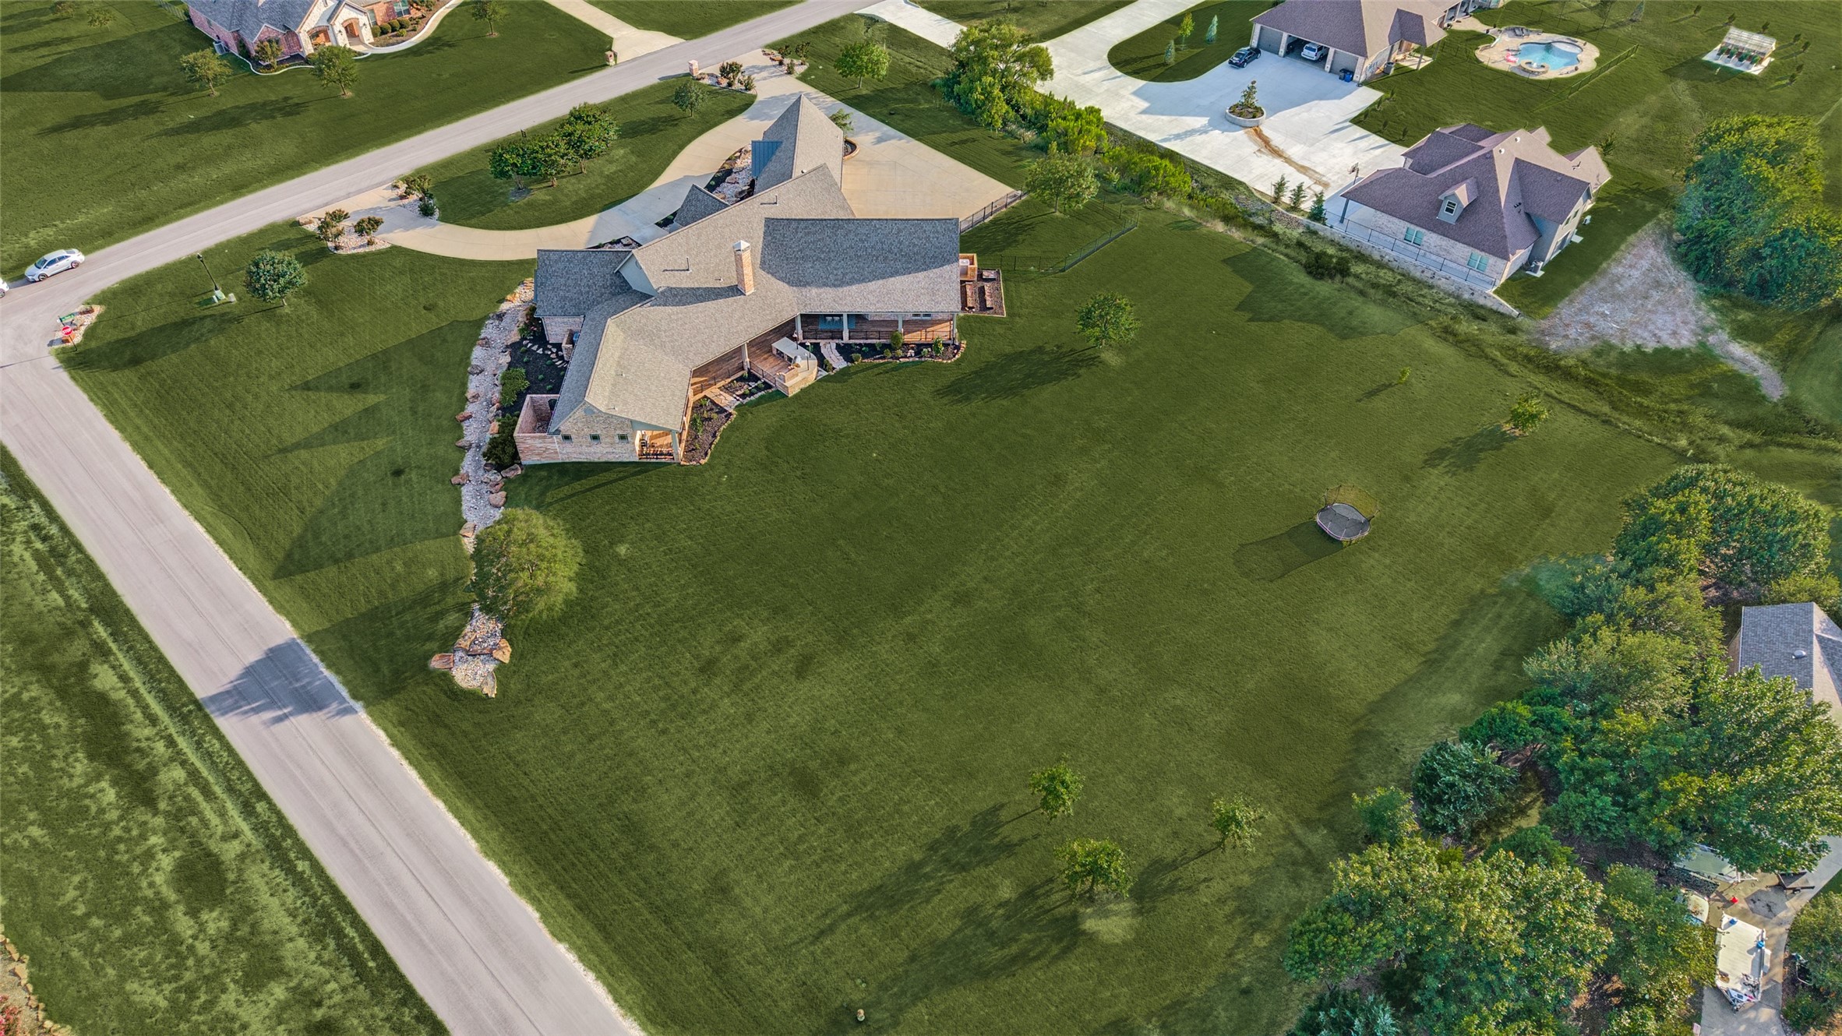
Aerial view of a large brick-and-stone home with landscaped beds and a curved driveway.
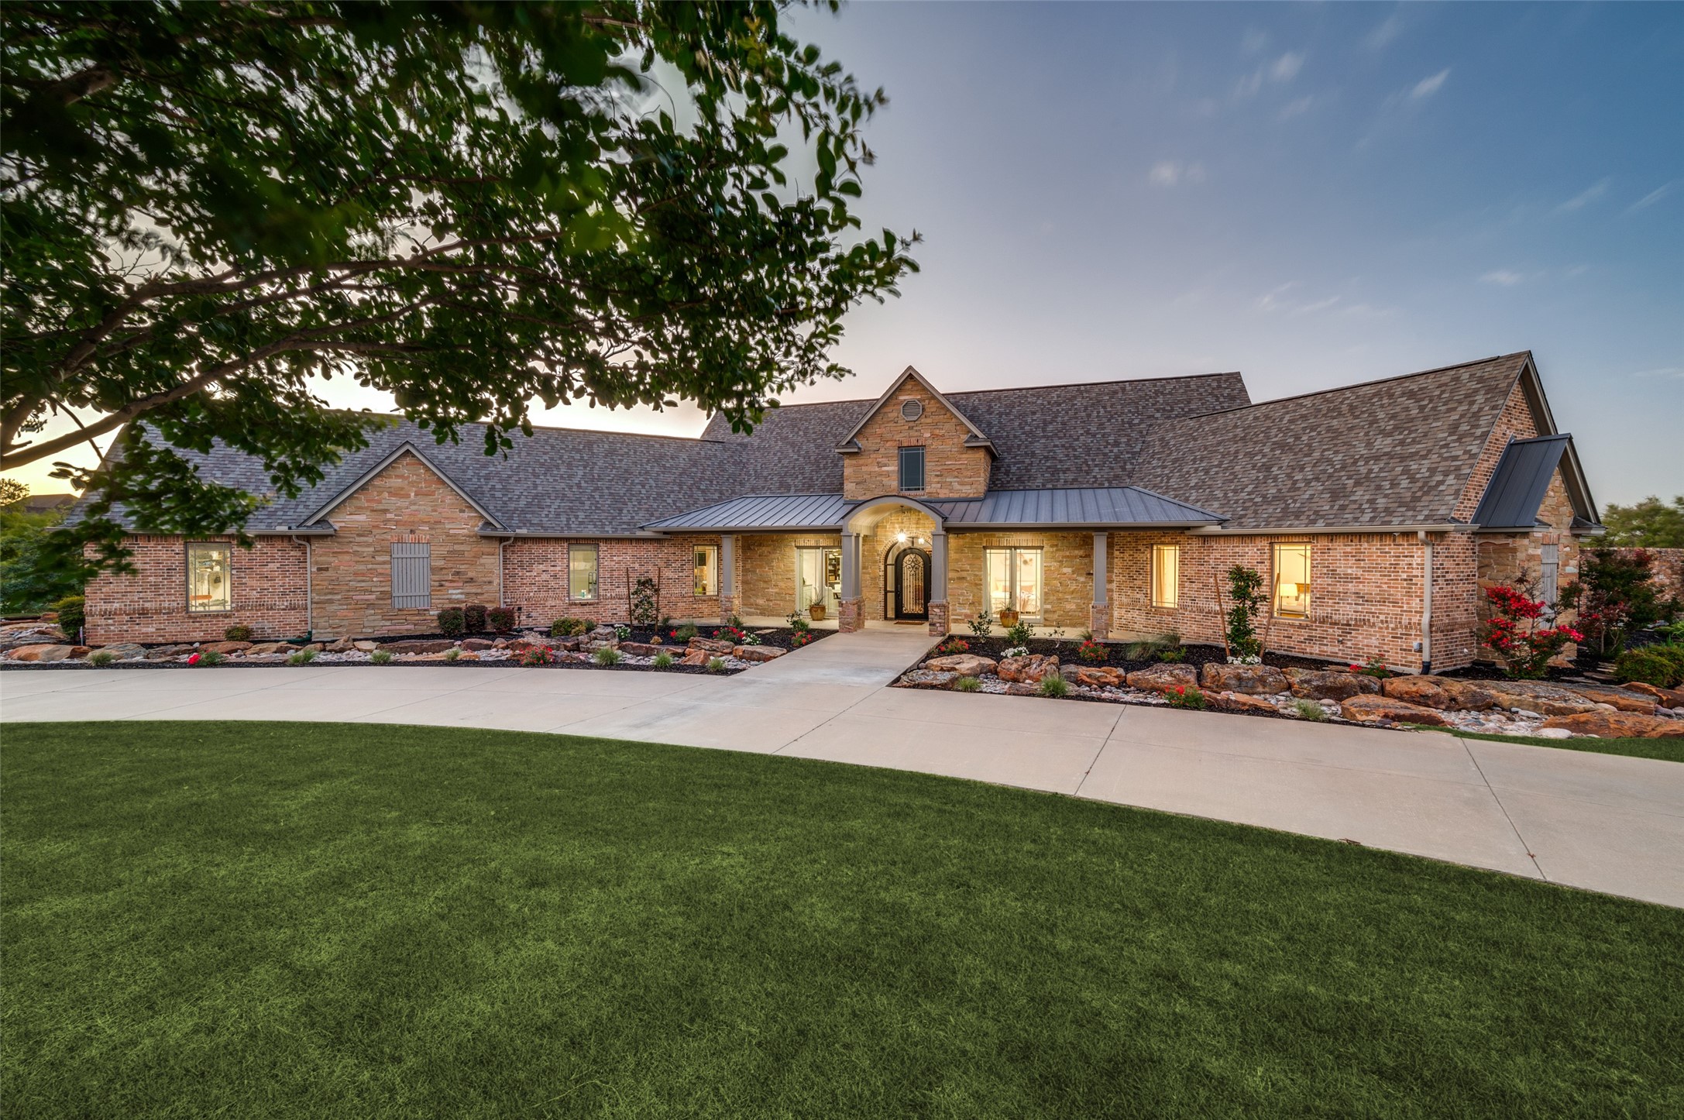
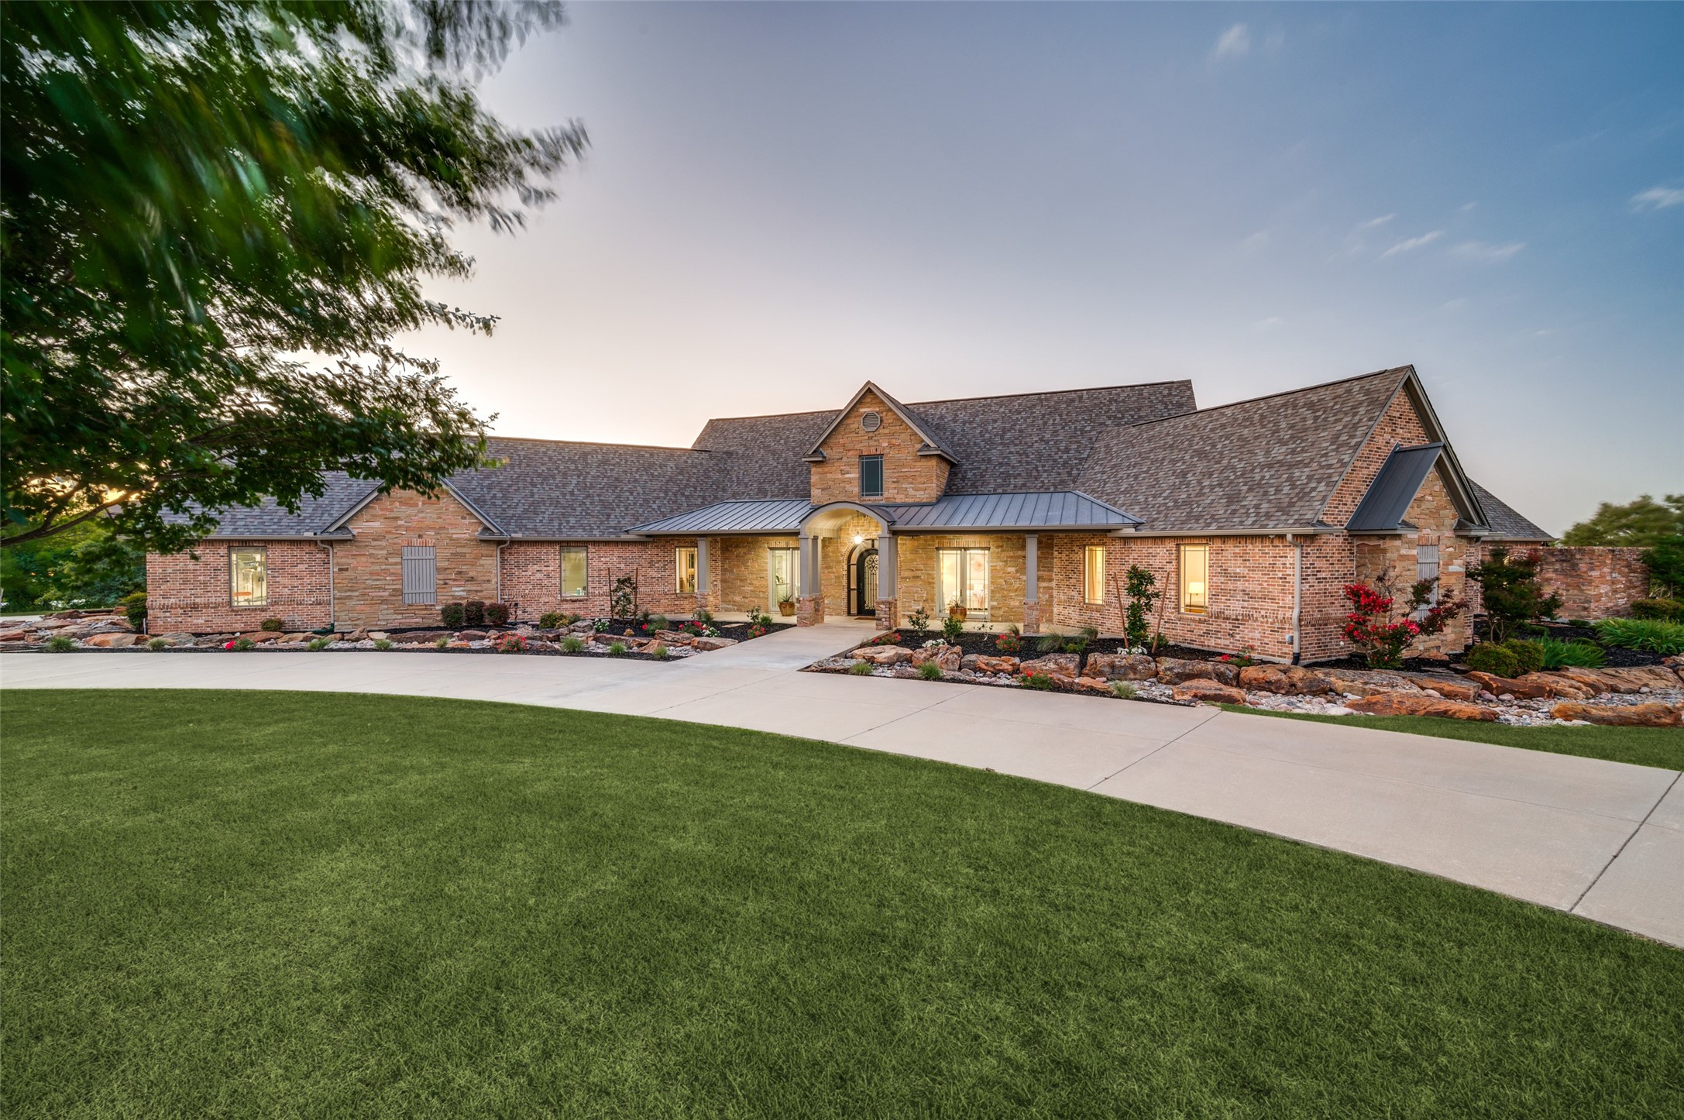
Brick and stone home with a covered arched entry, landscaped beds, broad driveway, and expansive lawn.
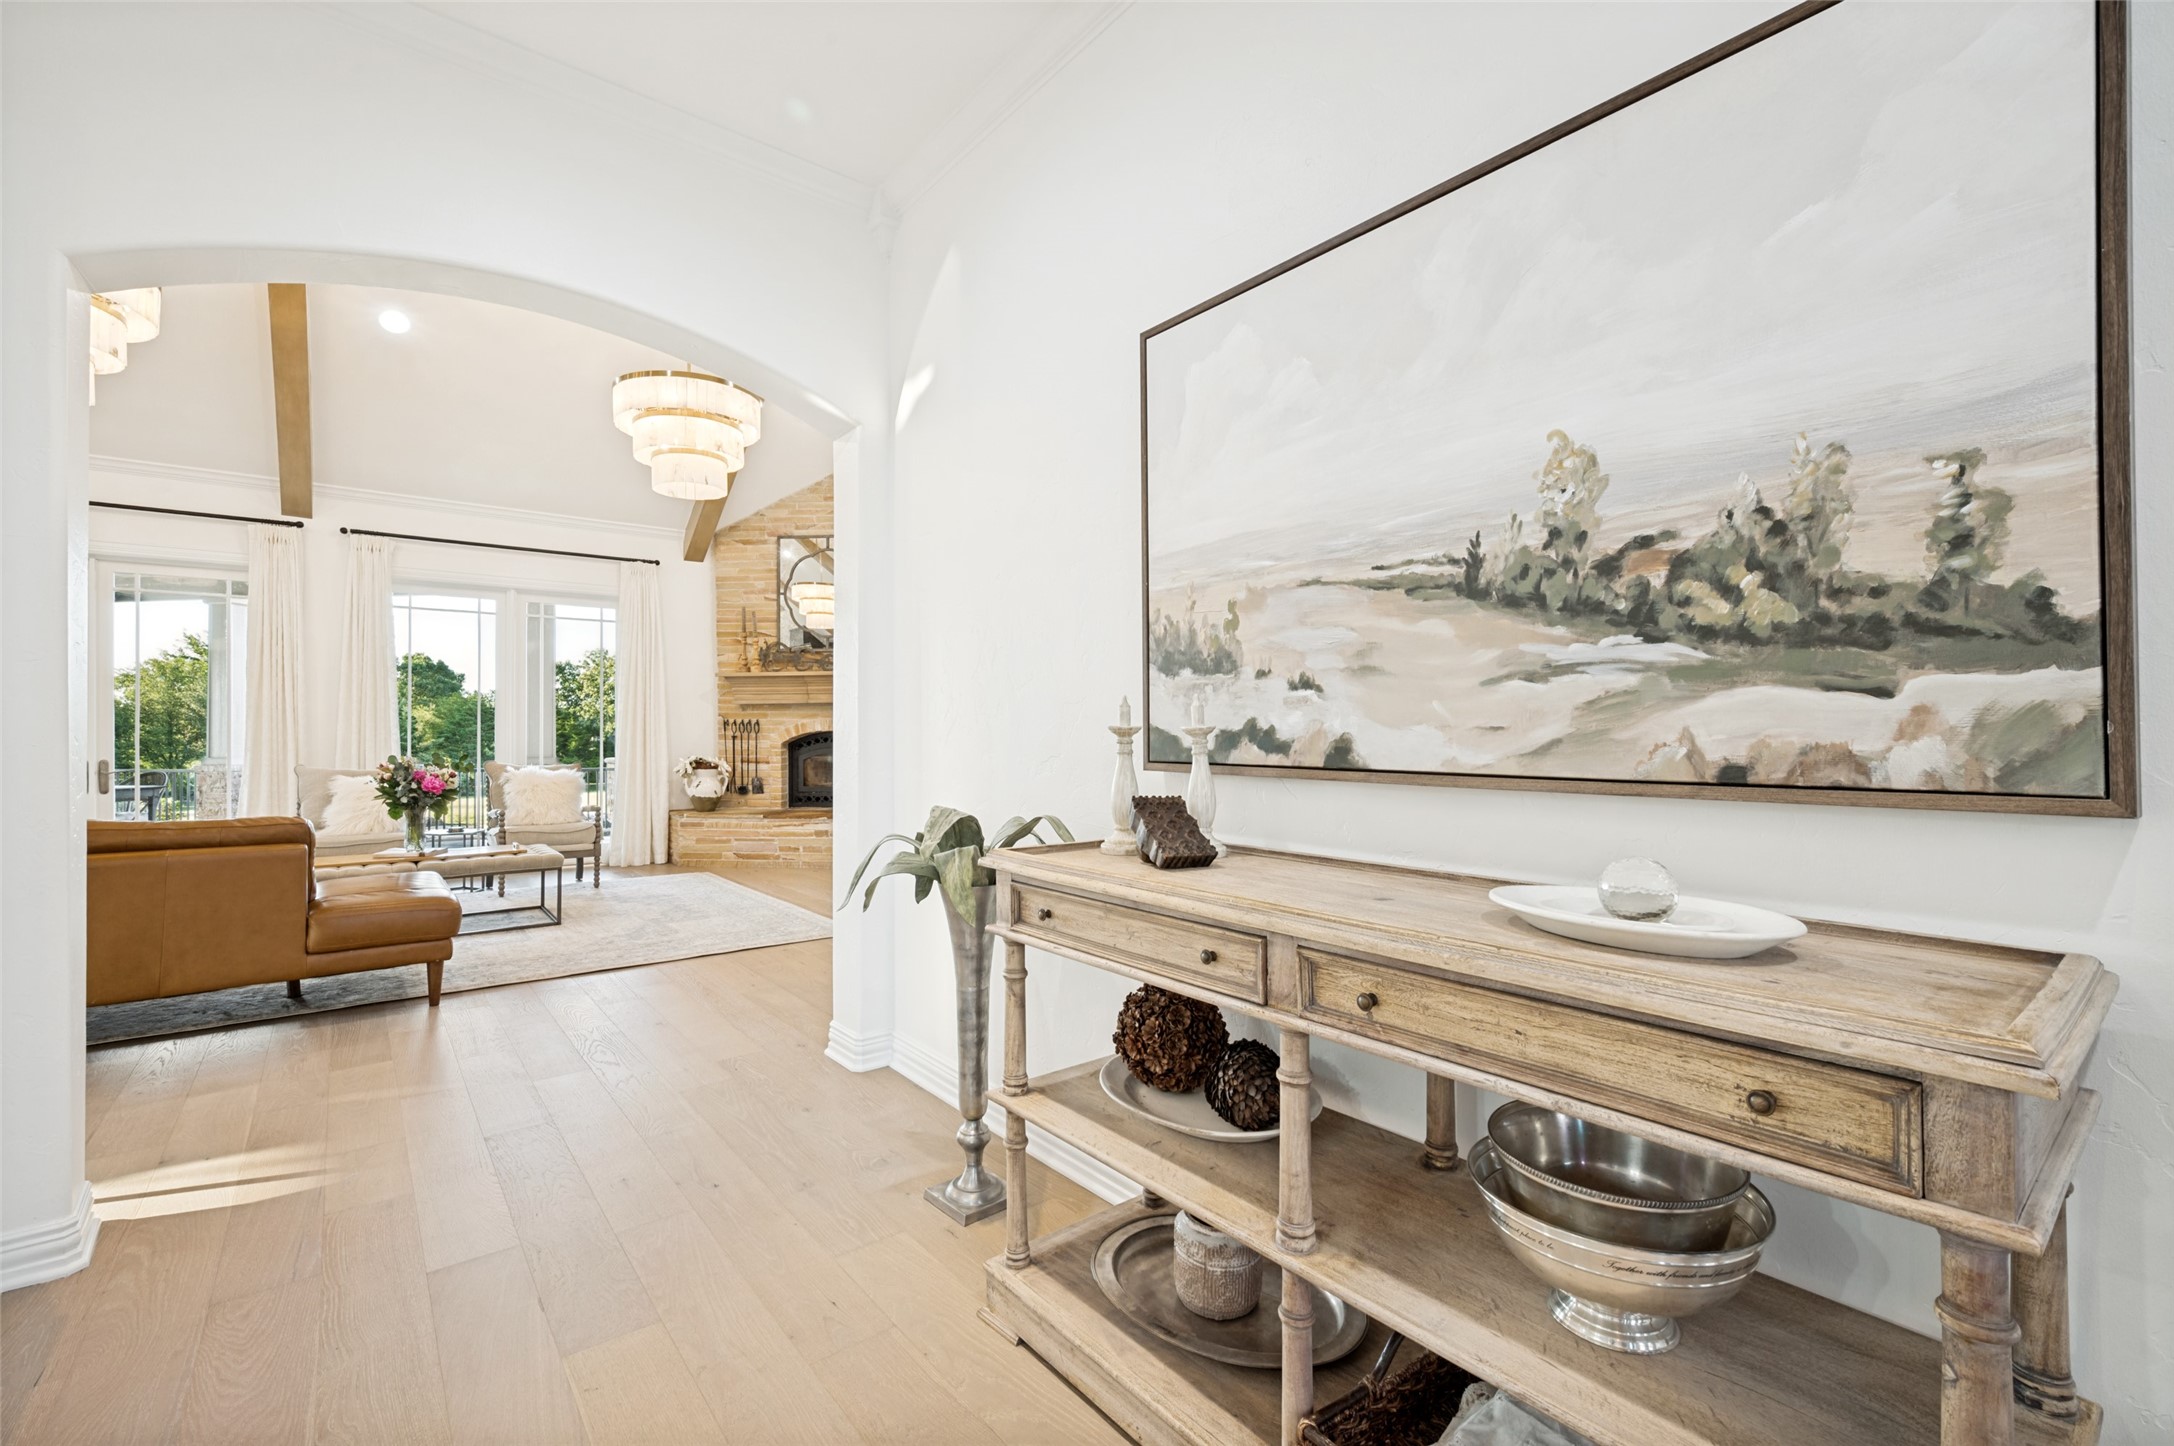
Entry hall with a rustic console table and artwork, opening to a bright living room with a brick fireplace.
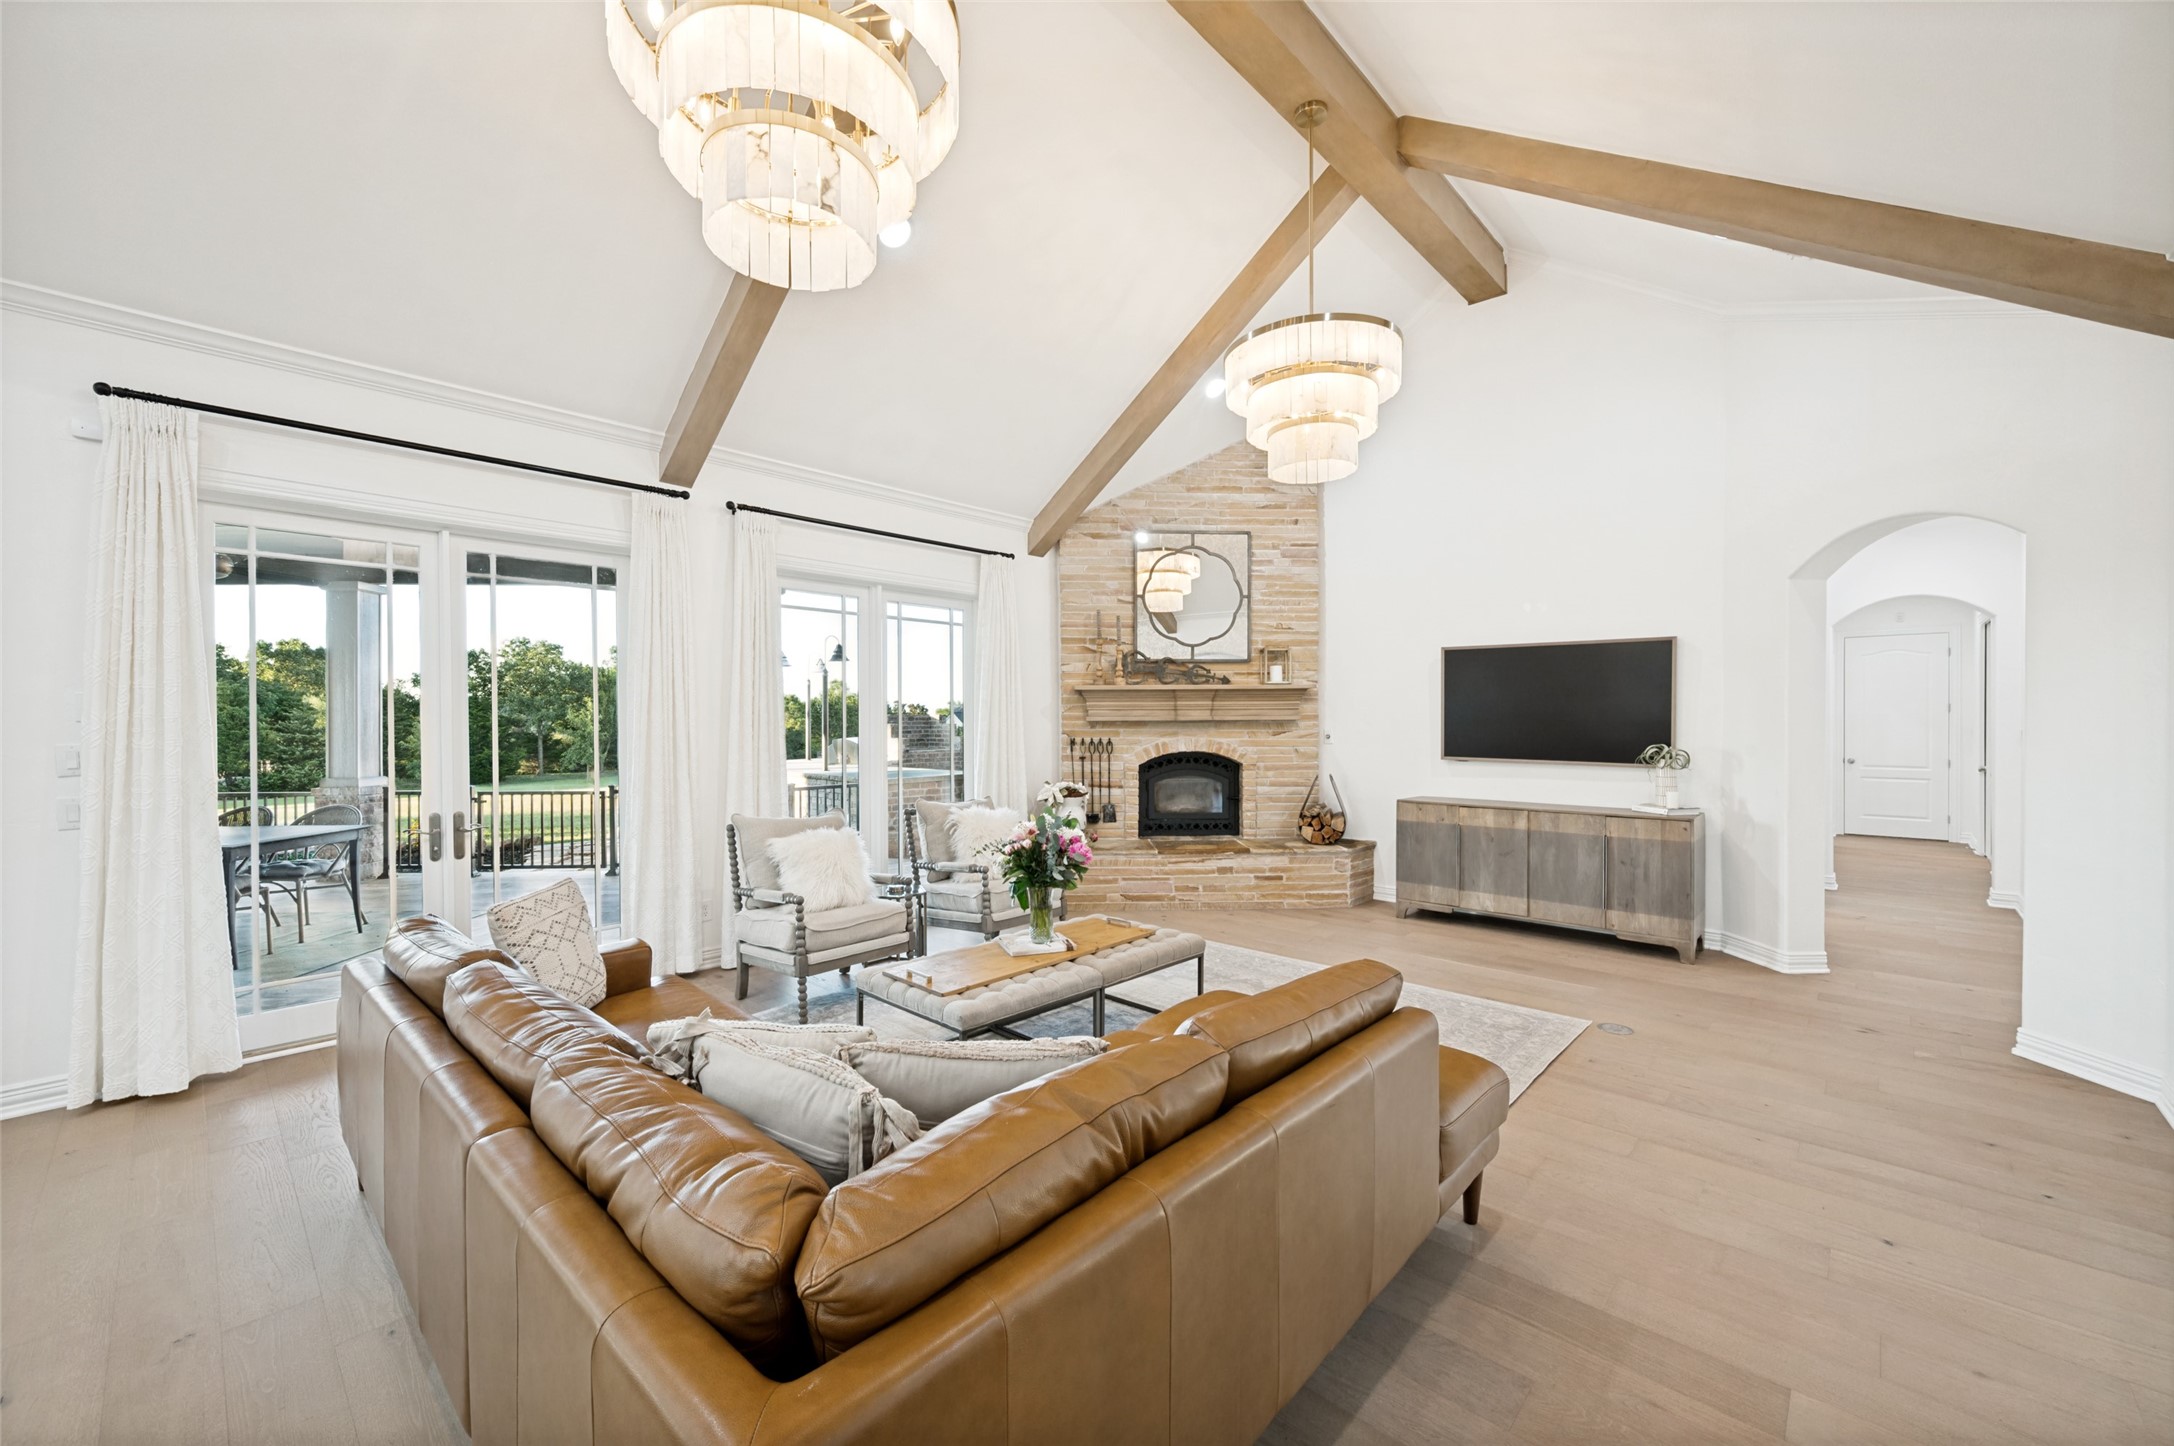
Living room with vaulted wood-beam ceiling, brick fireplace, leather sectional, and glass doors to a patio.
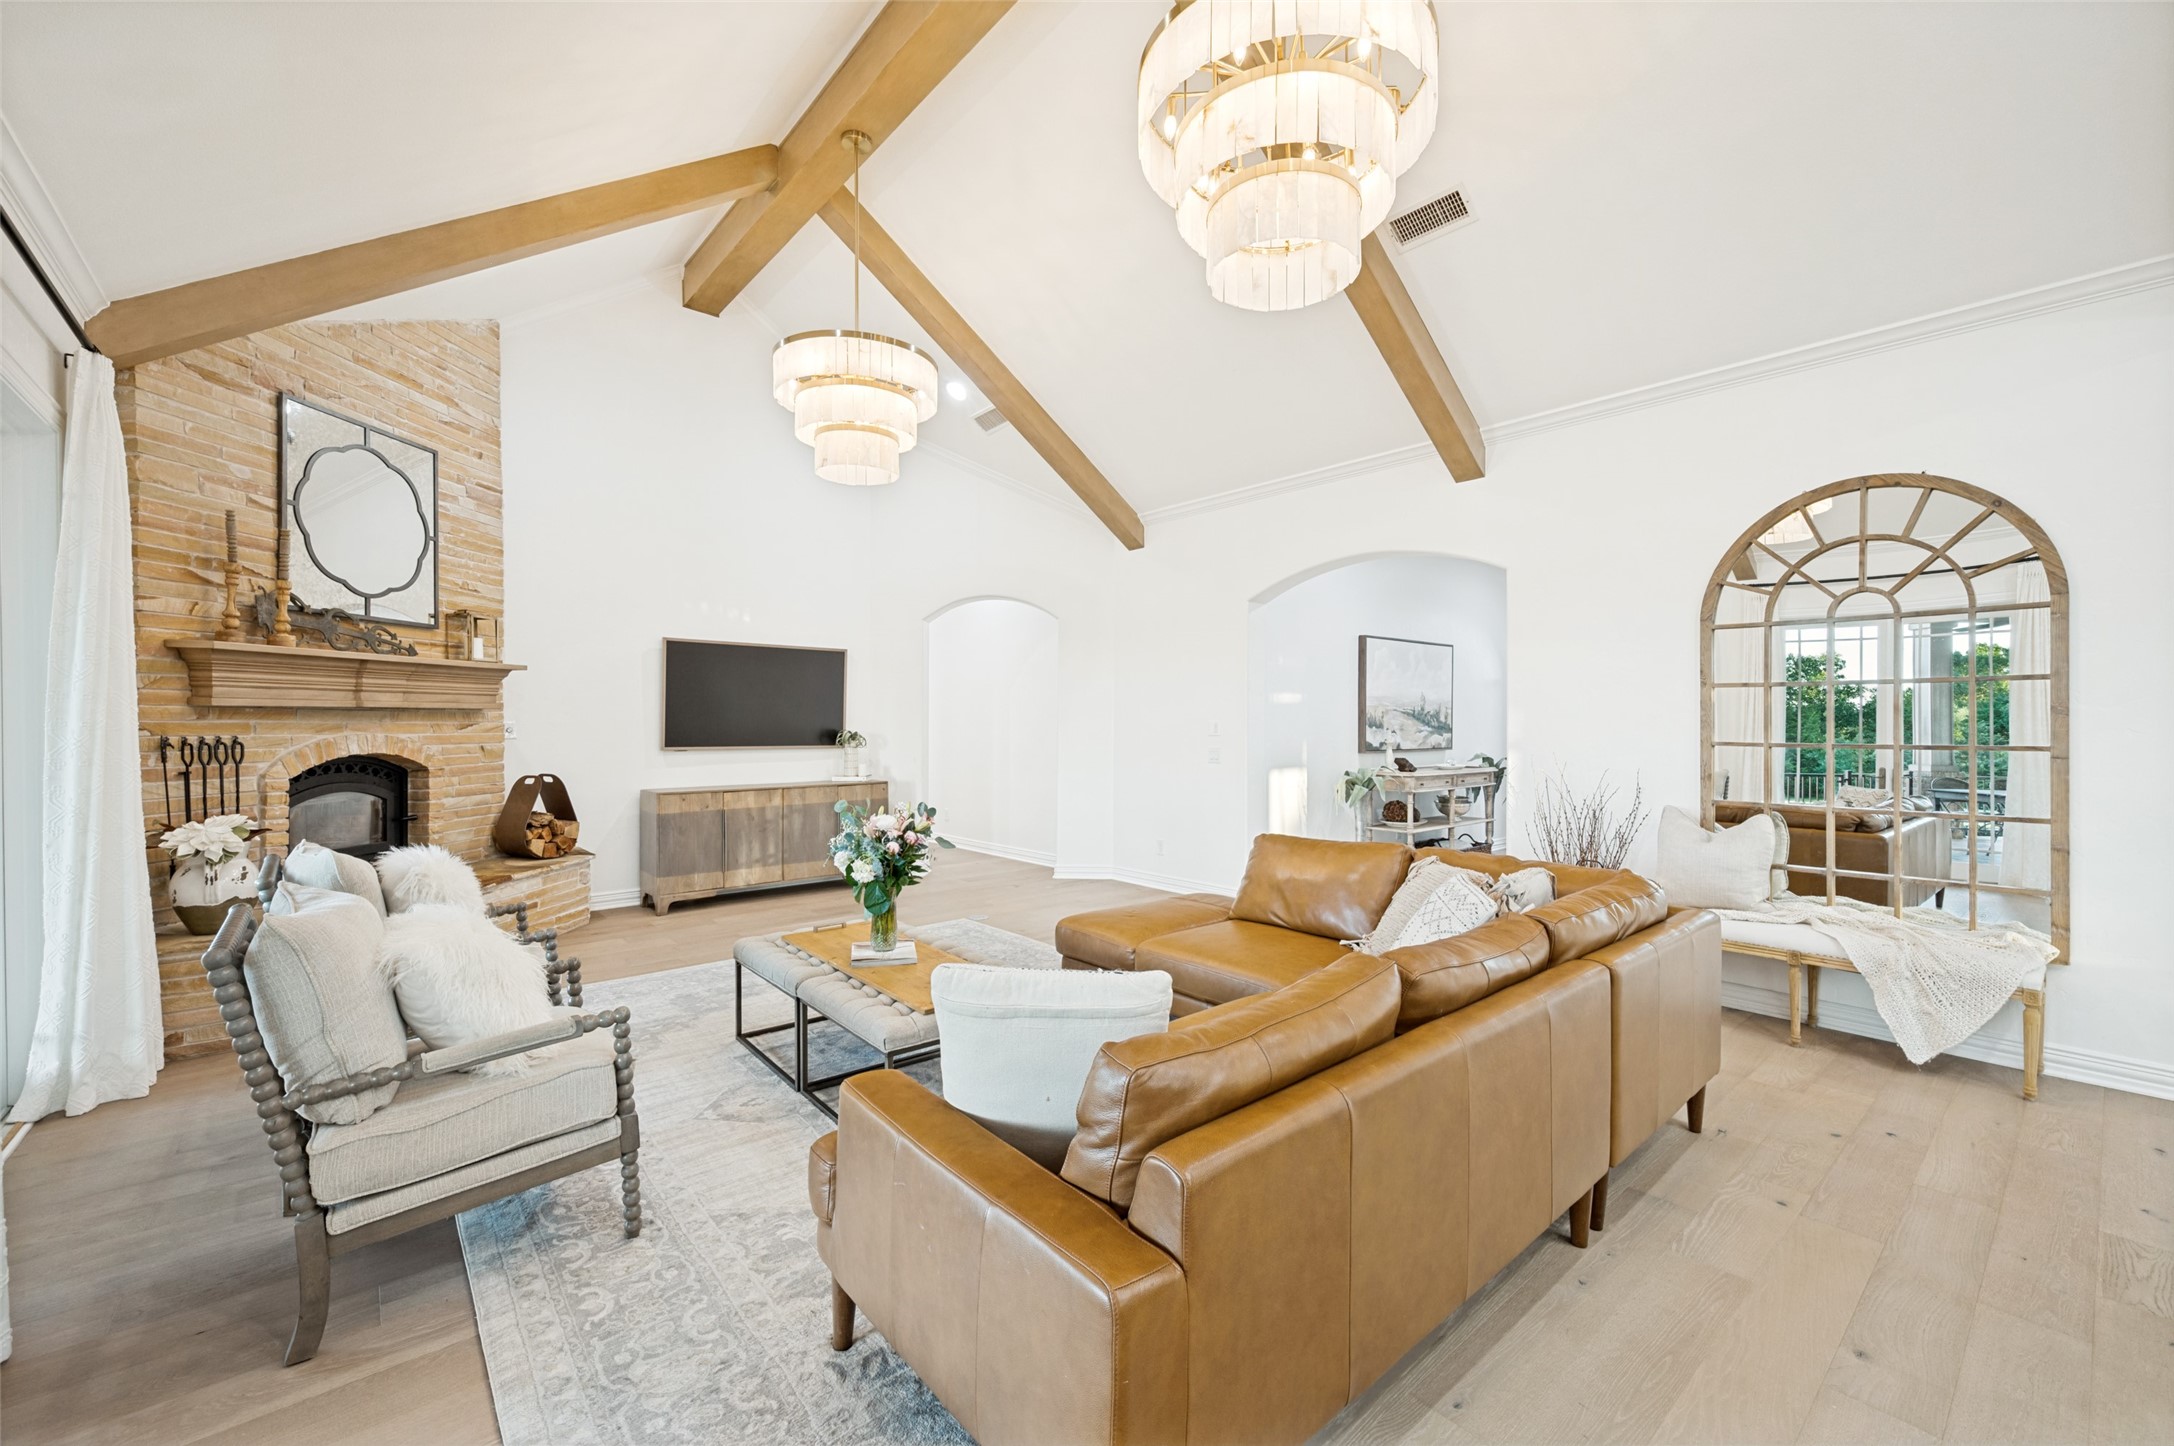
Living room with vaulted ceiling, exposed wood beams, stone fireplace, and tan leather sectional.
Open-plan living room and kitchen with vaulted wood-beam ceilings and a brown leather sectional.
Kitchen with a large granite island, four stools, dark cabinetry, and exposed ceiling beams.
Kitchen with a large granite island, dark cabinetry, and vaulted ceiling with exposed wood beams.
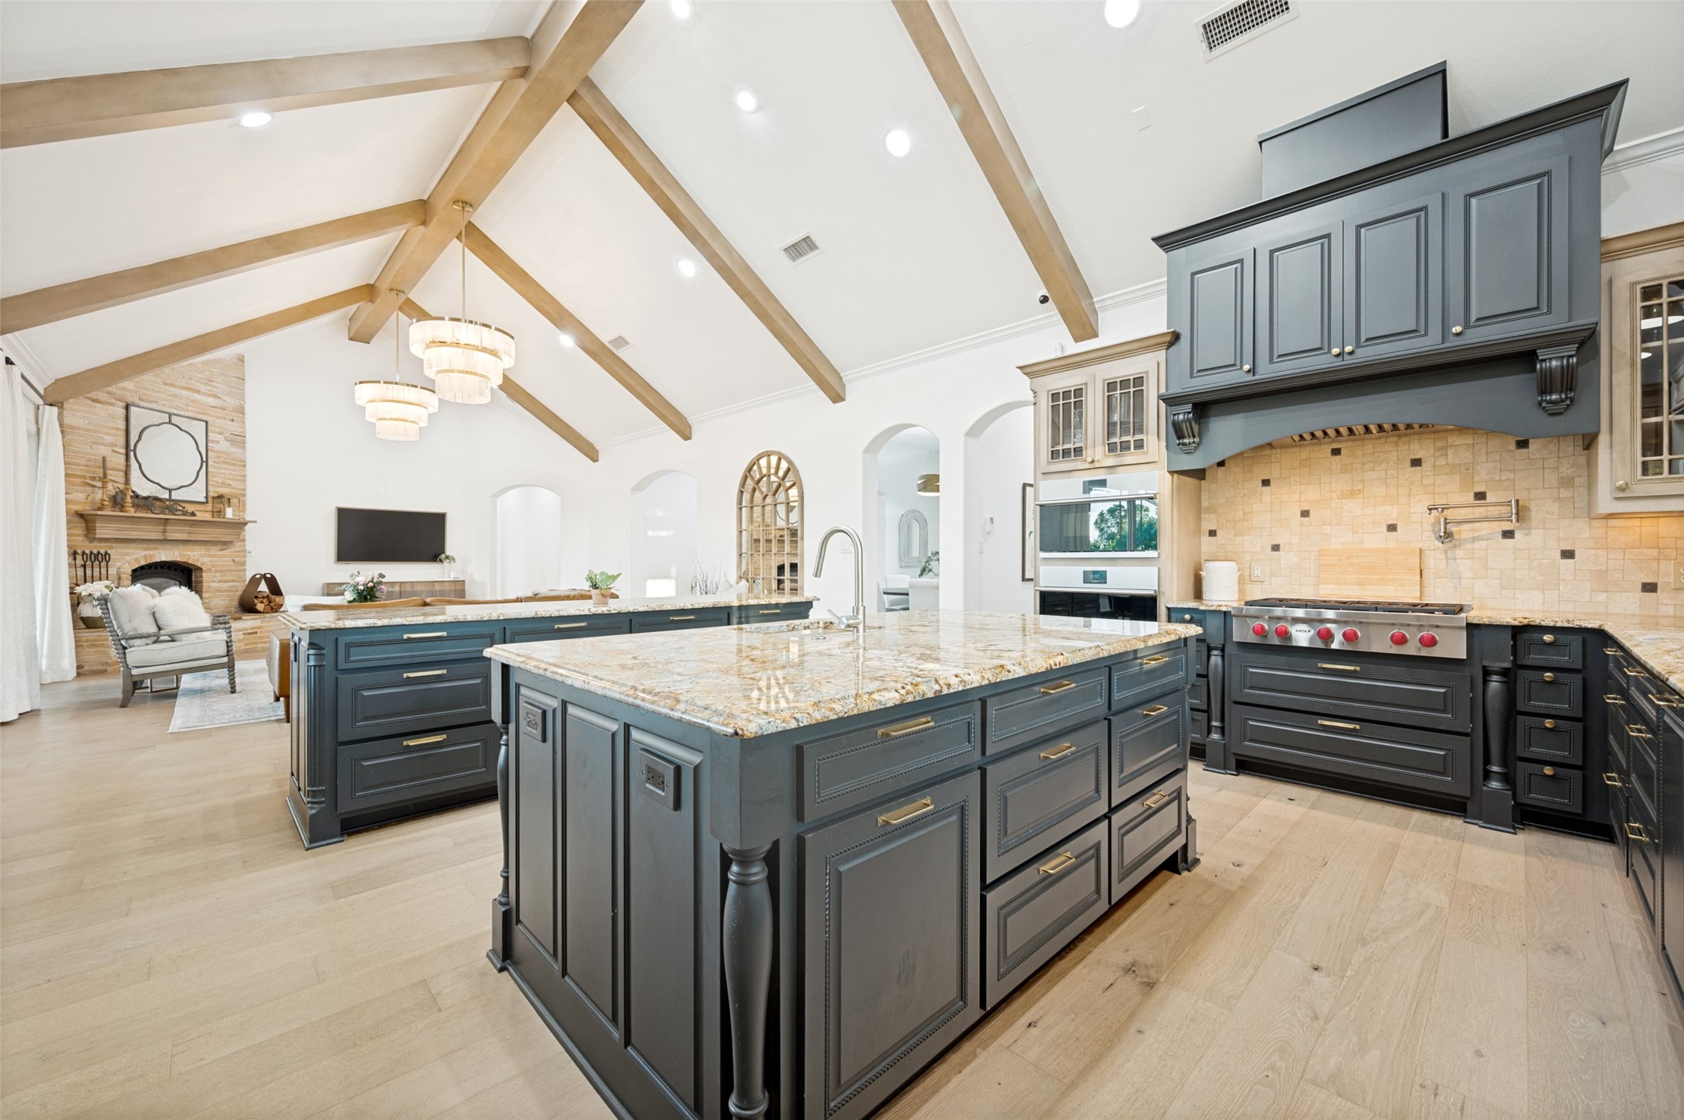
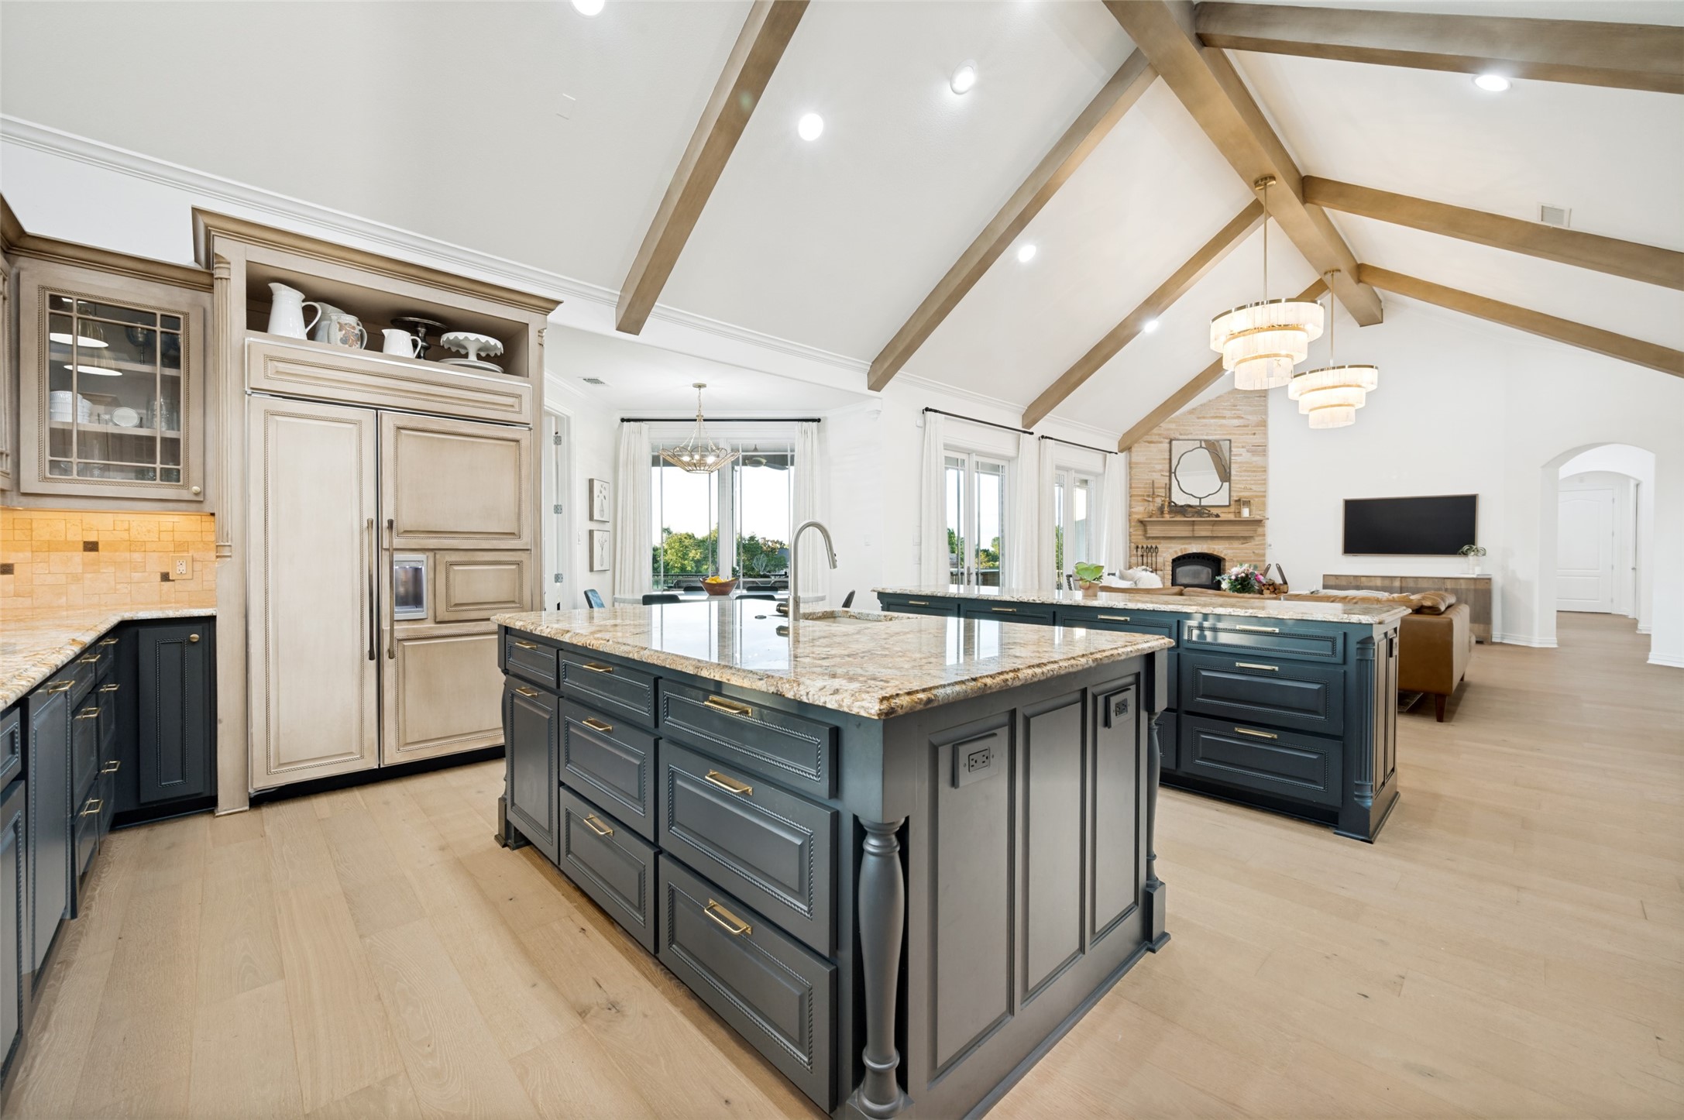
Kitchen with two granite-topped islands, dark cabinetry, and exposed beams over a vaulted ceiling.
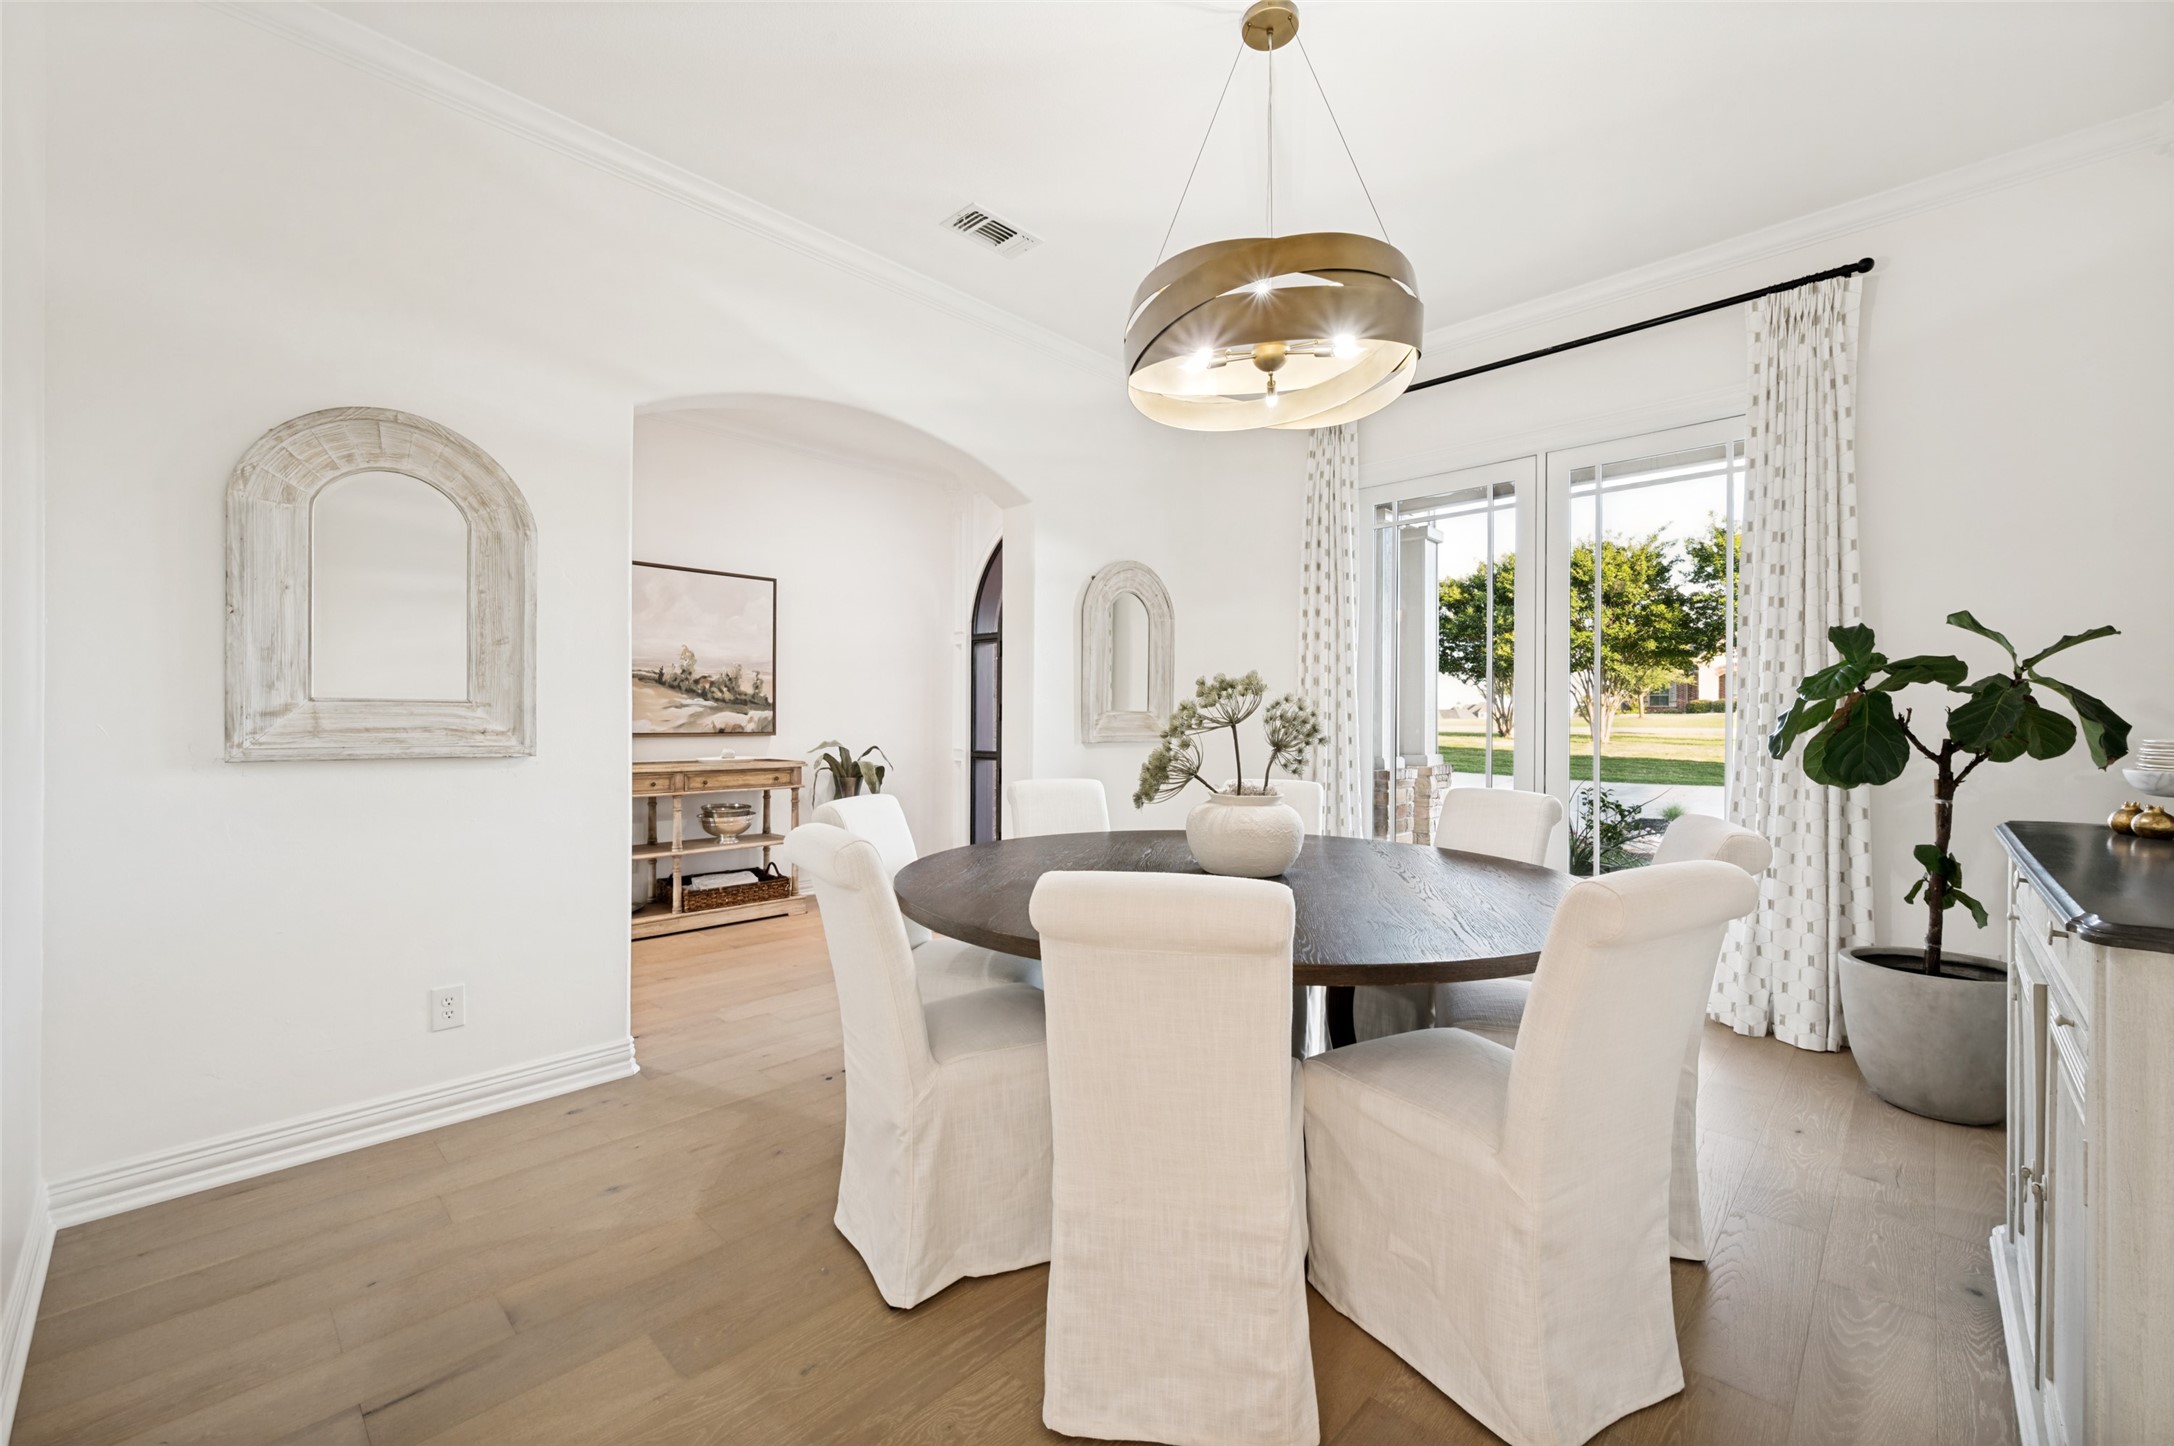
Dining room with an oval table, cream chairs, brass pendant, and tall windows overlooking a lawn.
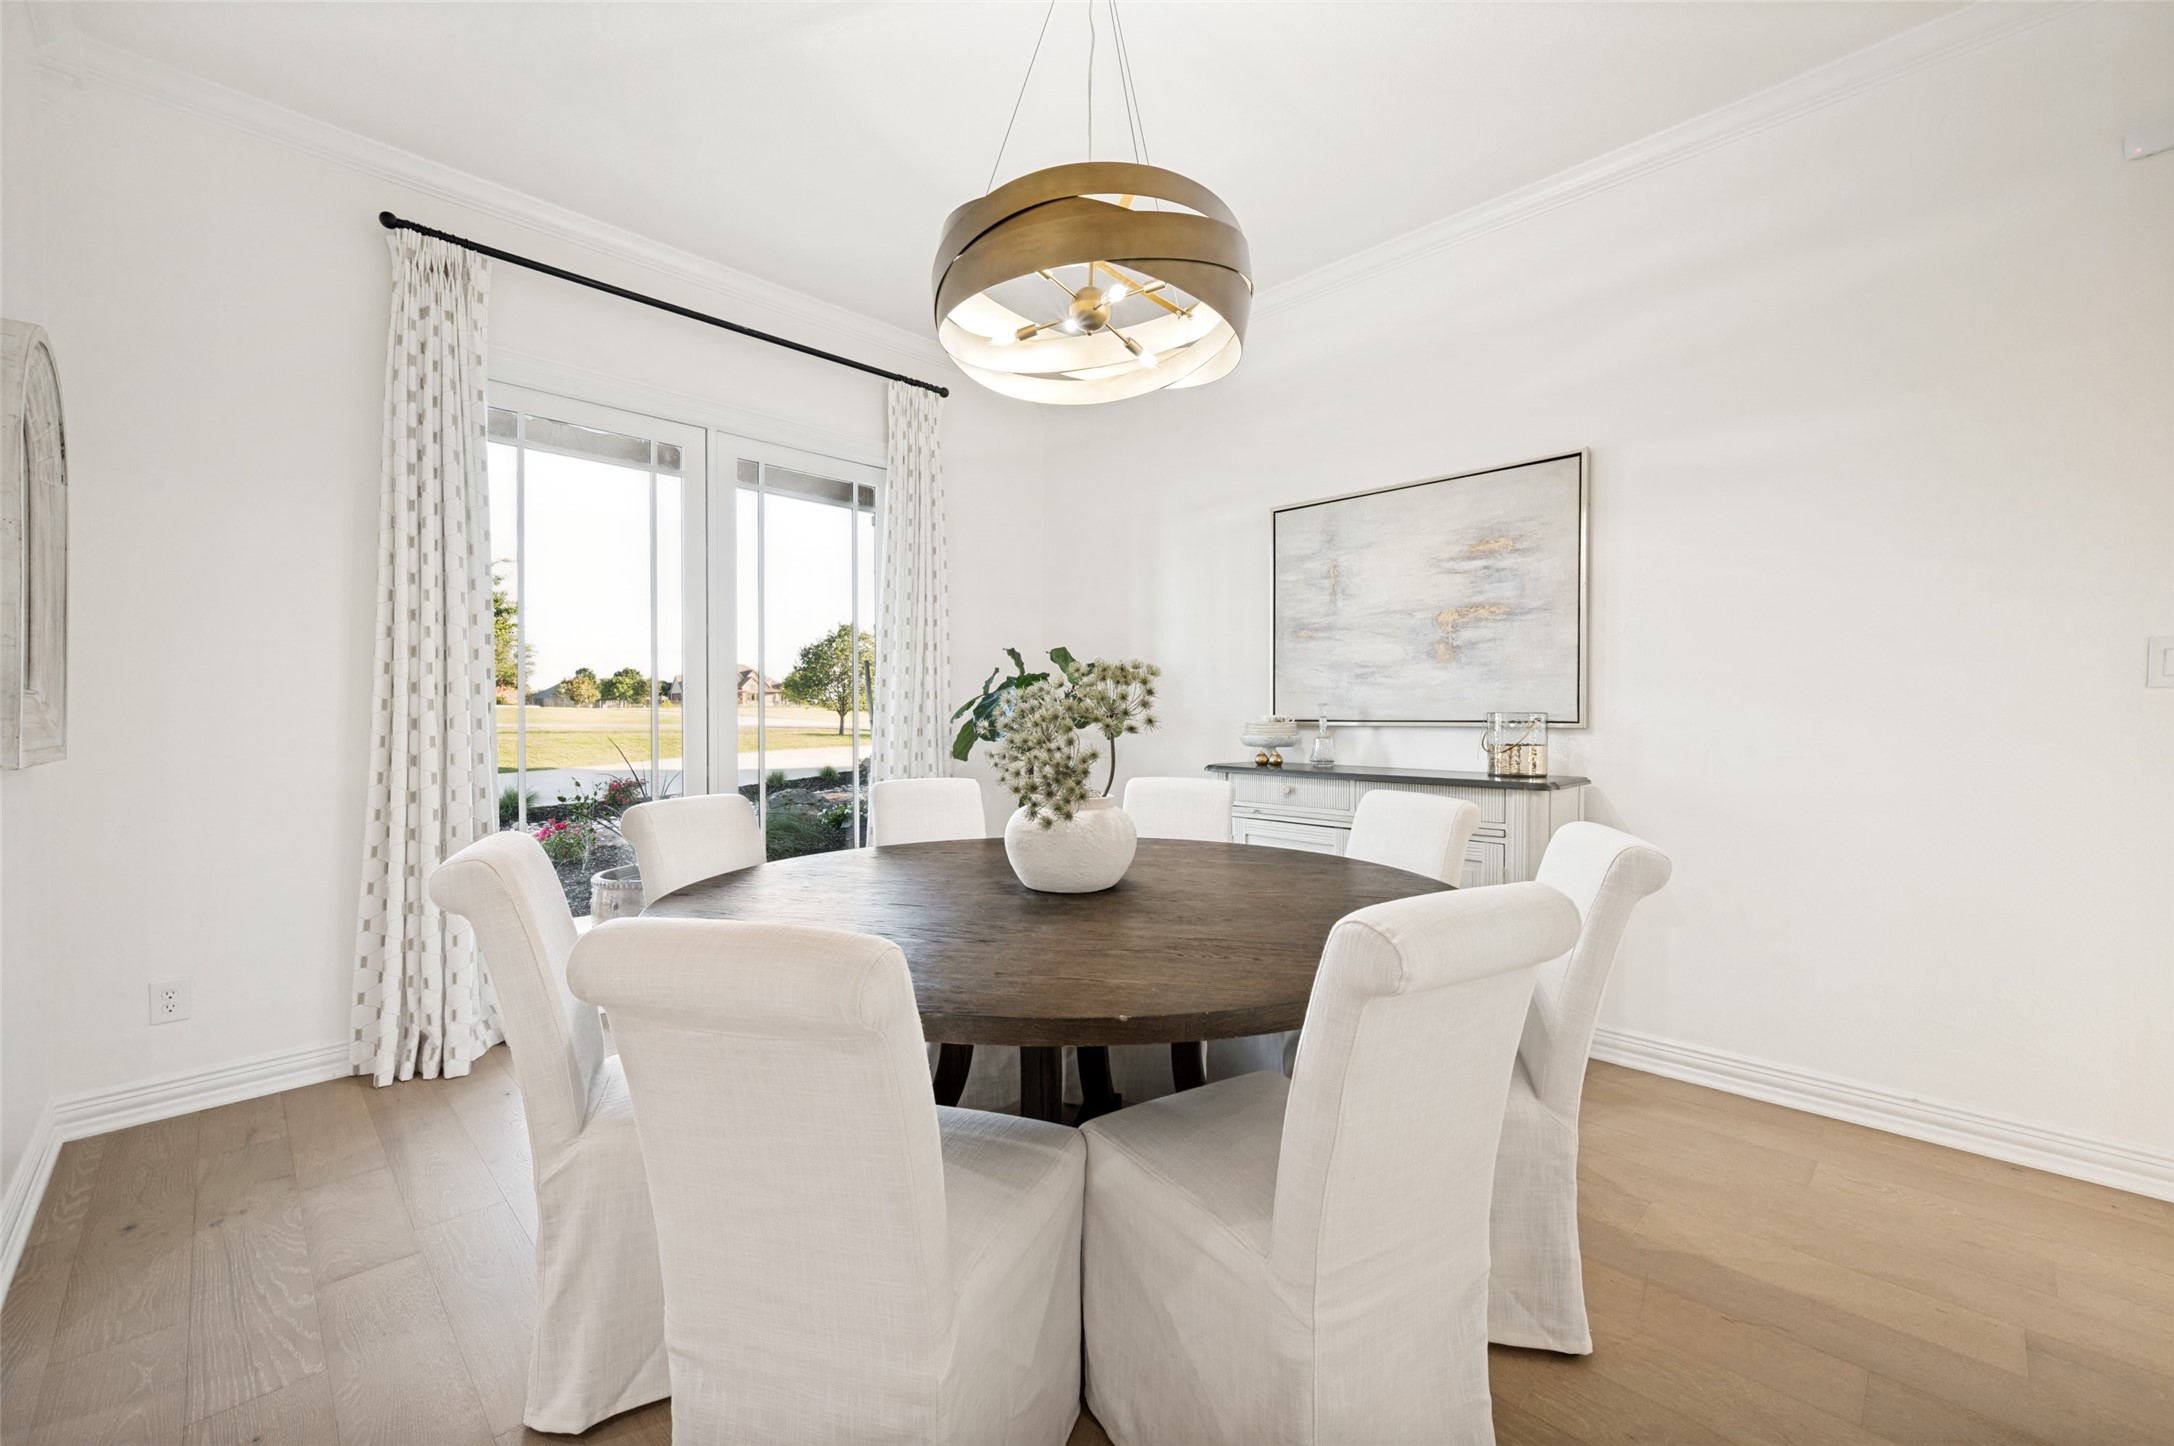
Dining room with a dark round table, white chairs, brass pendant light, and large curtained windows.
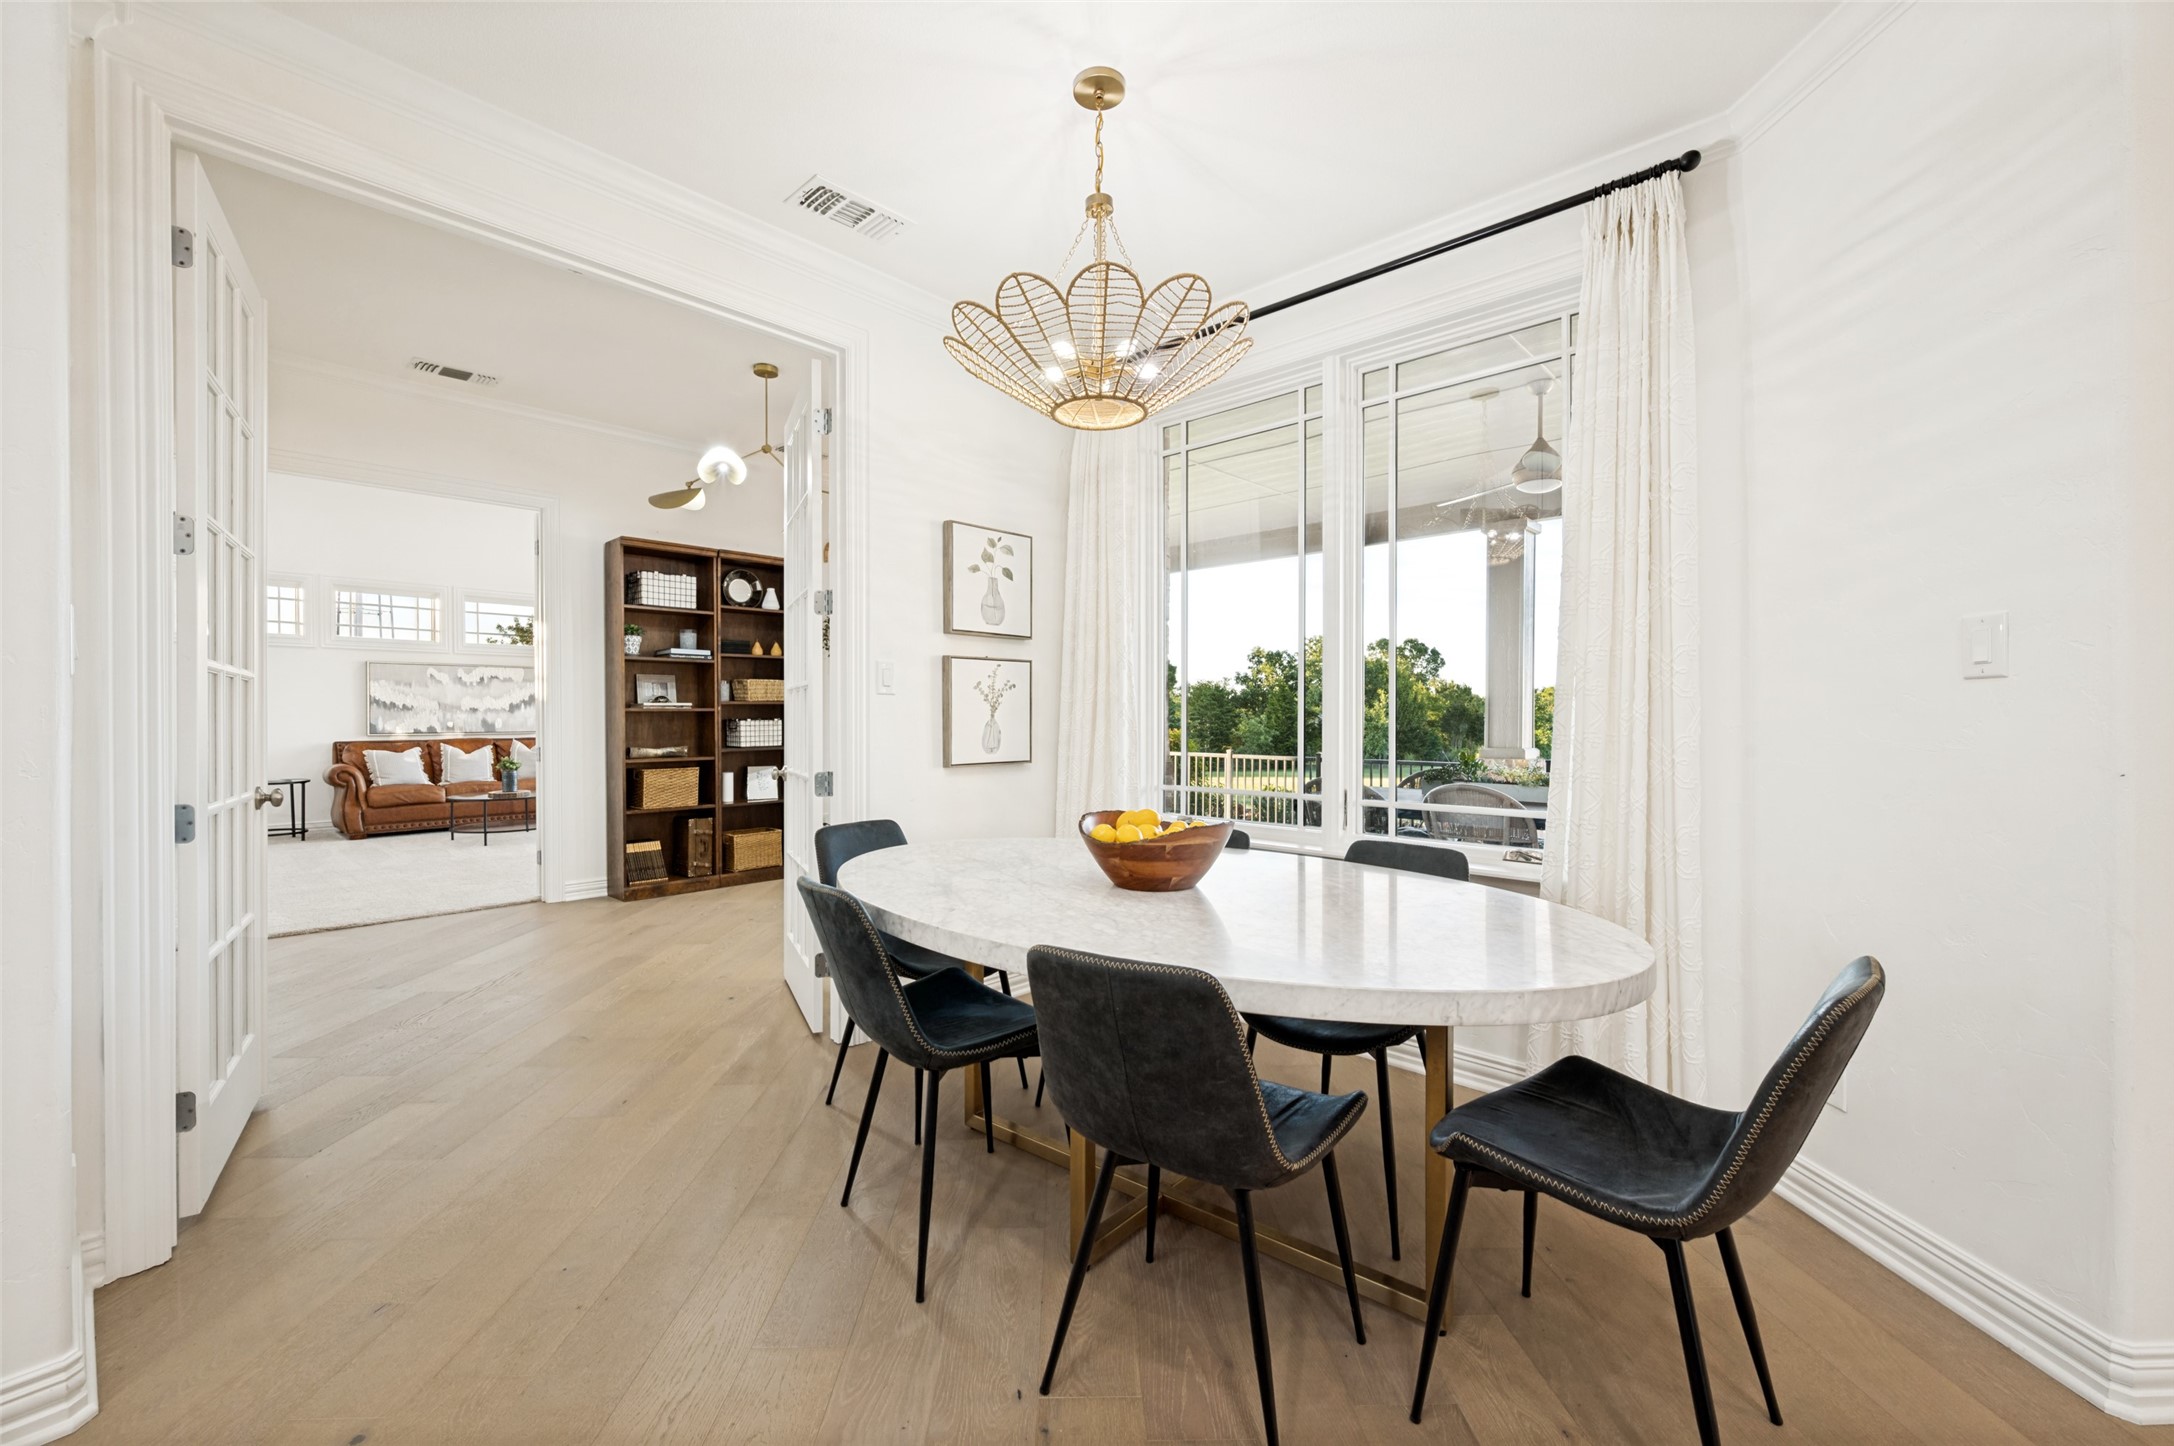
Dining room with an oval marble table, dark chairs, and large windows overlooking greenery.
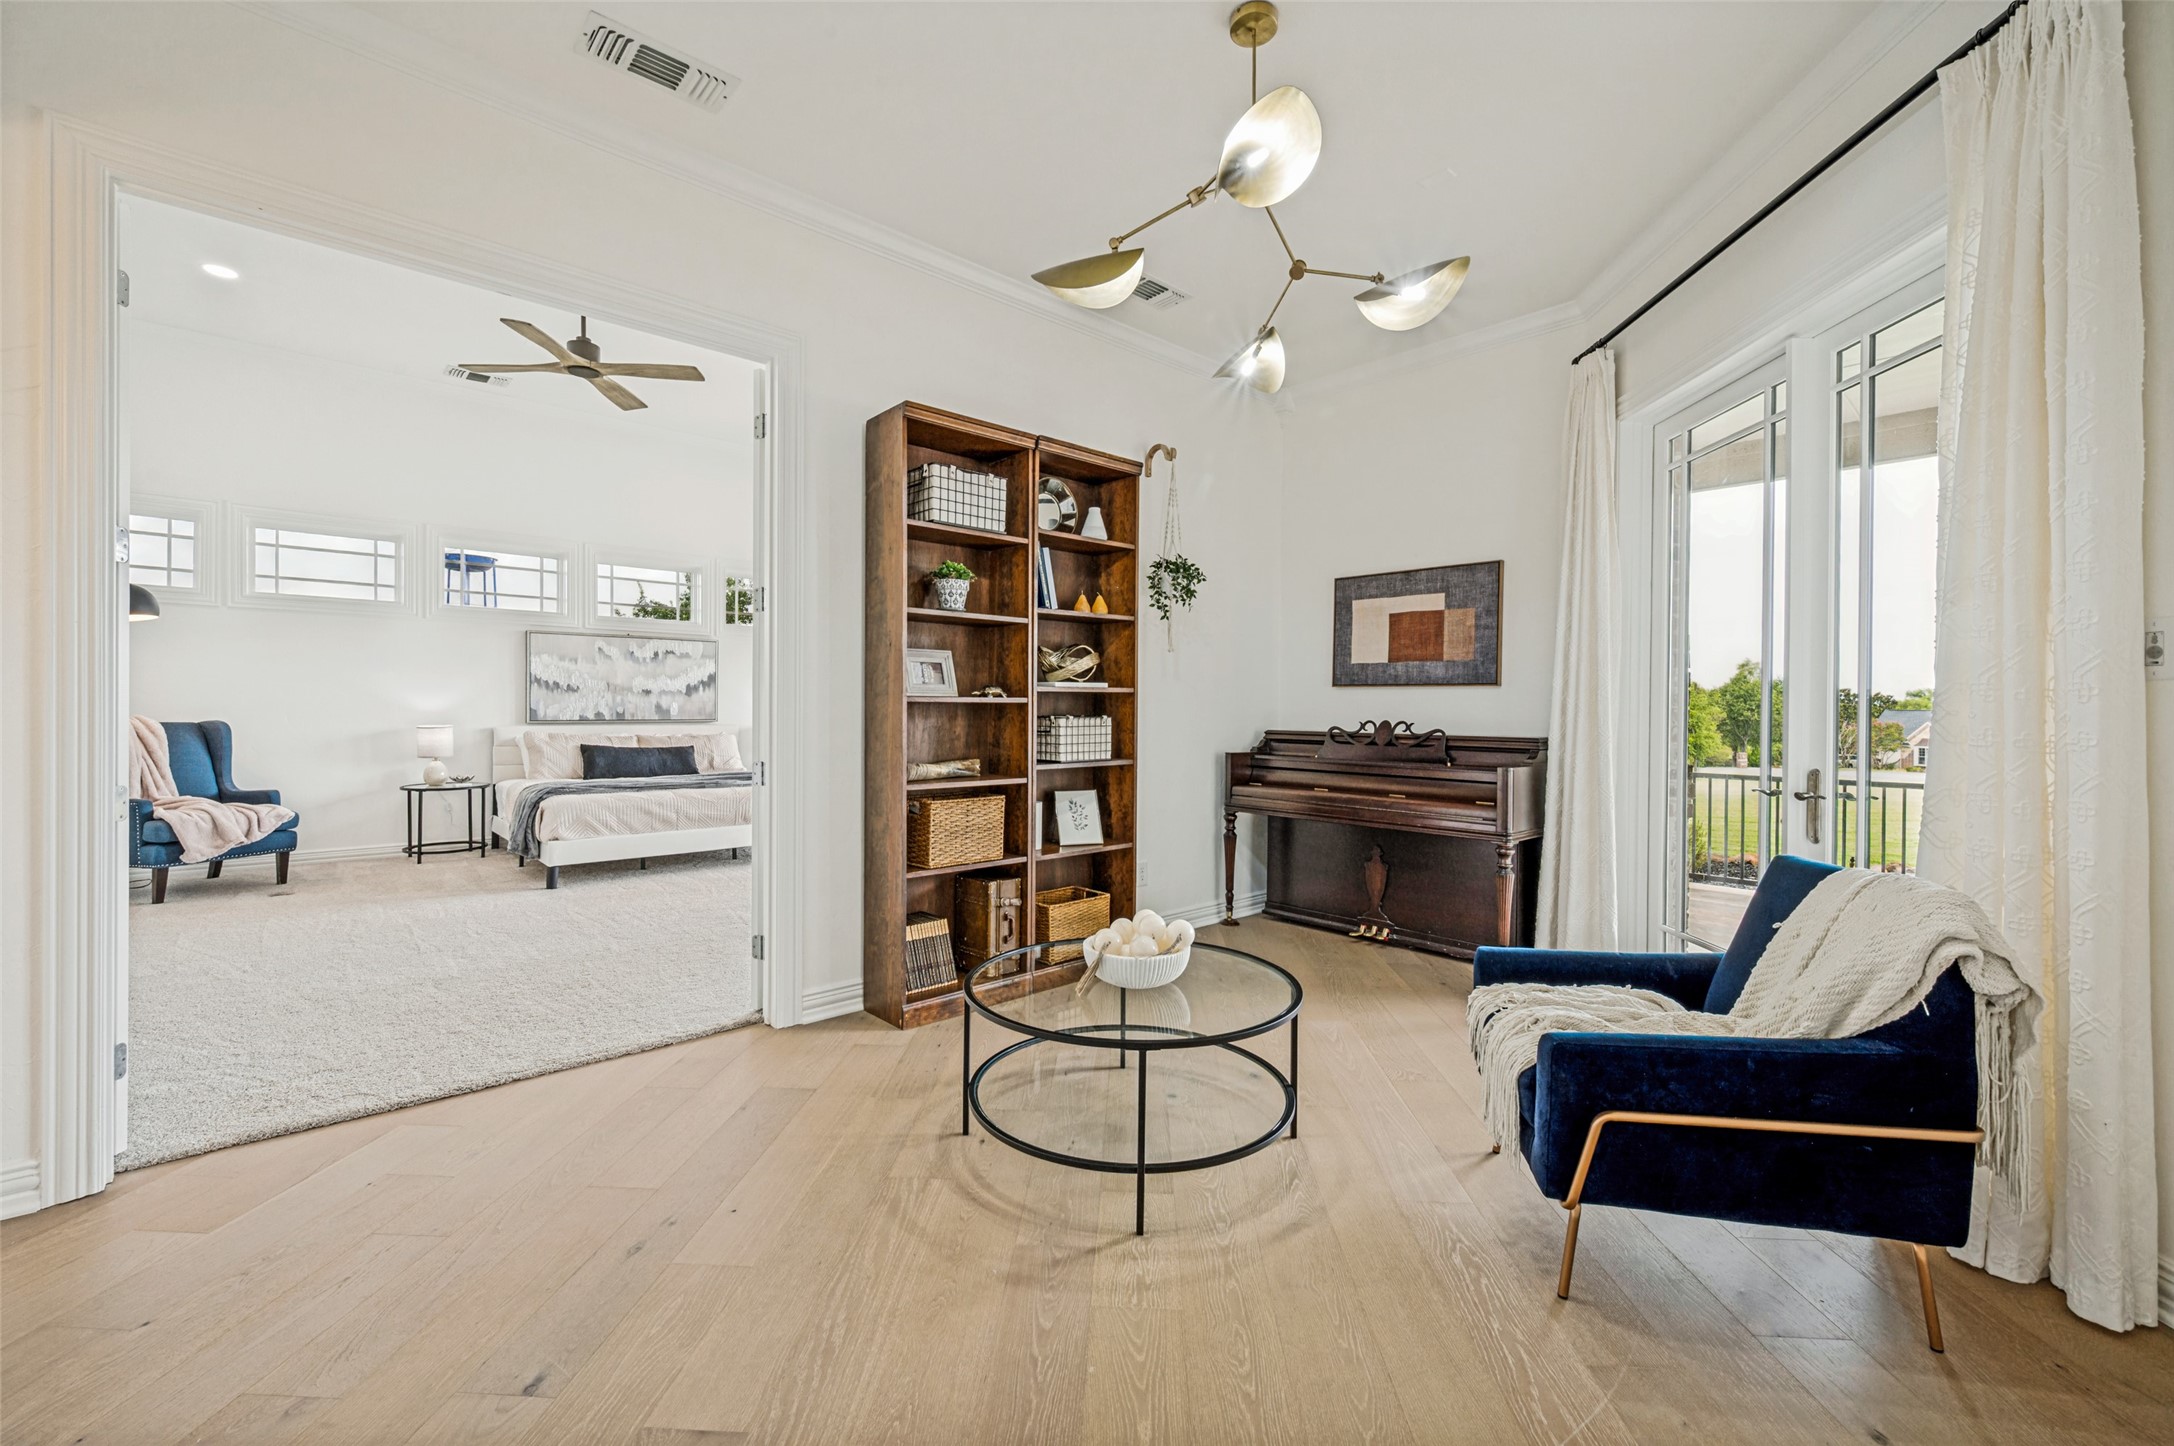
Sitting room with an upright piano, wooden bookcase, and blue armchairs beside glass doors.
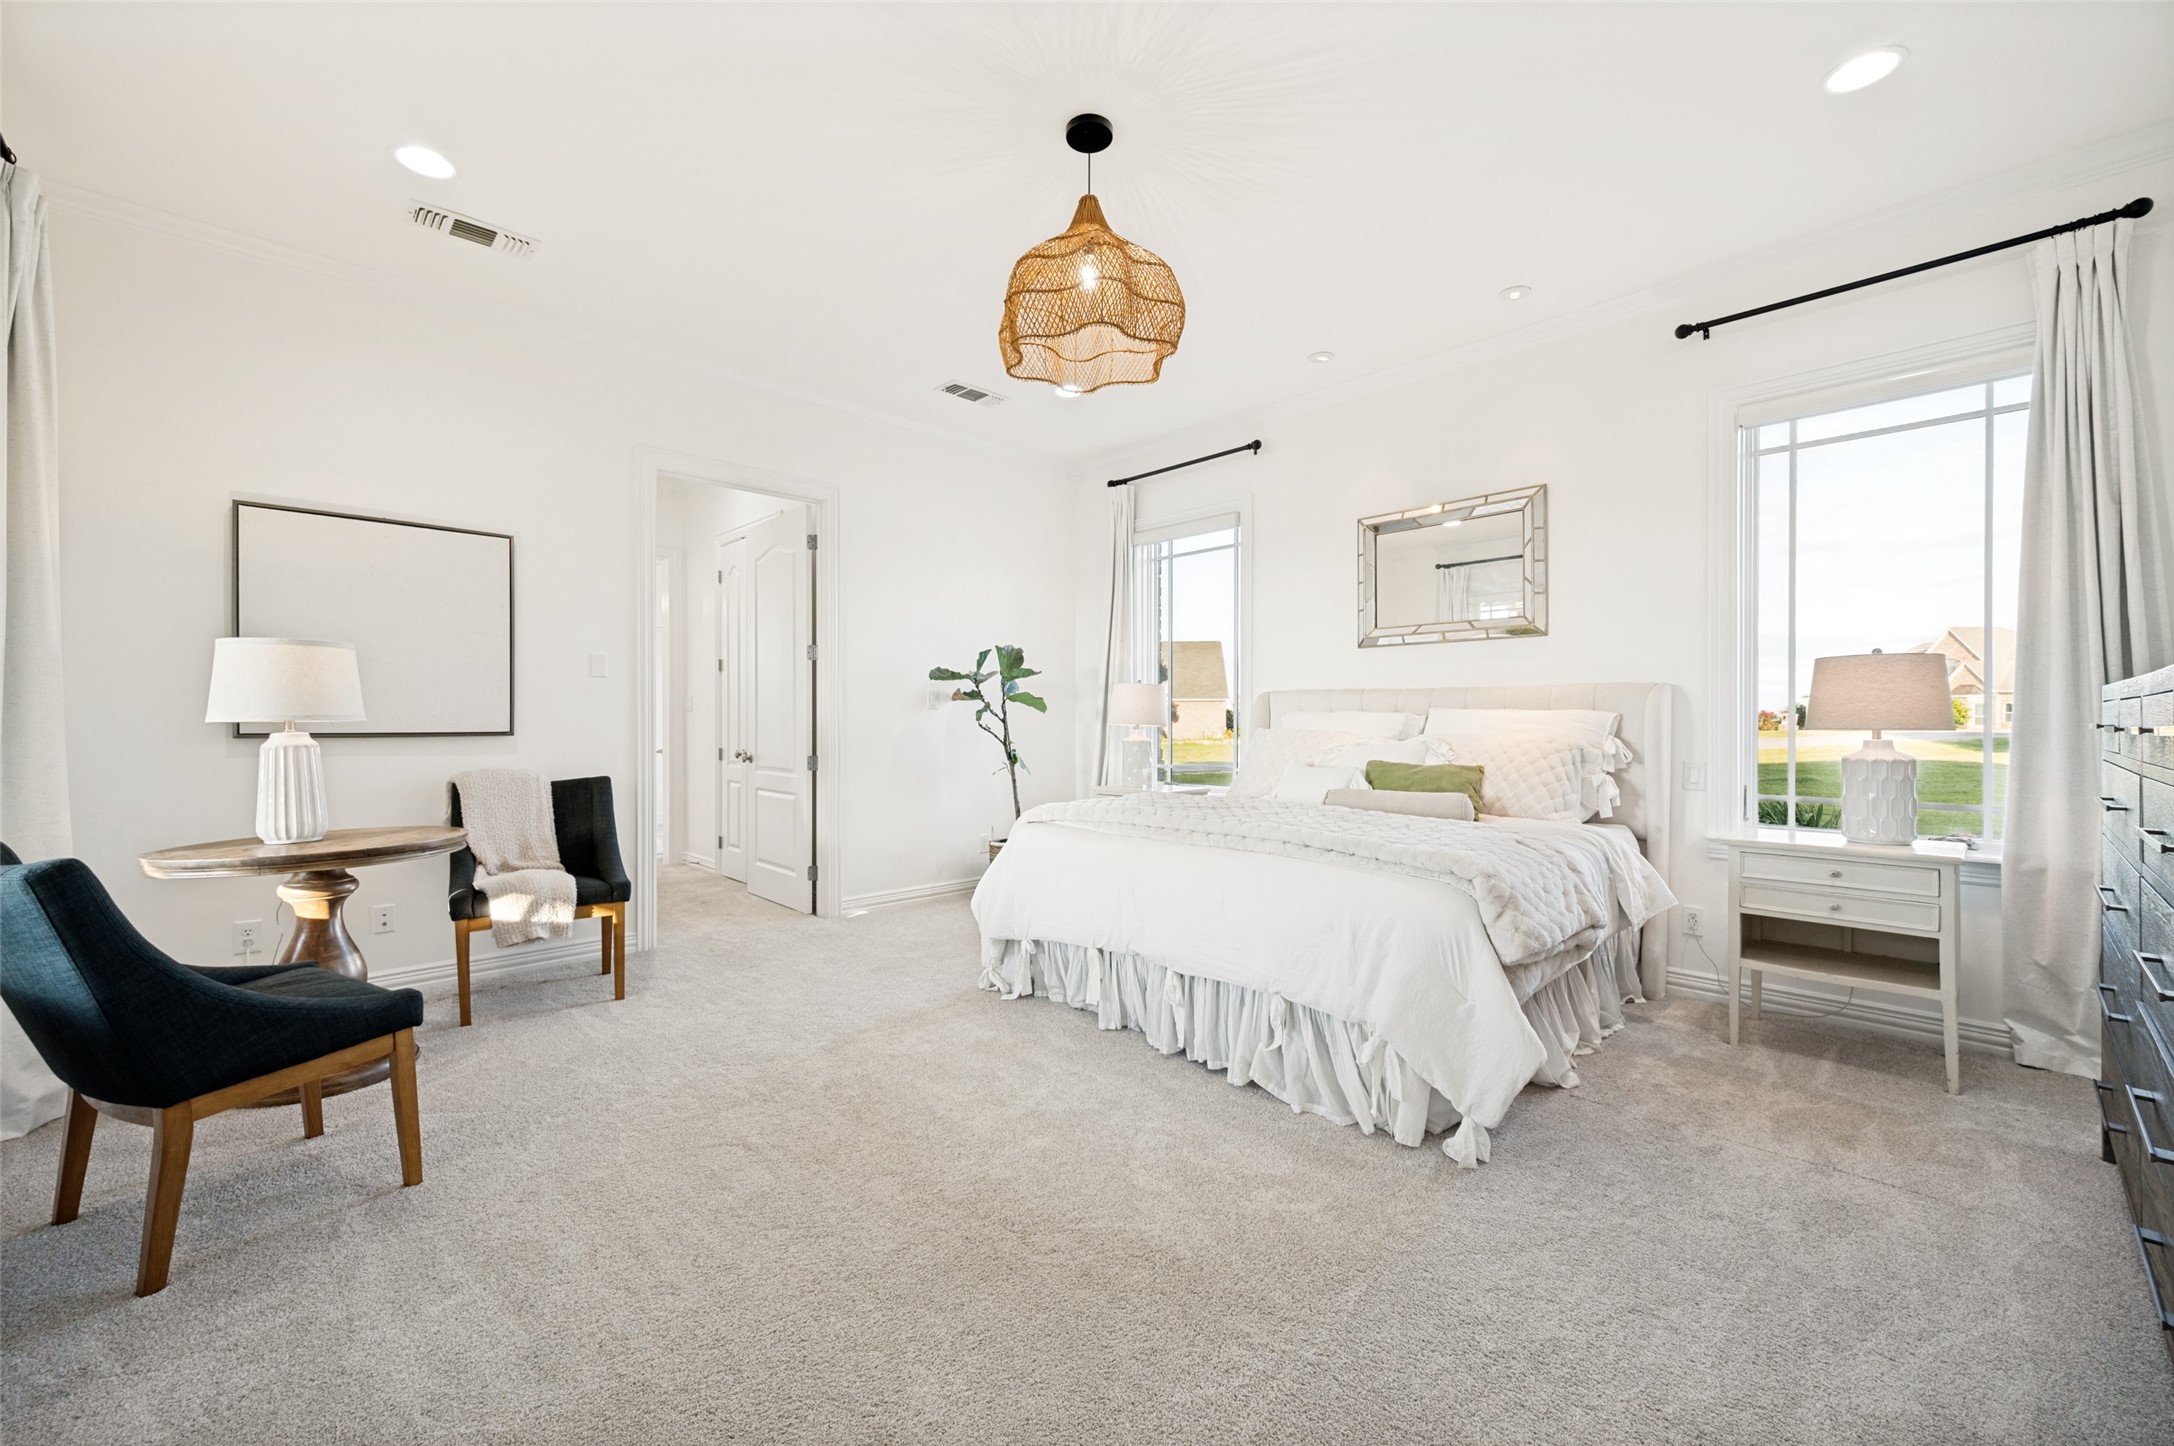
Bright bedroom with a large white bed, tall windows, and a sitting area.
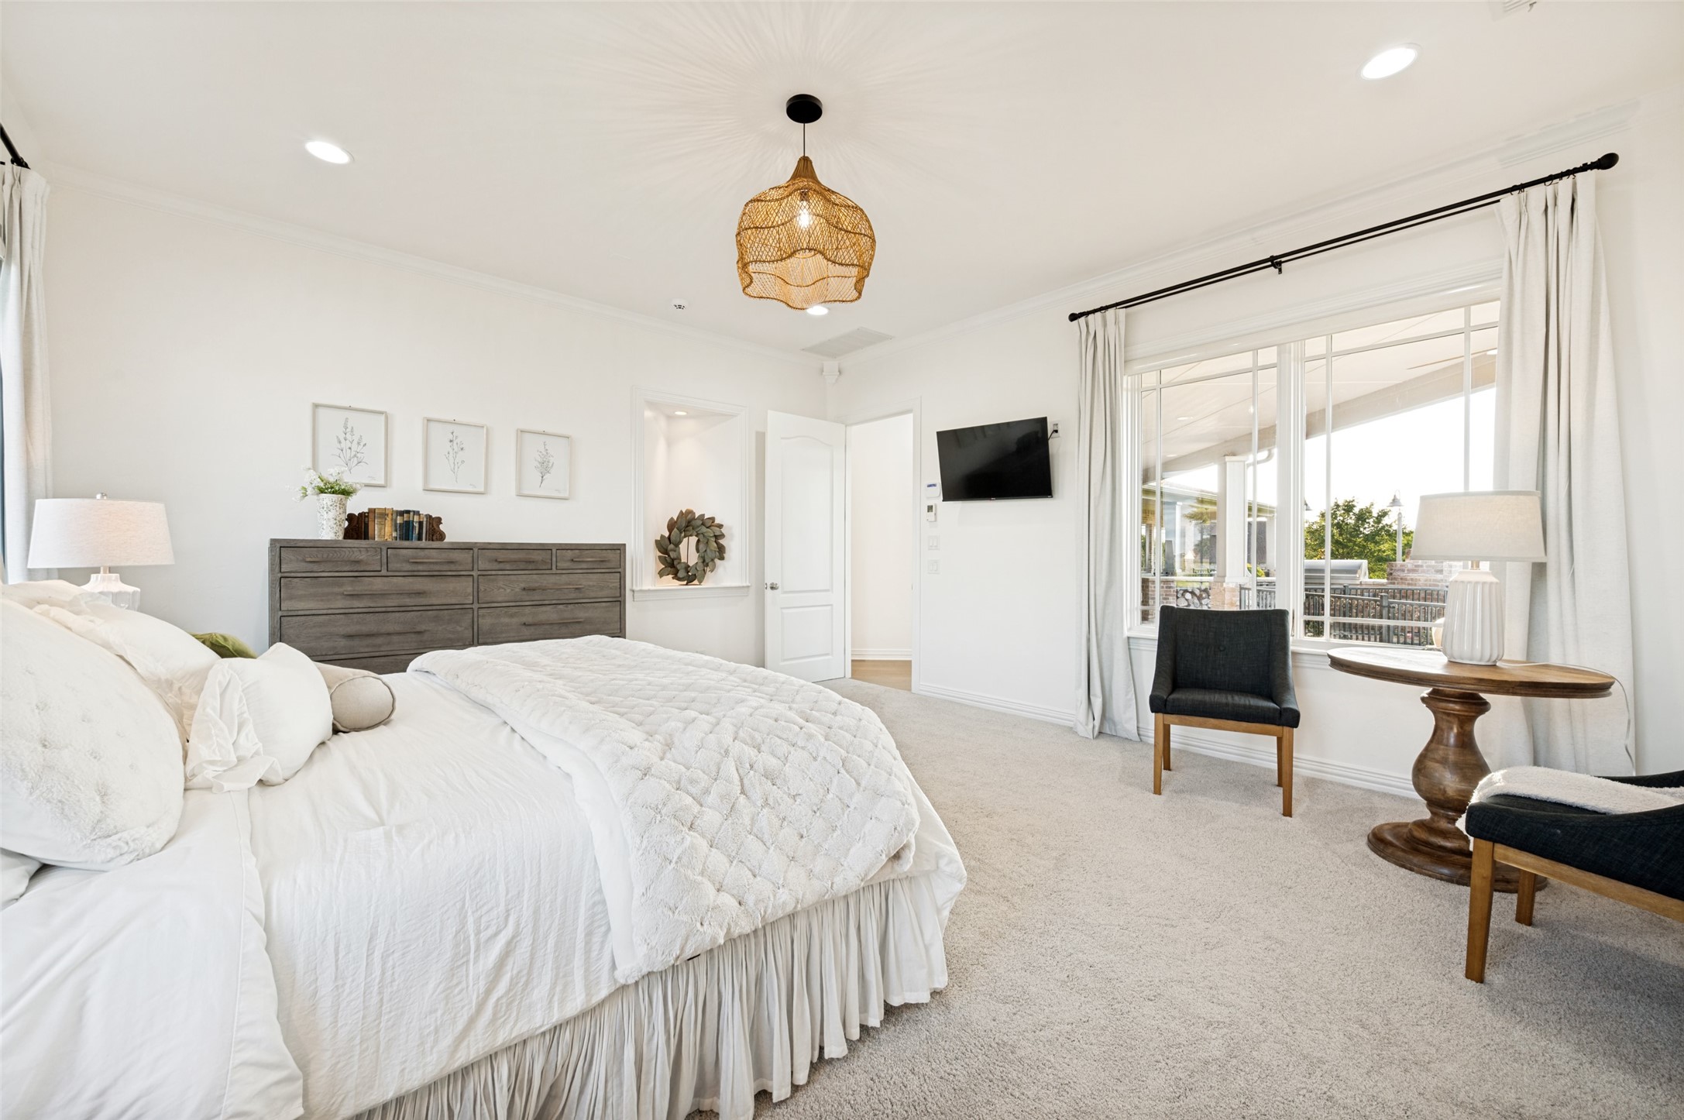
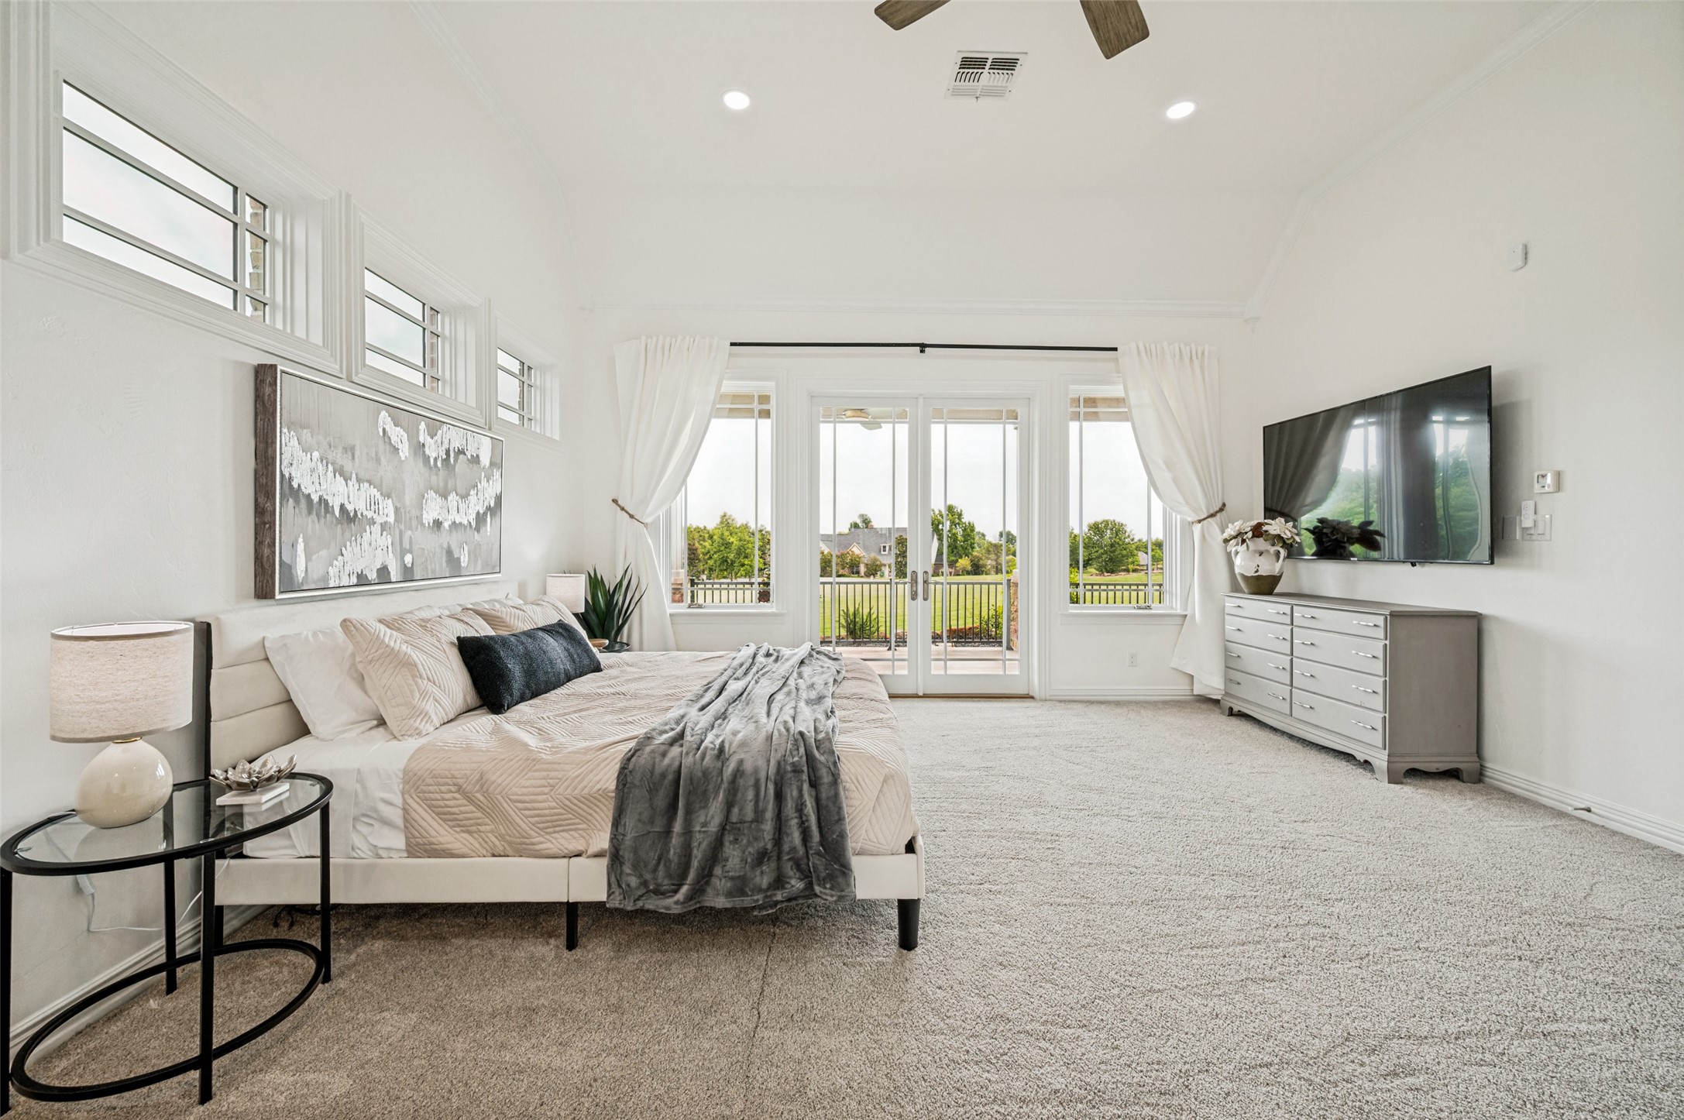
Furnished bedroom with a white bed, gray dresser, and sliding glass doors to a covered patio.
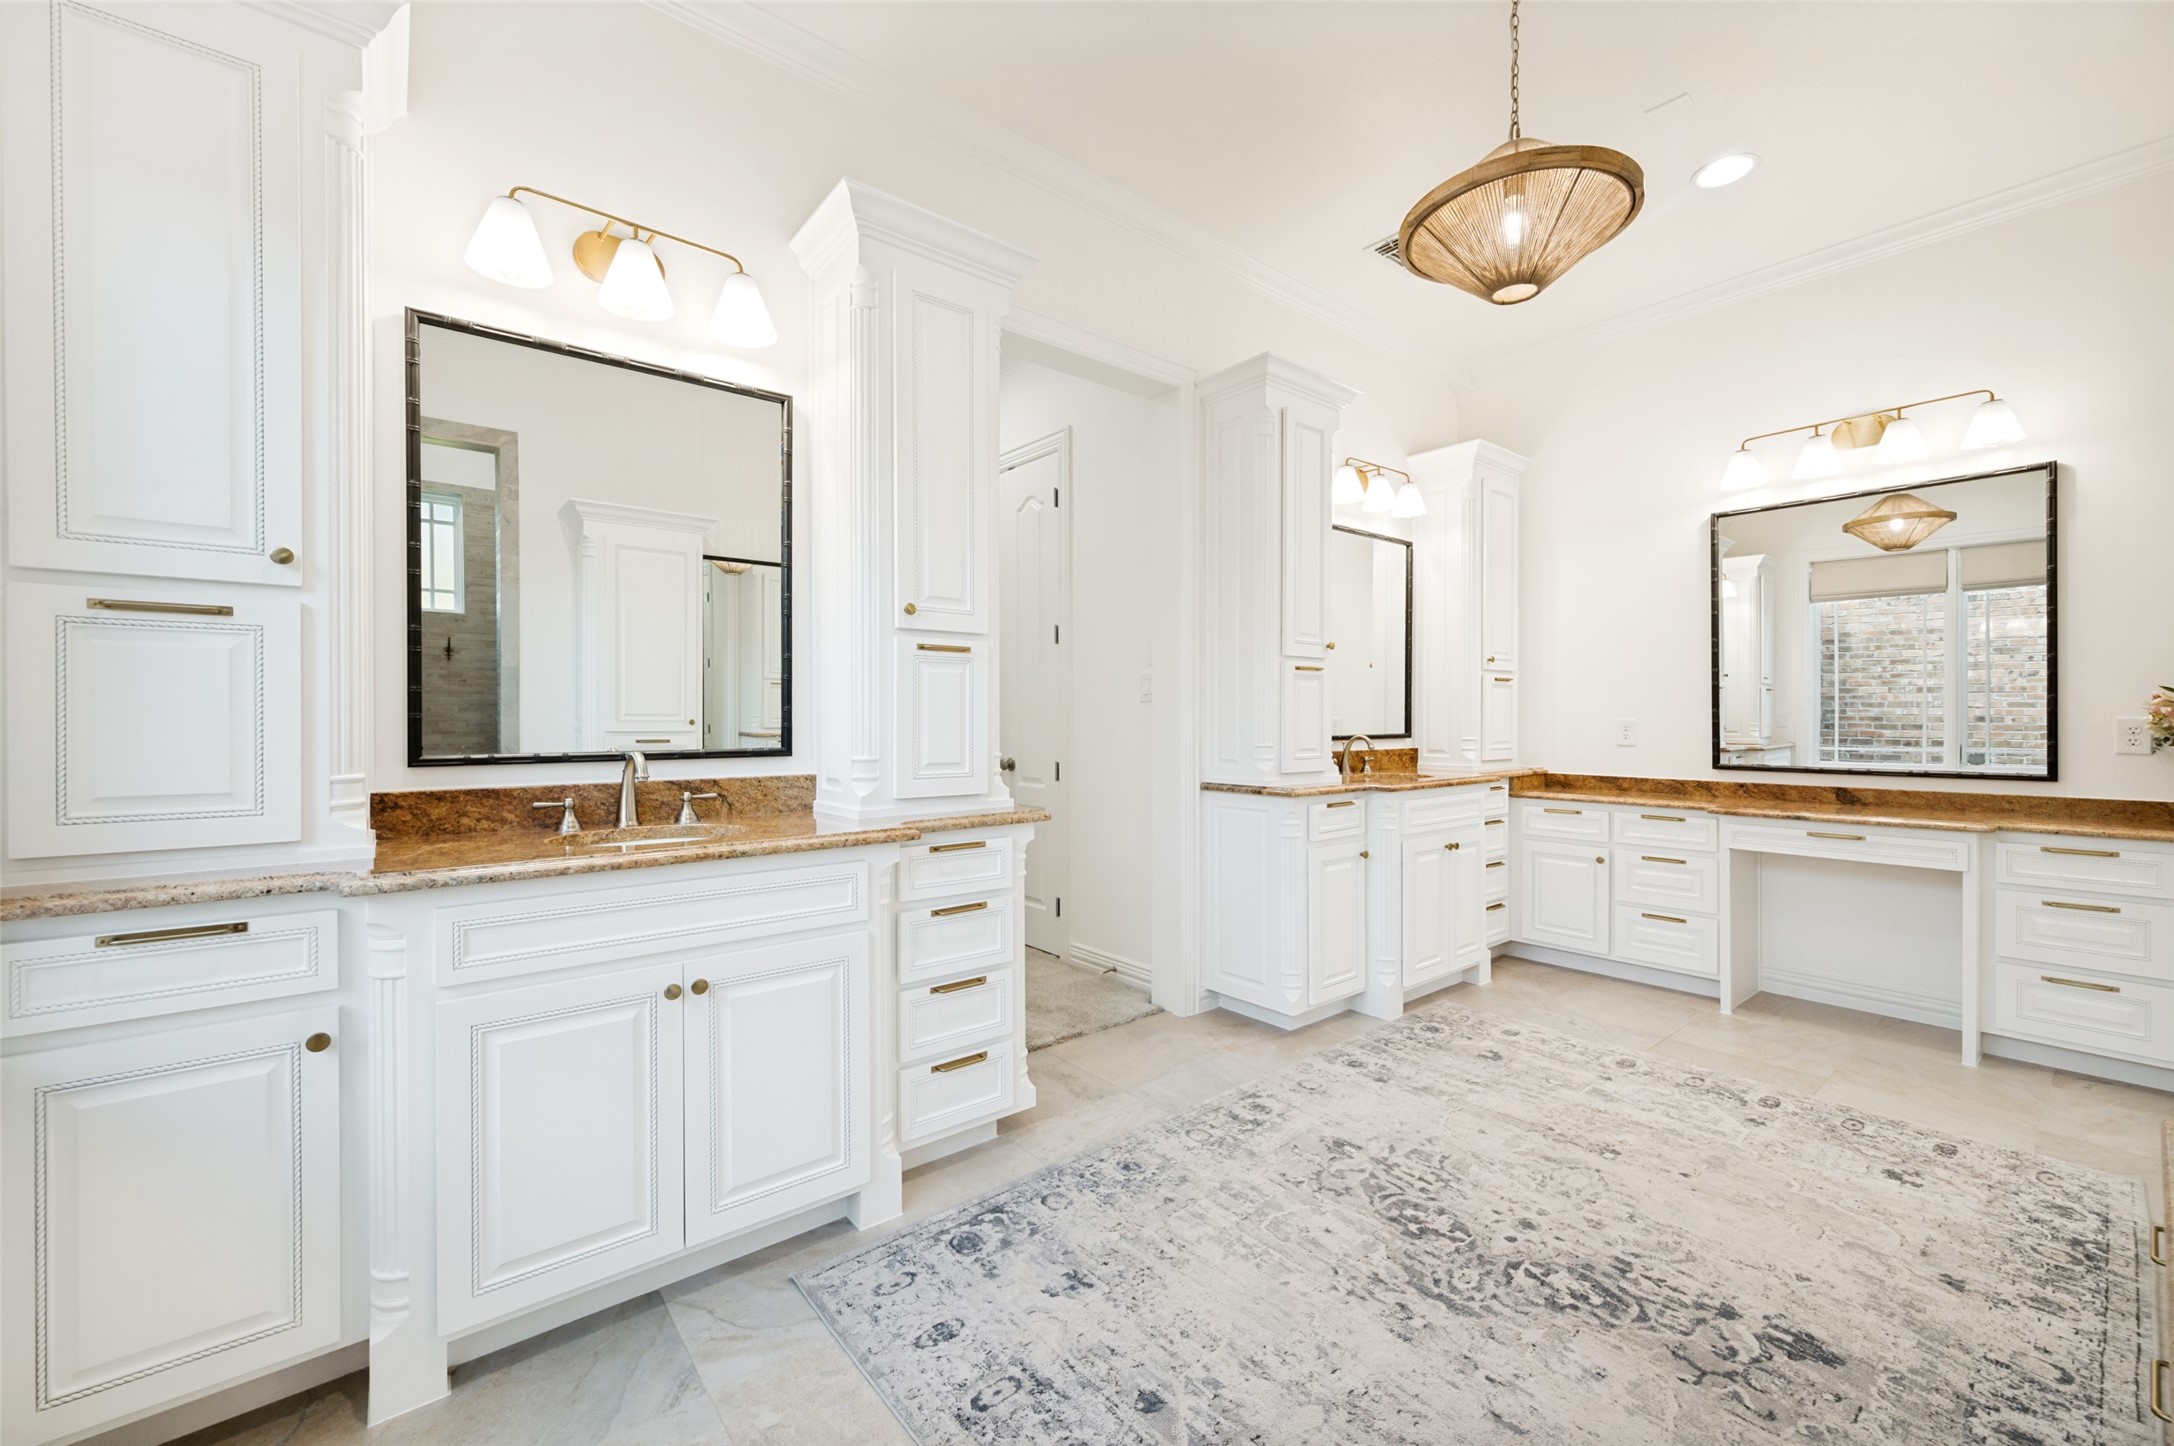
Spacious bathroom with white cabinetry, multiple vanities, stone counters, and a large patterned rug.
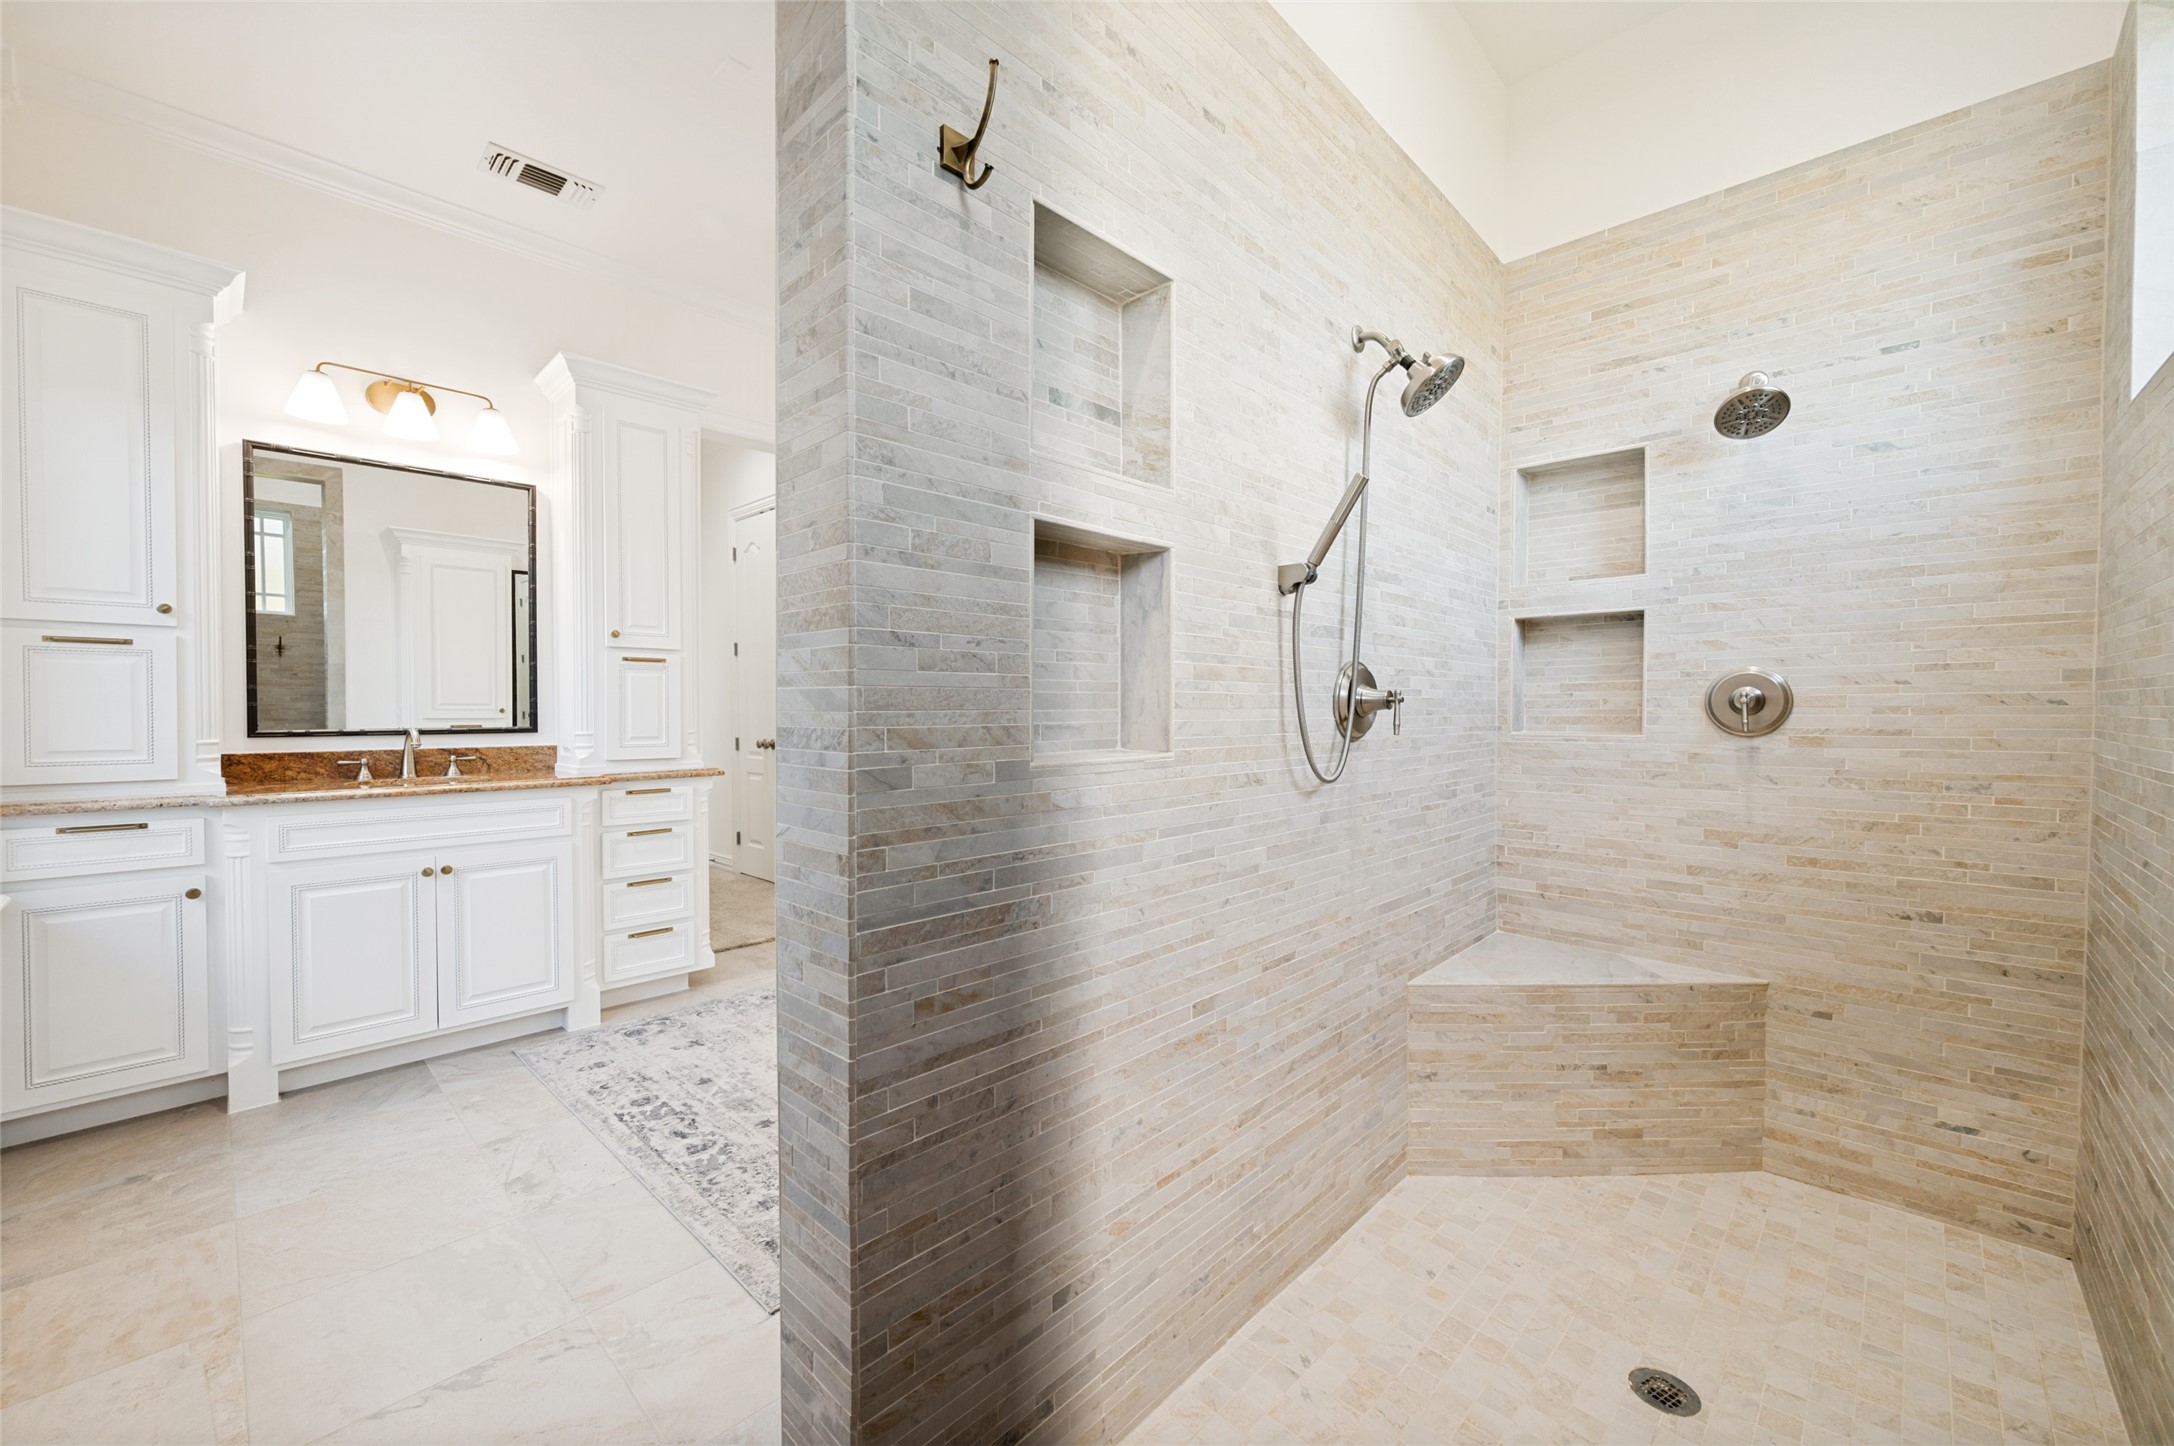
Bathroom with a white double vanity and spacious tiled walk-in shower.
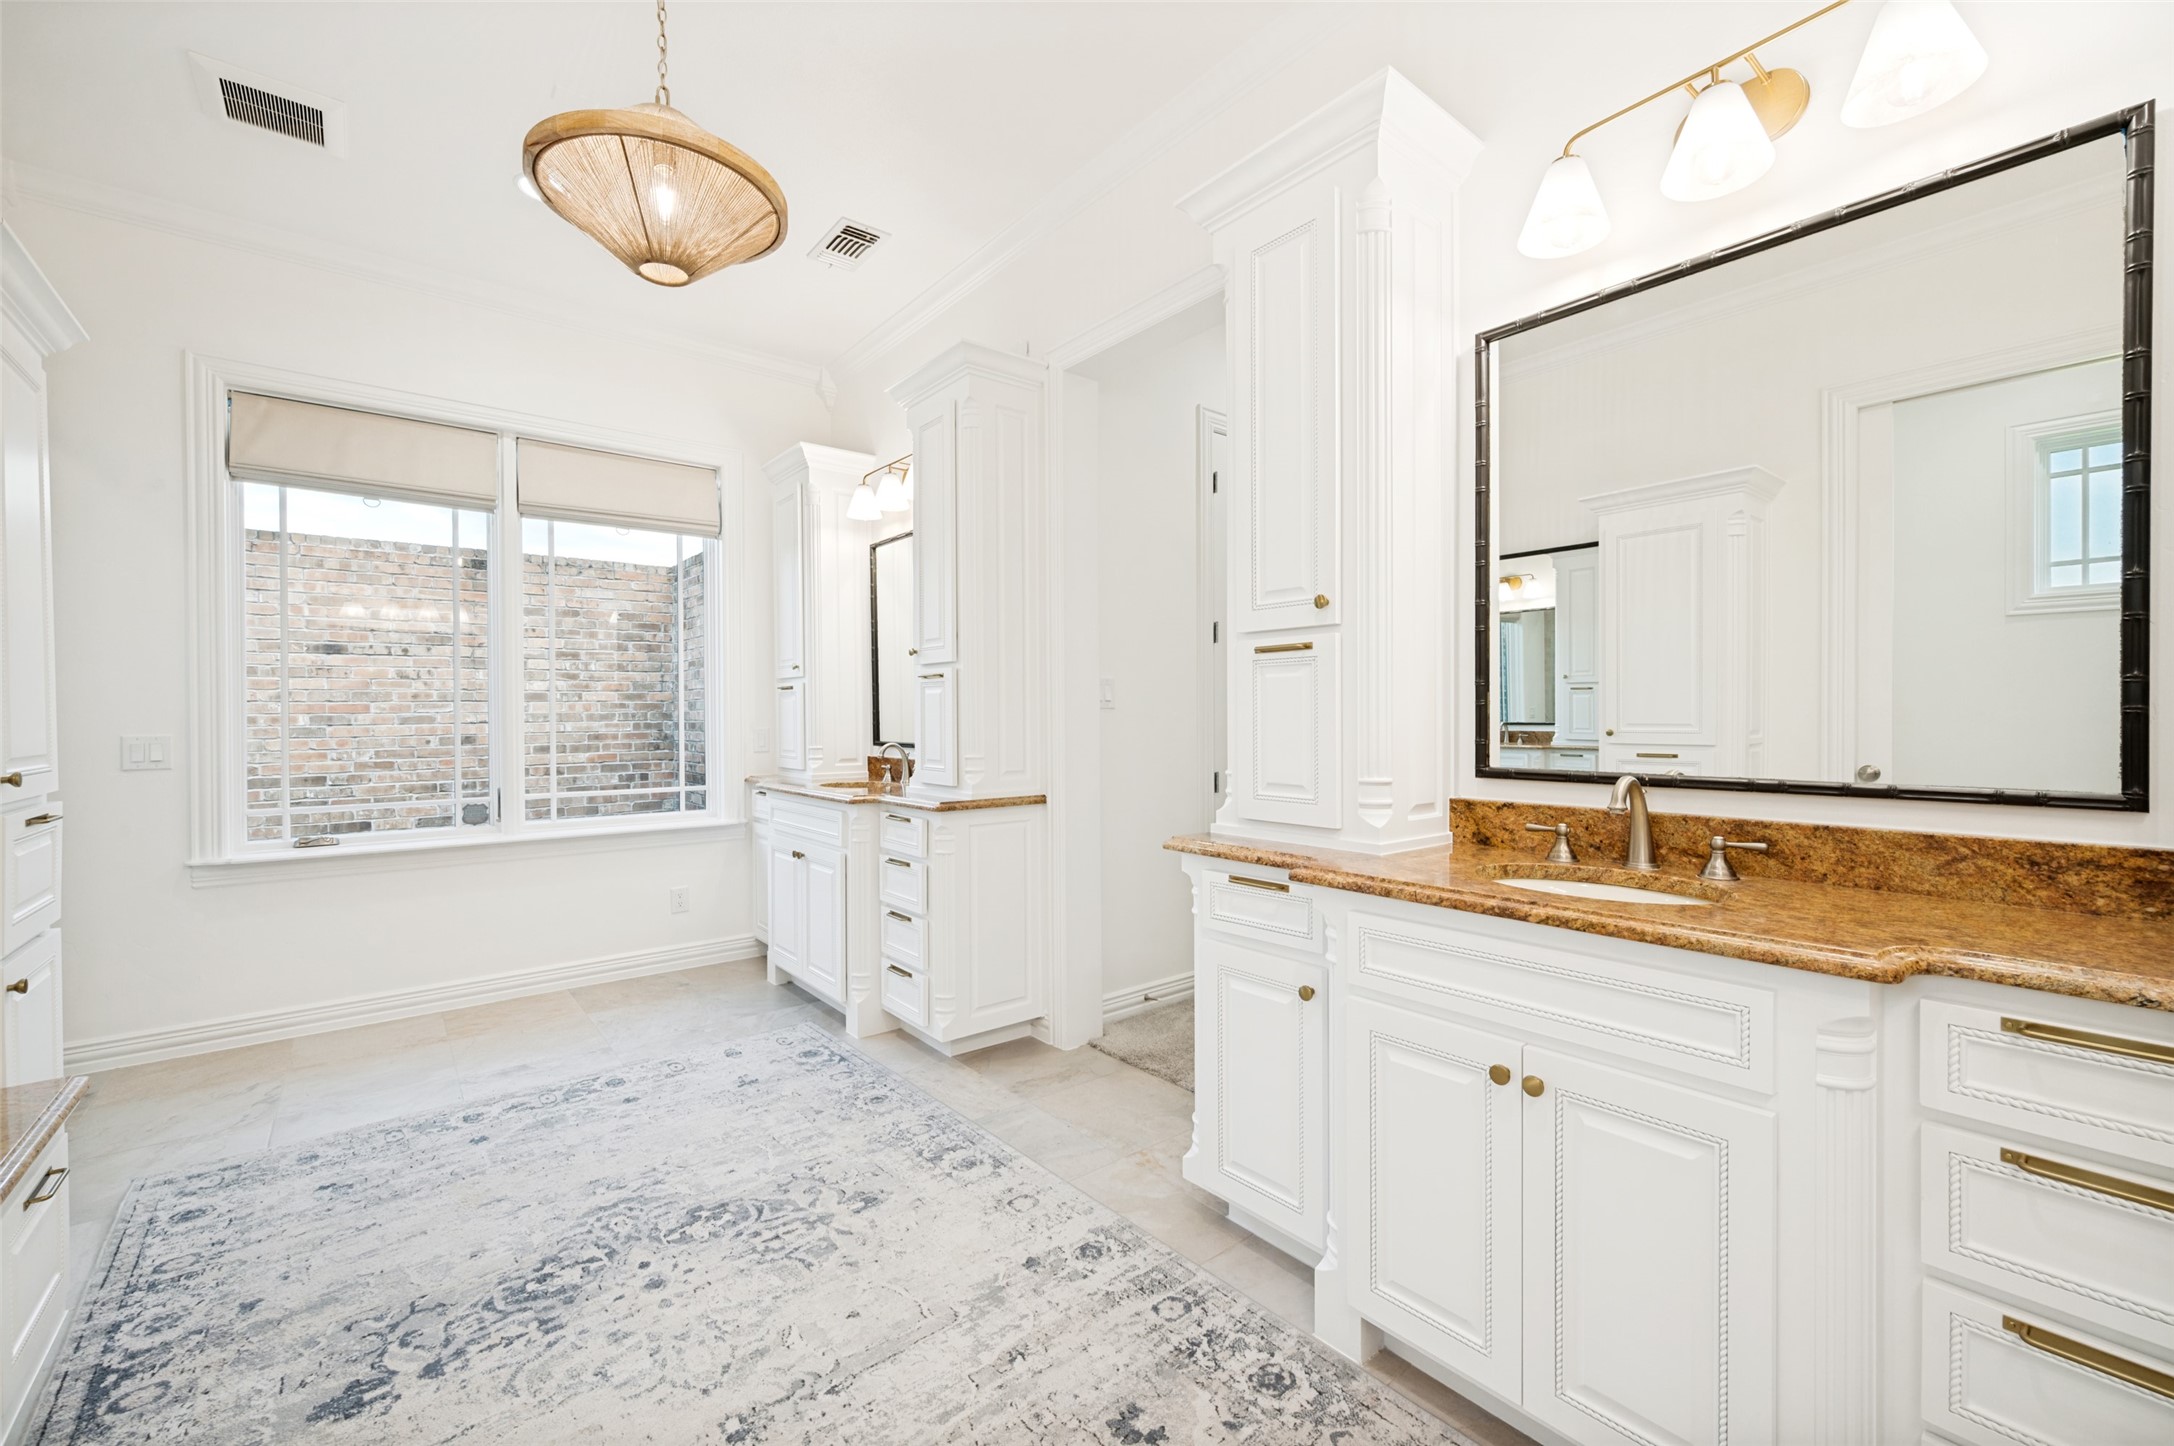
Bright bathroom with white cabinetry, dual sinks, warm stone counters, and a large window.
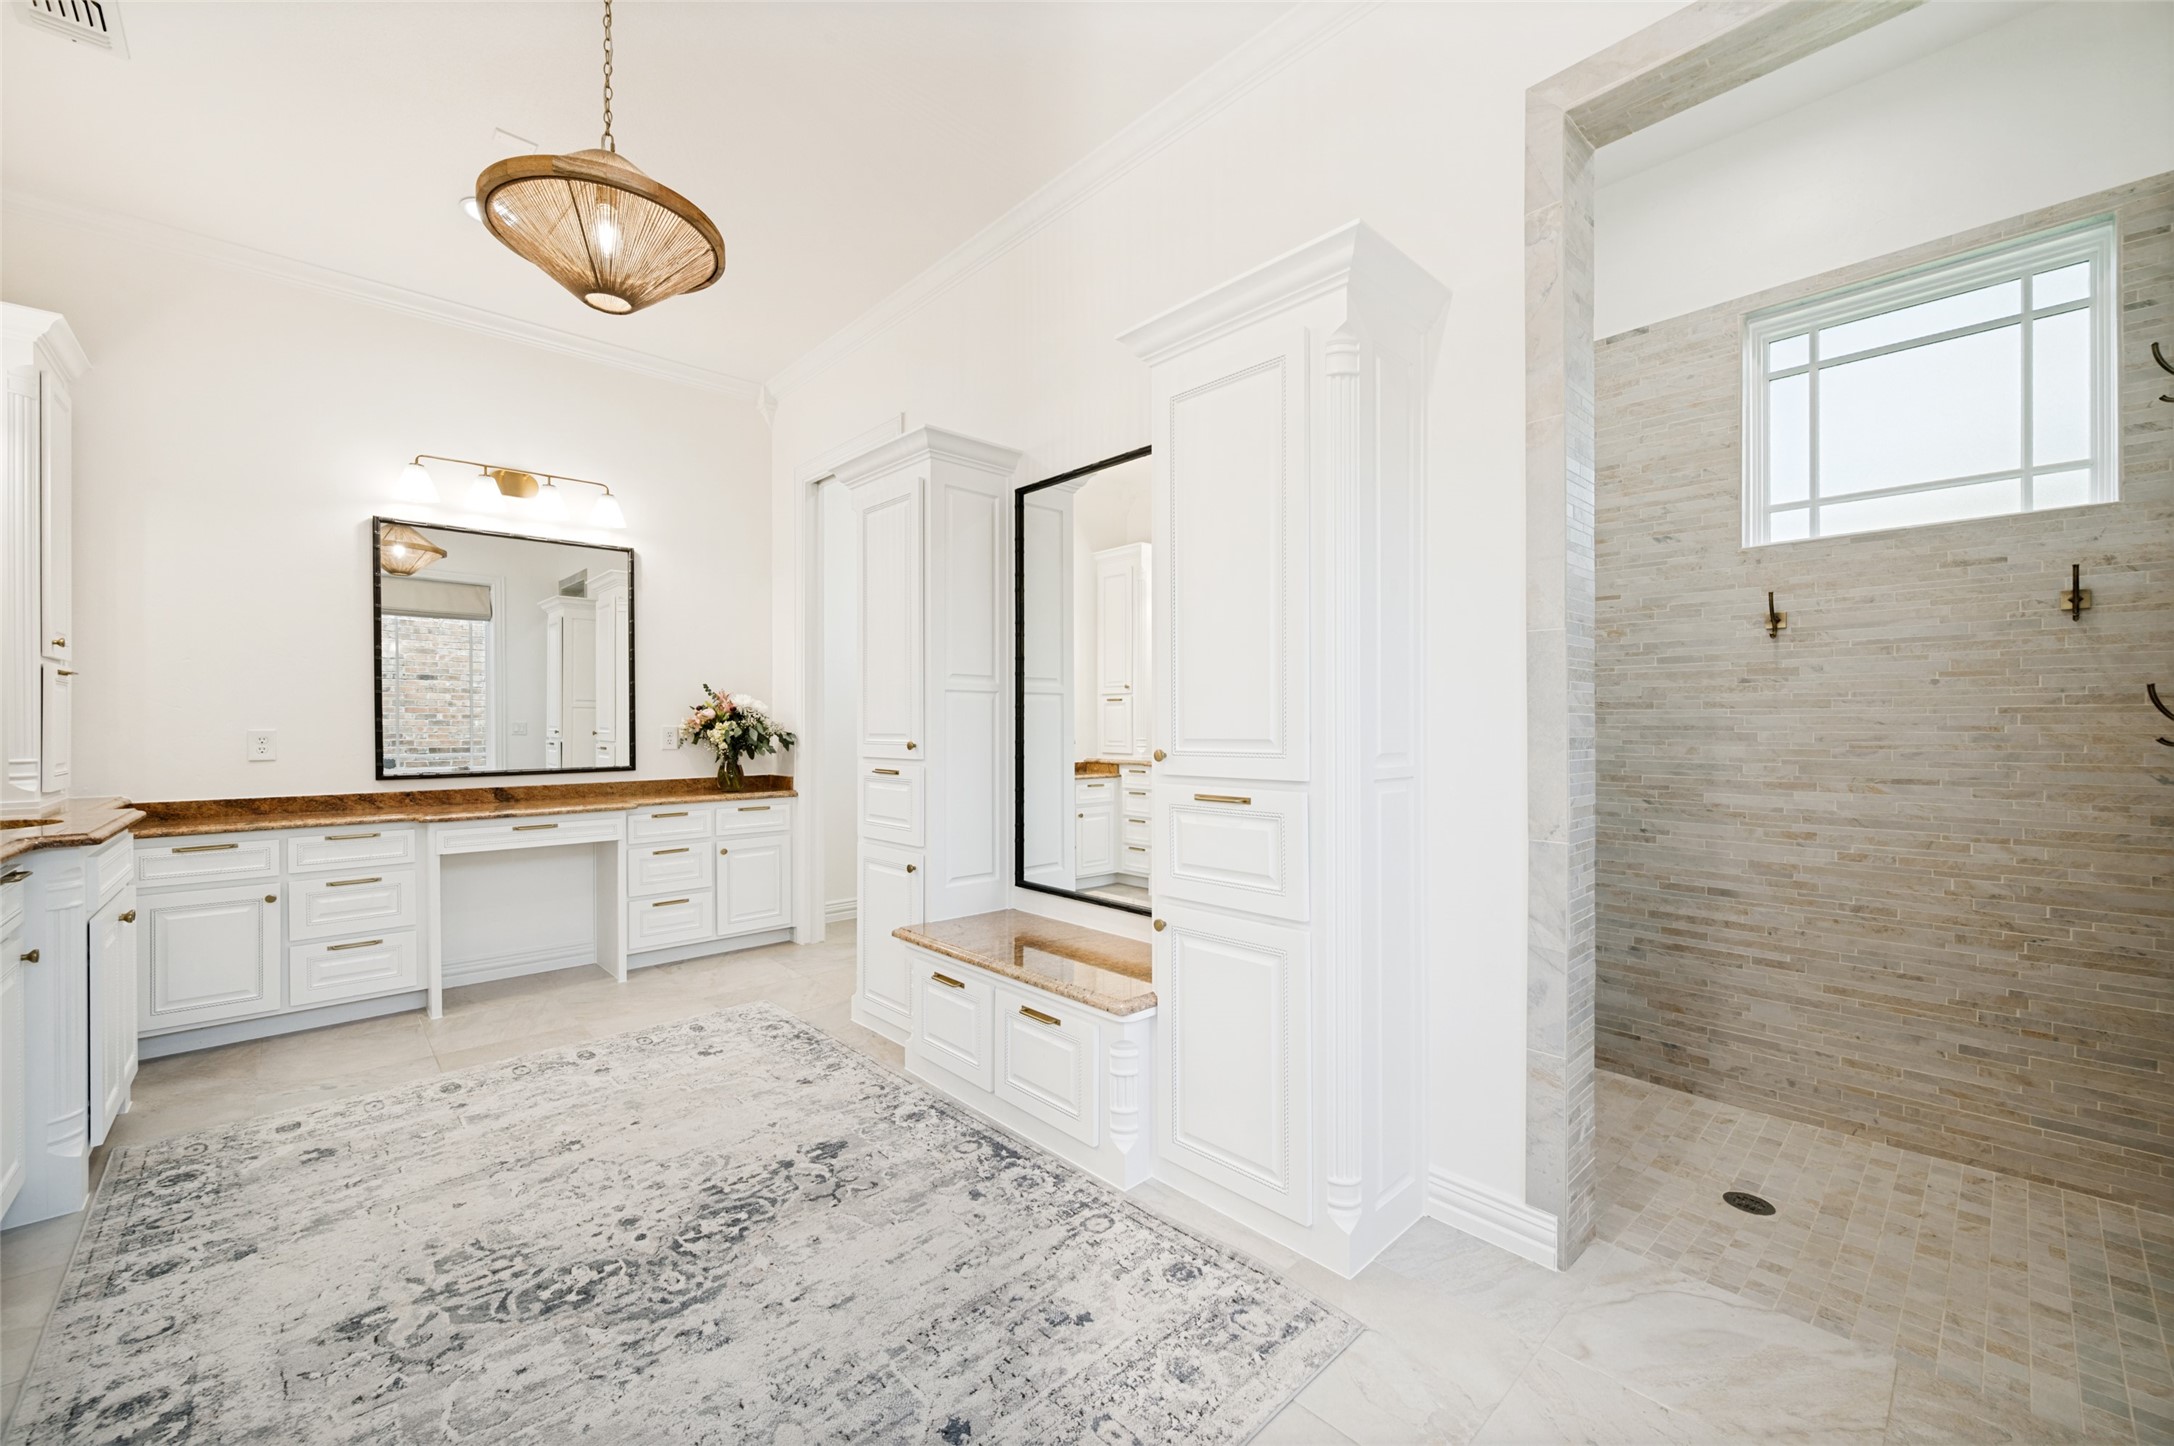
Bathroom with a pale tiled walk-in shower, built-in bench, and white vanity.
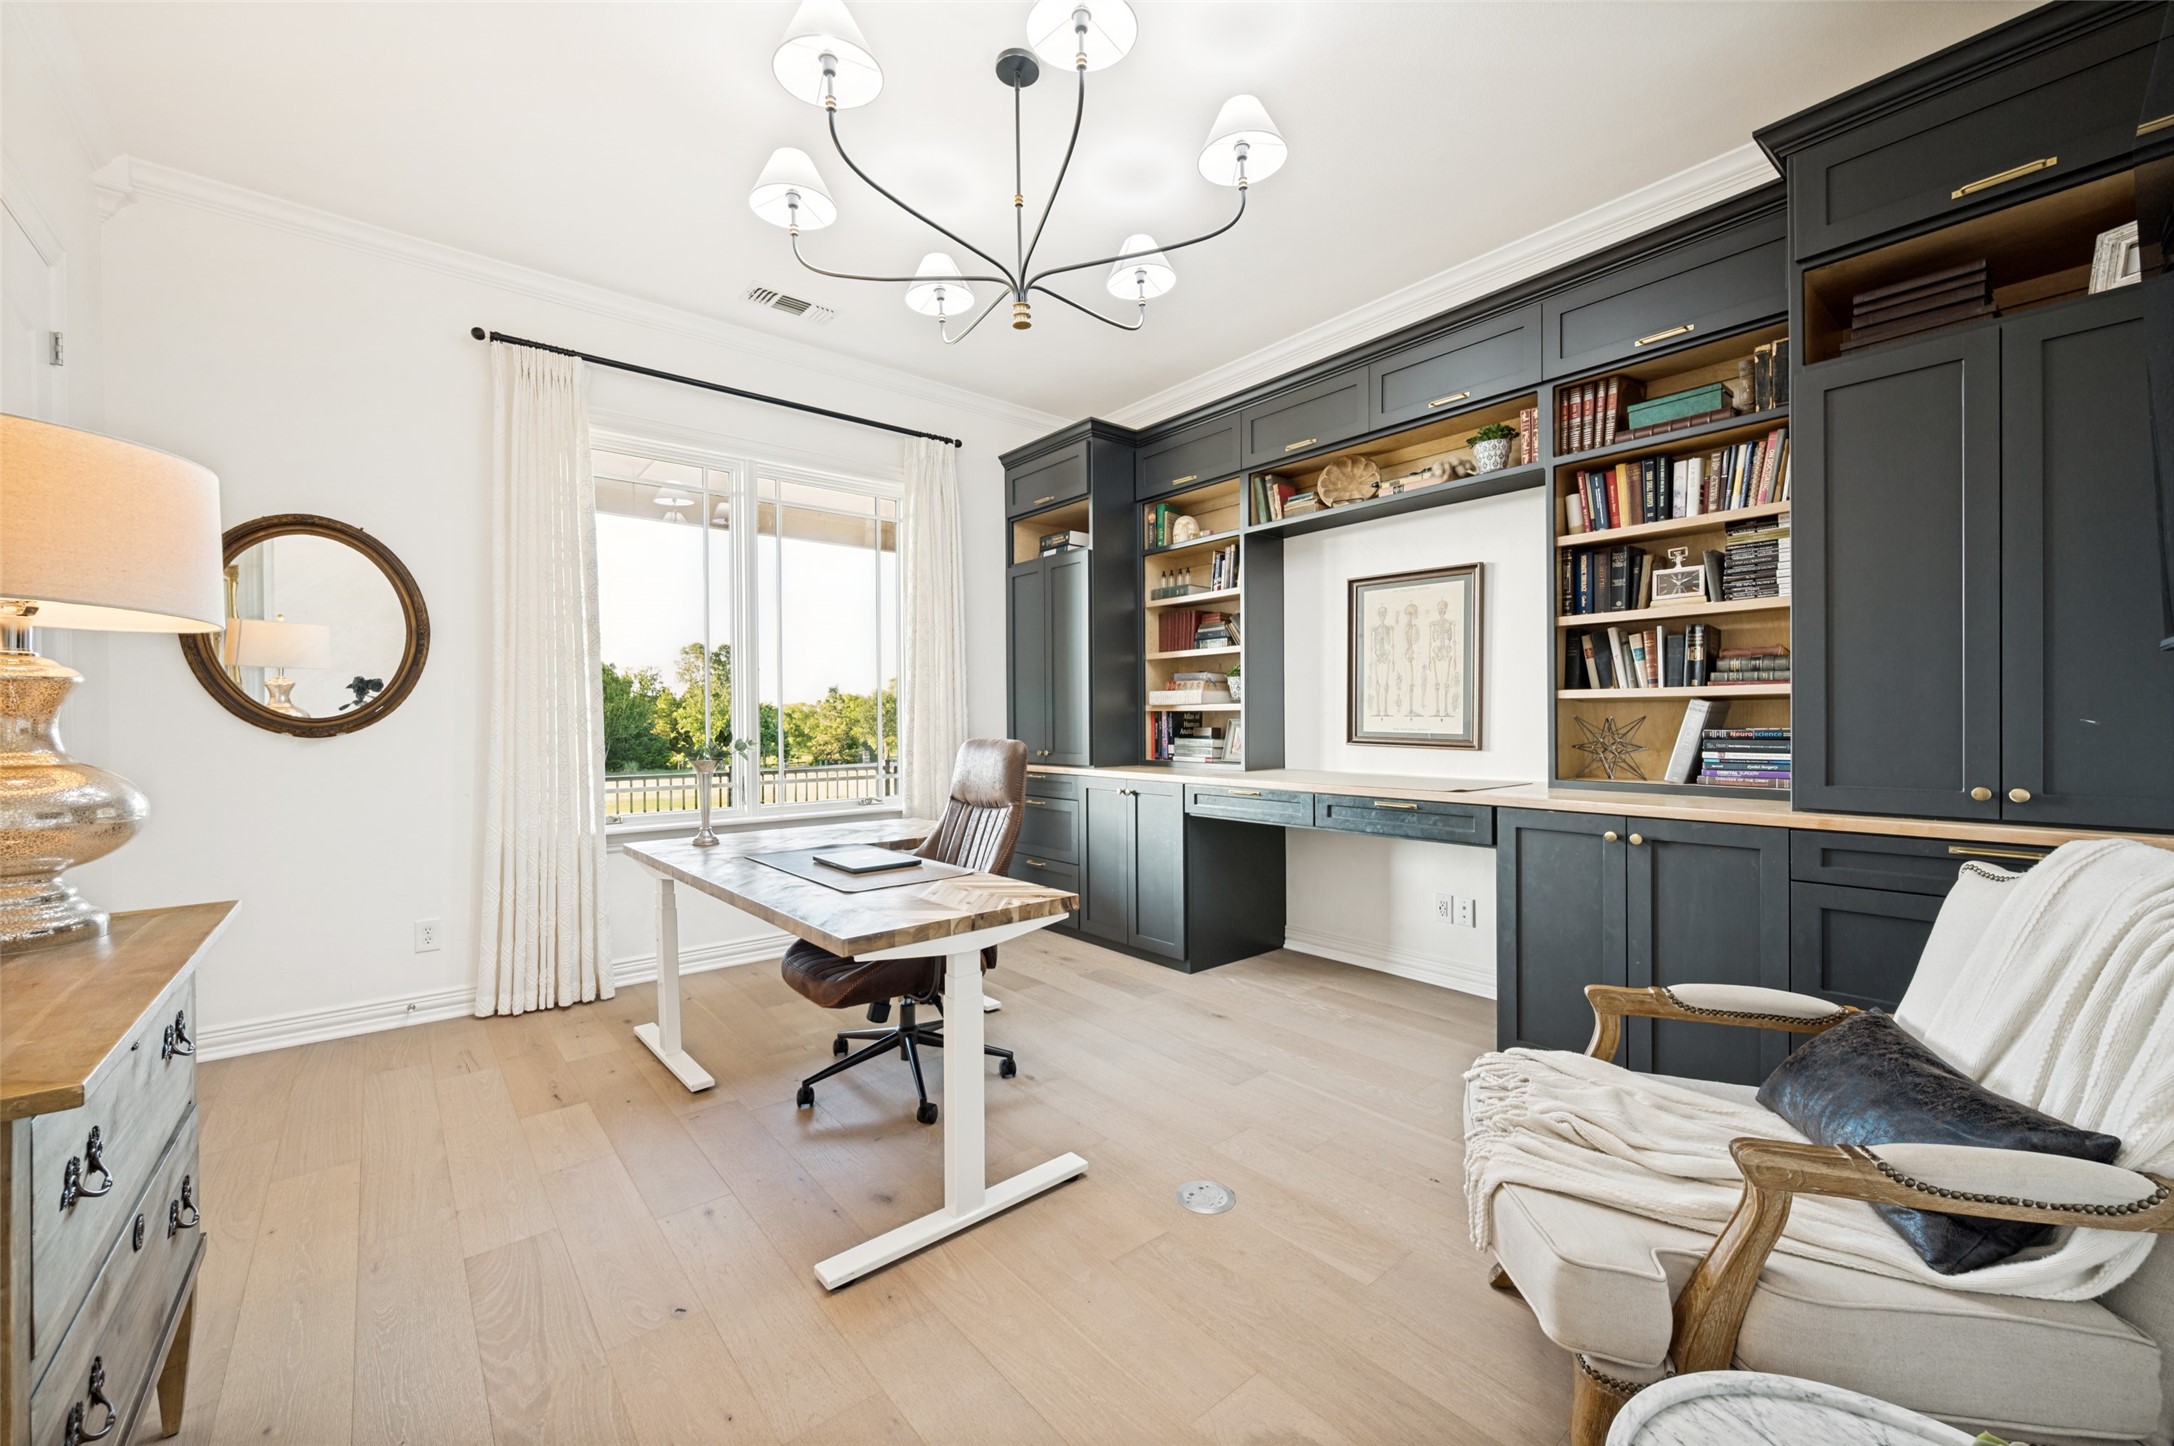
Bright home office with dark built-in bookshelves, a desk, and large curtained windows.
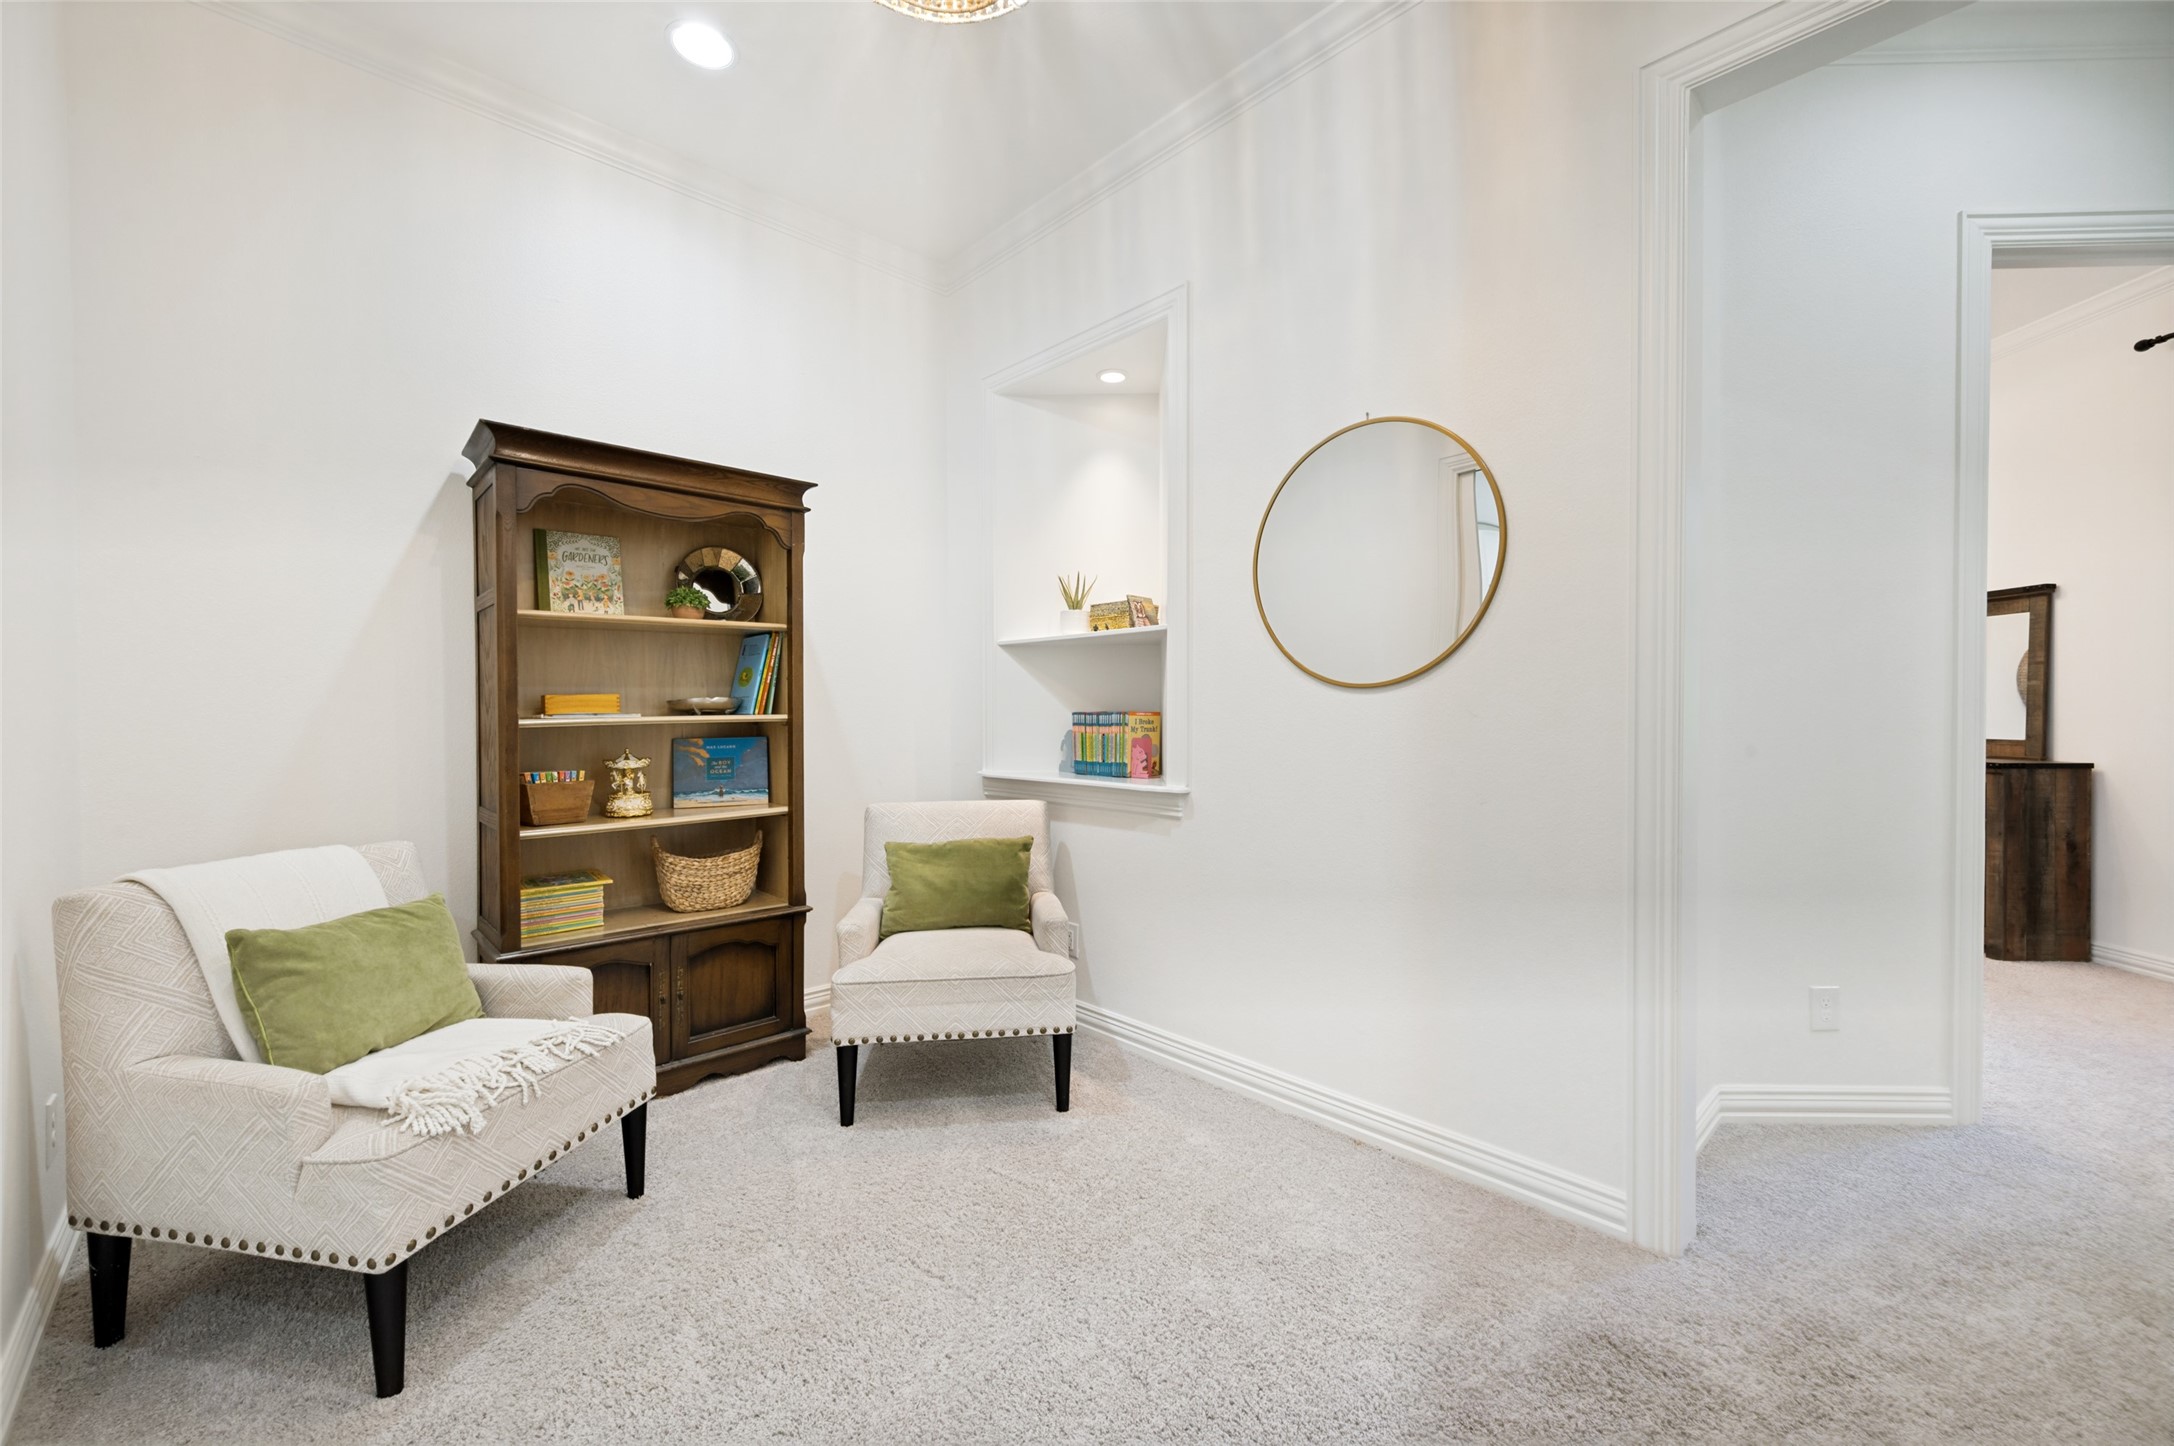
Sitting area with two armchairs, a dark wood bookcase, built-in shelves, and a round mirror.
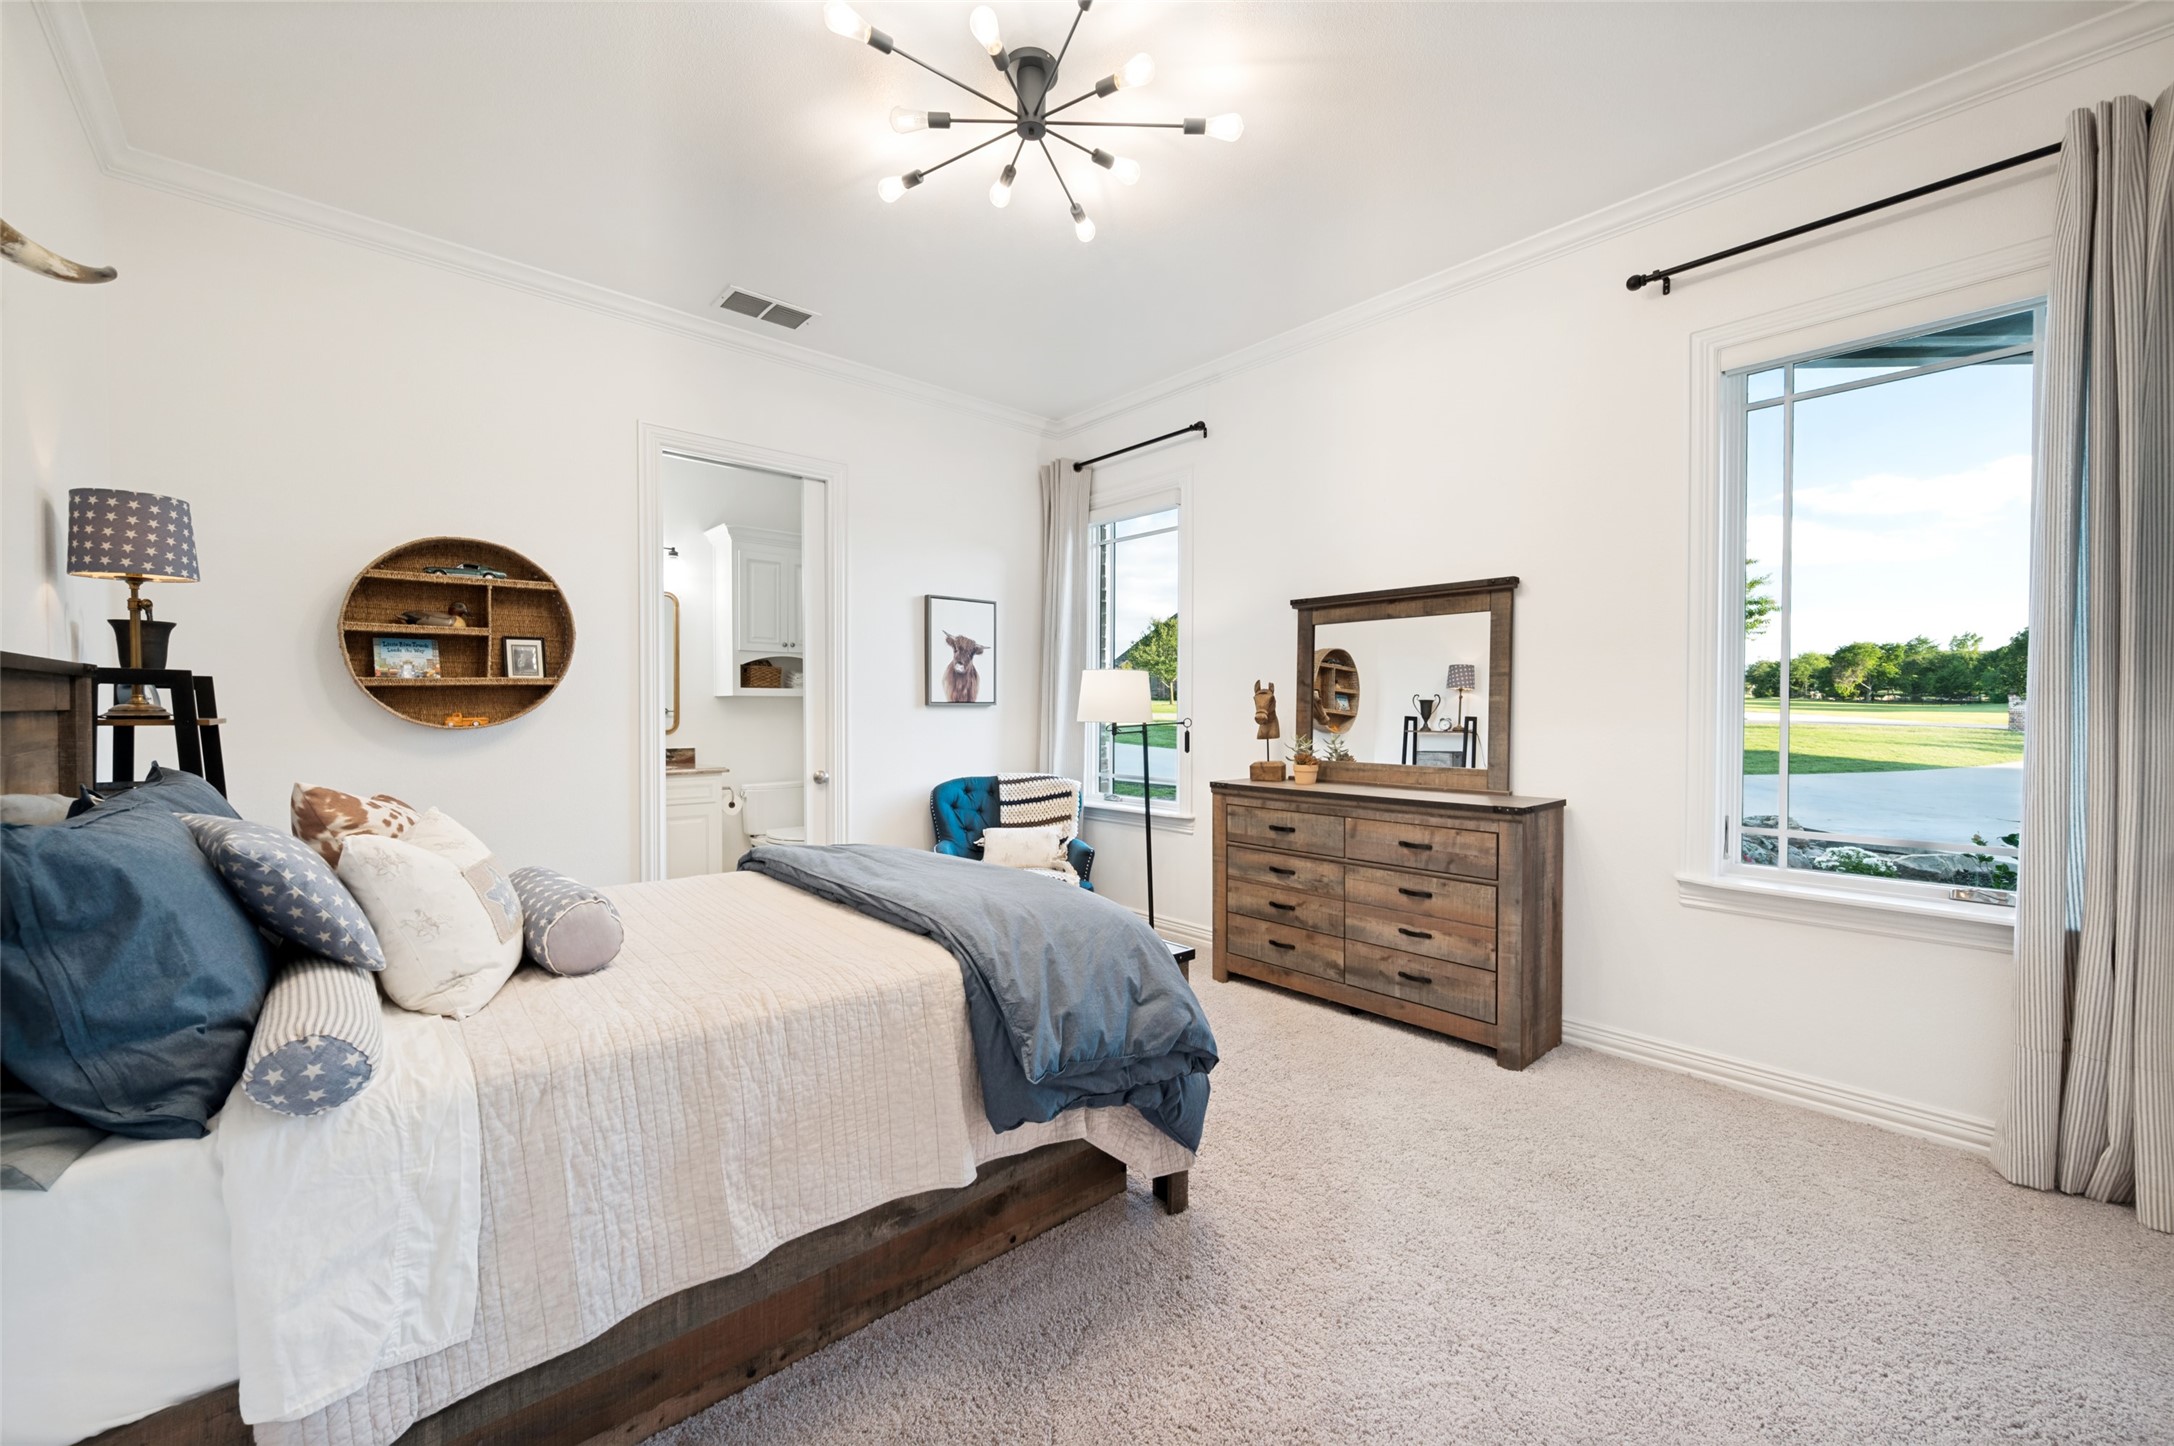
Furnished bedroom with blue and white bedding, a wooden dresser, and a large window overlooking a lawn.
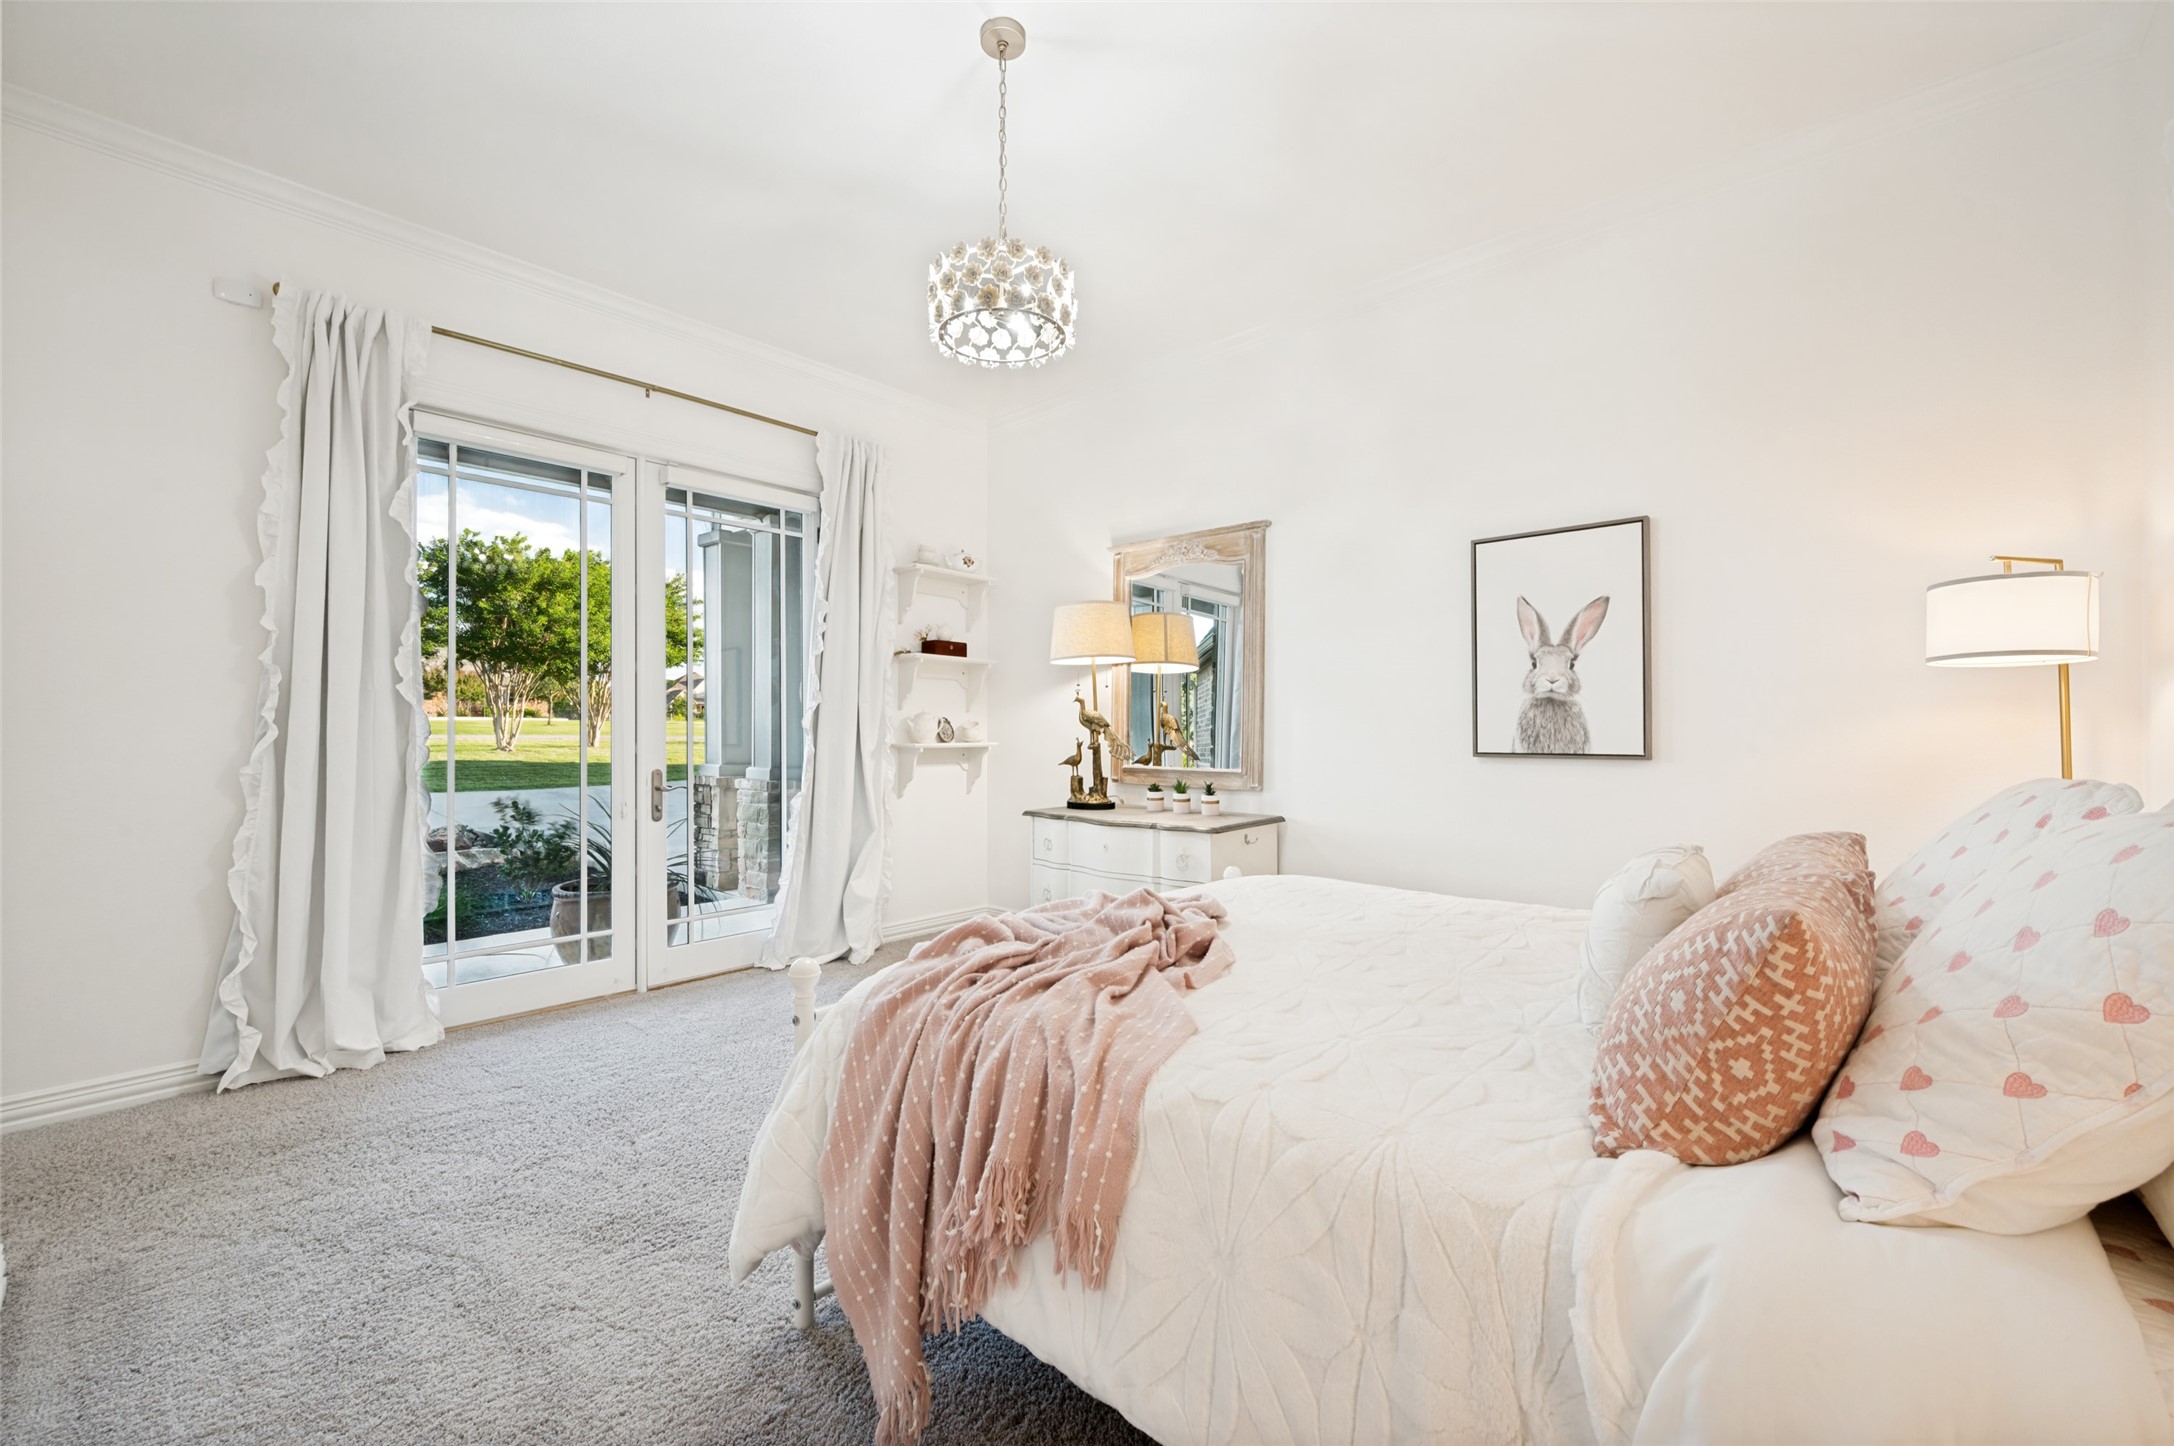
Bright bedroom with a white bed, blush-pink accents, and French doors overlooking a green lawn.
Staged bedroom with a large bed and glass doors overlooking a green lawn.
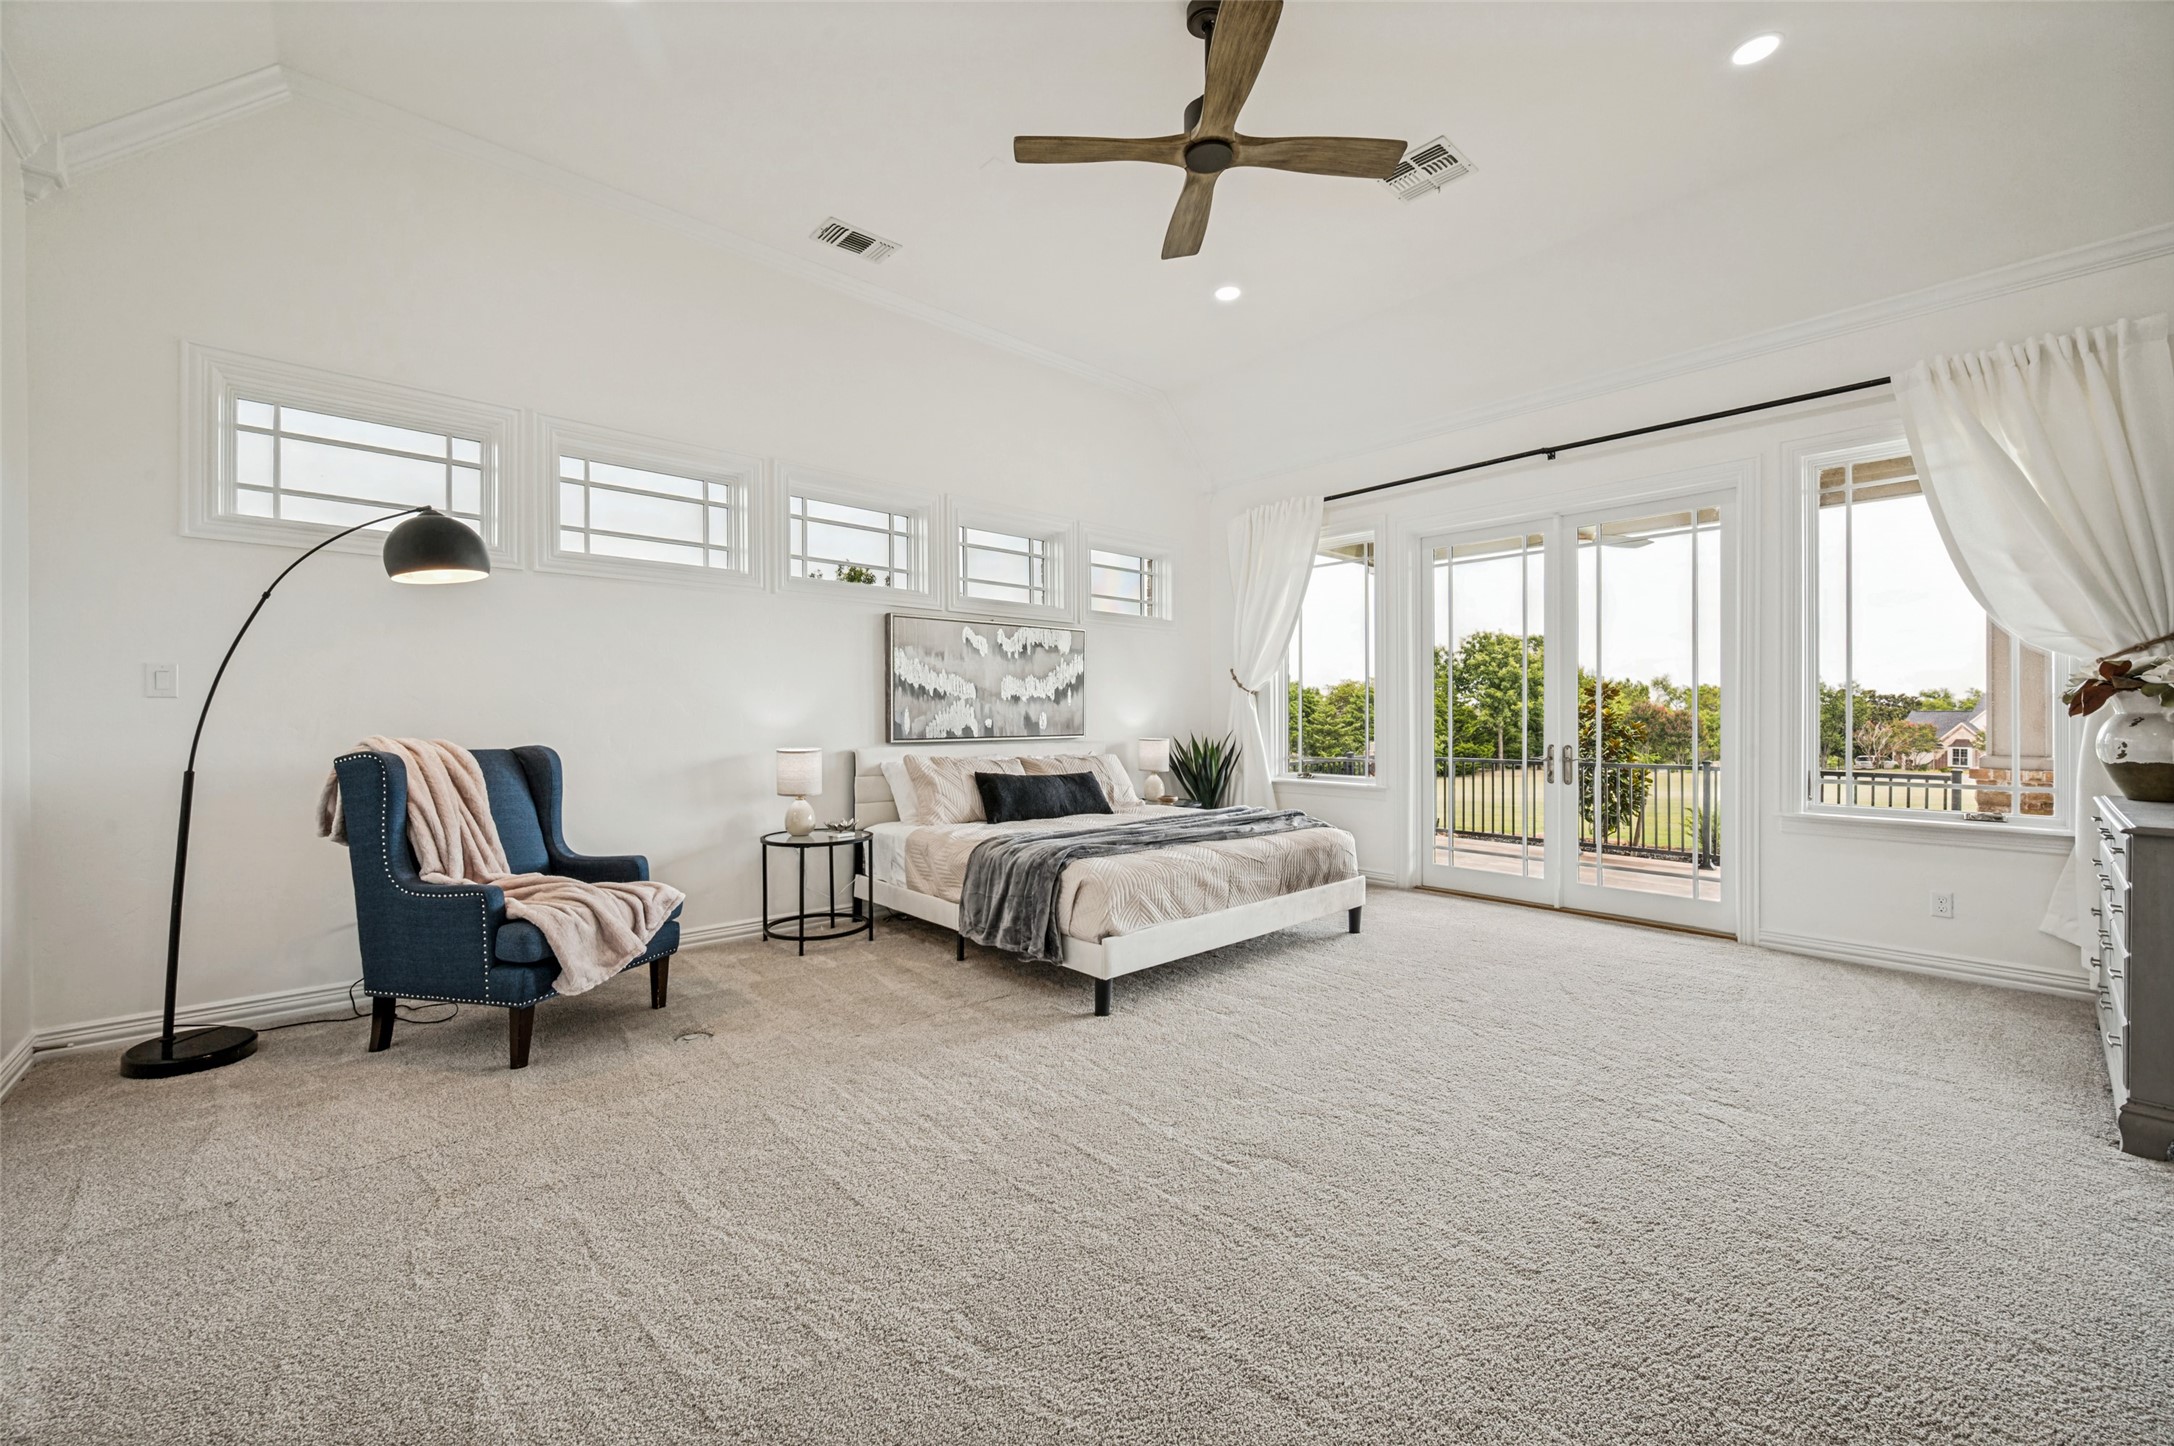
Bright bedroom with a bed, navy chair, and glass doors opening to a balcony or patio.
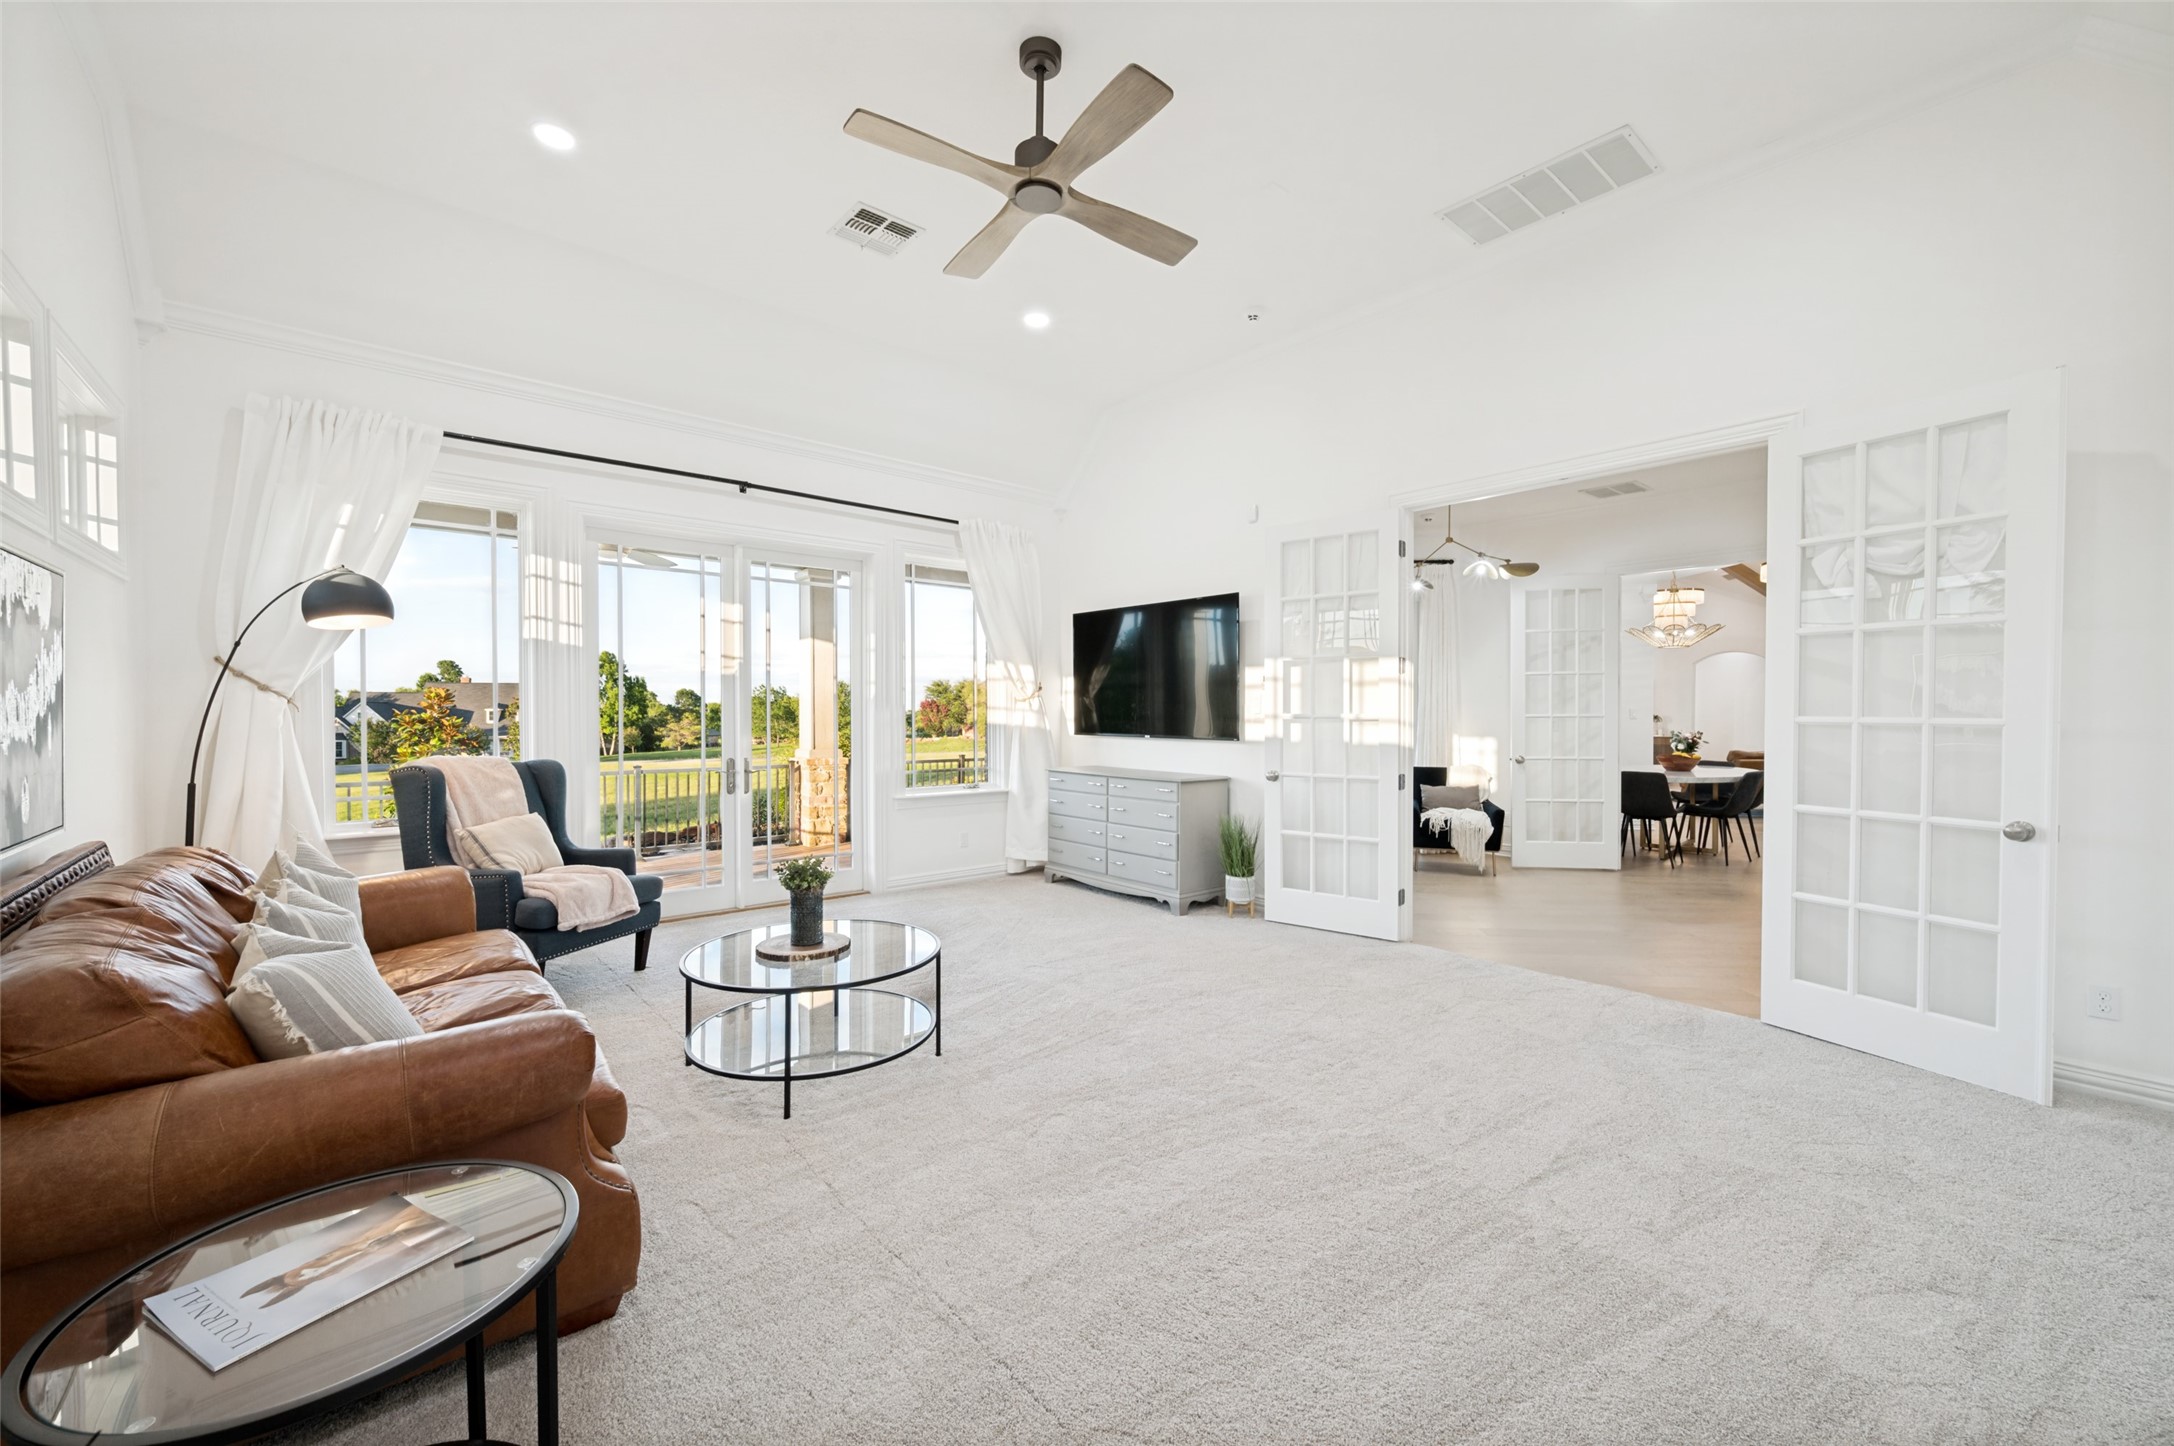
Bright living room with French doors opening to a balcony and double doors leading to the dining area.
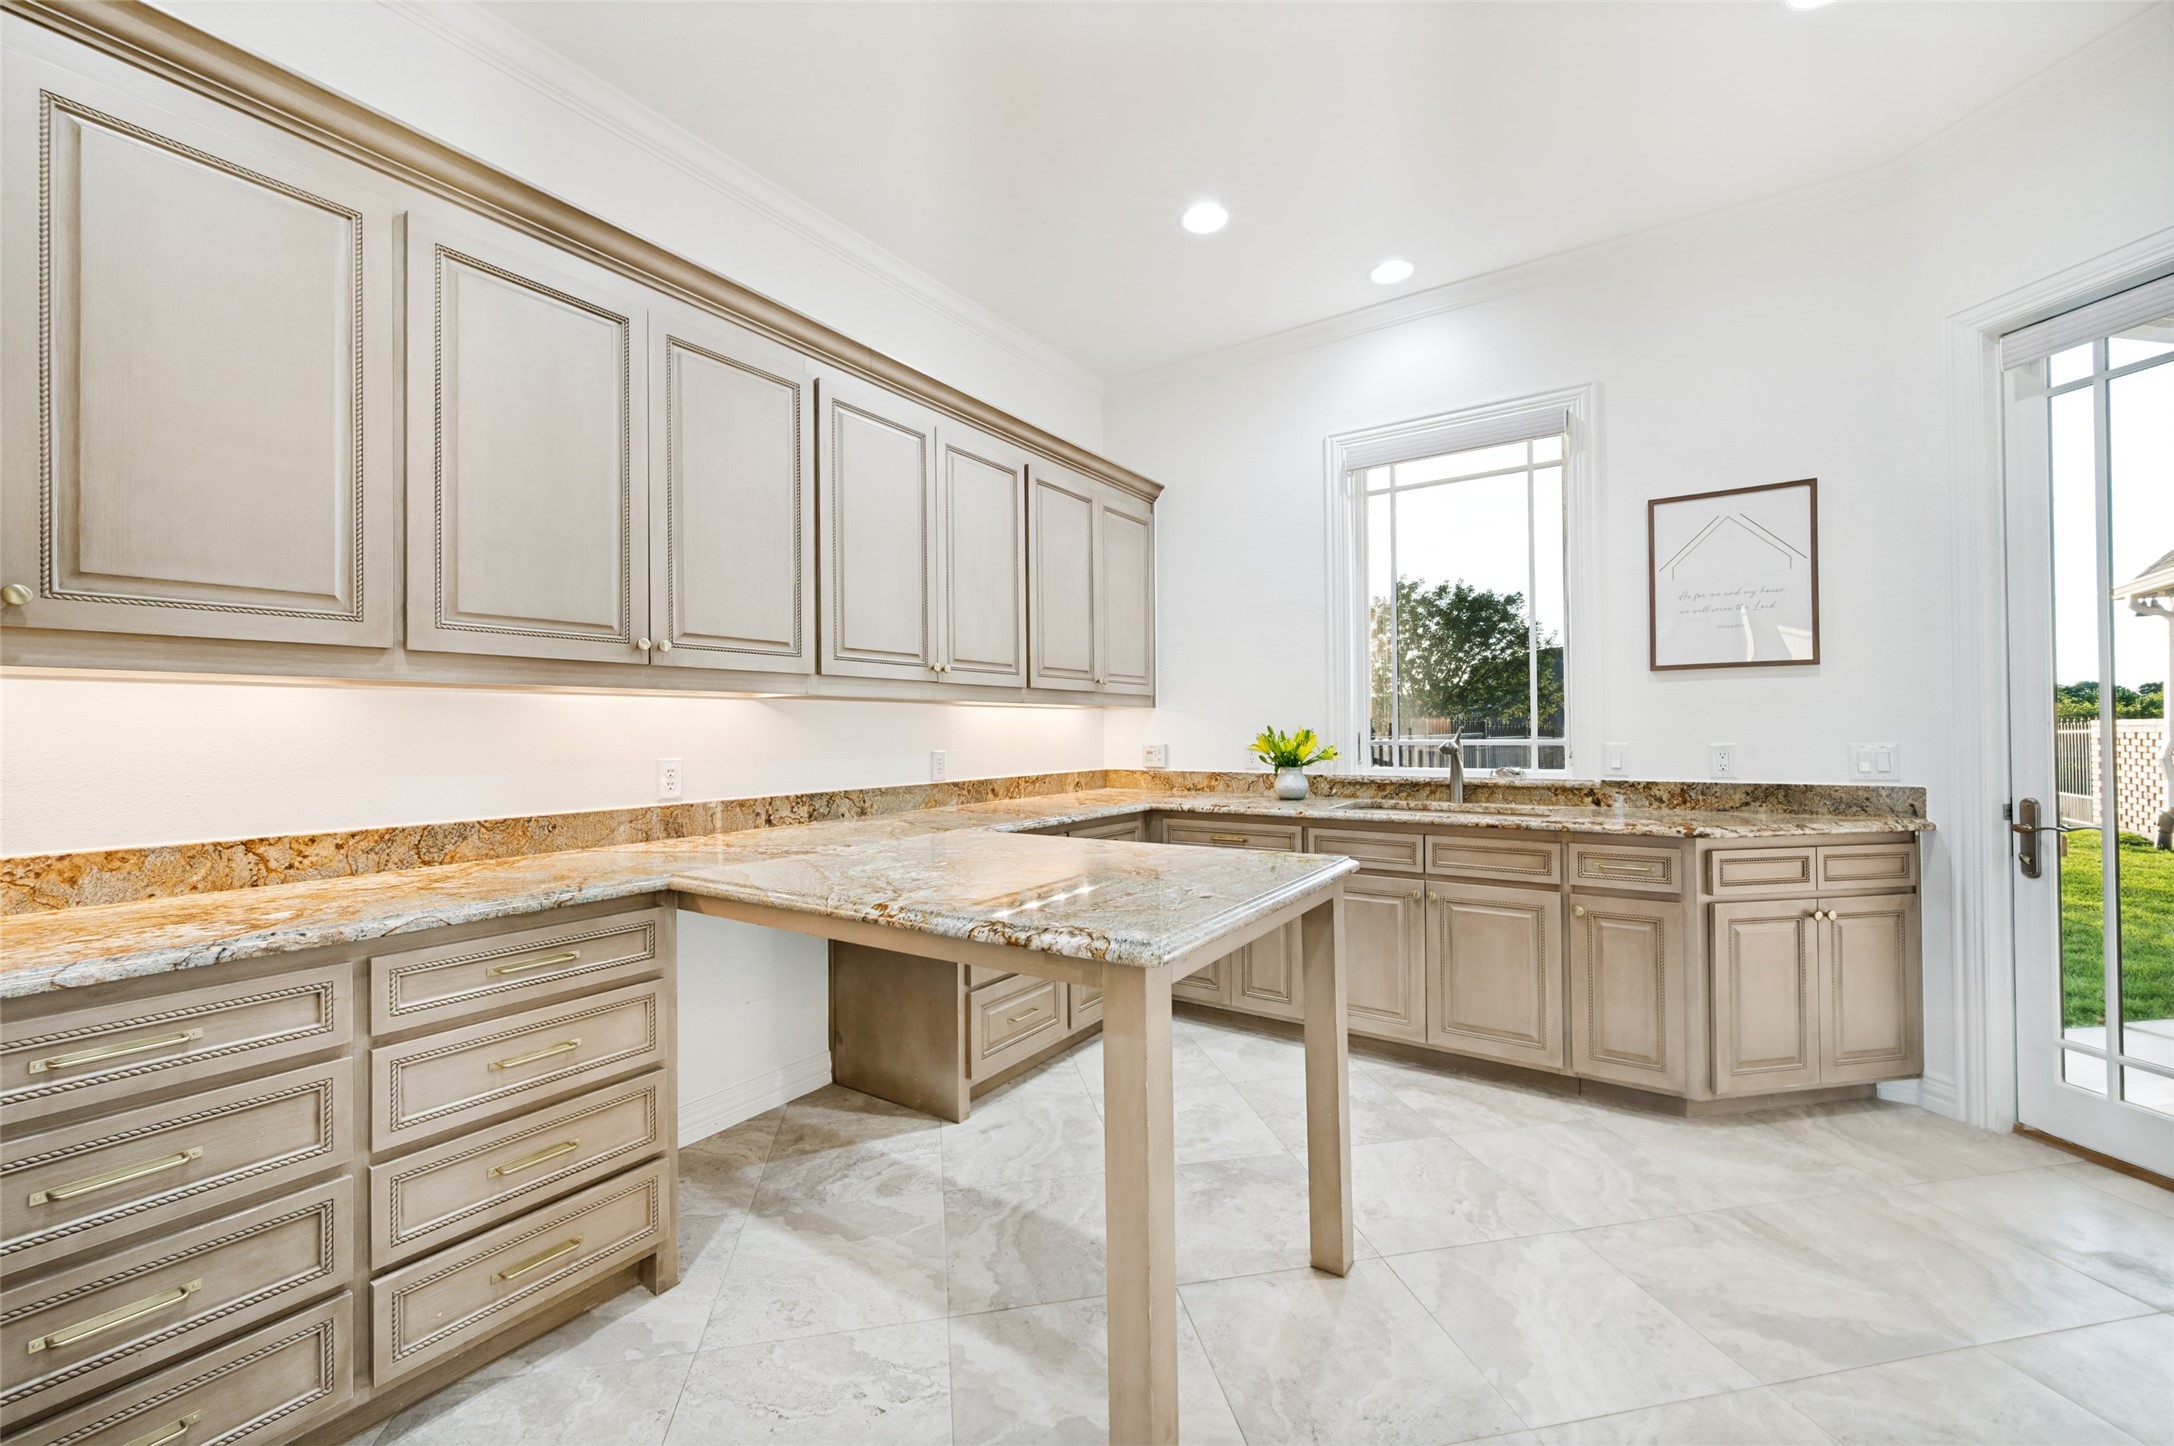
Kitchen with ornate beige cabinets, granite counters, a central peninsula, and a sink beneath a large window.
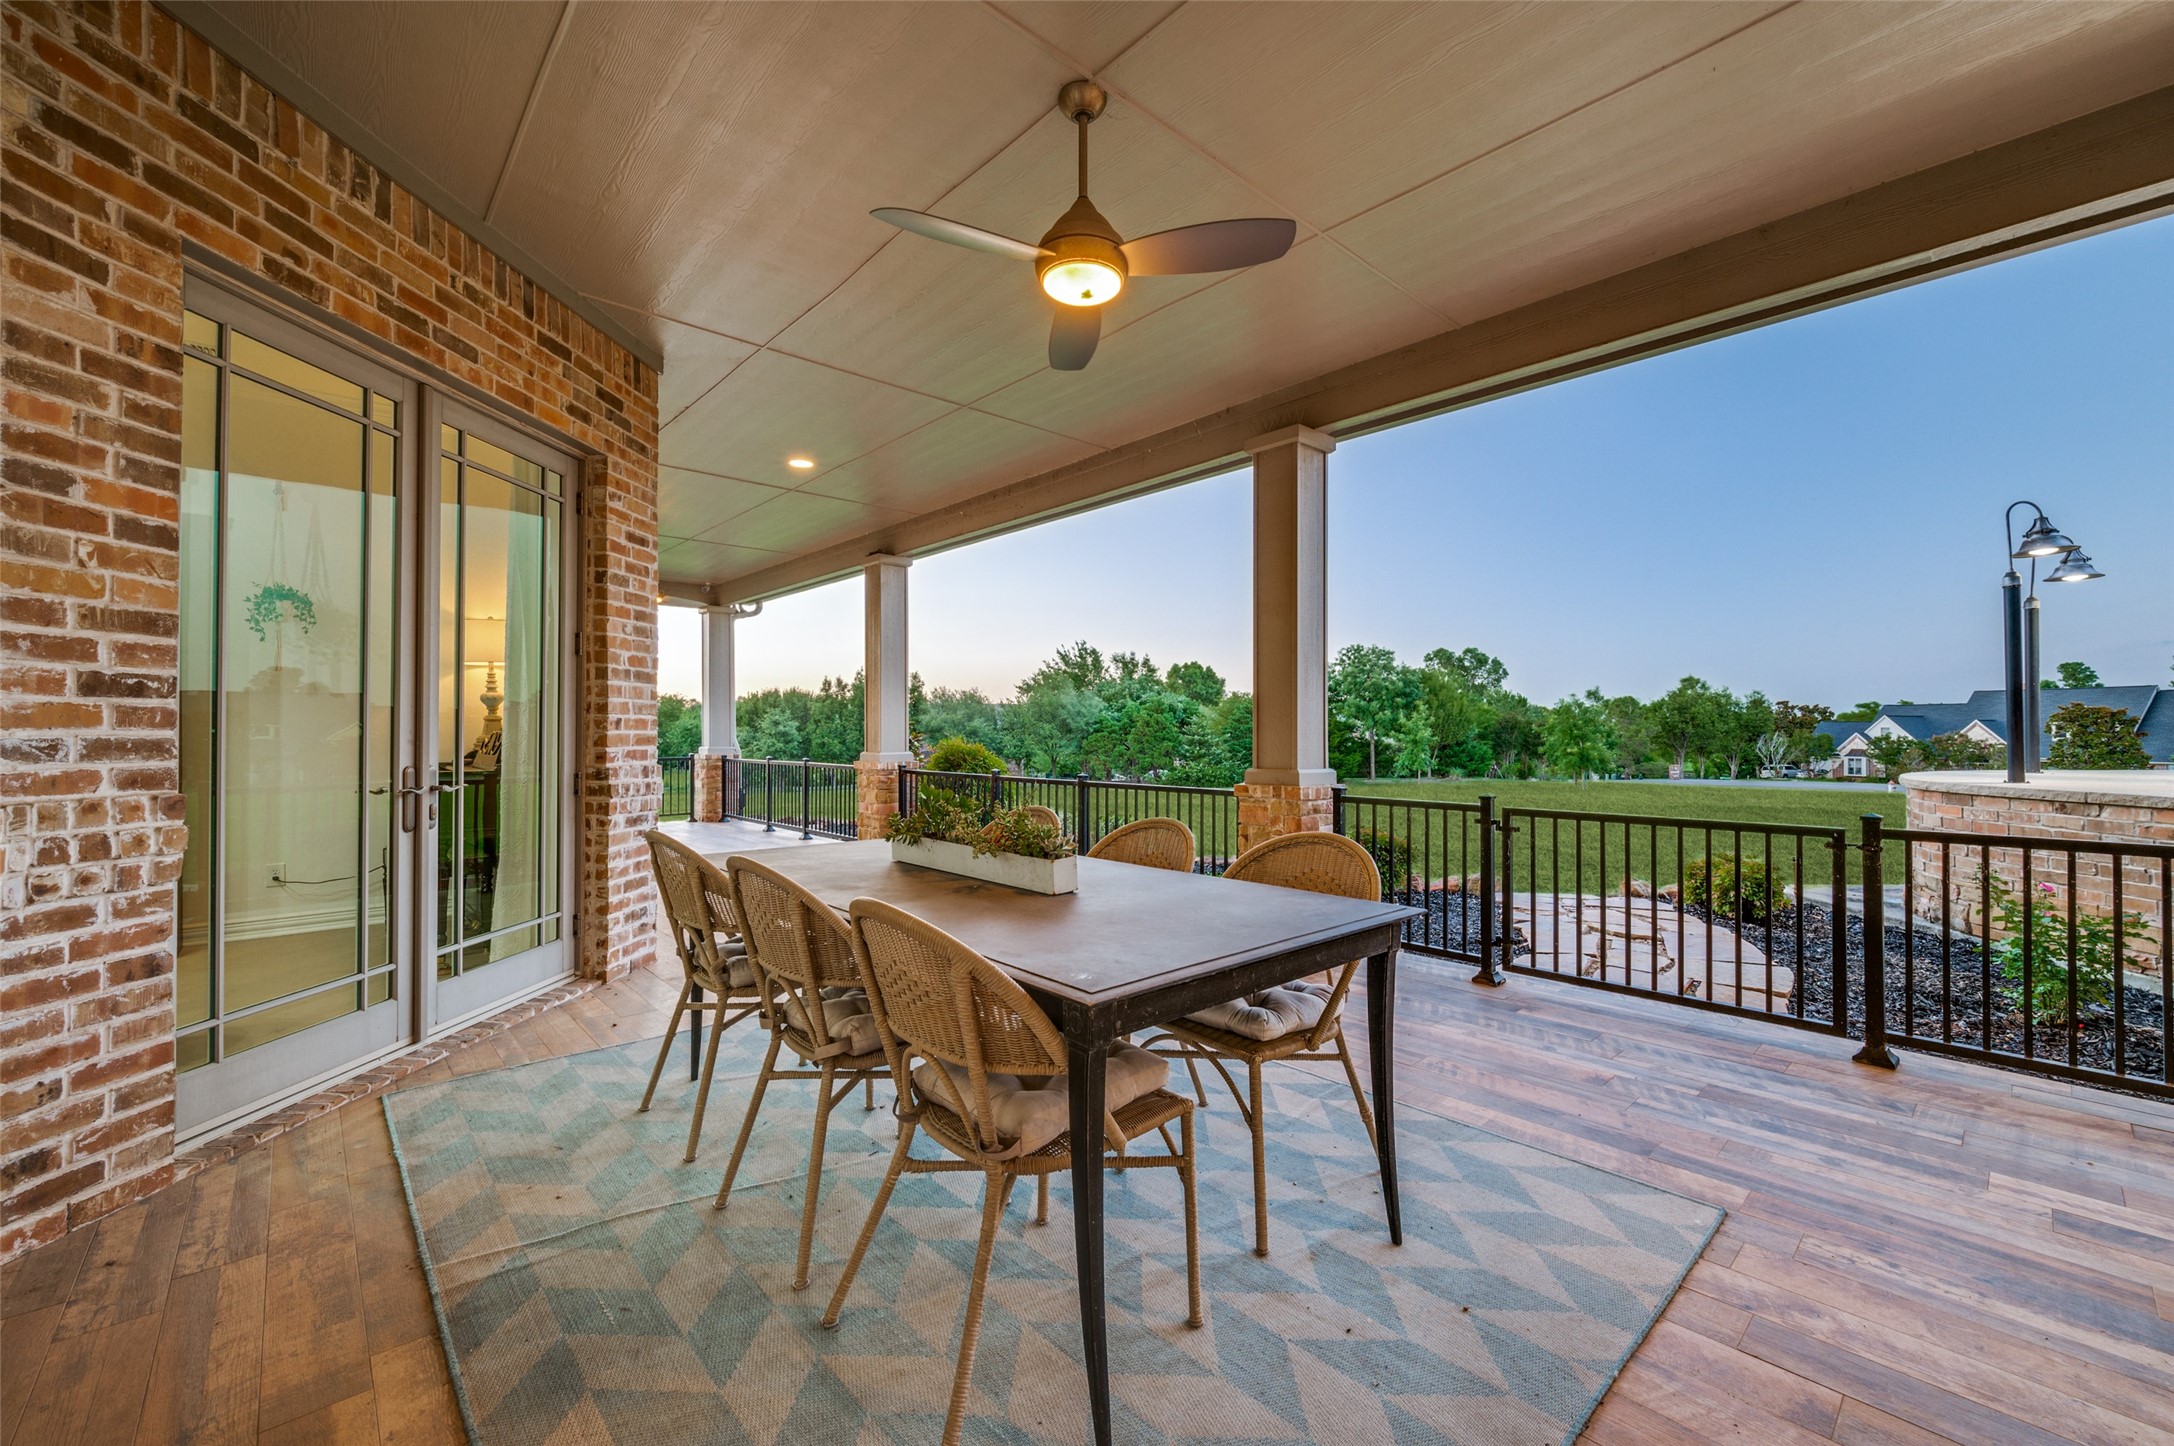
Covered patio with a wicker dining set overlooking a green lawn and neighboring homes.
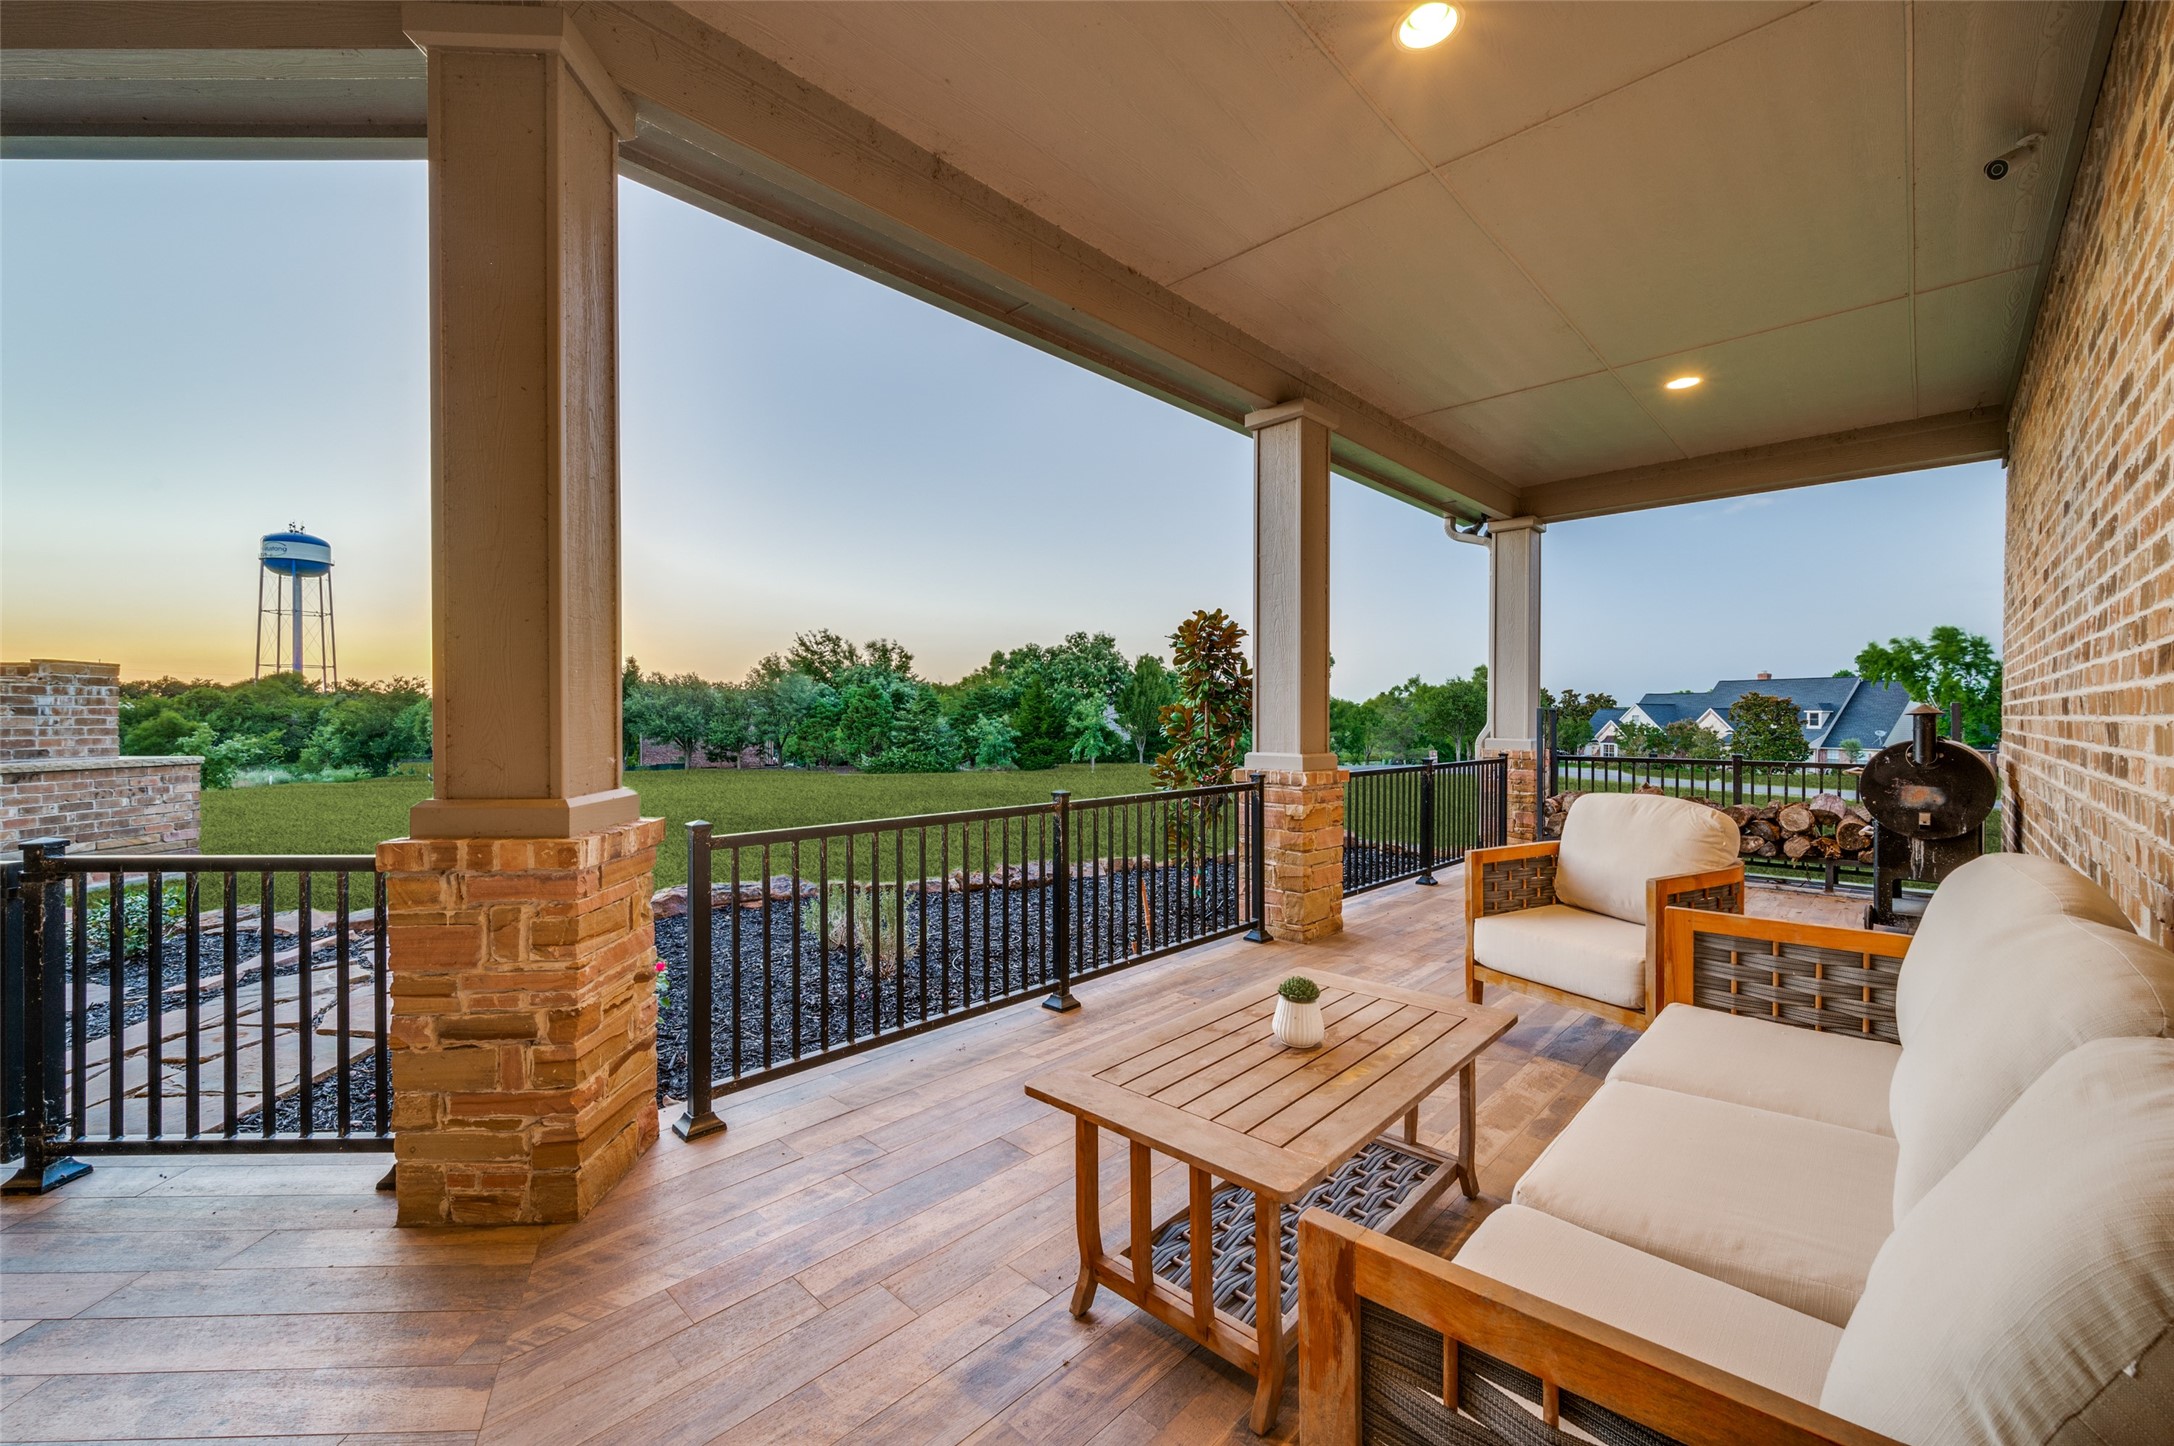
Covered patio with cushioned seating and wood flooring overlooking a lawn and distant water tower.
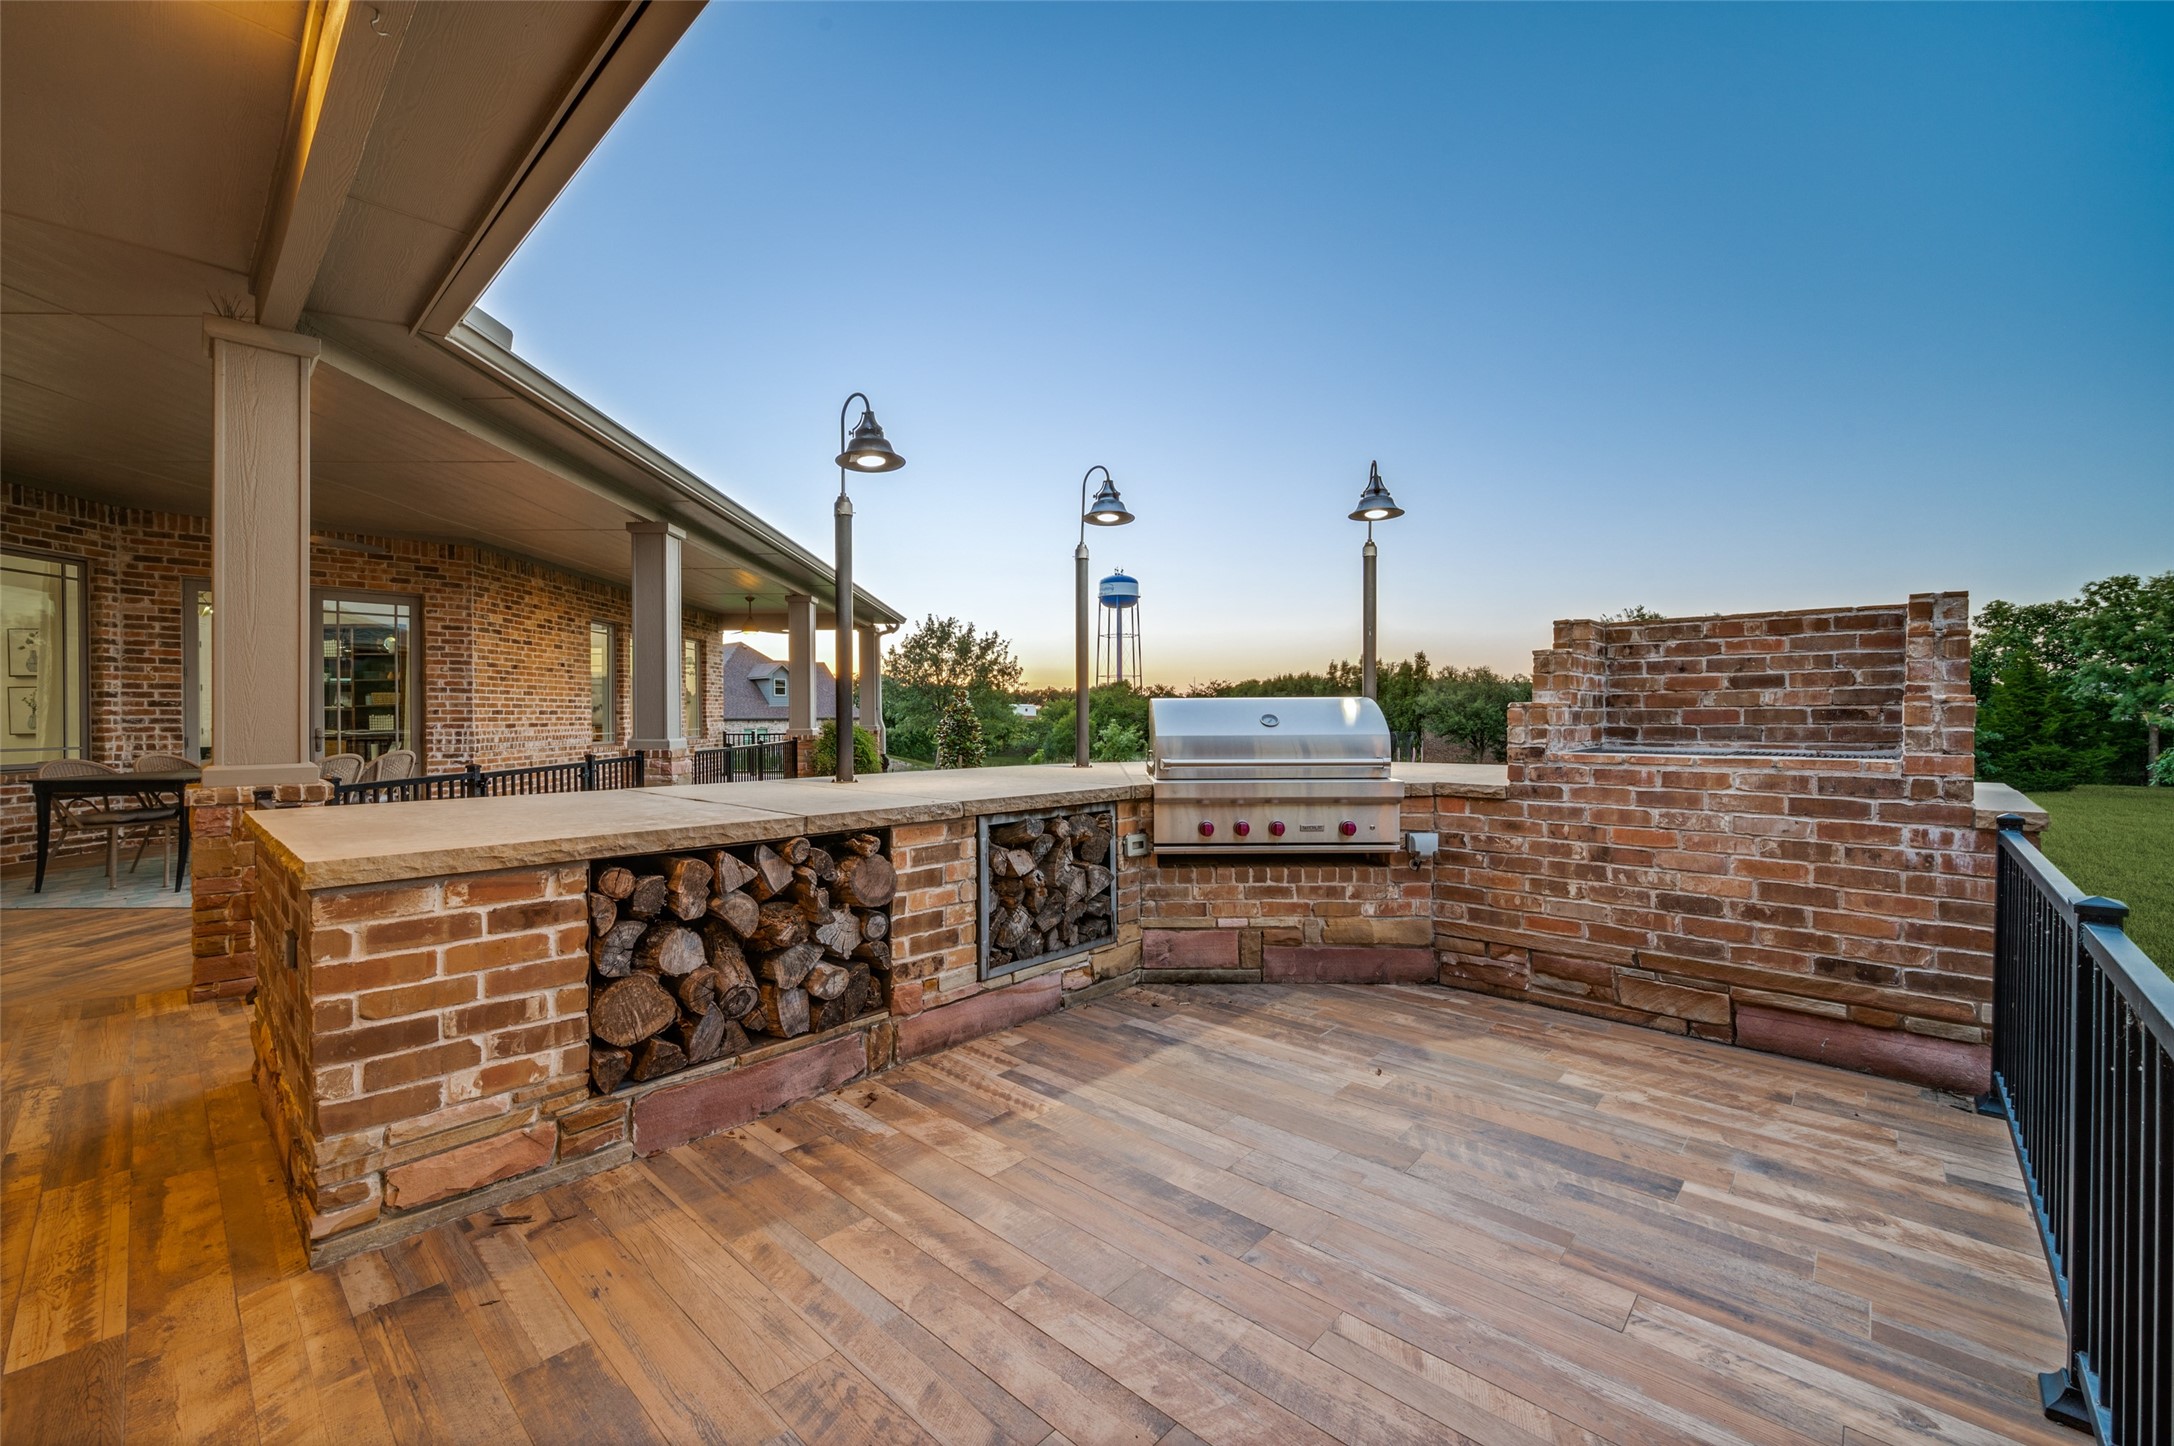
Brick patio with built-in grill, firewood storage, and wood-look flooring at dusk
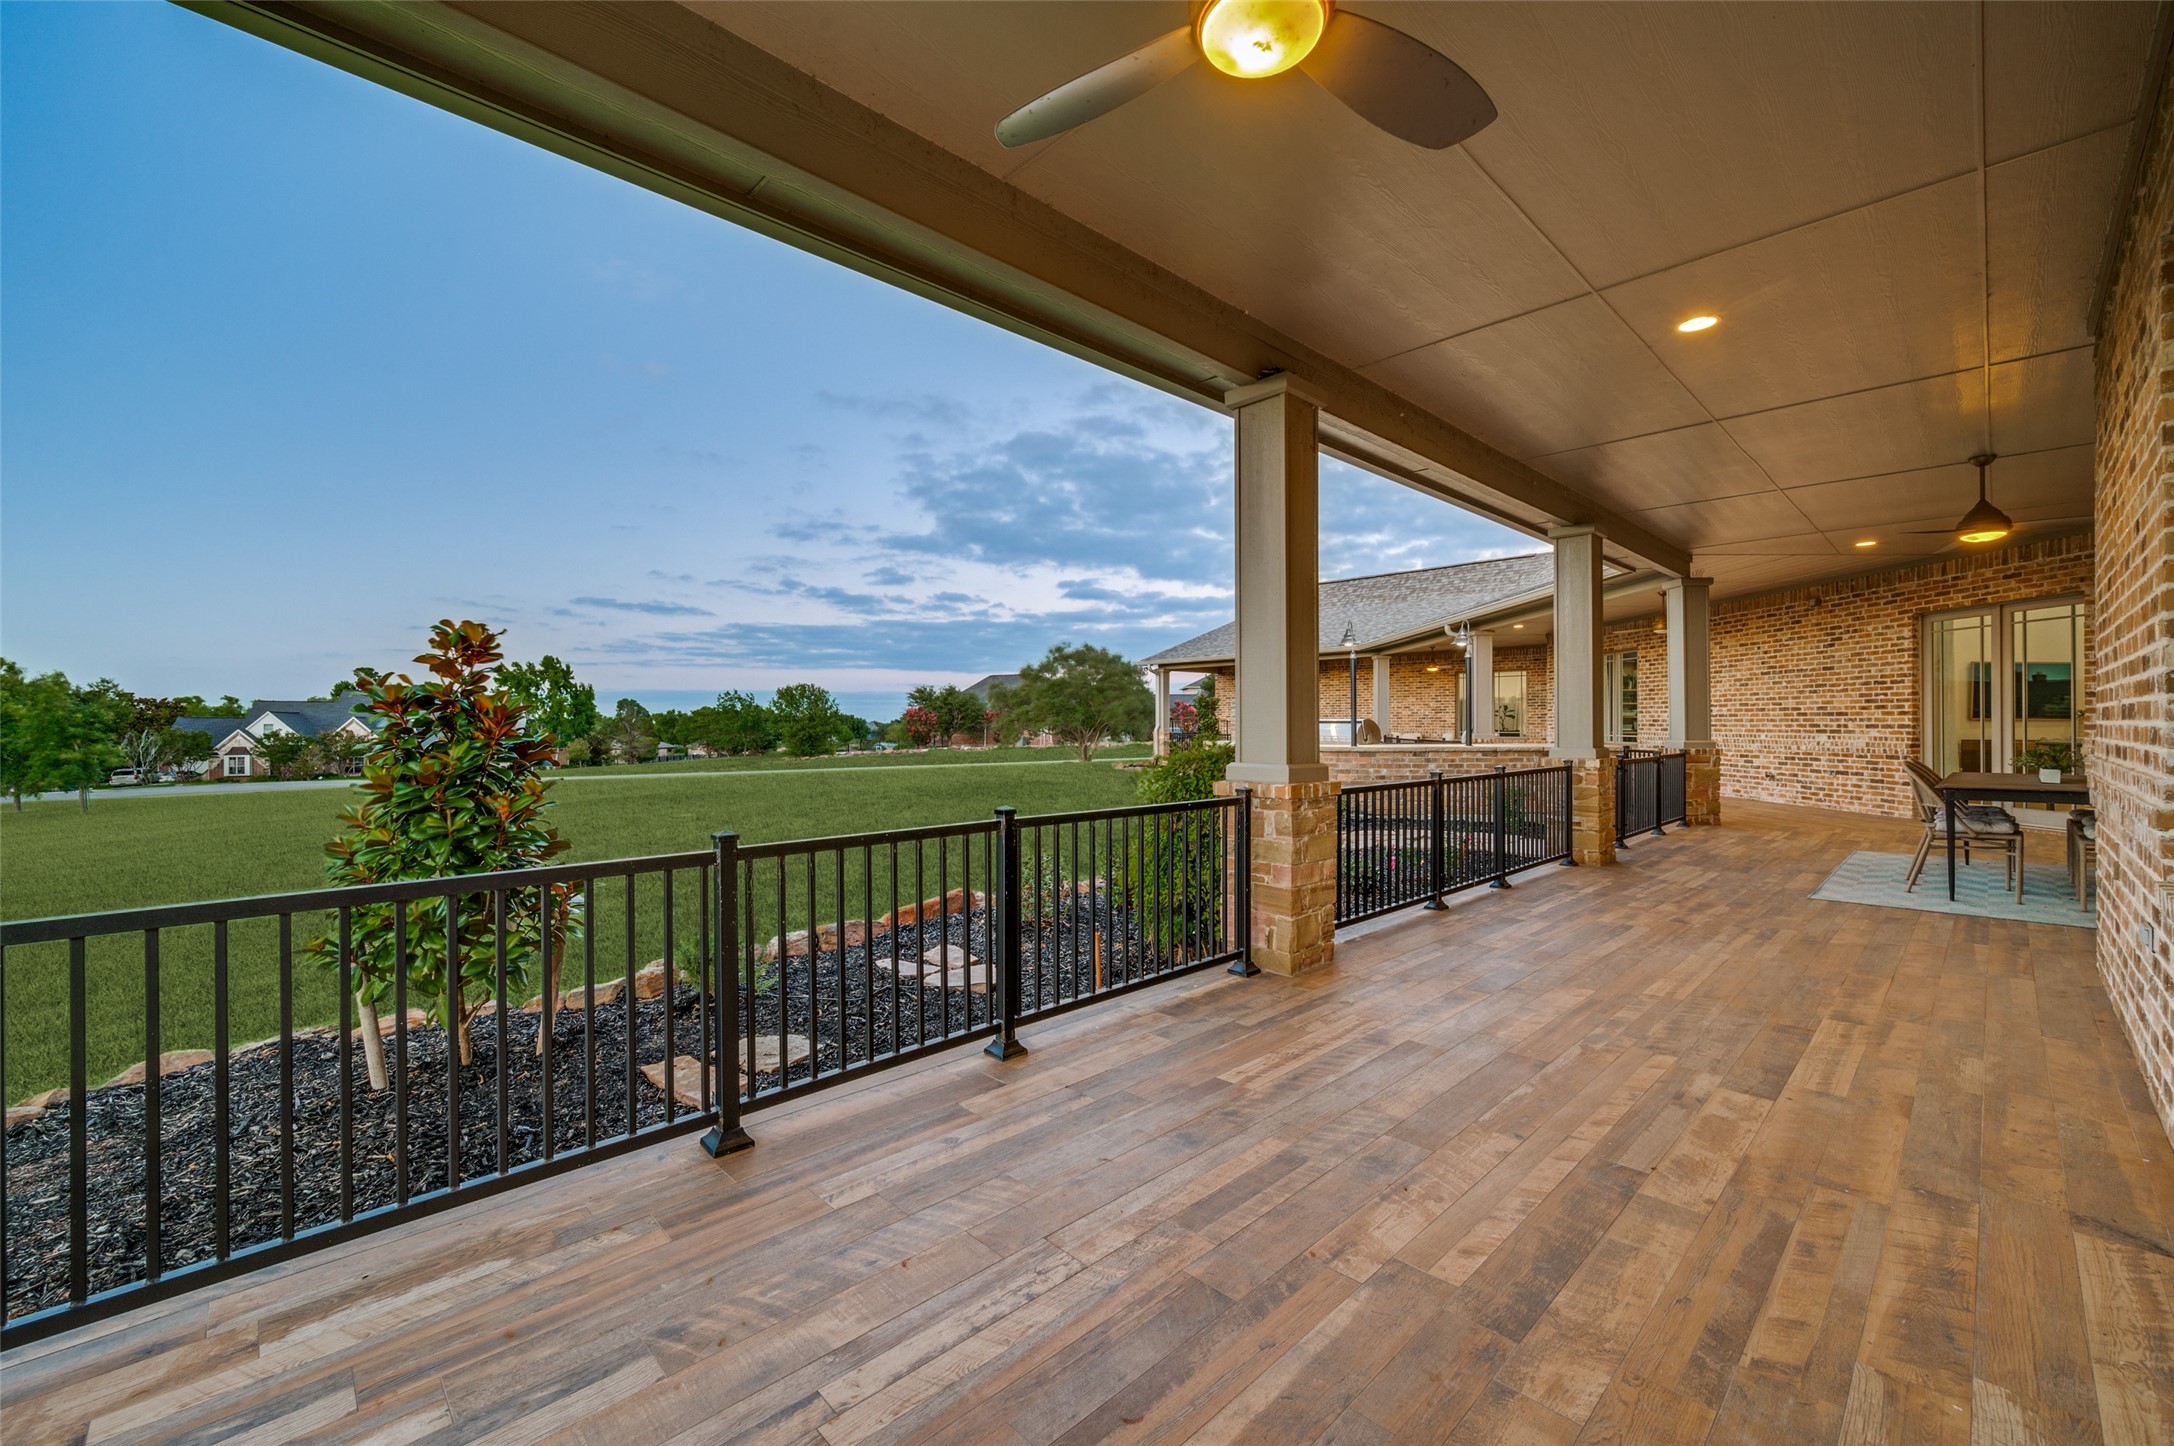
Covered patio with wood-look tile flooring and black railing overlooking a broad green lawn.
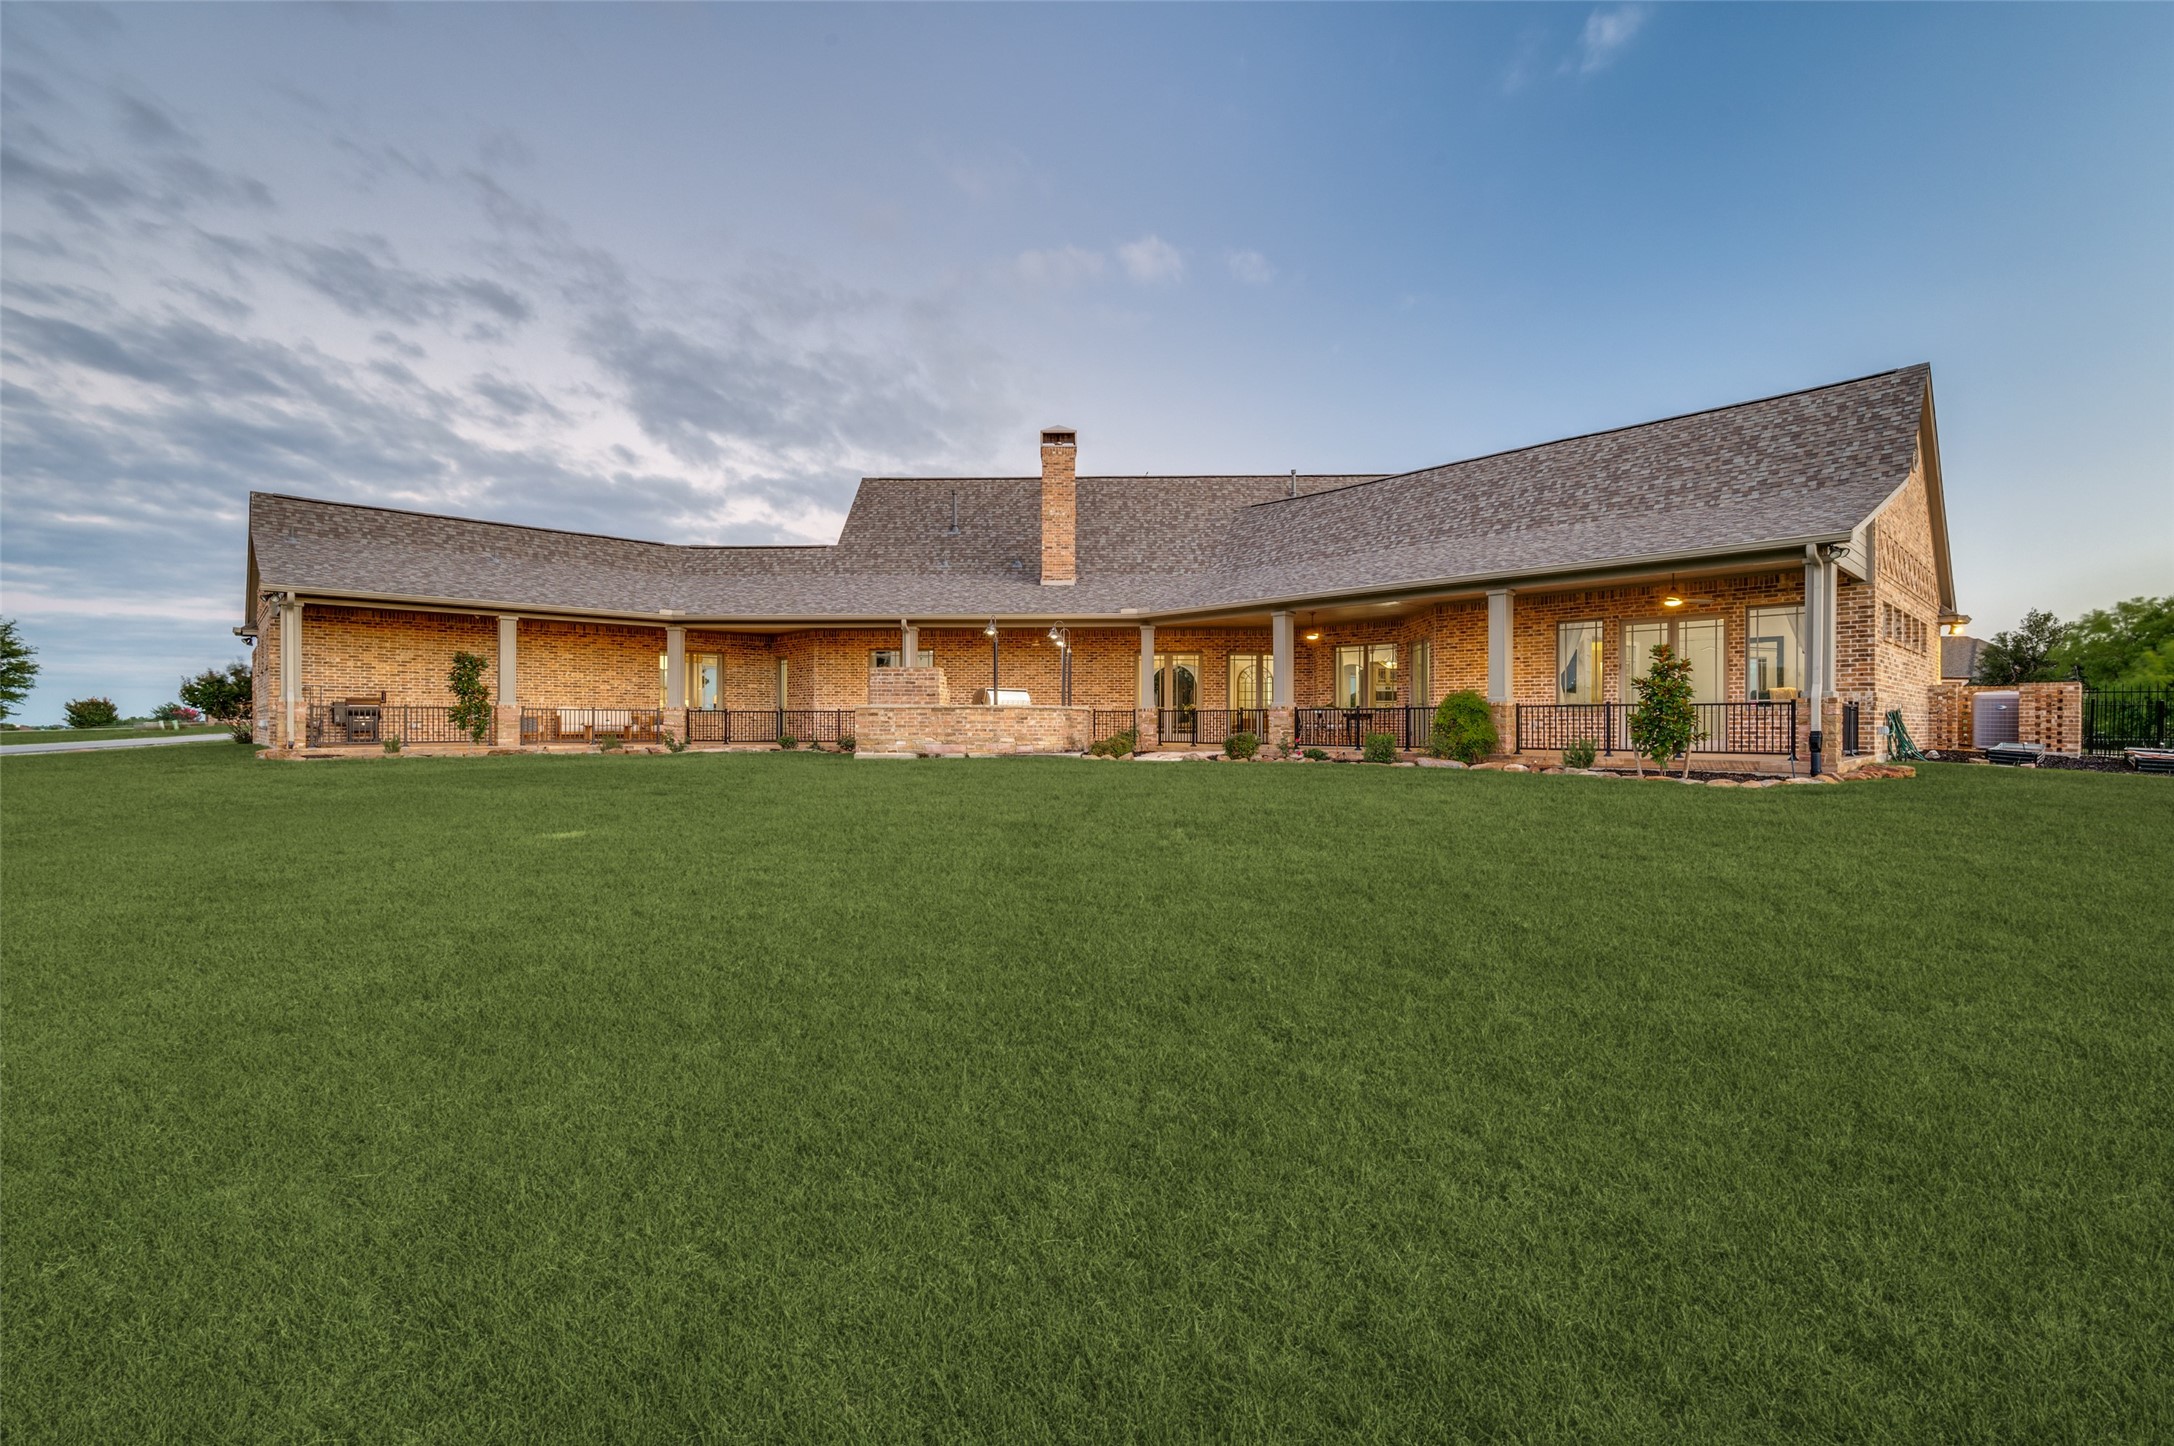
Brick home with a covered patio and broad green lawn at dusk
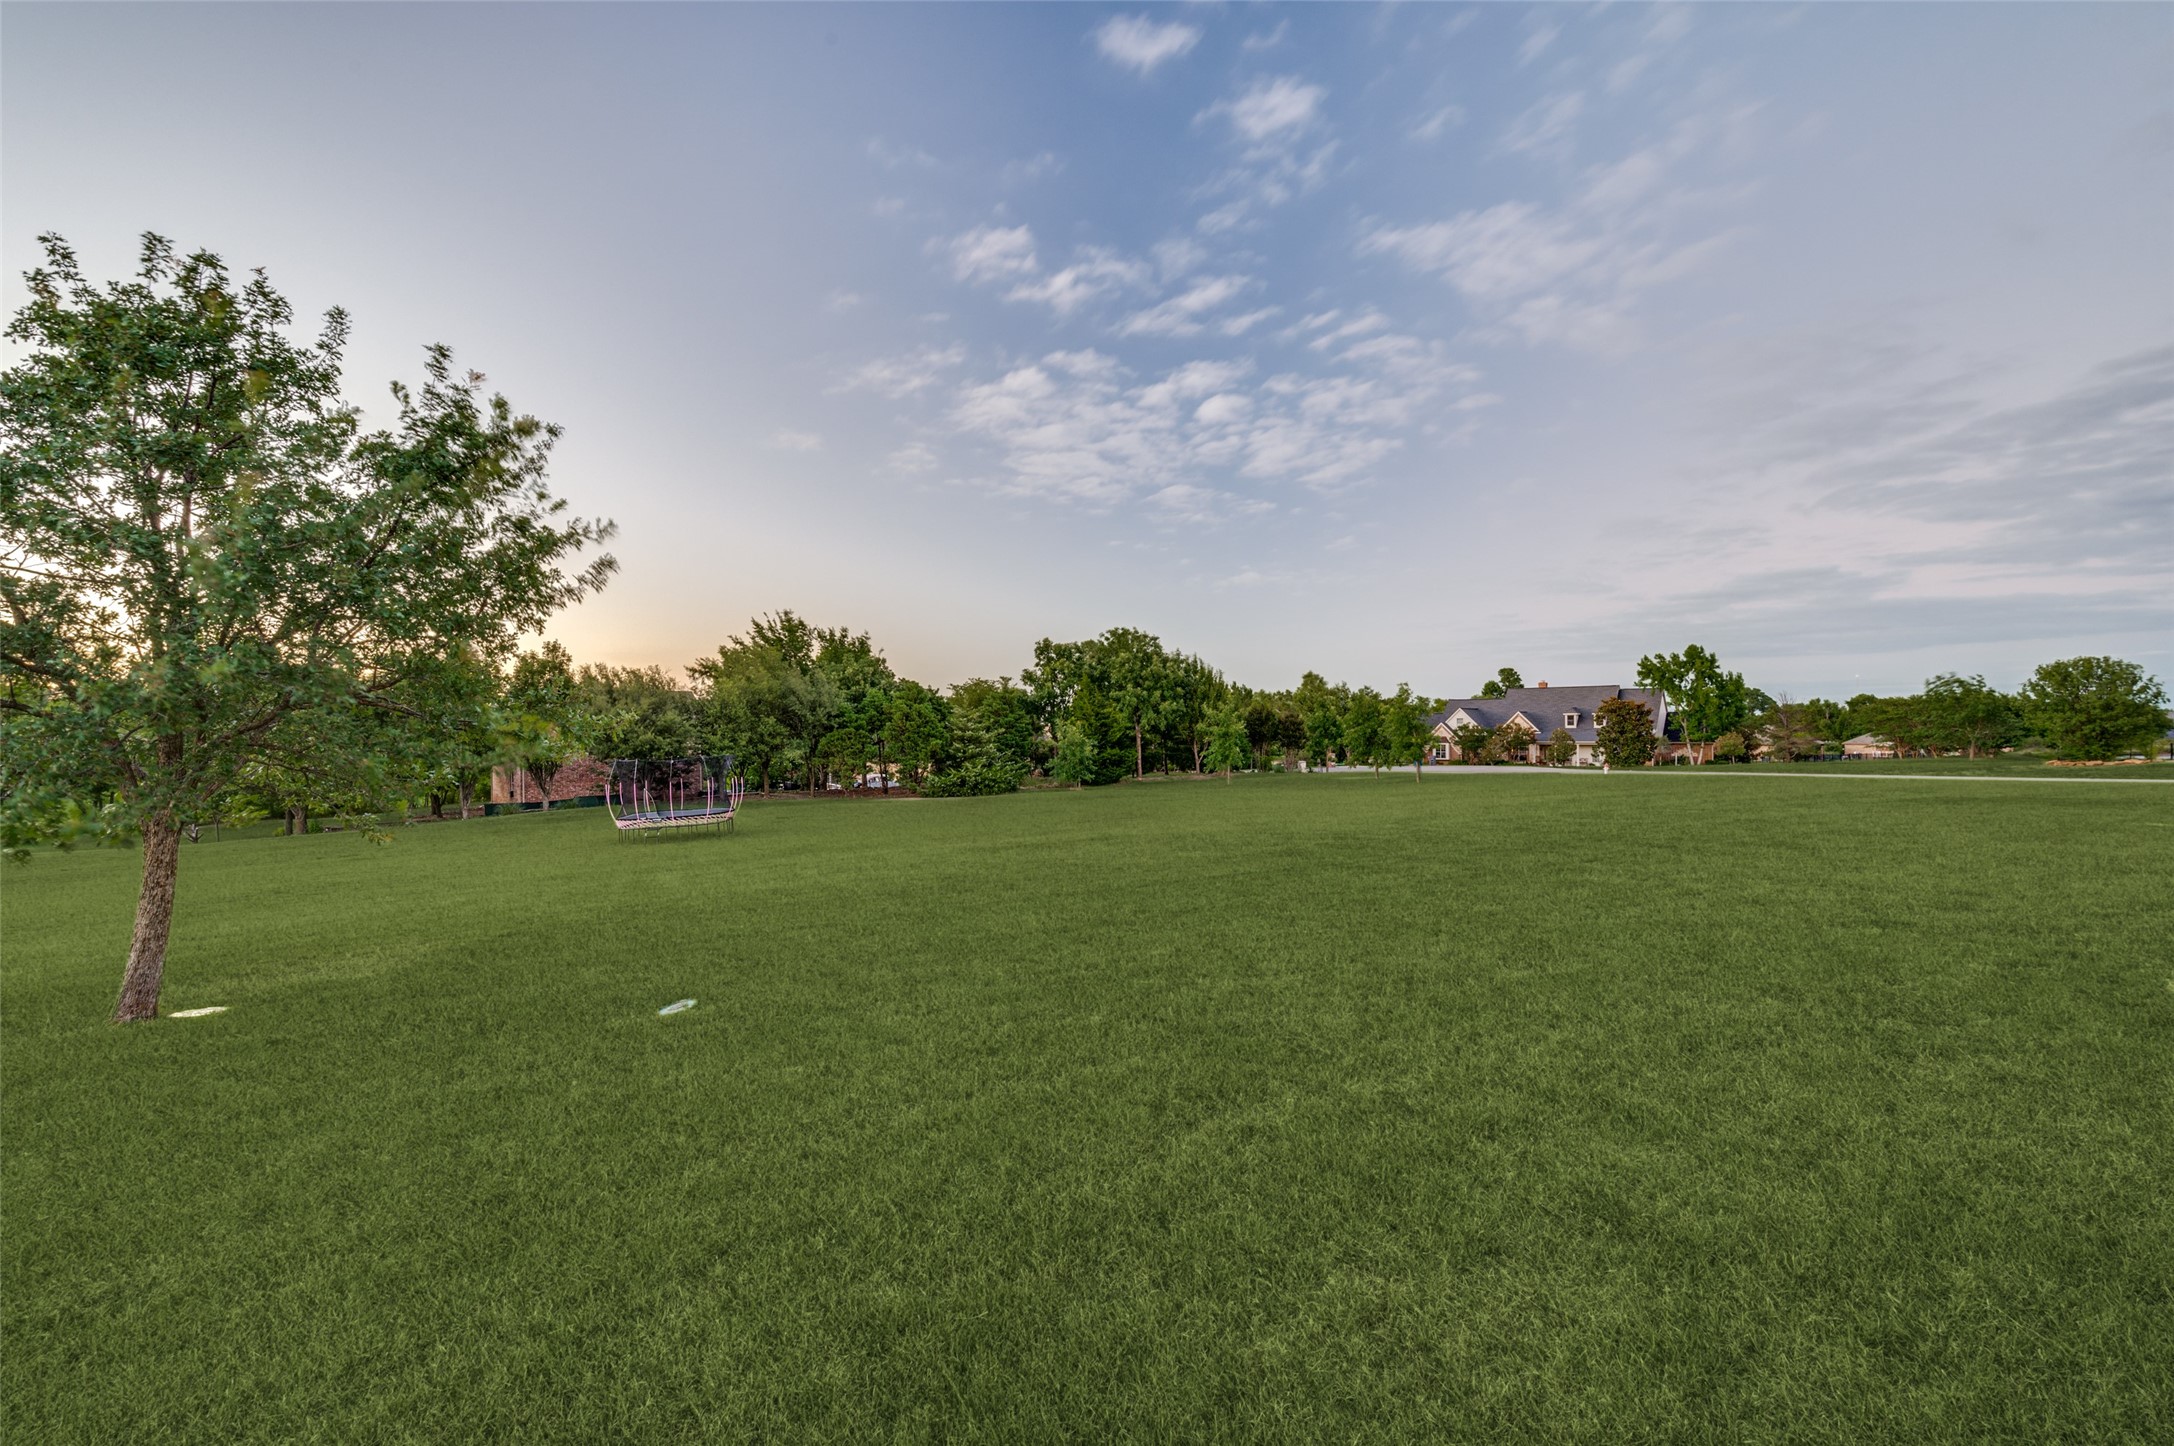
Expansive grassy backyard with mature trees and a trampoline near the distant house.
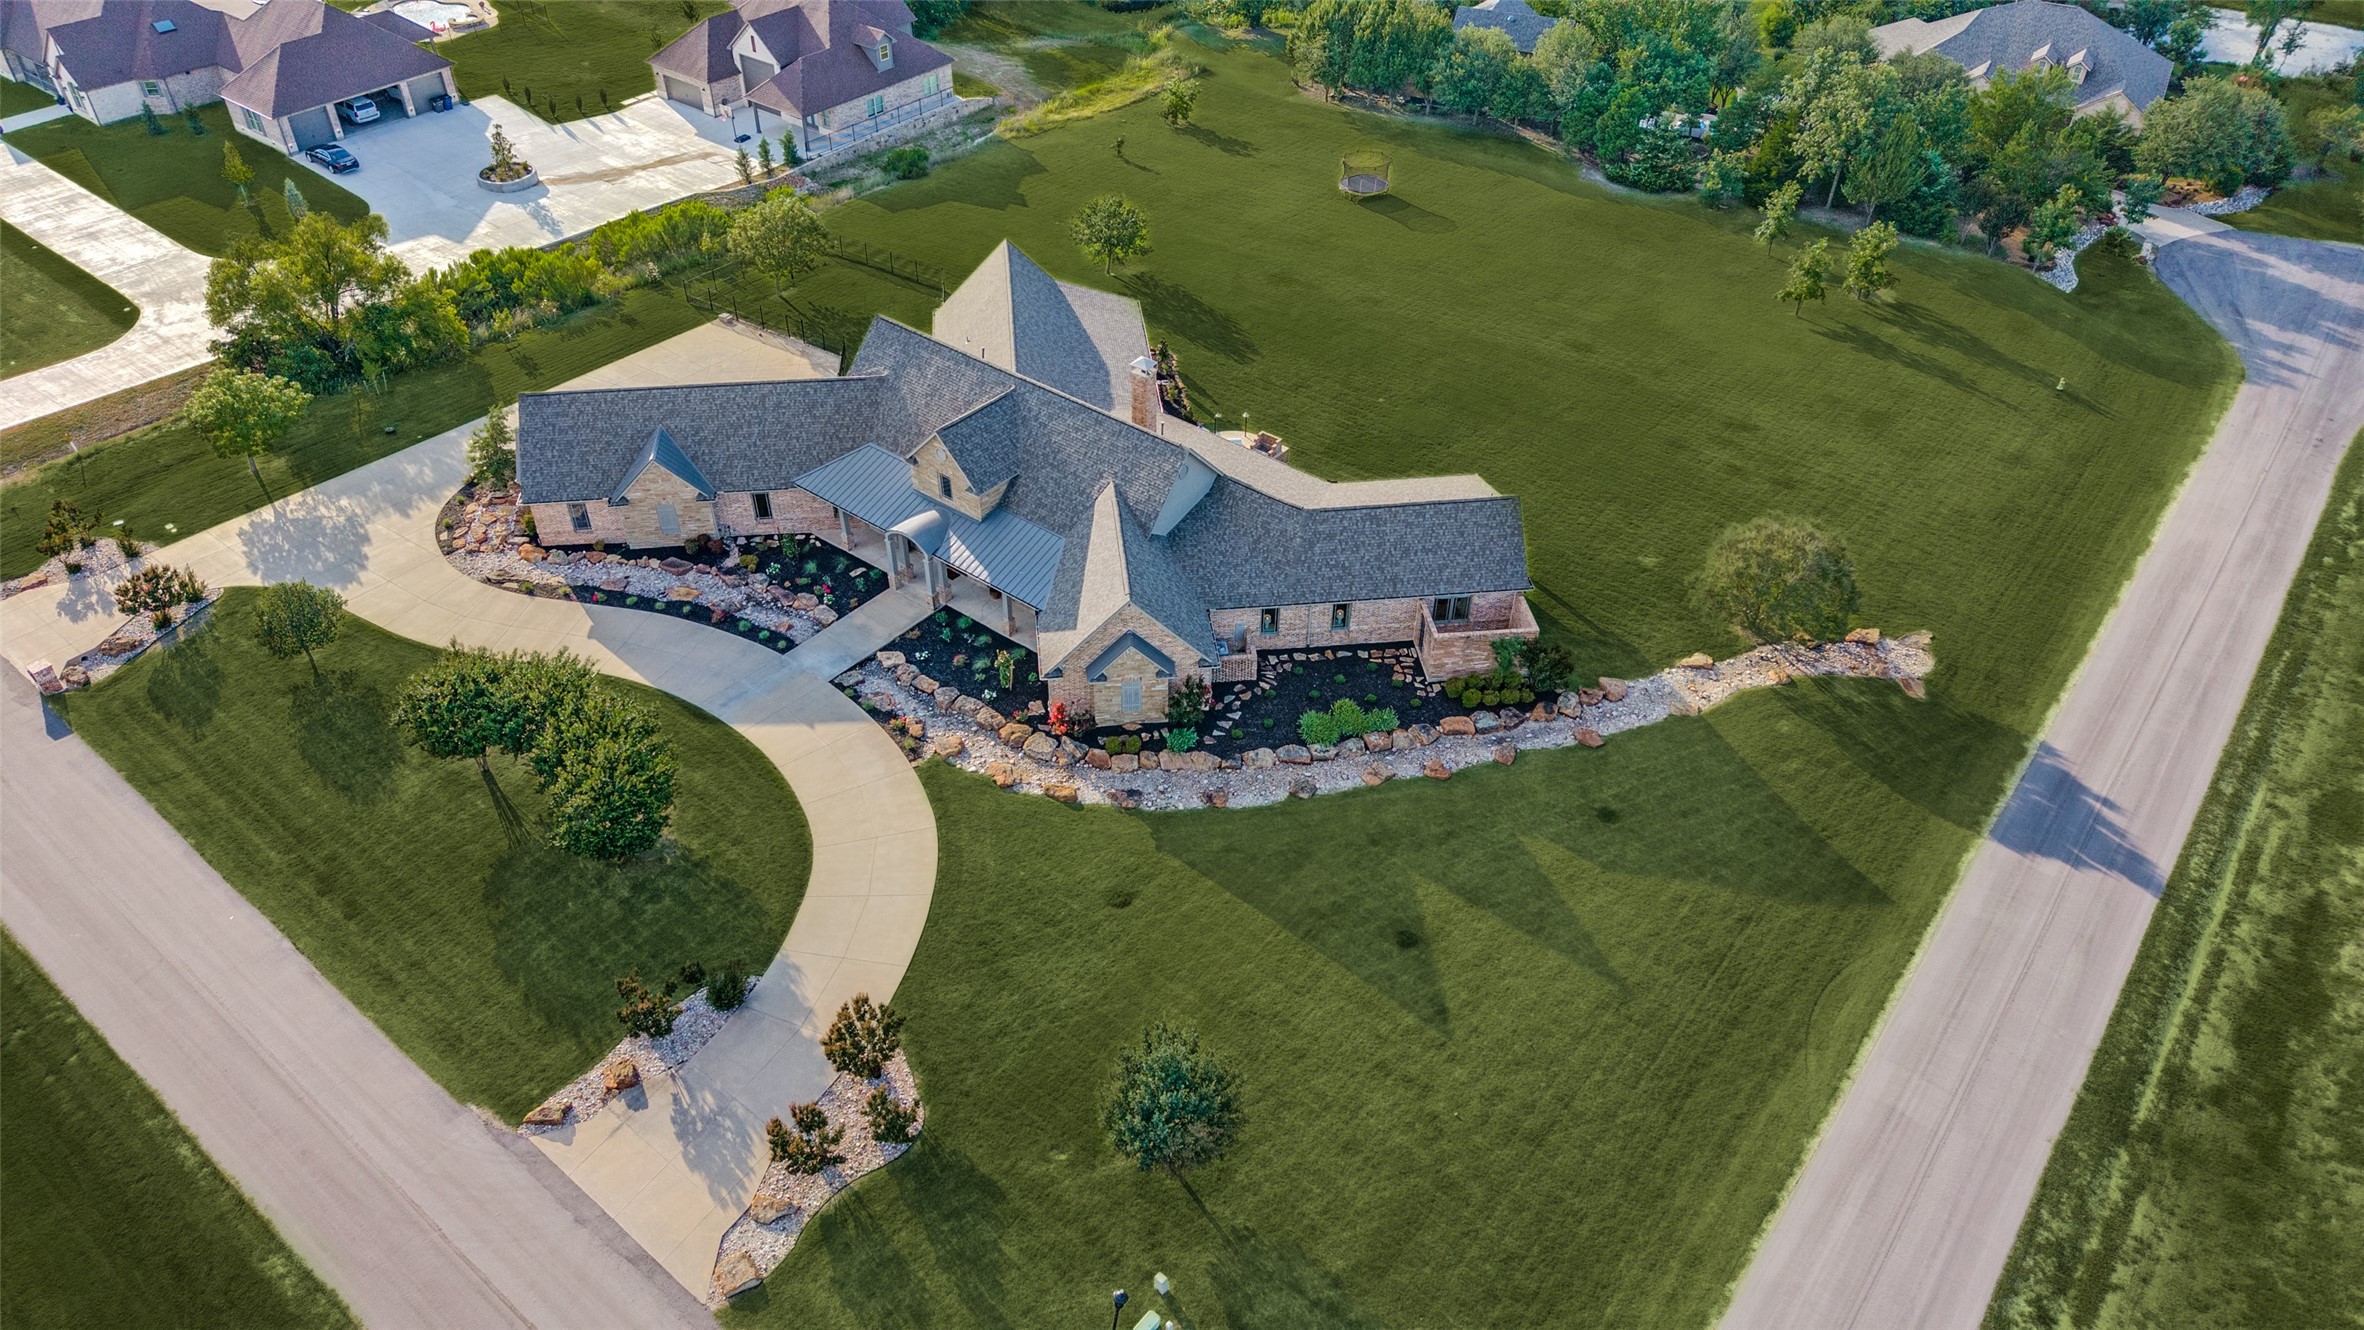
Aerial view of a brick home with a curved driveway and landscaped grounds.
Aerial view of a house surrounded by a broad lawn, with a curving driveway and neighboring homes nearby.
Single-story brick and stone home with an arched entry, landscaped beds, and a broad lawn at dusk.
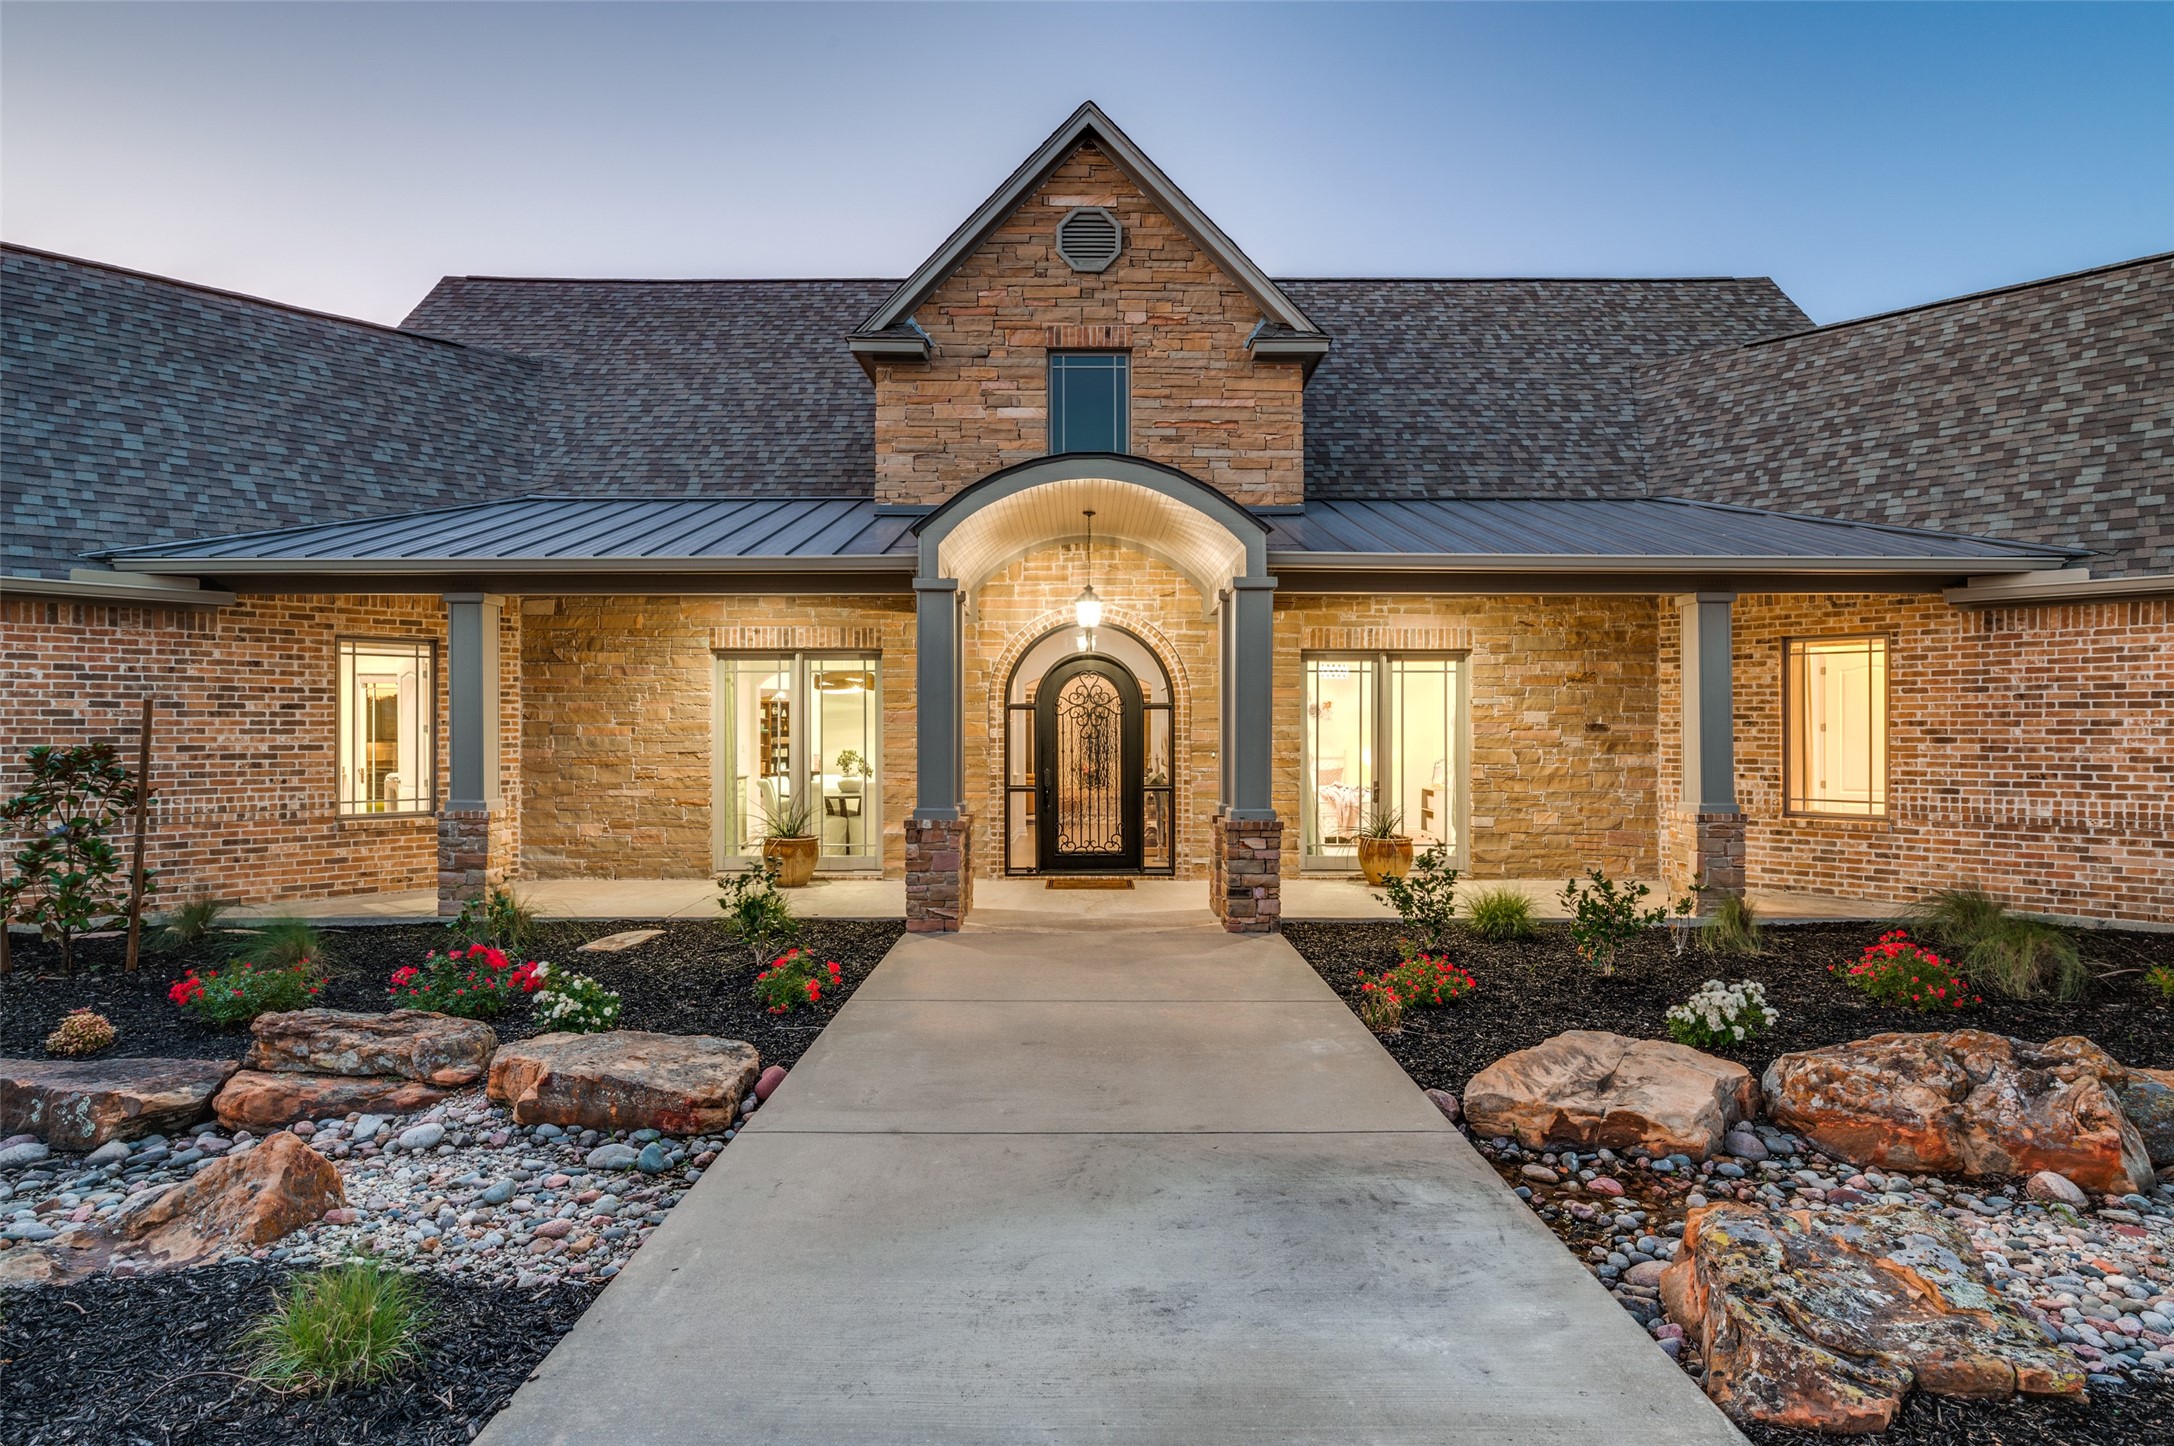
Brick and stone home with an arched entrance, lit windows, and landscaped walkway at dusk.
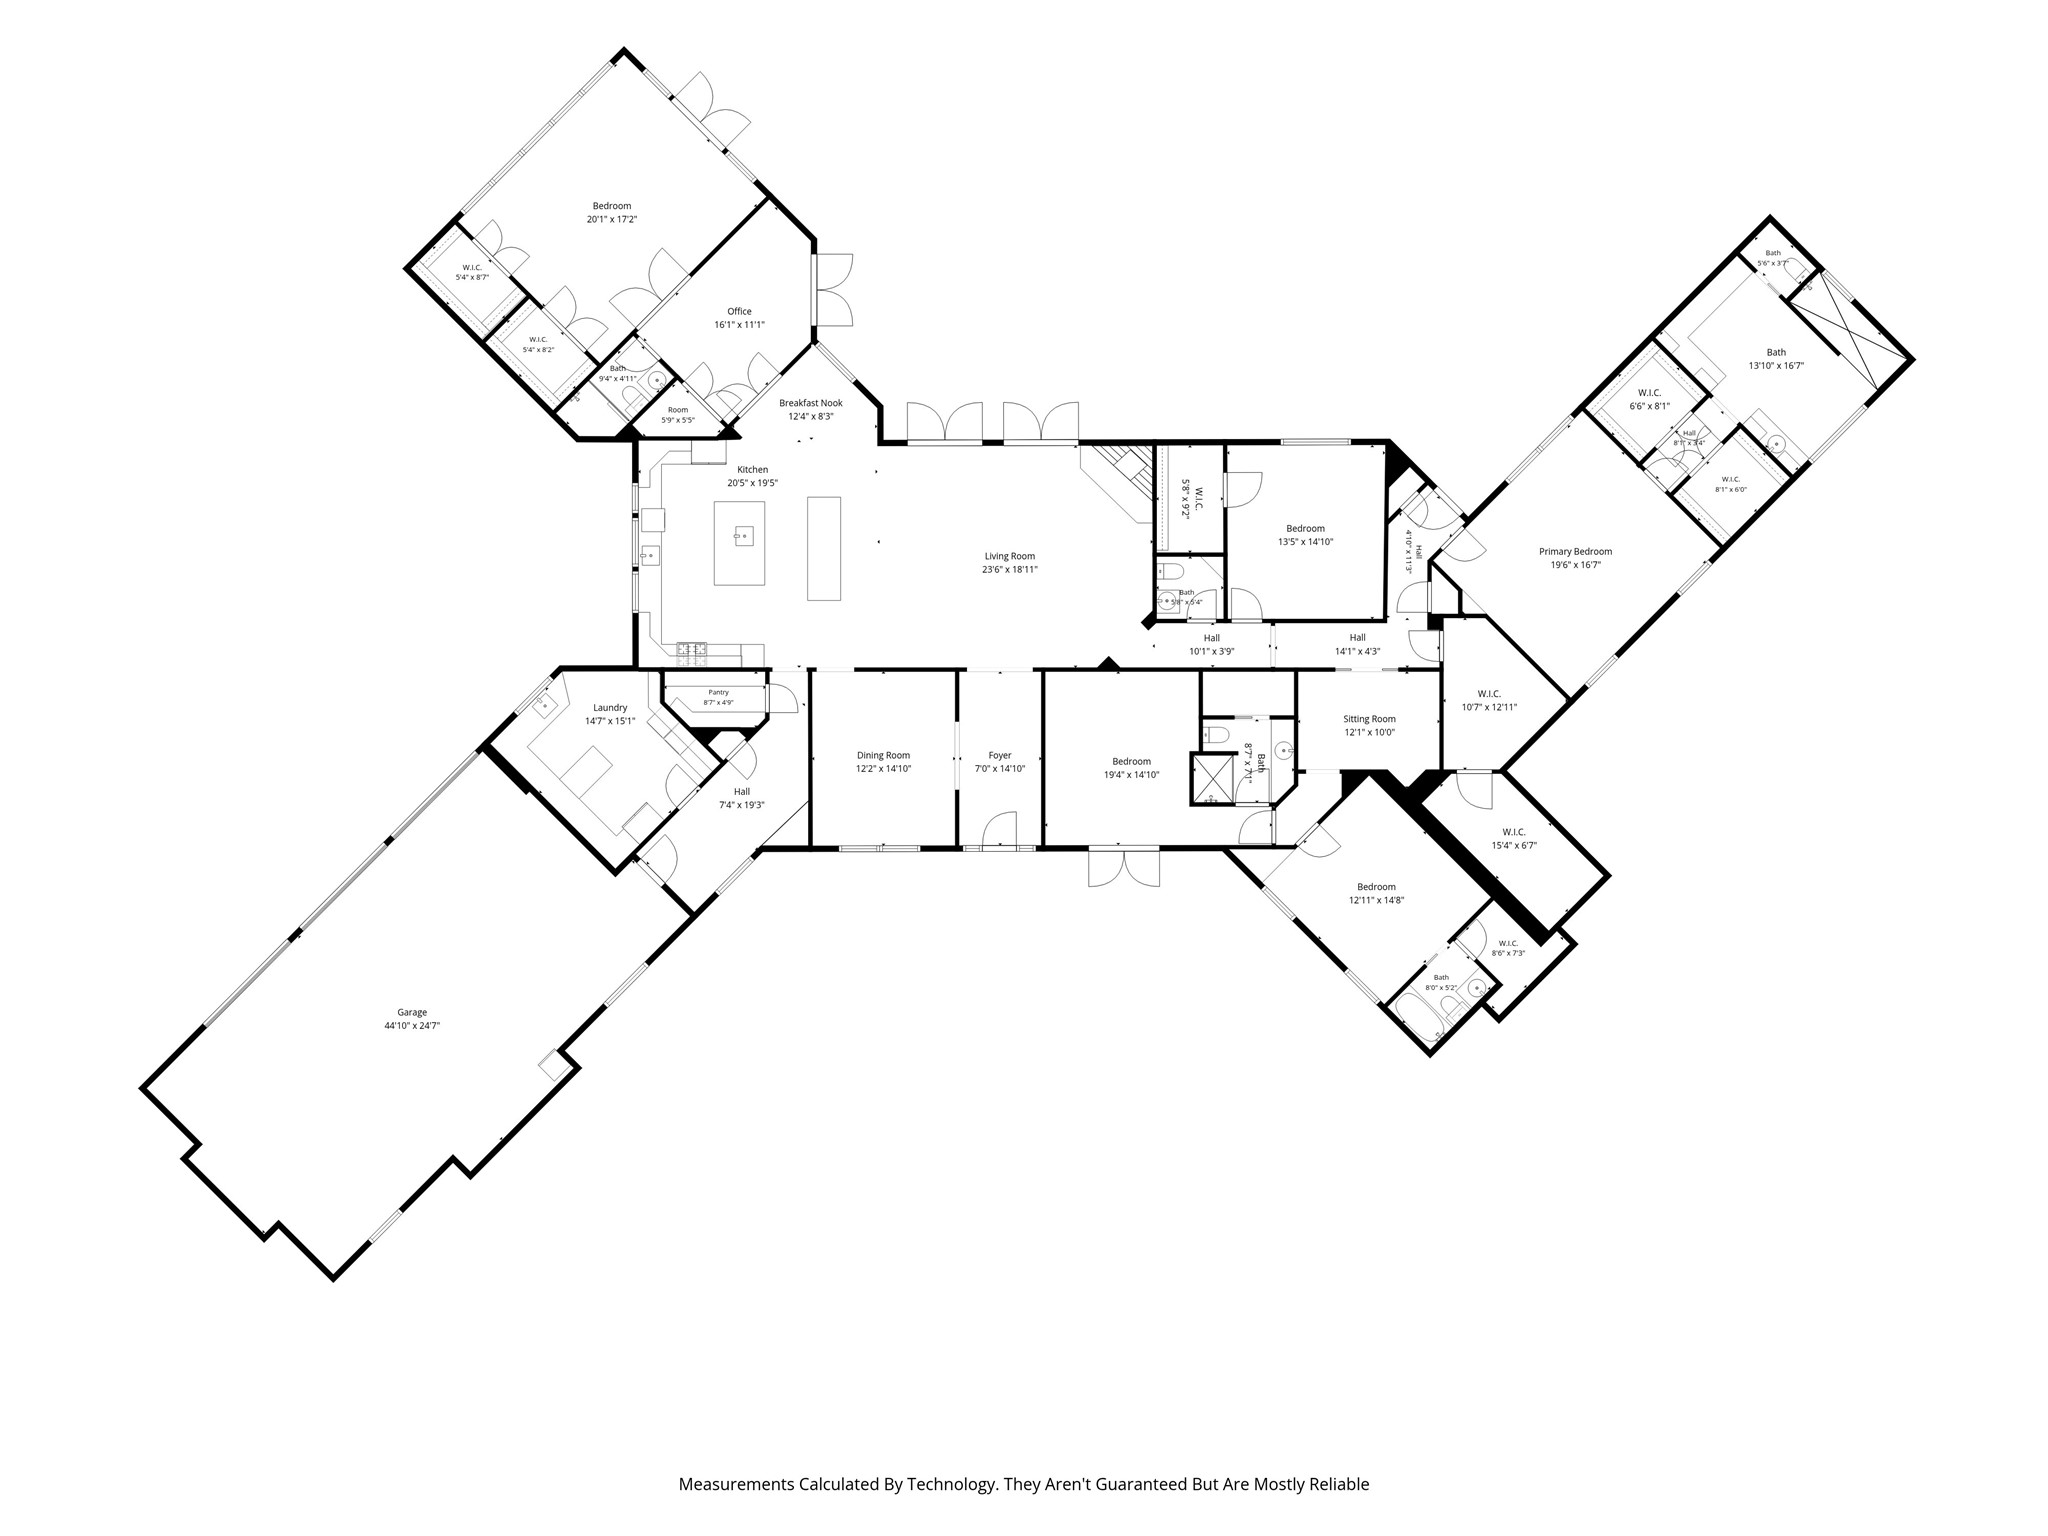
Floor plan showing multiple bedrooms, an office, open kitchen and living area, laundry room, and large garage.
SEE ALL PHOTOS
Spacious kitchen with a granite island, curved wooden bar stools, dark cabinetry, and exposed ceiling beams.
Open-plan living room and kitchen with vaulted wood-beam ceiling, tan sectional, and stone fireplace.
Aerial view of a large brick-and-stone home with landscaped beds and a curved driveway.
Brick and stone home with a covered arched entry, landscaped beds, broad driveway, and expansive lawn.
Entry hall with a rustic console table and artwork, opening to a bright living room with a brick fireplace.
Living room with vaulted wood-beam ceiling, brick fireplace, leather sectional, and glass doors to a patio.
Living room with vaulted ceiling, exposed wood beams, stone fireplace, and tan leather sectional.
Open-plan living room and kitchen with vaulted wood-beam ceilings and a brown leather sectional.
Kitchen with a large granite island, four stools, dark cabinetry, and exposed ceiling beams.
Kitchen with a large granite island, dark cabinetry, and vaulted ceiling with exposed wood beams.
Kitchen with two granite-topped islands, dark cabinetry, and exposed beams over a vaulted ceiling.
Dining room with an oval table, cream chairs, brass pendant, and tall windows overlooking a lawn.
Dining room with a dark round table, white chairs, brass pendant light, and large curtained windows.
Dining room with an oval marble table, dark chairs, and large windows overlooking greenery.
Sitting room with an upright piano, wooden bookcase, and blue armchairs beside glass doors.
Bright bedroom with a large white bed, tall windows, and a sitting area.
Furnished bedroom with a white bed, gray dresser, and sliding glass doors to a covered patio.
Spacious bathroom with white cabinetry, multiple vanities, stone counters, and a large patterned rug.
Bathroom with a white double vanity and spacious tiled walk-in shower.
Bright bathroom with white cabinetry, dual sinks, warm stone counters, and a large window.
Bathroom with a pale tiled walk-in shower, built-in bench, and white vanity.
Bright home office with dark built-in bookshelves, a desk, and large curtained windows.
Sitting area with two armchairs, a dark wood bookcase, built-in shelves, and a round mirror.
Furnished bedroom with blue and white bedding, a wooden dresser, and a large window overlooking a lawn.
Bright bedroom with a white bed, blush-pink accents, and French doors overlooking a green lawn.
Staged bedroom with a large bed and glass doors overlooking a green lawn.
Bright bedroom with a bed, navy chair, and glass doors opening to a balcony or patio.
Bright living room with French doors opening to a balcony and double doors leading to the dining area.
Kitchen with ornate beige cabinets, granite counters, a central peninsula, and a sink beneath a large window.
Covered patio with a wicker dining set overlooking a green lawn and neighboring homes.
Covered patio with cushioned seating and wood flooring overlooking a lawn and distant water tower.
Brick patio with built-in grill, firewood storage, and wood-look flooring at dusk
Covered patio with wood-look tile flooring and black railing overlooking a broad green lawn.
Brick home with a covered patio and broad green lawn at dusk
Expansive grassy backyard with mature trees and a trampoline near the distant house.
Aerial view of a brick home with a curved driveway and landscaped grounds.
Aerial view of a house surrounded by a broad lawn, with a curving driveway and neighboring homes nearby.
Single-story brick and stone home with an arched entry, landscaped beds, and a broad lawn at dusk.
Brick and stone home with an arched entrance, lit windows, and landscaped walkway at dusk.
Floor plan showing multiple bedrooms, an office, open kitchen and living area, laundry room, and large garage.
For Sale

4701 CHURCH Street

4701 CHURCH Street, Celina, TX 75009

$1,360,000
Unbelievable perfection on 2 acres! This one-of-a-kind, ONE STORY custom home was crafted with everything imaginable, starting with 2x6 exterior walls for extreme energy efficiency and a foundation supported by 76 piers to 18 ft. depth. Cased Marvin windows (wood inside, vinyl outside) are built to withstand the elements while showcasing stunning views throughout. The quality kitchen is an entertainer's dream featuring Wolf appliances with a 6-burner cooktop, pot filler, 2 dishwashers, 2 sinks, 2 islands, Sub-Zero refrigerator, and a huge walk-in pantry with custom shelves. Custom cabinets and built-ins are found throughout the entire home. The primary suite is a dream with its spa-inspired bath and serene feel. Beyond that, you will find three additional bedrooms and a massive flex space that sets this home apart. Already equipped with a full bath and two oversized walk-in closets, this room is practically a second primary suite waiting to happen.The enormous utility room offers a sink, ample cabinet storage, space for an extra refrigerator, and a door leading to a gated side yard with a private patio. All bedrooms are oversized with walk-in closets, and storage is abundant with multiple hall closets and a 15-foot concrete tornado safe room with a lead door built inside the home. A mud room with built-ins leads to an oversized 3-car garage, large motor court, and circle drive, providing exceptional parking for any occasion. Outside, the professionally landscaped grounds feature a rock waterfall, rock riverbed for water runoff, and exterior lighting, all on fully irrigated 2-acre grounds. The massive covered patio spans the entire back of the home and is equipped with a built-in Wolf grill and fire grill, the ultimate outdoor entertaining space. New Roof 2026!

4
beds

5
baths

5,144 Sq.Ft. LIVING AREA

2 Acres lot

Nancy Floyd

Nancy Floyd

Features & Amenities

Interior

  • total bedrooms4
  • Total bathrooms5
  • full bathrooms4
  • half bathroom1
  • Laundry room Washer Hookup, Dryer Hookup, Laundry in Utility Room, Other
  • Flooring Carpet, Simulated Wood, Tile
  • Fireplace Living Room, Stone, Wood Burning
  • APPLIANCES Some Gas Appliances, Built-In Refrigerator, Dishwasher, Gas Cooktop, Disposal, Microwave, Plumbed For Gas, Refrigerator
  • other interior Features Chandelier, Cathedral Ceiling(s), Decorative/Designer Lighting Fixtures, Double Vanity, Granite Counters, High Speed Internet, In-Law Floorplan, Kitchen Island, Open Floorplan, Pantry, Cable TV, Walk-In Closet(s)

Area & Lot

  • Status For Sale
  • Living Area5,144 Sq.Ft.
  • Lot Area2 Acres
  • MLS® ID21302126
  • TypeResidential
  • YEAR BUILT2011
  • NeighborhoodCelina
  • Architecture StylesTraditional, Detached
  • Elementary SchoolCelina
  • Middle SchoolJerry & Linda Moore,Celina
  • High SchoolCelina
  • School DistrictCelina ISD

Exterior

  • STORIES1
  • Garage Space3.0
  • water SourcePublic
  • utilitiesElectricity Available, Propane, Sewer Available, Water Available, Cable Available
  • PoolNone
  • roofComposition
  • lot featuresAcreage, Back Yard, Corner Lot, Lawn, Landscaped, Many Trees, Subdivision, Sprinkler System, Few Trees
  • parkingAdditional Parking, Circular Driveway, Concrete, Covered, Door-Multi, Direct Access, Door-Single, Driveway, Epoxy Flooring, Enclosed, Garage, Garage Door Opener, Inside Entrance, Oversized, Garage Faces Rear
  • HEAT TYPEElectric
  • AIR CONDITIONINGElectric, Zoned
  • sewerPublic Sewer
  • SubstructureSlab
  • security FeaturesPrewired, Security System, Smoke Detector(s)
  • other exterior FeaturesBuilt-in Barbecue, Barbecue, Covered Courtyard, Dog Run, Lighting, Outdoor Grill, Outdoor Kitchen, Outdoor Living Area, Private Yard

Financial

  • Sales Price$1,360,000
  • Real Estate Tax $25,792/yr
  • HOA $150/yr
View Virtual Tour
Open-plan living room and kitchen with vaulted wood-beam ceiling, tan sectional, and stone fireplace.

Schedule a Showing

I would love to show you my beautiful property. Please select your preferred date and time below. I will be in touch shortly to confirm your appointment.

Schedule a Showing

I would love to show you my beautiful property. Please select your preferred date and time below. I will be in touch shortly to confirm your appointment.

Thank you for your interest in 4701 CHURCH Street, Celina, TX 75009. We are reviewing your request and will be in touch shortly!

Mortgage Calculator

Estimate your monthly mortgage payment, including the principal and interest, property taxes, and HOA. Adjust the values to generate a more accurate rate.

All estimates are provided for informational purposes only. Actual amounts may vary.
$0,000 Your Payment 20 15 65
$0,000 Your Payment

Celina

Explore

Ready When You Are

I am committed to guiding you every step of the way—whether you're buying a home, selling a property, or securing a mortgage. Whatever your needs, I've got you covered.

Follow Me on Instagram