Leave a Message

Thank you for your message. I will be in touch with you shortly.

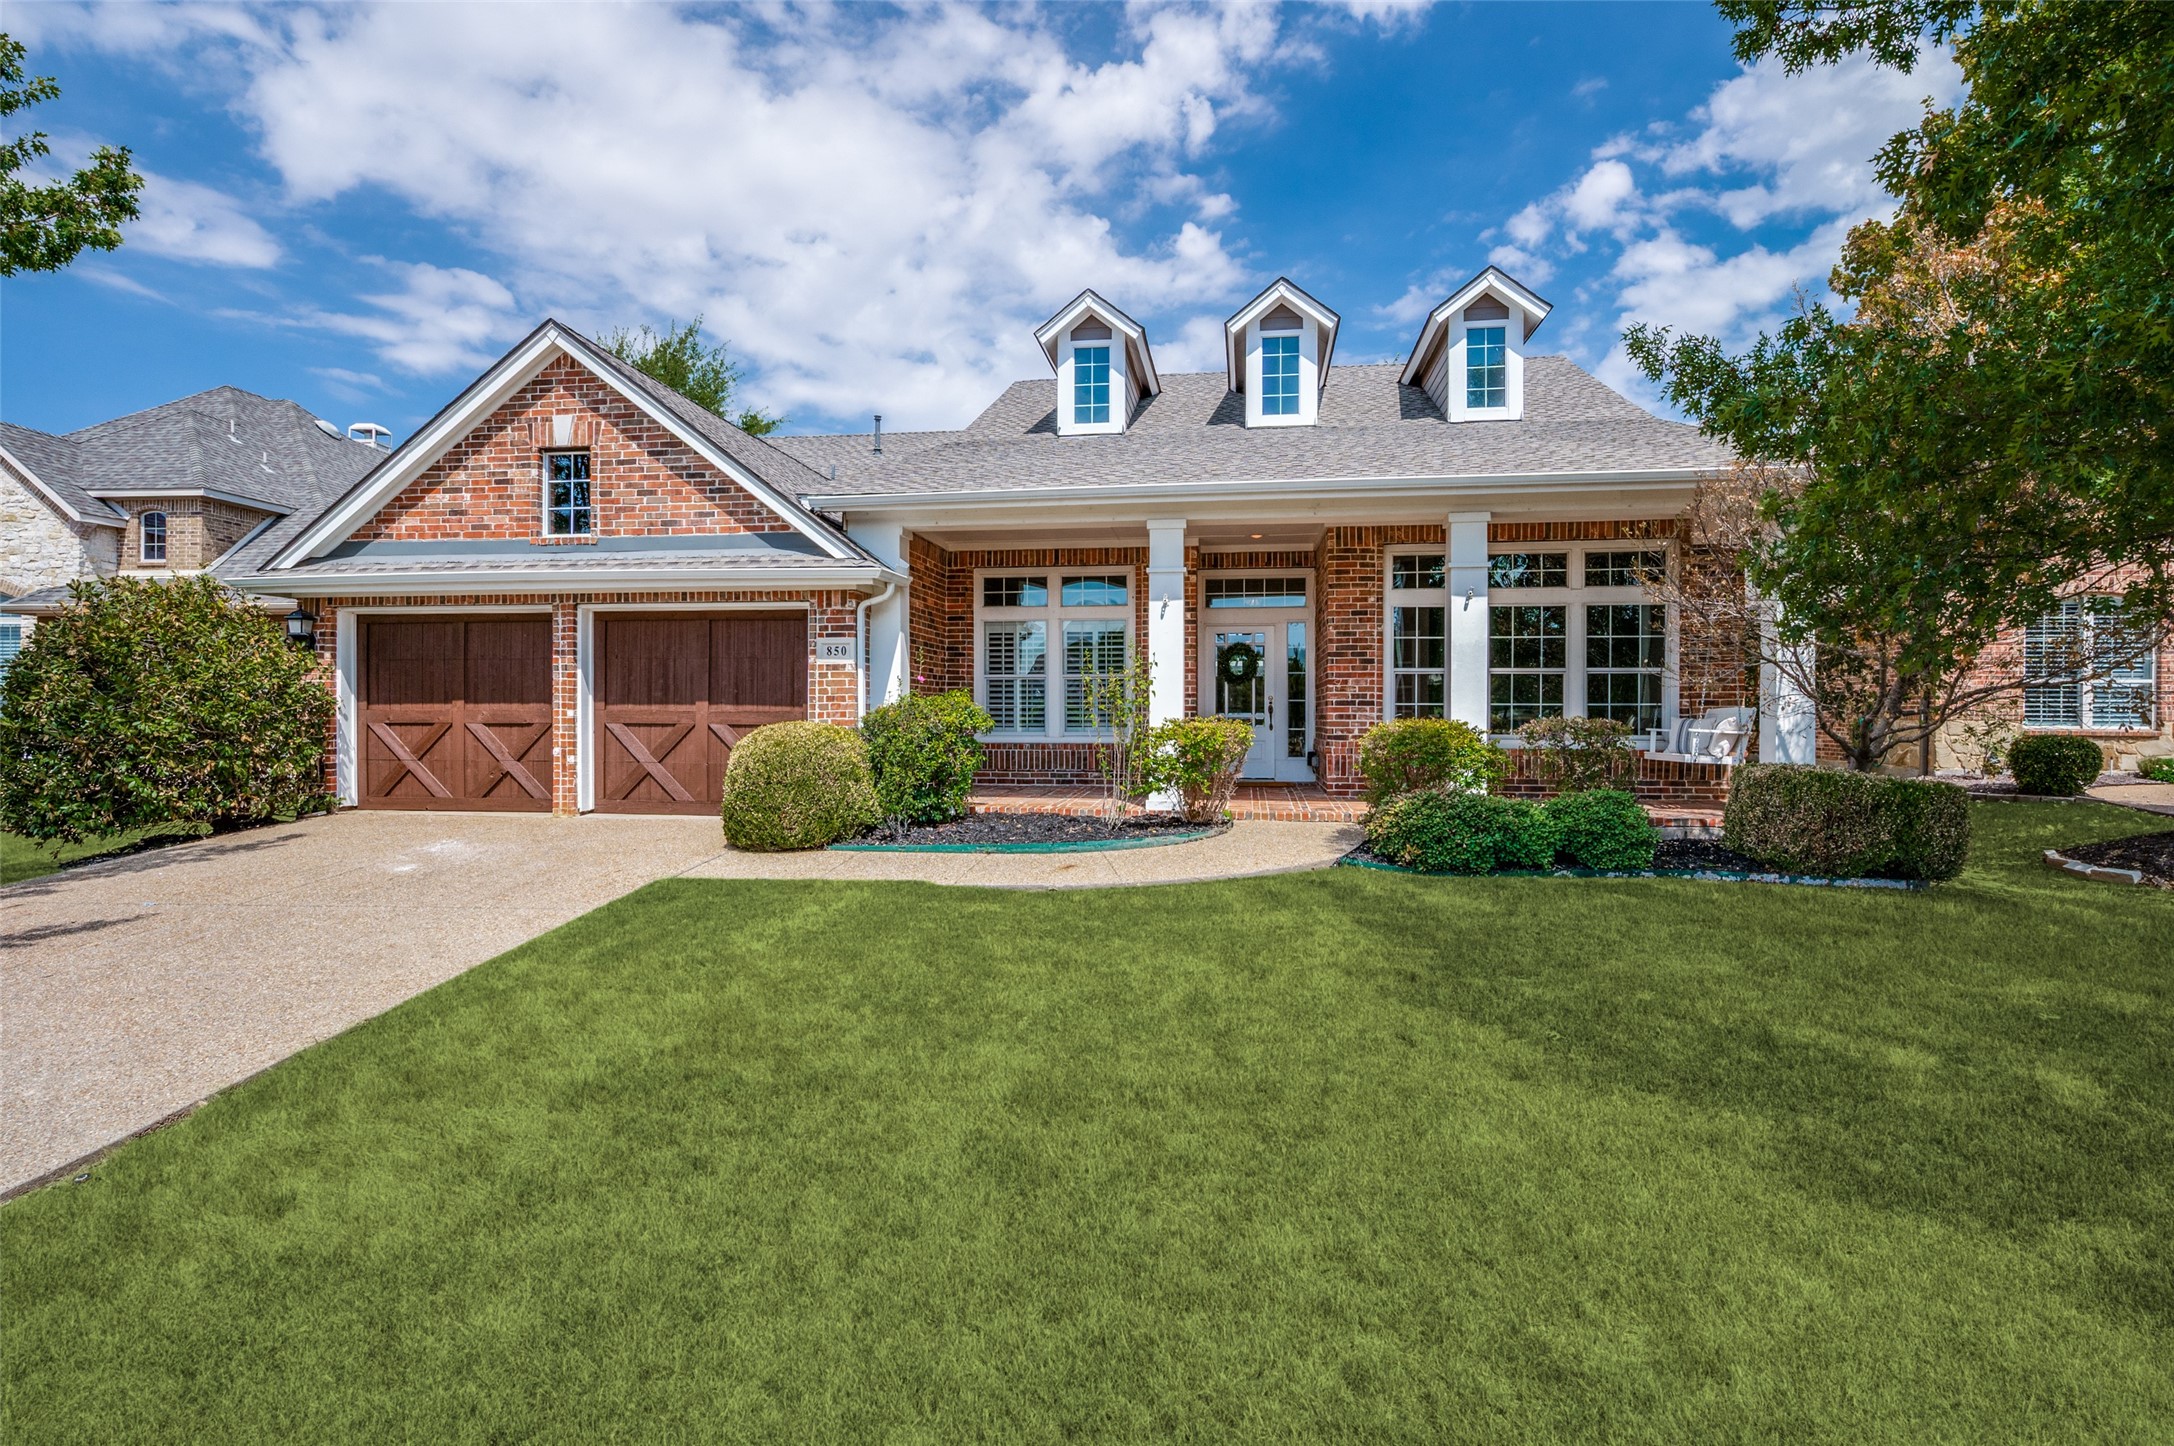
Red-brick house with three roof dormers, double garage, and broad front lawn.
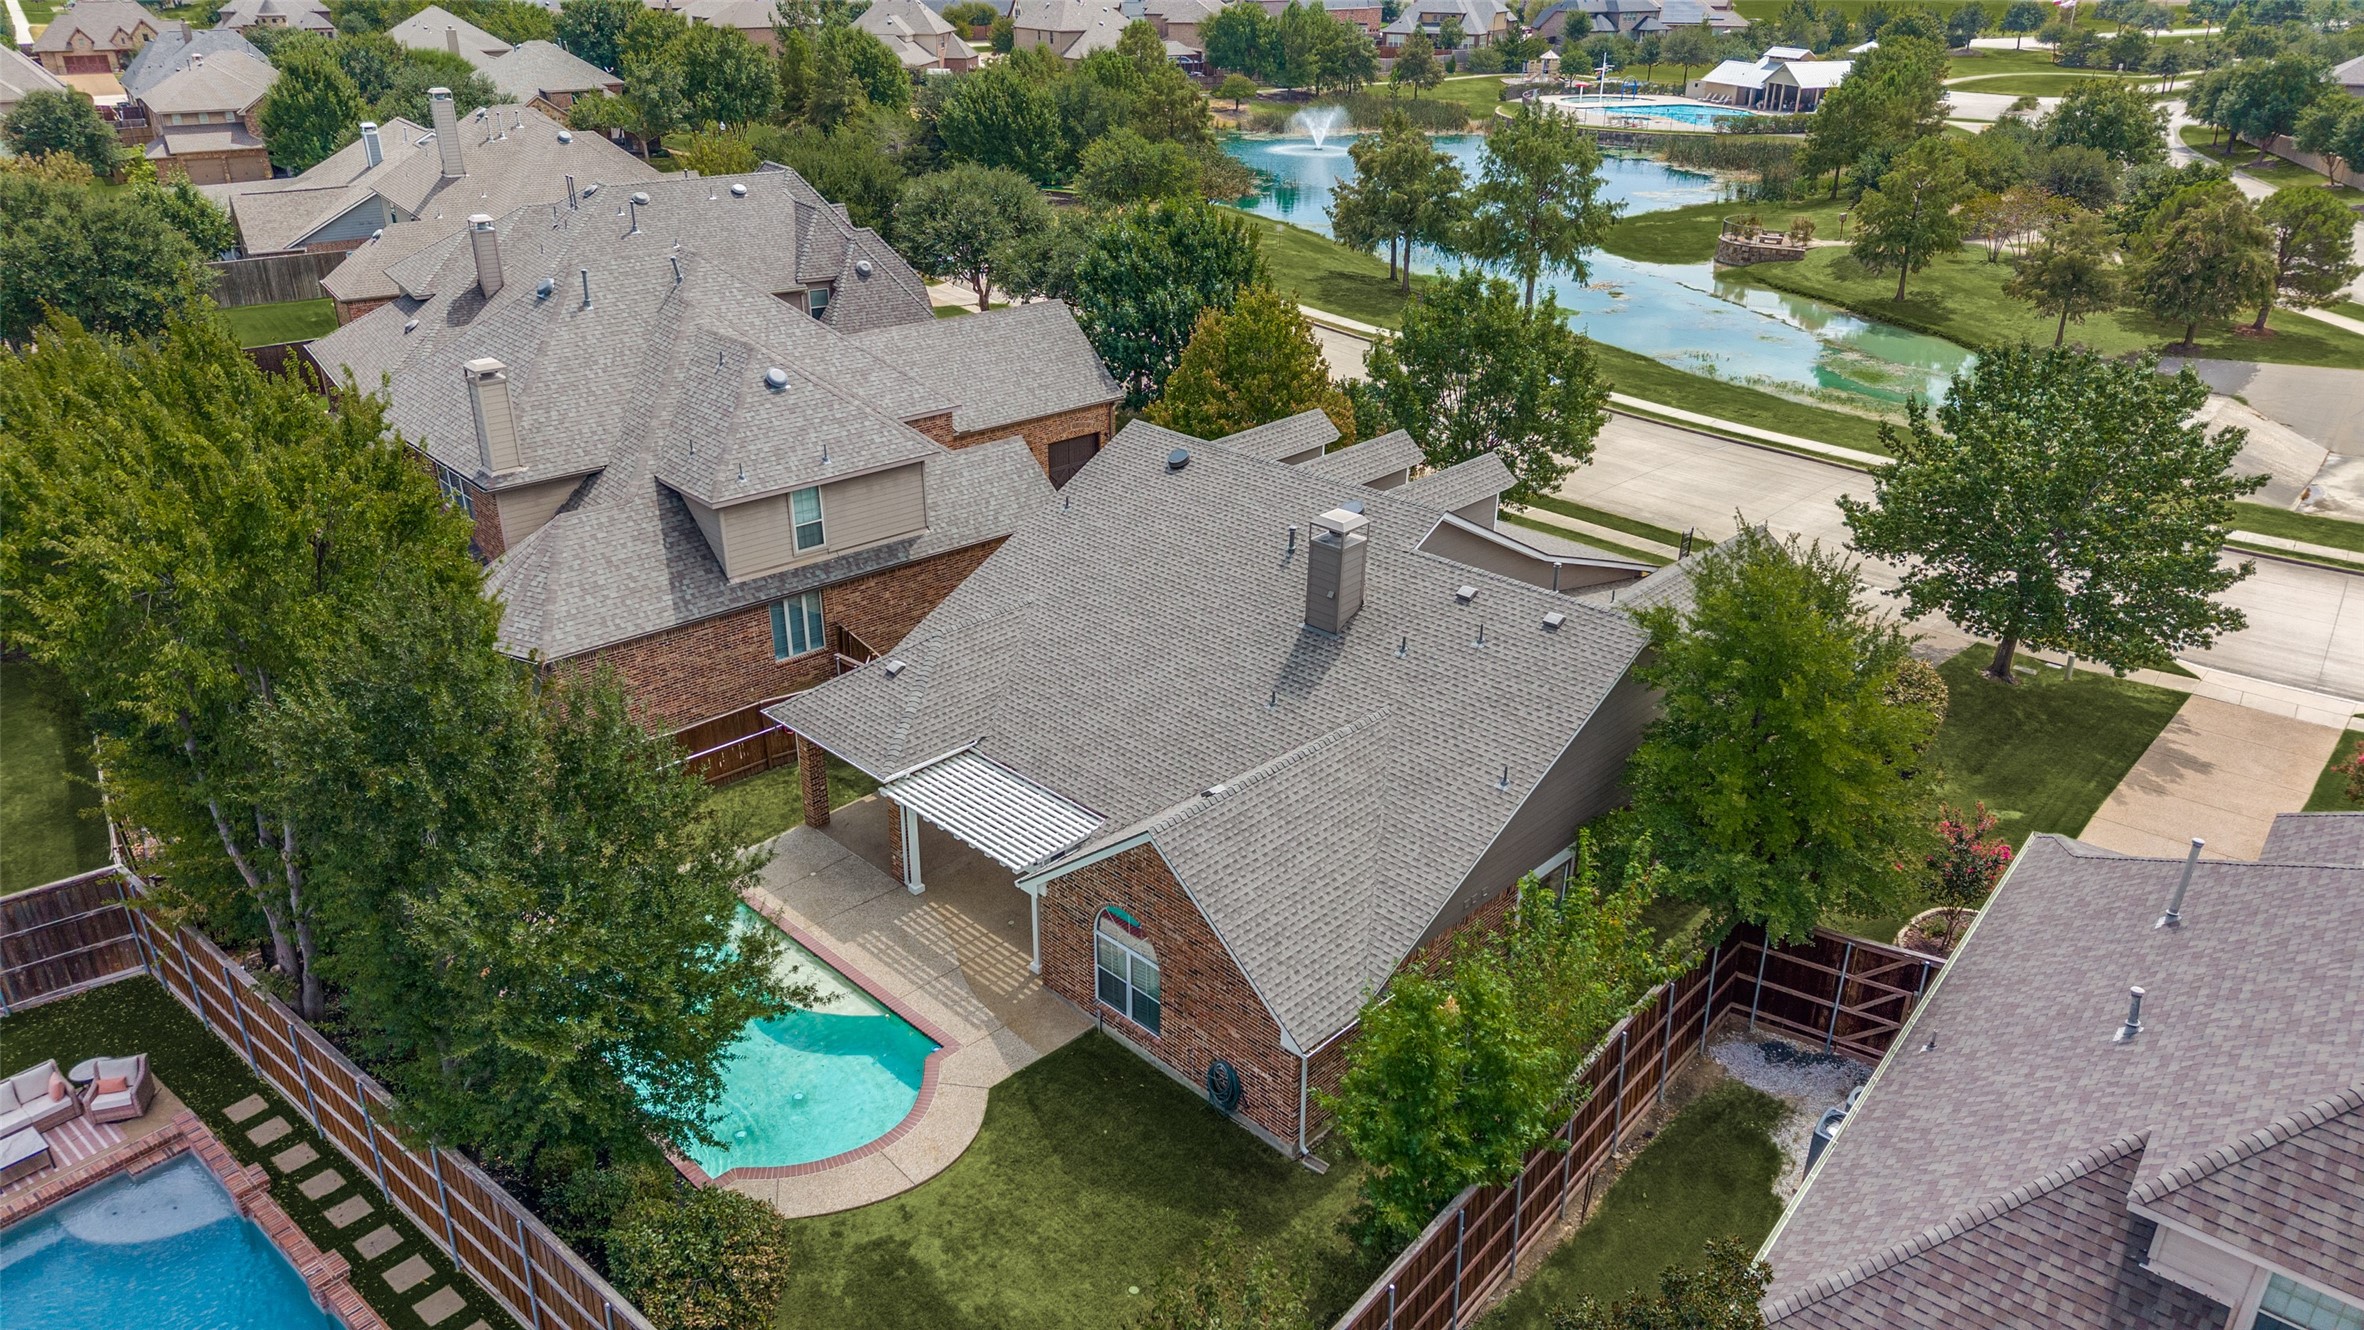
Aerial view of a brick home with a curved backyard pool and a pond with fountain nearby.
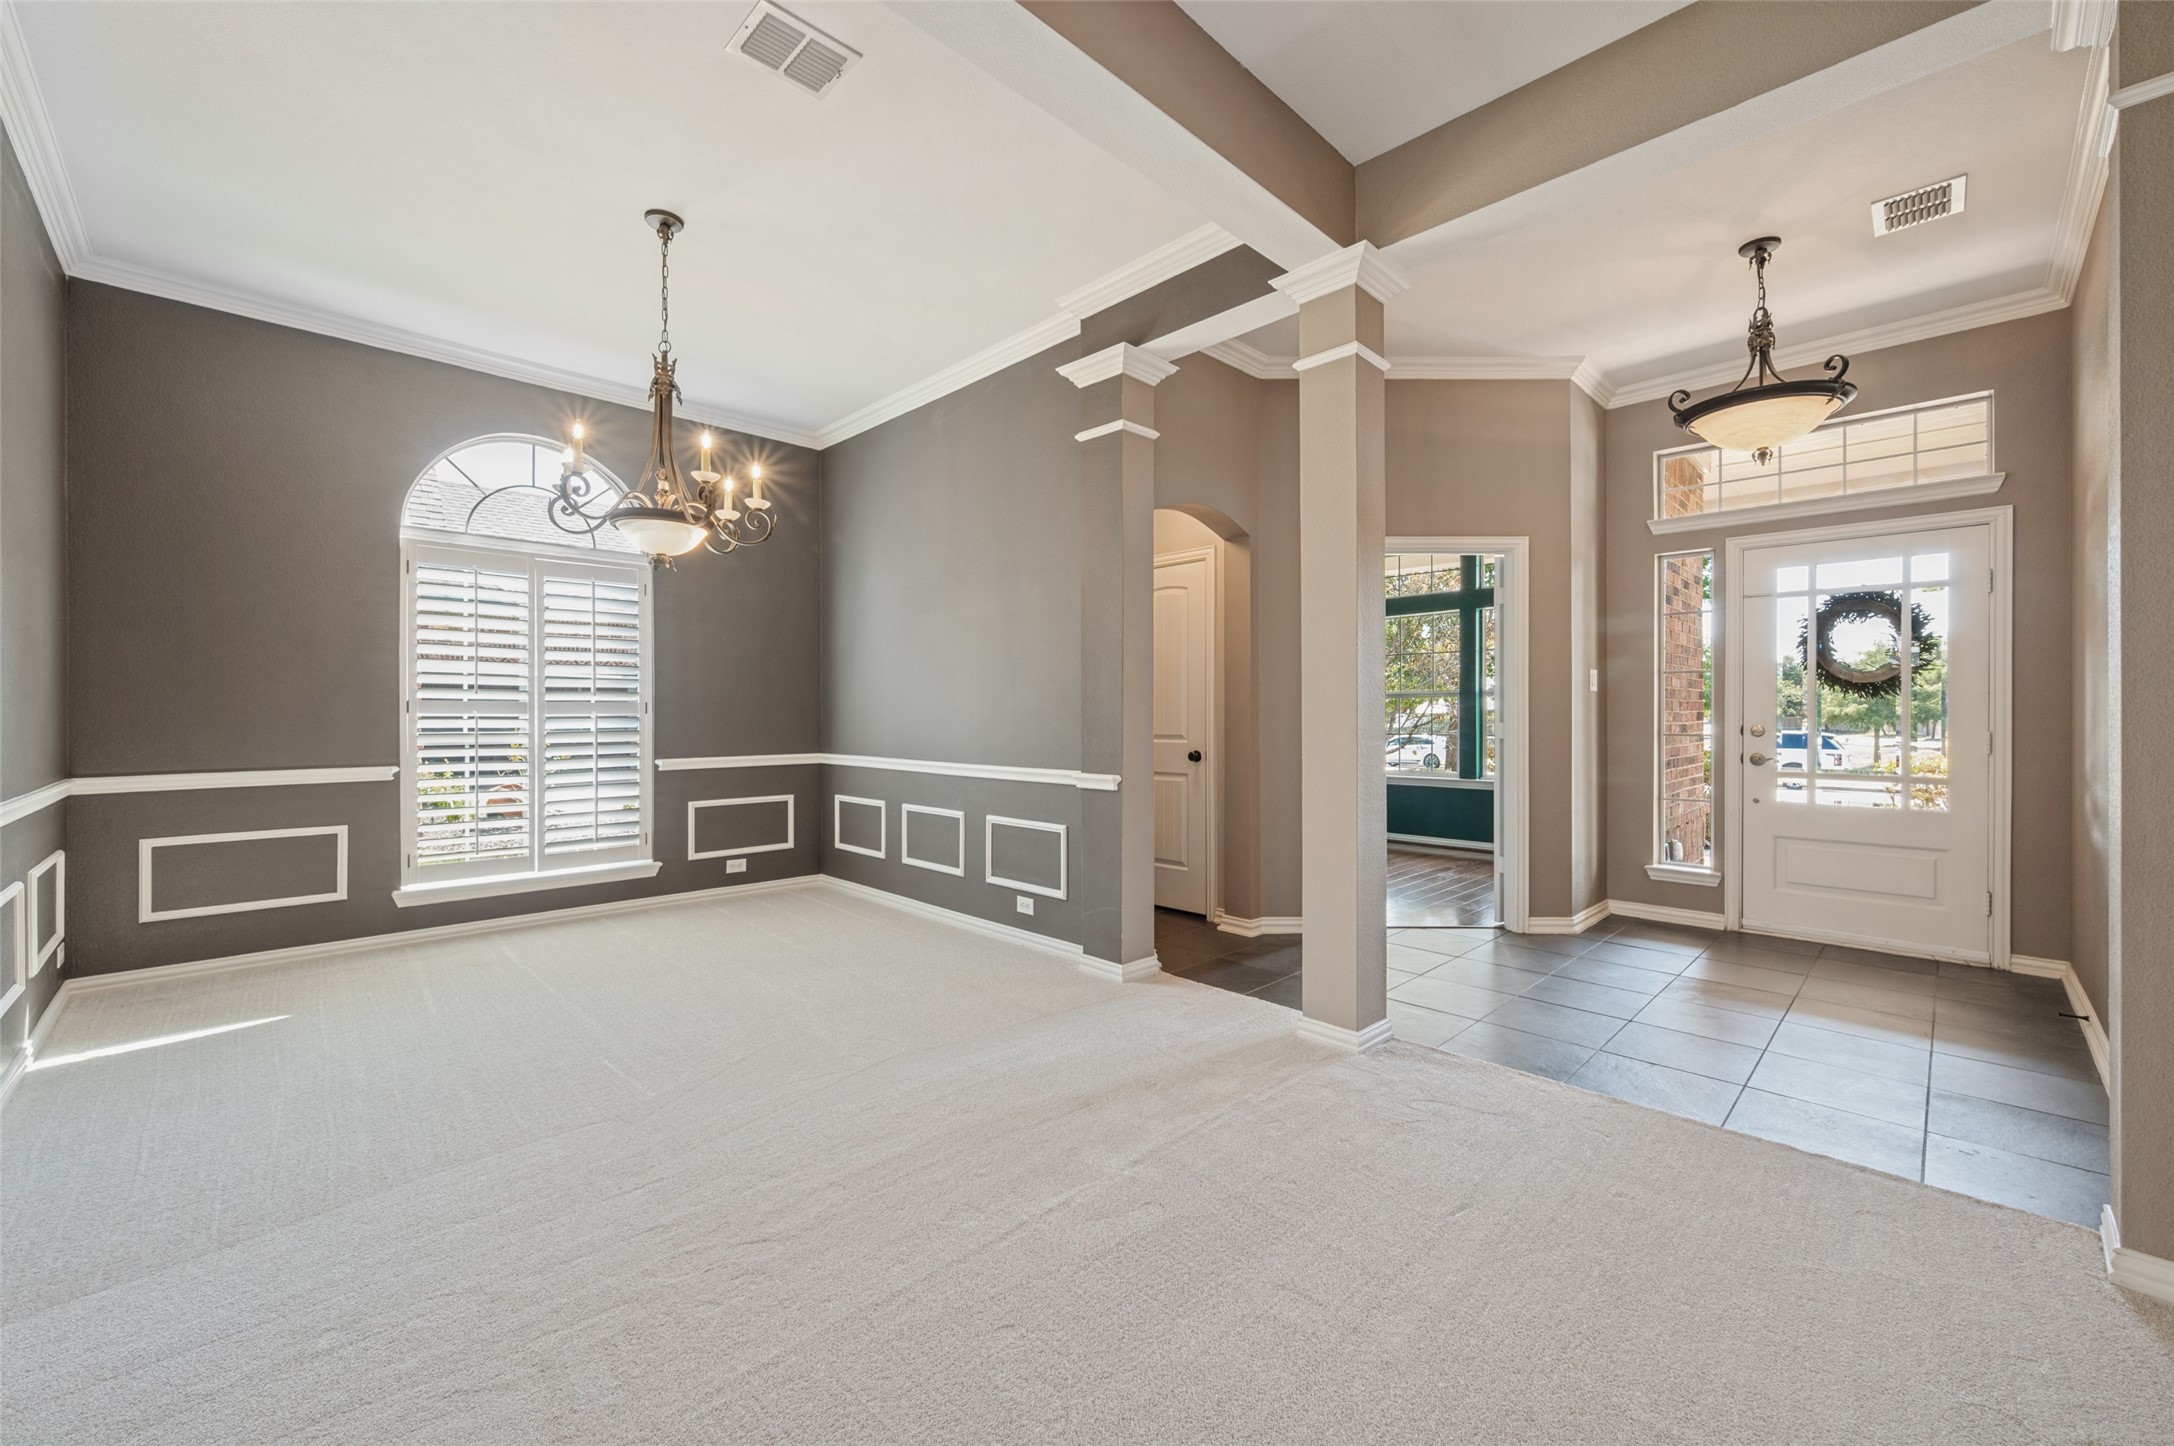
Empty dining room with a chandelier, plantation shutters, and an adjoining tiled entry foyer.
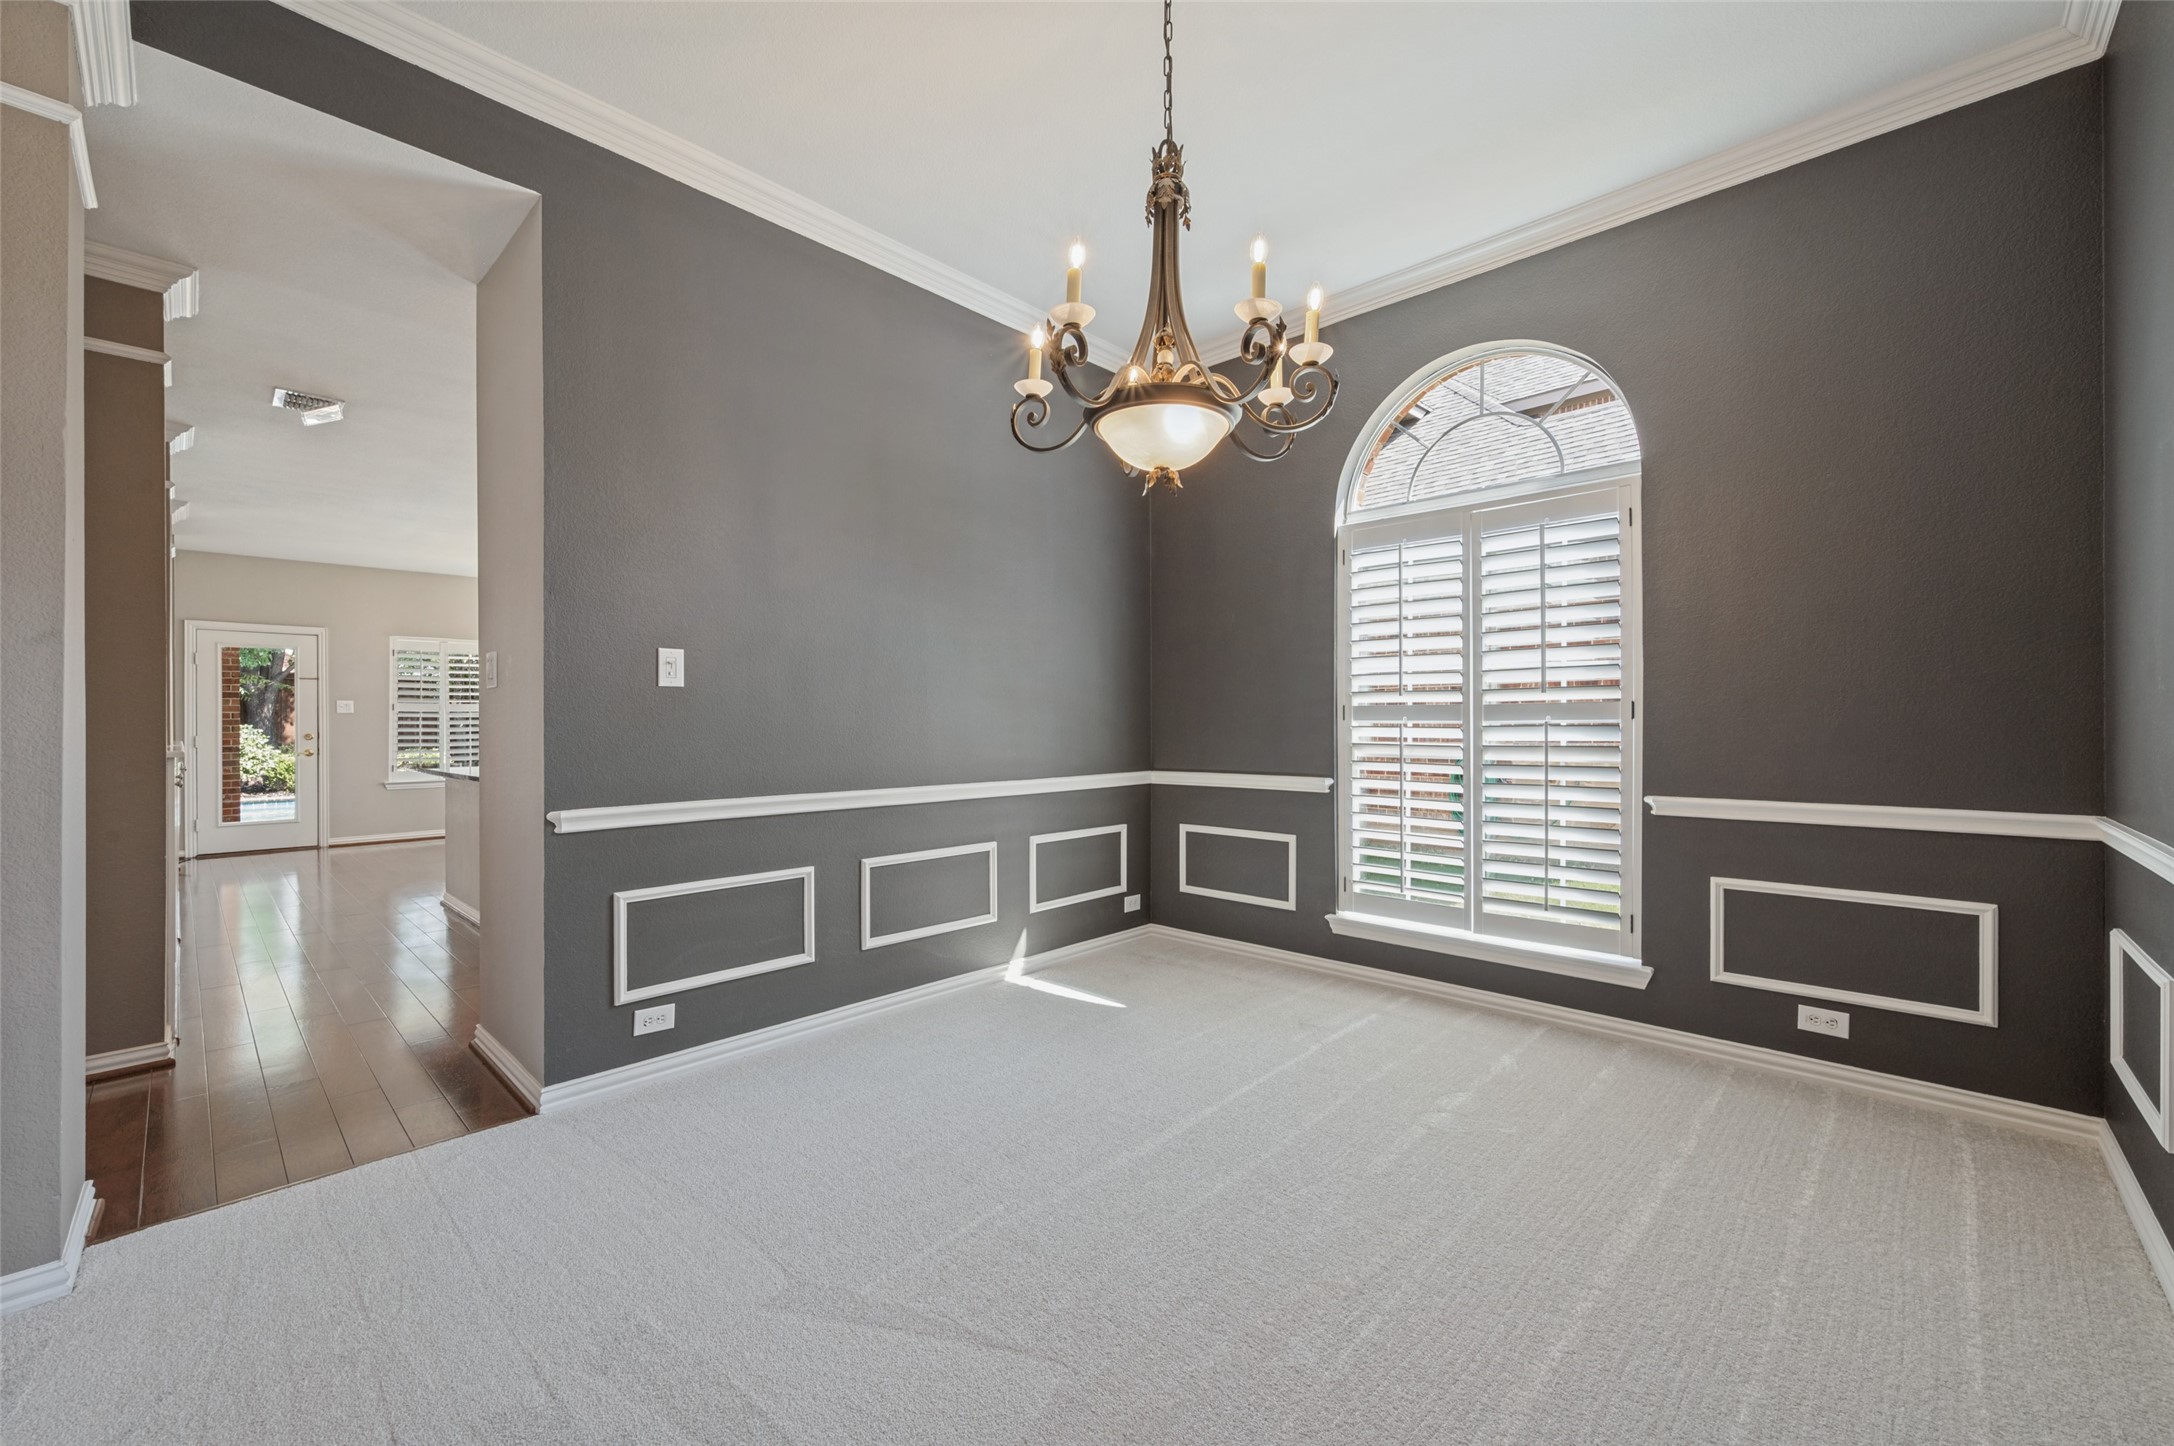
Empty dining room with an ornate chandelier, gray paneled walls, and an arched shuttered window.
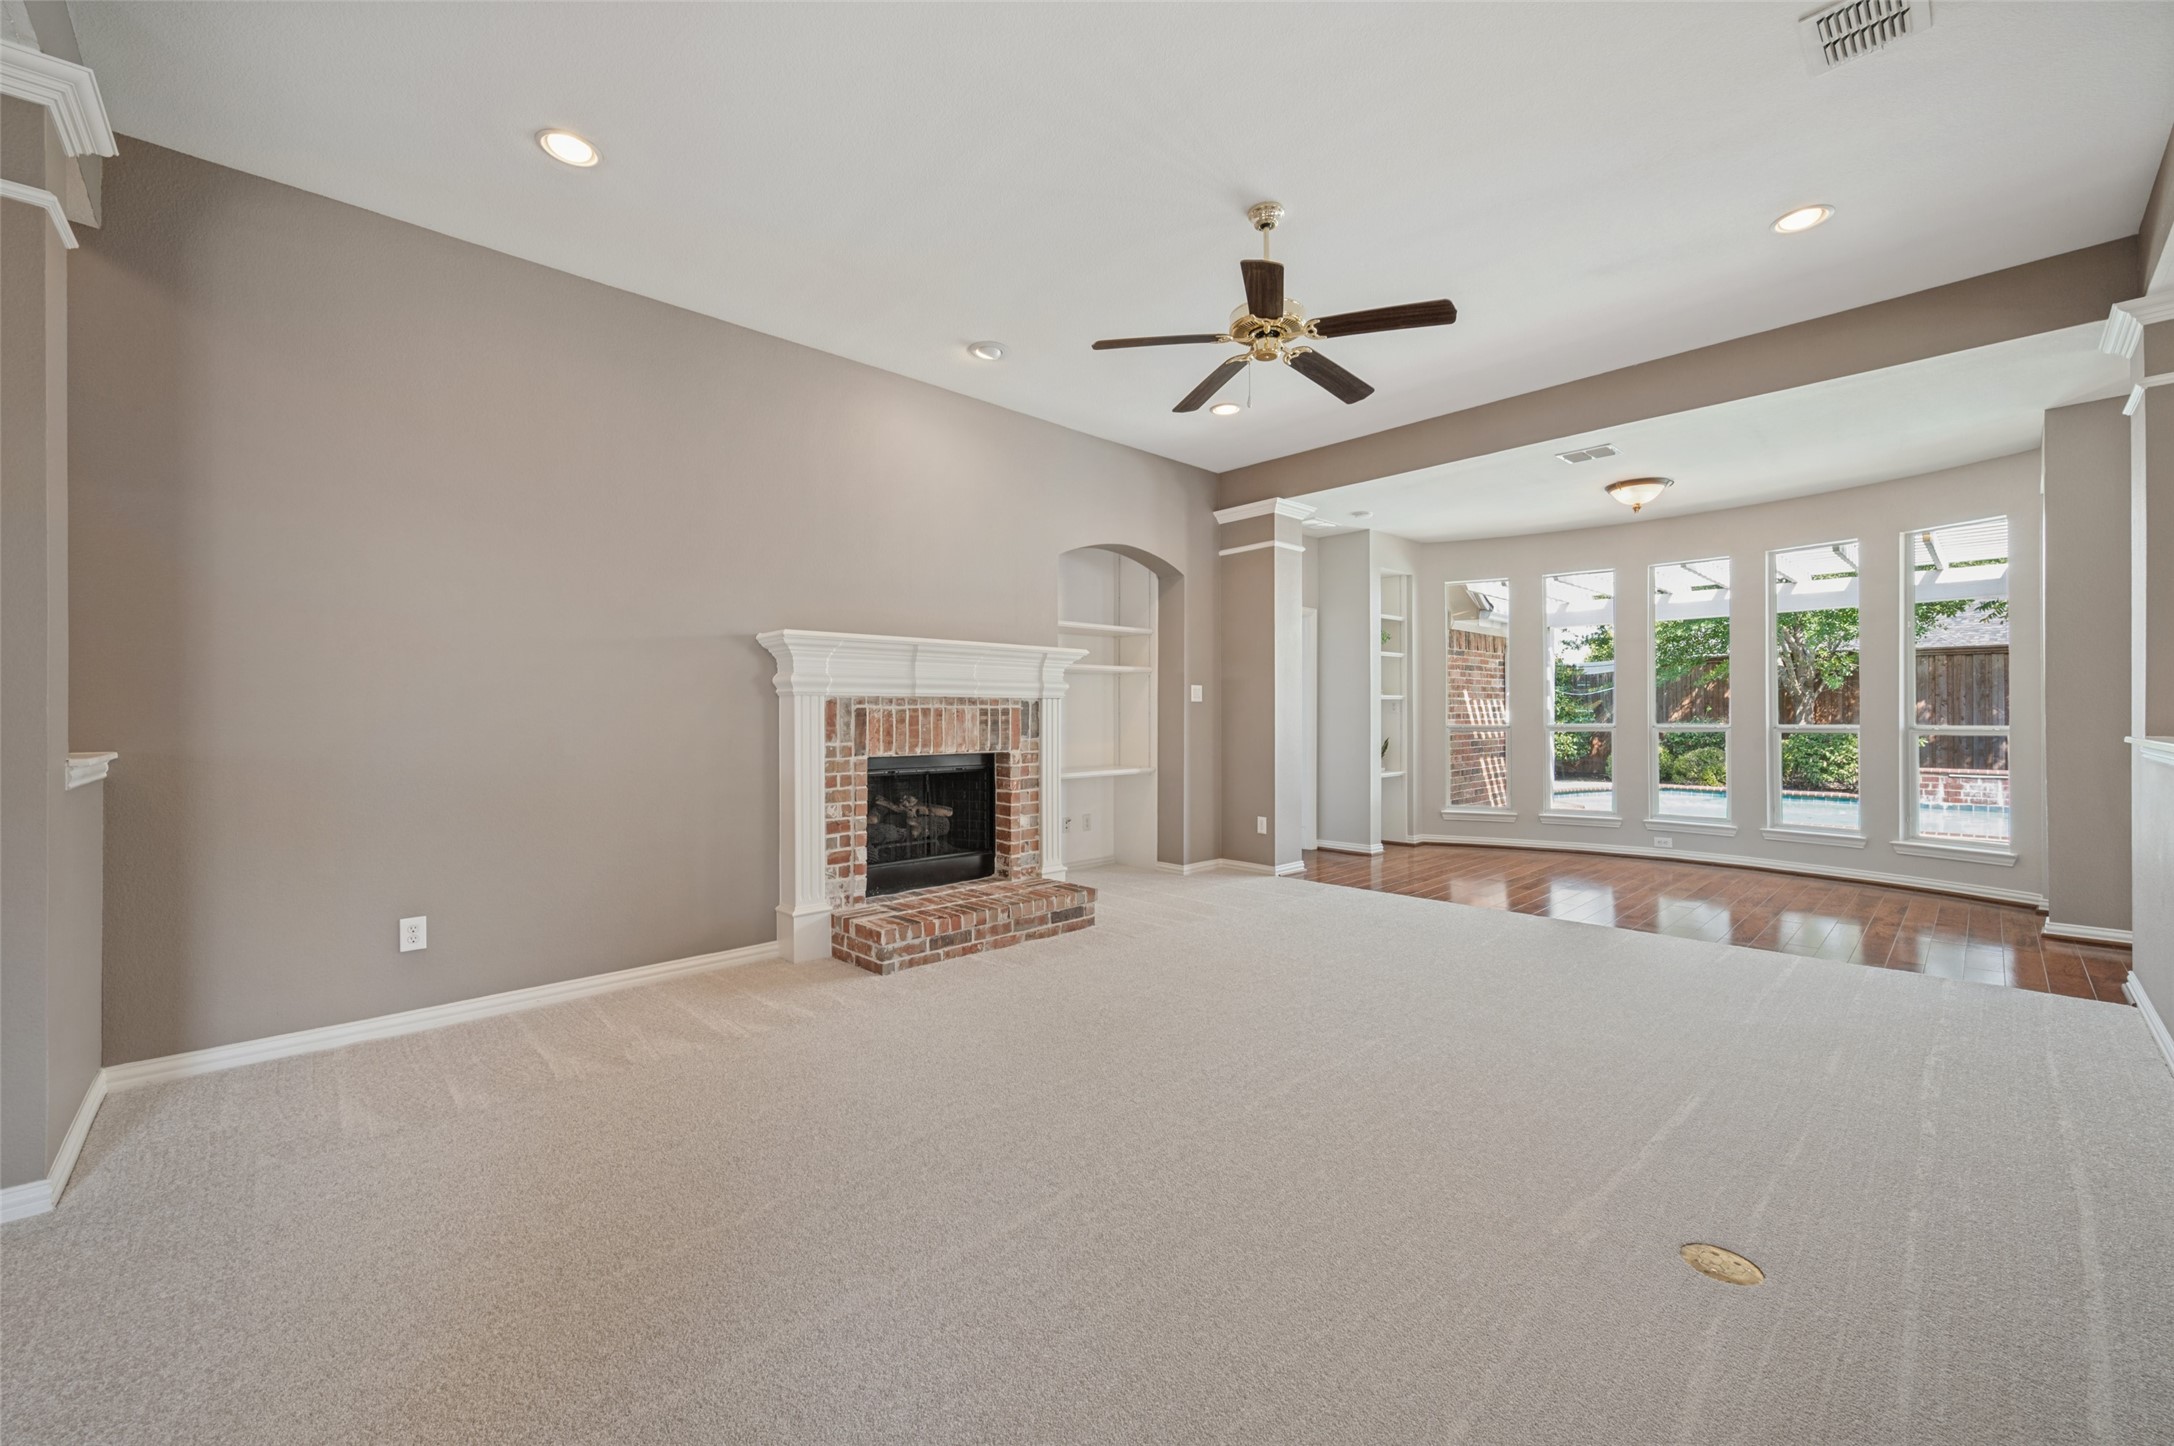
Empty living room with a brick fireplace, beige carpet, and tall windows overlooking a backyard pool.
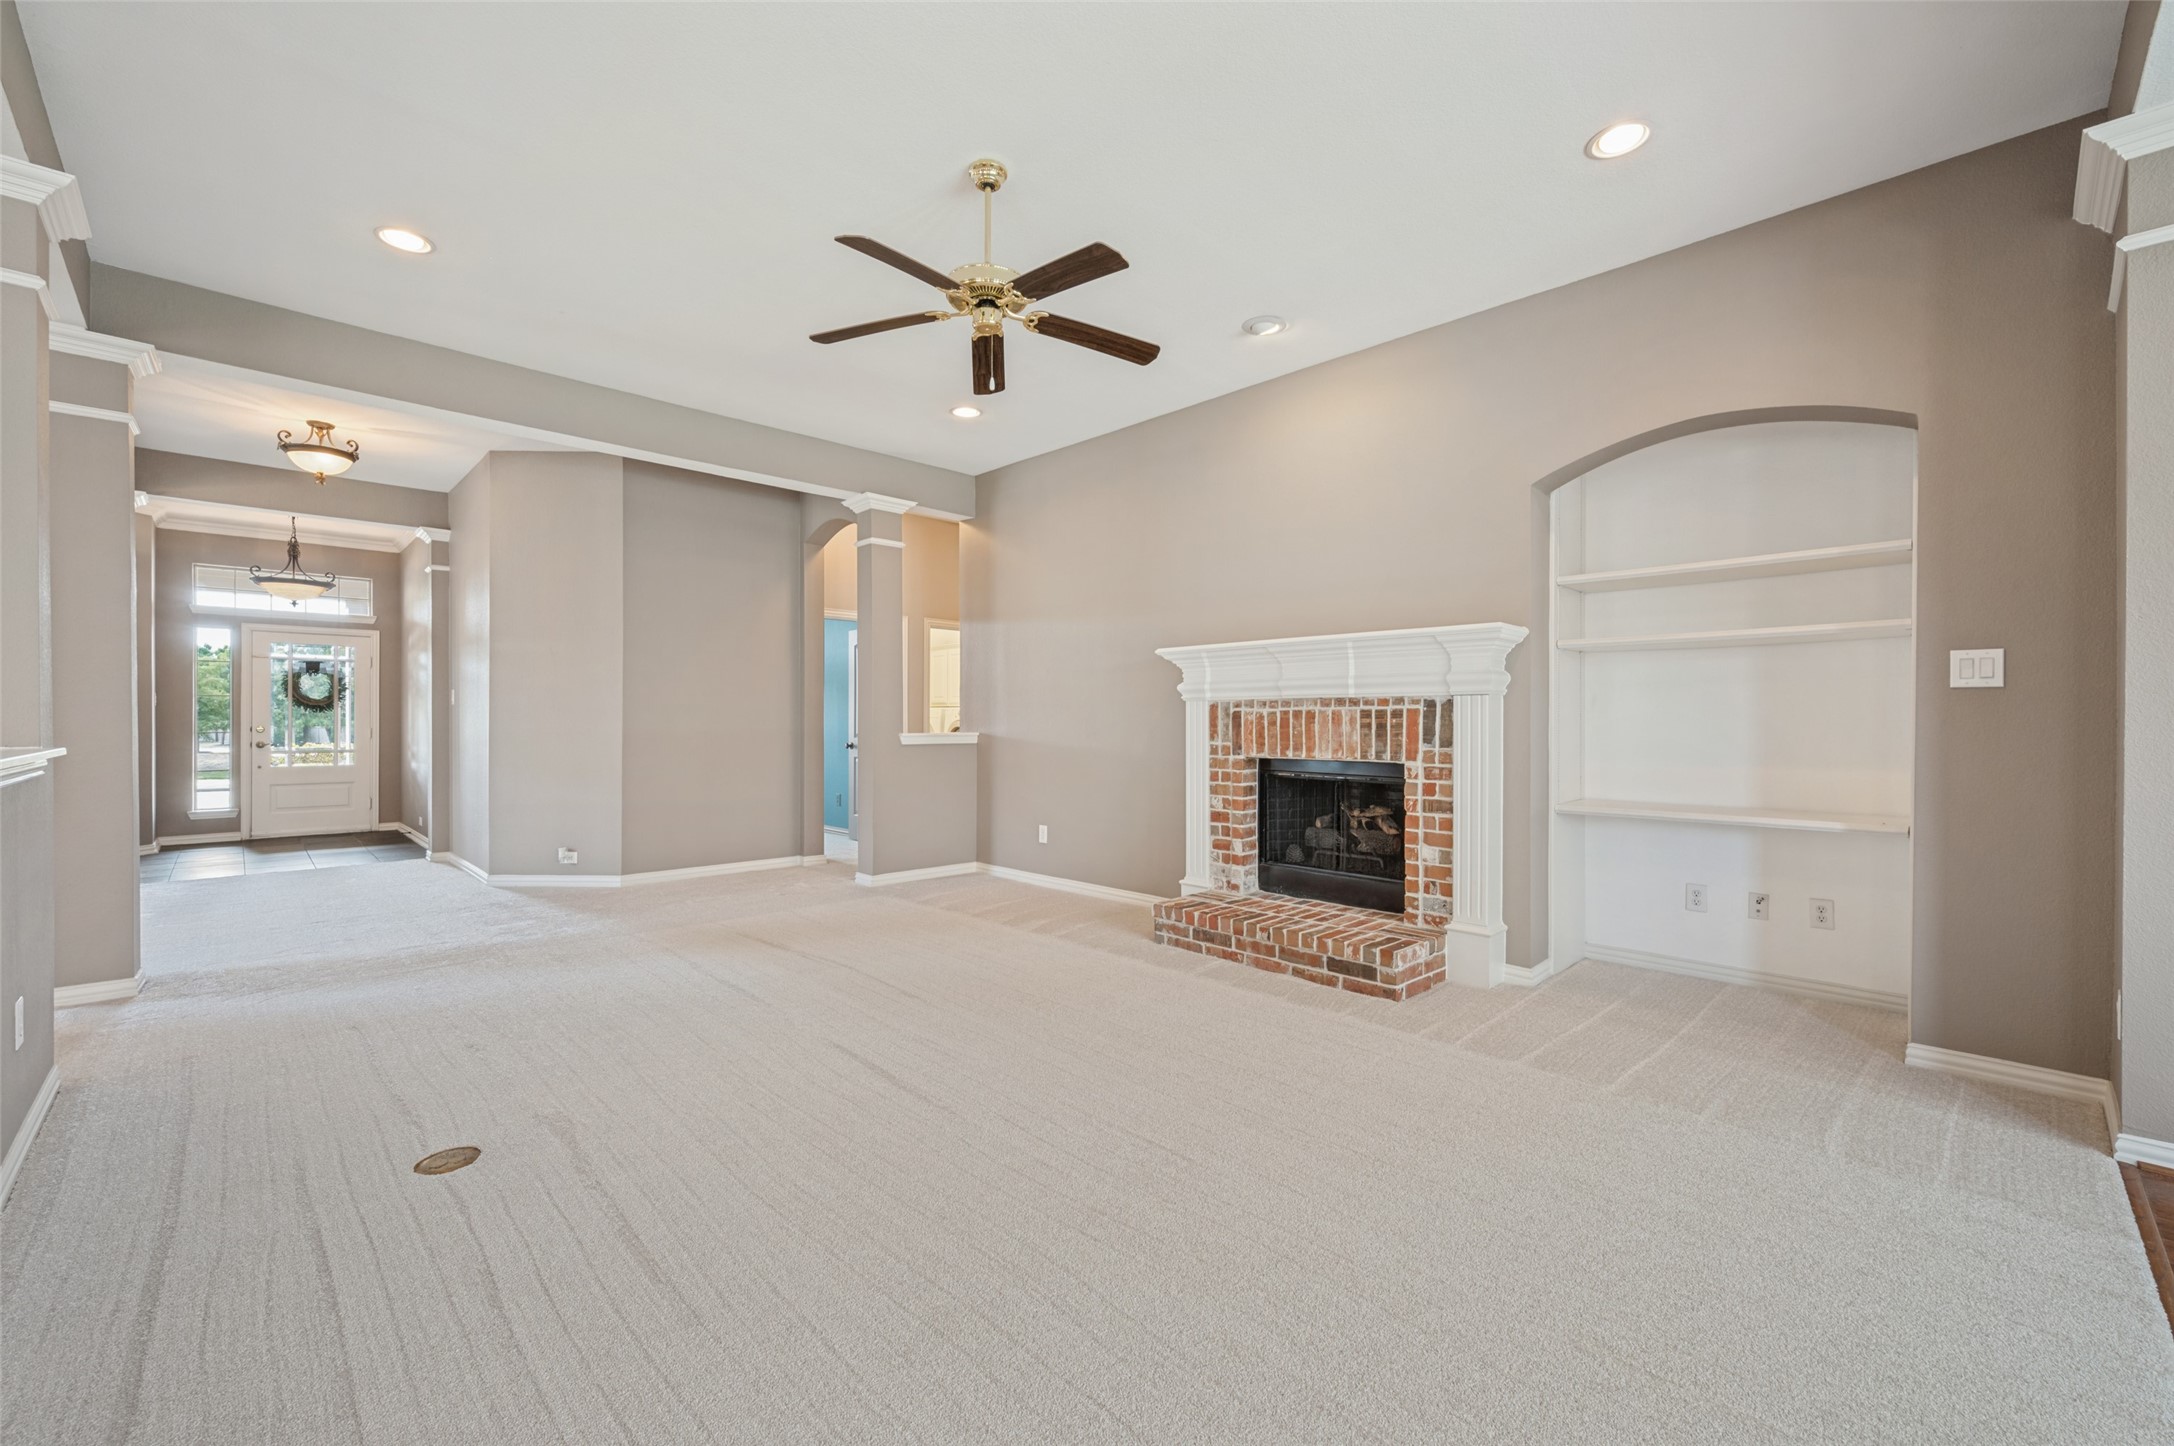
Vacant living room with a brick fireplace, built-in shelves, and a view of the entryway.
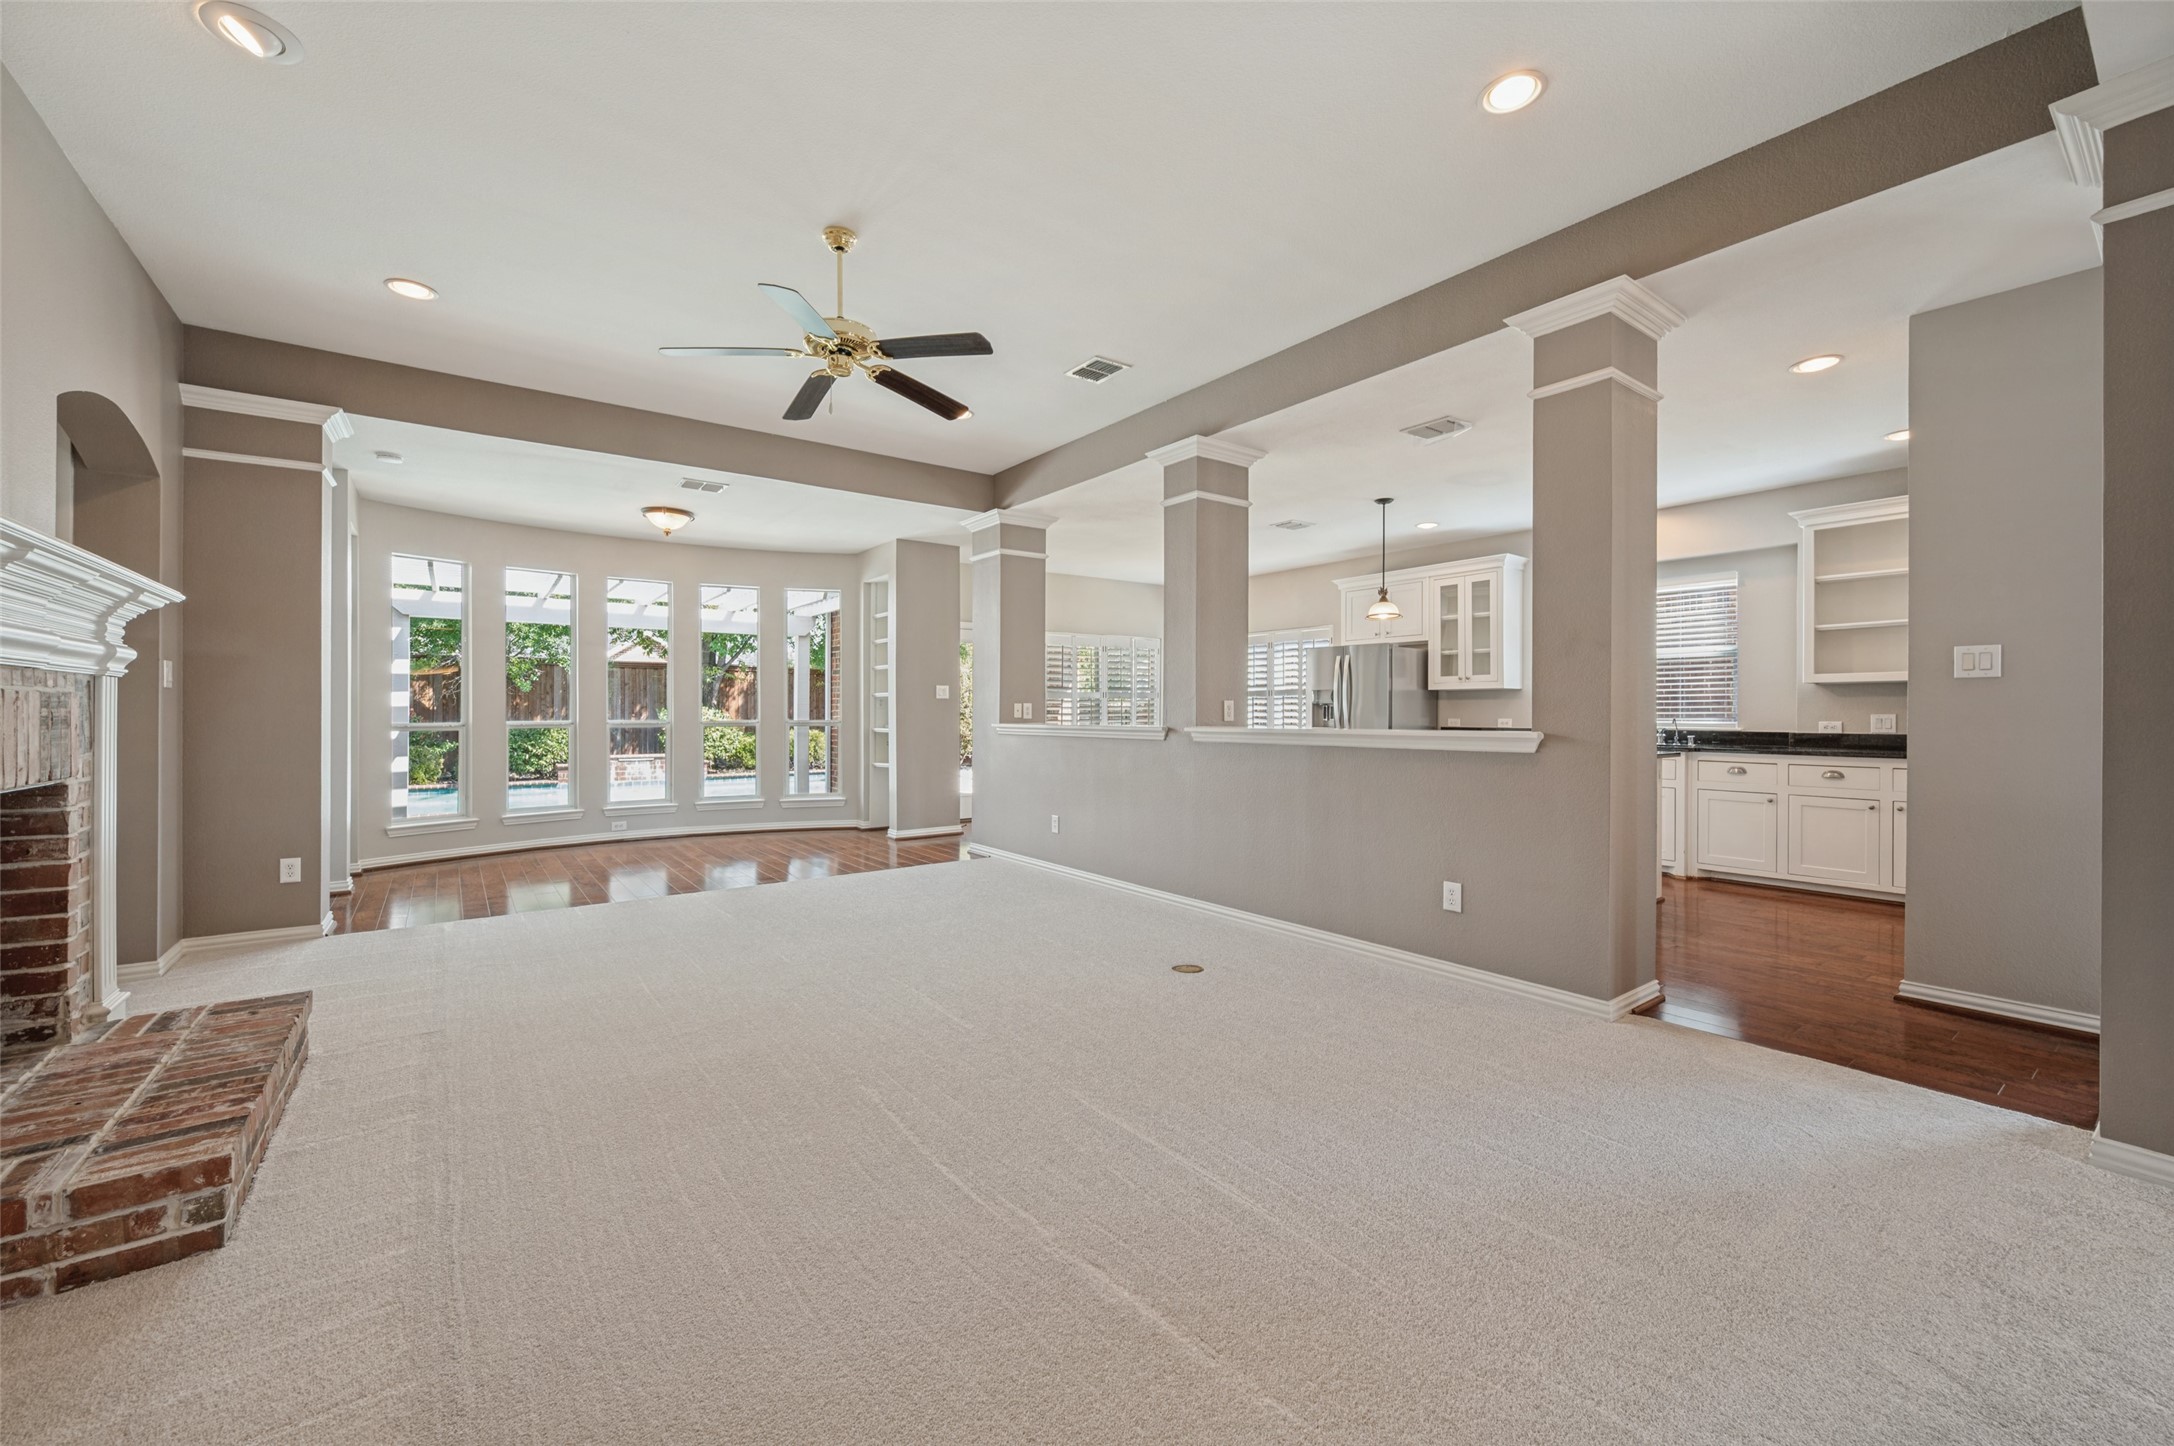
Open living room with brick fireplace, tall windows, and adjoining white kitchen.
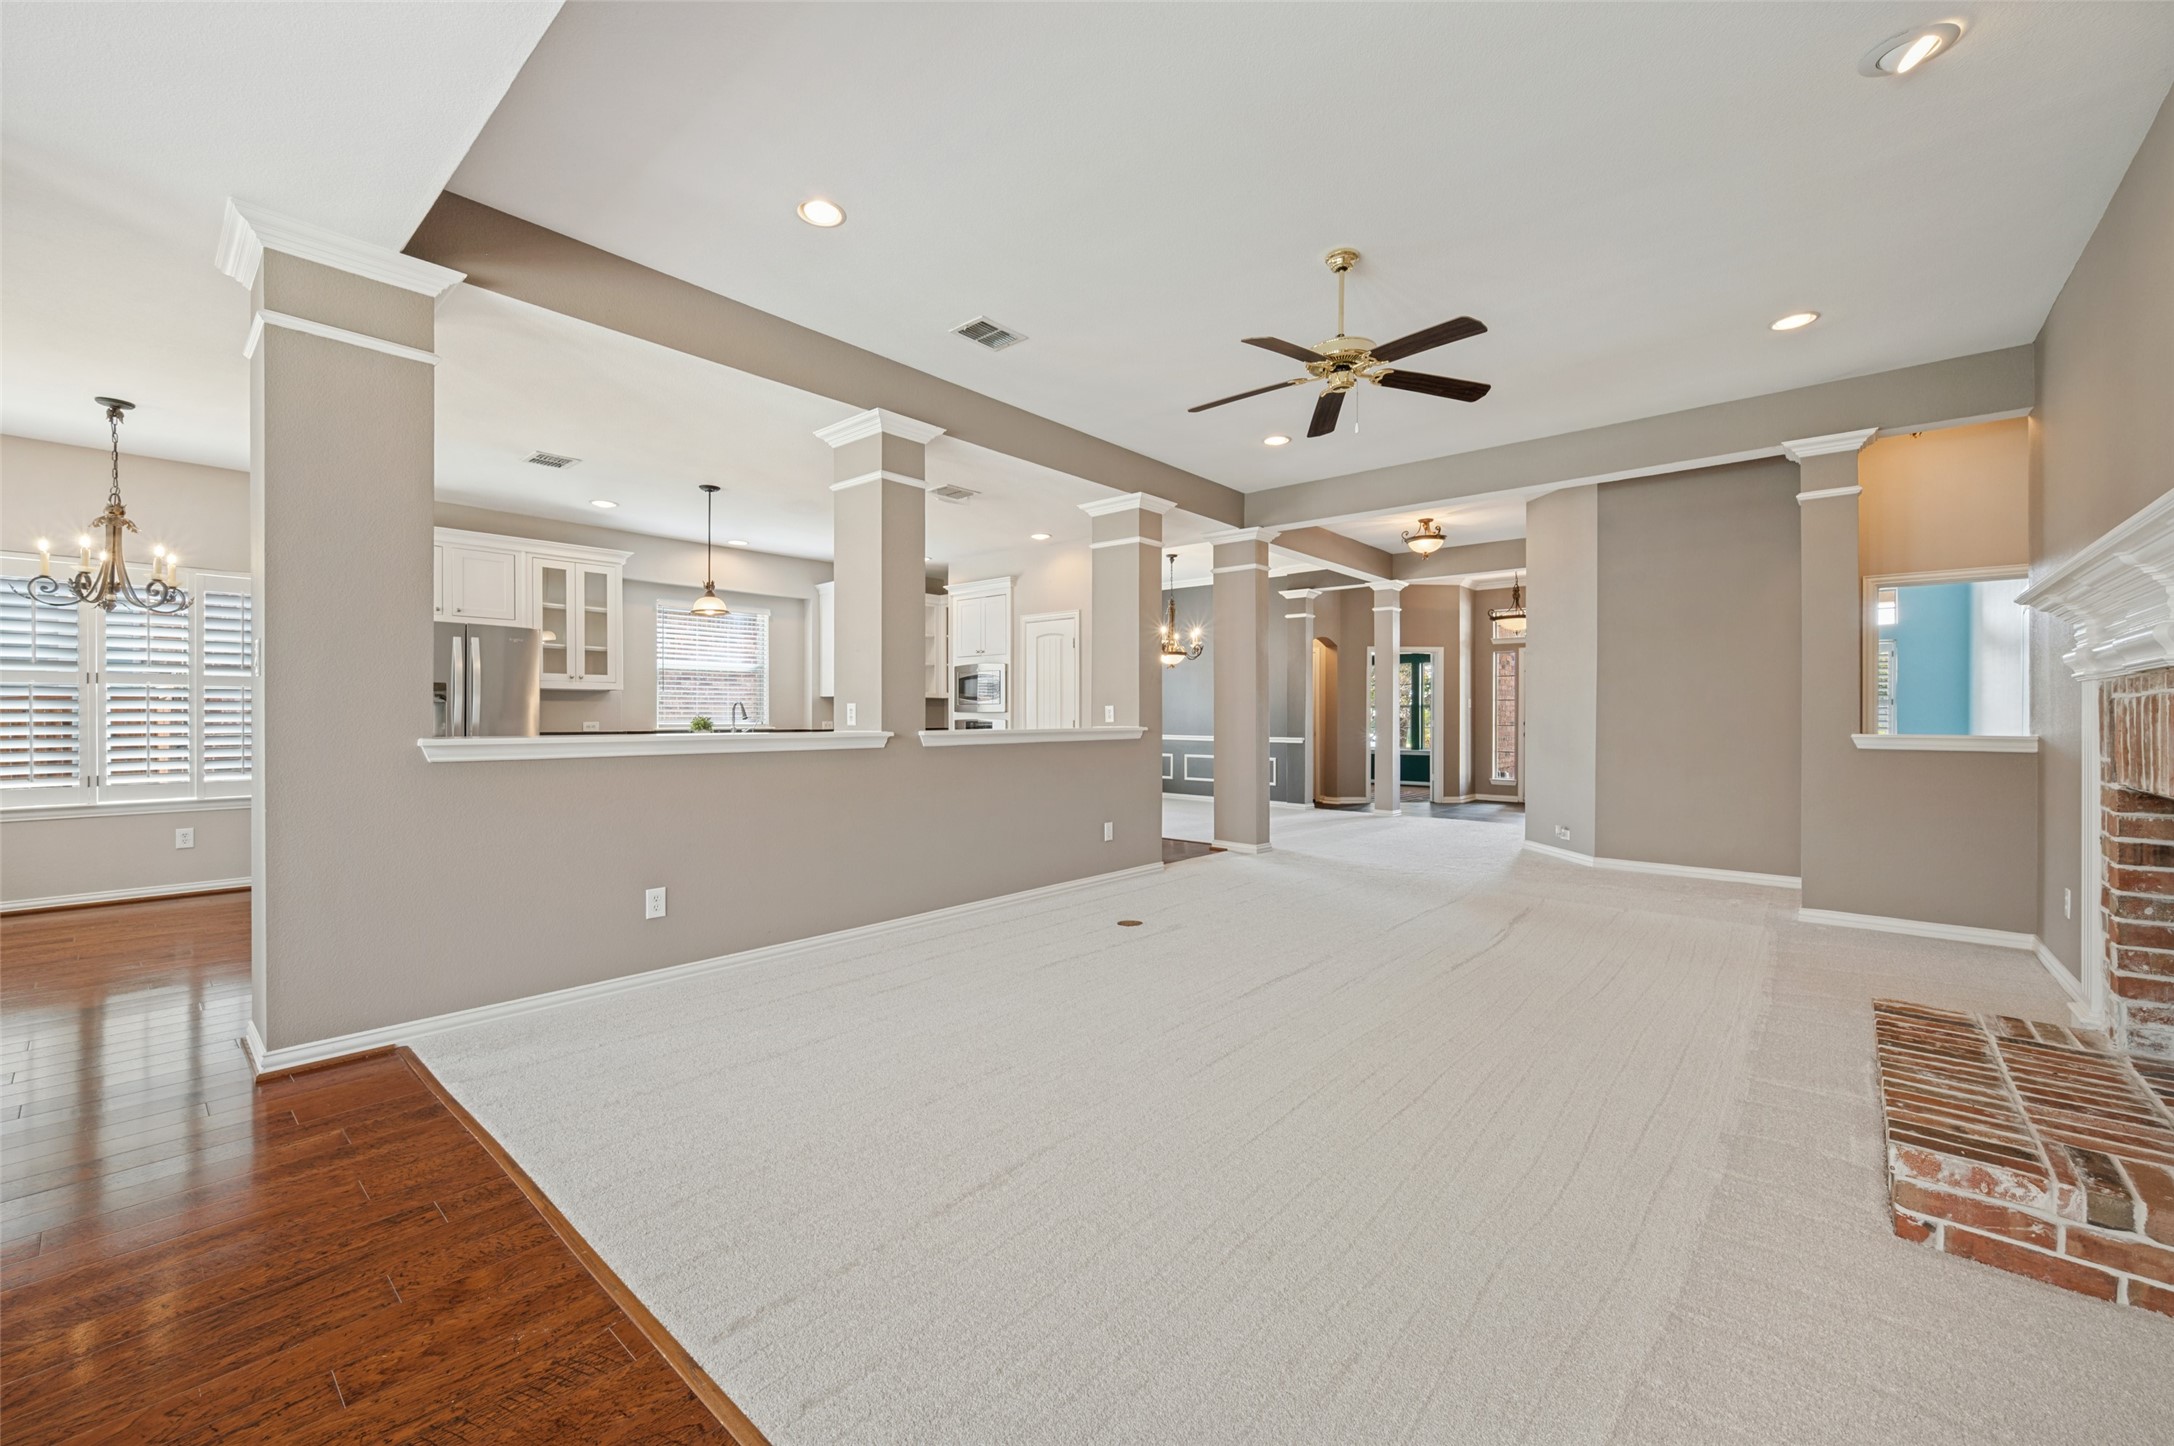
Open-plan living room with a brick fireplace, carpet, and kitchen pass-through.
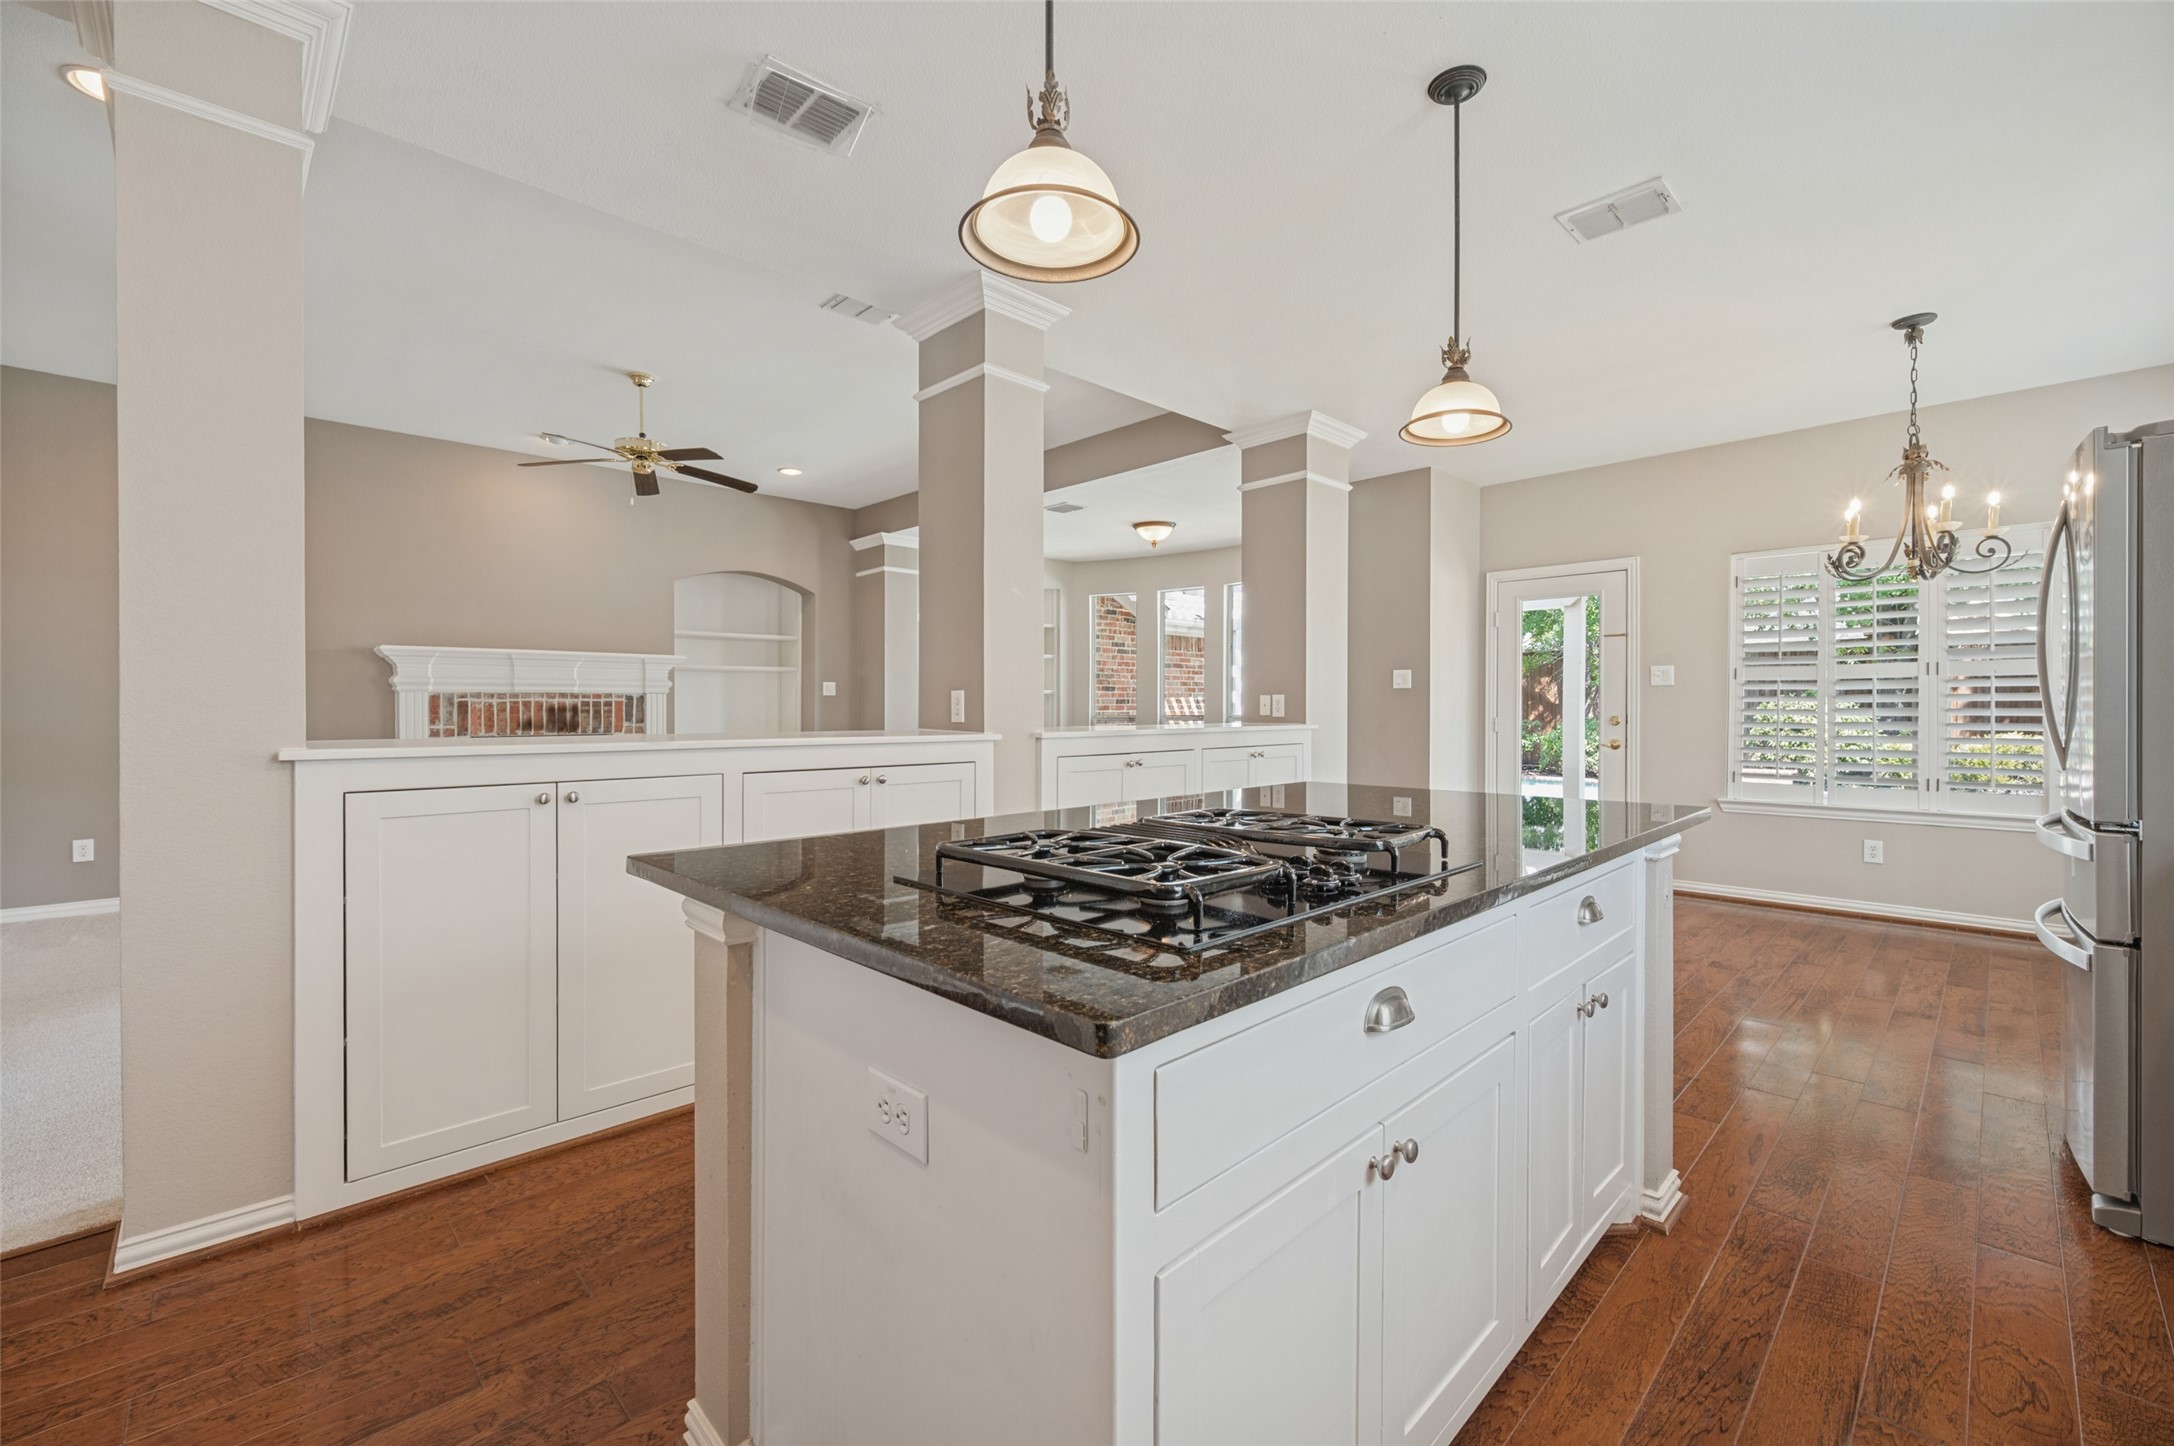
Kitchen with a granite island and gas cooktop, white cabinetry, and warm wood floors.
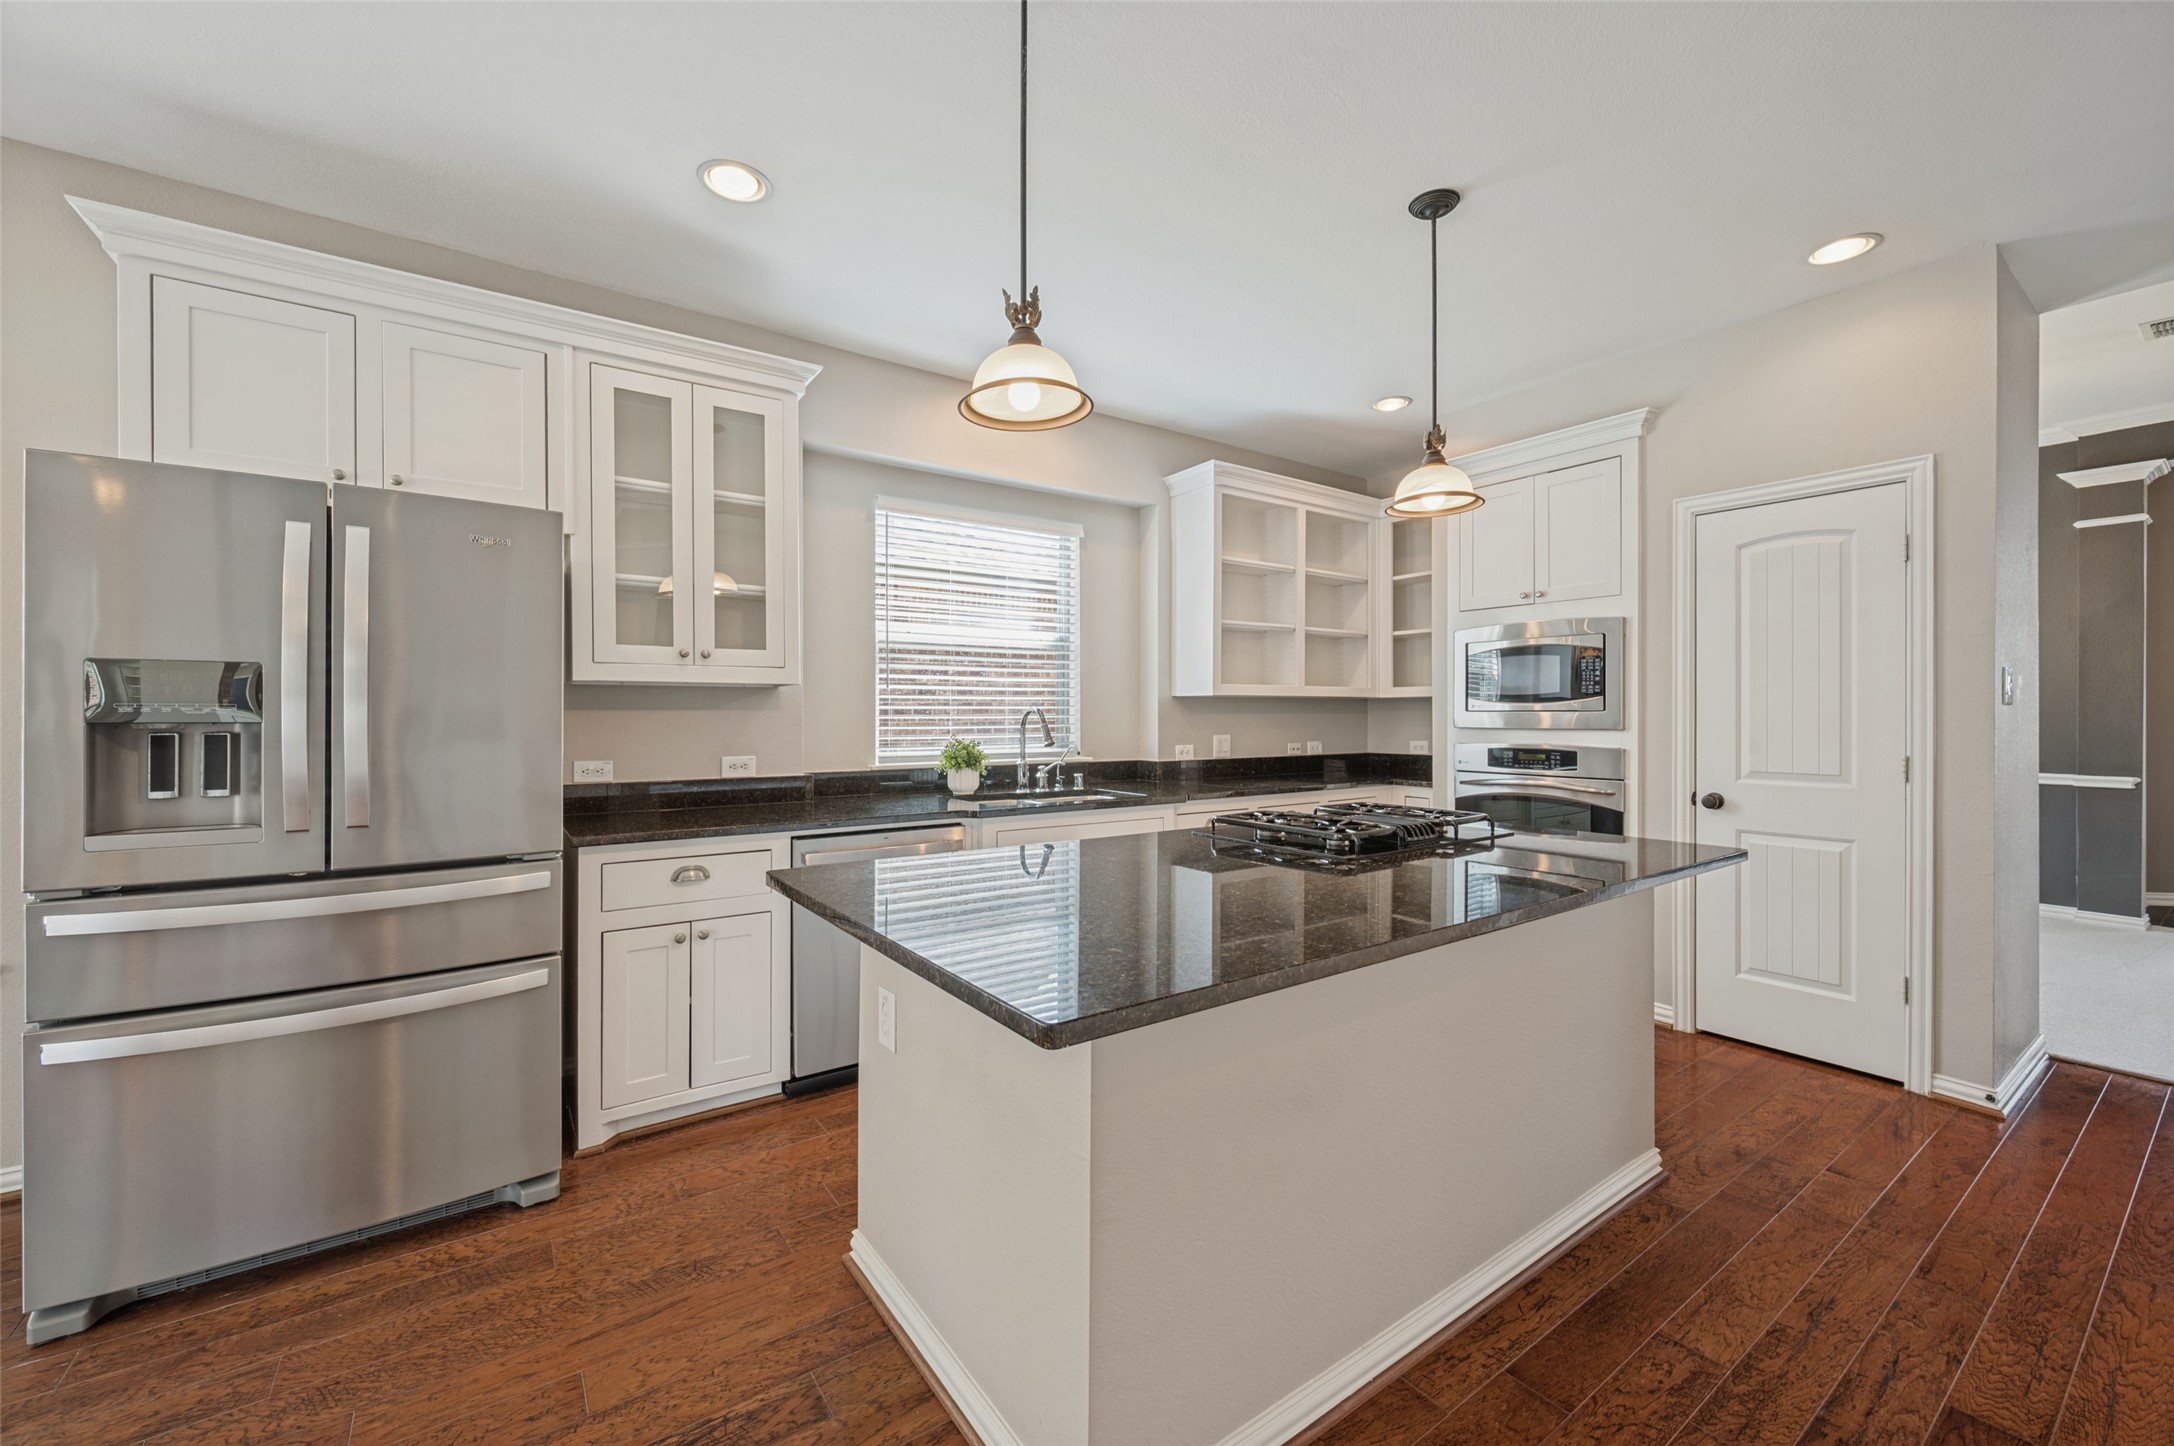
Kitchen with a granite island and gas cooktop, white cabinets, stainless steel appliances, and wood flooring.
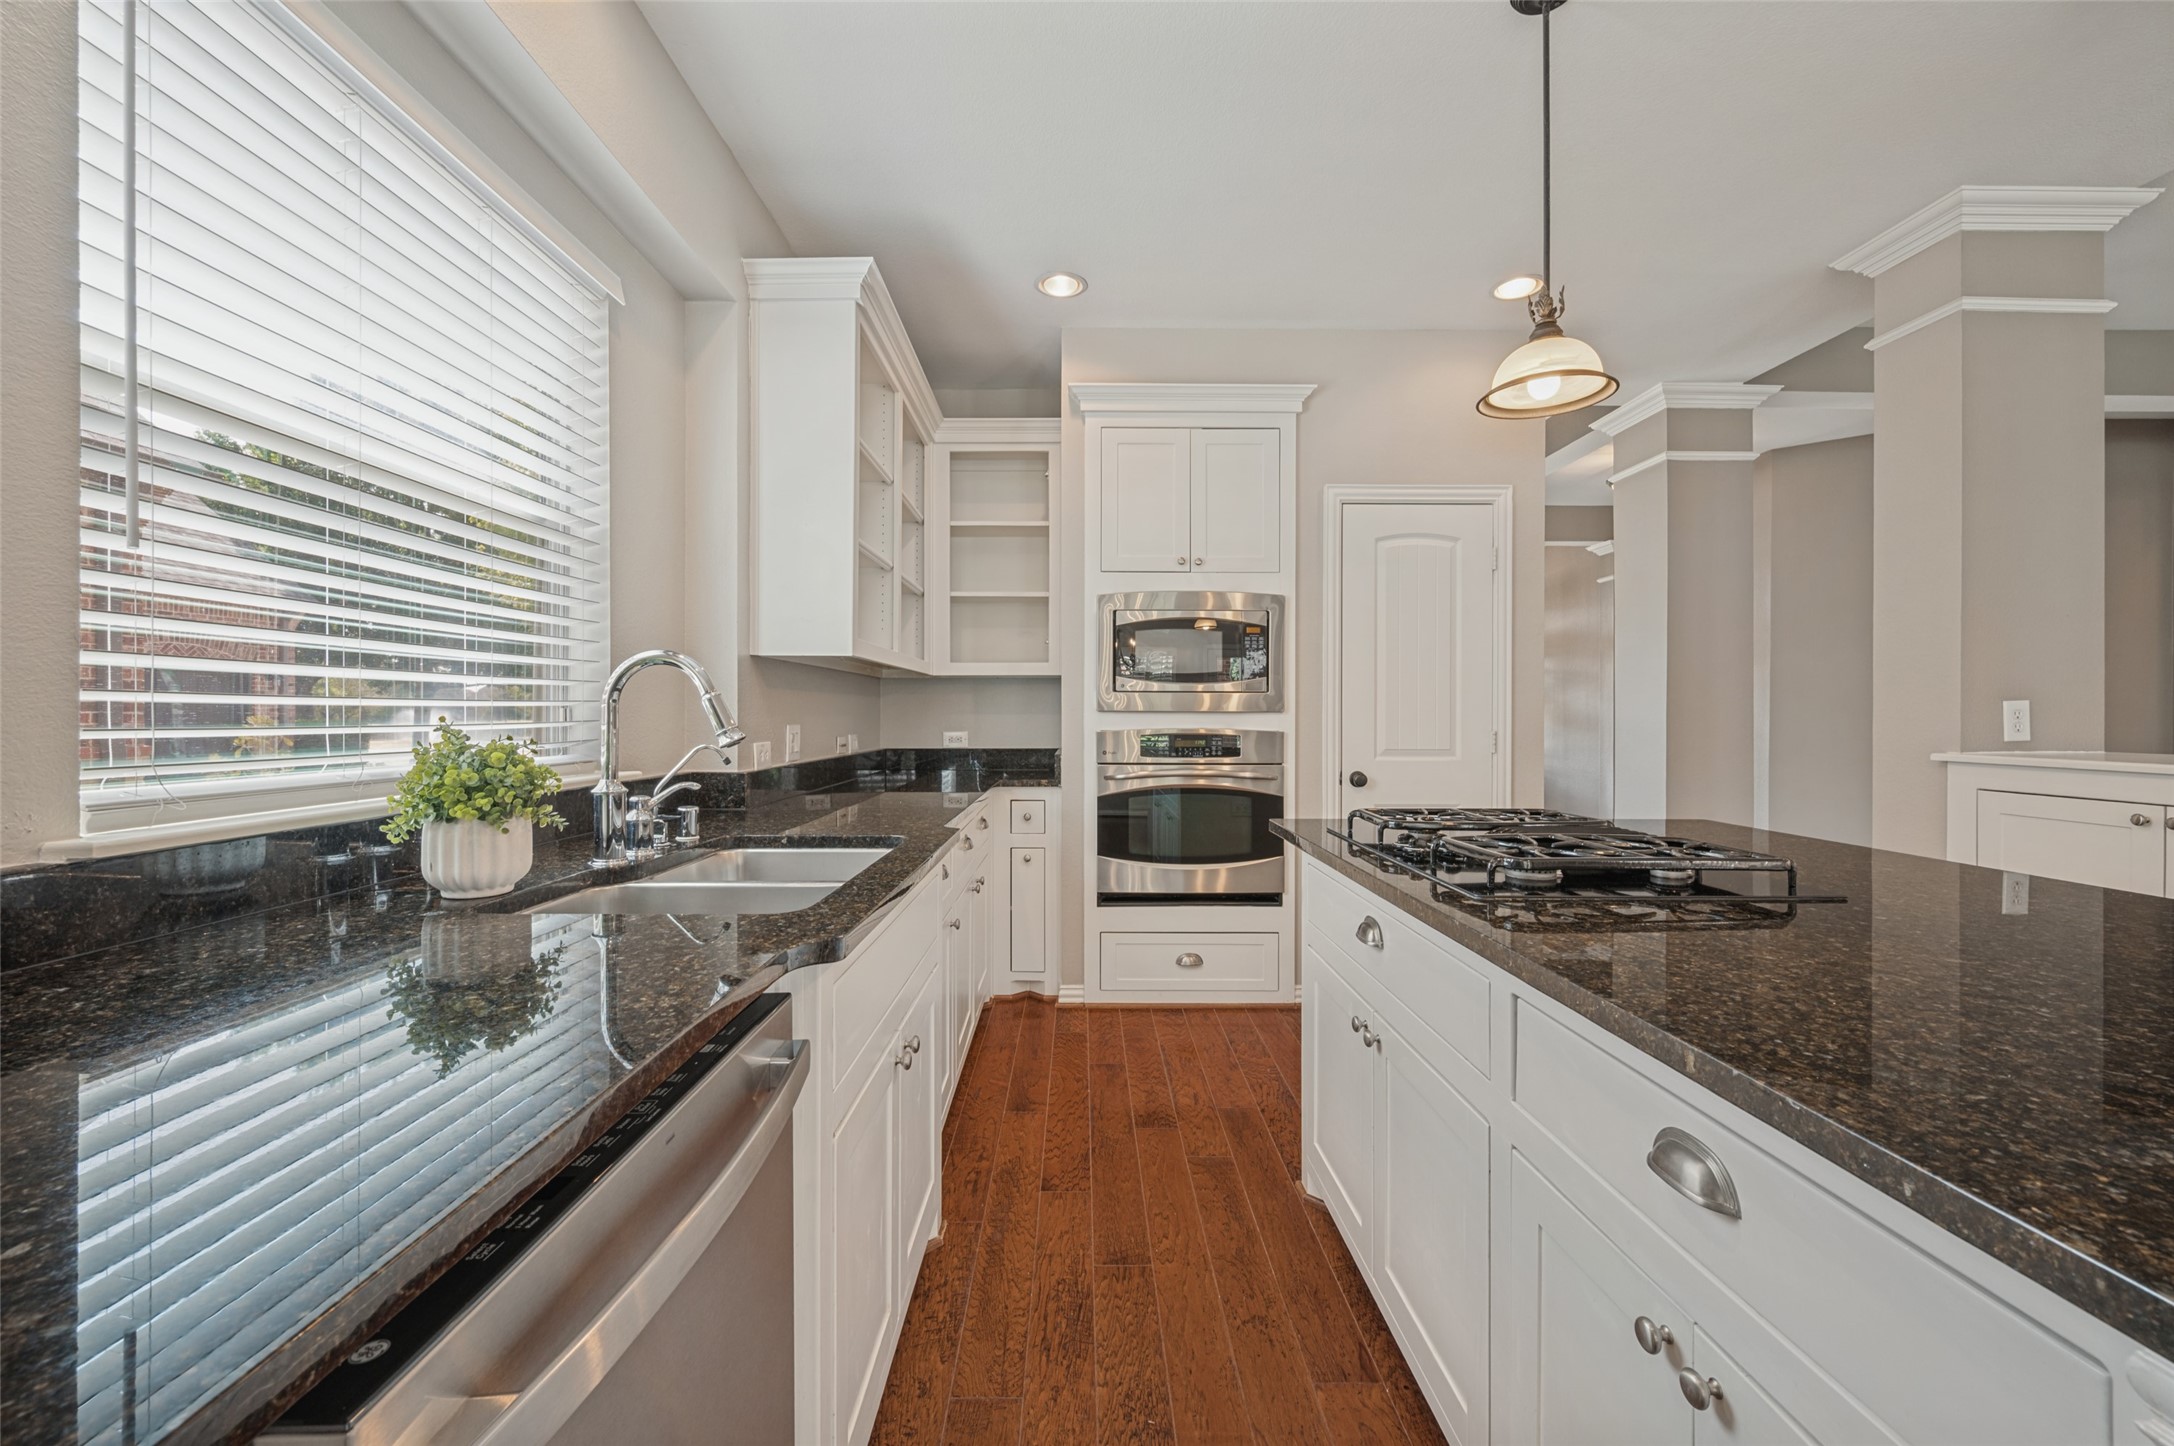
Kitchen with white cabinets, dark granite counters, a gas cooktop island, and stainless steel double ovens.
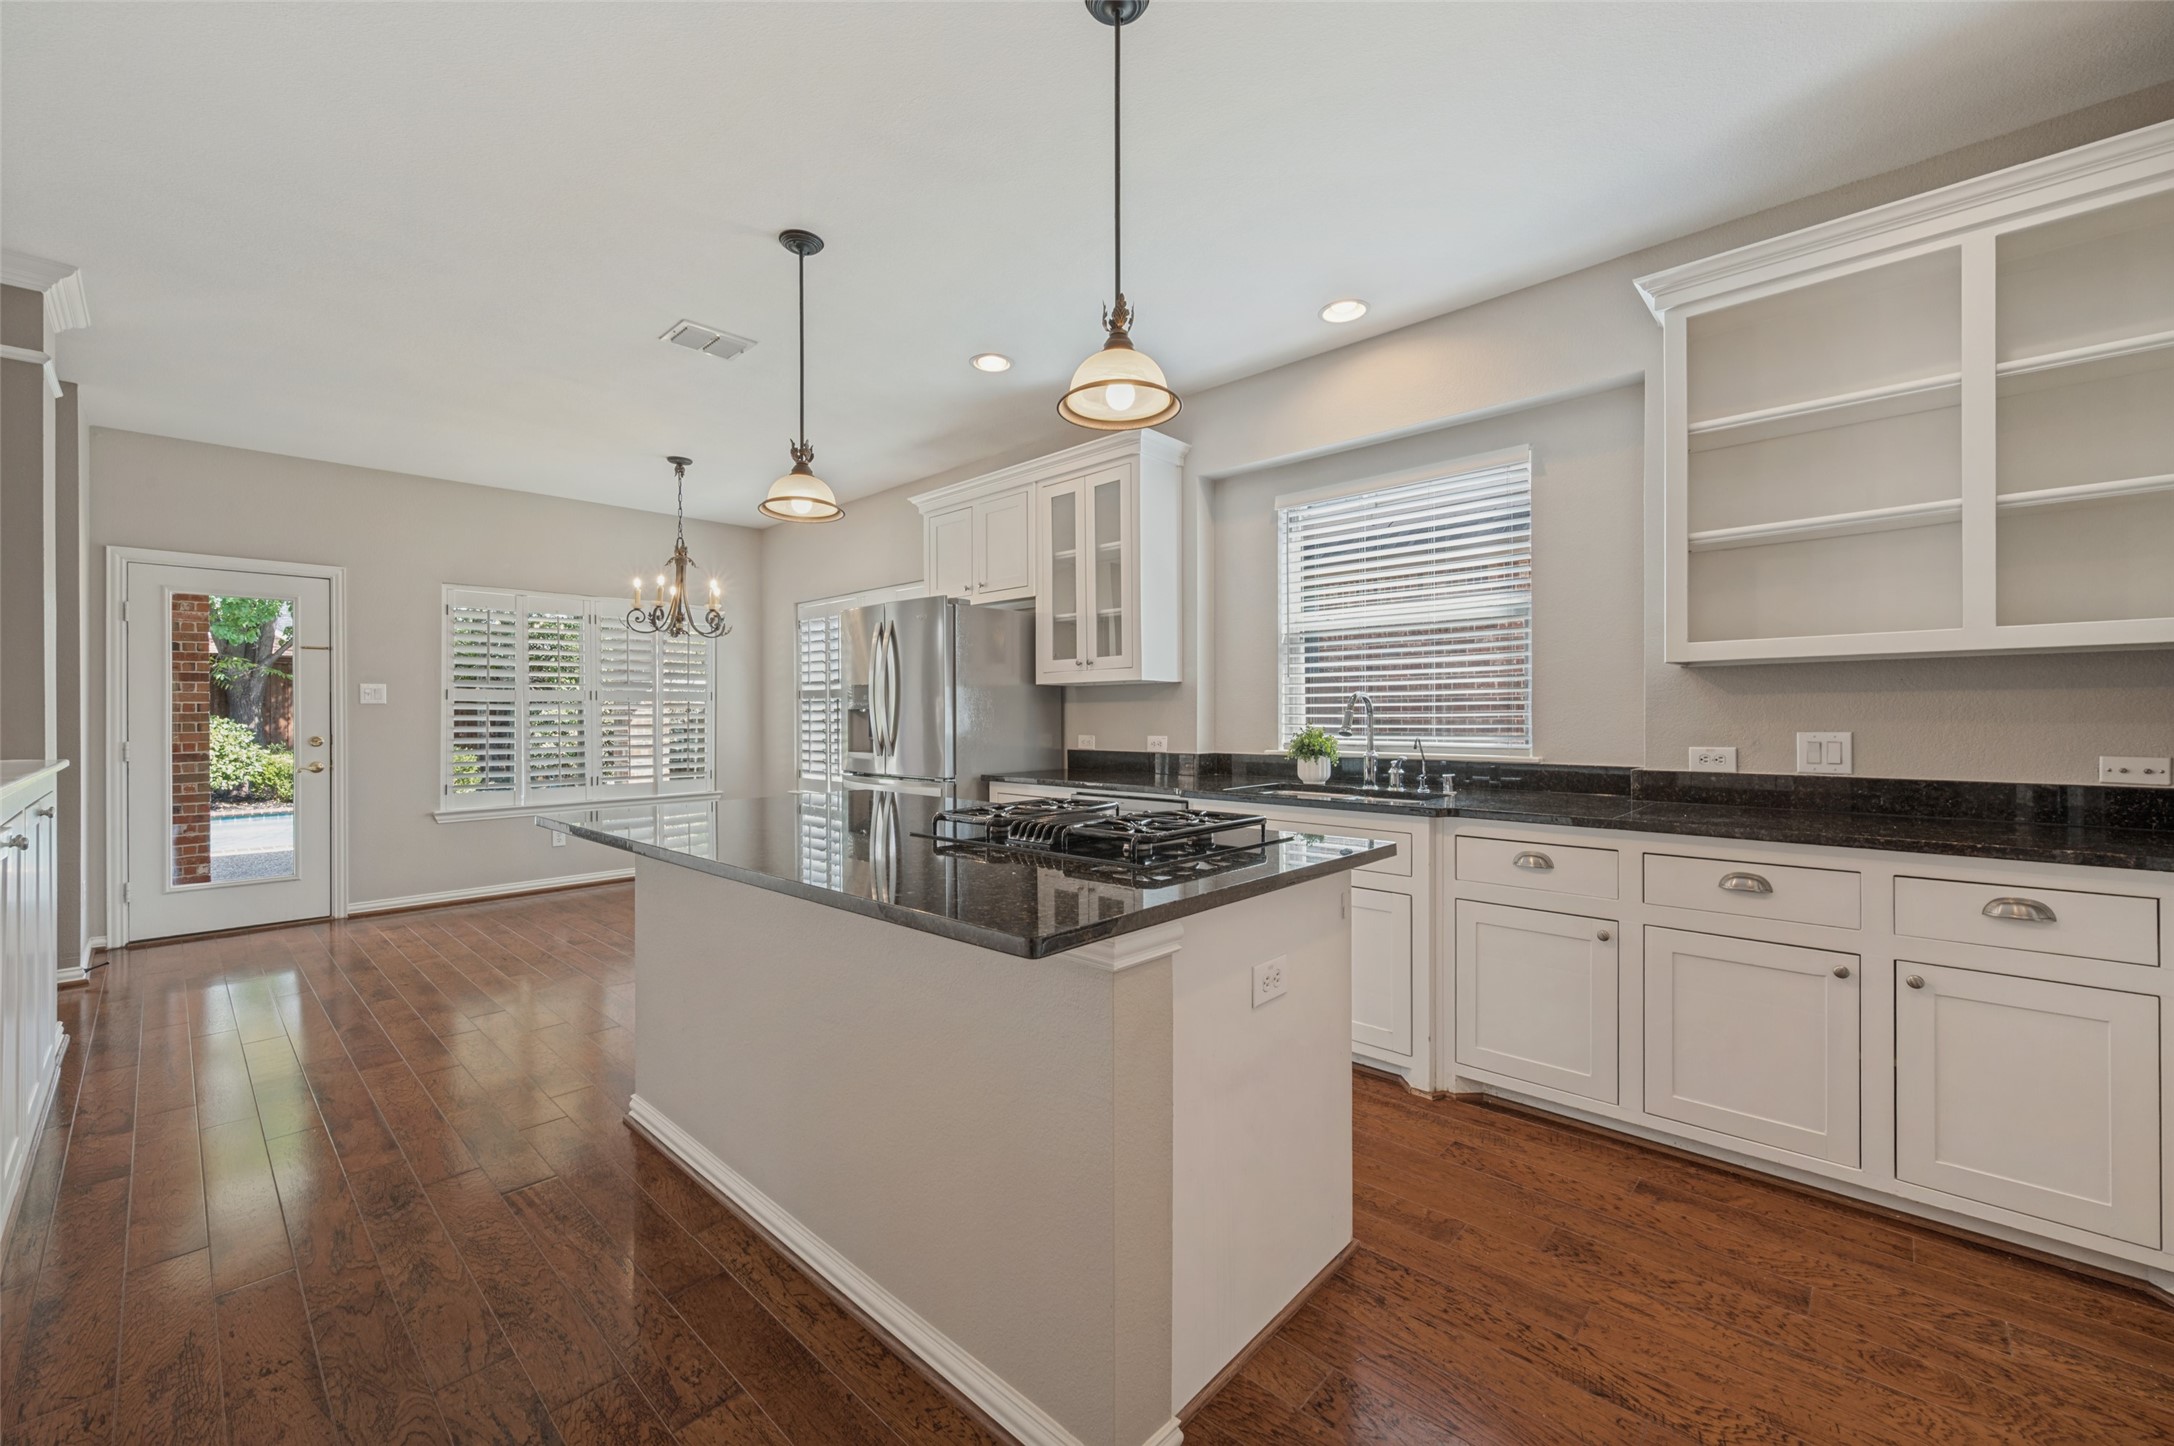
Spacious kitchen with a central granite island and gas cooktop, white cabinets, and stainless steel appliances.
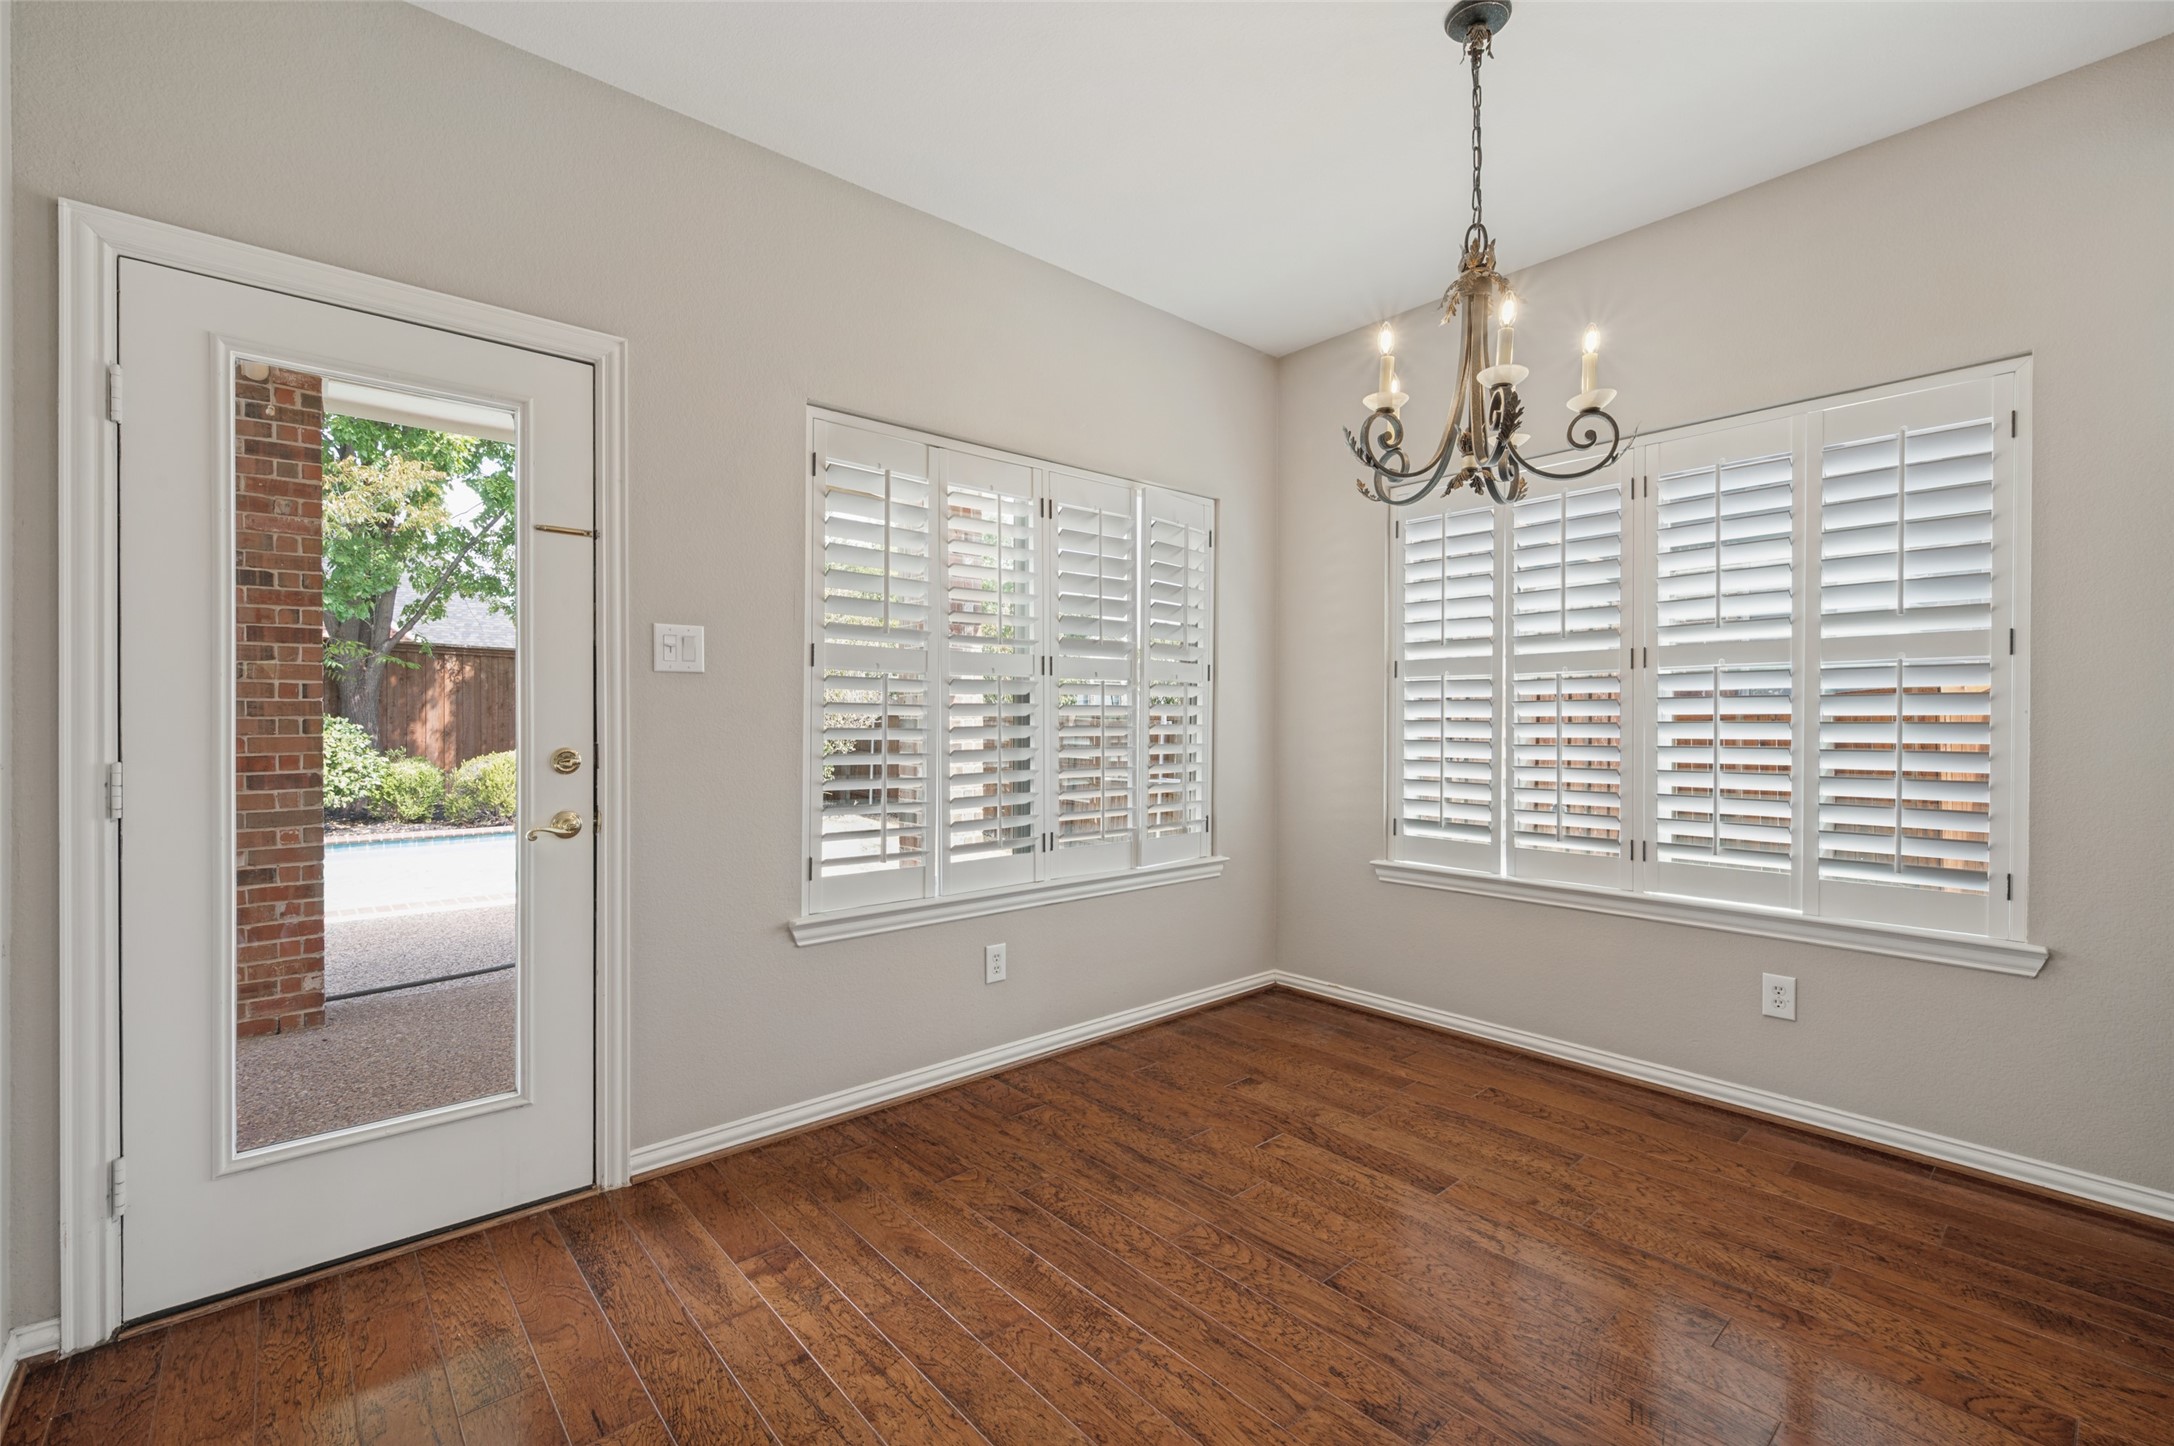
Empty room with wood floors, plantation shutters, and a glass door overlooking a pool.
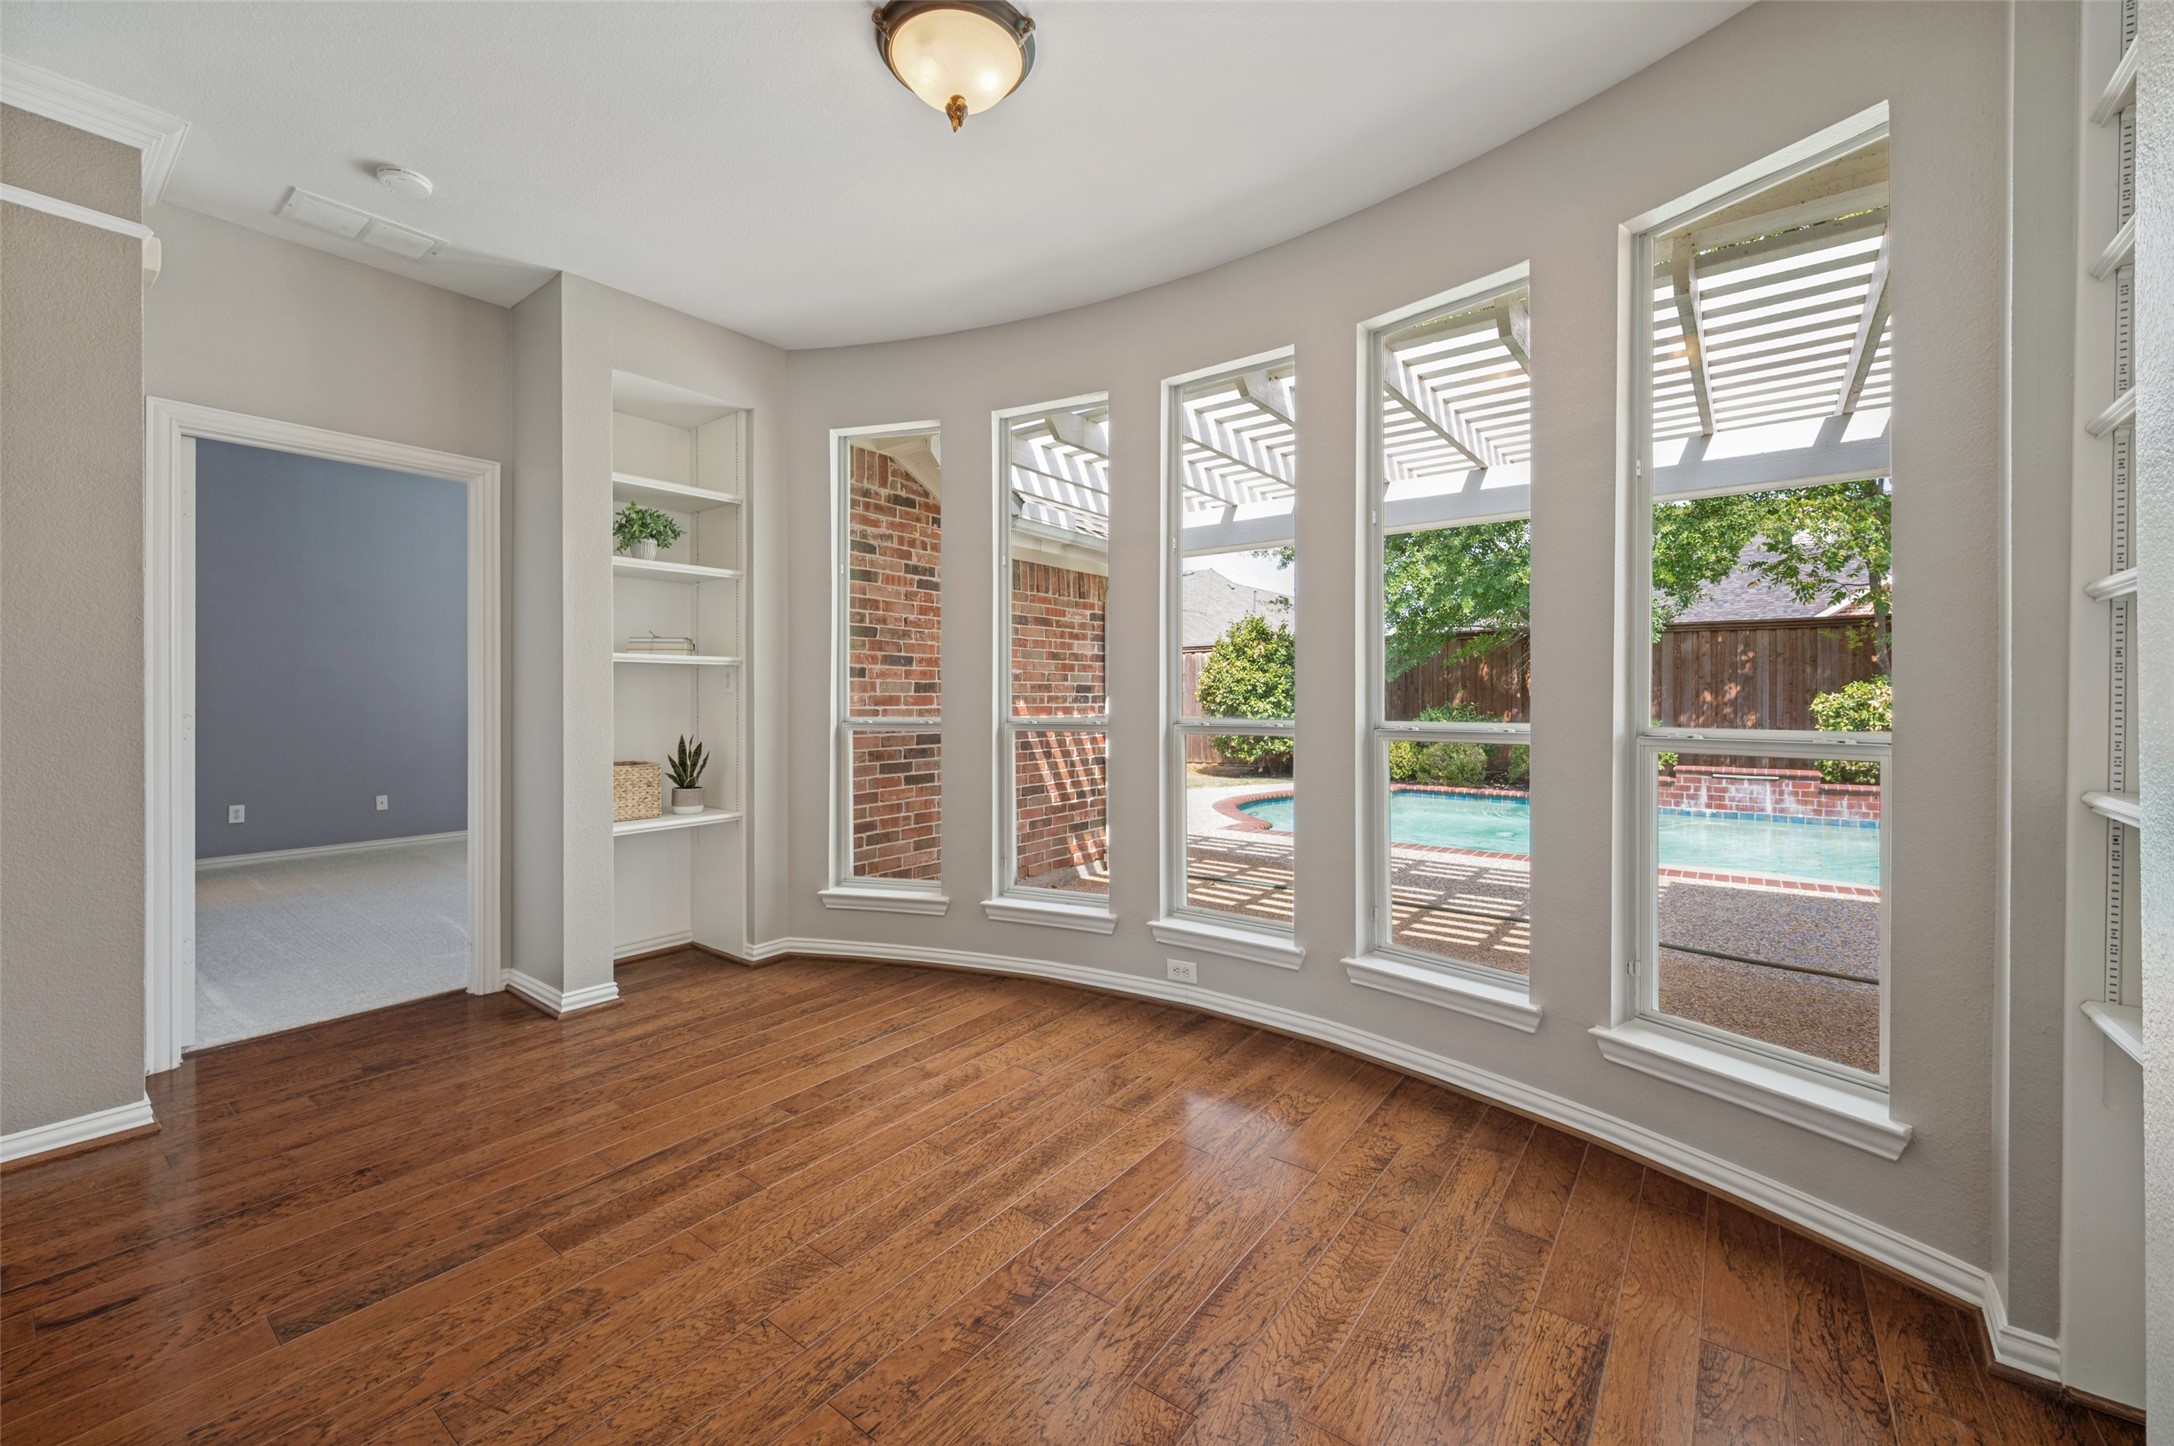
Sunroom with hardwood floors and tall windows overlooking a backyard pool.
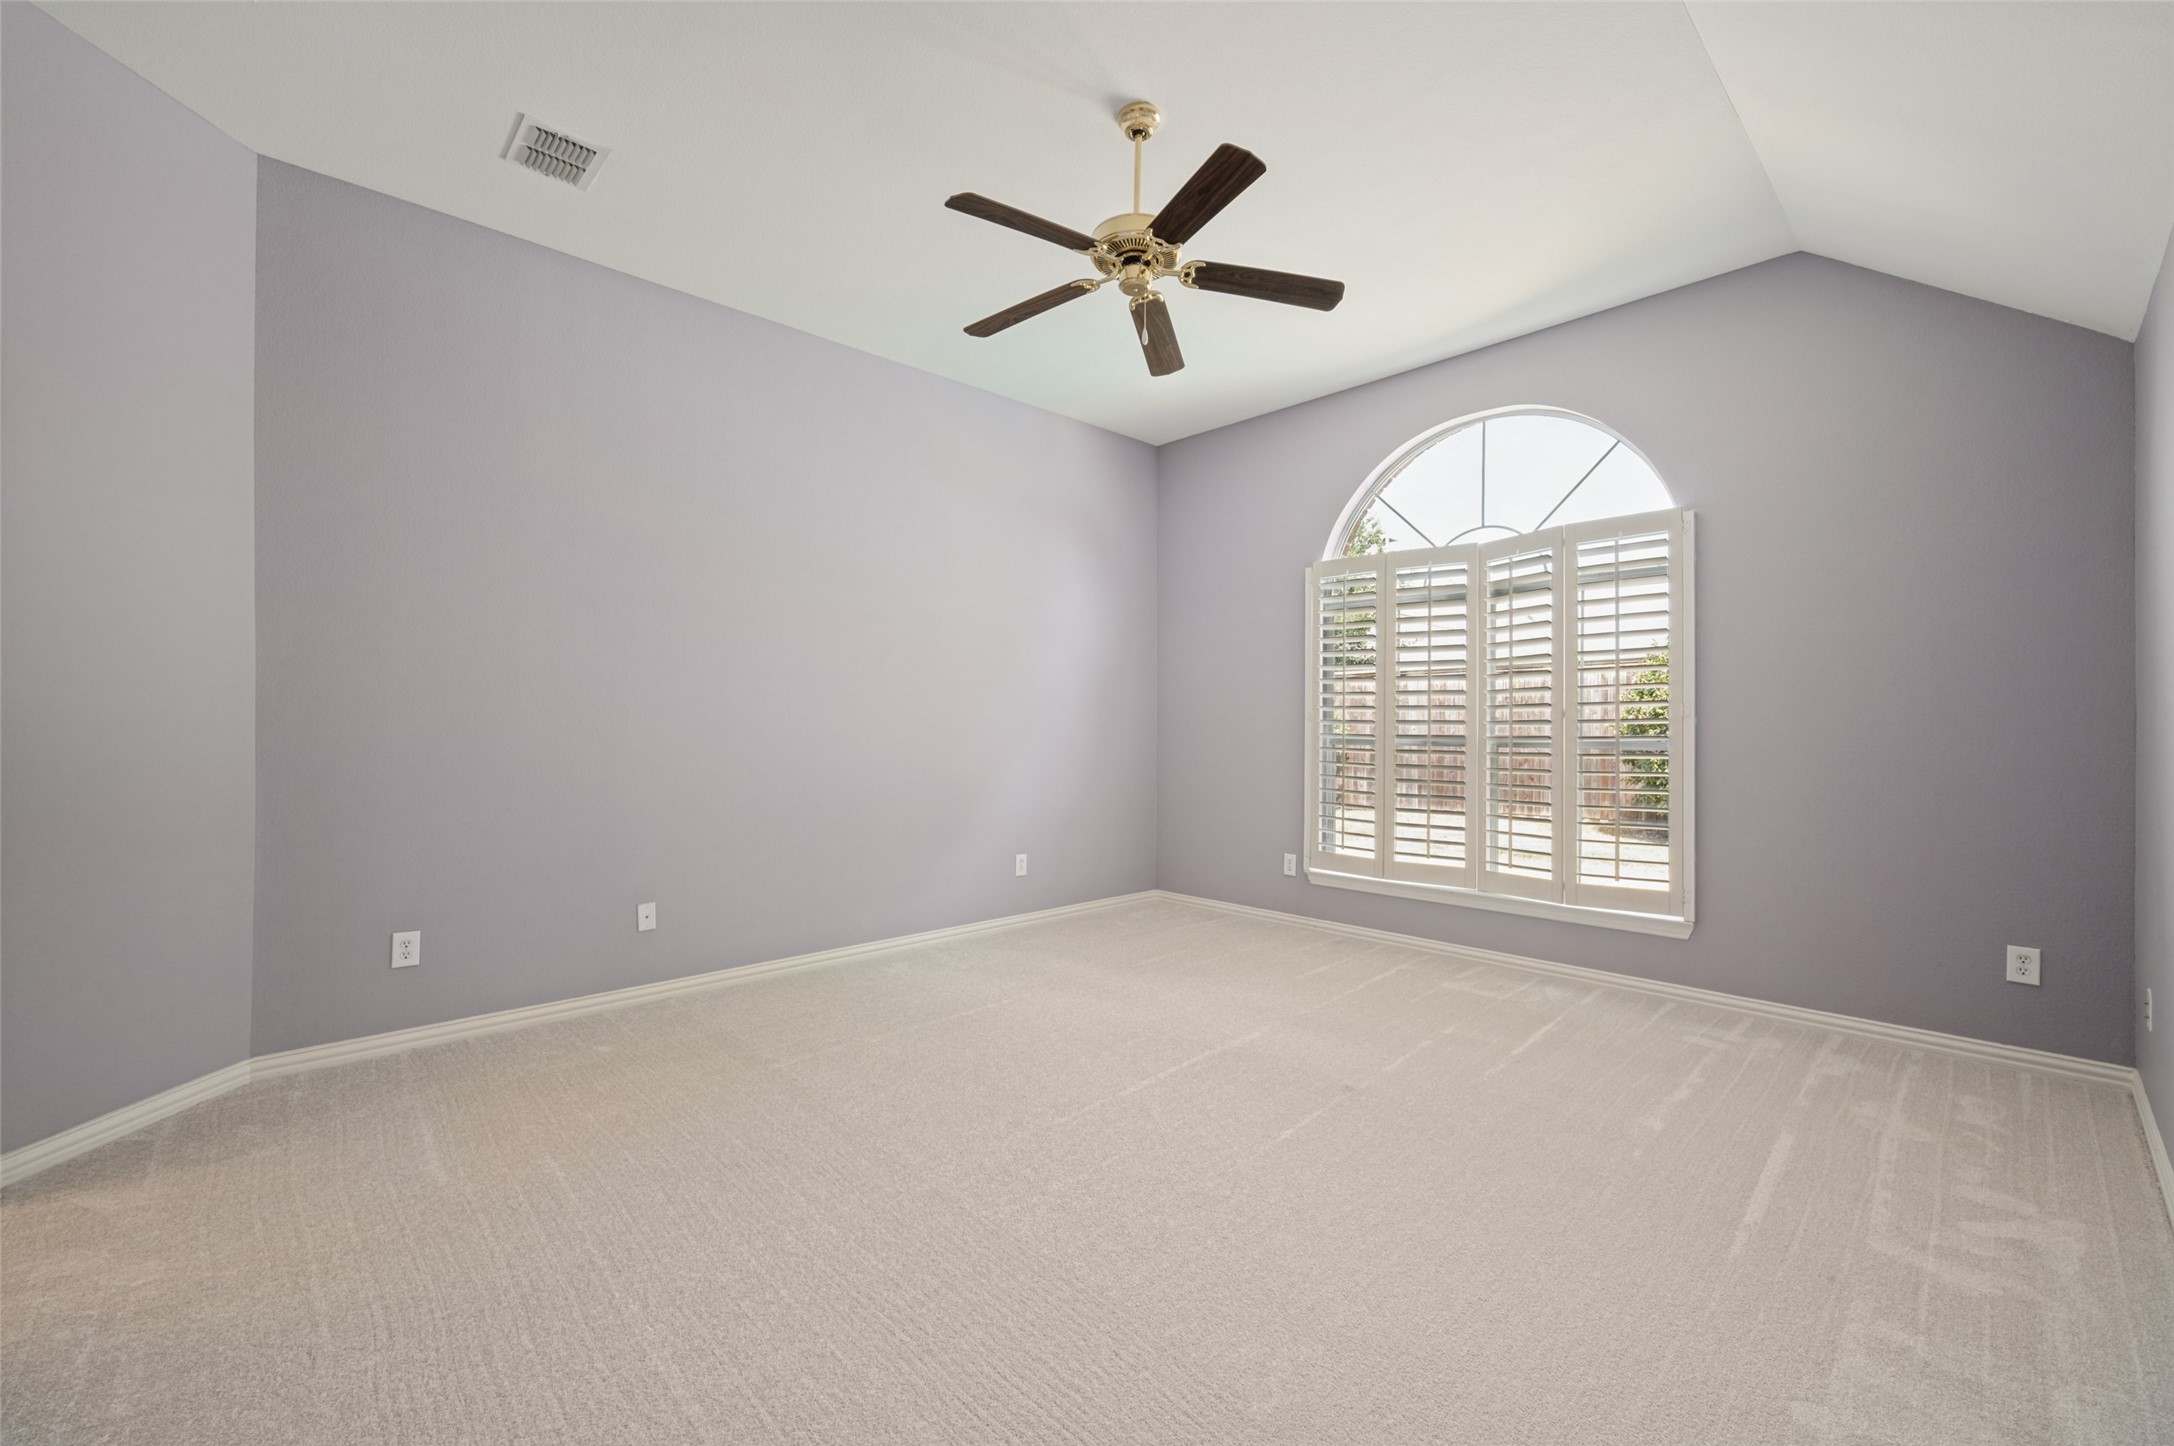
Empty bedroom with an arched shuttered window and ceiling fan.
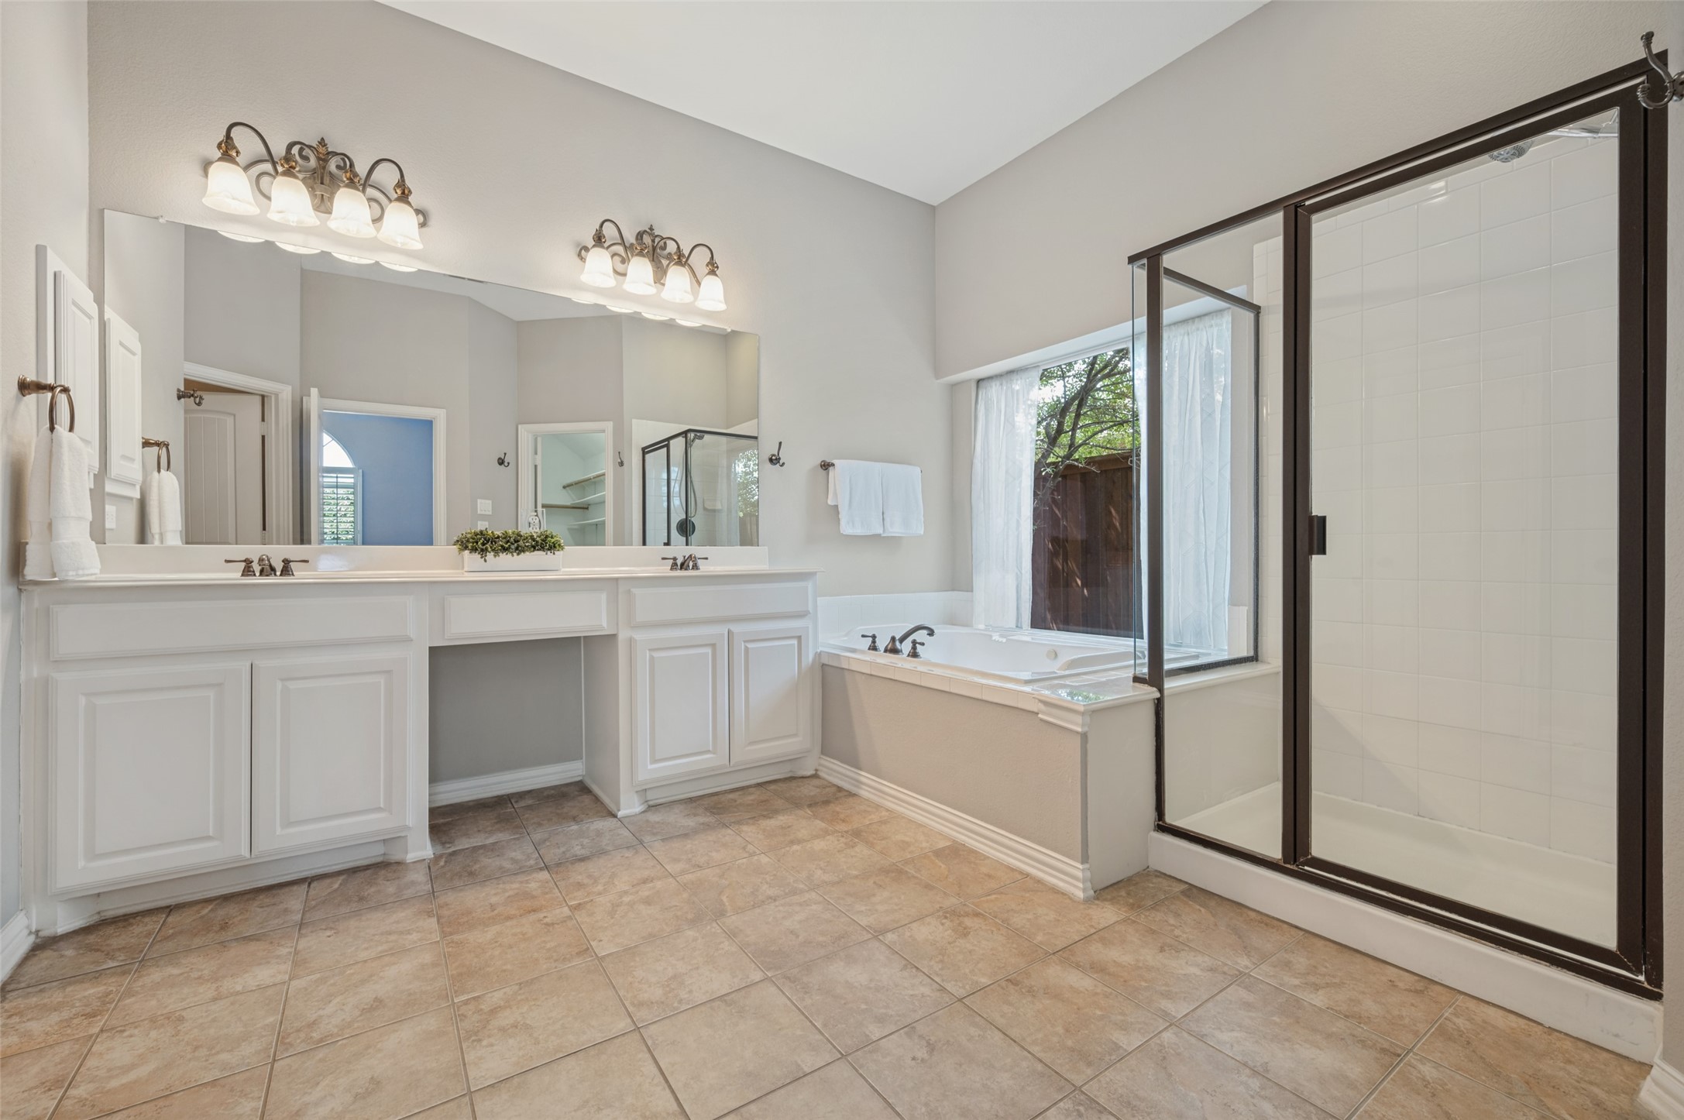
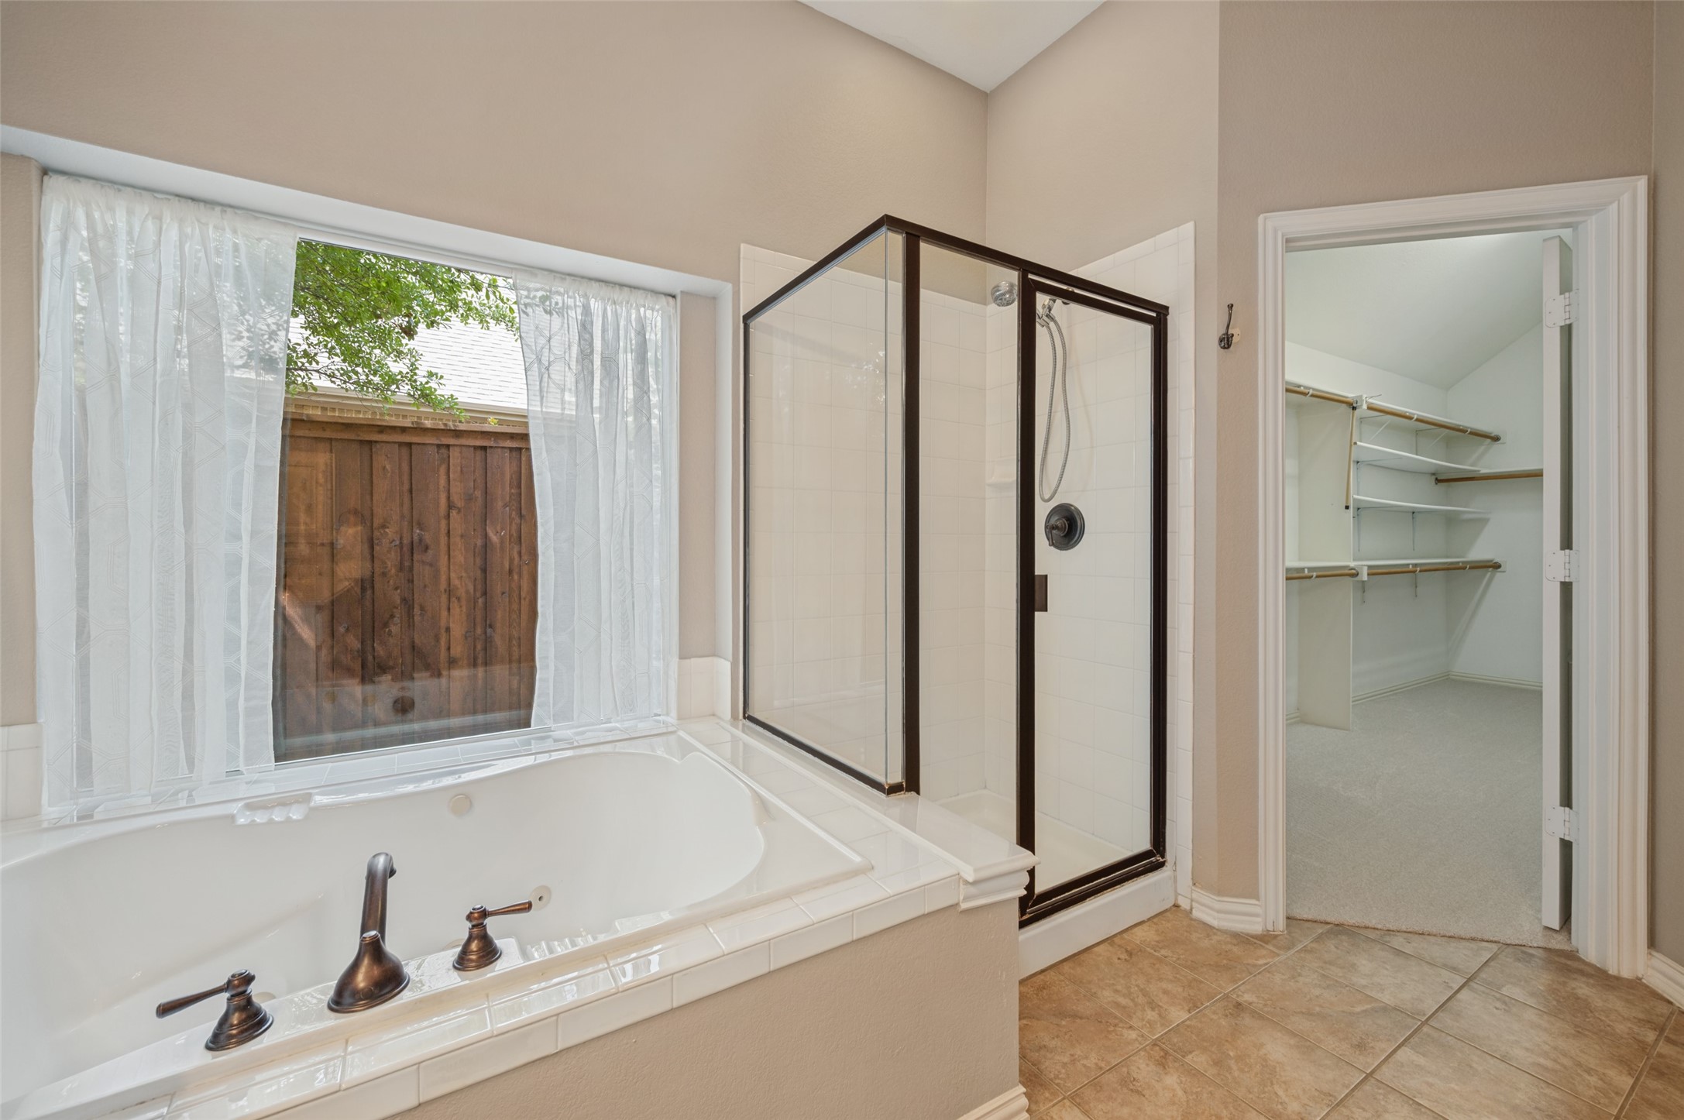
Bathroom with a white double vanity, soaking tub by a window, and large glass-enclosed shower.
Bathroom with a built-in soaking tub, glass shower, and doorway to a walk-in closet.
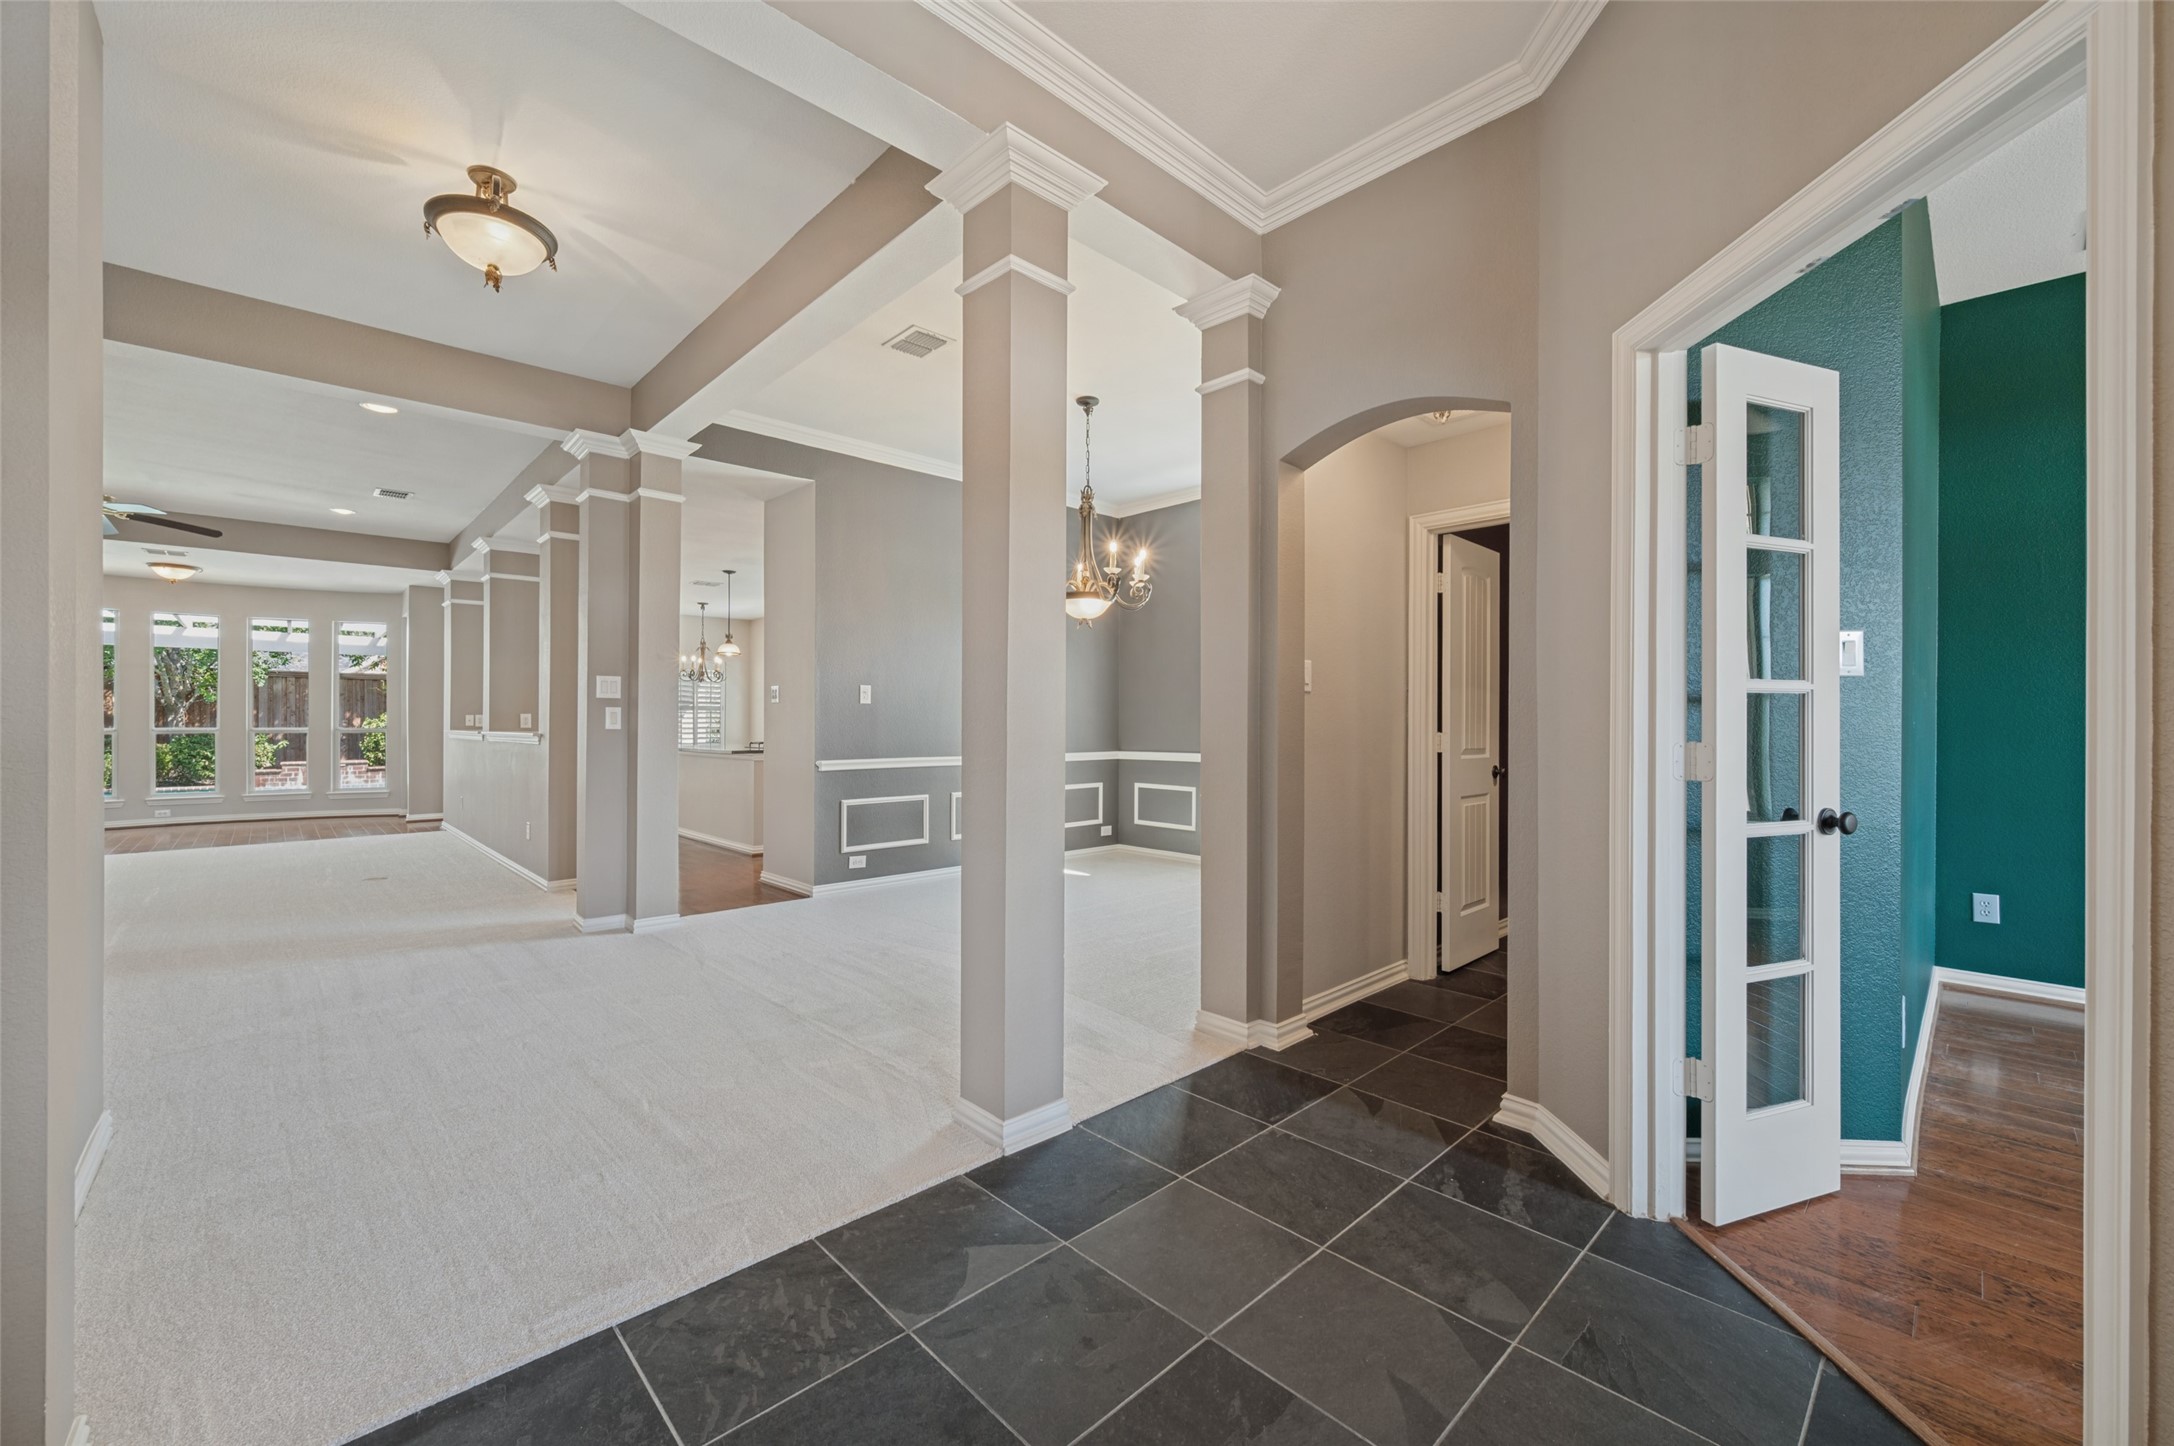
Open-plan entry with slate tile, carpeted living areas, decorative columns, and a glass-paneled door to a teal room.
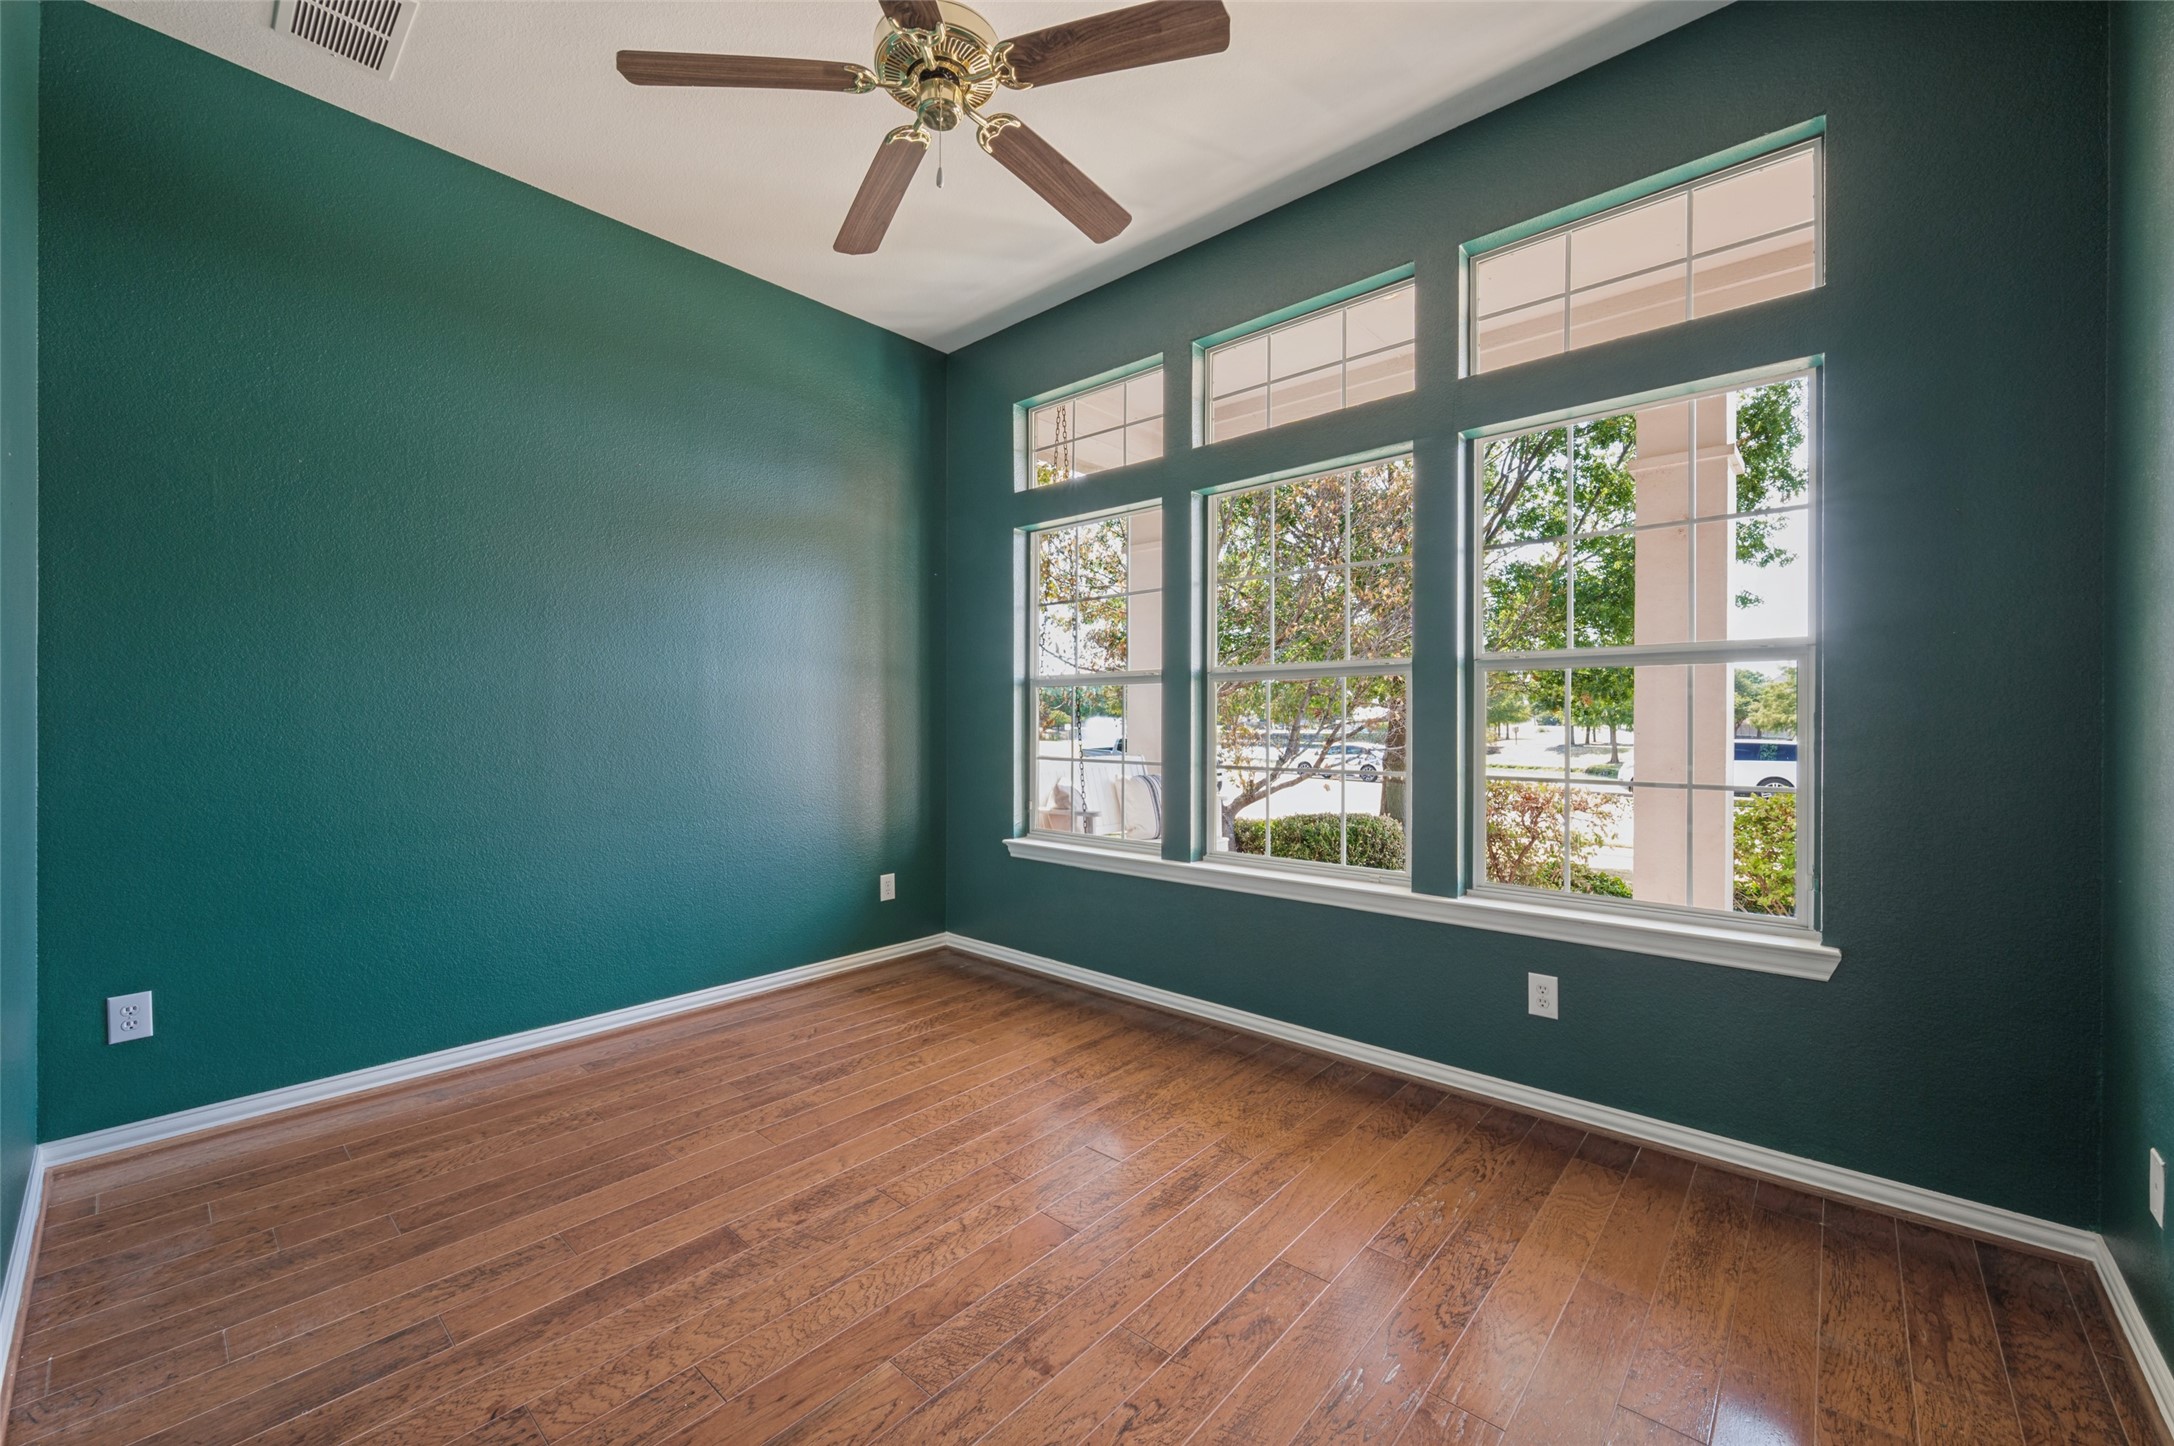
Empty teal room with wood floors, a ceiling fan, and large windows.
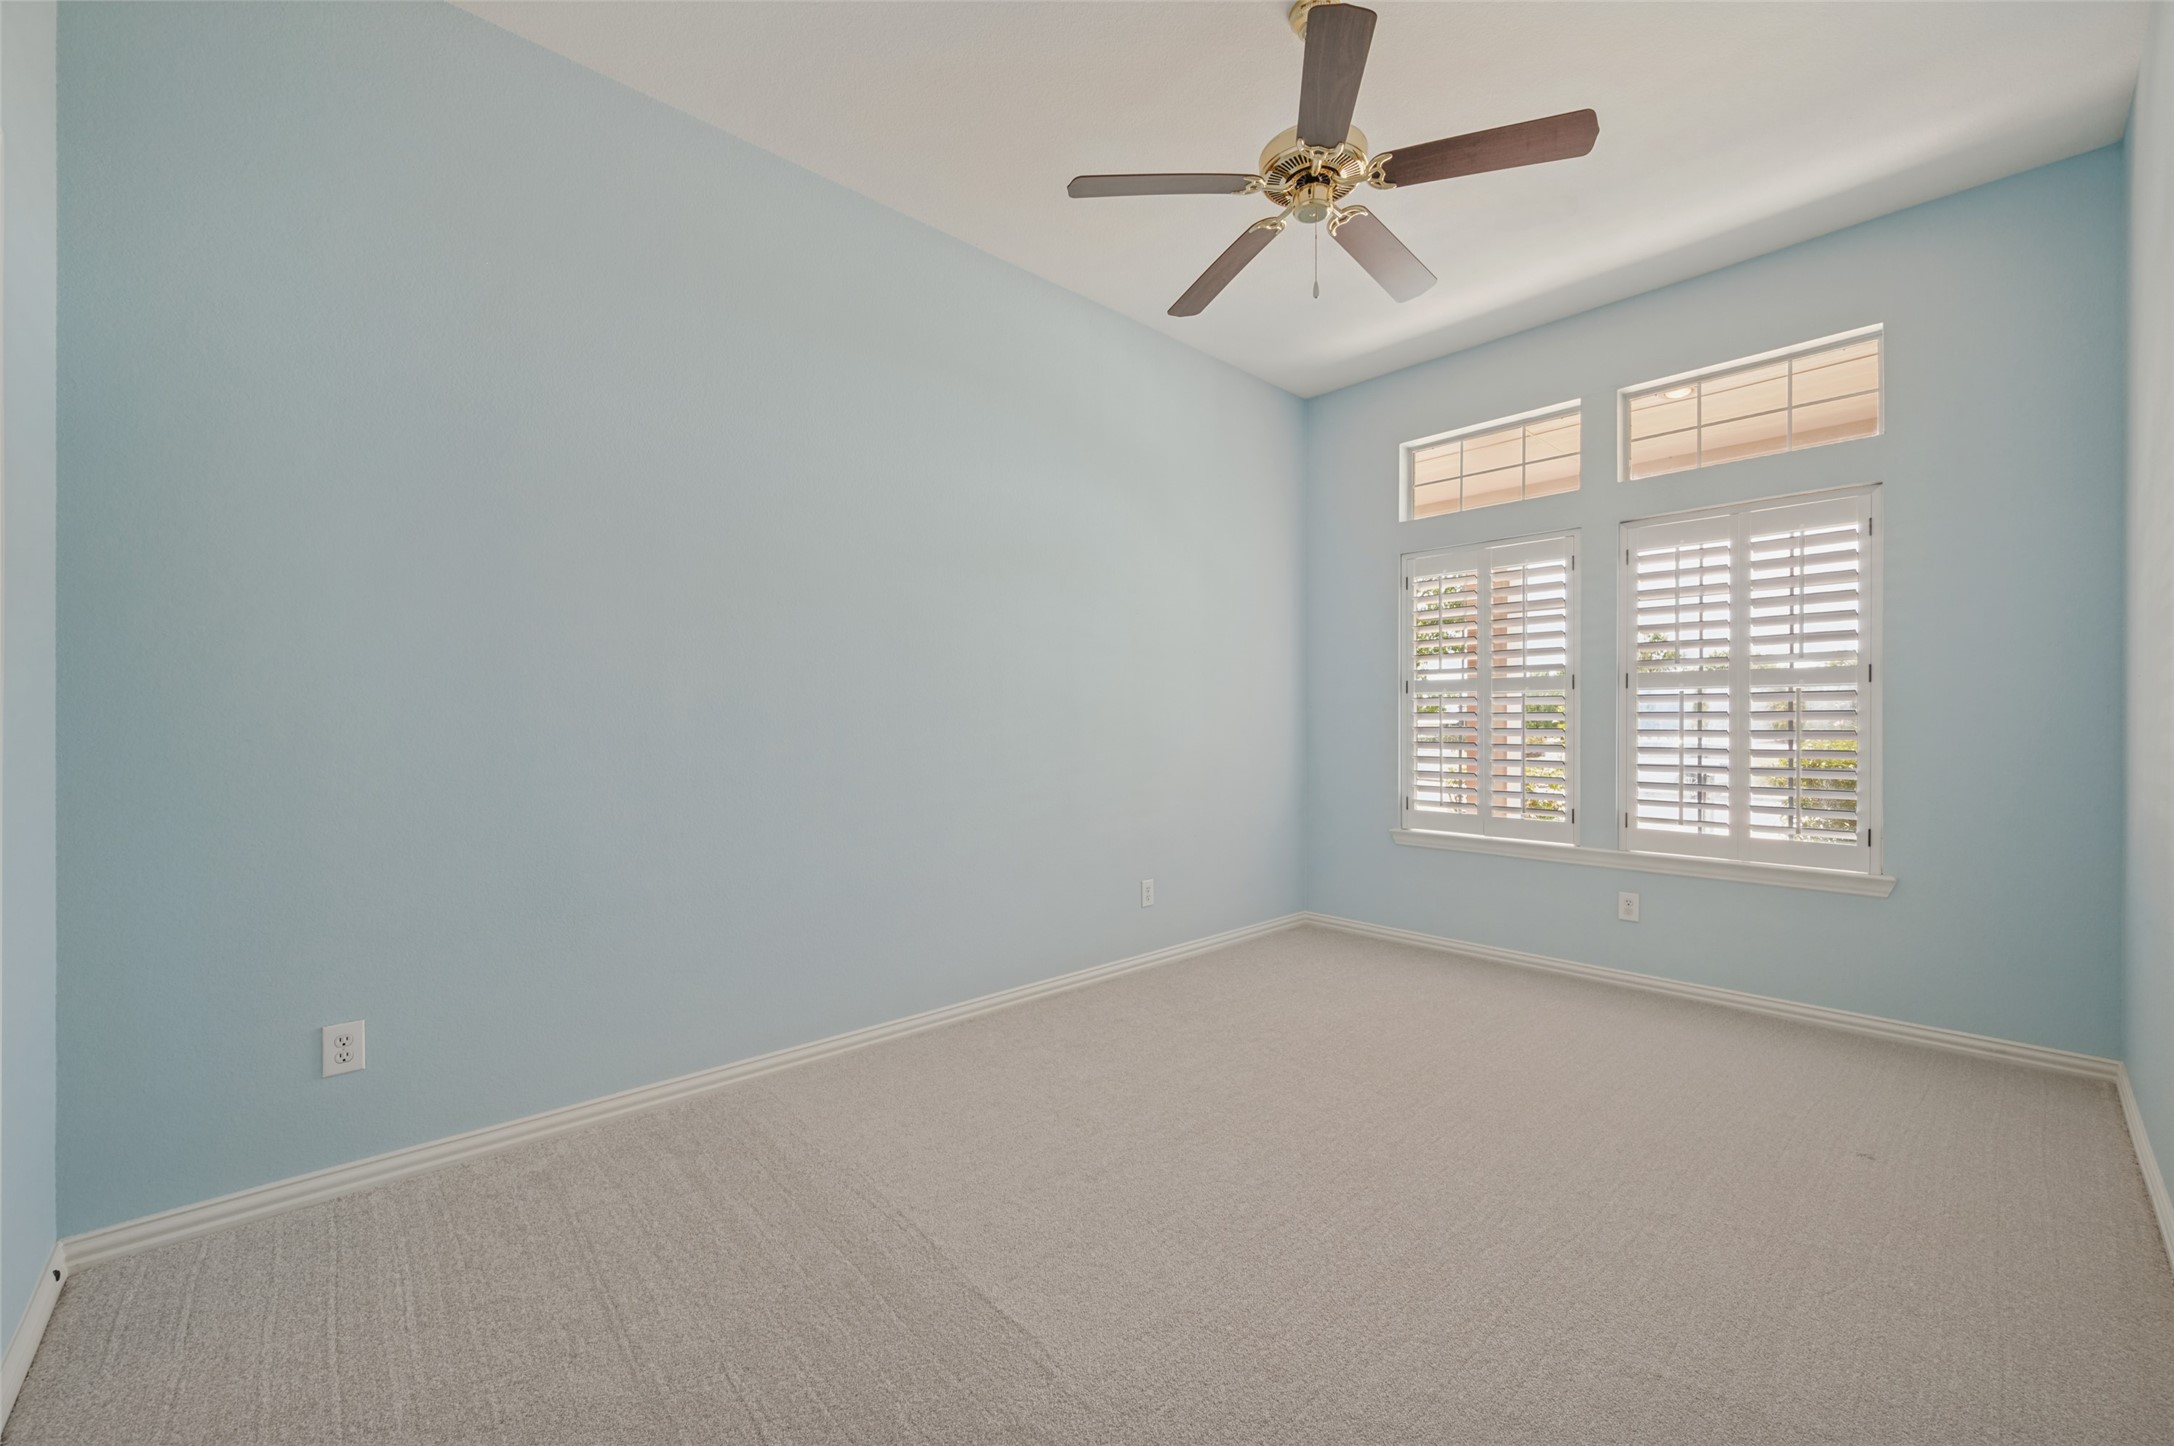
Empty bedroom with pale blue walls, shuttered windows, and a ceiling fan.
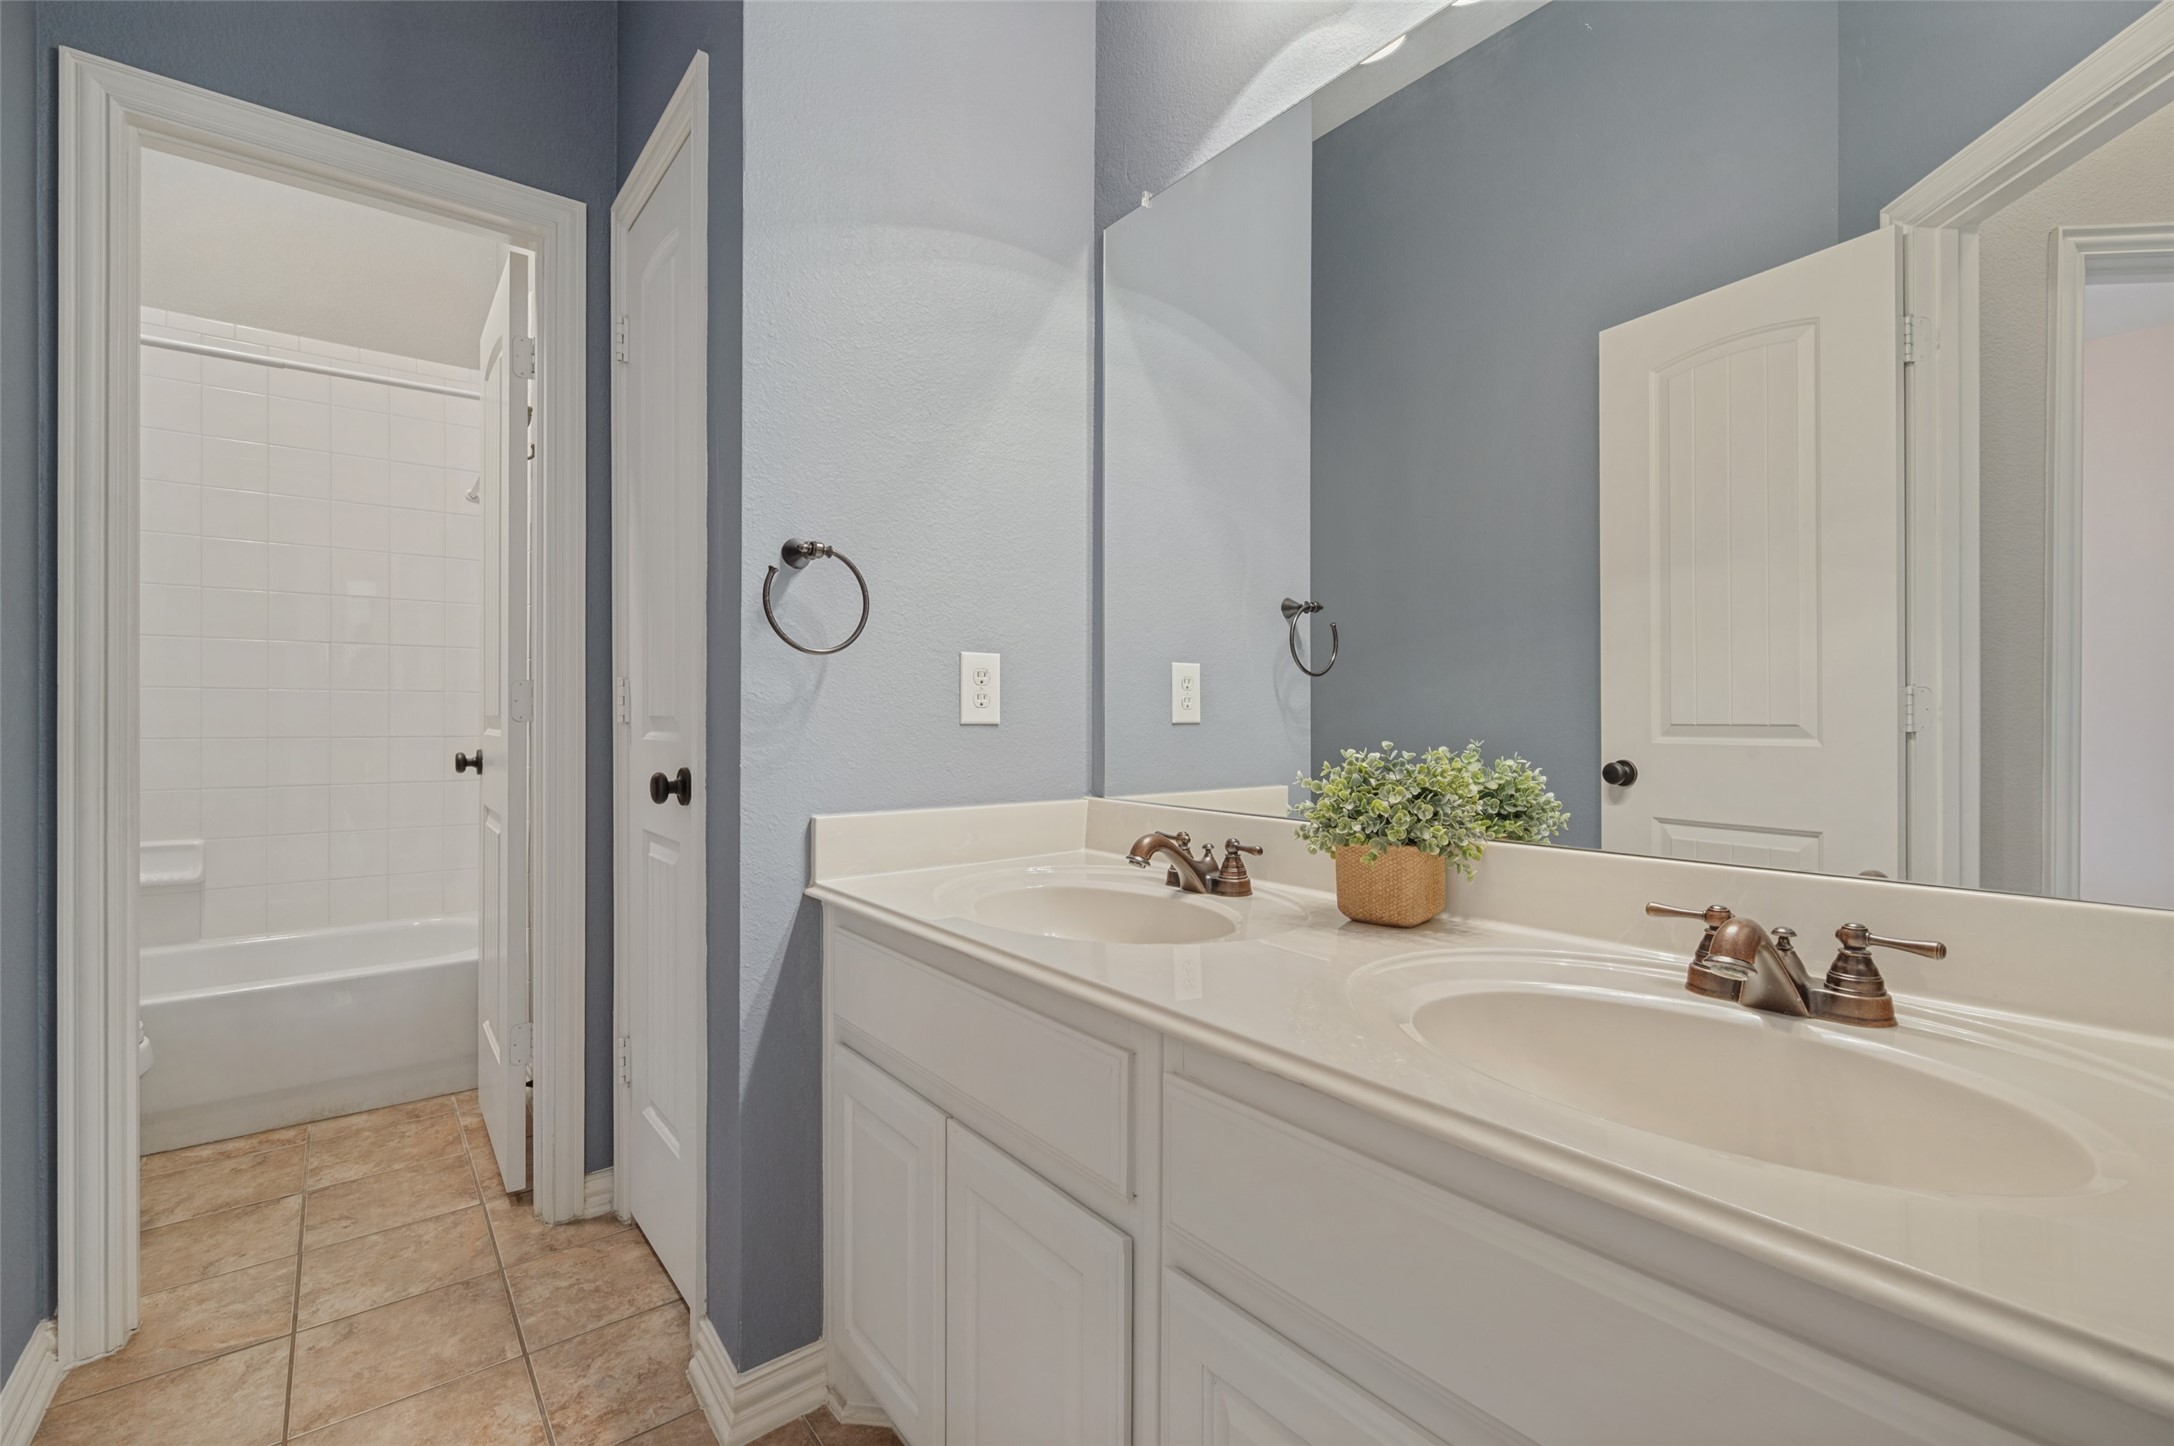
Bathroom with a double-sink vanity and mirror beside a doorway to a tiled tub and shower.
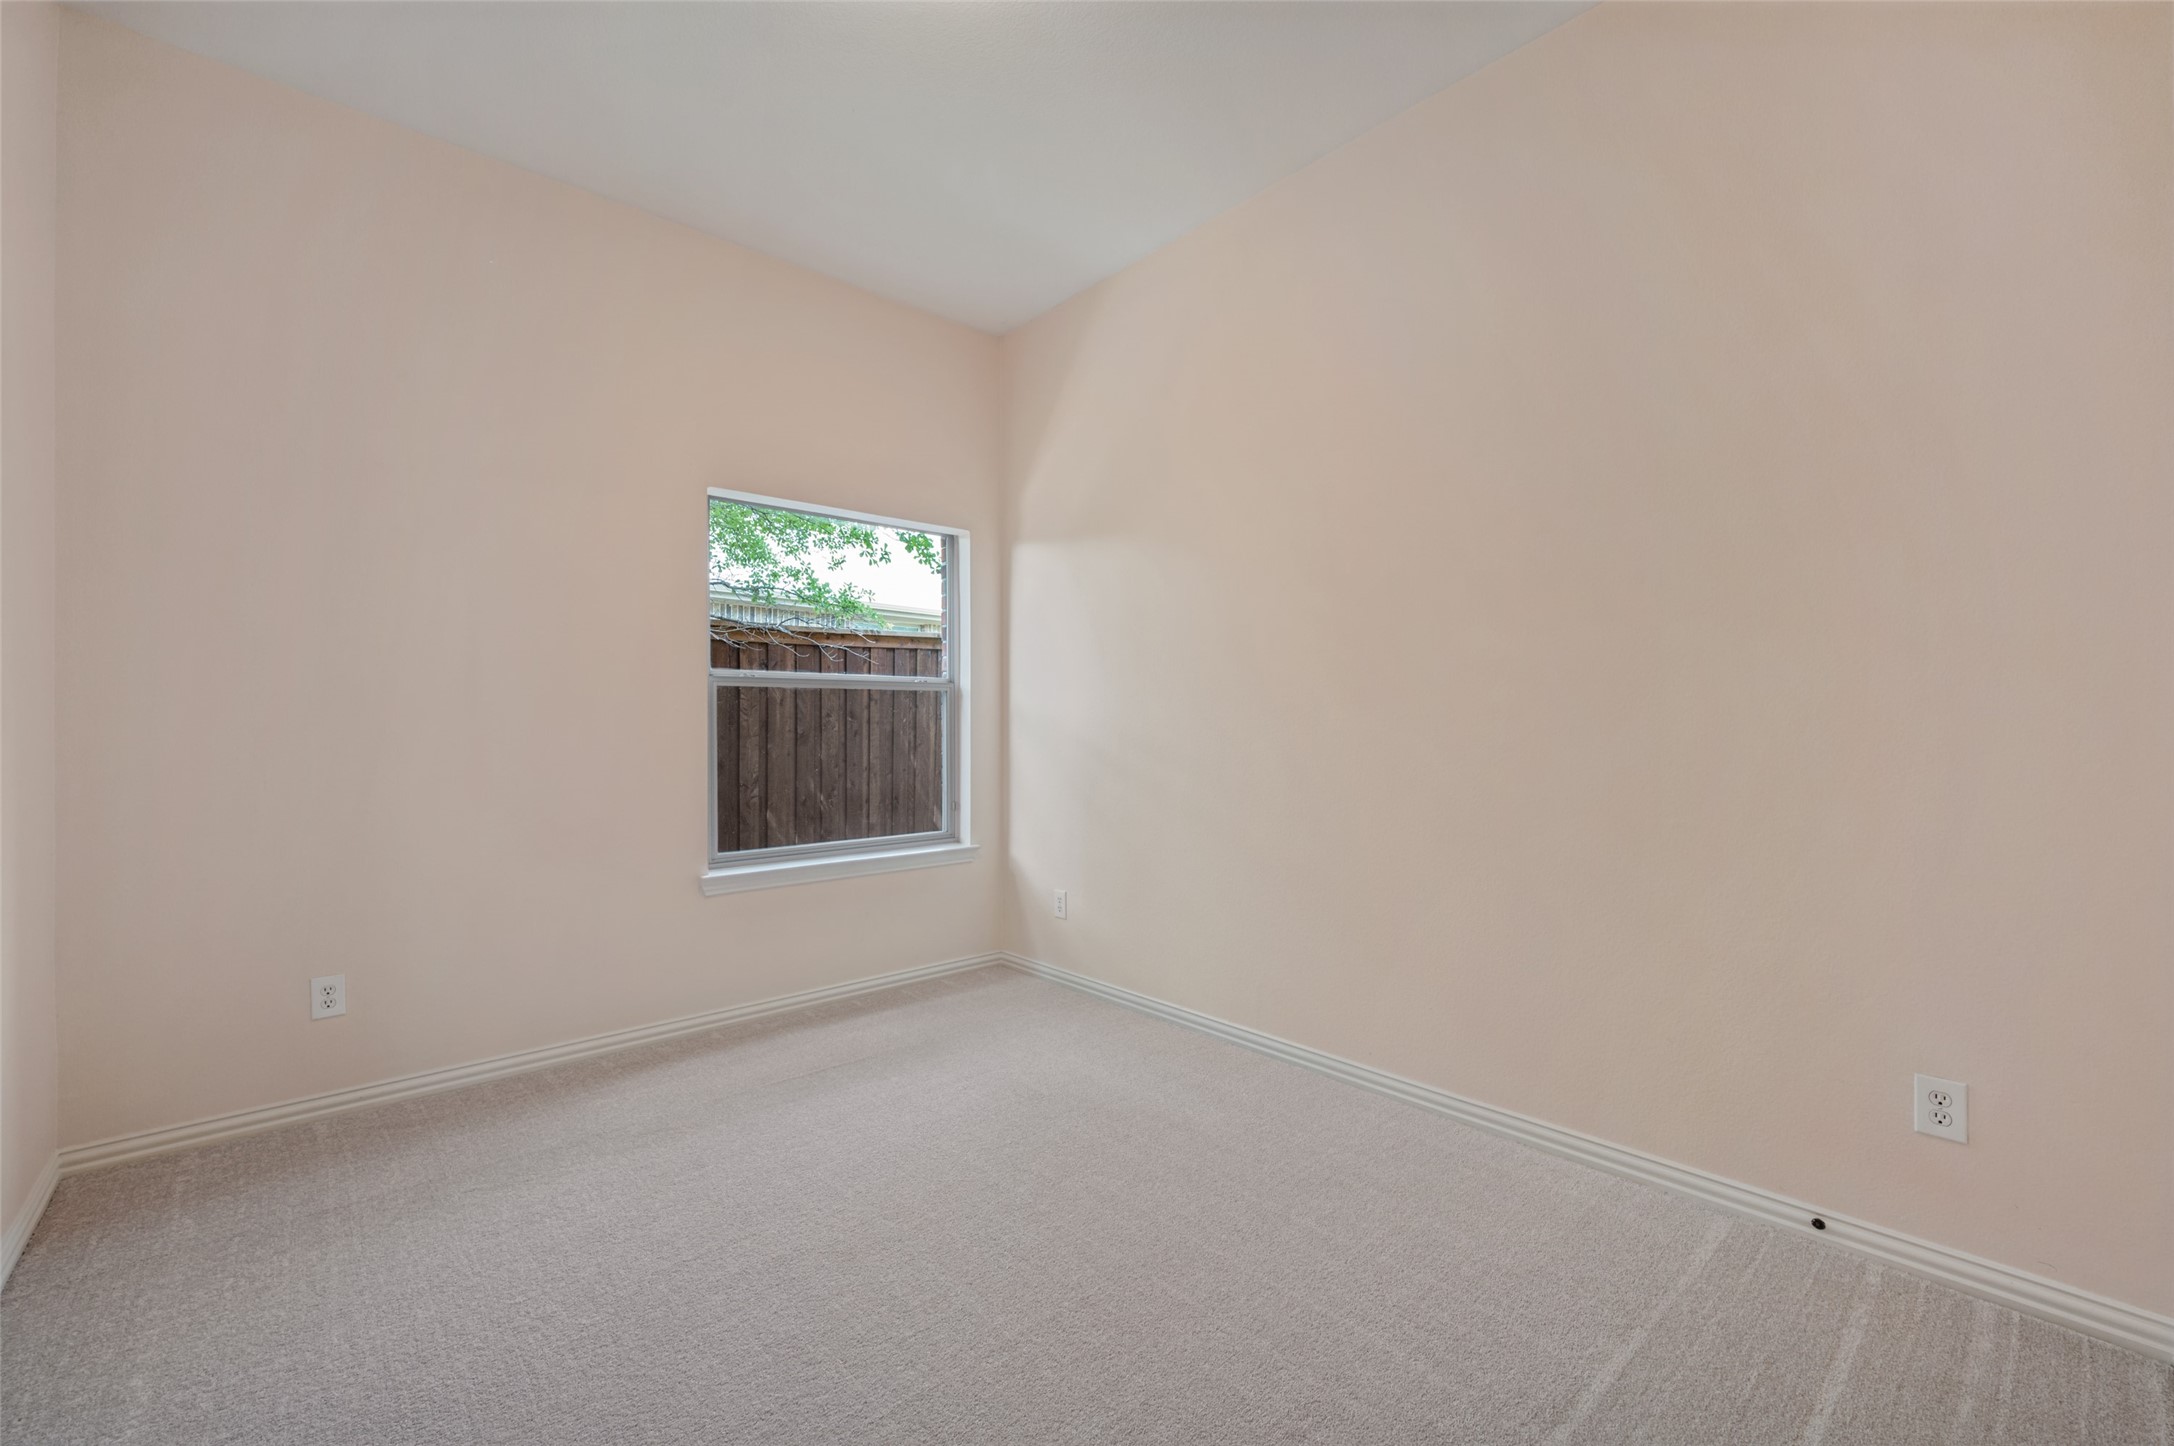
Empty carpeted room with beige walls and a window overlooking a wooden fence.
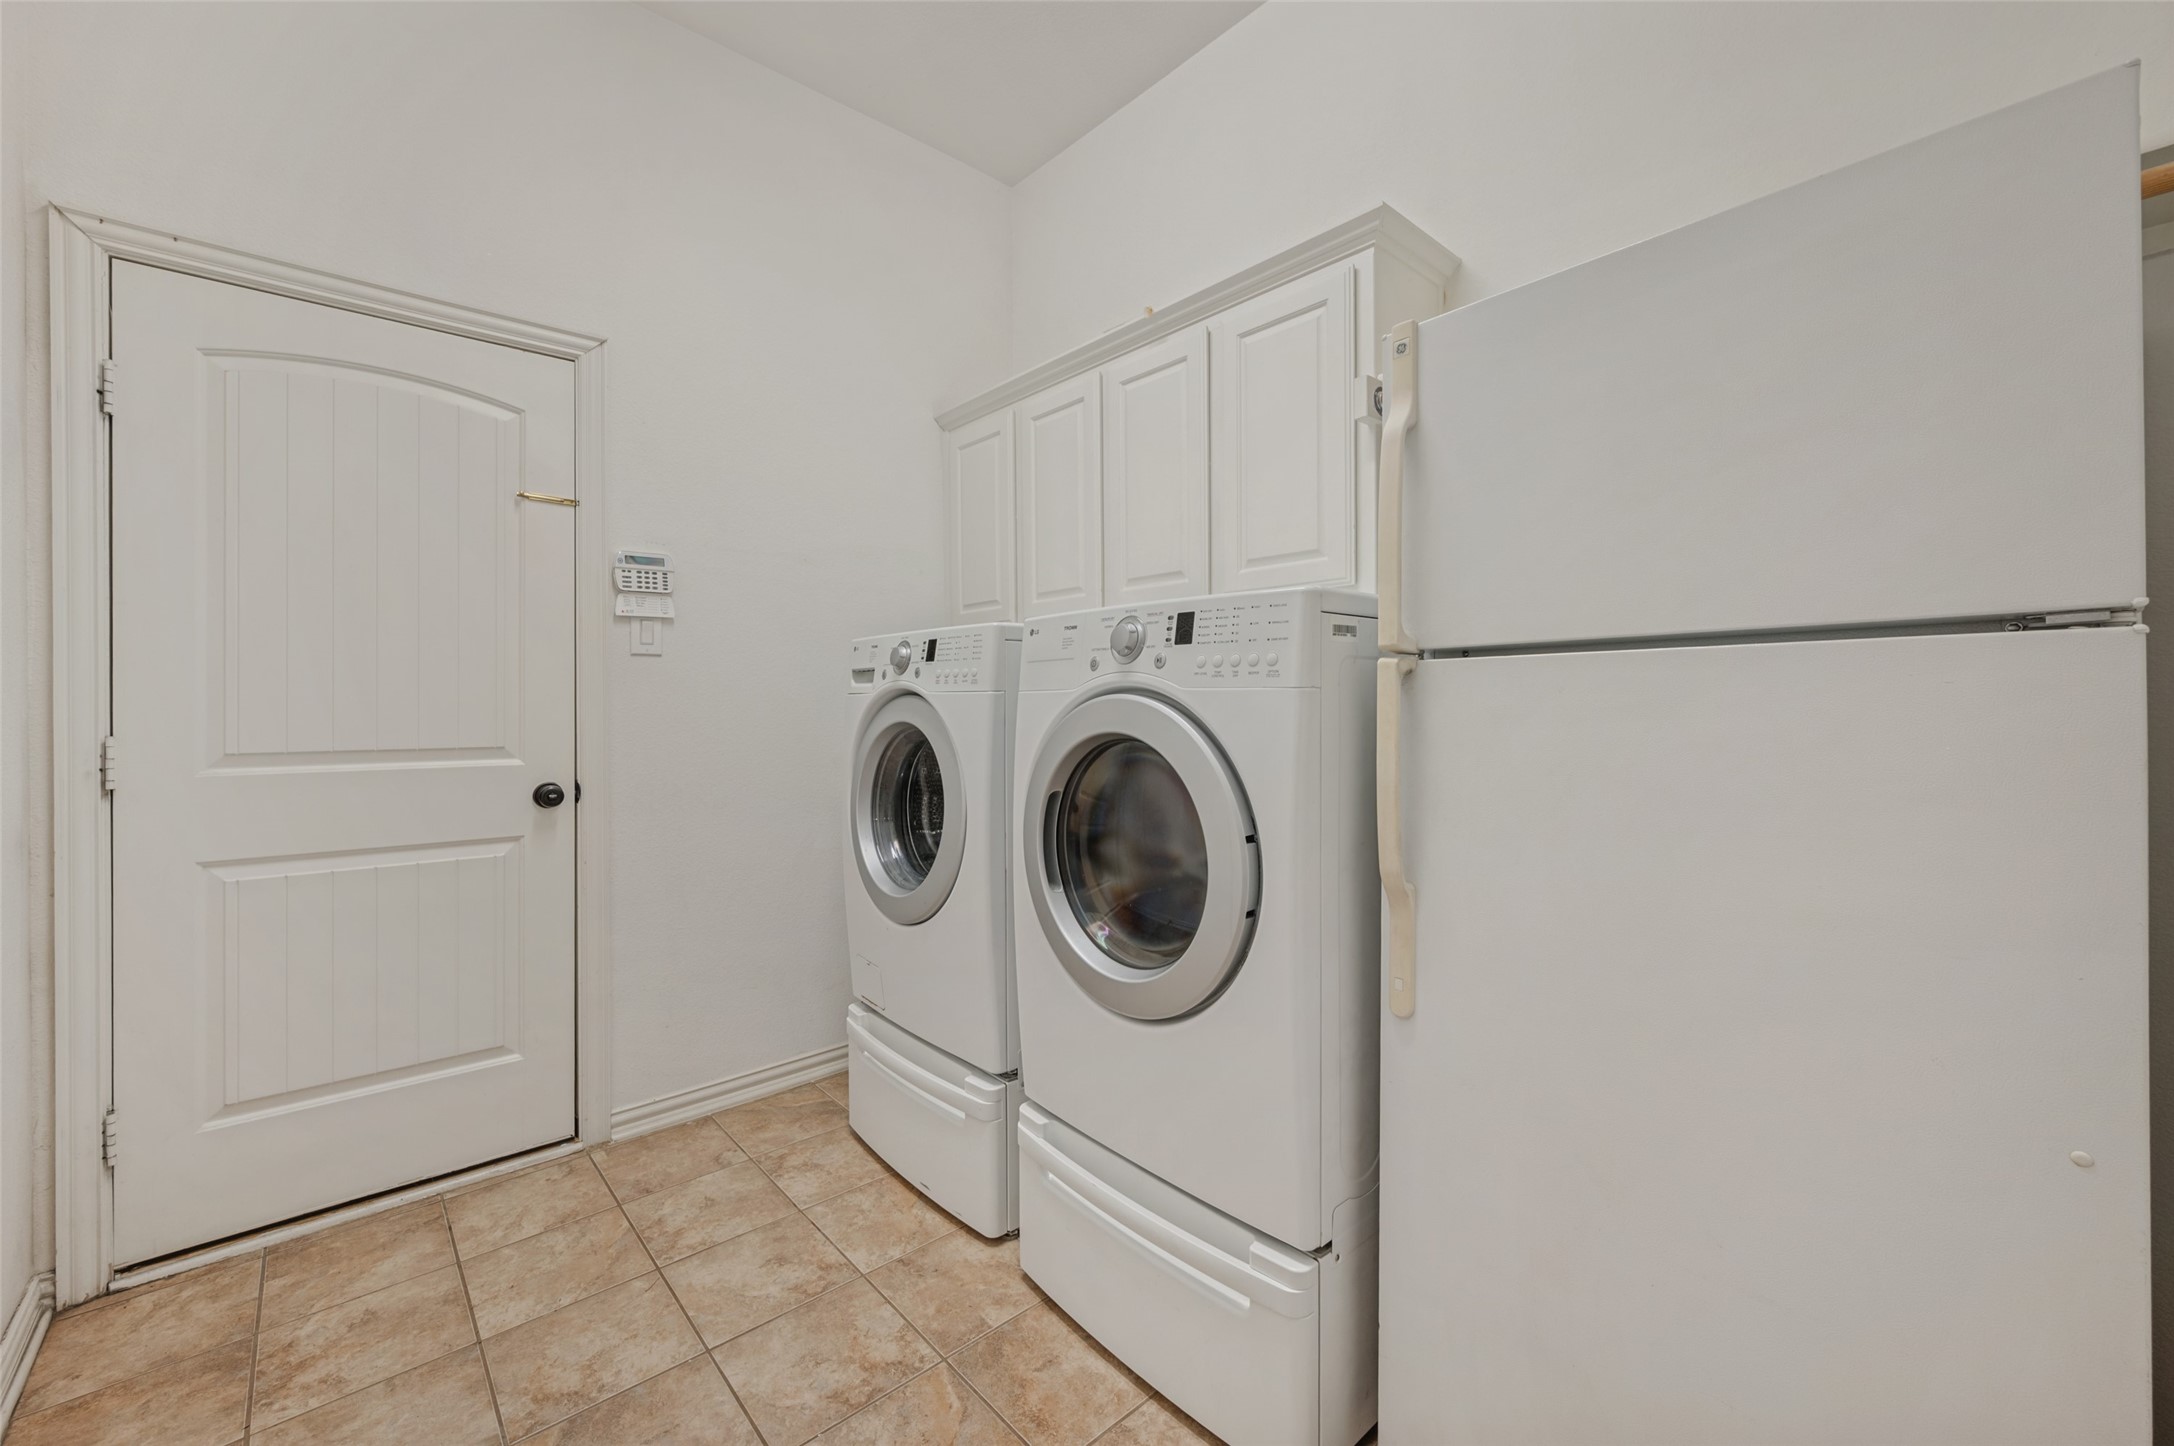
Laundry room with front-loading washer and dryer, overhead cabinets, and a refrigerator.
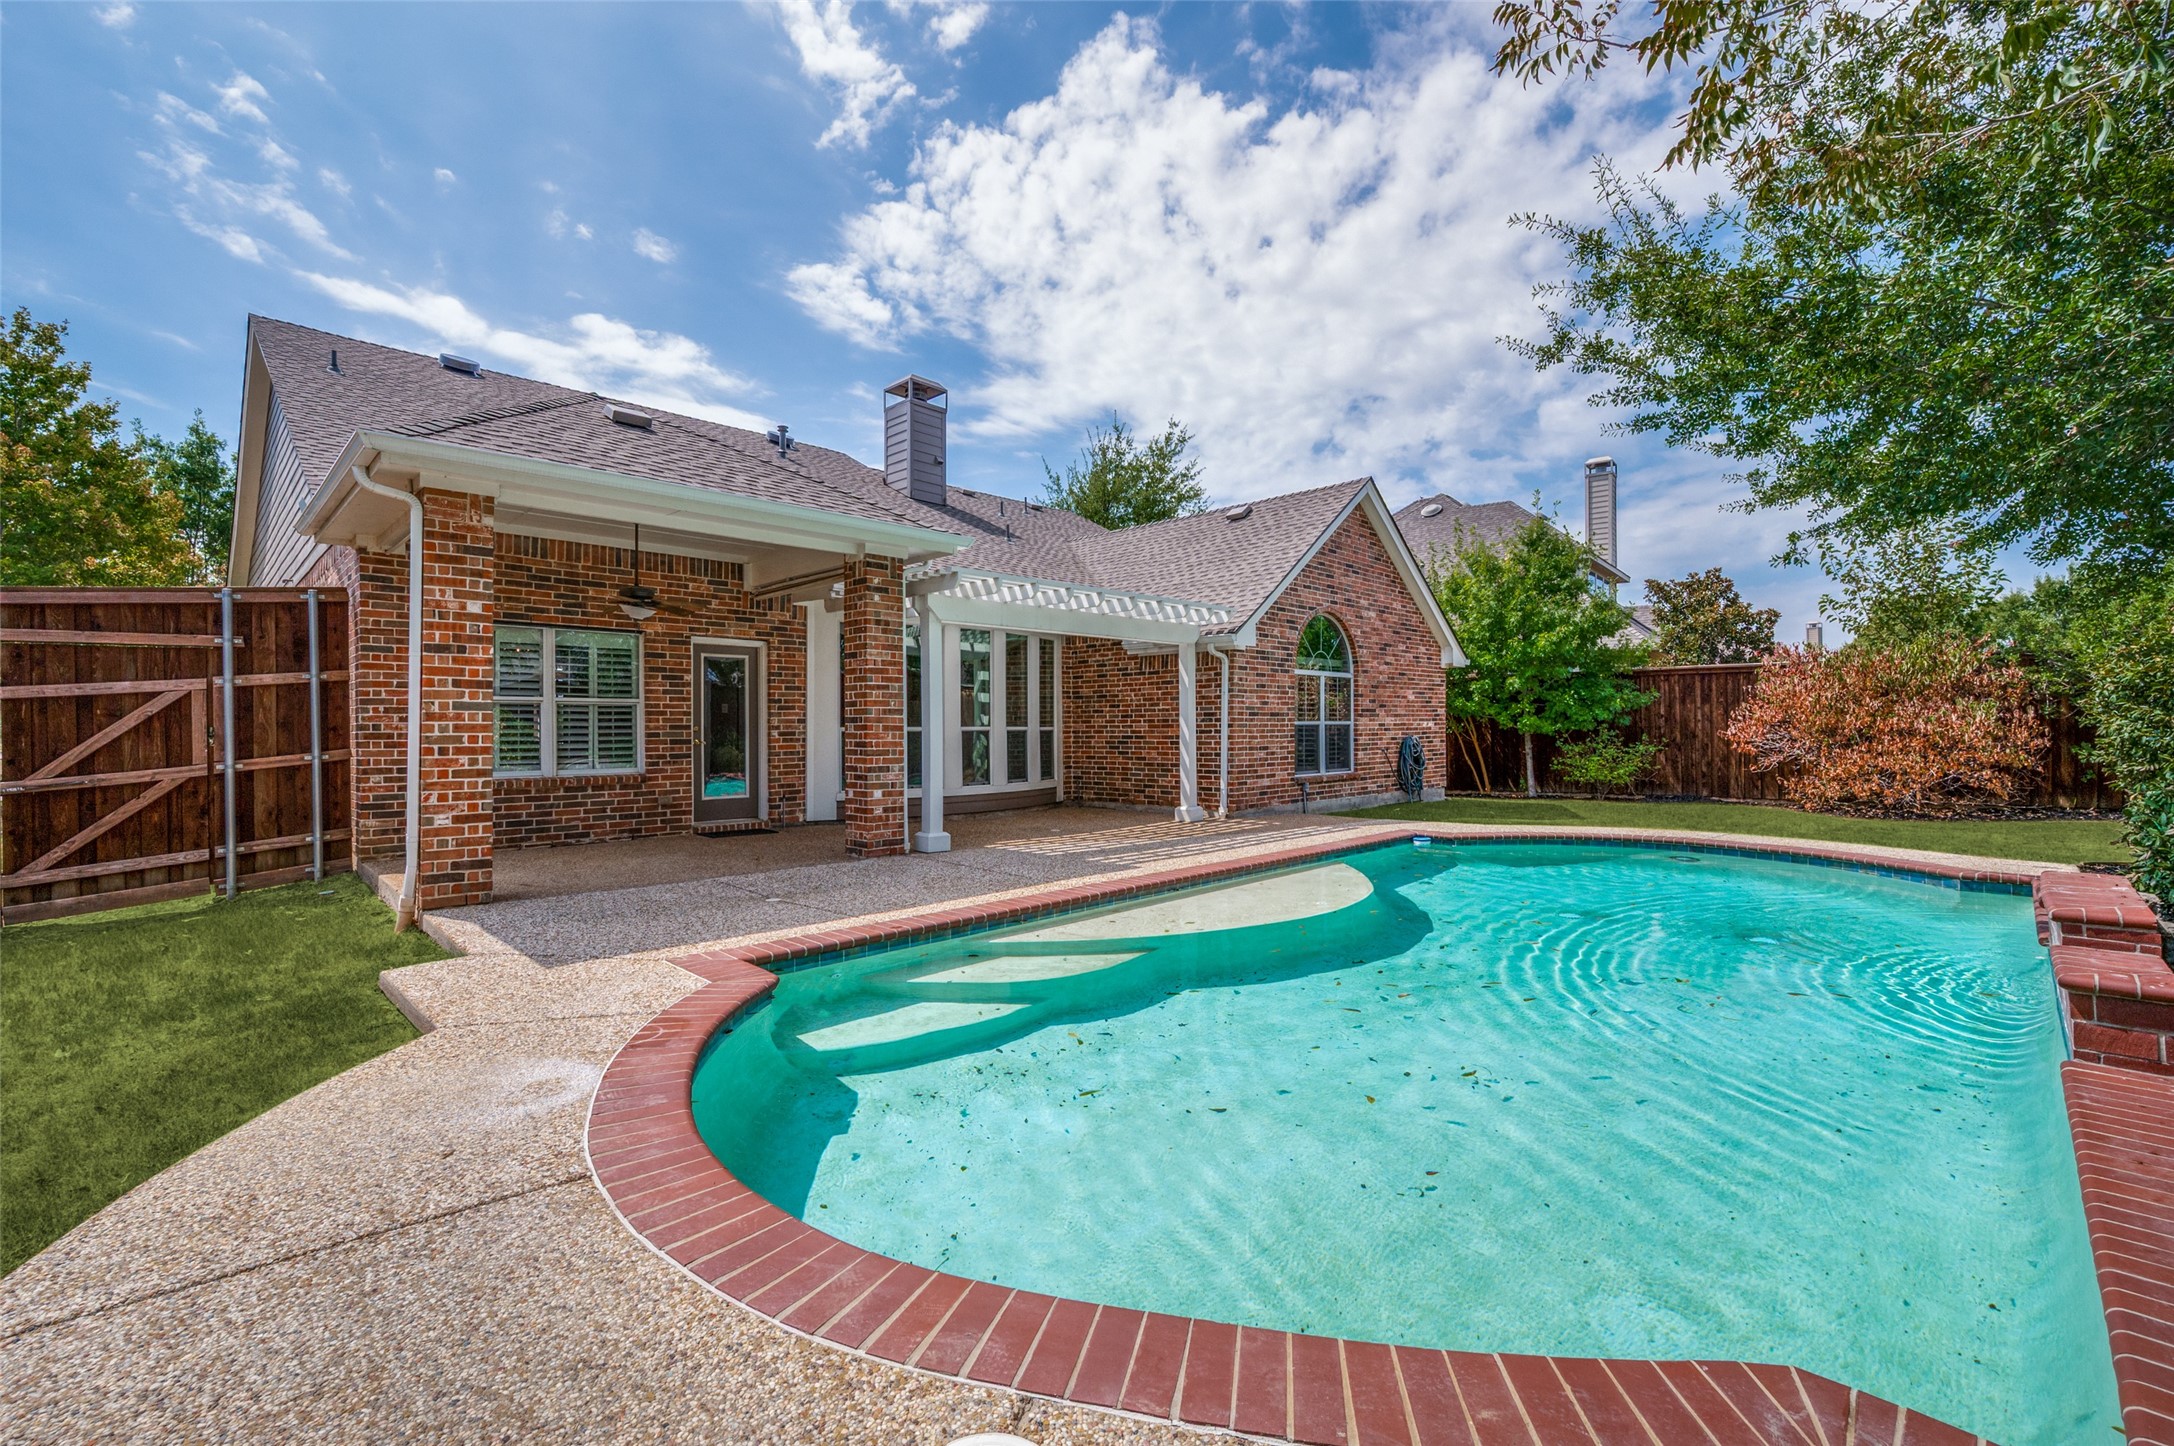
Brick home’s backyard with a large curved swimming pool and covered patio.
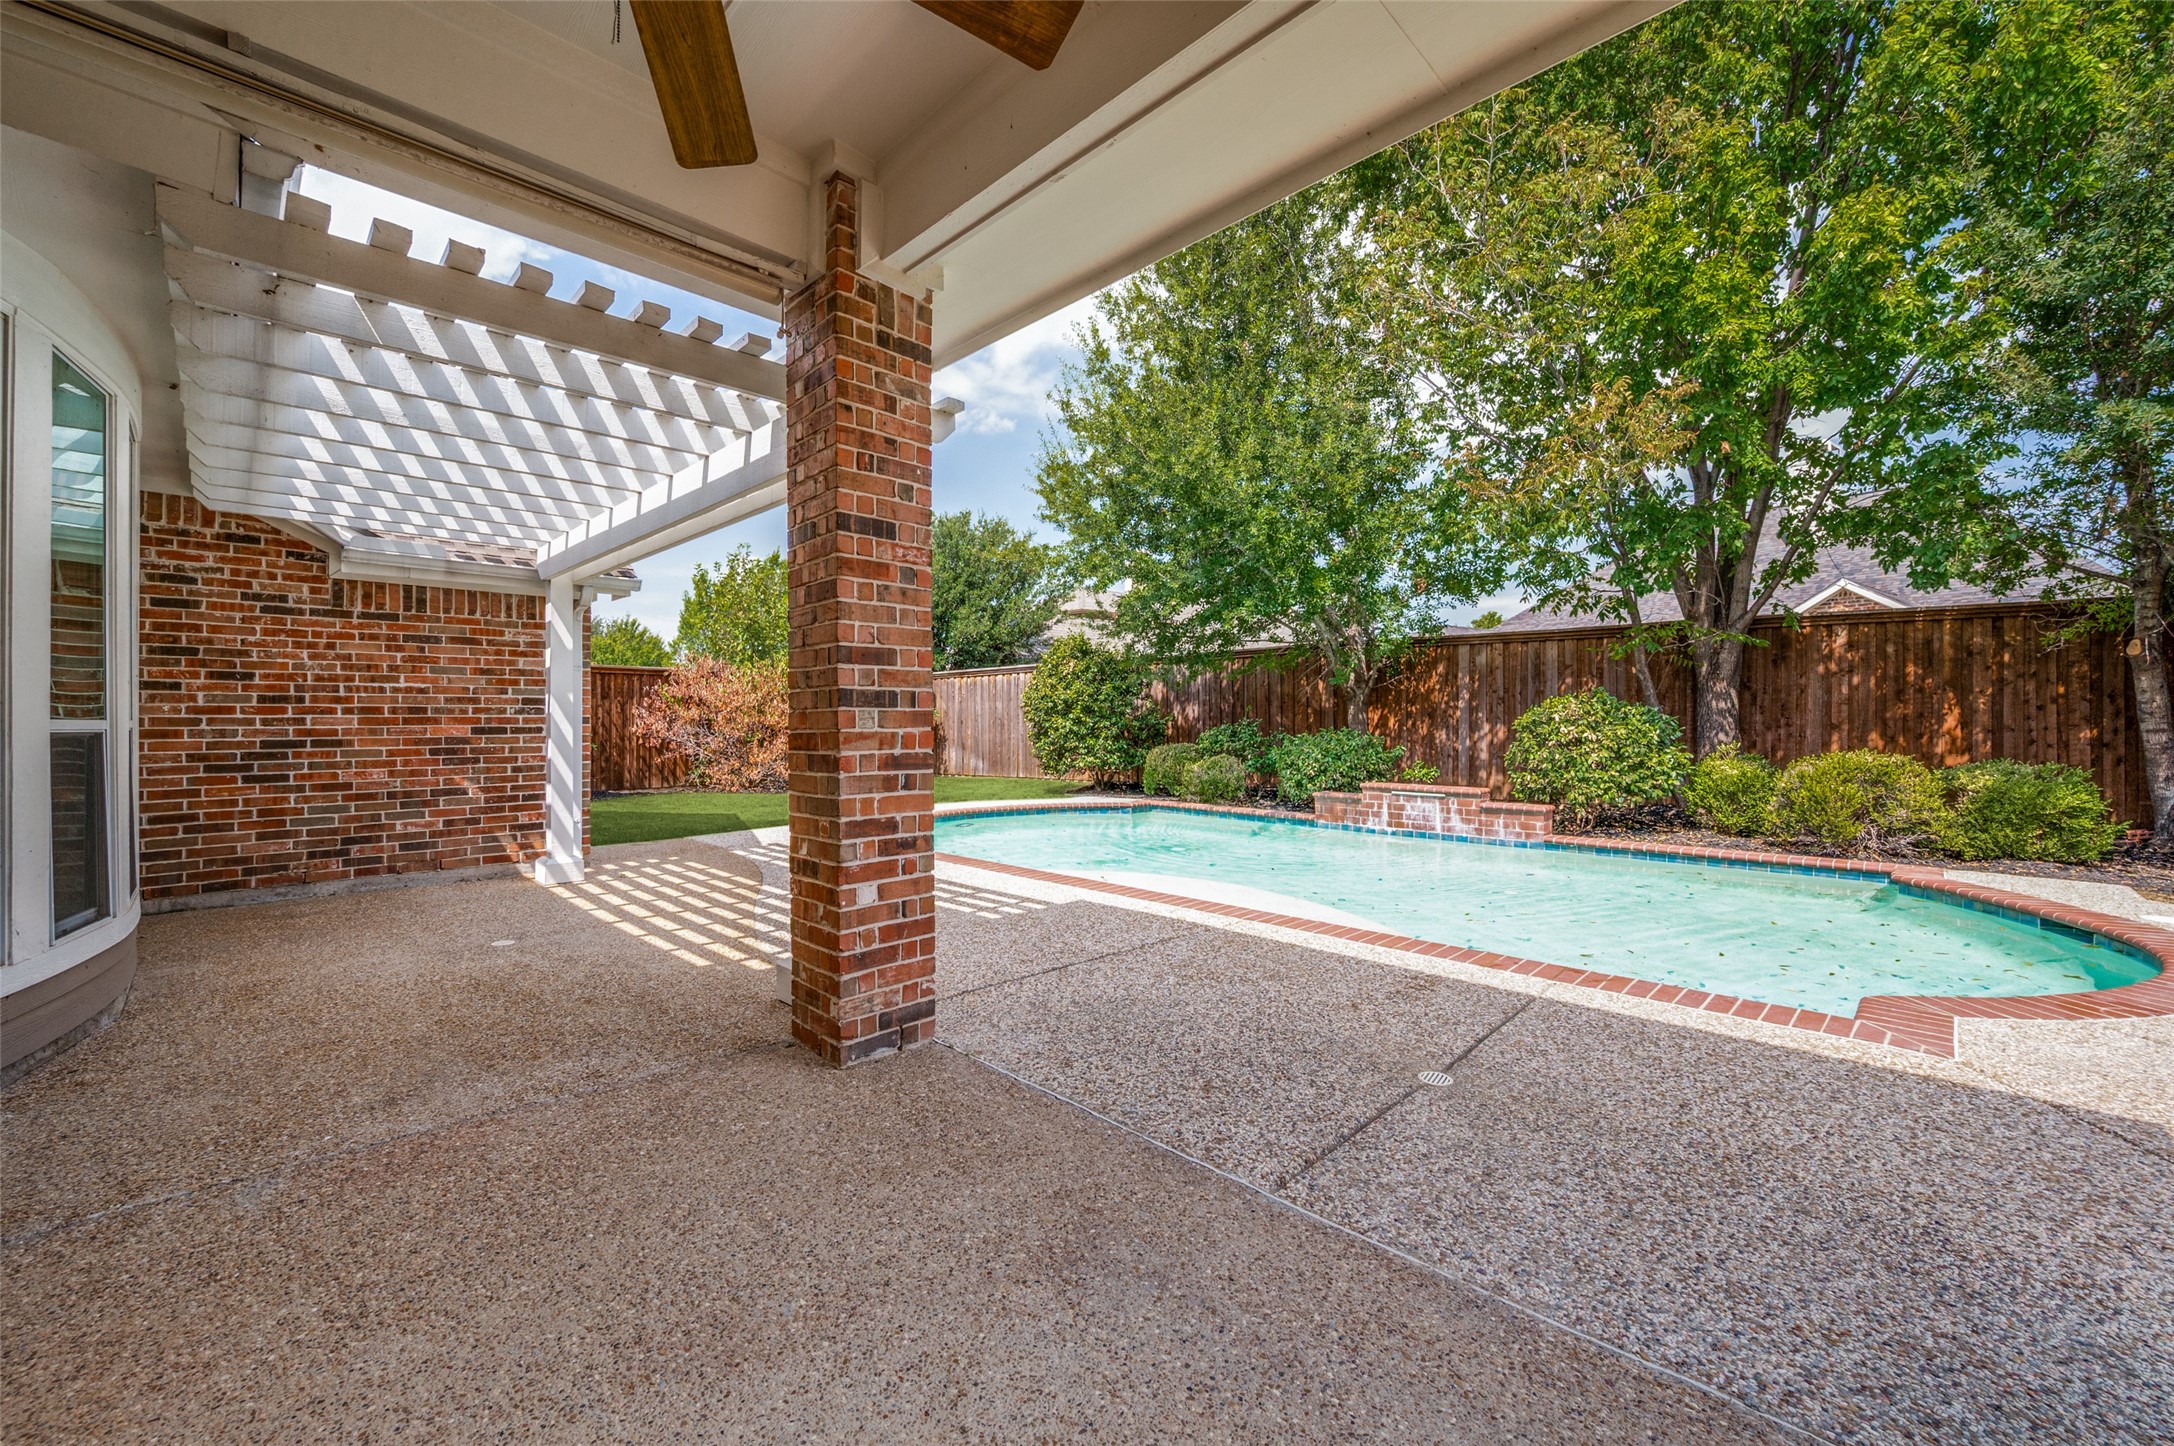
Backyard swimming pool beside a covered brick patio with a white pergola.
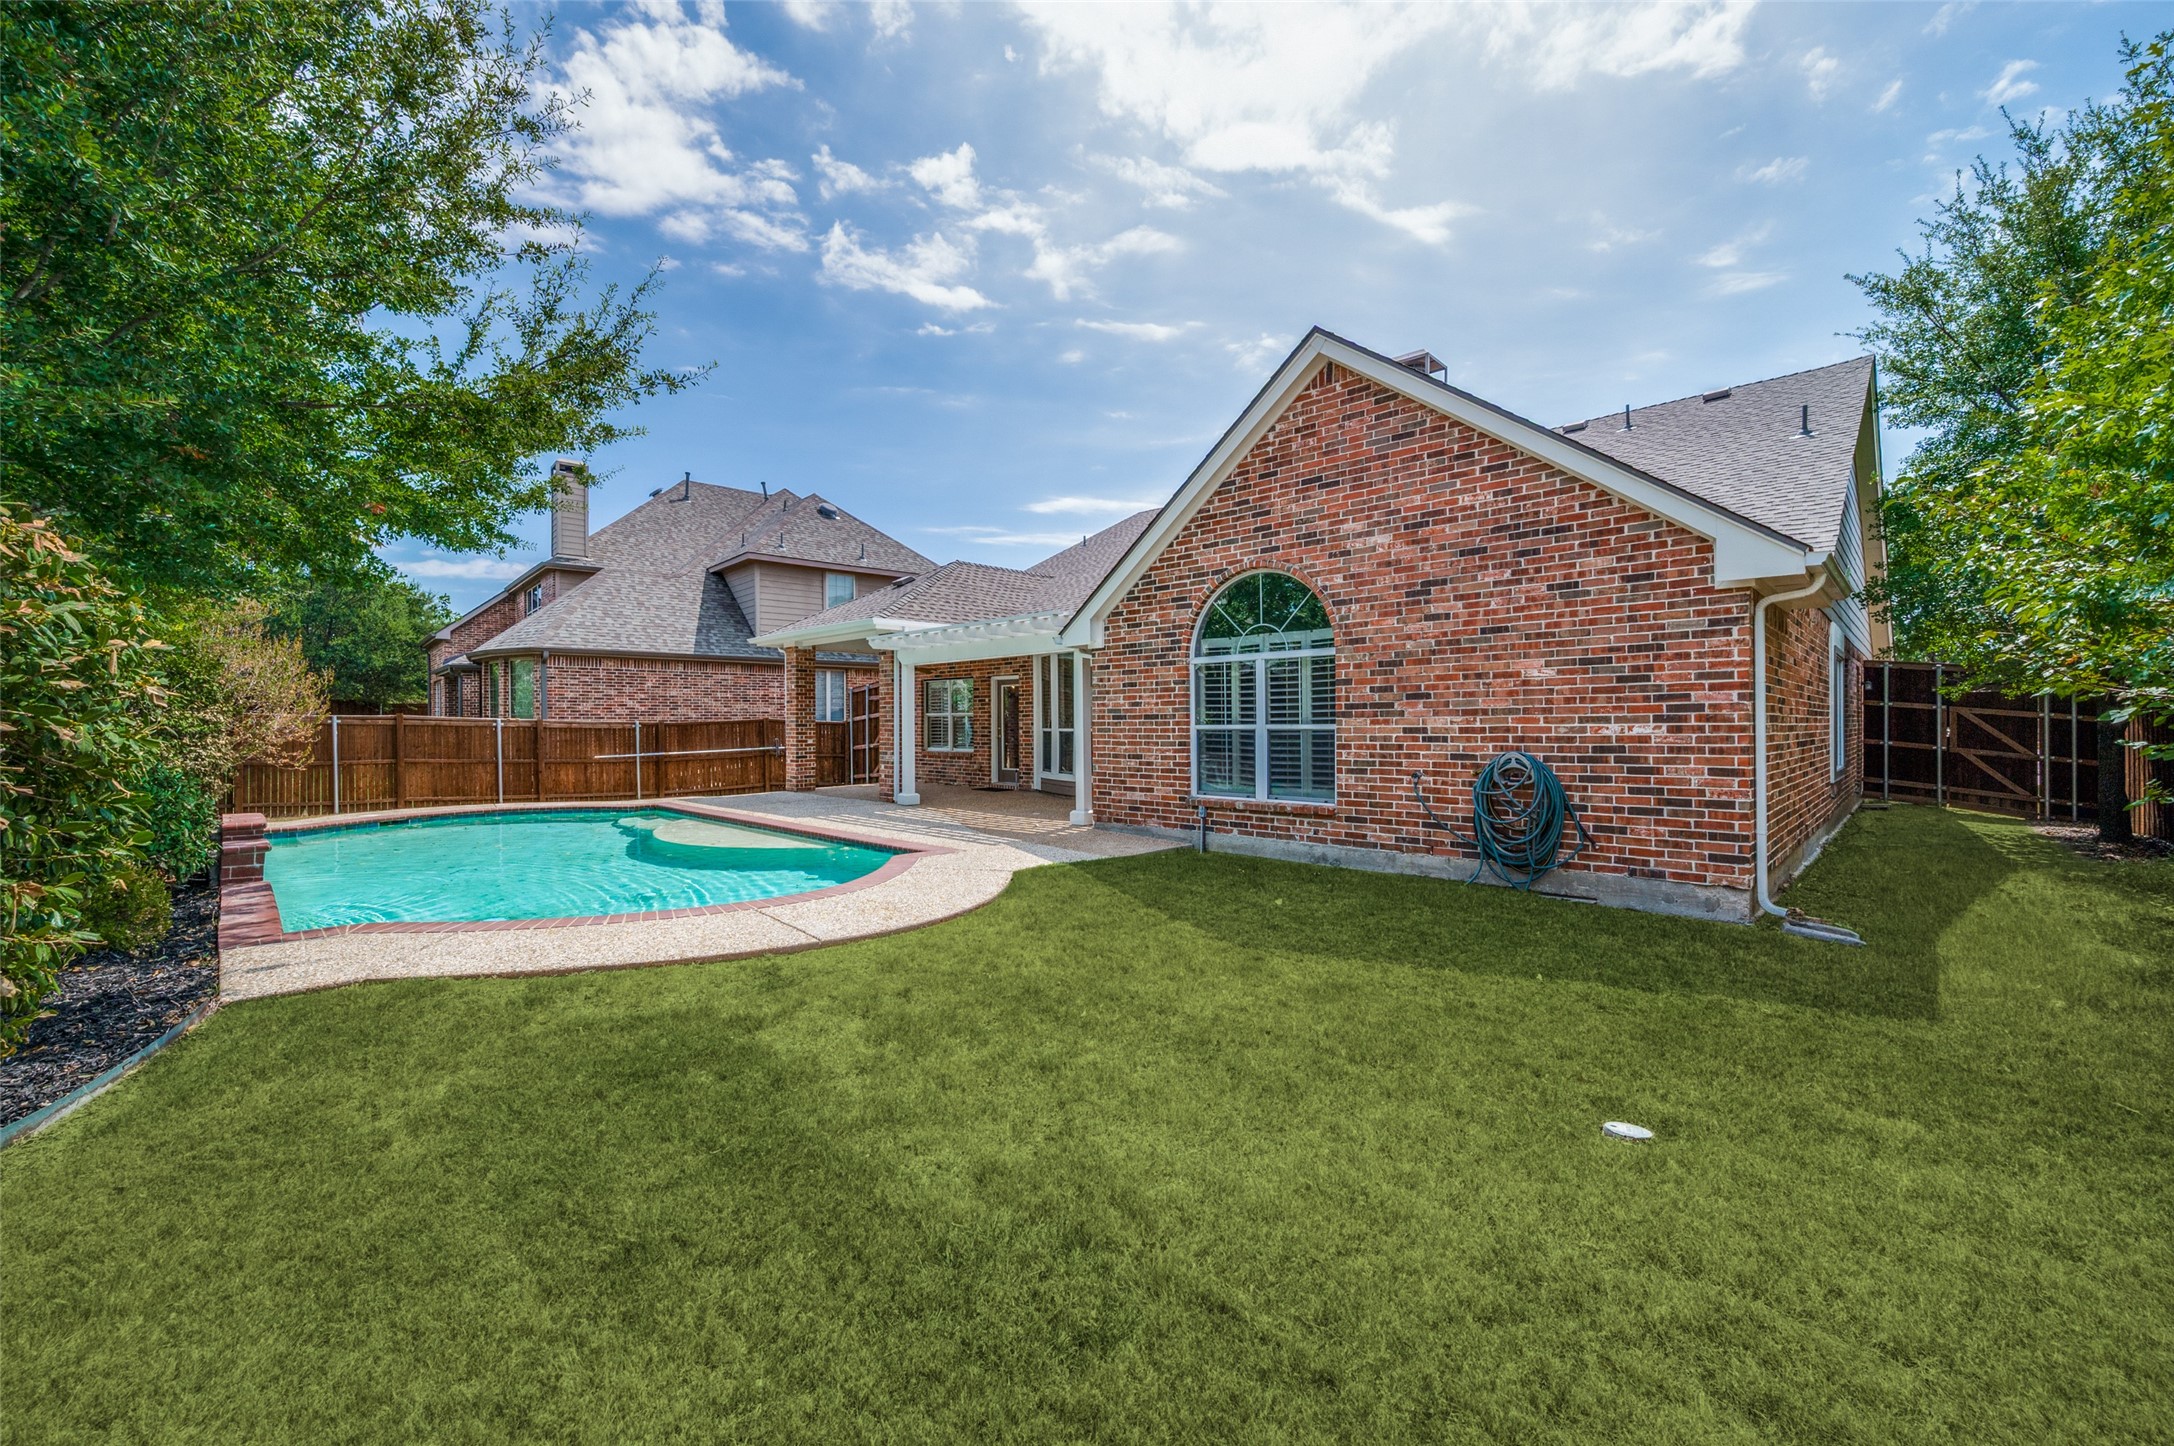
Brick home’s backyard with a swimming pool, curved deck, covered patio, and broad lawn.
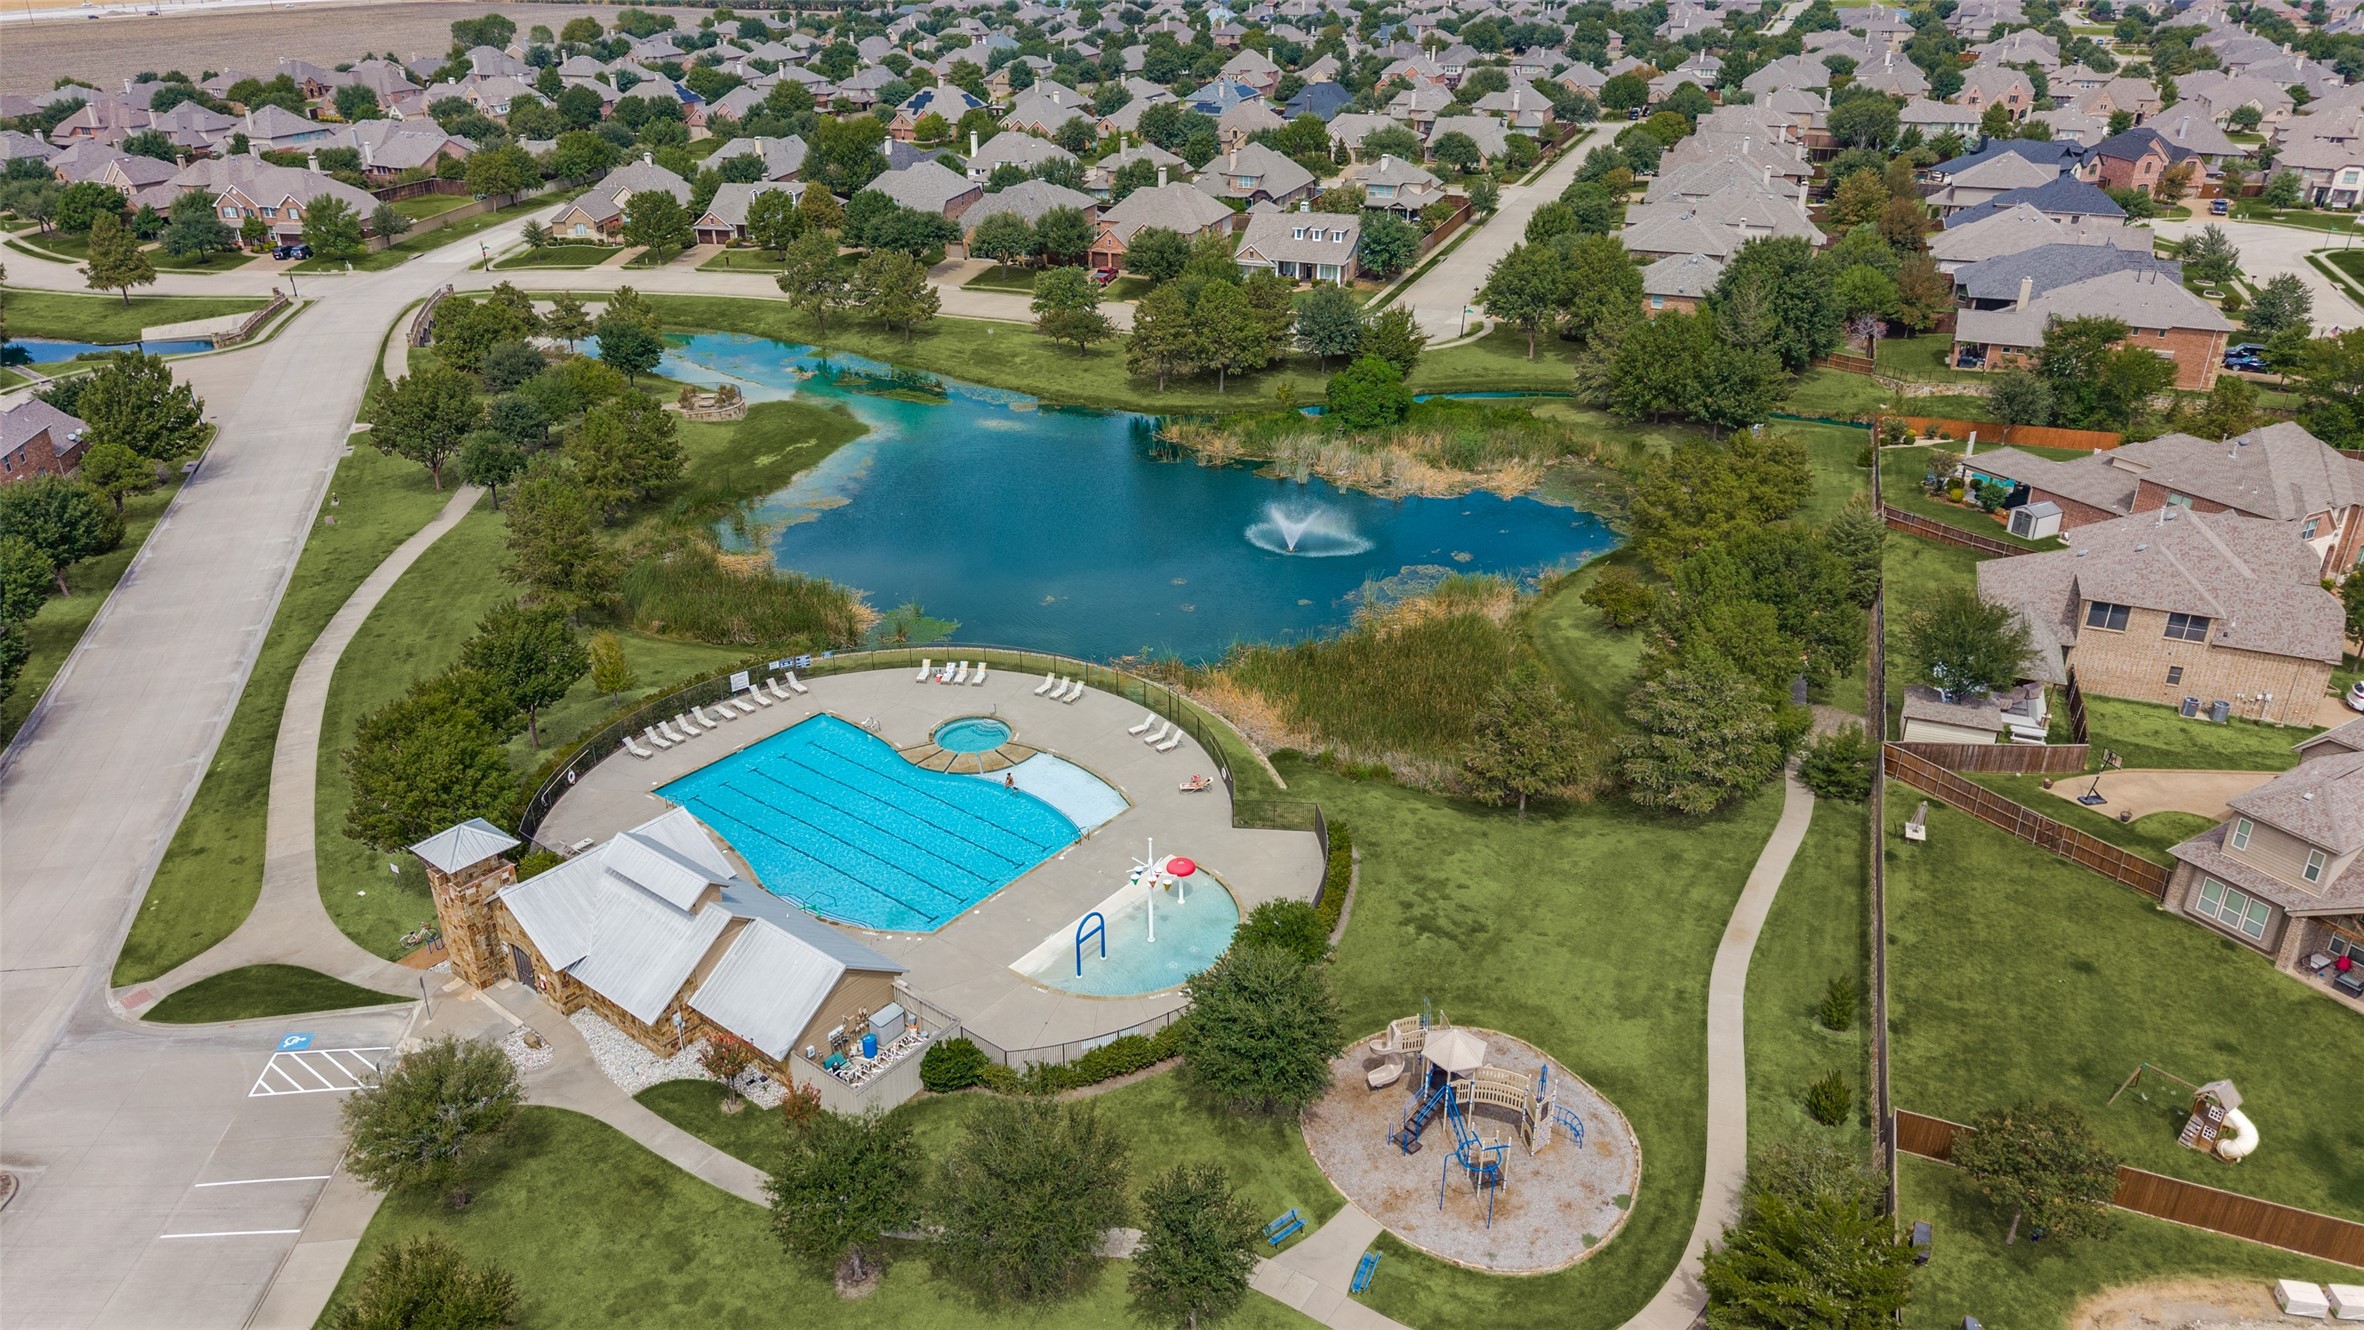
Aerial view of a neighborhood pool, splash pad, pond, and playground.
SEE ALL PHOTOS
Red-brick house with three roof dormers, double garage, and broad front lawn.
Aerial view of a brick home with a curved backyard pool and a pond with fountain nearby.
Empty dining room with a chandelier, plantation shutters, and an adjoining tiled entry foyer.
Empty dining room with an ornate chandelier, gray paneled walls, and an arched shuttered window.
Empty living room with a brick fireplace, beige carpet, and tall windows overlooking a backyard pool.
Vacant living room with a brick fireplace, built-in shelves, and a view of the entryway.
Open living room with brick fireplace, tall windows, and adjoining white kitchen.
Open-plan living room with a brick fireplace, carpet, and kitchen pass-through.
Kitchen with a granite island and gas cooktop, white cabinetry, and warm wood floors.
Kitchen with a granite island and gas cooktop, white cabinets, stainless steel appliances, and wood flooring.
Kitchen with white cabinets, dark granite counters, a gas cooktop island, and stainless steel double ovens.
Spacious kitchen with a central granite island and gas cooktop, white cabinets, and stainless steel appliances.
Empty room with wood floors, plantation shutters, and a glass door overlooking a pool.
Sunroom with hardwood floors and tall windows overlooking a backyard pool.
Empty bedroom with an arched shuttered window and ceiling fan.
Bathroom with a white double vanity, soaking tub by a window, and large glass-enclosed shower.
Bathroom with a built-in soaking tub, glass shower, and doorway to a walk-in closet.
Open-plan entry with slate tile, carpeted living areas, decorative columns, and a glass-paneled door to a teal room.
Empty teal room with wood floors, a ceiling fan, and large windows.
Empty bedroom with pale blue walls, shuttered windows, and a ceiling fan.
Bathroom with a double-sink vanity and mirror beside a doorway to a tiled tub and shower.
Empty carpeted room with beige walls and a window overlooking a wooden fence.
Laundry room with front-loading washer and dryer, overhead cabinets, and a refrigerator.
Brick home’s backyard with a large curved swimming pool and covered patio.
Backyard swimming pool beside a covered brick patio with a white pergola.
Brick home’s backyard with a swimming pool, curved deck, covered patio, and broad lawn.
Aerial view of a neighborhood pool, splash pad, pond, and playground.
Pending

850 KINGS VIEW Drive

850 KINGS VIEW Drive, Prosper, TX 75078

$649,900
Move-In Ready One-Story Pool Home in Lakes of Prosper! This rare one-story gem sits on a premium lot overlooking green space and a tranquil pond, offering peaceful views and a serene porch you will love coming home too. Inside, an open floor plan makes everyday living and entertaining feel effortless. The inviting living room centers around a beautiful fireplace, the perfect place to gather, while the formal study and dining room offer flexibility for a home office, quiet reading nook, or seated dinner parties. The kitchen keeps everyone connected, whether you're cooking, helping with homework, or hosting guests. The primary suite is your private retreat, featuring a large ensuite bath with dual vanities and an oversized walk-in closet that delivers plenty of space for even the biggest wardrobe. Two additional bedrooms provide comfortable flexibility for family, guests, or a second home office. Step outside to your own private oasis, where a sparkling pool takes center stage. A custom pergola is perfect for cooling off on warm summer days, pool parties, and endless warm-weather fun. The three-car garage offers room to spare for vehicles, gear, and extra storage. Newer roof and HVAC. Lakes of Prosper residents also enjoy a community pool, park, and playground, making it easy to stay active and connected without ever leaving home. Zoned for highly acclaimed PROSPER ISD!

3
beds

3
baths

2,483 Sq.Ft. LIVING AREA

10,018.8 Sq.Ft. lot

Nancy Floyd

Nancy Floyd

Features & Amenities

Interior

  • total bedrooms3
  • Total bathrooms3
  • full bathrooms2
  • half bathroom1
  • Laundry room Washer Hookup, Dryer Hookup
  • Flooring Carpet, Engineered Hardwood, Tile
  • Fireplace Gas, Living Room
  • APPLIANCES Dishwasher, Electric Cooktop, Disposal, Microwave
  • other interior Features Eat-in Kitchen, High Speed Internet, Kitchen Island, Pantry, Cable TV, Walk-In Closet(s)

Area & Lot

  • Status Pending
  • Living Area2,483 Sq.Ft.
  • Lot Area10,018.8 Sq.Ft.
  • MLS® ID21360836
  • TypeResidential
  • YEAR BUILT2007
  • NeighborhoodProsper
  • Architecture StylesTraditional, Detached
  • View DescriptionPark/Greenbelt
  • Elementary SchoolJana Thomson
  • Middle SchoolReynolds
  • High SchoolProsper
  • School DistrictProsper ISD

Exterior

  • STORIES1
  • Garage Space3.0
  • water SourcePublic
  • utilitiesSewer Available, Water Available, Cable Available
  • PoolIn Ground, Outdoor Pool, Pool, Private, Community
  • roofComposition
  • lot featuresLandscaped, Subdivision, Sprinkler System
  • parkingDriveway, Garage Faces Front, Garage, Garage Door Opener, Tandem
  • HEAT TYPECentral
  • AIR CONDITIONINGCentral Air, Ceiling Fan(s)
  • sewerPublic Sewer
  • SubstructureSlab
  • other exterior FeaturesPrivate Yard, Rain Gutters

Financial

  • Sales Price$649,900
  • Real Estate Tax $11,249/yr
  • HOA $450
View Virtual Tour
Aerial view of a brick home with a curved backyard pool and a pond with fountain nearby.

Schedule a Showing

I would love to show you my beautiful property. Please select your preferred date and time below. I will be in touch shortly to confirm your appointment.

Schedule a Showing

I would love to show you my beautiful property. Please select your preferred date and time below. I will be in touch shortly to confirm your appointment.

Thank you for your interest in 850 KINGS VIEW Drive, Prosper, TX 75078. We are reviewing your request and will be in touch shortly!

Mortgage Calculator

Estimate your monthly mortgage payment, including the principal and interest, property taxes, and HOA. Adjust the values to generate a more accurate rate.

All estimates are provided for informational purposes only. Actual amounts may vary.
$0,000 Your Payment 20 15 65
$0,000 Your Payment

Prosper

Explore

Ready When You Are

I am committed to guiding you every step of the way—whether you're buying a home, selling a property, or securing a mortgage. Whatever your needs, I've got you covered.

Follow Me on Instagram