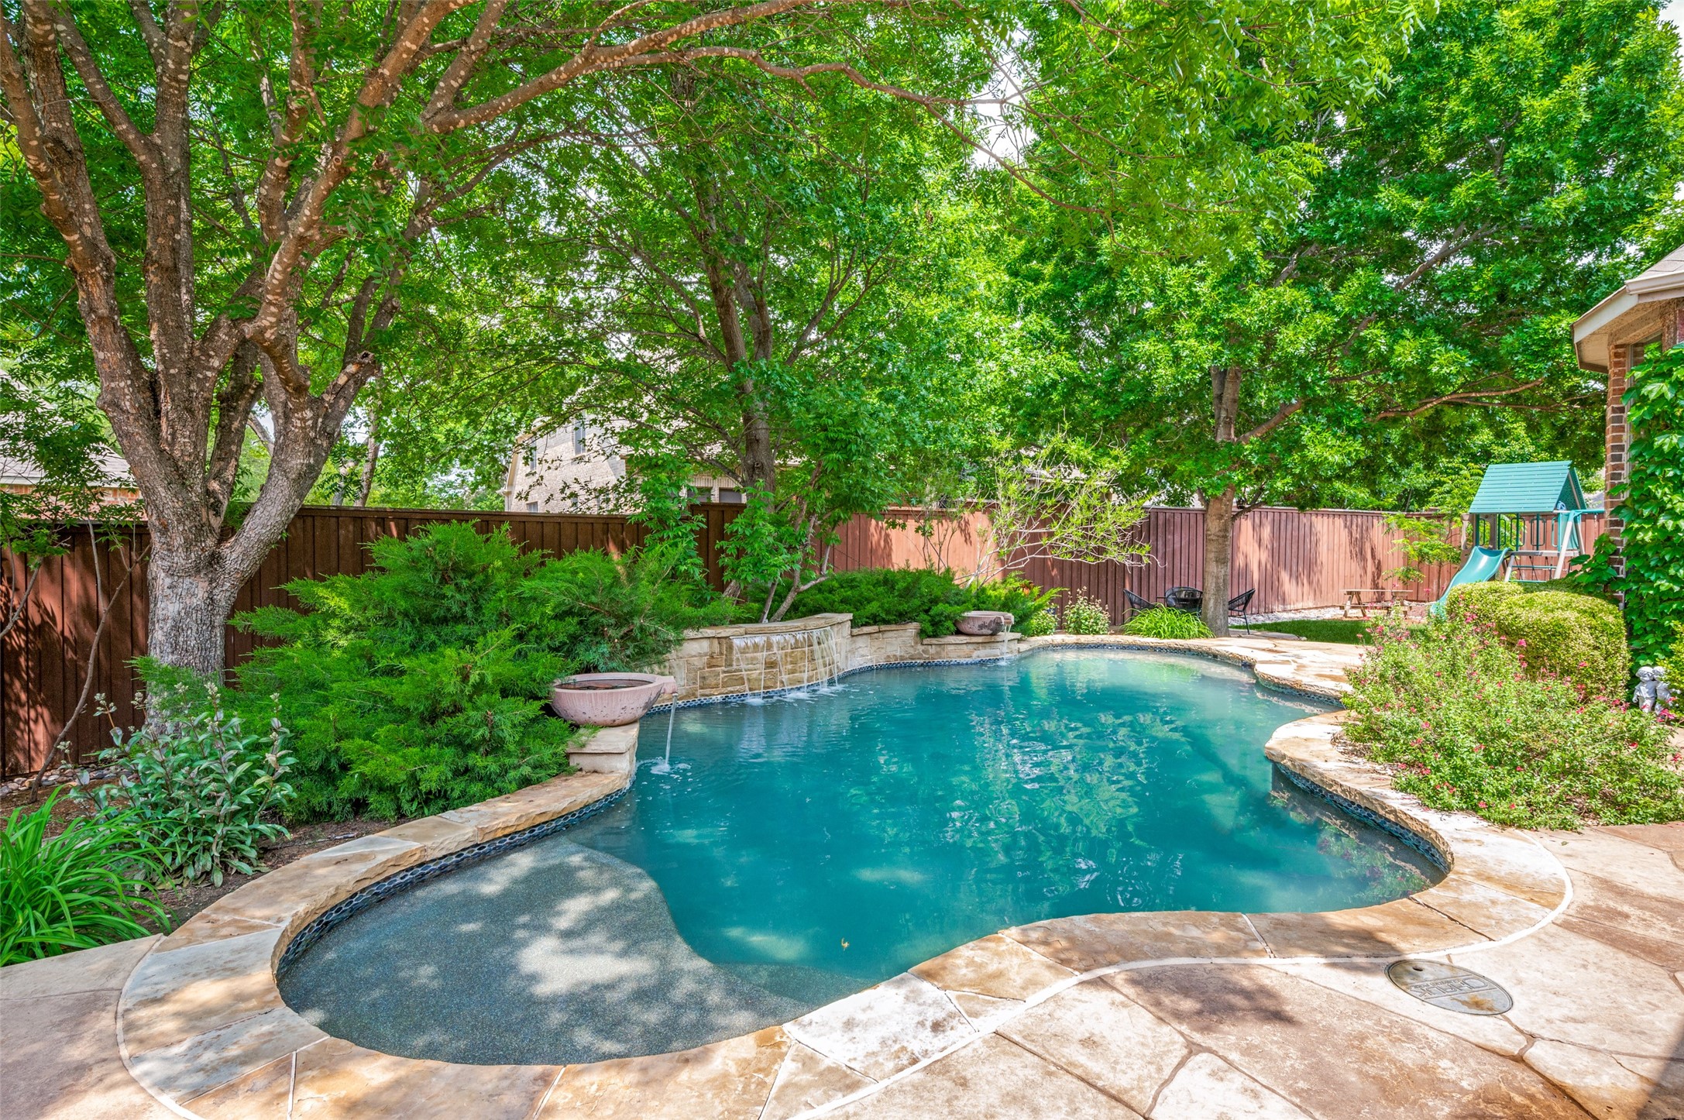
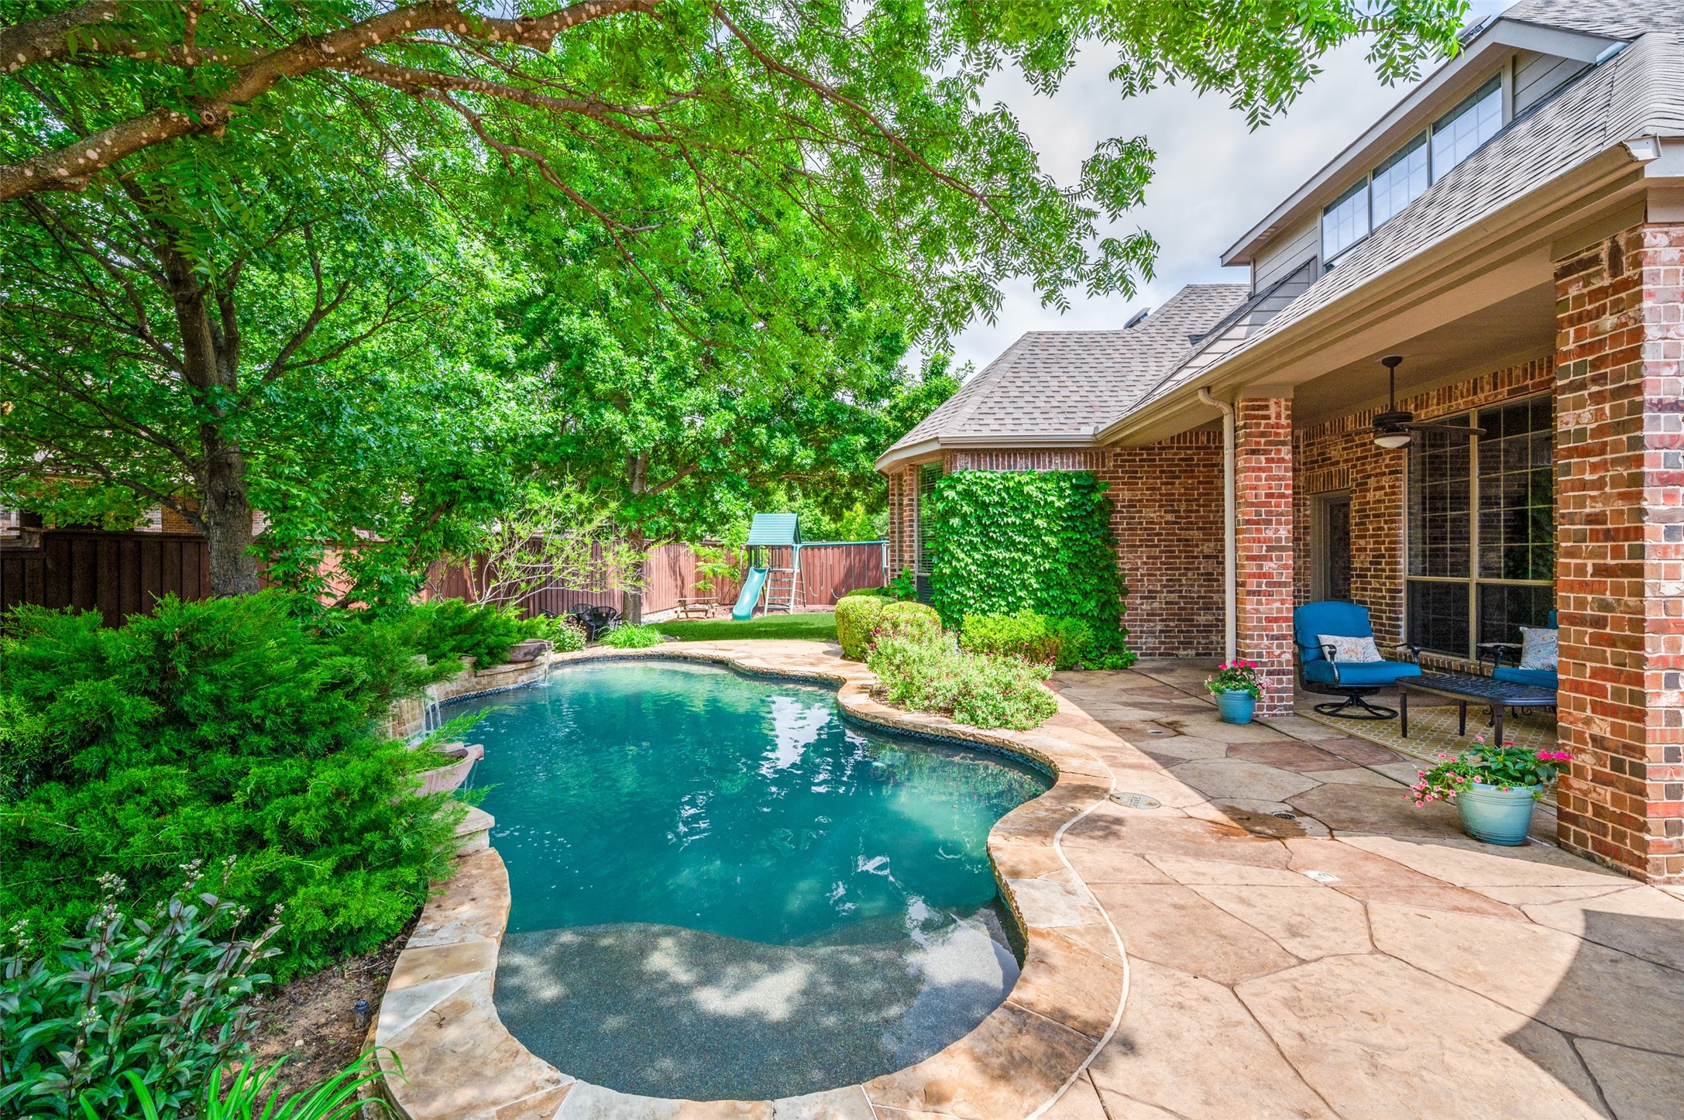
Backyard pool with curved stone edging, shaded by mature trees; a children’s playset stands nearby.
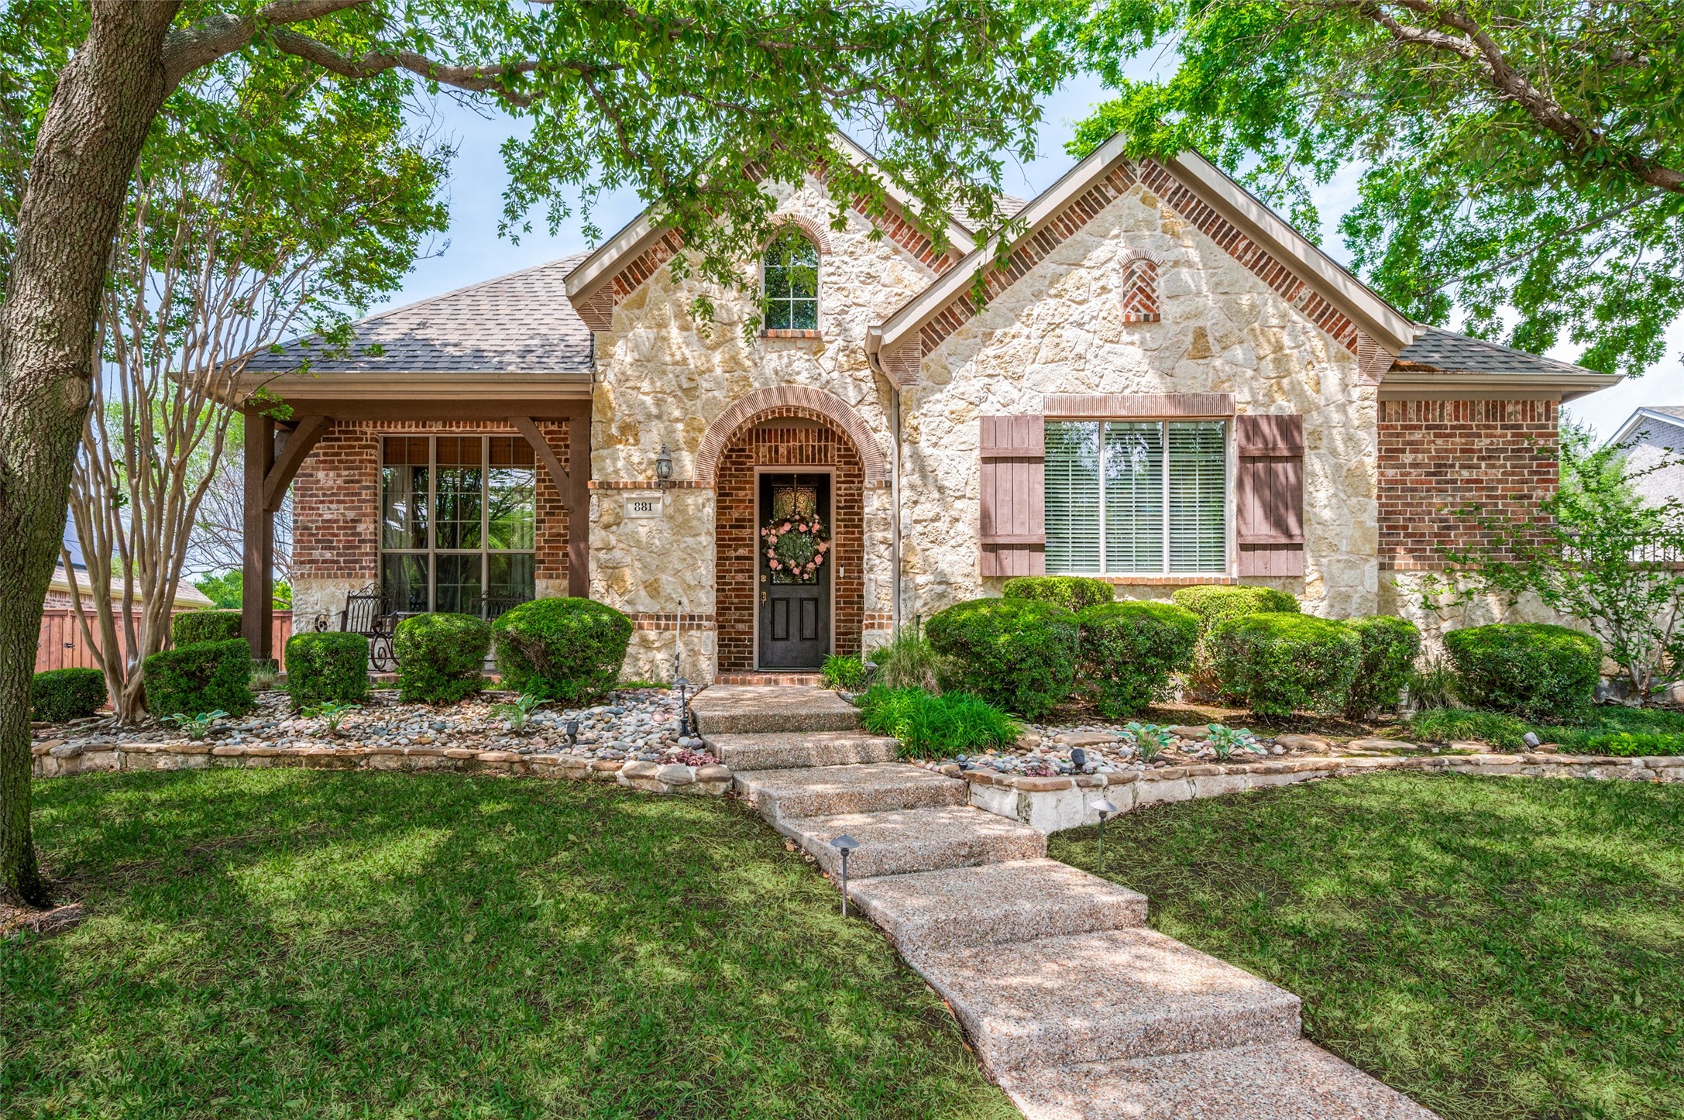
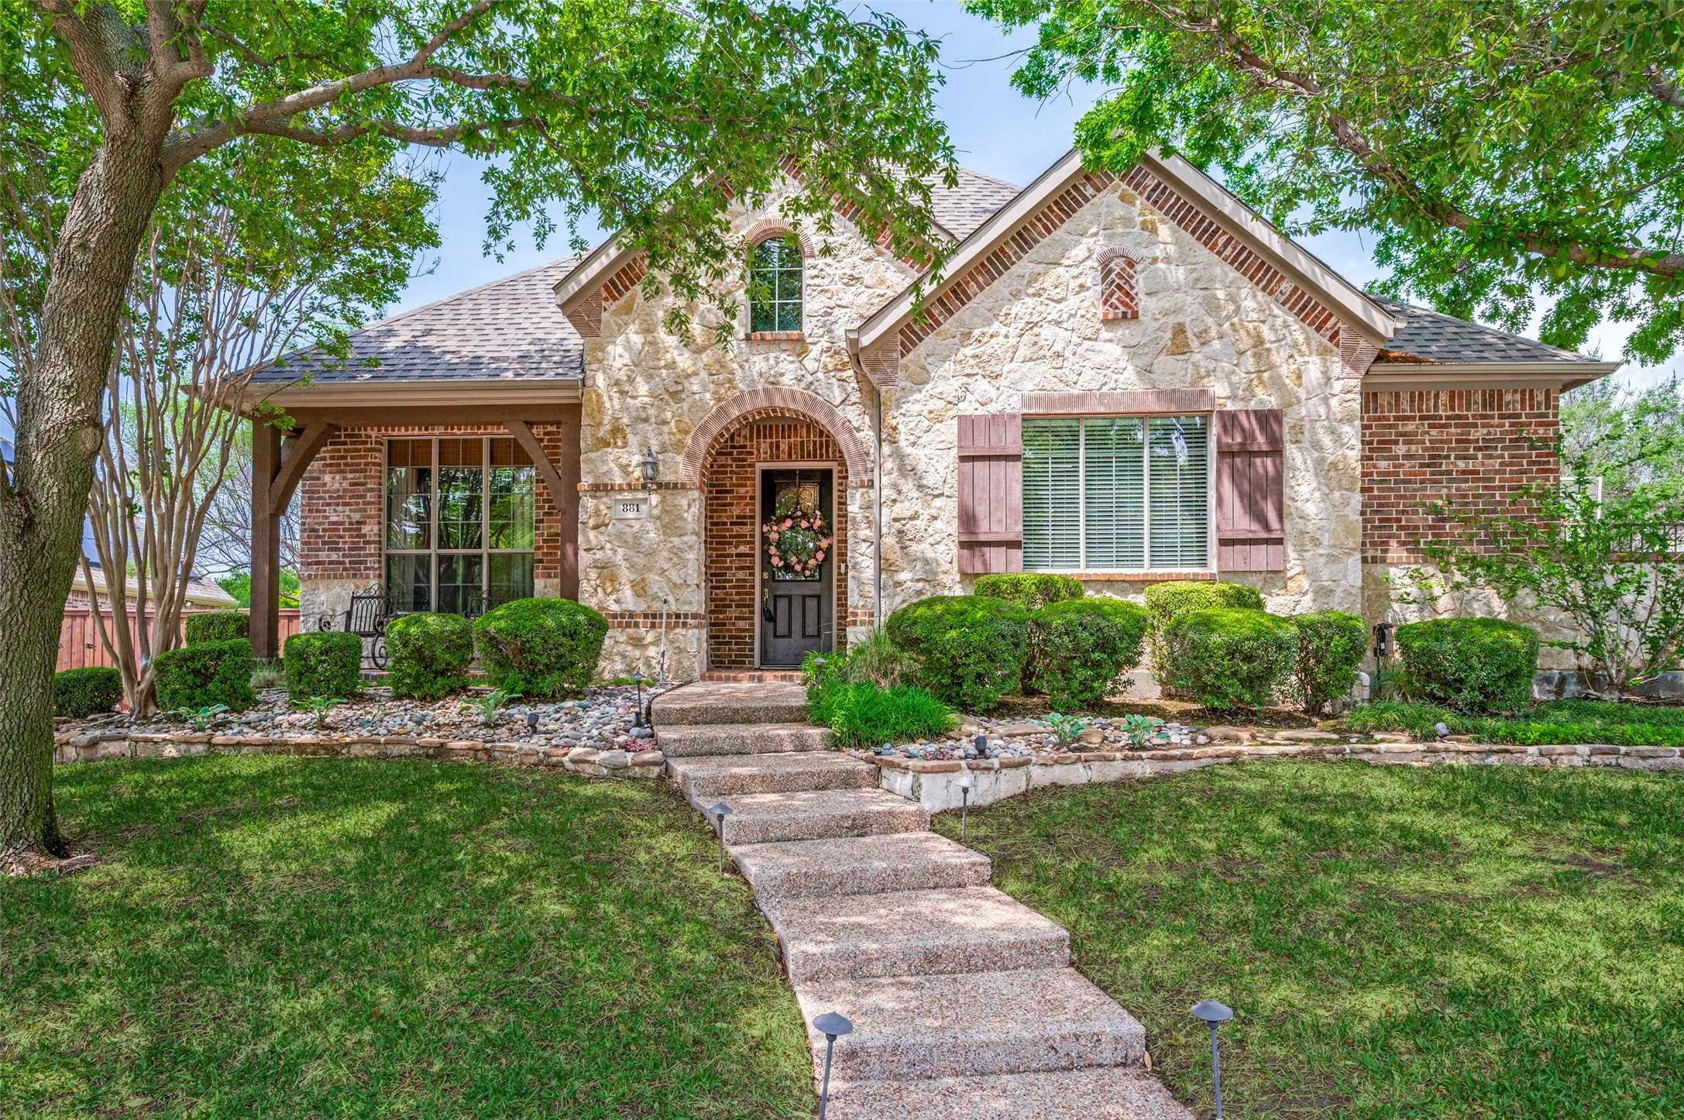
Stone-and-brick home with an arched entry, covered porch, and landscaped front yard.
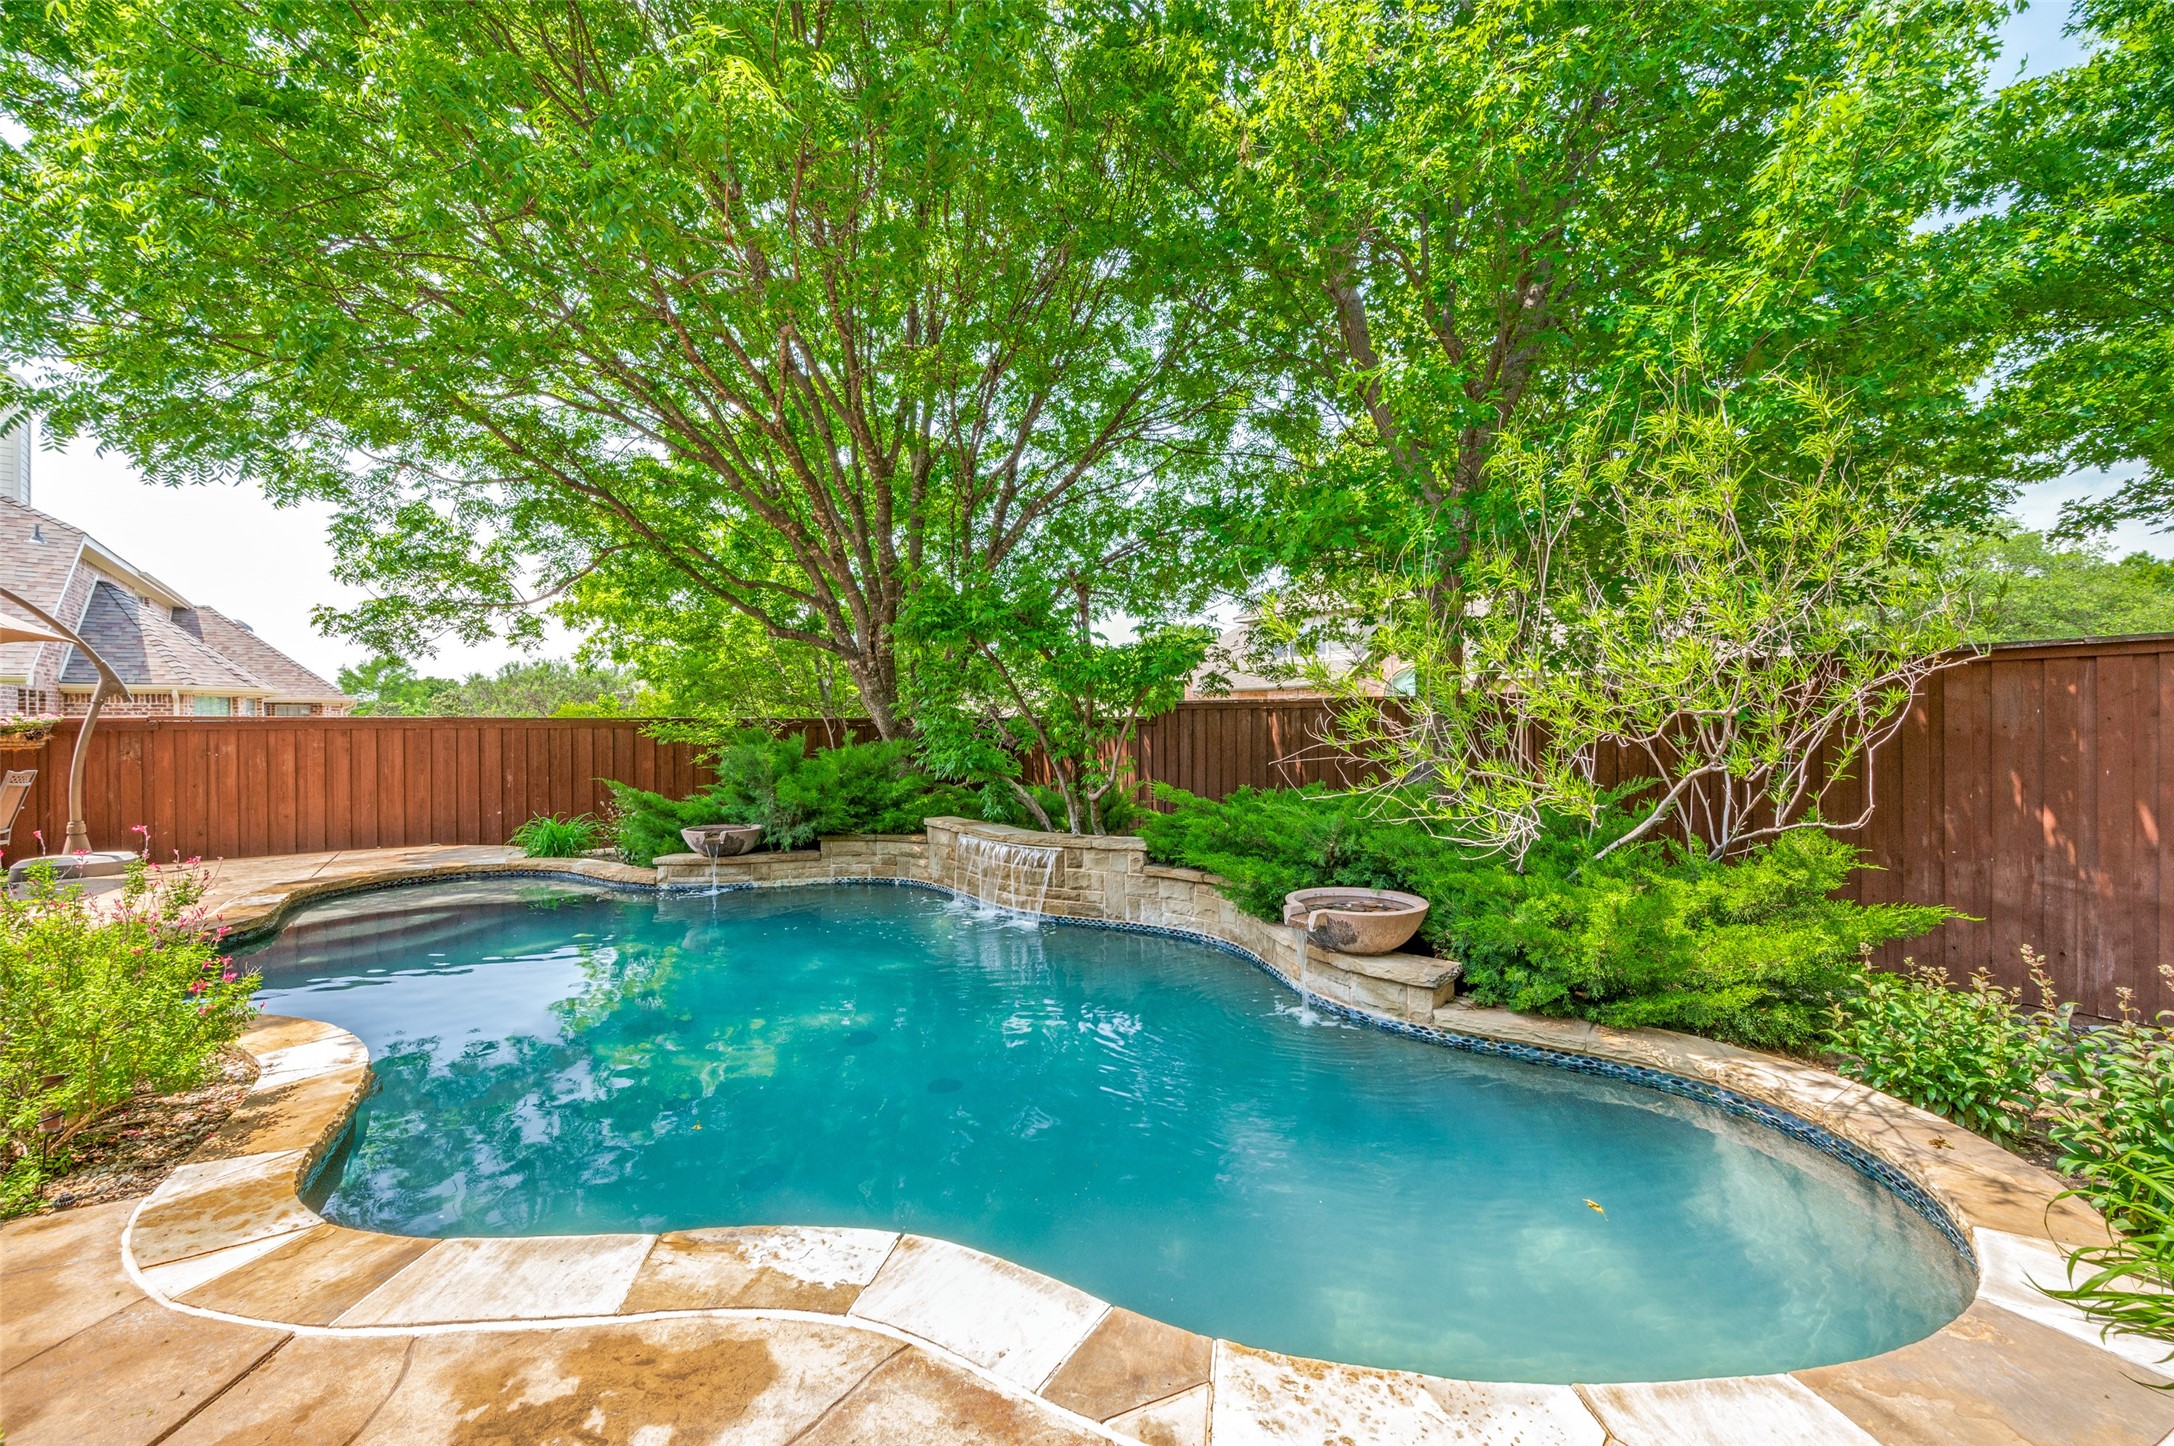
Backyard swimming pool with stone waterfalls, mature trees, and a wooden privacy fence.
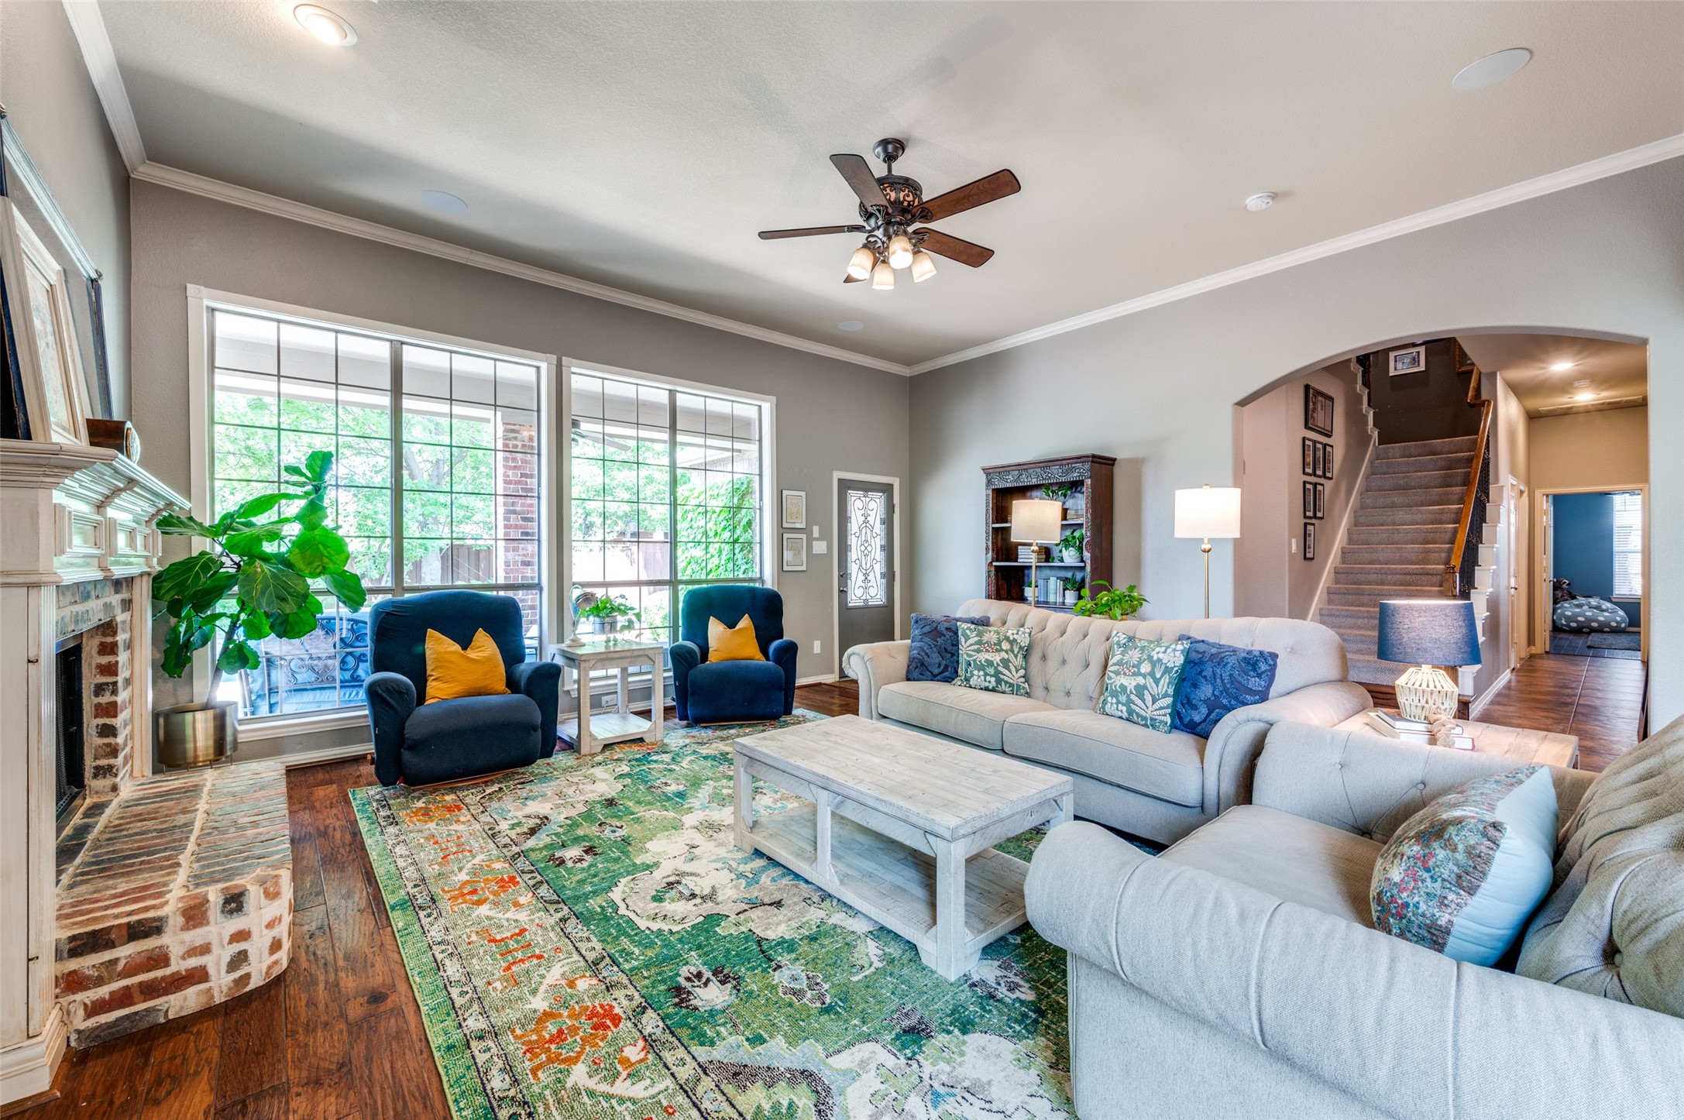
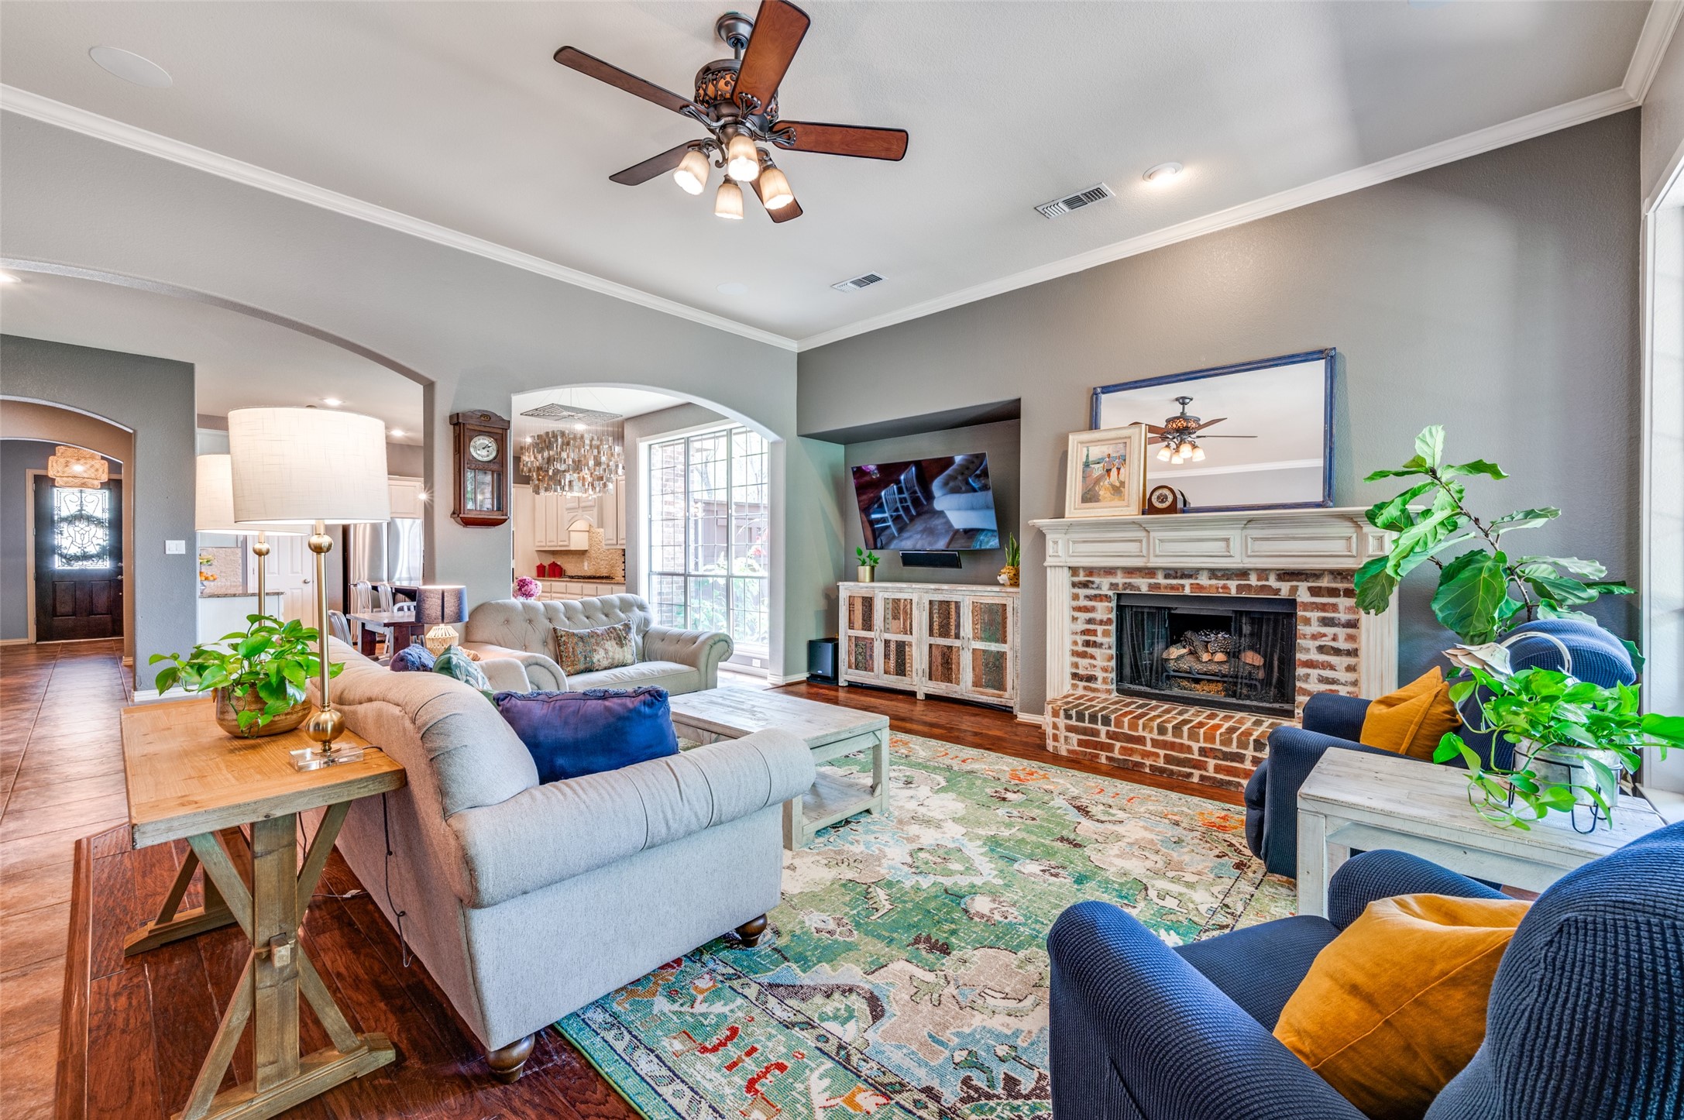
Living room with a brick fireplace, large windows, and a colorful rug.
Living room with a brick fireplace, gray sofas, blue armchairs, and an open dining area.
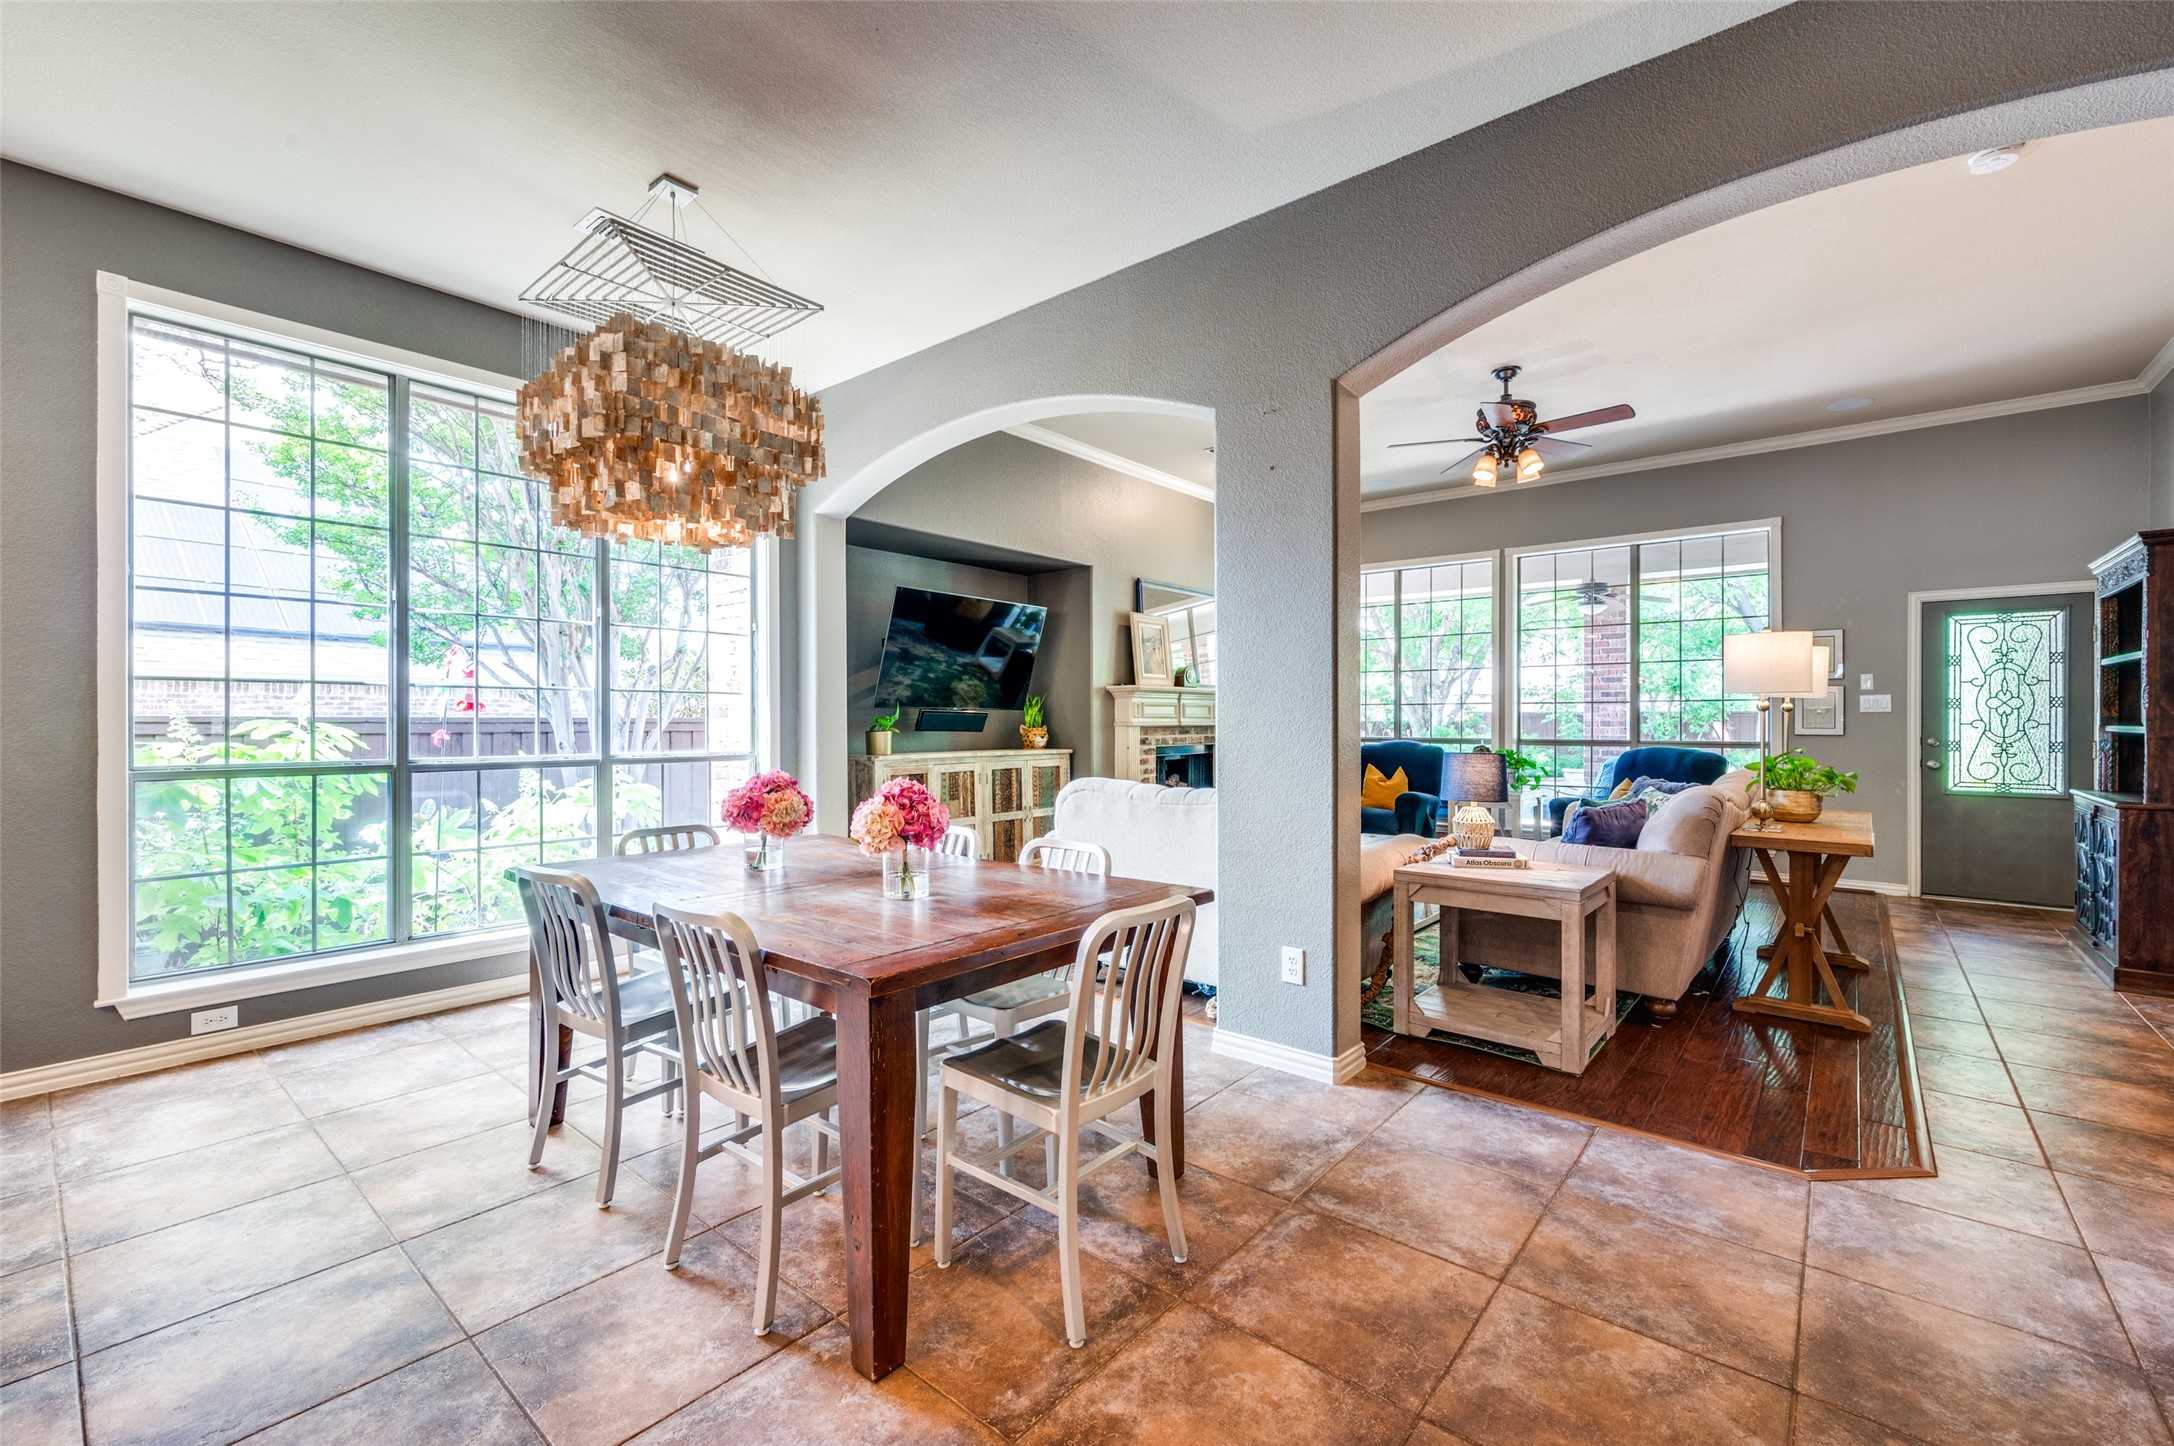
Dining room opening to a living room, with large windows and a wood table beneath a sculptural pendant.
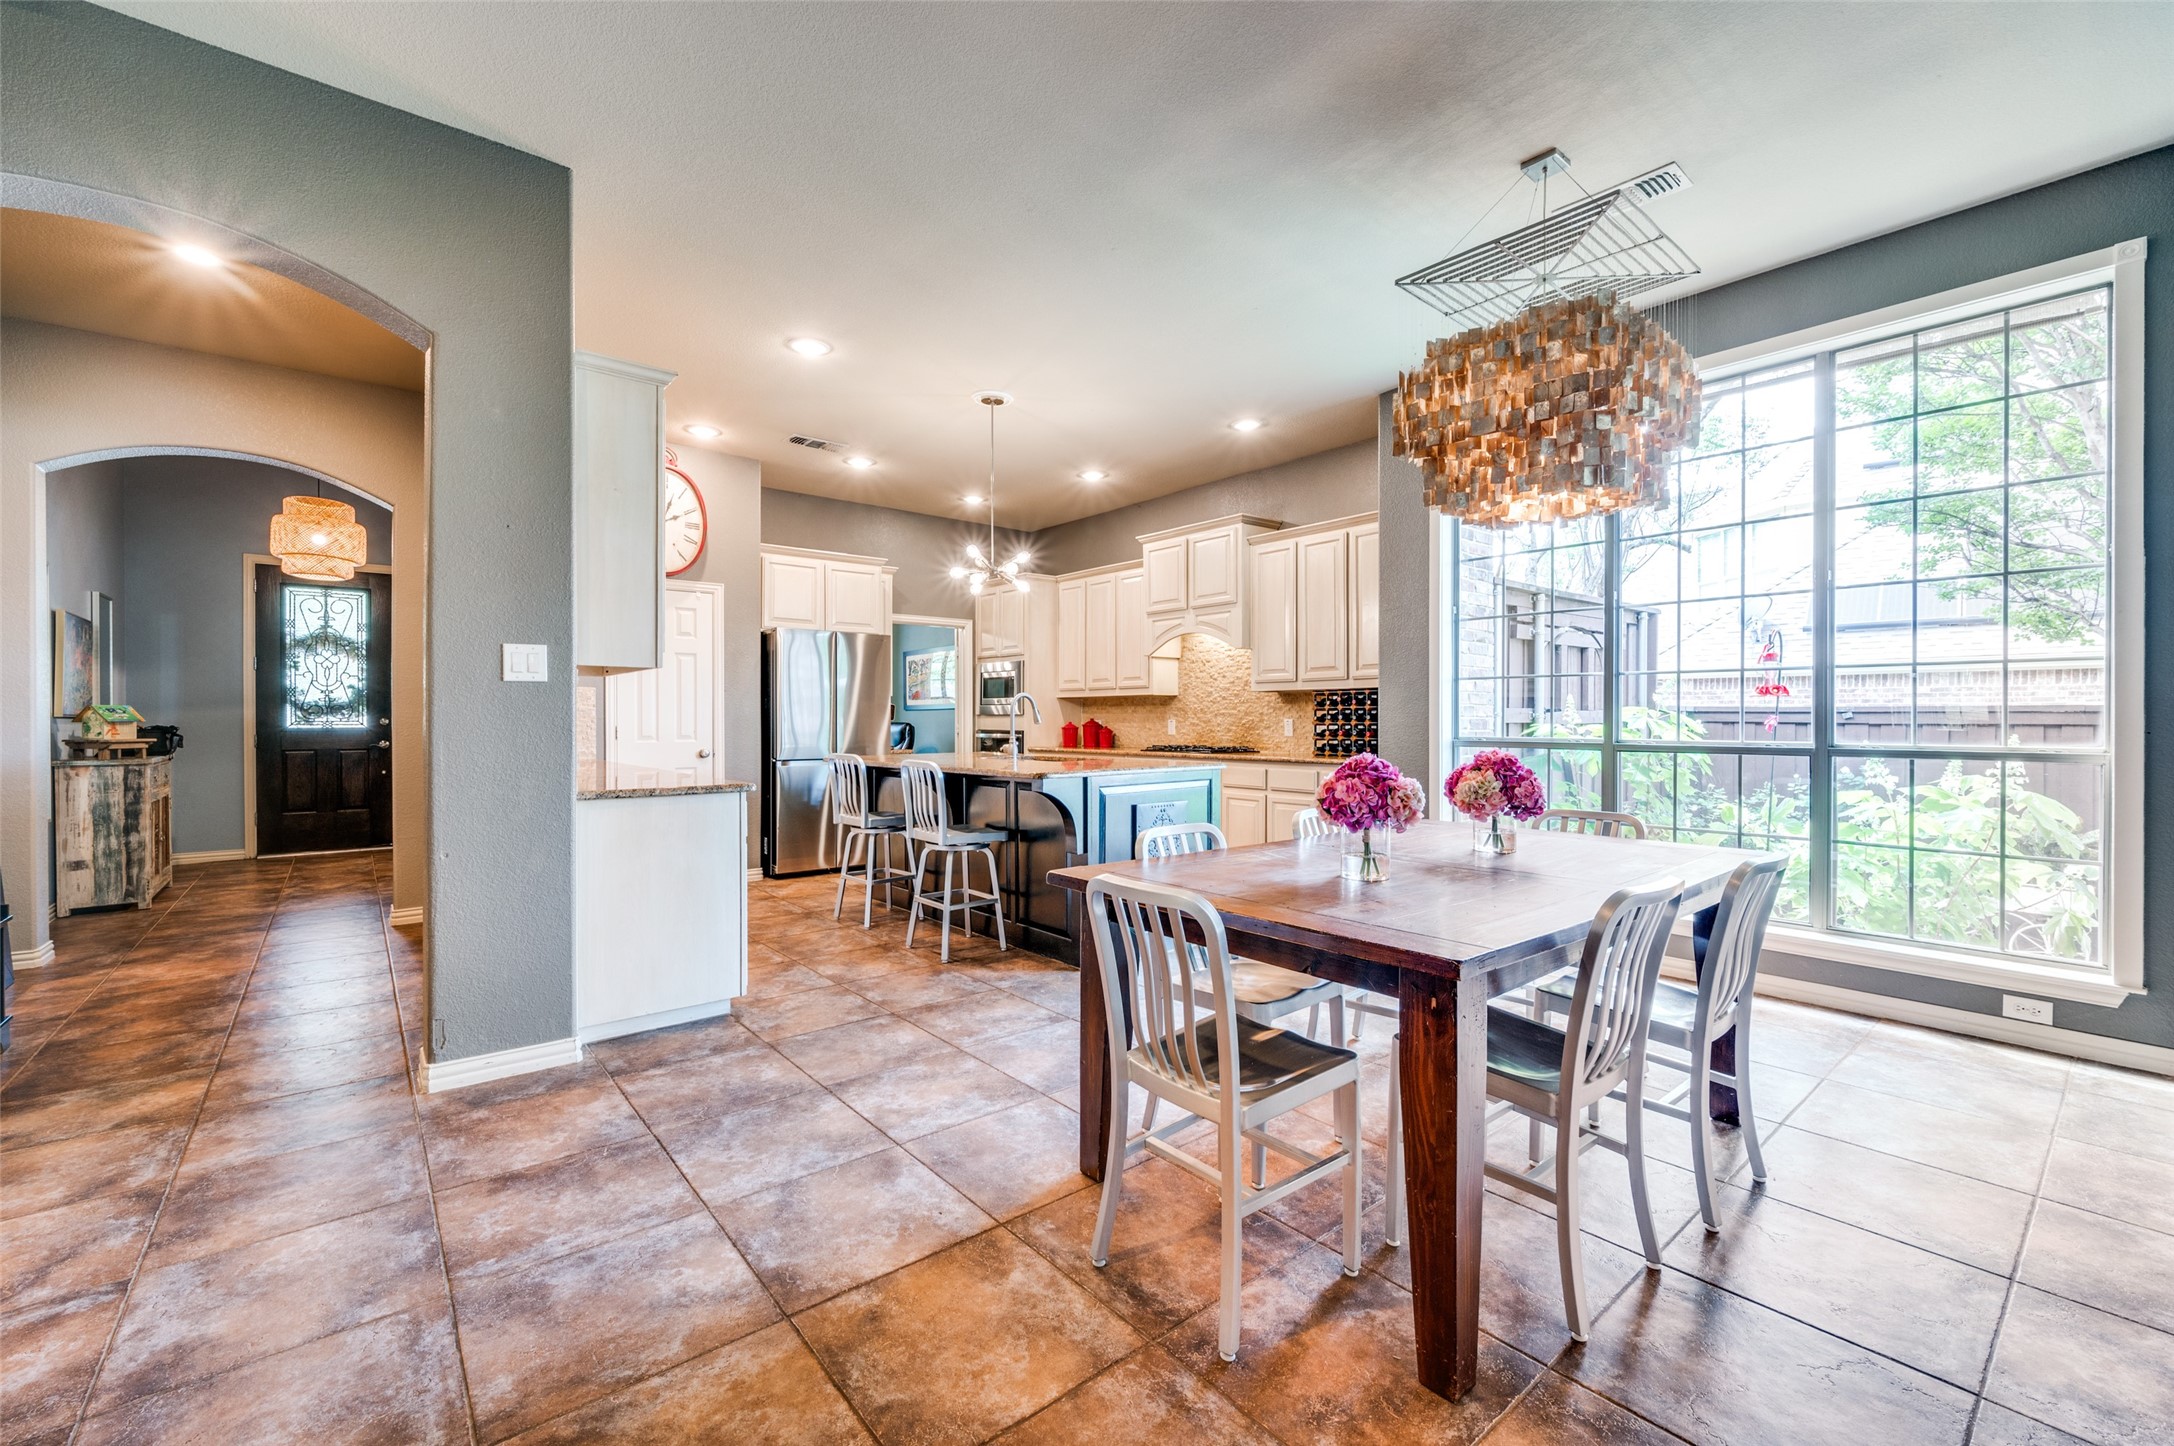
Kitchen and dining area with a blue island, wood table, and large grid window.
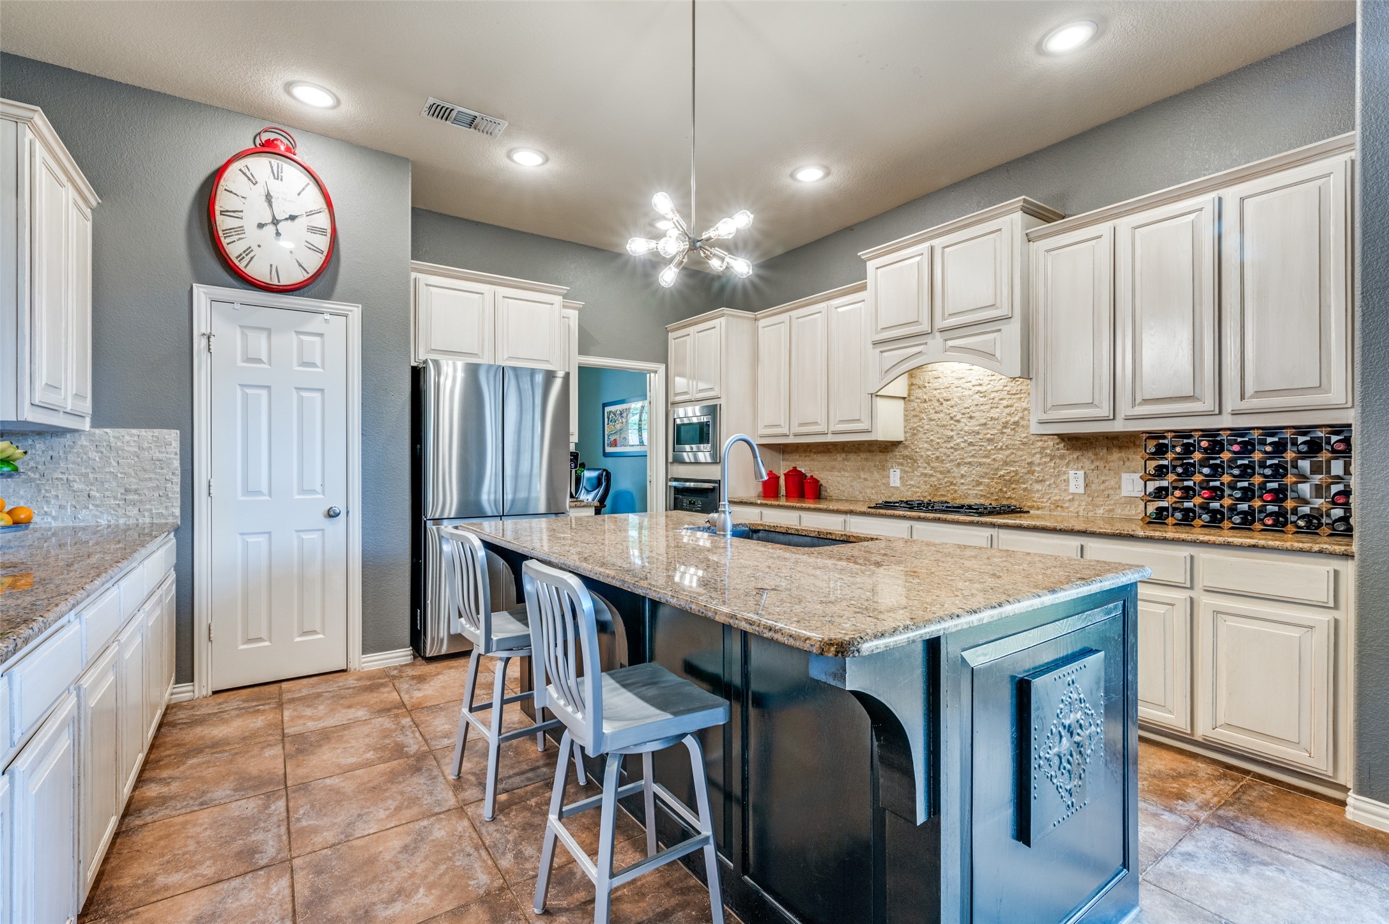
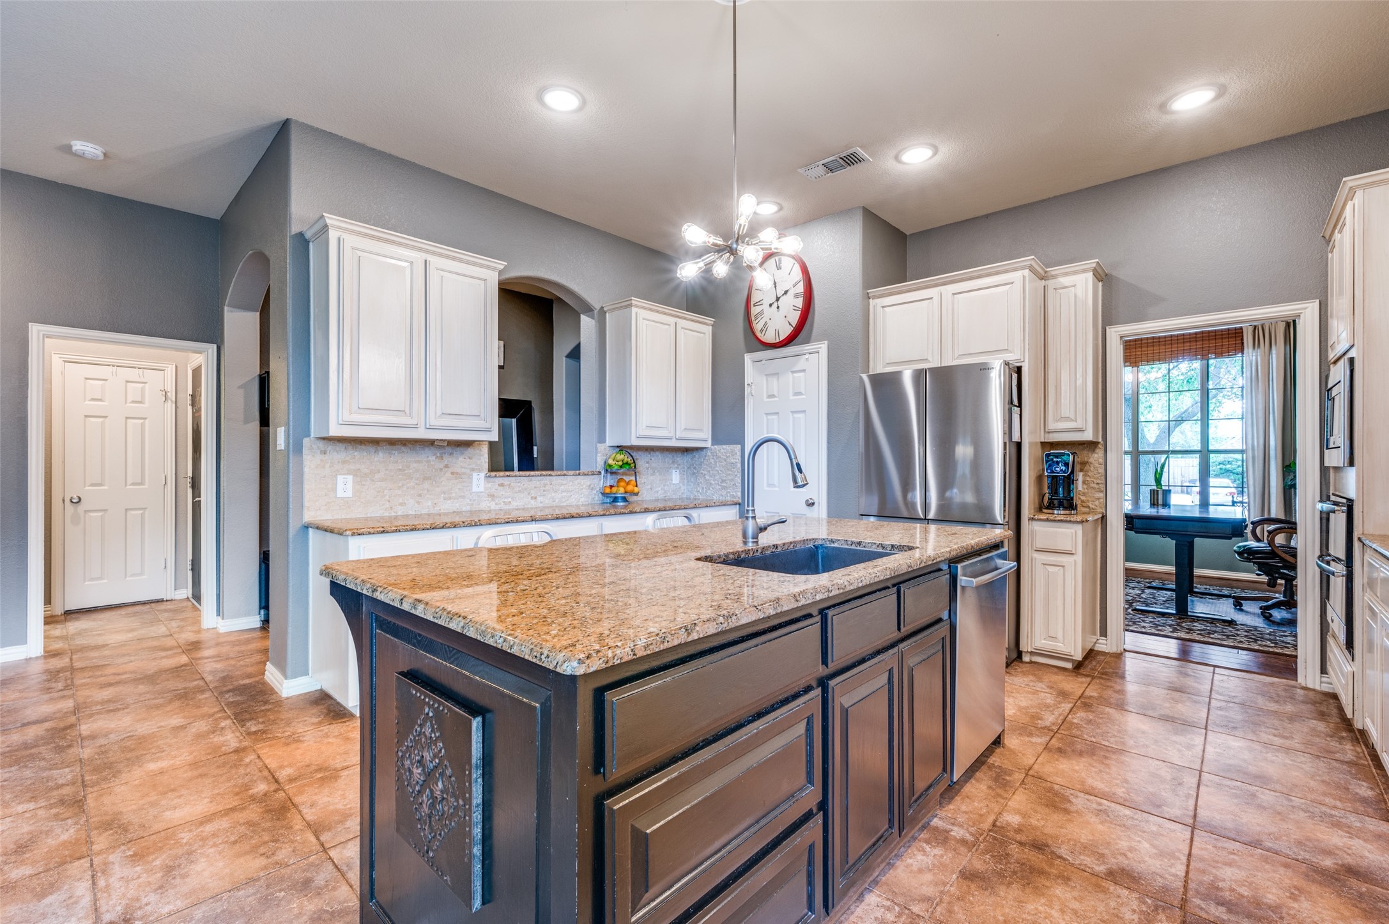
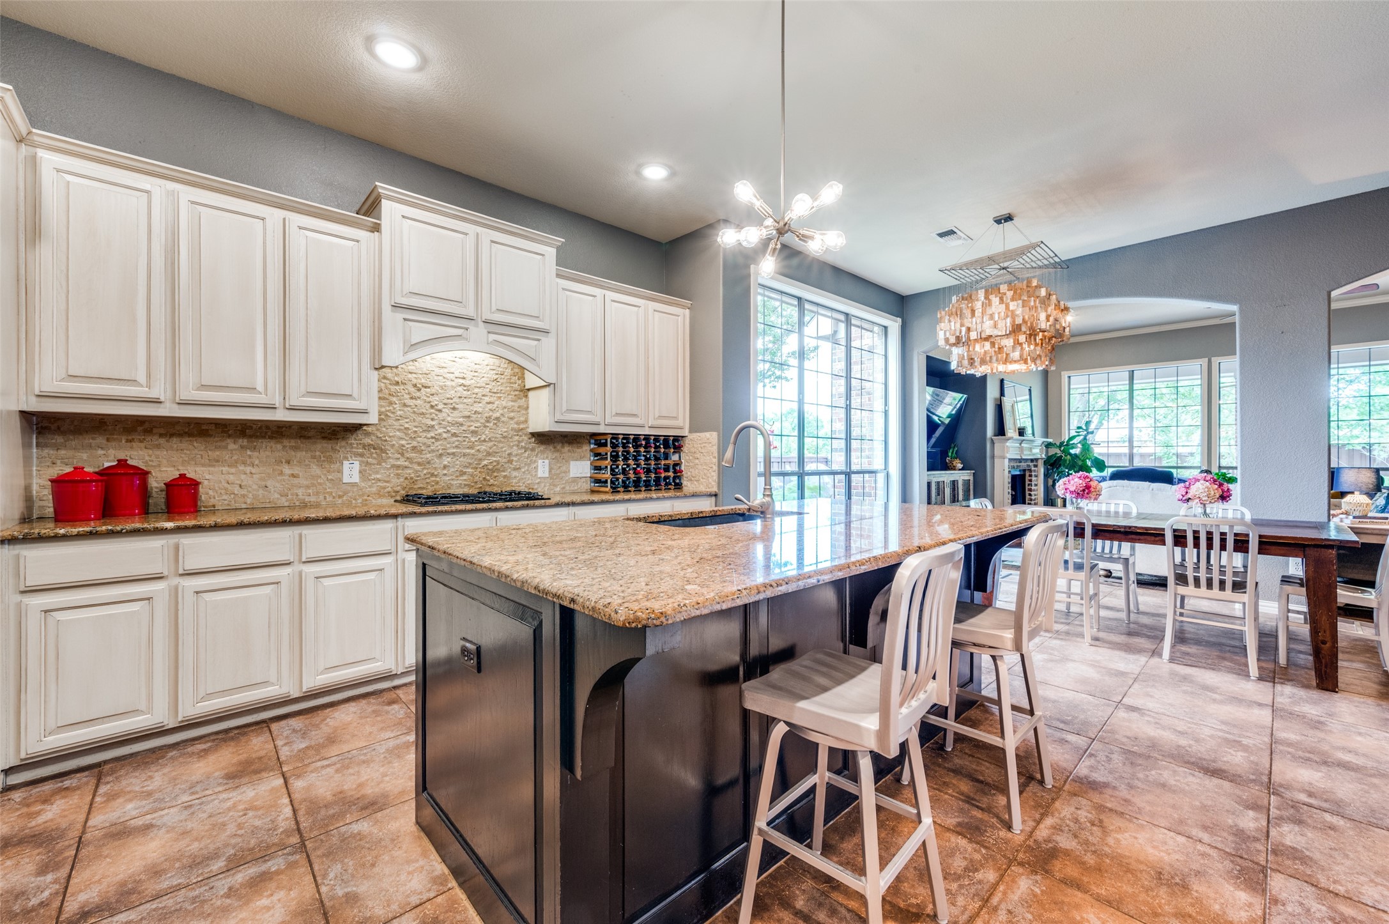
Kitchen with a large granite island, white cabinetry, stainless steel appliances, and a built-in wine rack.
Kitchen with a granite-topped island, white cabinets, stainless appliances, and a window-side breakfast nook.
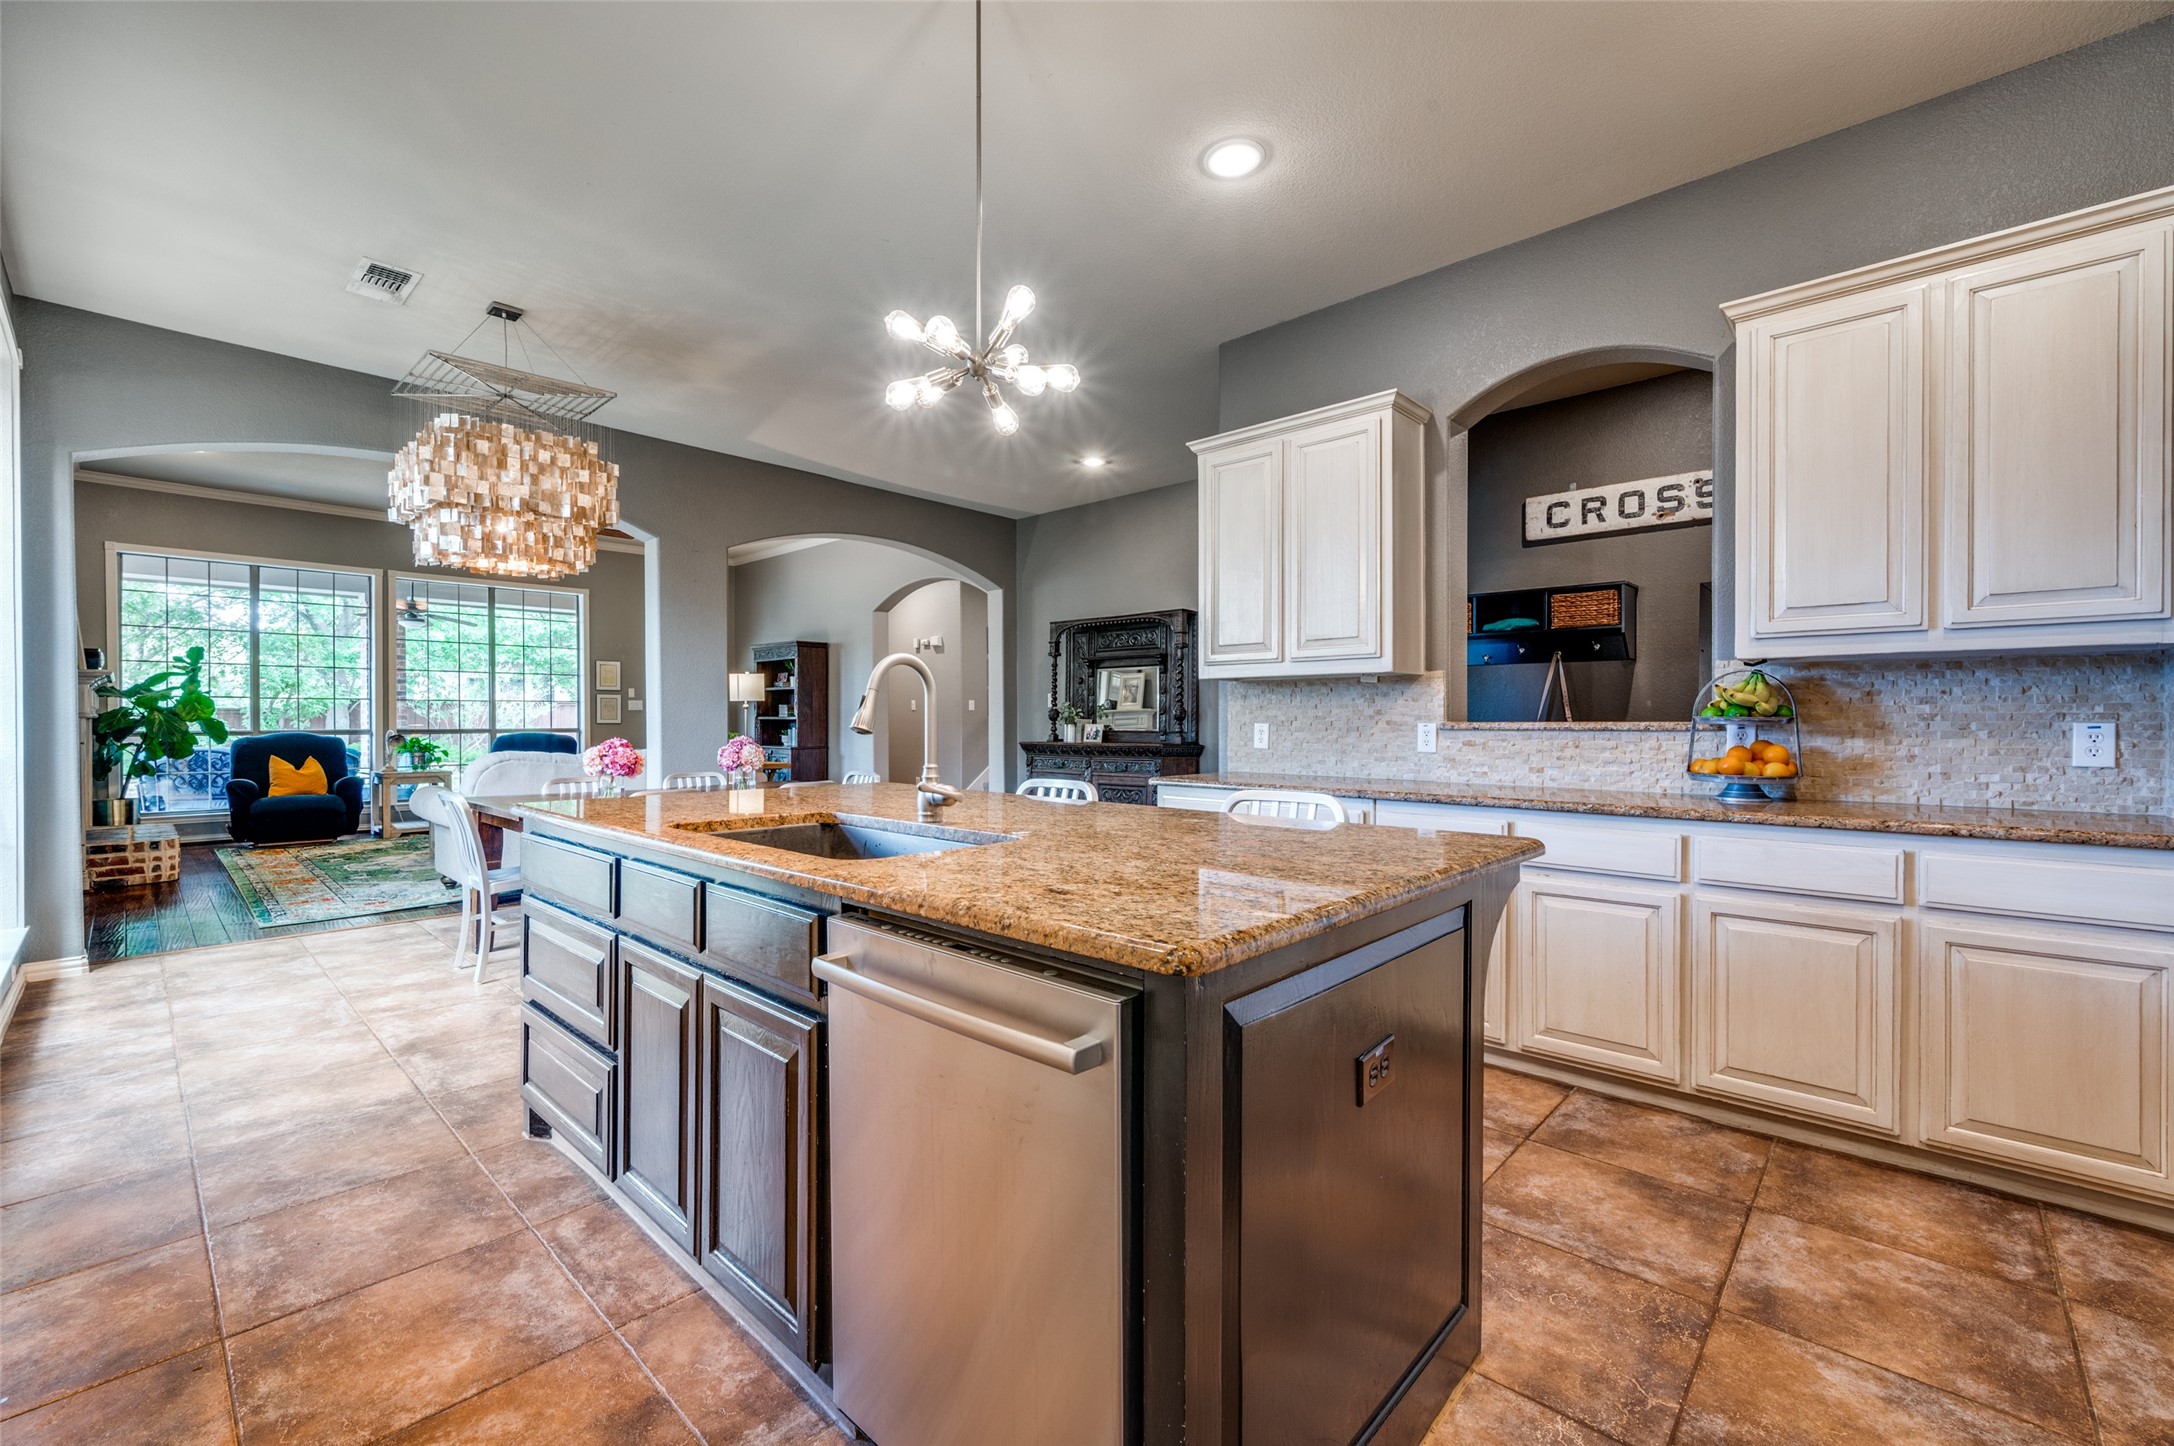
Kitchen with a granite island, white cabinets, and adjoining dining area.
Kitchen with a granite island, white cabinets, and an adjoining sitting area by large windows.
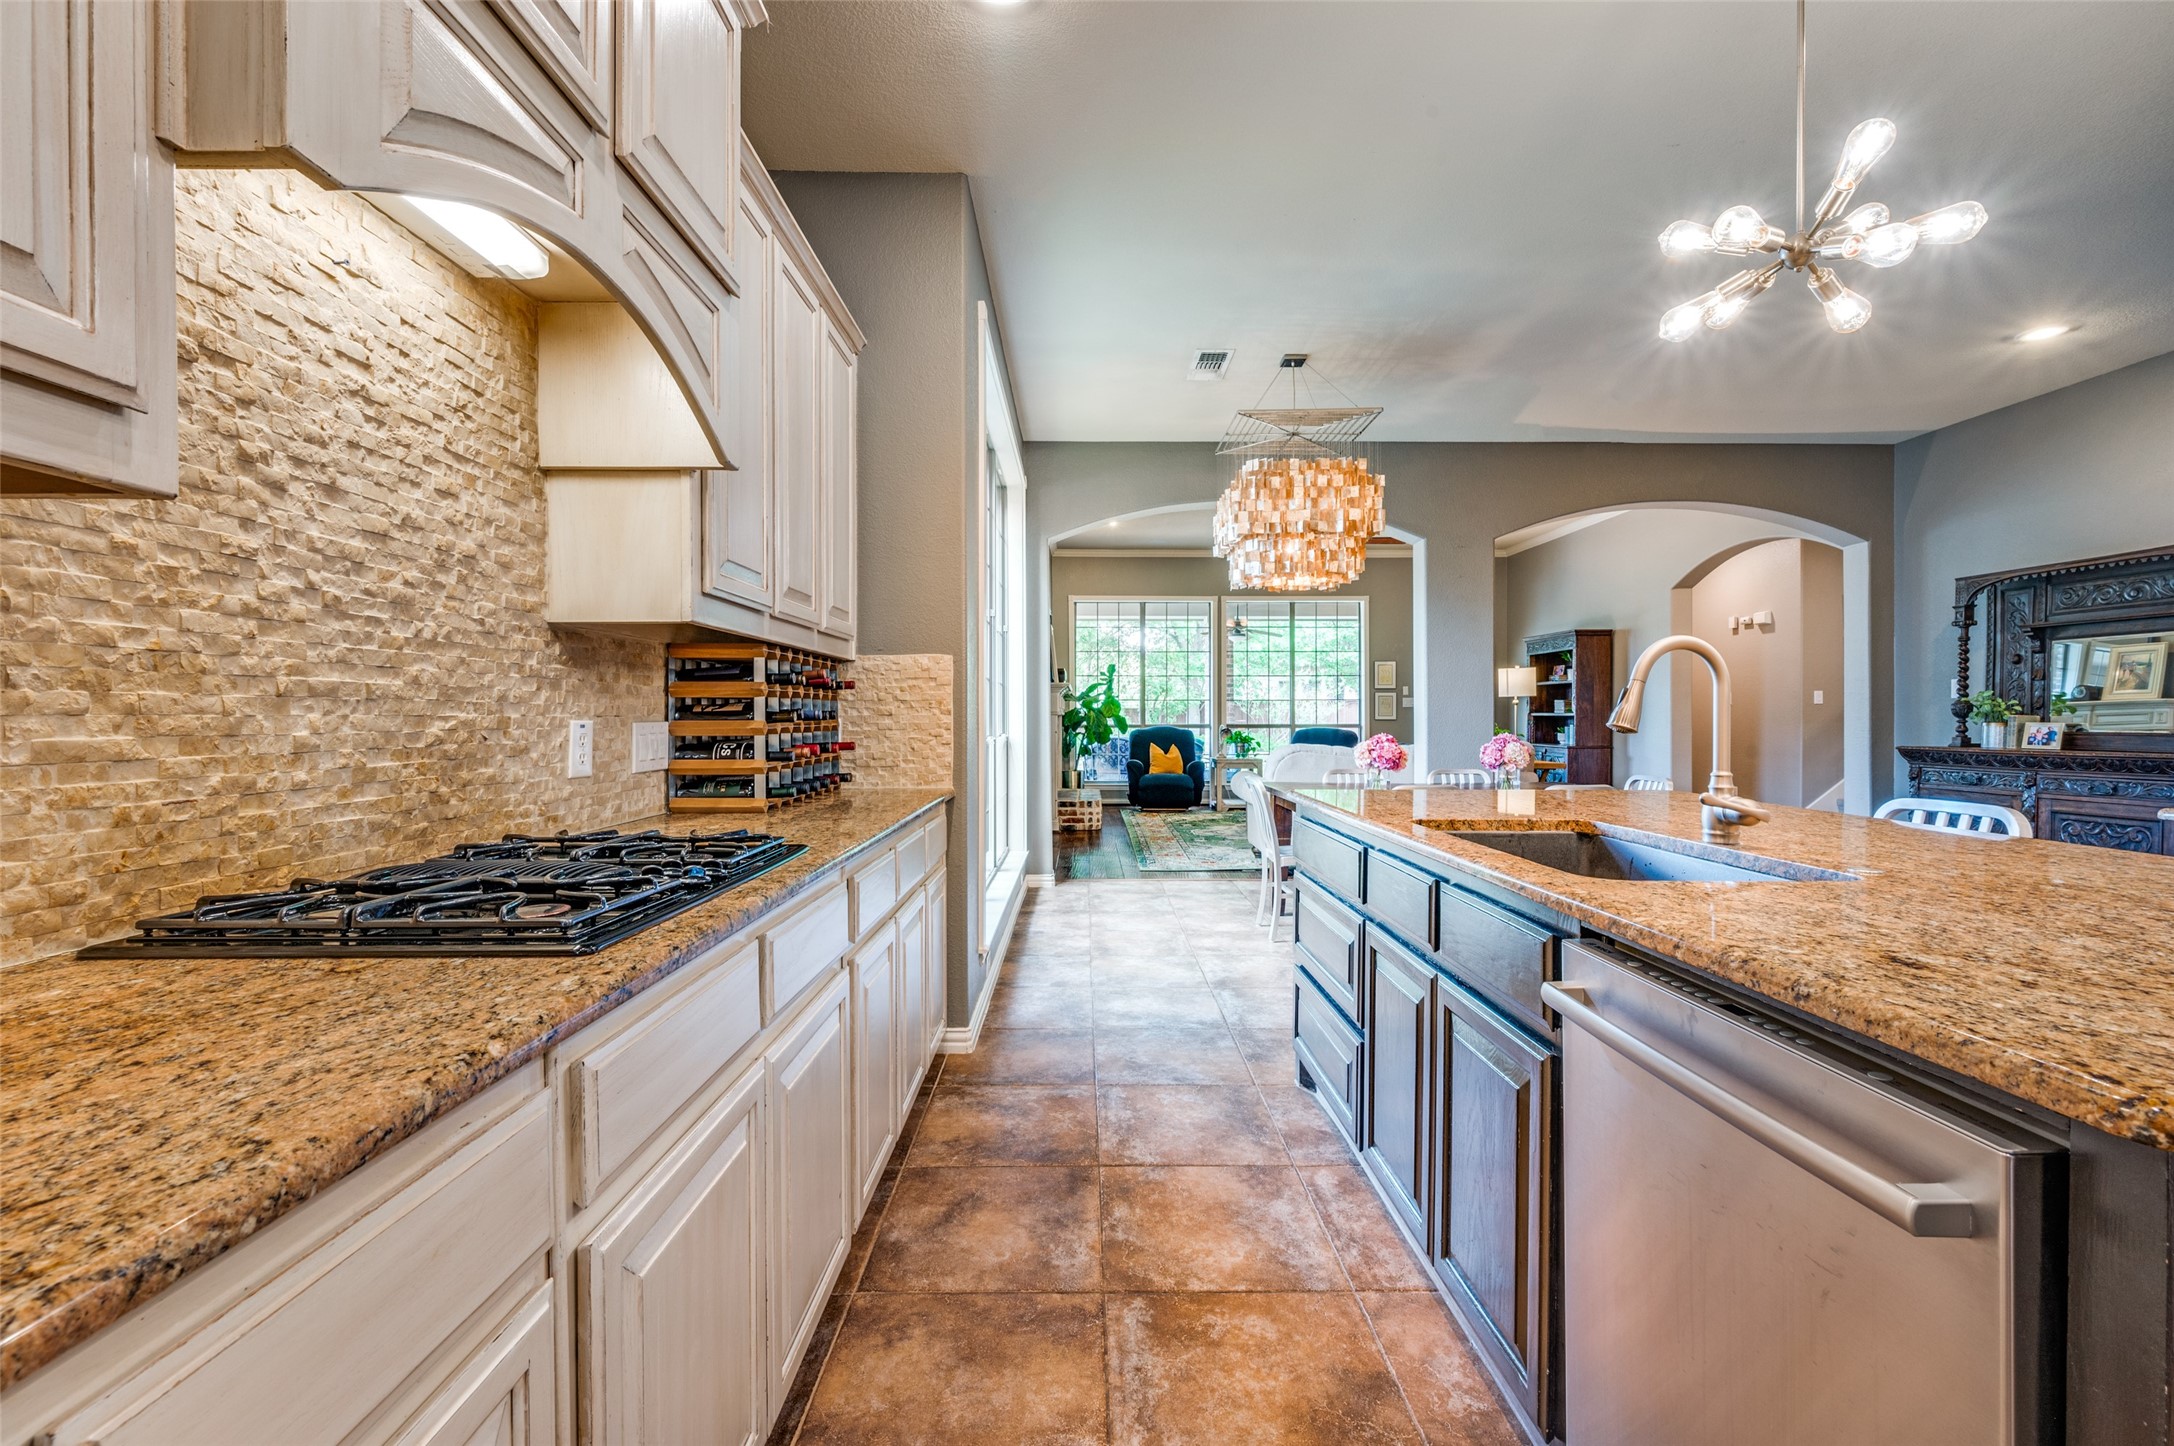
Open-plan kitchen with stone backsplash, granite island, gas cooktop, and sitting area beyond.
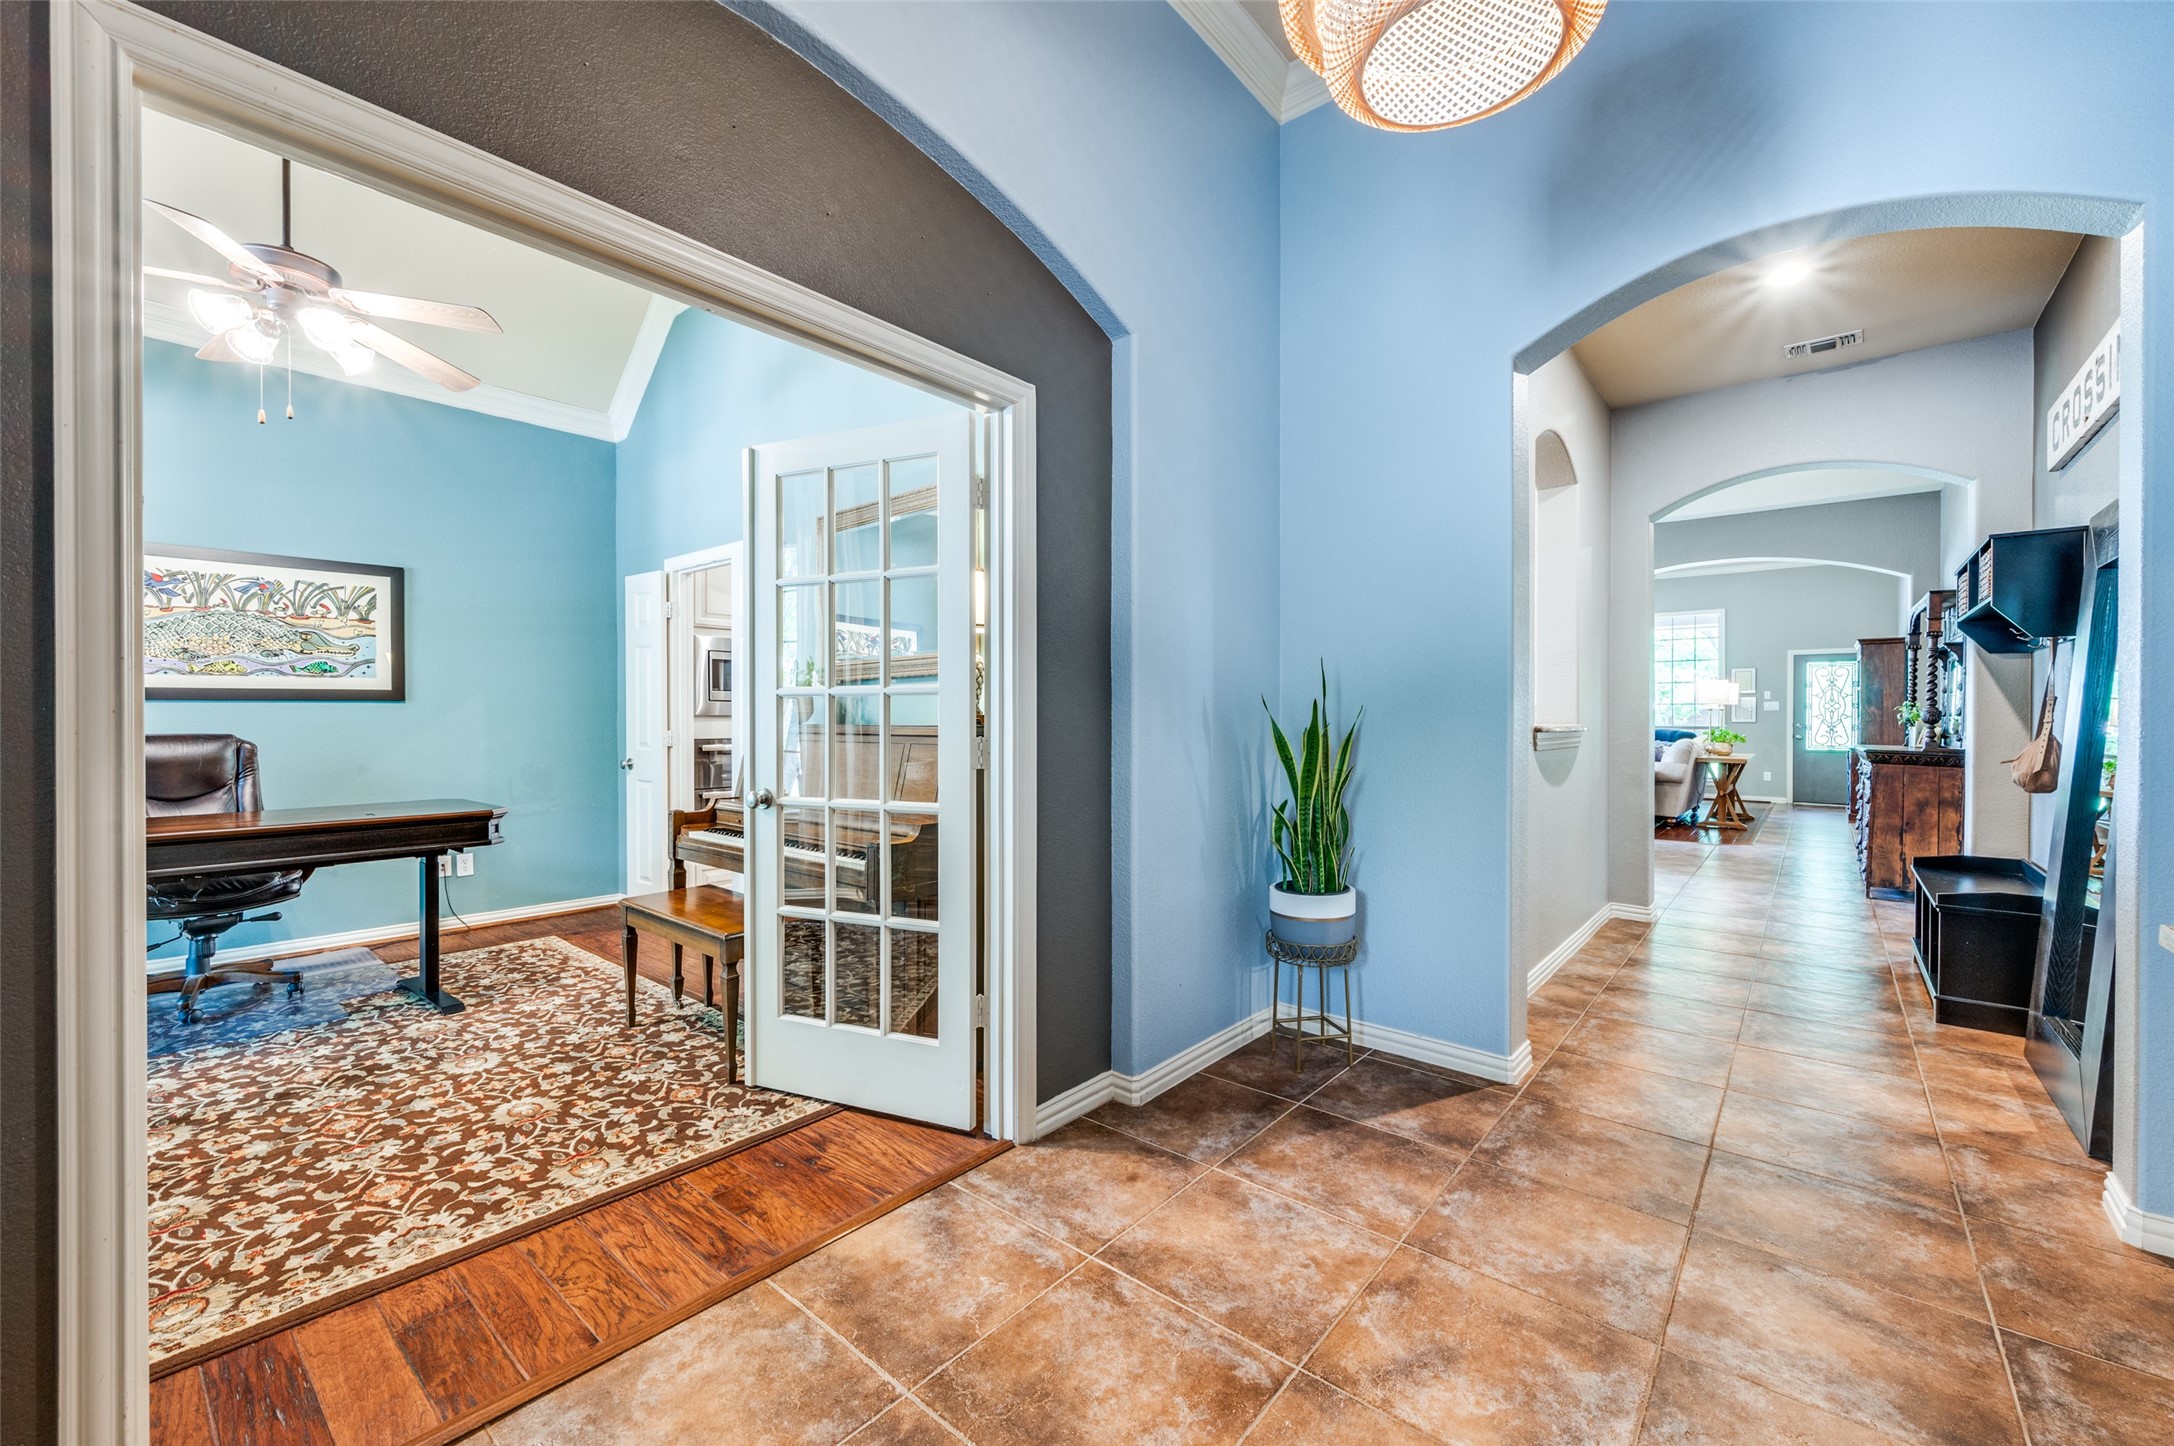
Blue-tiled hallway with arched openings, a glass-doored office, and a potted snake plant.
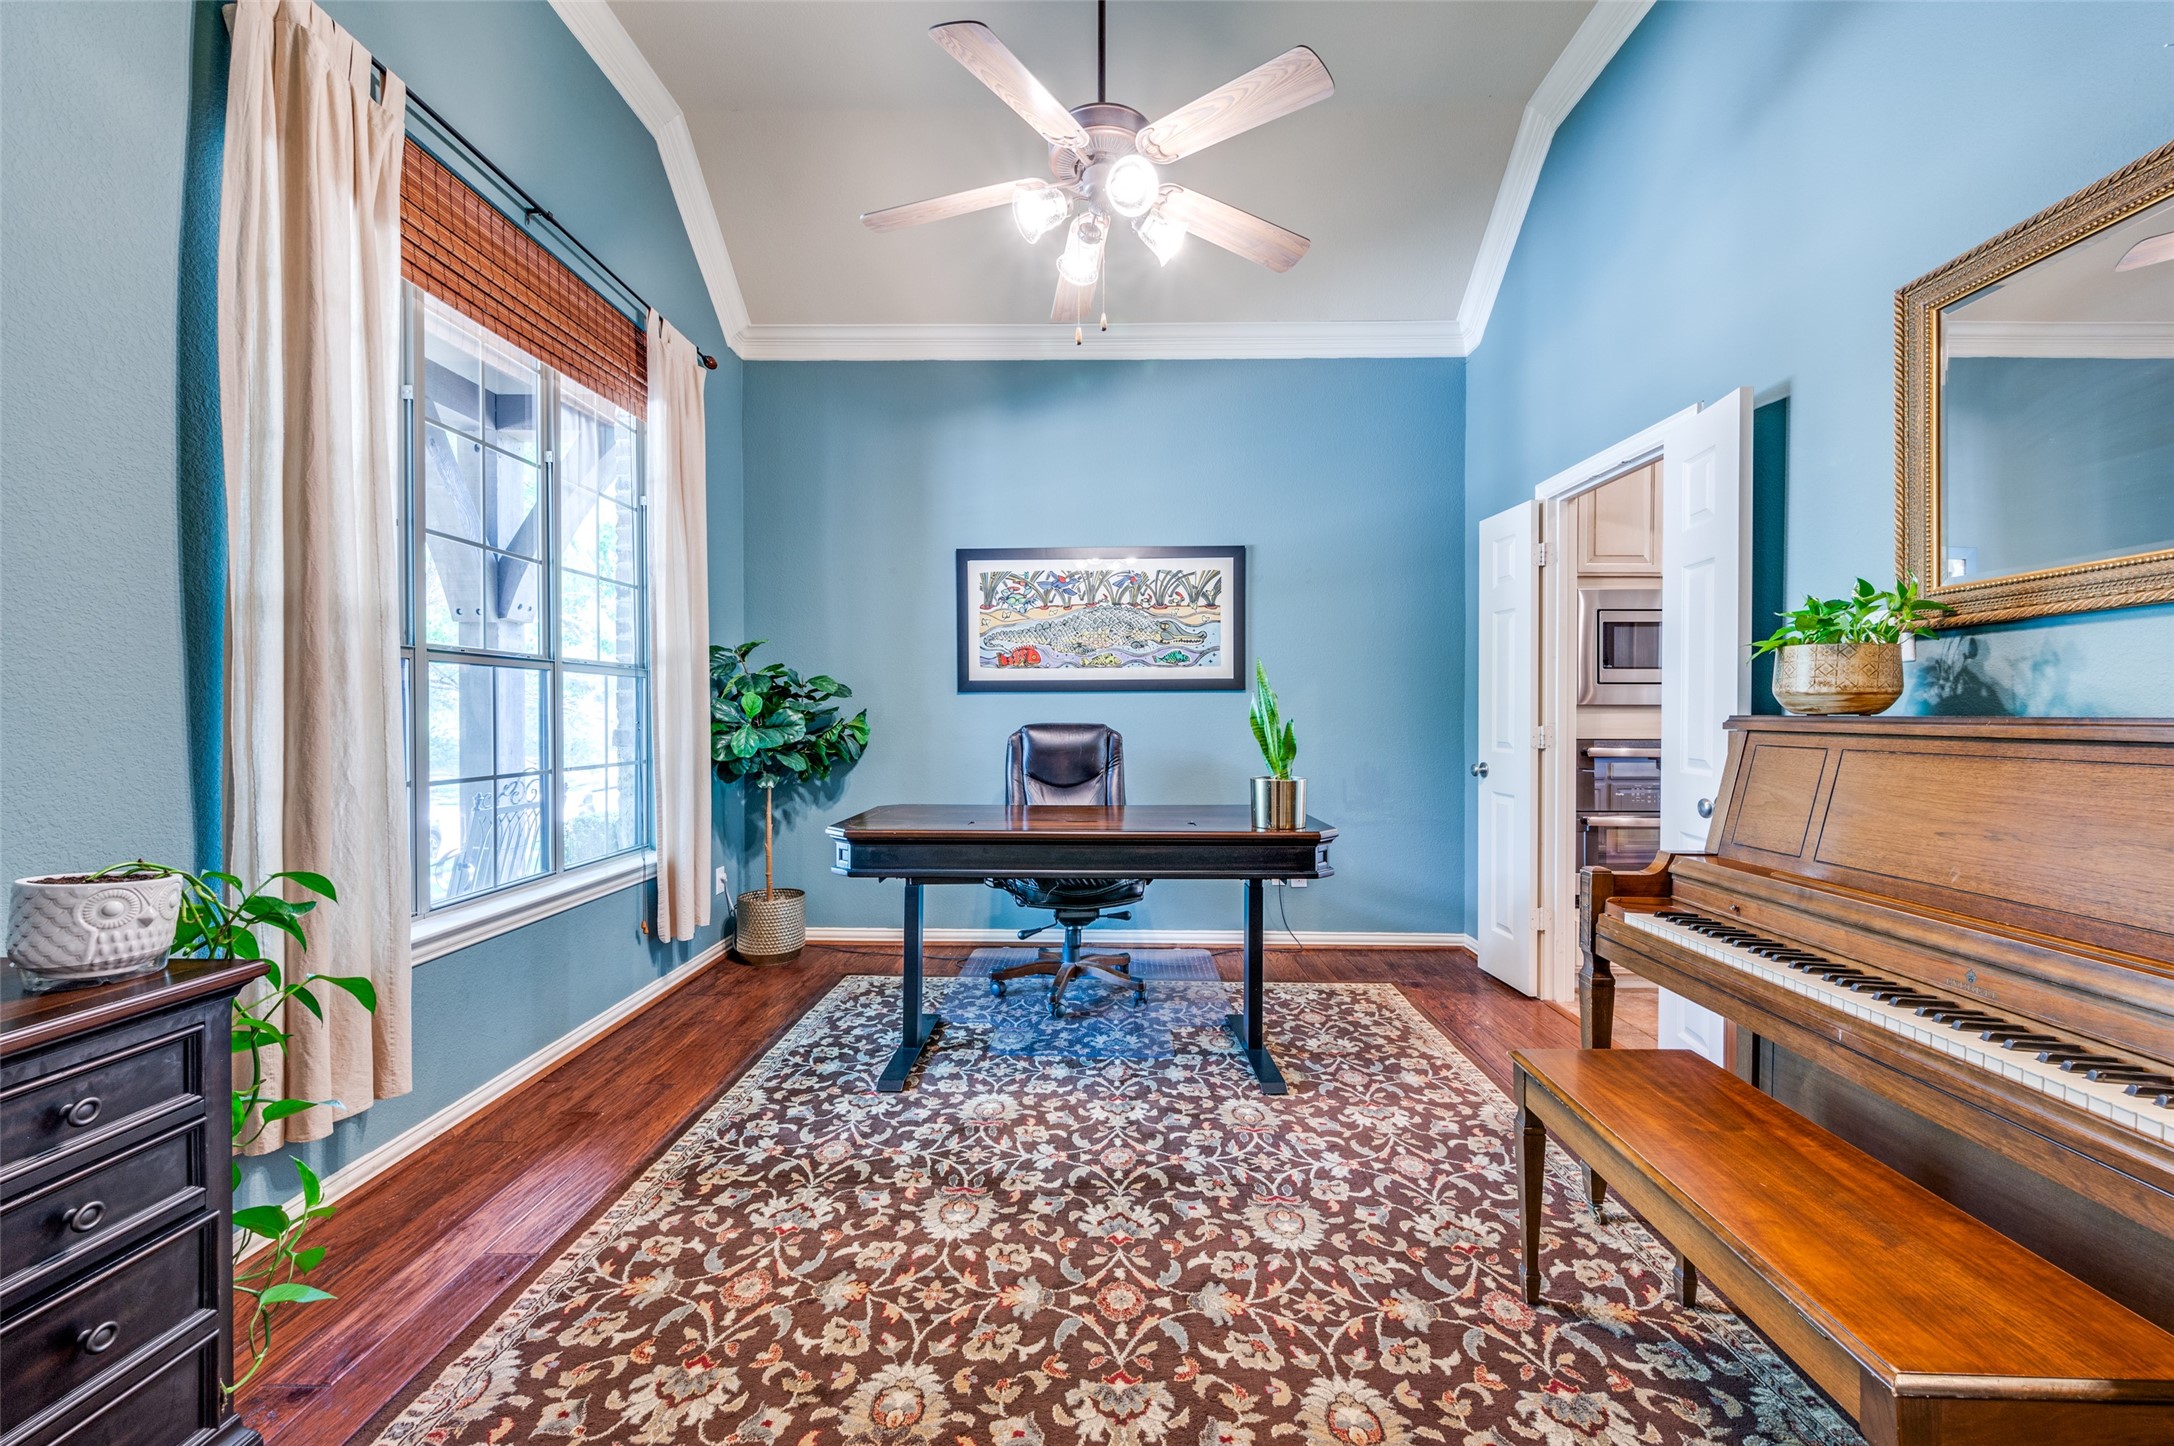
Blue-walled home office with a desk, upright piano, patterned rug, and large curtained window.
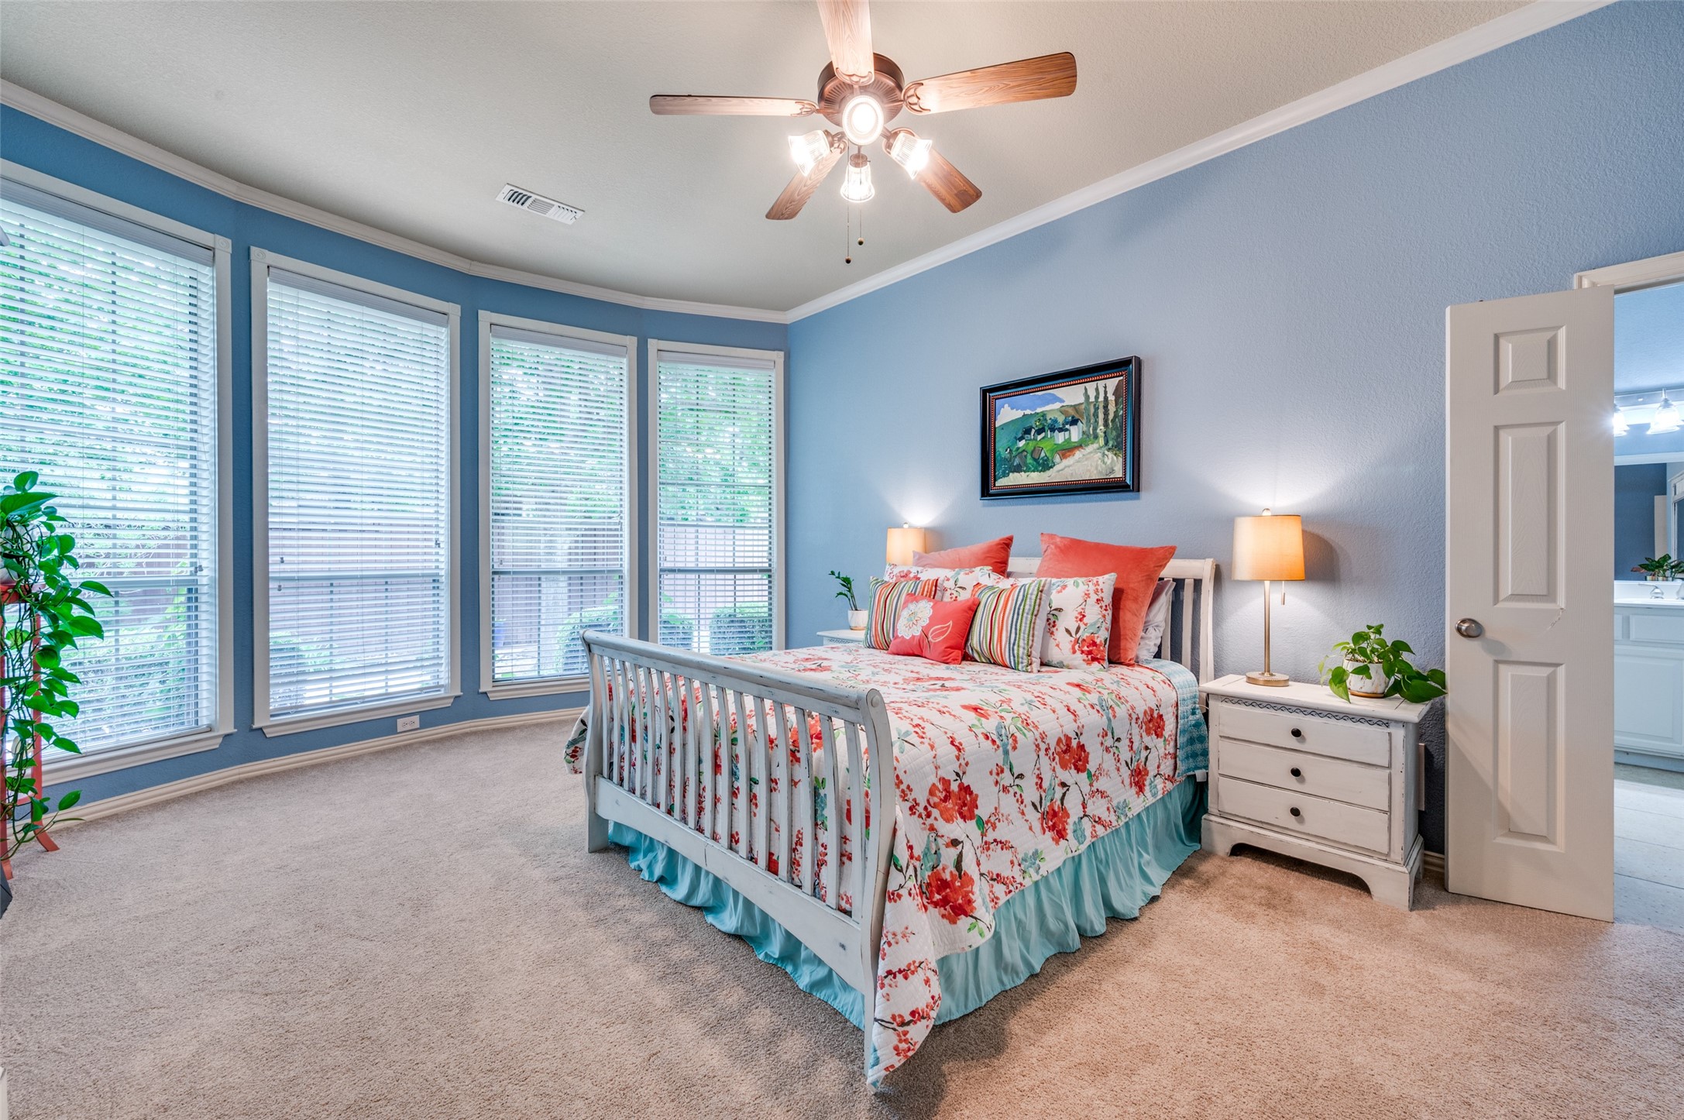
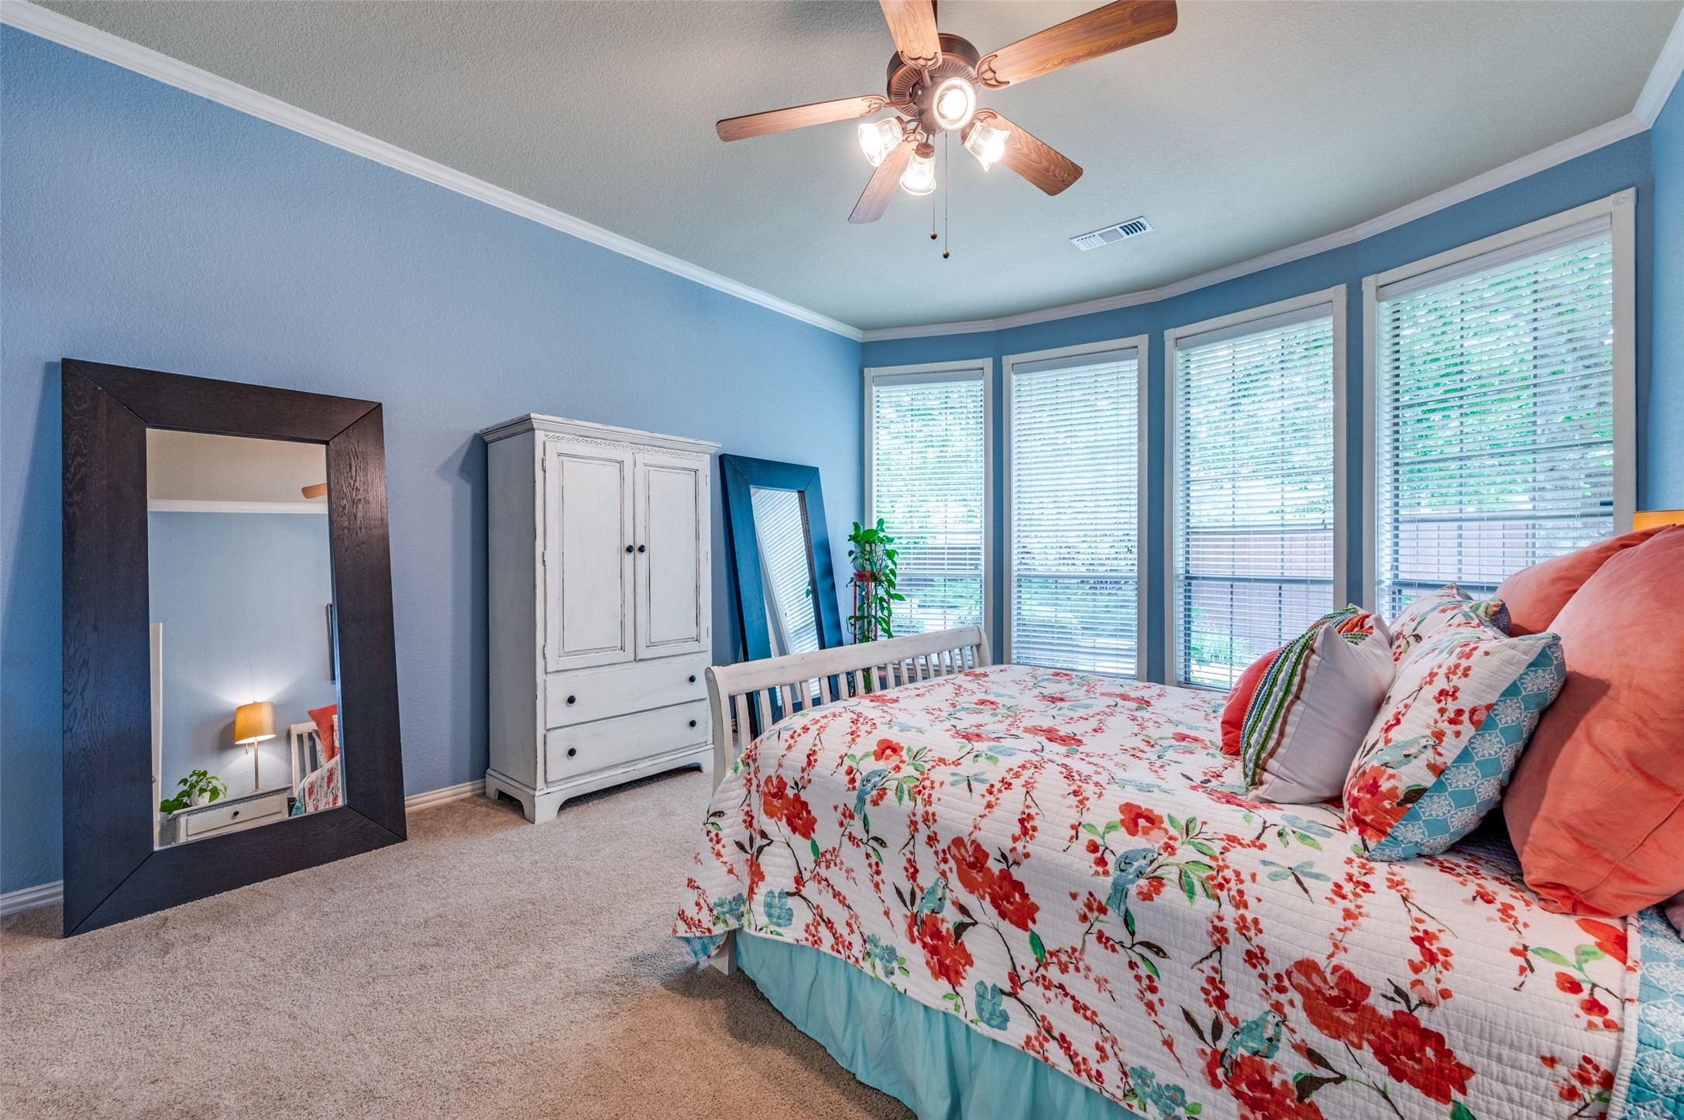
Bedroom with blue walls, tall windows, and a white bed with floral bedding.
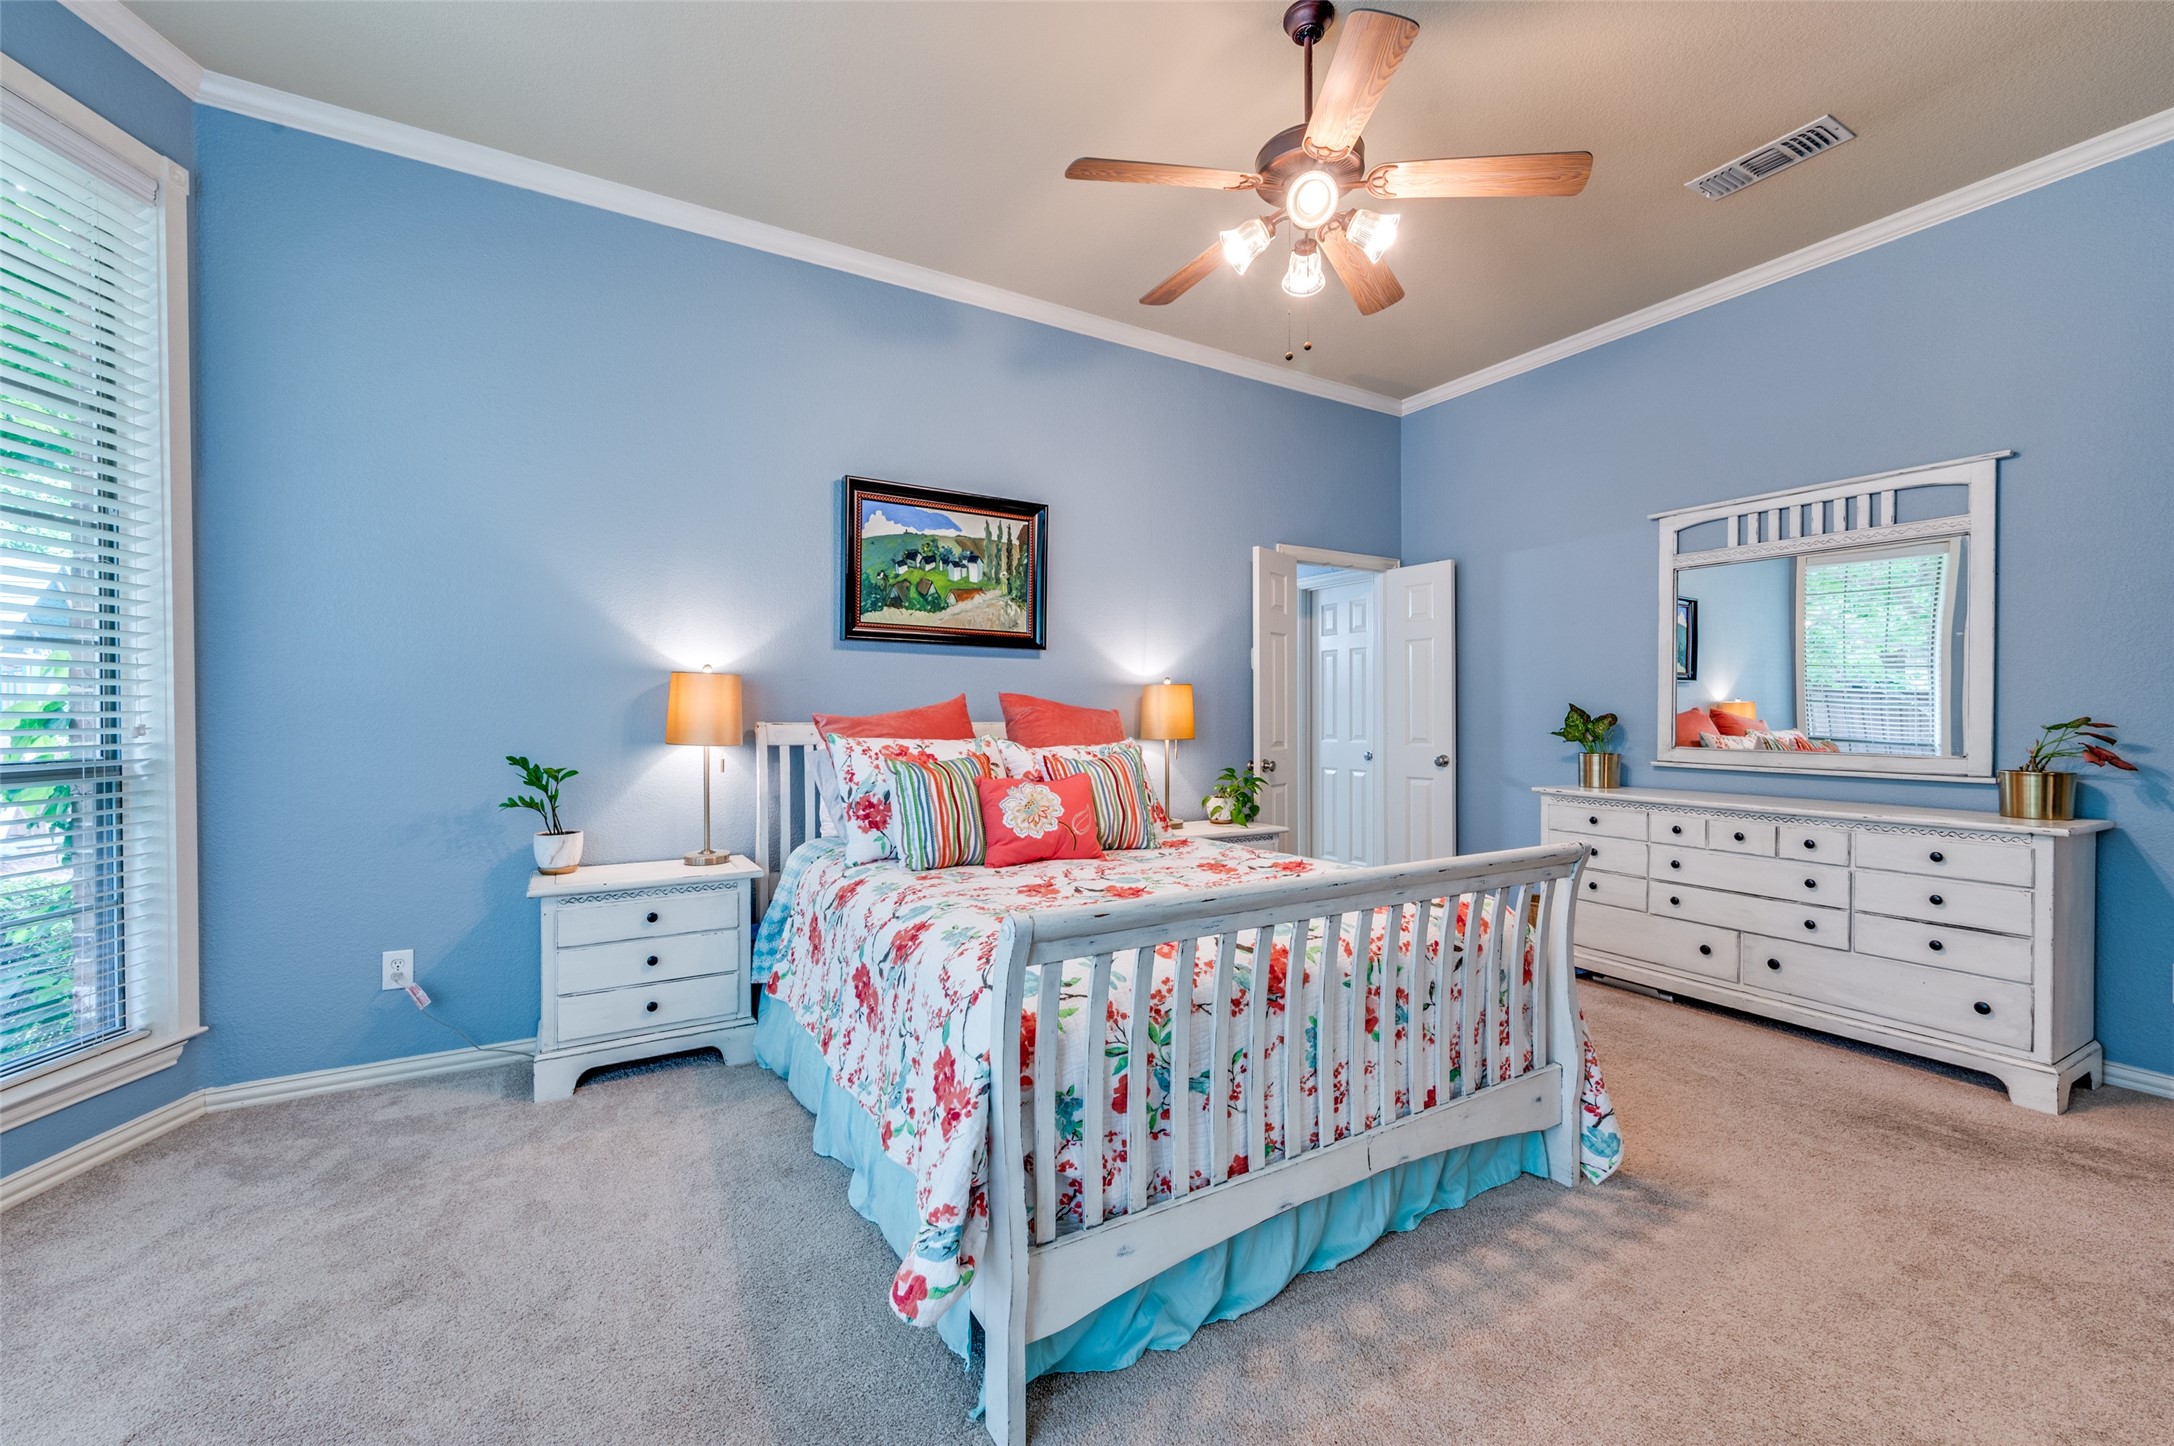
Blue bedroom with a white bed, floral bedding, and matching dresser and nightstand.
Bedroom with a floral bedspread, blue walls, and a row of windows with blinds.
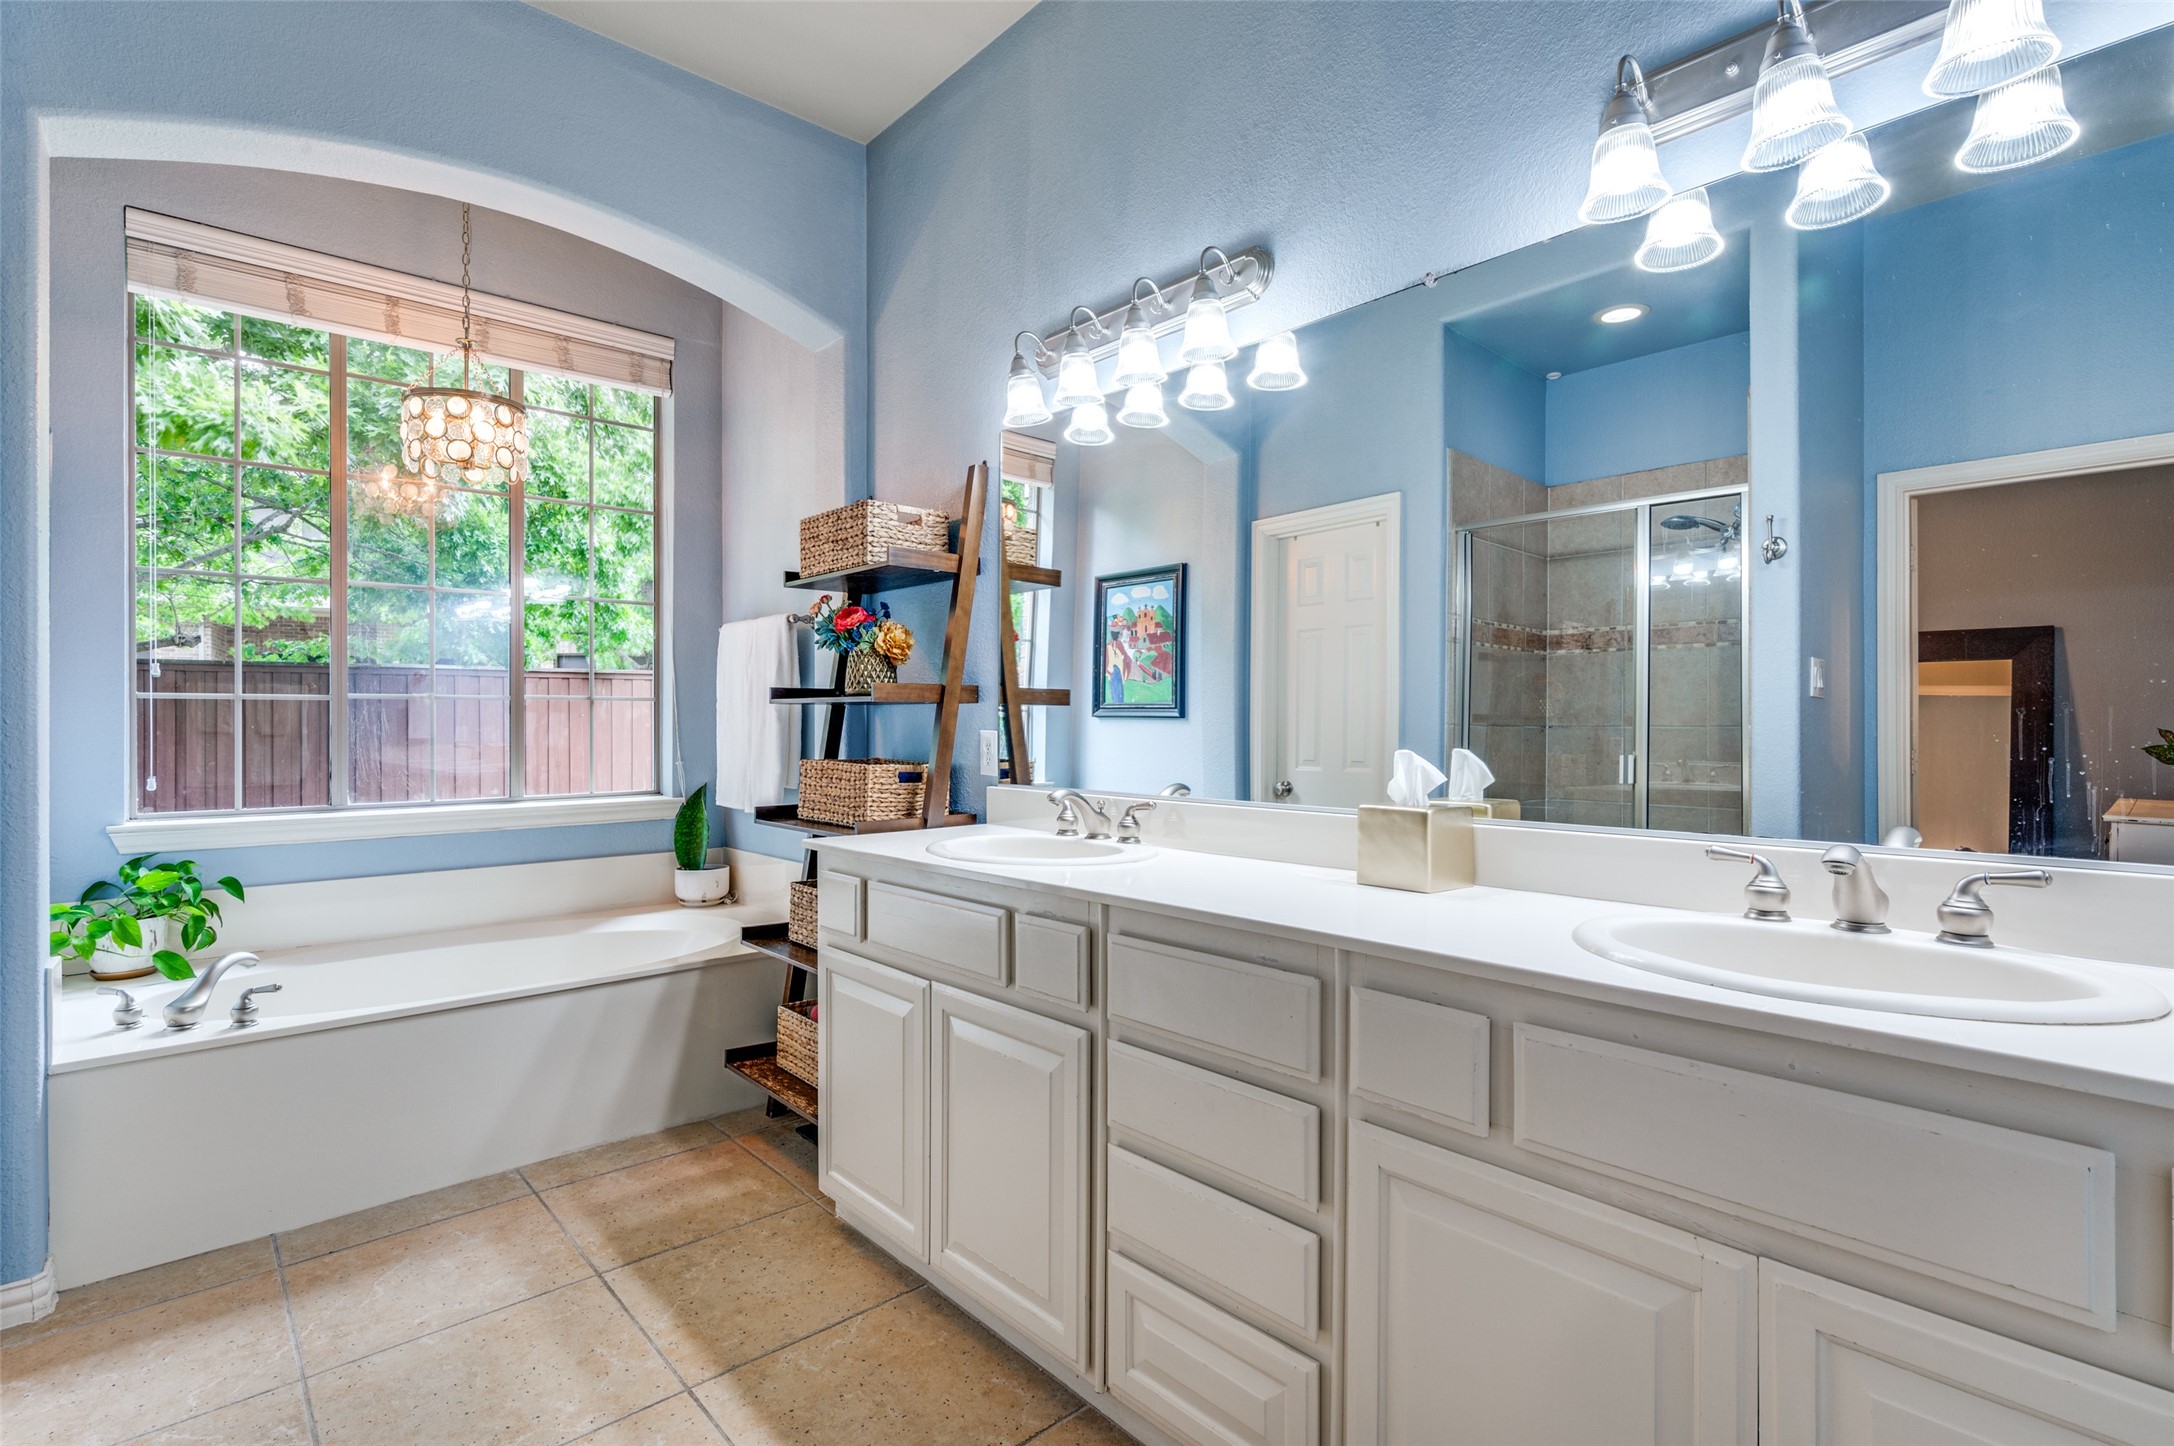
Bright bathroom with a double vanity, soaking tub beneath a large window, and glass-enclosed shower.
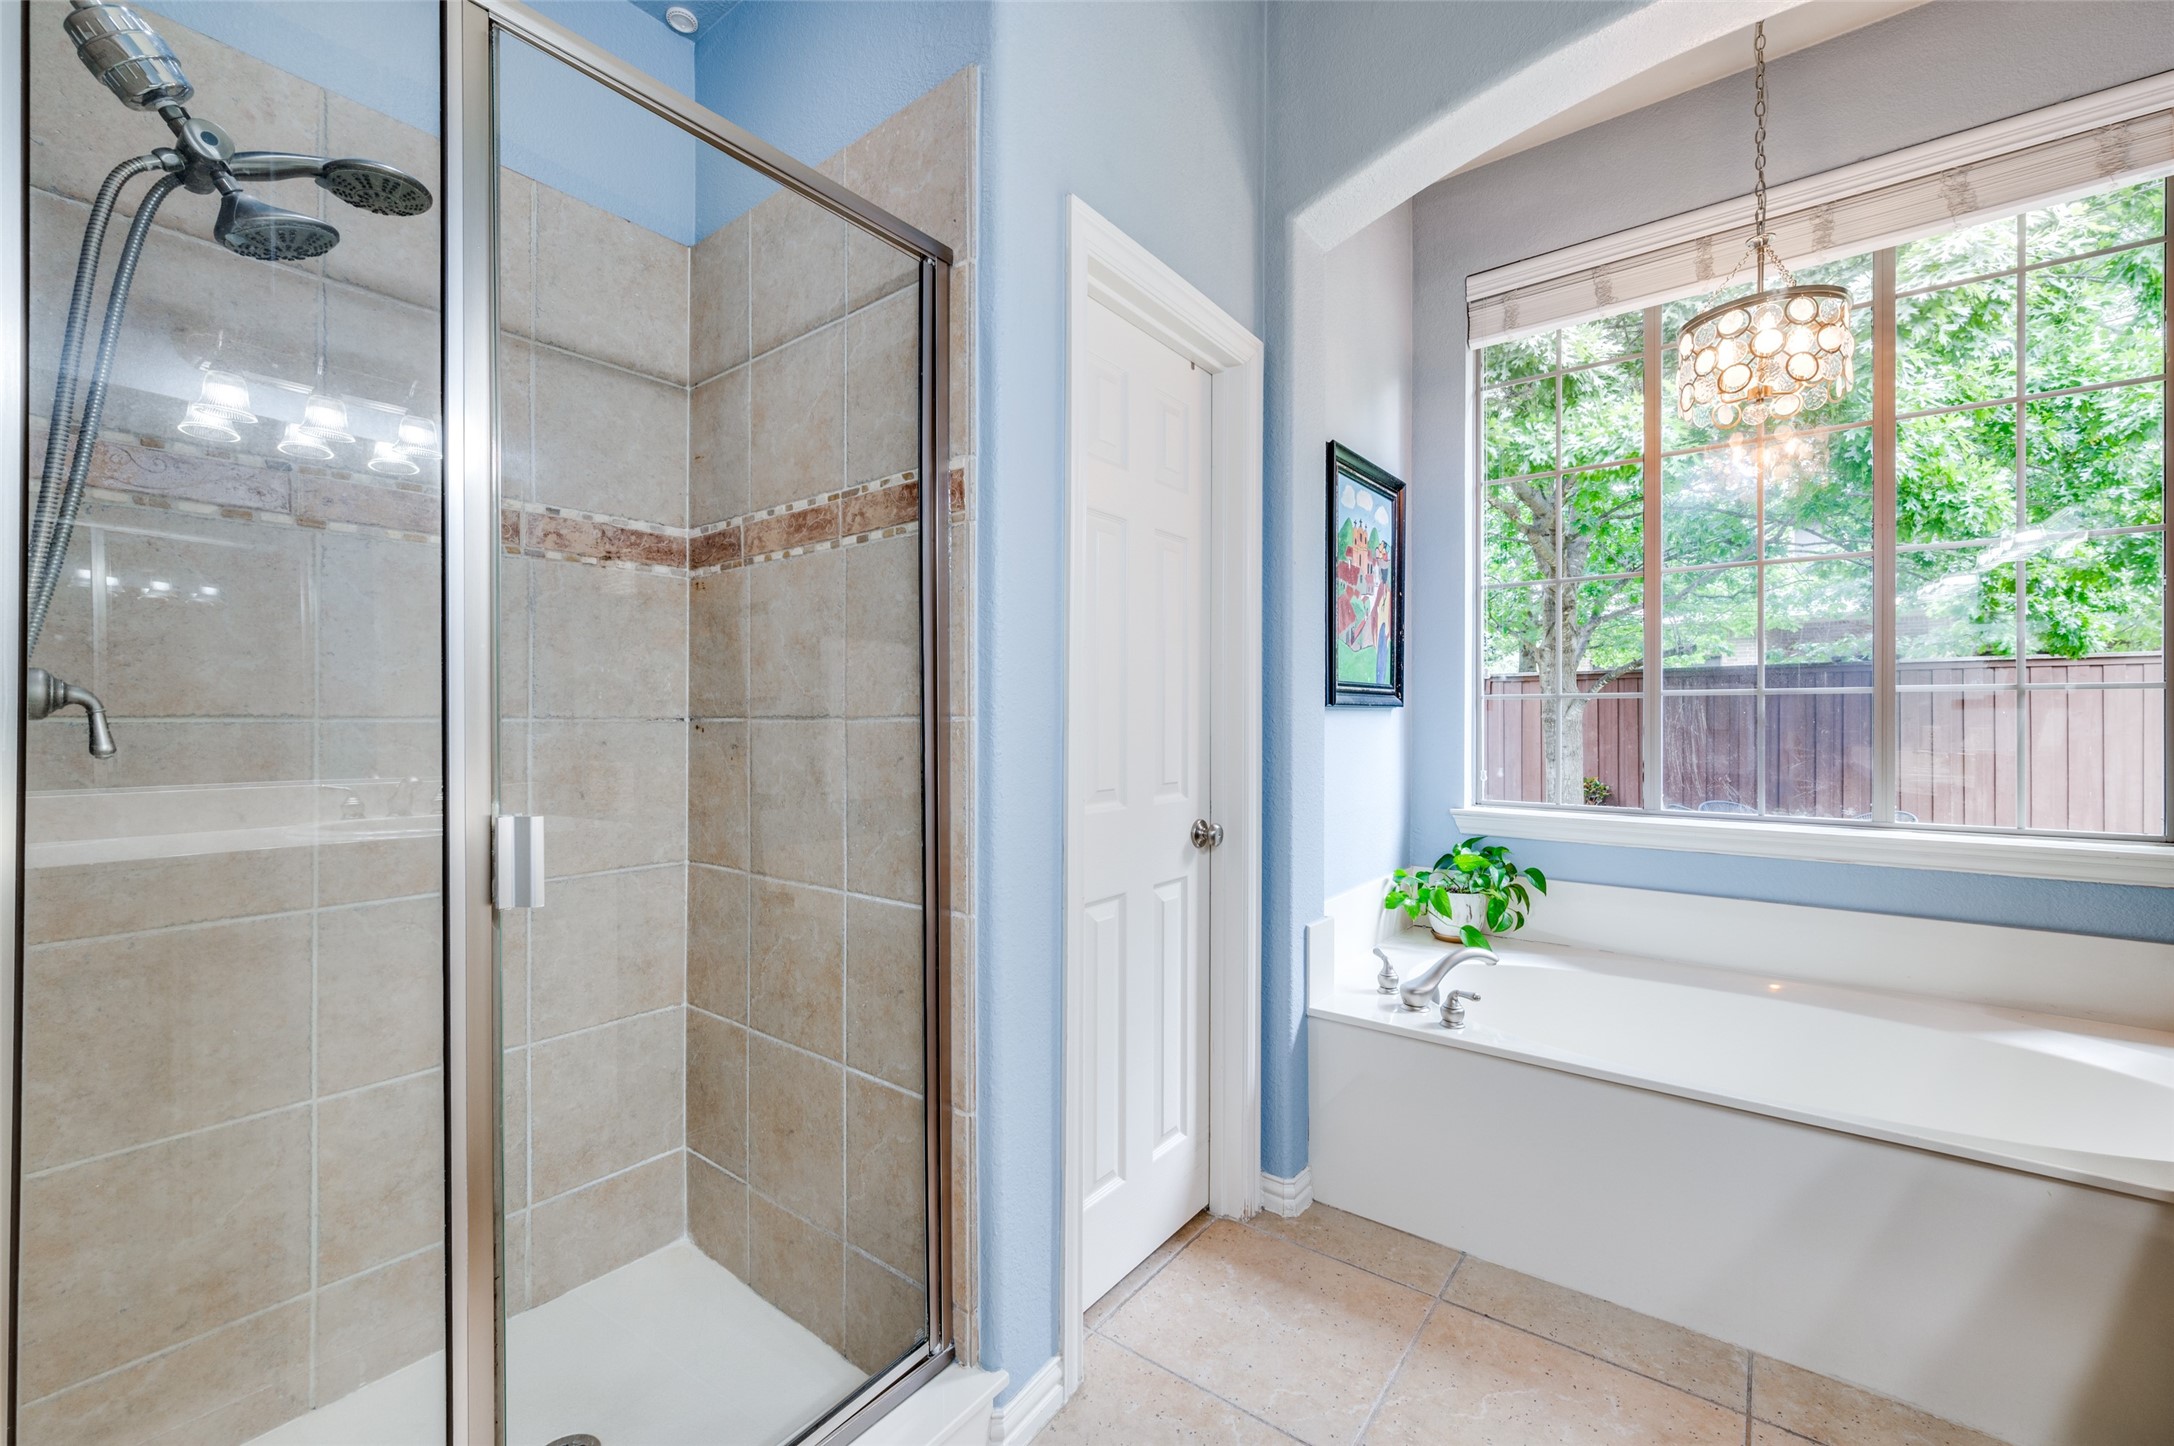
Bathroom with a tiled glass shower beside a white tub beneath a large window overlooking leafy trees.
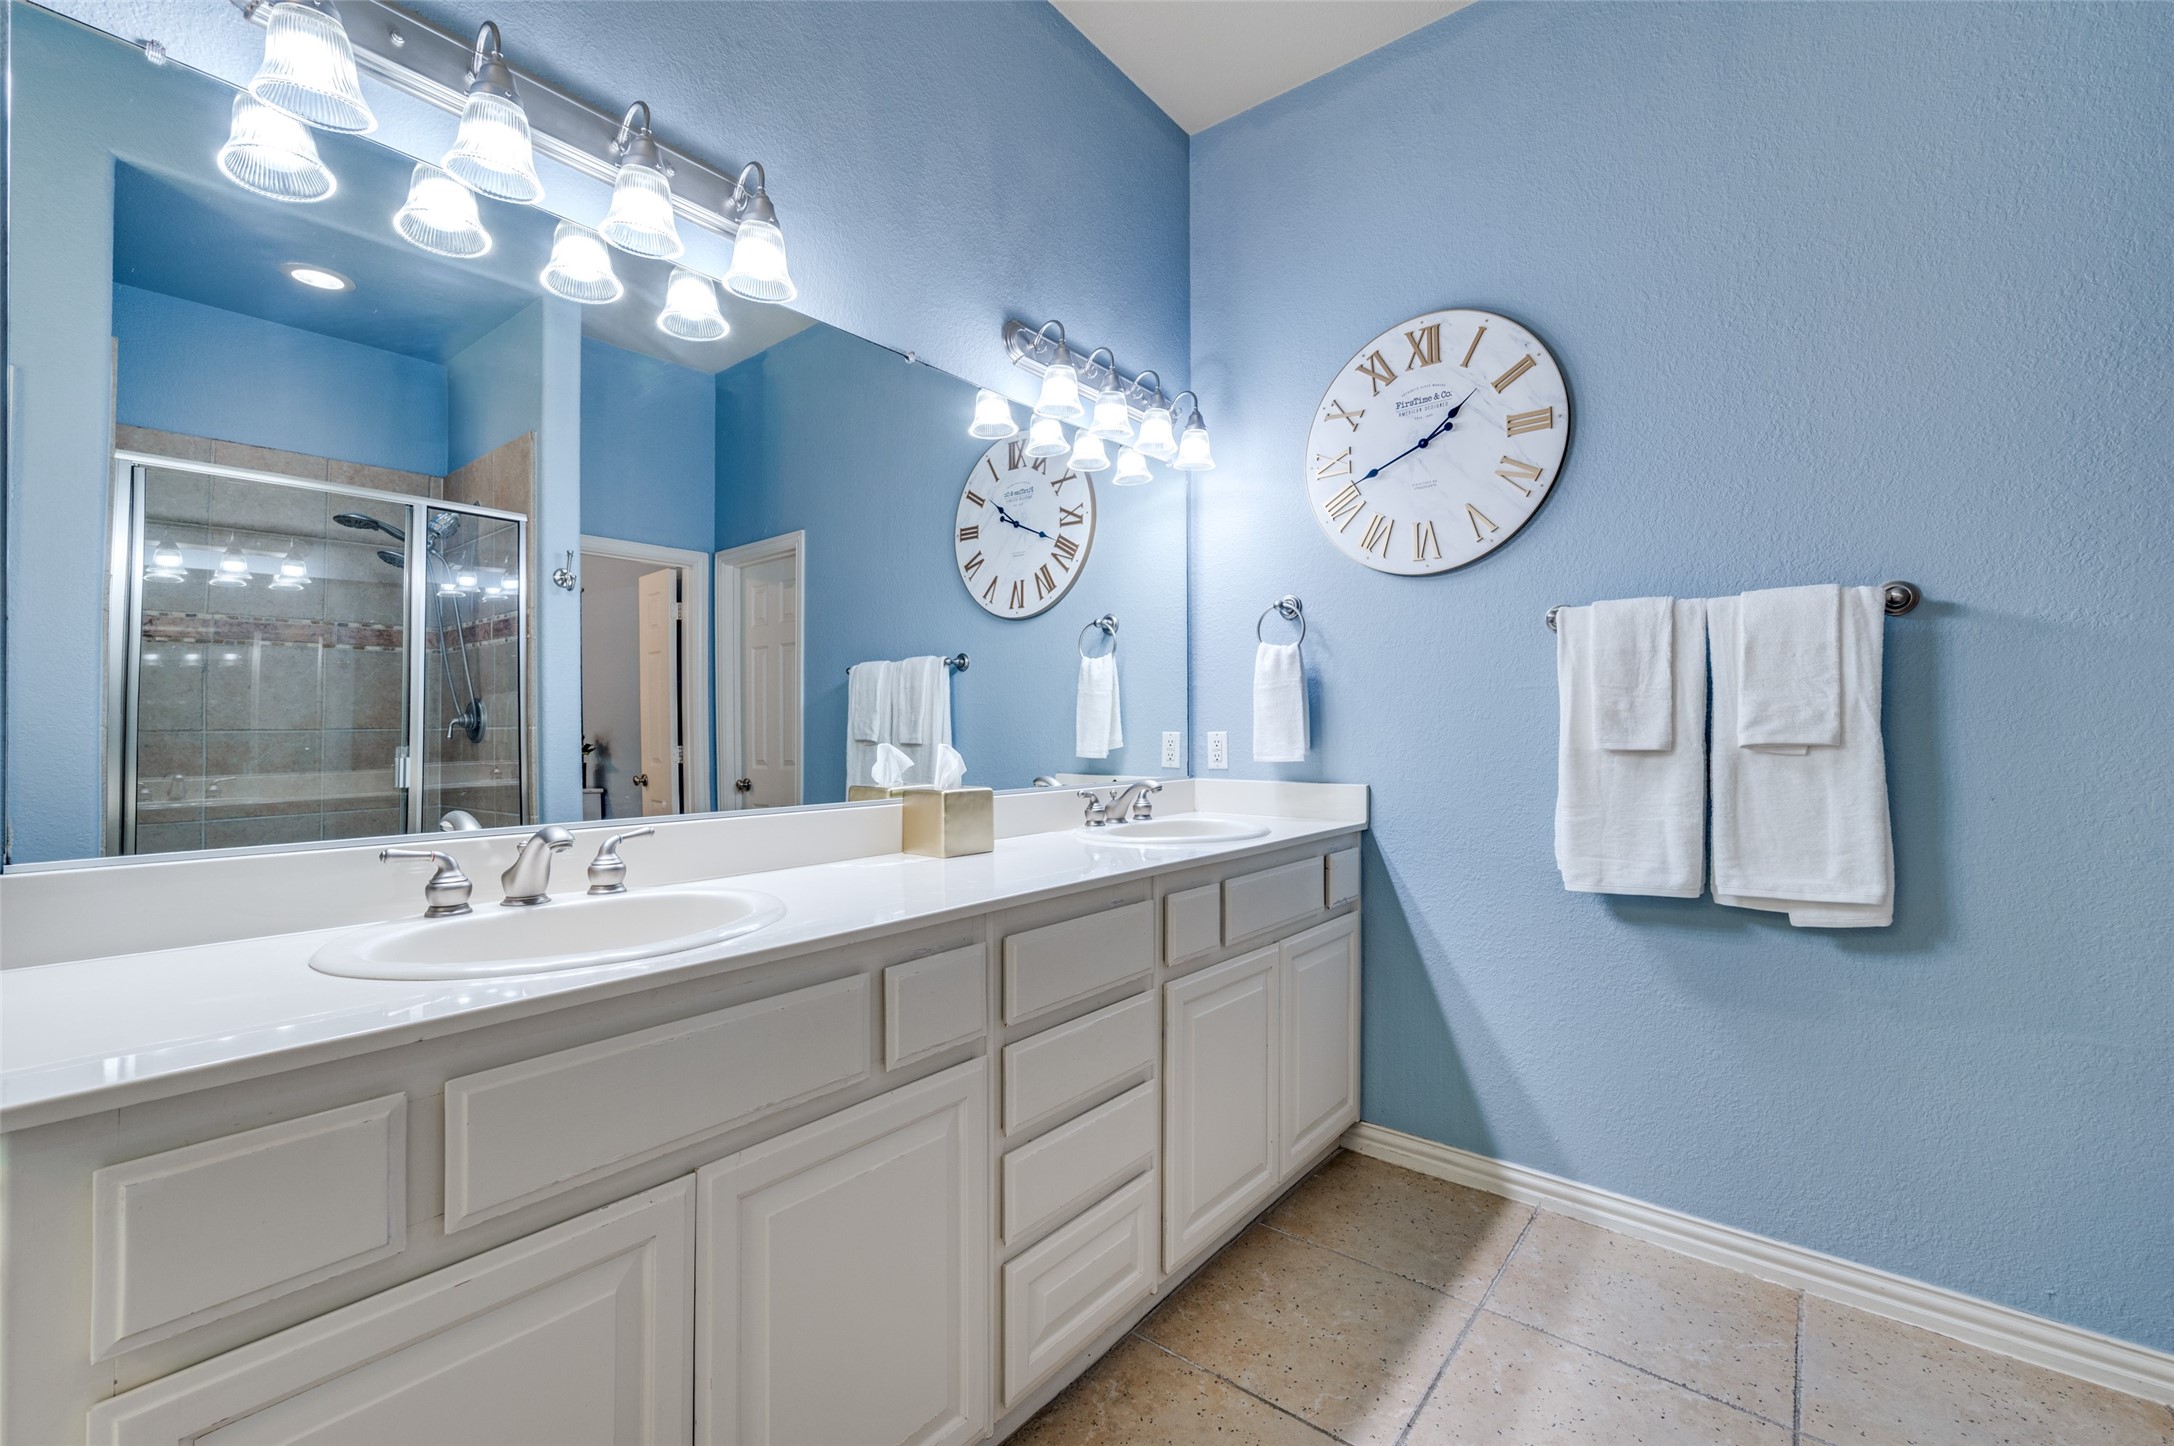
Bathroom with a white double vanity, glass shower, blue walls, and large Roman-numeral clocks.
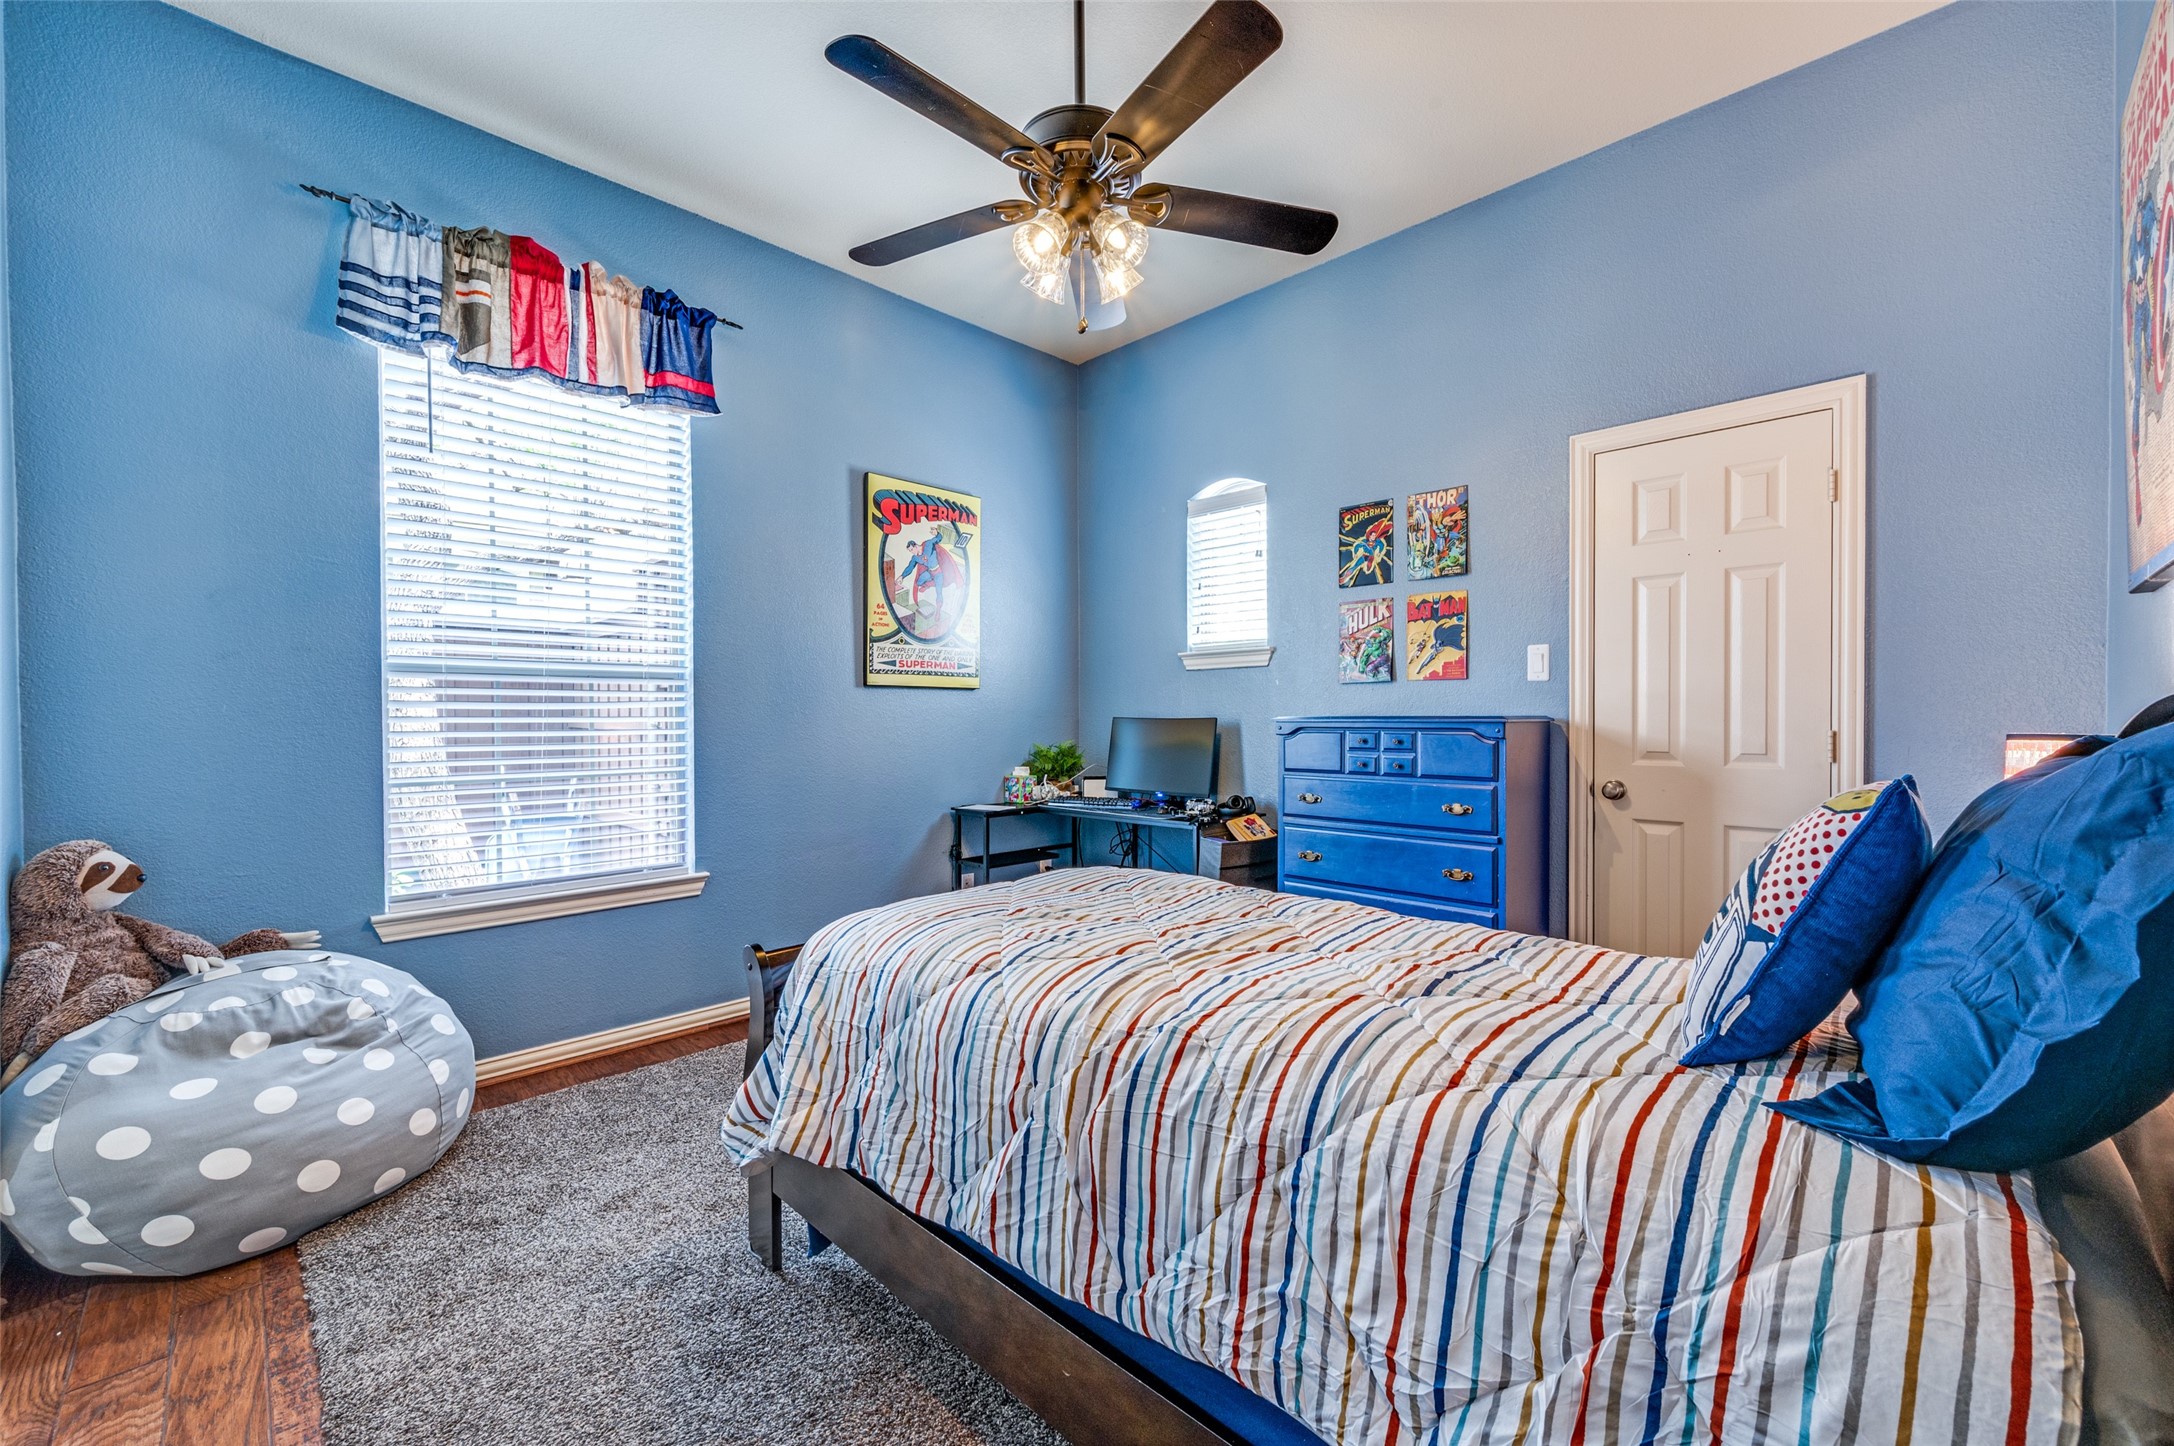
Bedroom with blue walls, striped bedding, superhero posters, and a blue dresser.
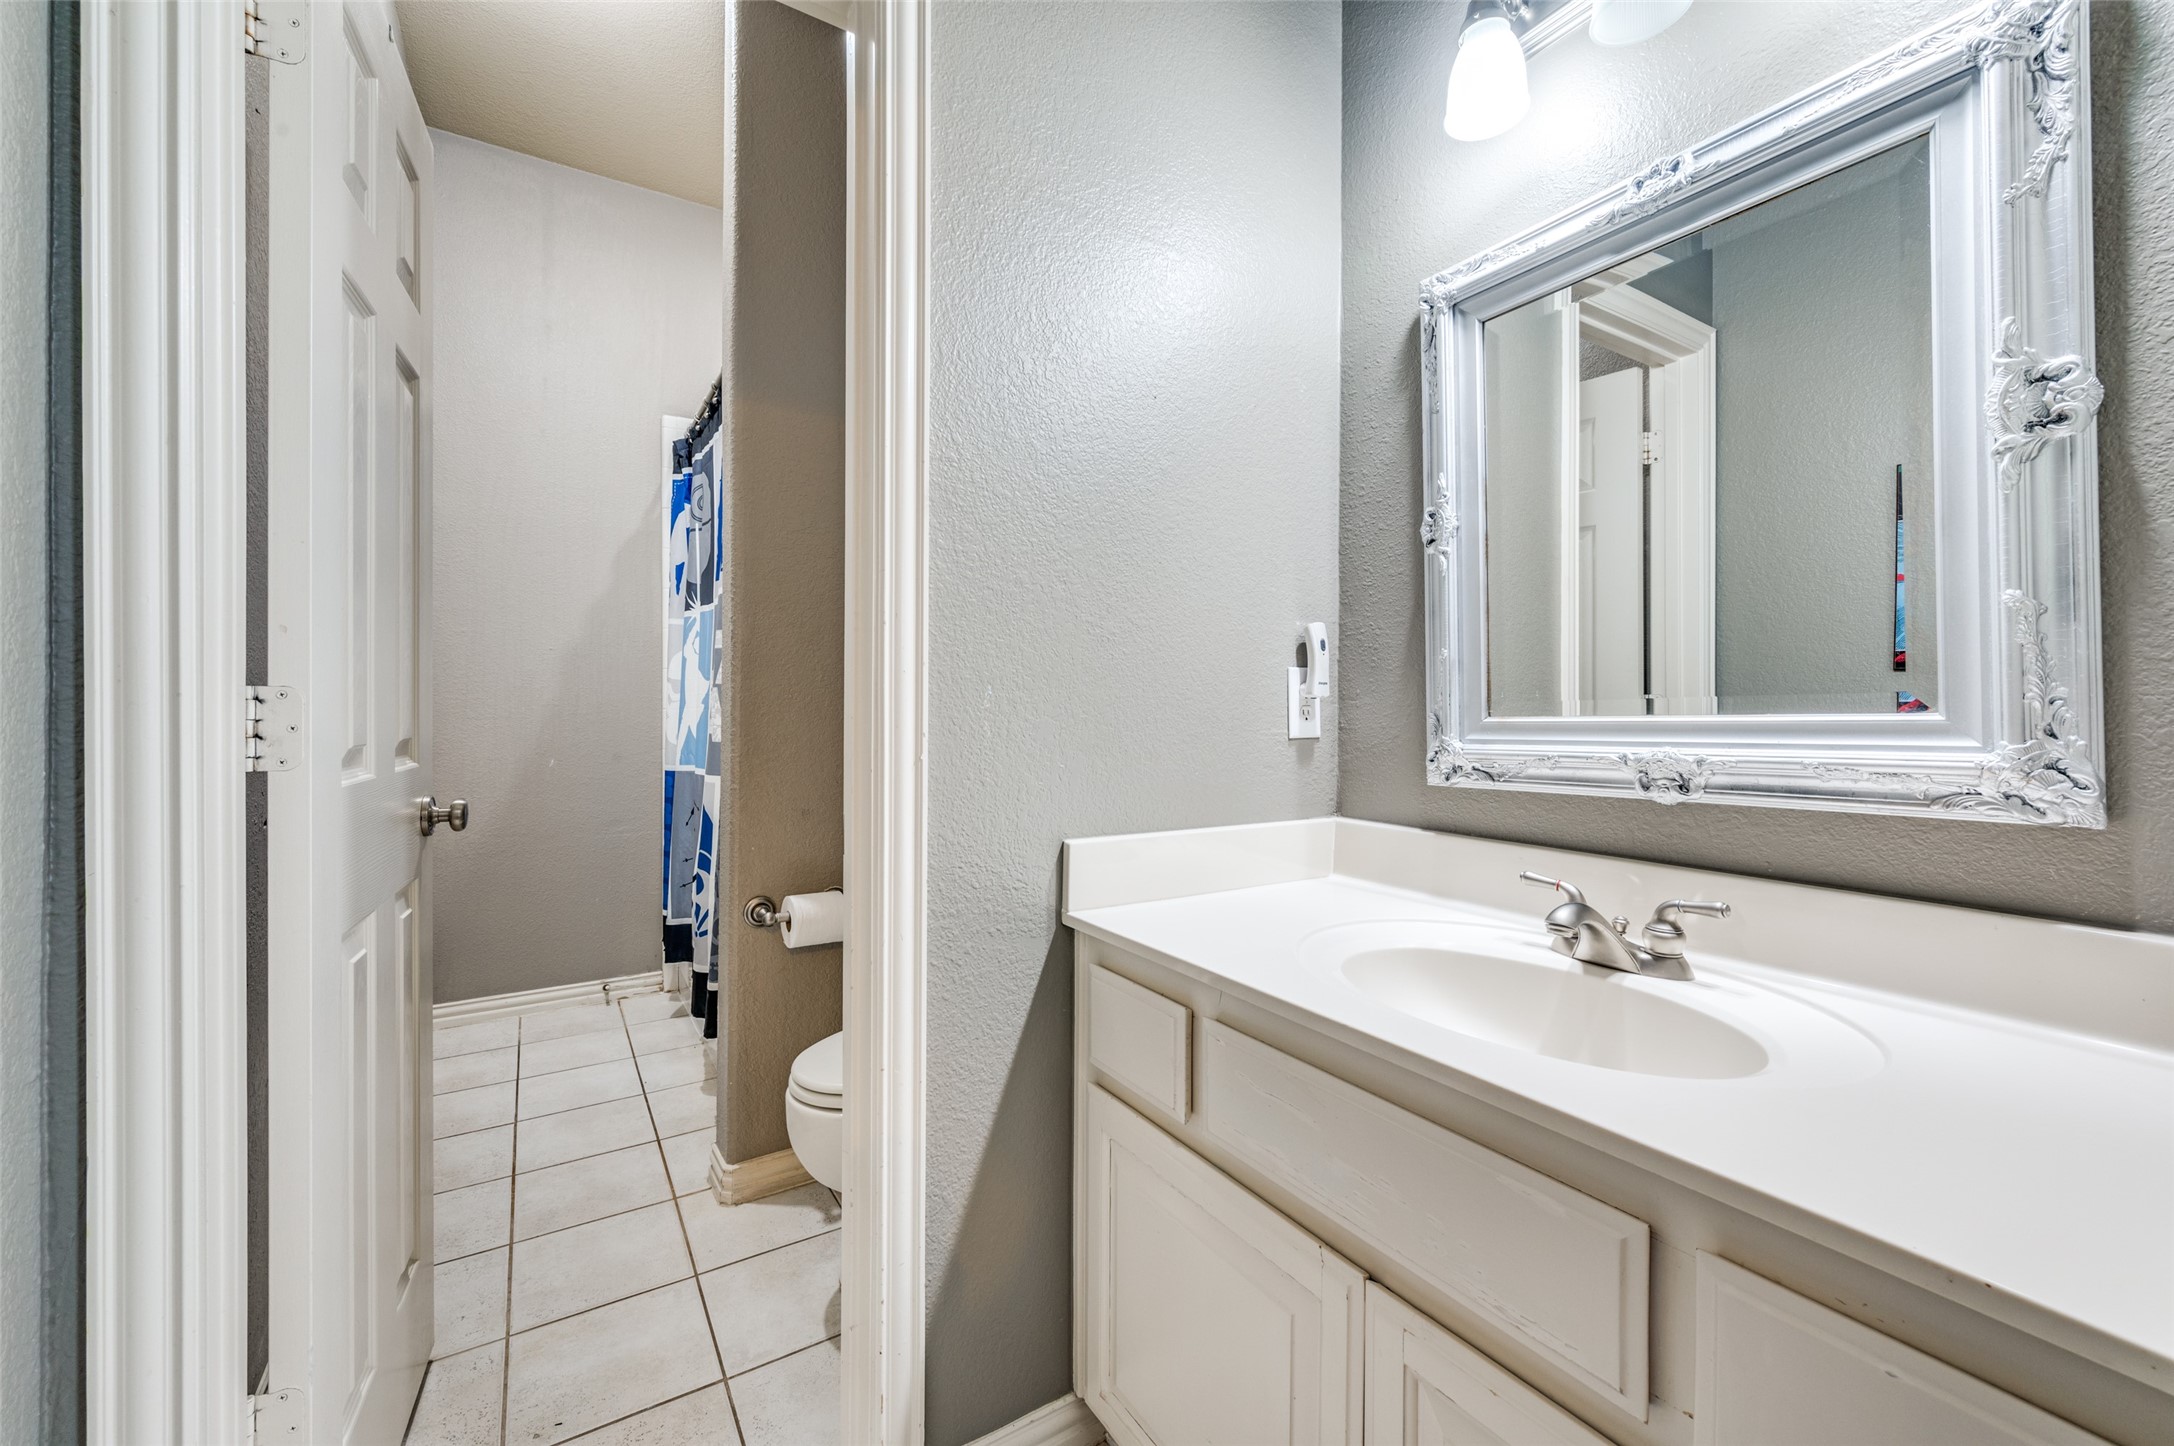
Bathroom vanity with an ornate framed mirror, viewed toward the tiled shower and toilet.
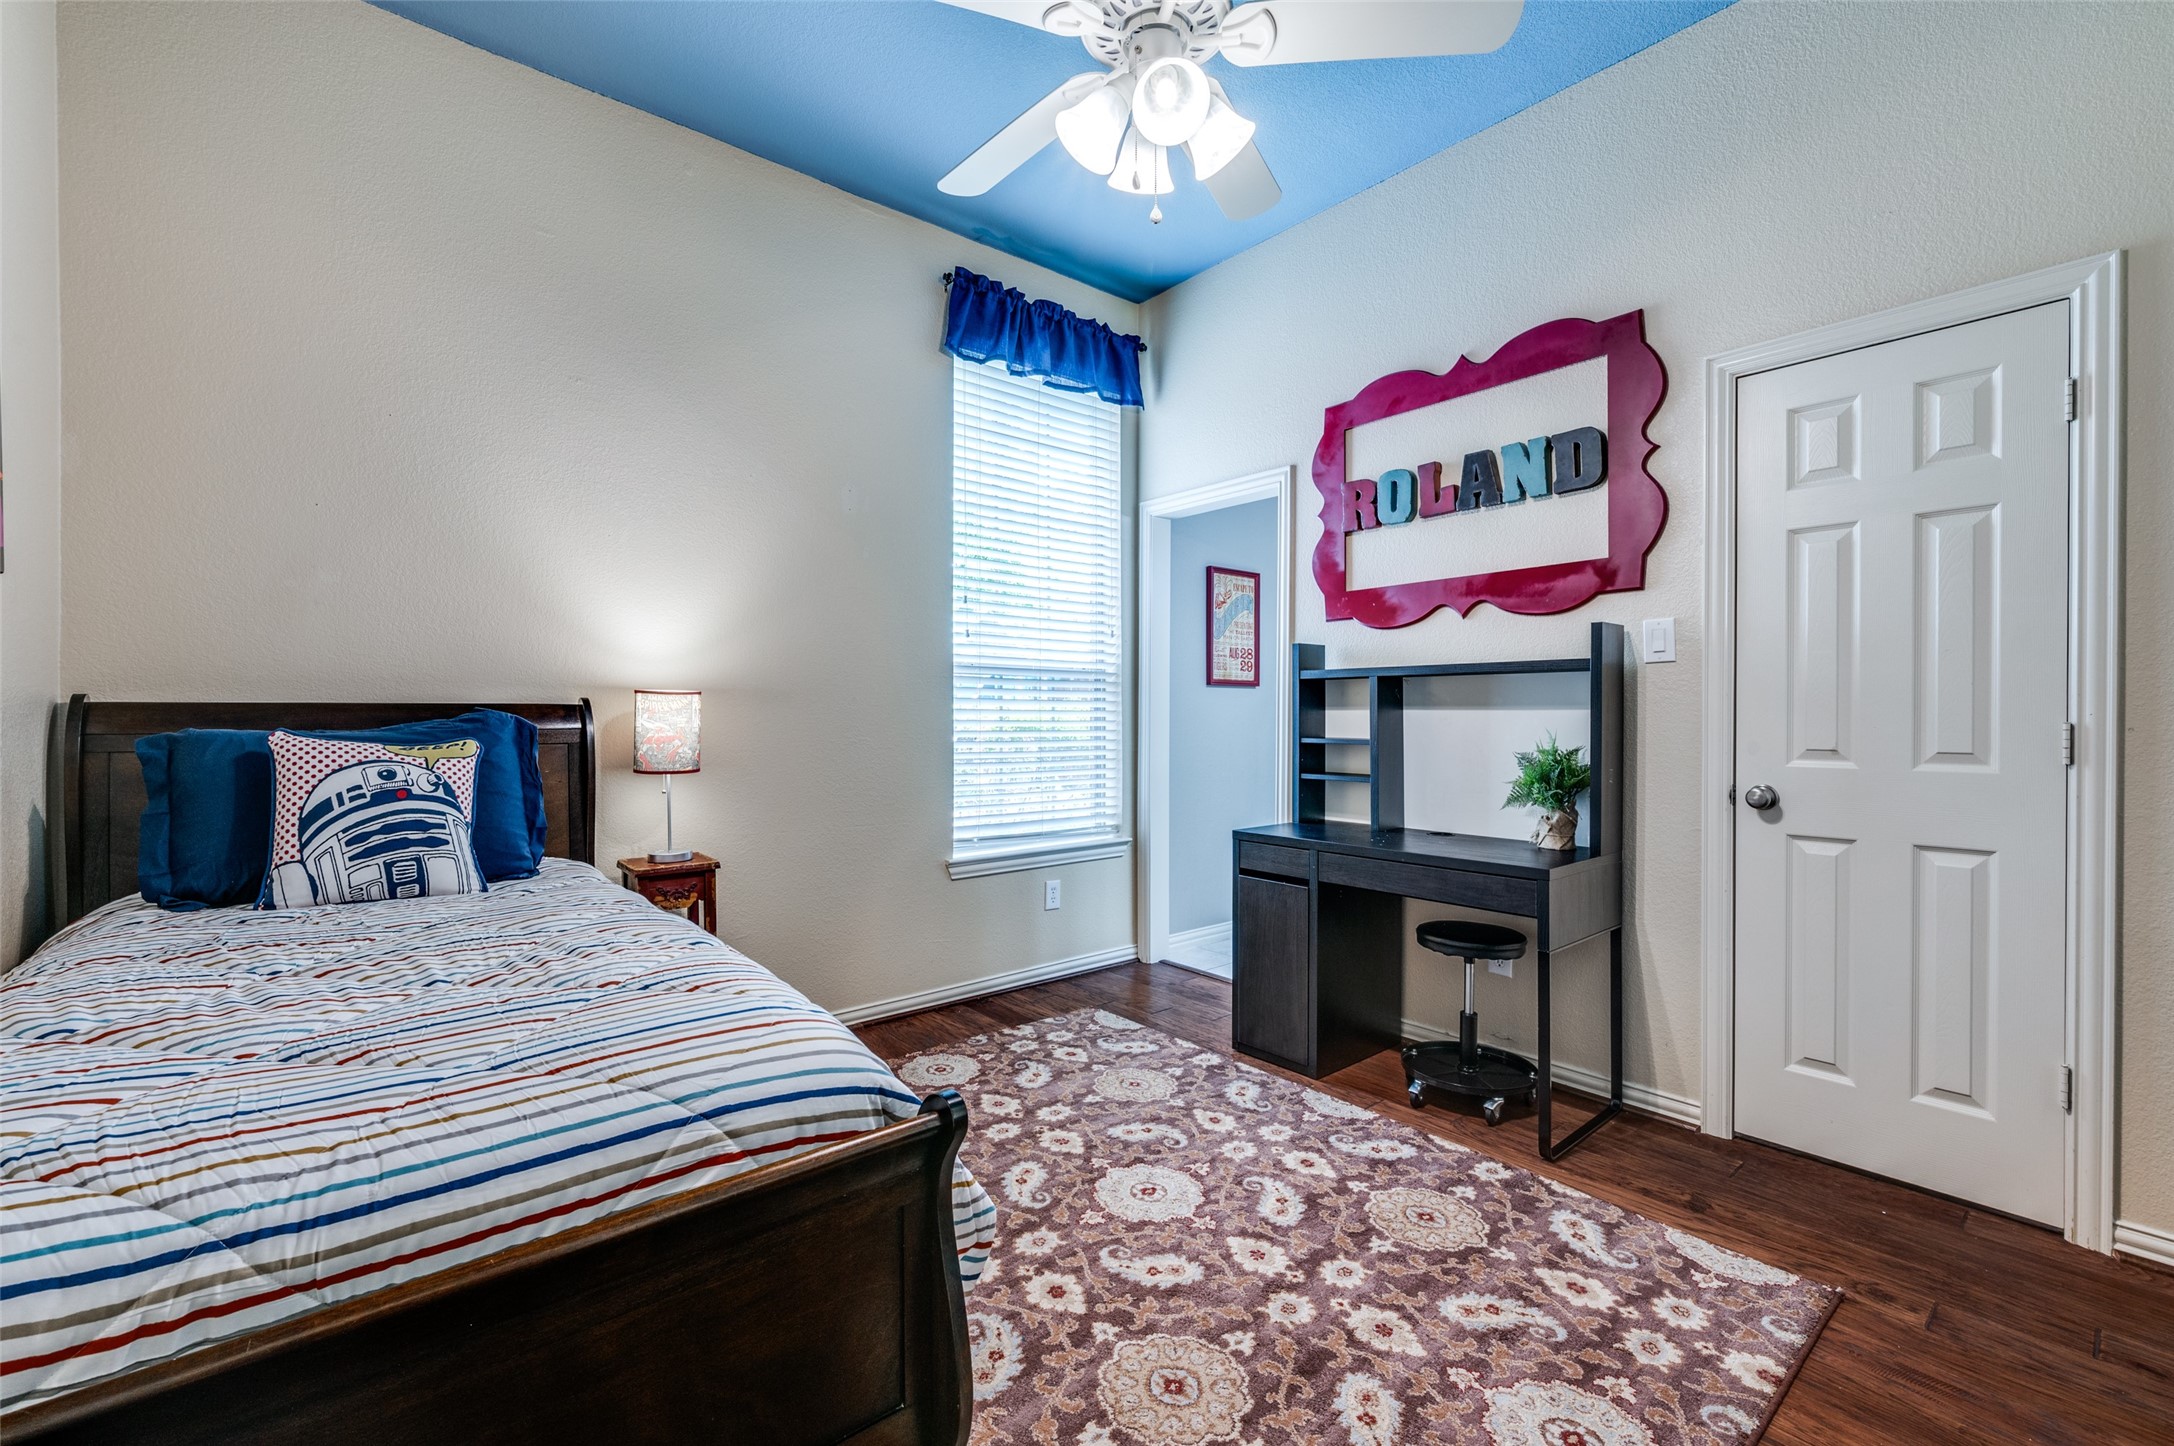
Furnished bedroom with a blue ceiling, striped bed, patterned rug, and desk beneath a “ROLAND” sign.
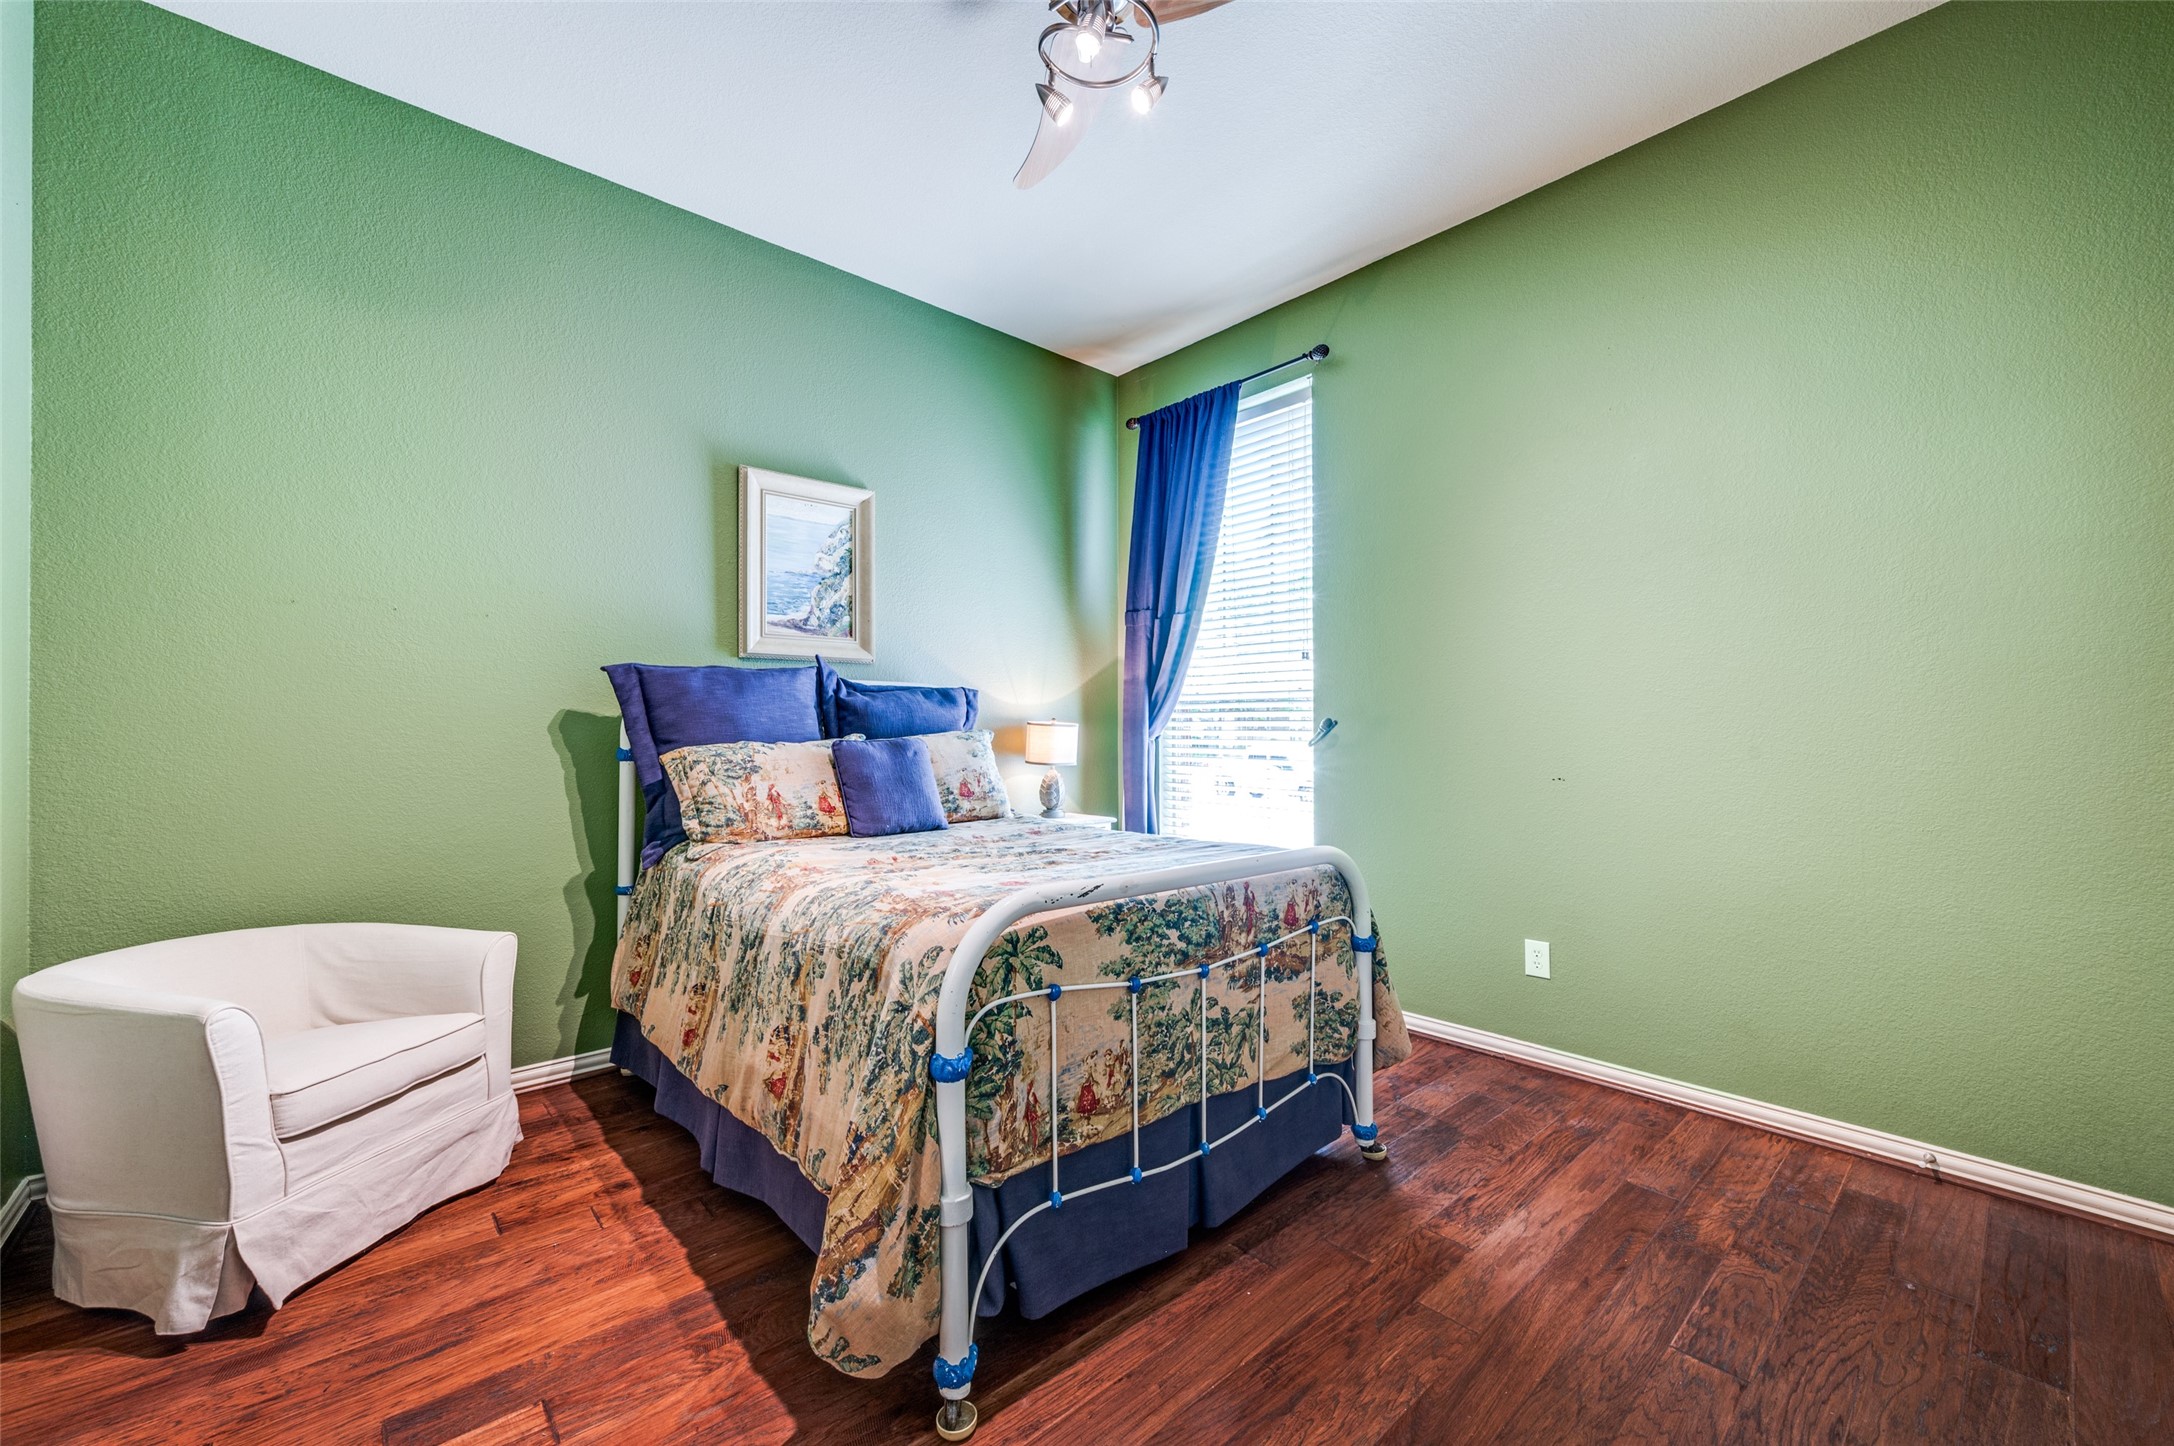
Furnished bedroom with green walls, floral bedding, a white chair, and dark wood floors.
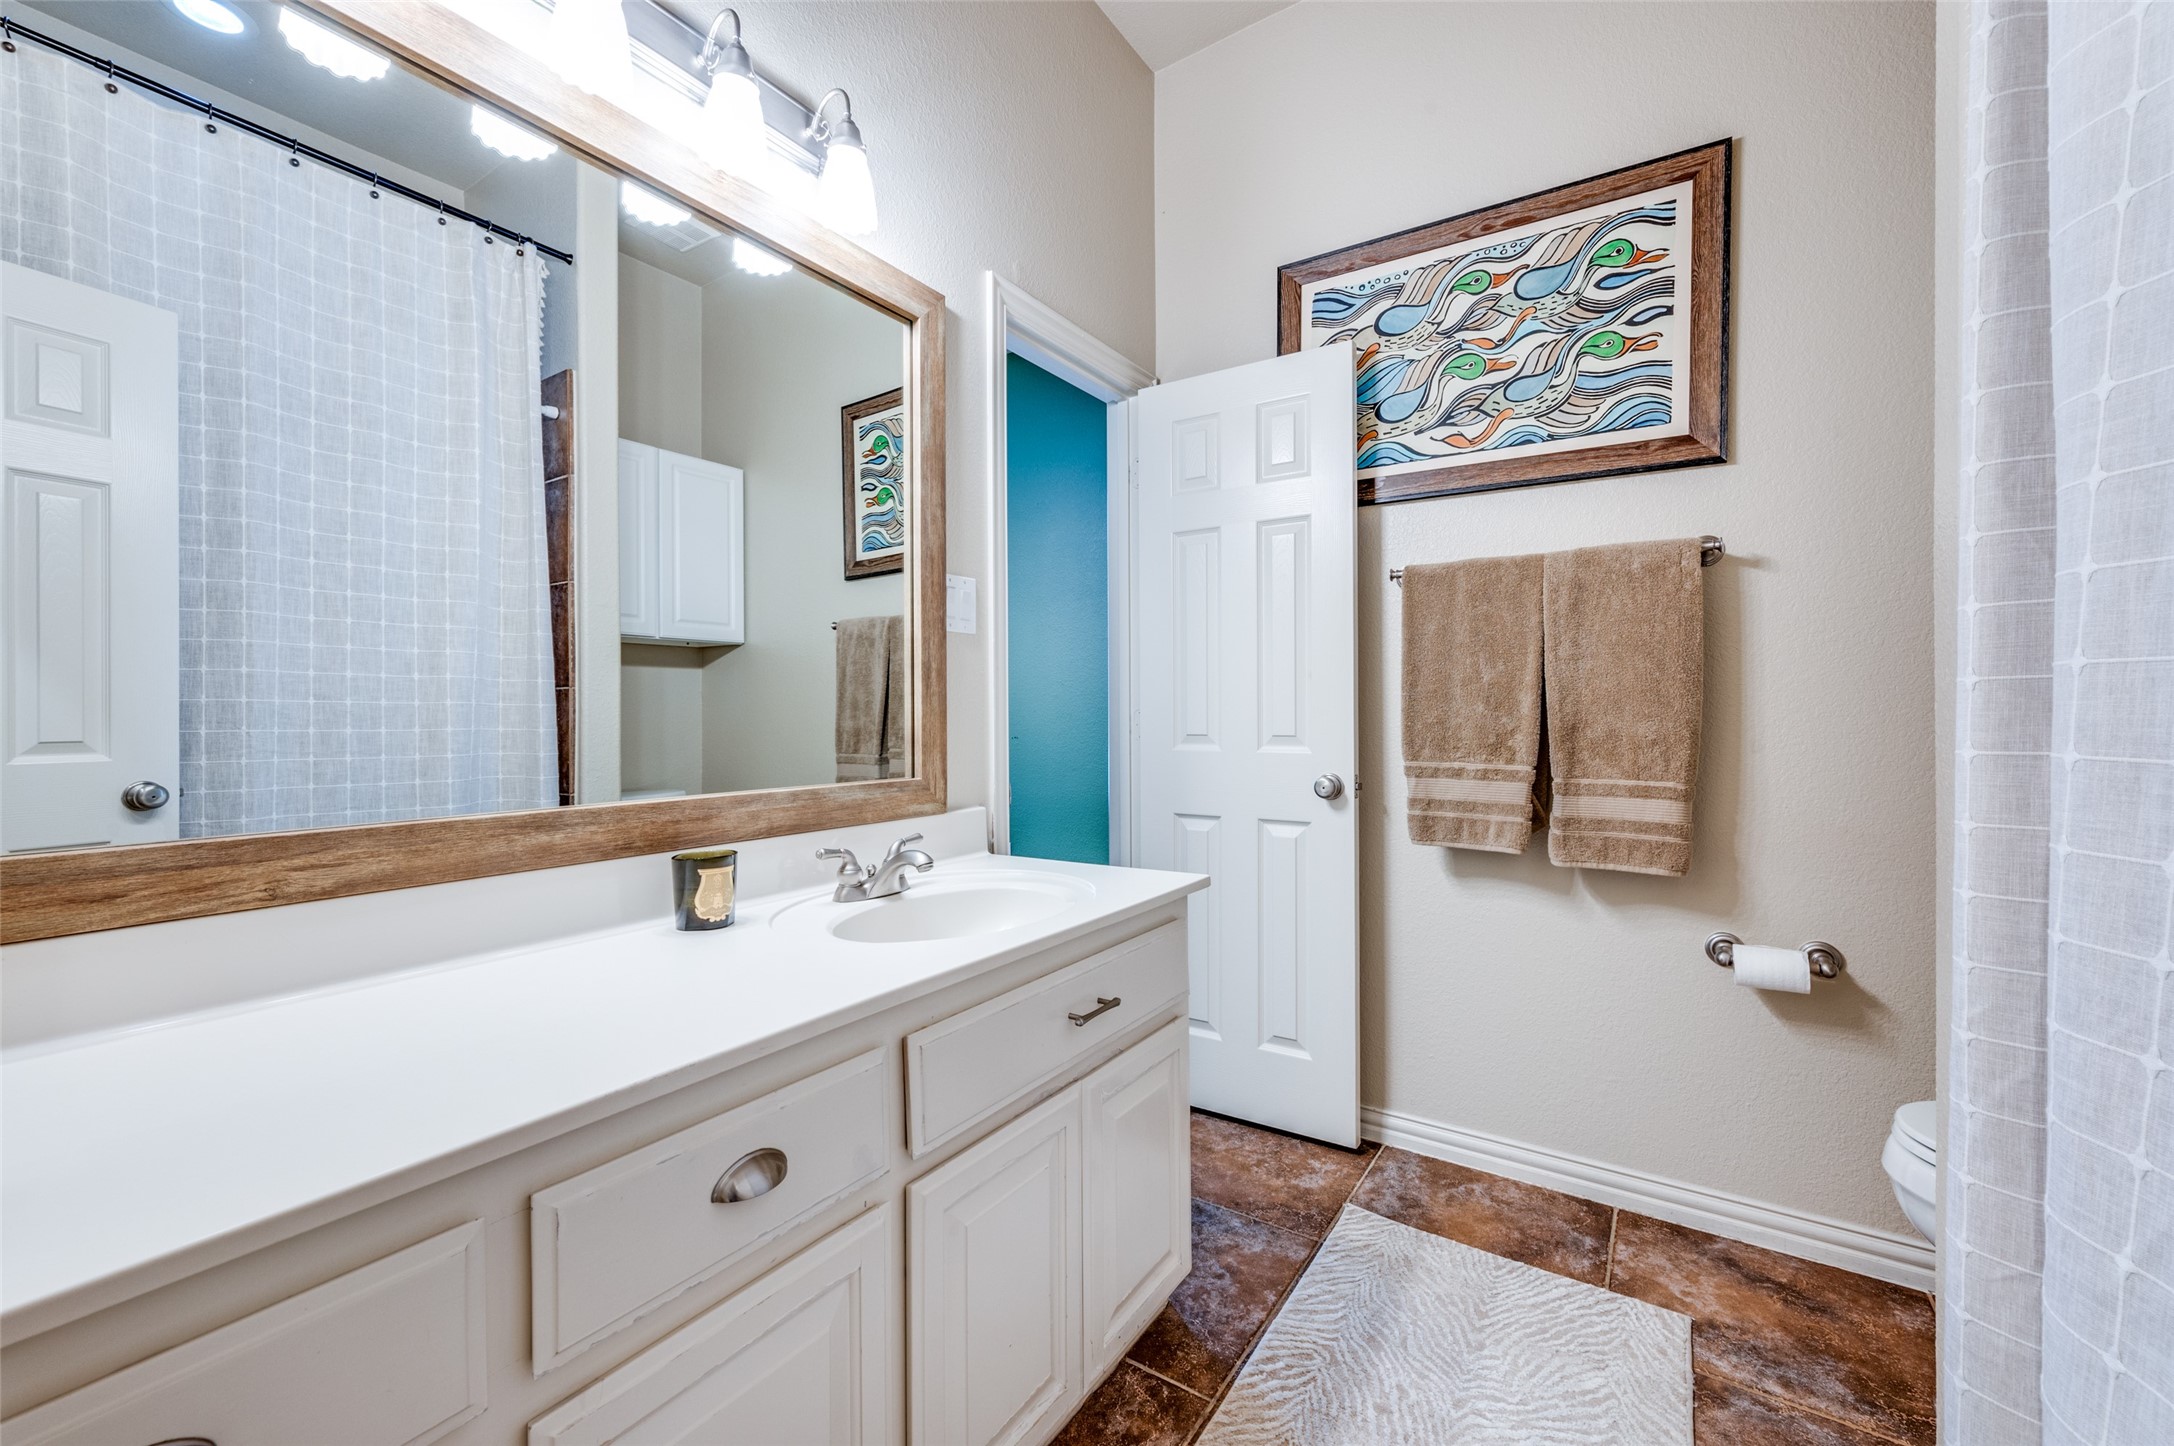
Bathroom with a white vanity, wood-framed mirror, tiled shower, and brown tile floor.
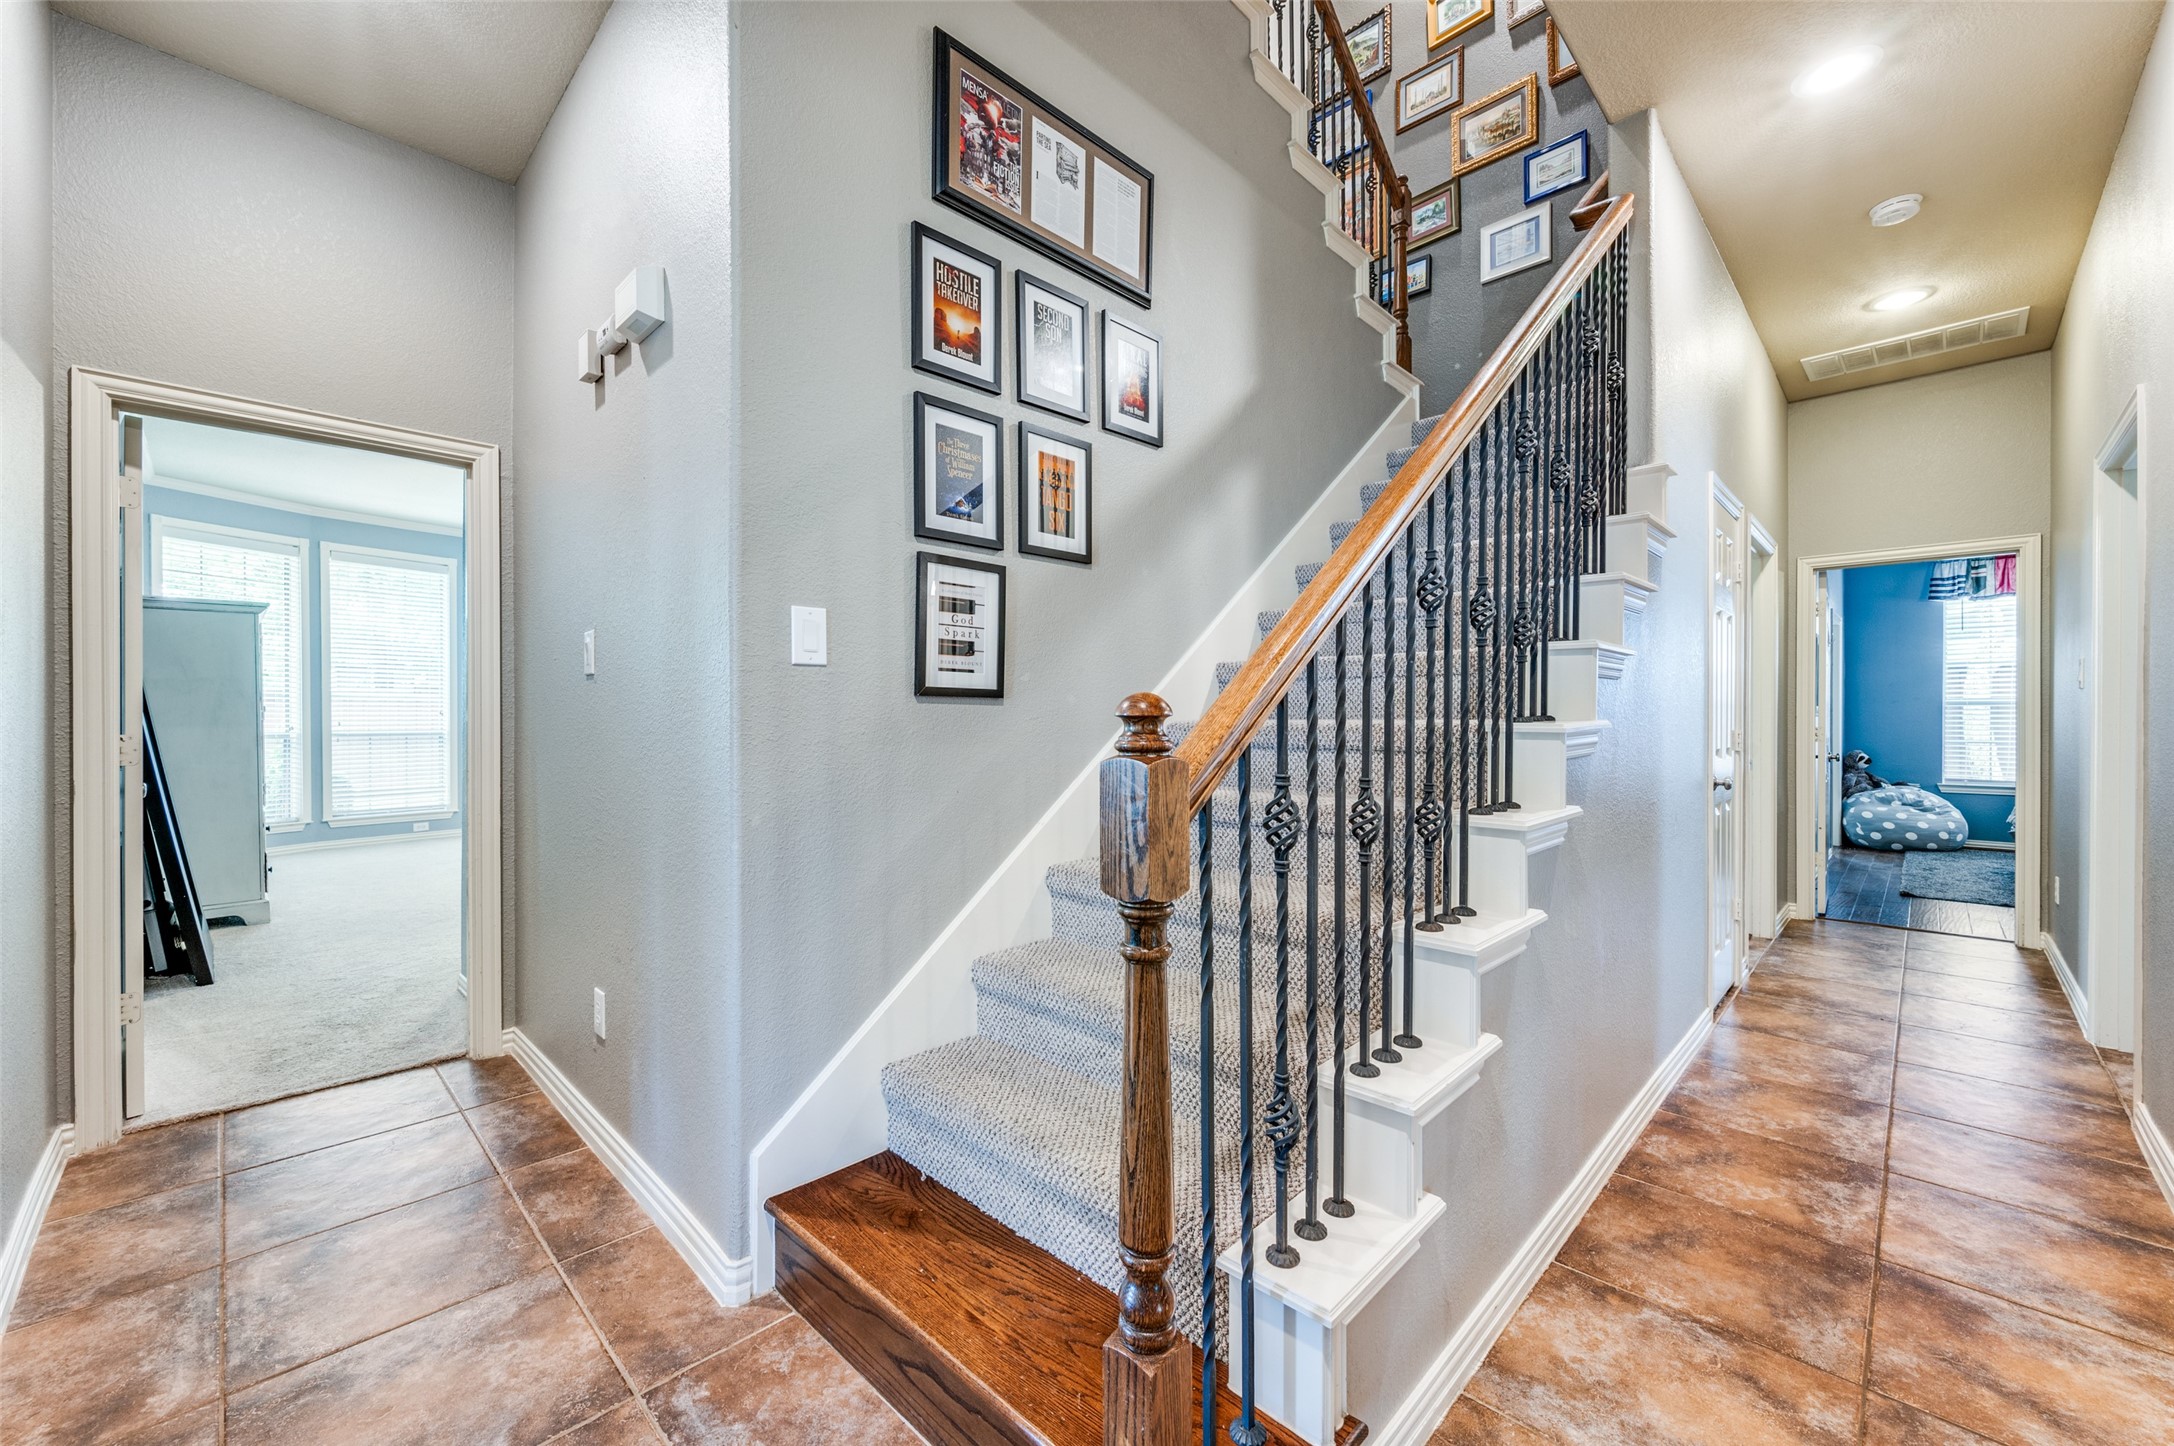
Entry hall with carpeted staircase, wood handrail, and framed pictures along a tiled hallway.
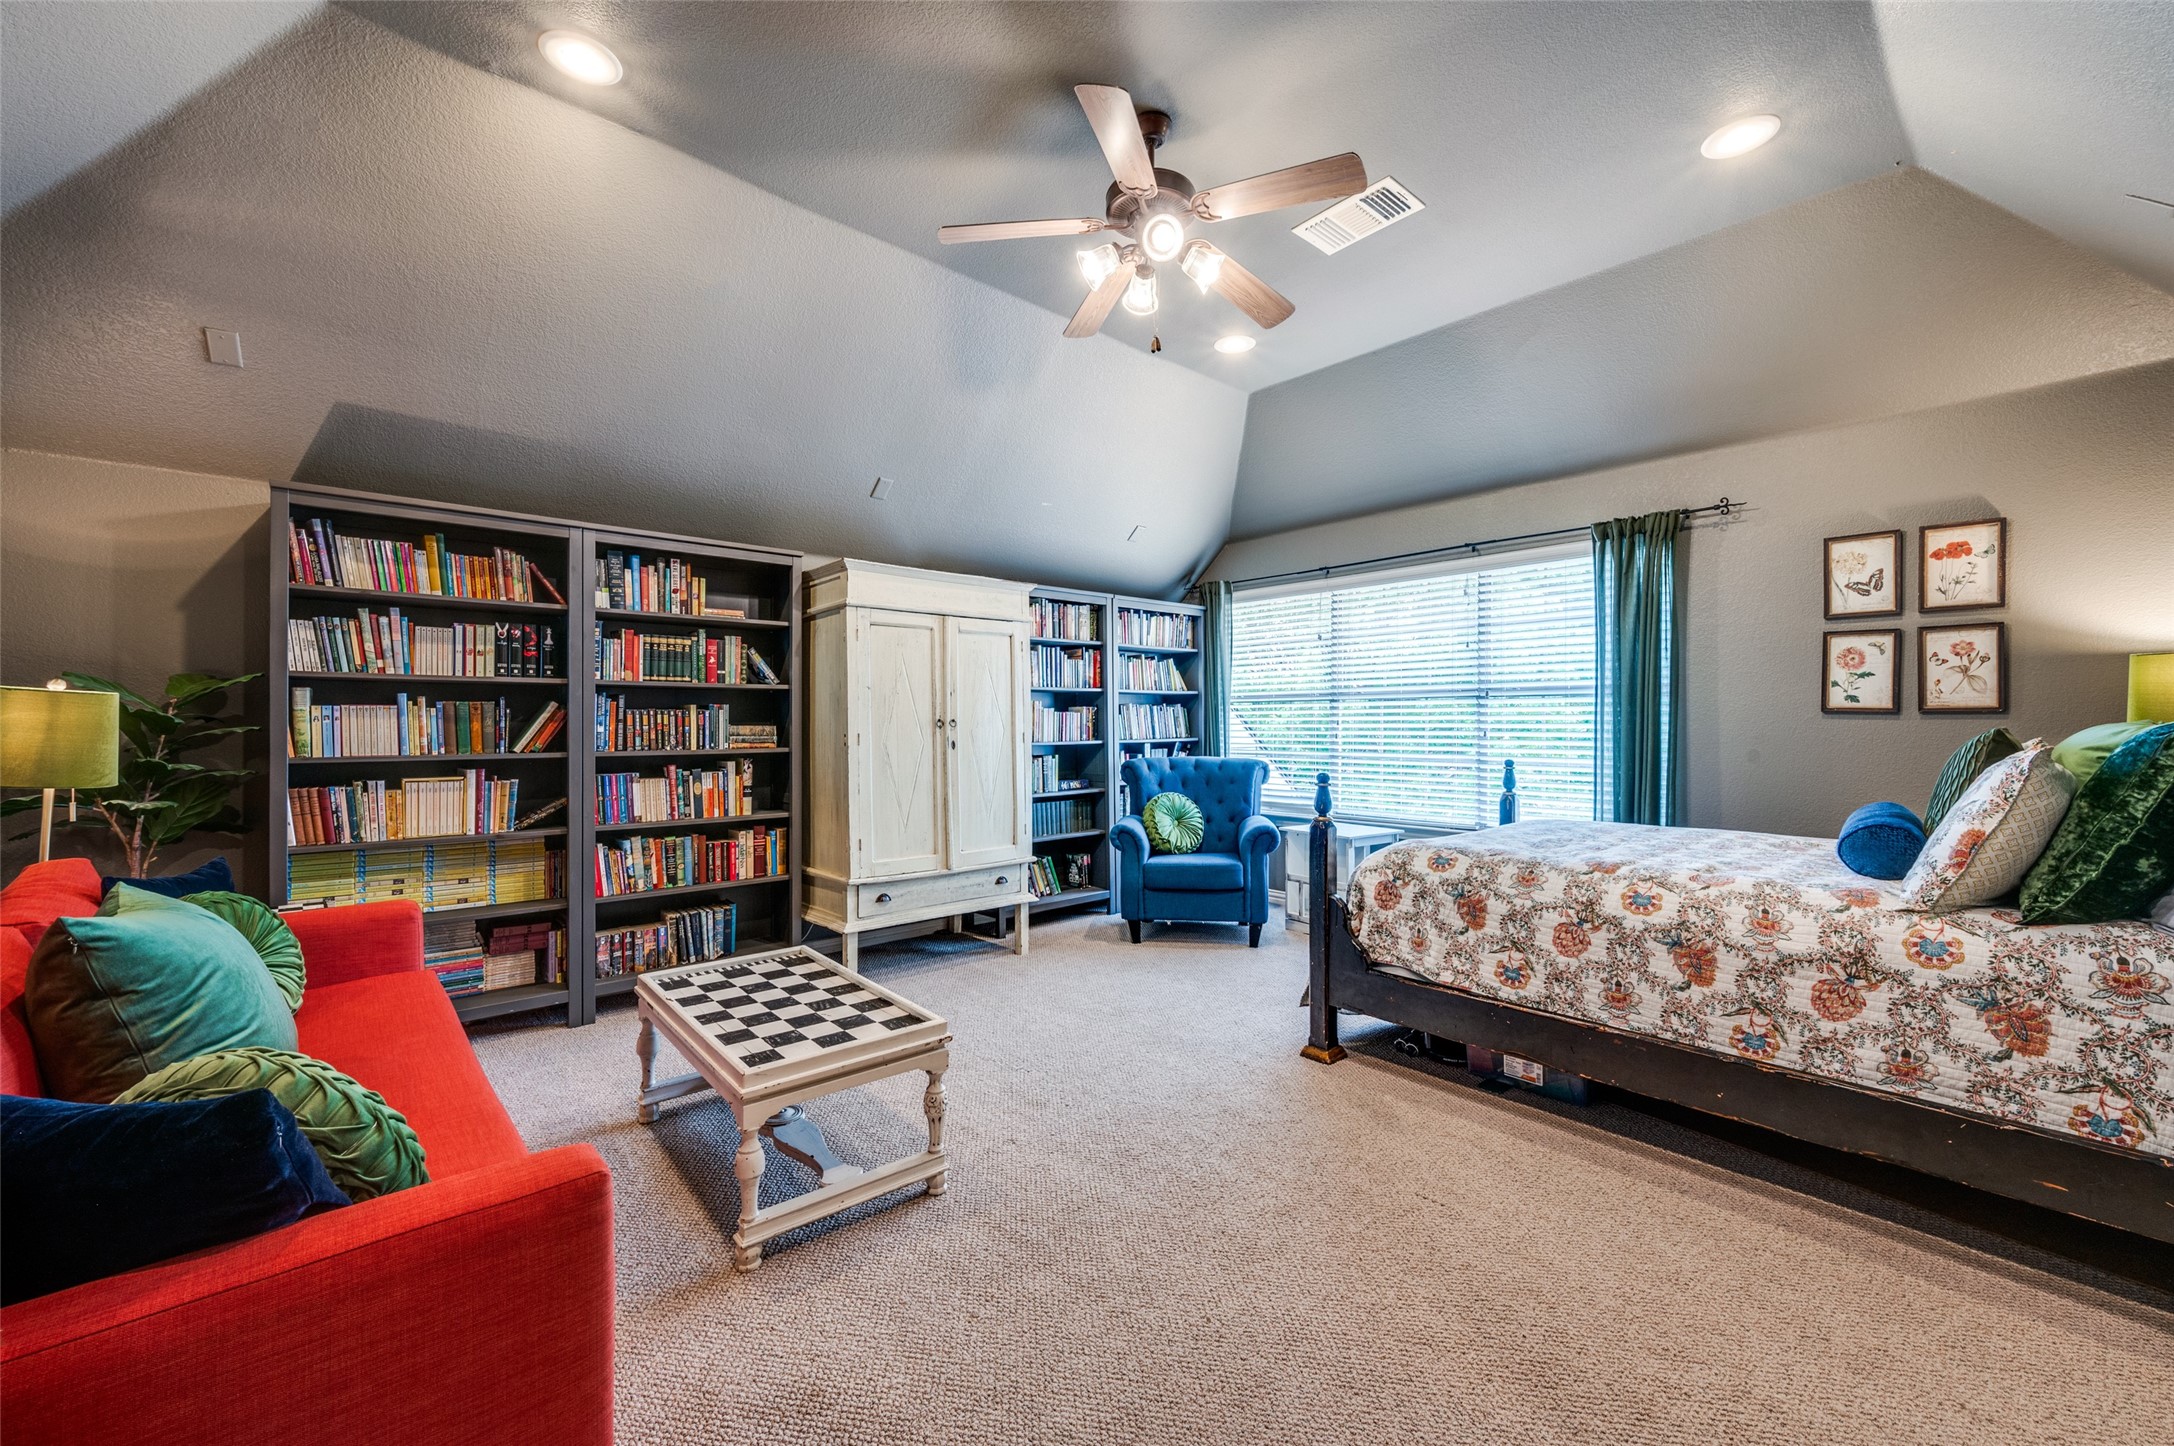
Bedroom with a floral bedspread, red sofa, blue armchair, and extensive bookcases.
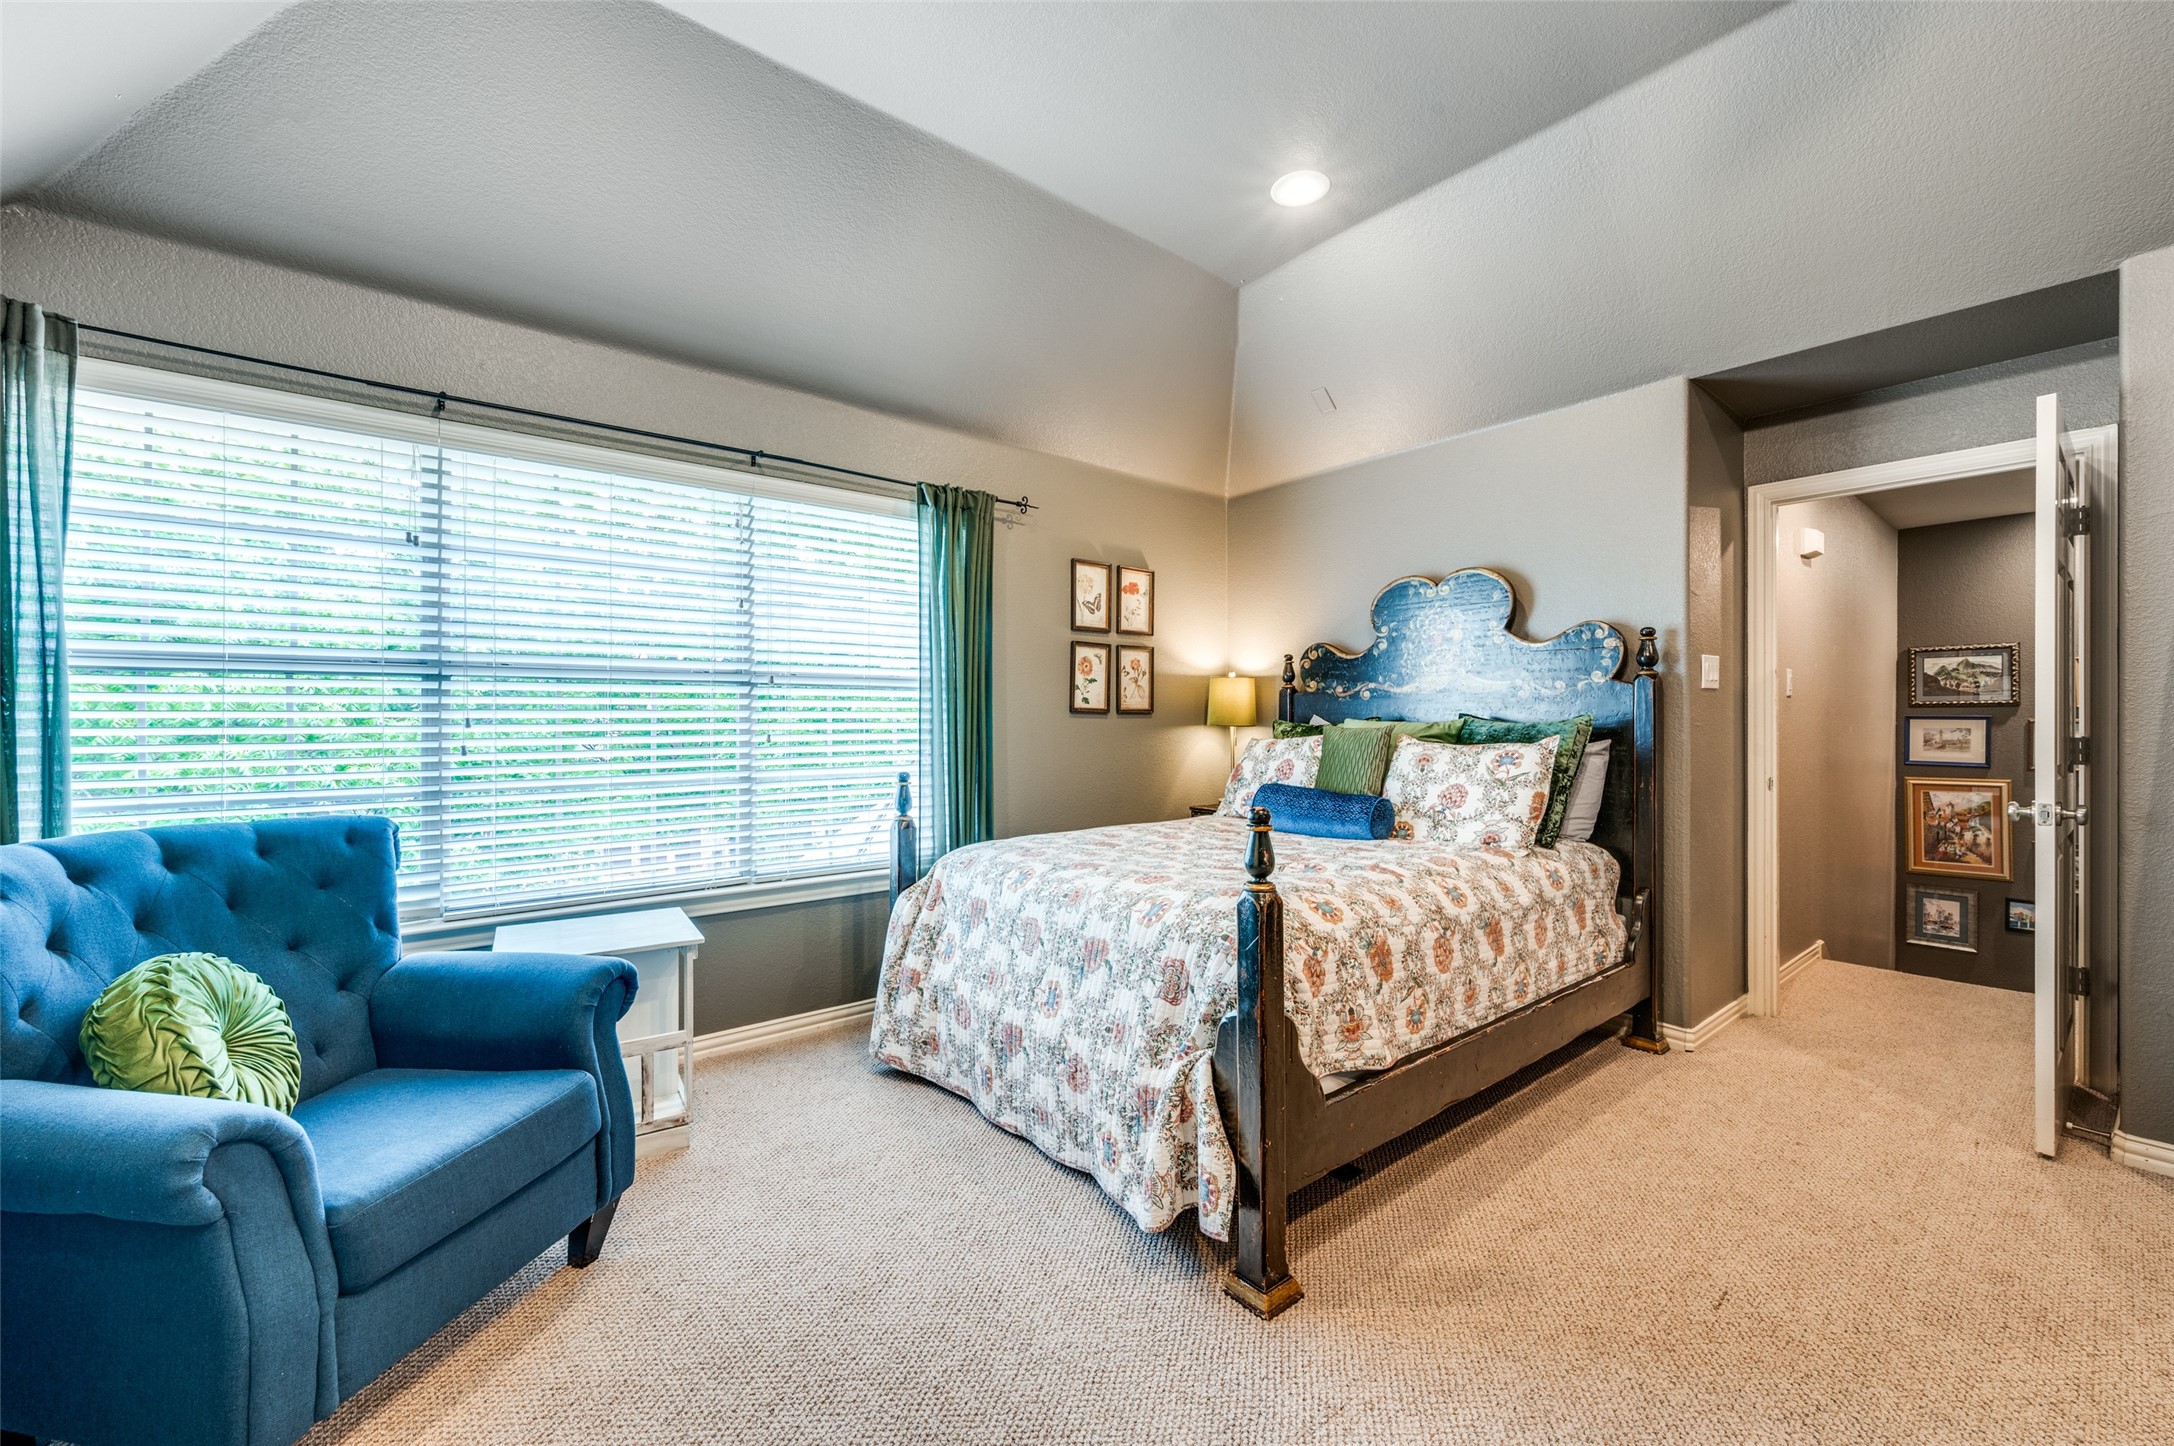
Furnished bedroom with an ornate blue headboard, patterned bedding, and a blue armchair by a large window.
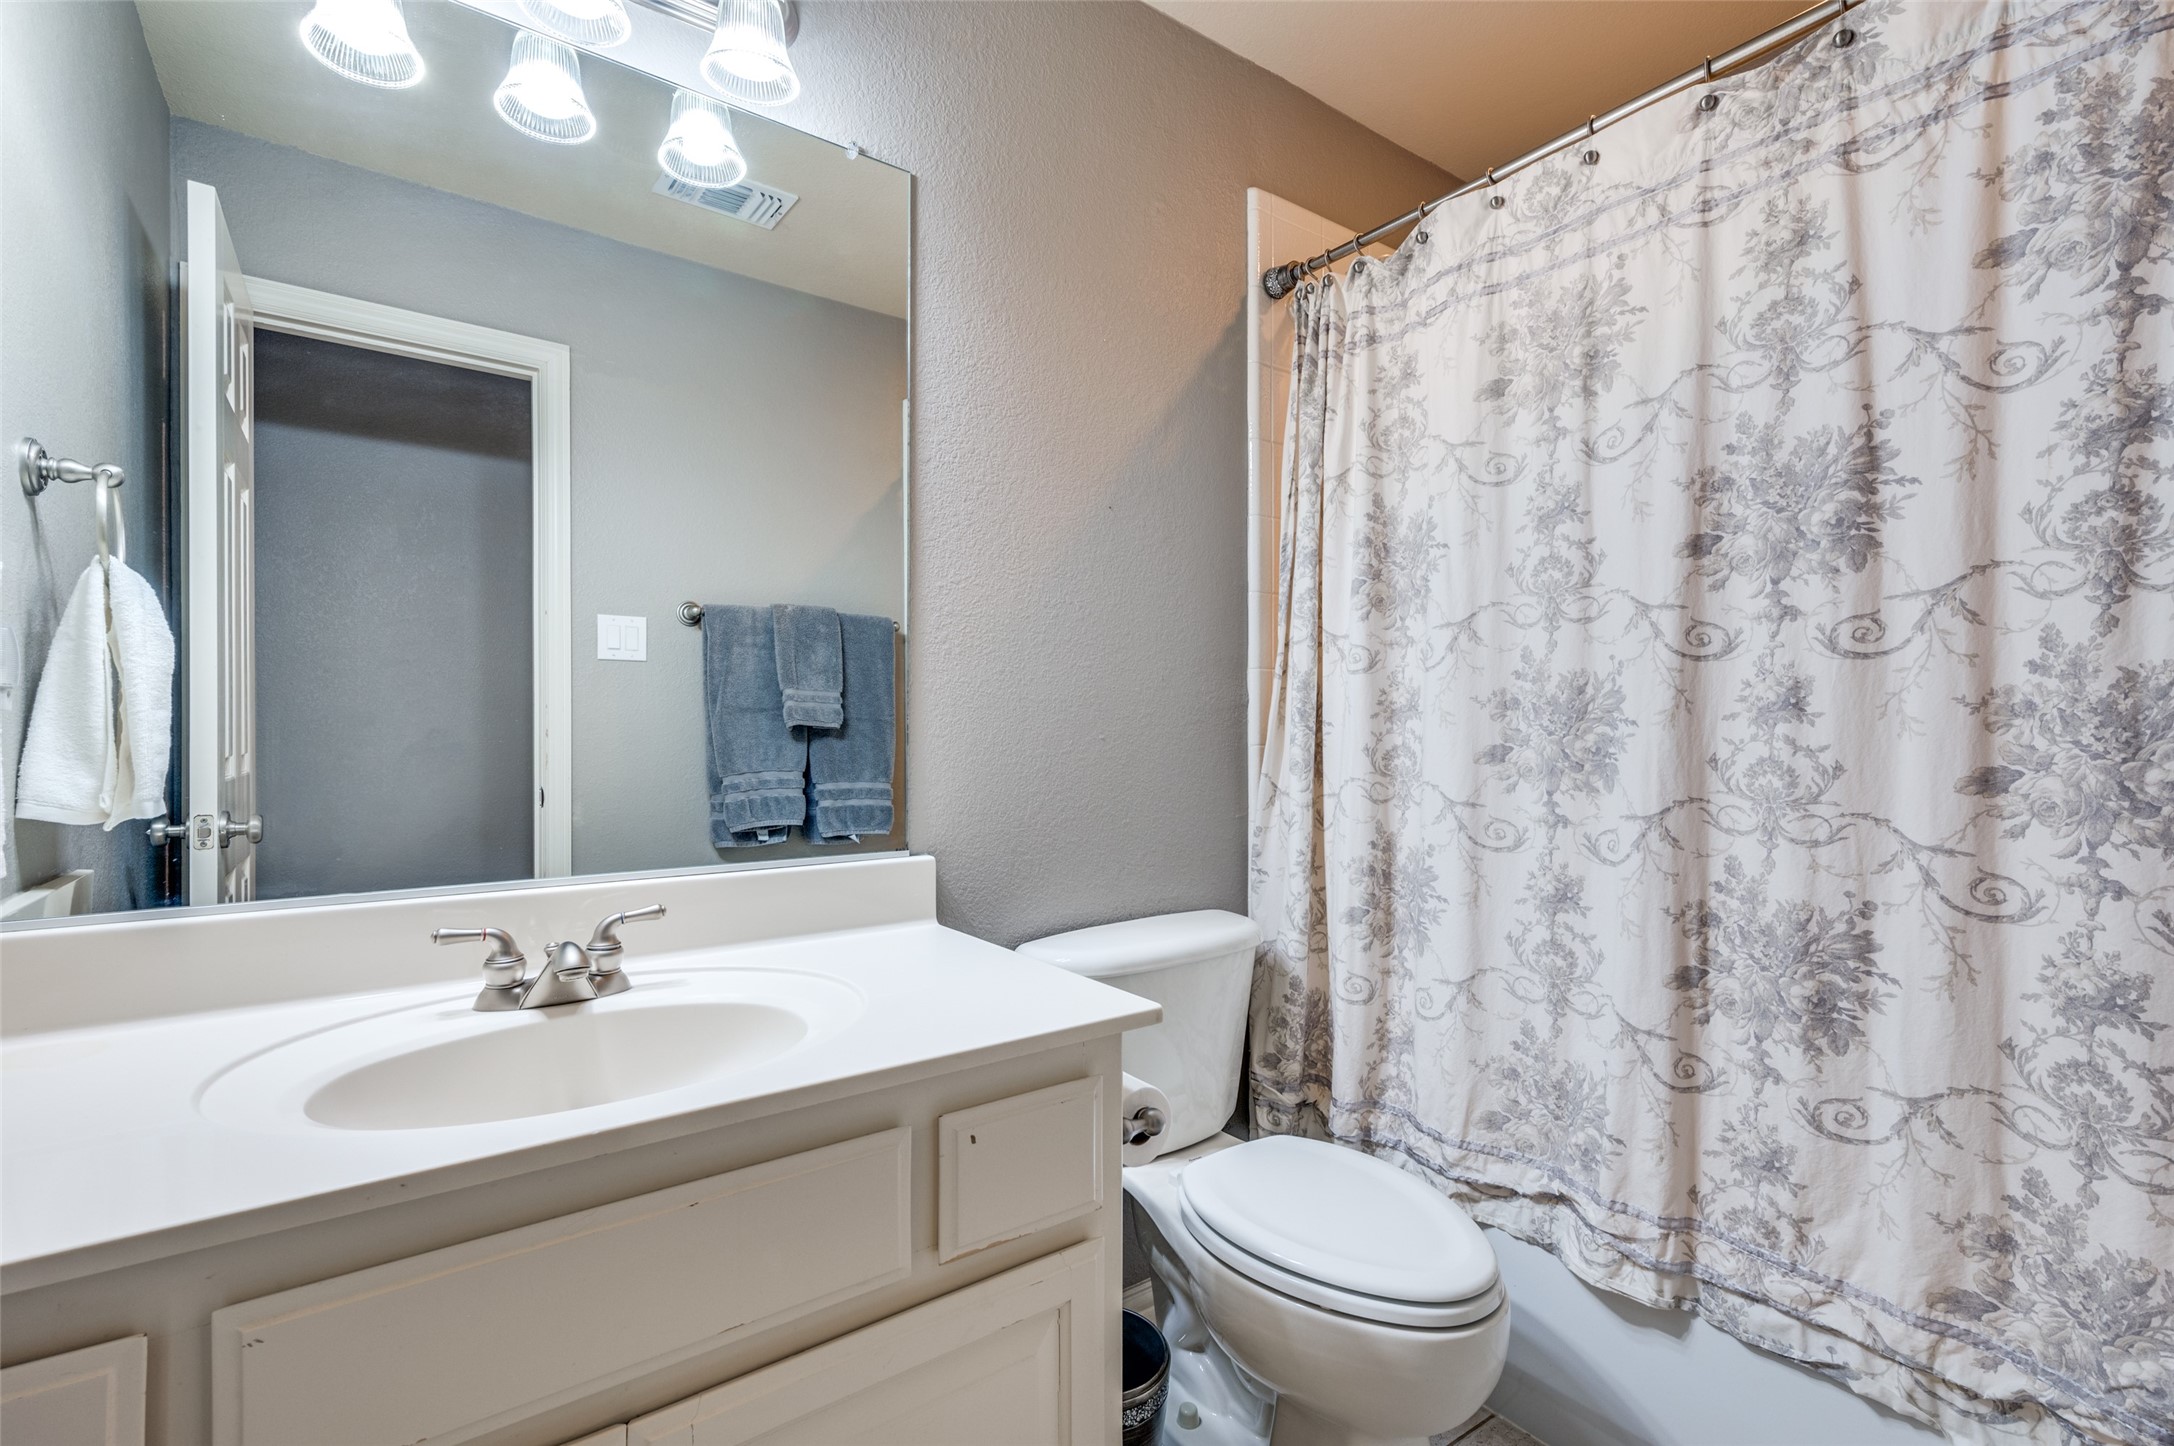
Bathroom with a white vanity, large mirror, toilet, and floral shower curtain.
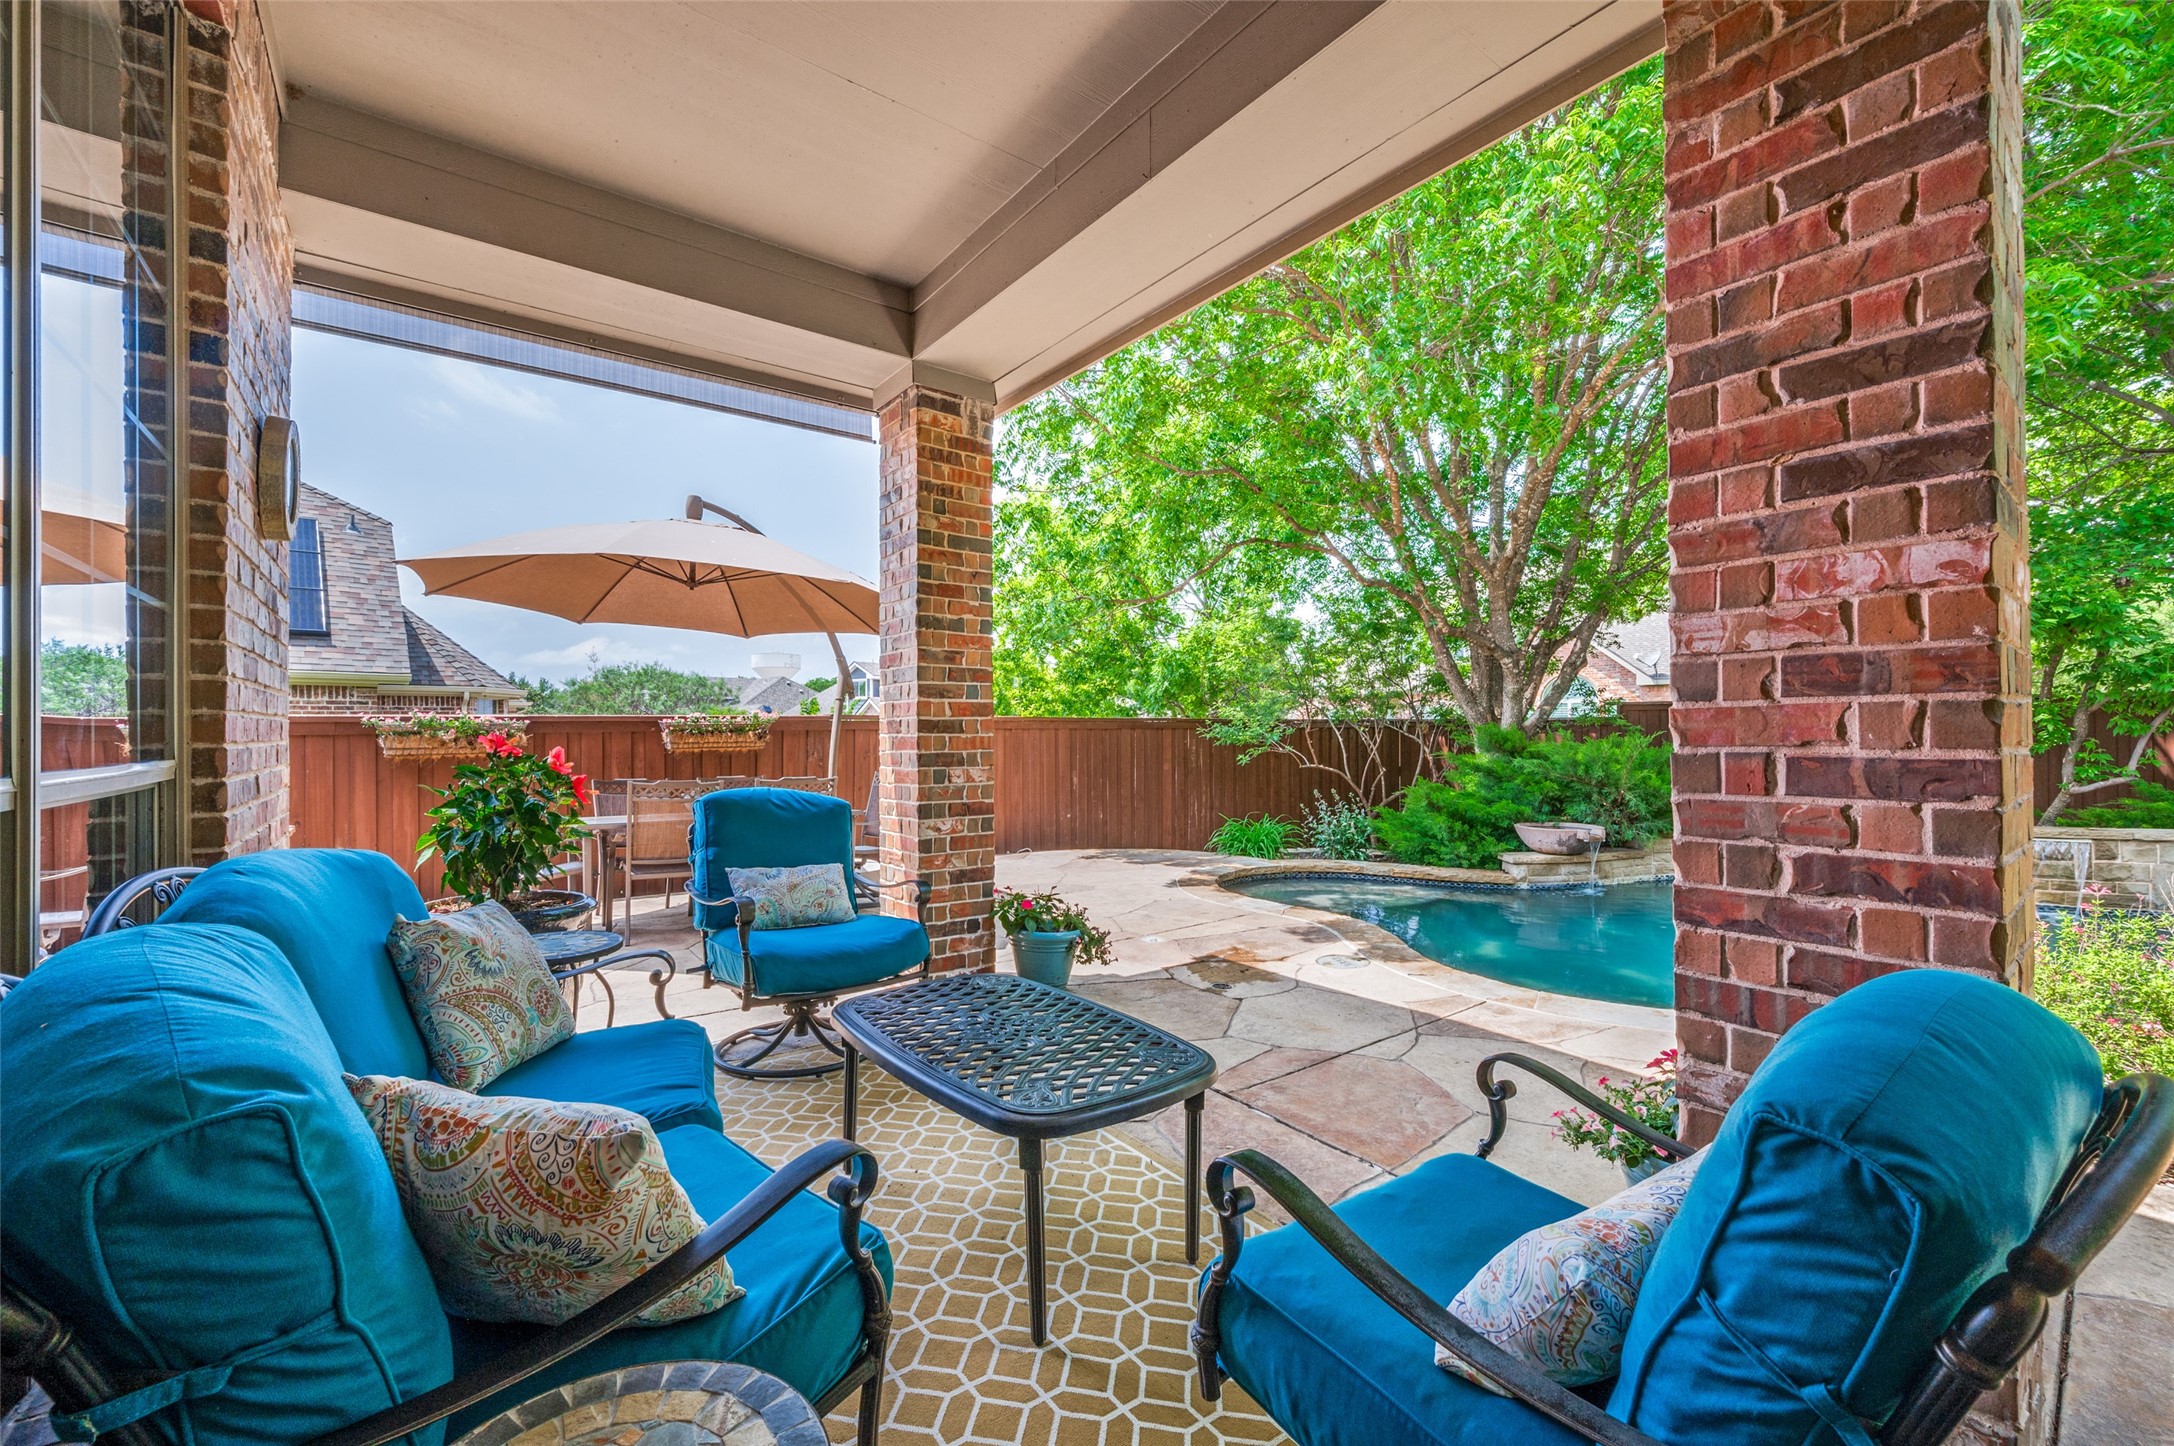
Covered brick patio with blue seating beside a backyard pool and leafy tree.
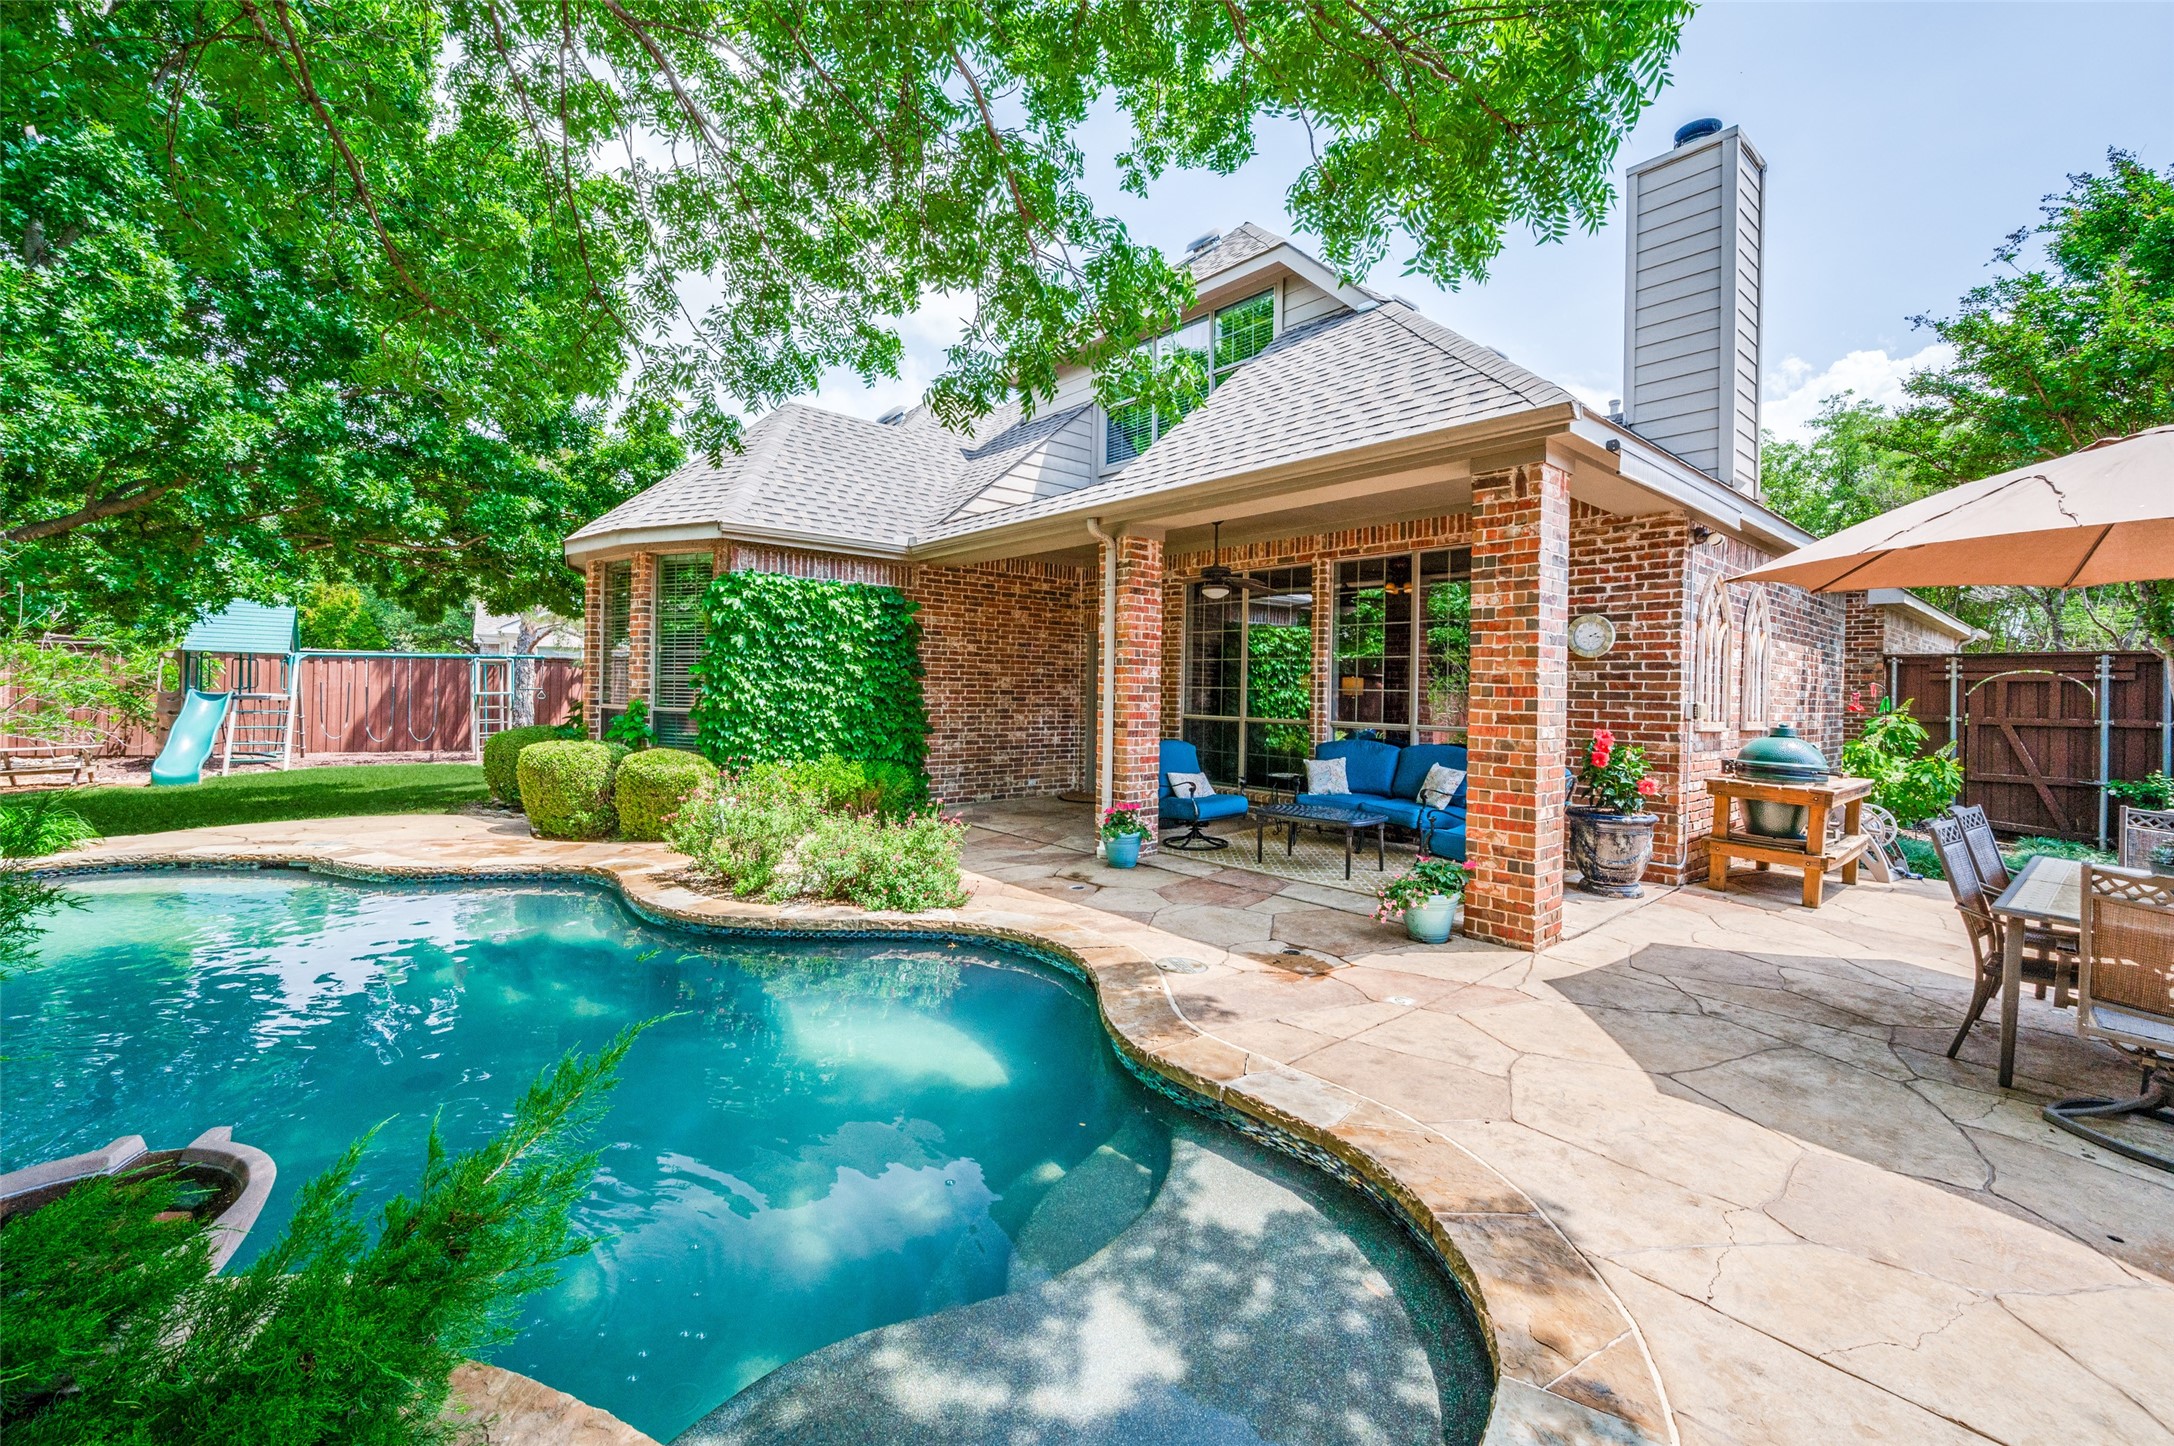
Backyard pool beside a brick home, with a stone patio, covered seating, mature trees, and a children's slide.
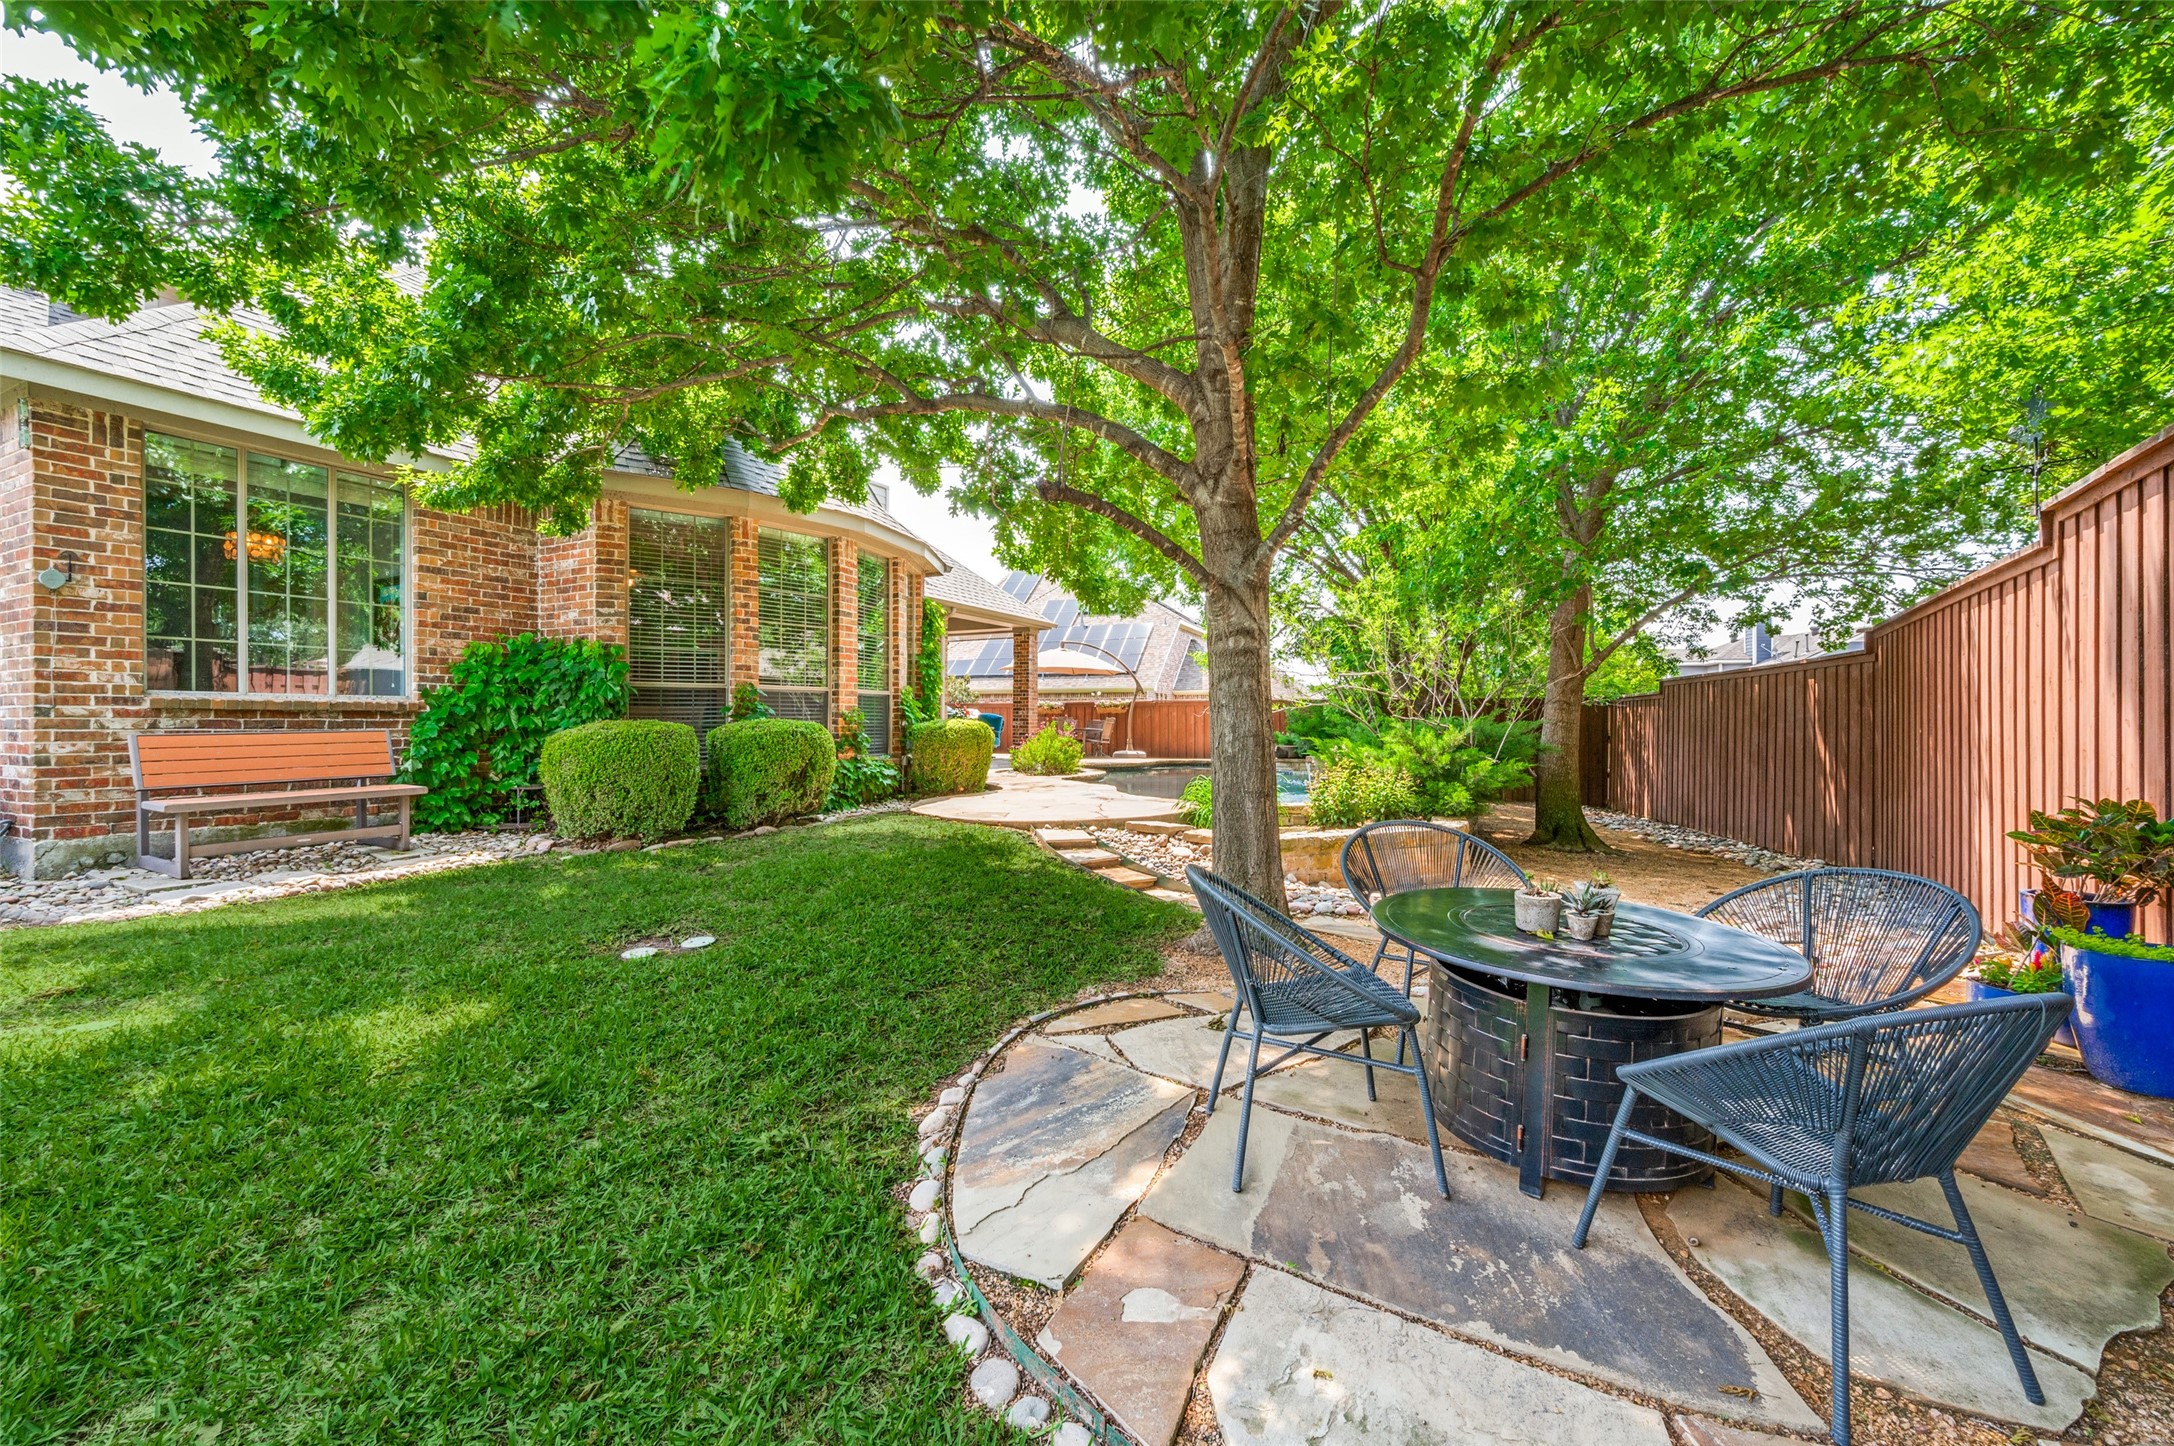
Backyard patio with outdoor dining set beneath large shade trees beside a brick house.
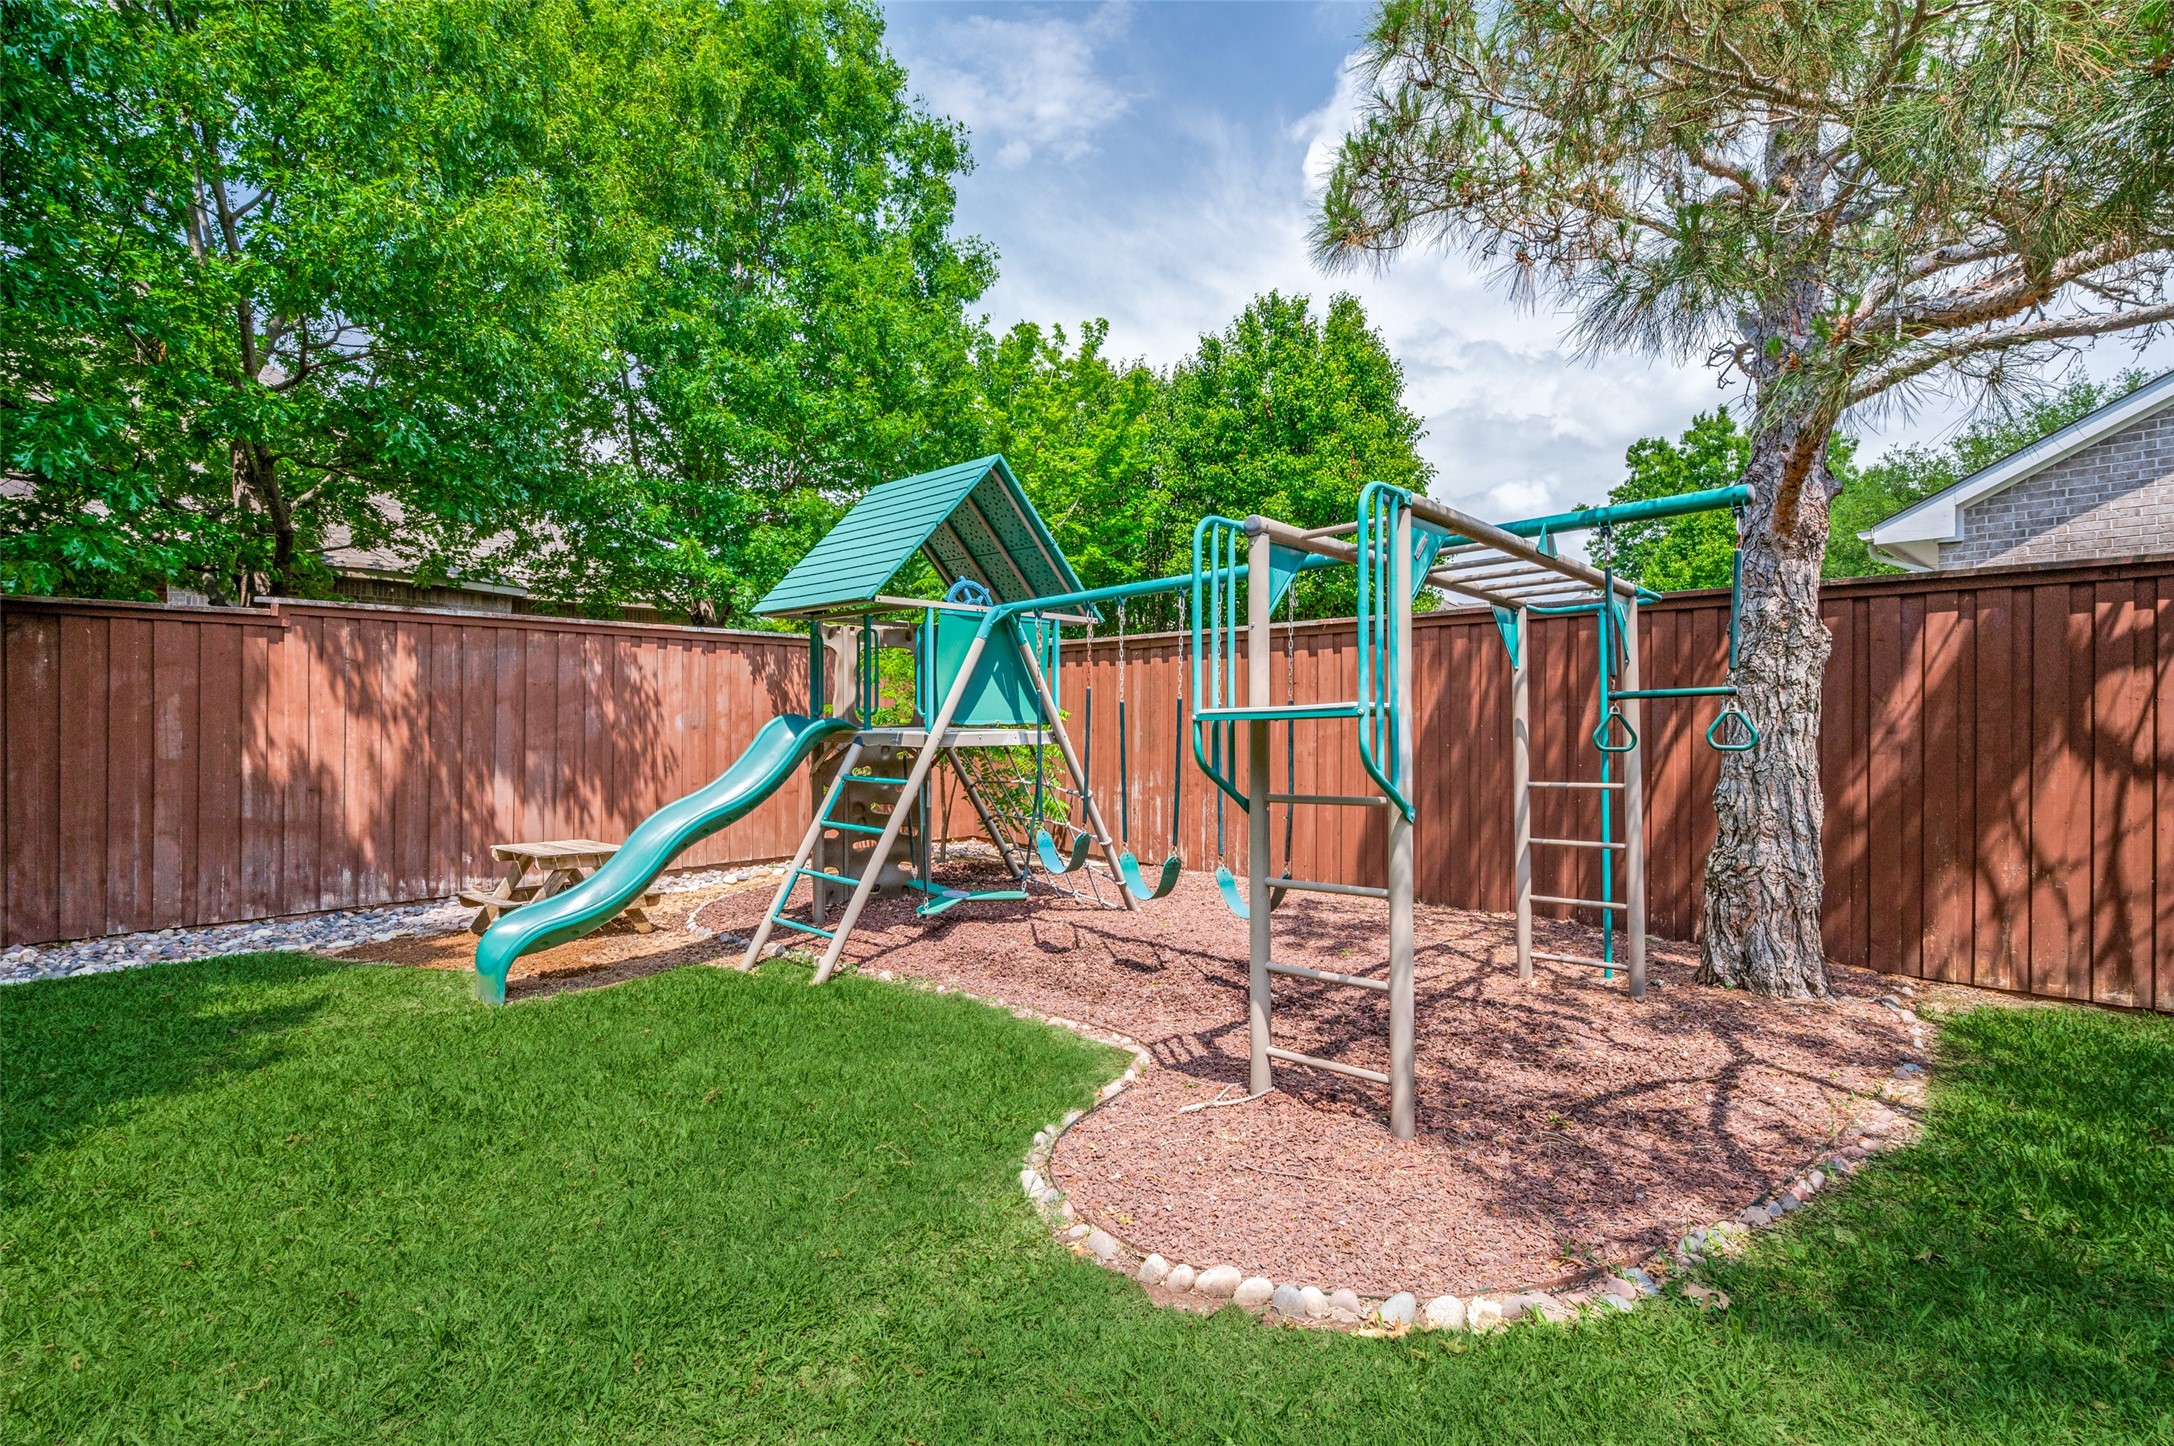
Fenced backyard playset with turquoise slides and swings beside a green lawn.
Backyard pool beside a brick home, with a covered patio, blue seating, and stone decking.
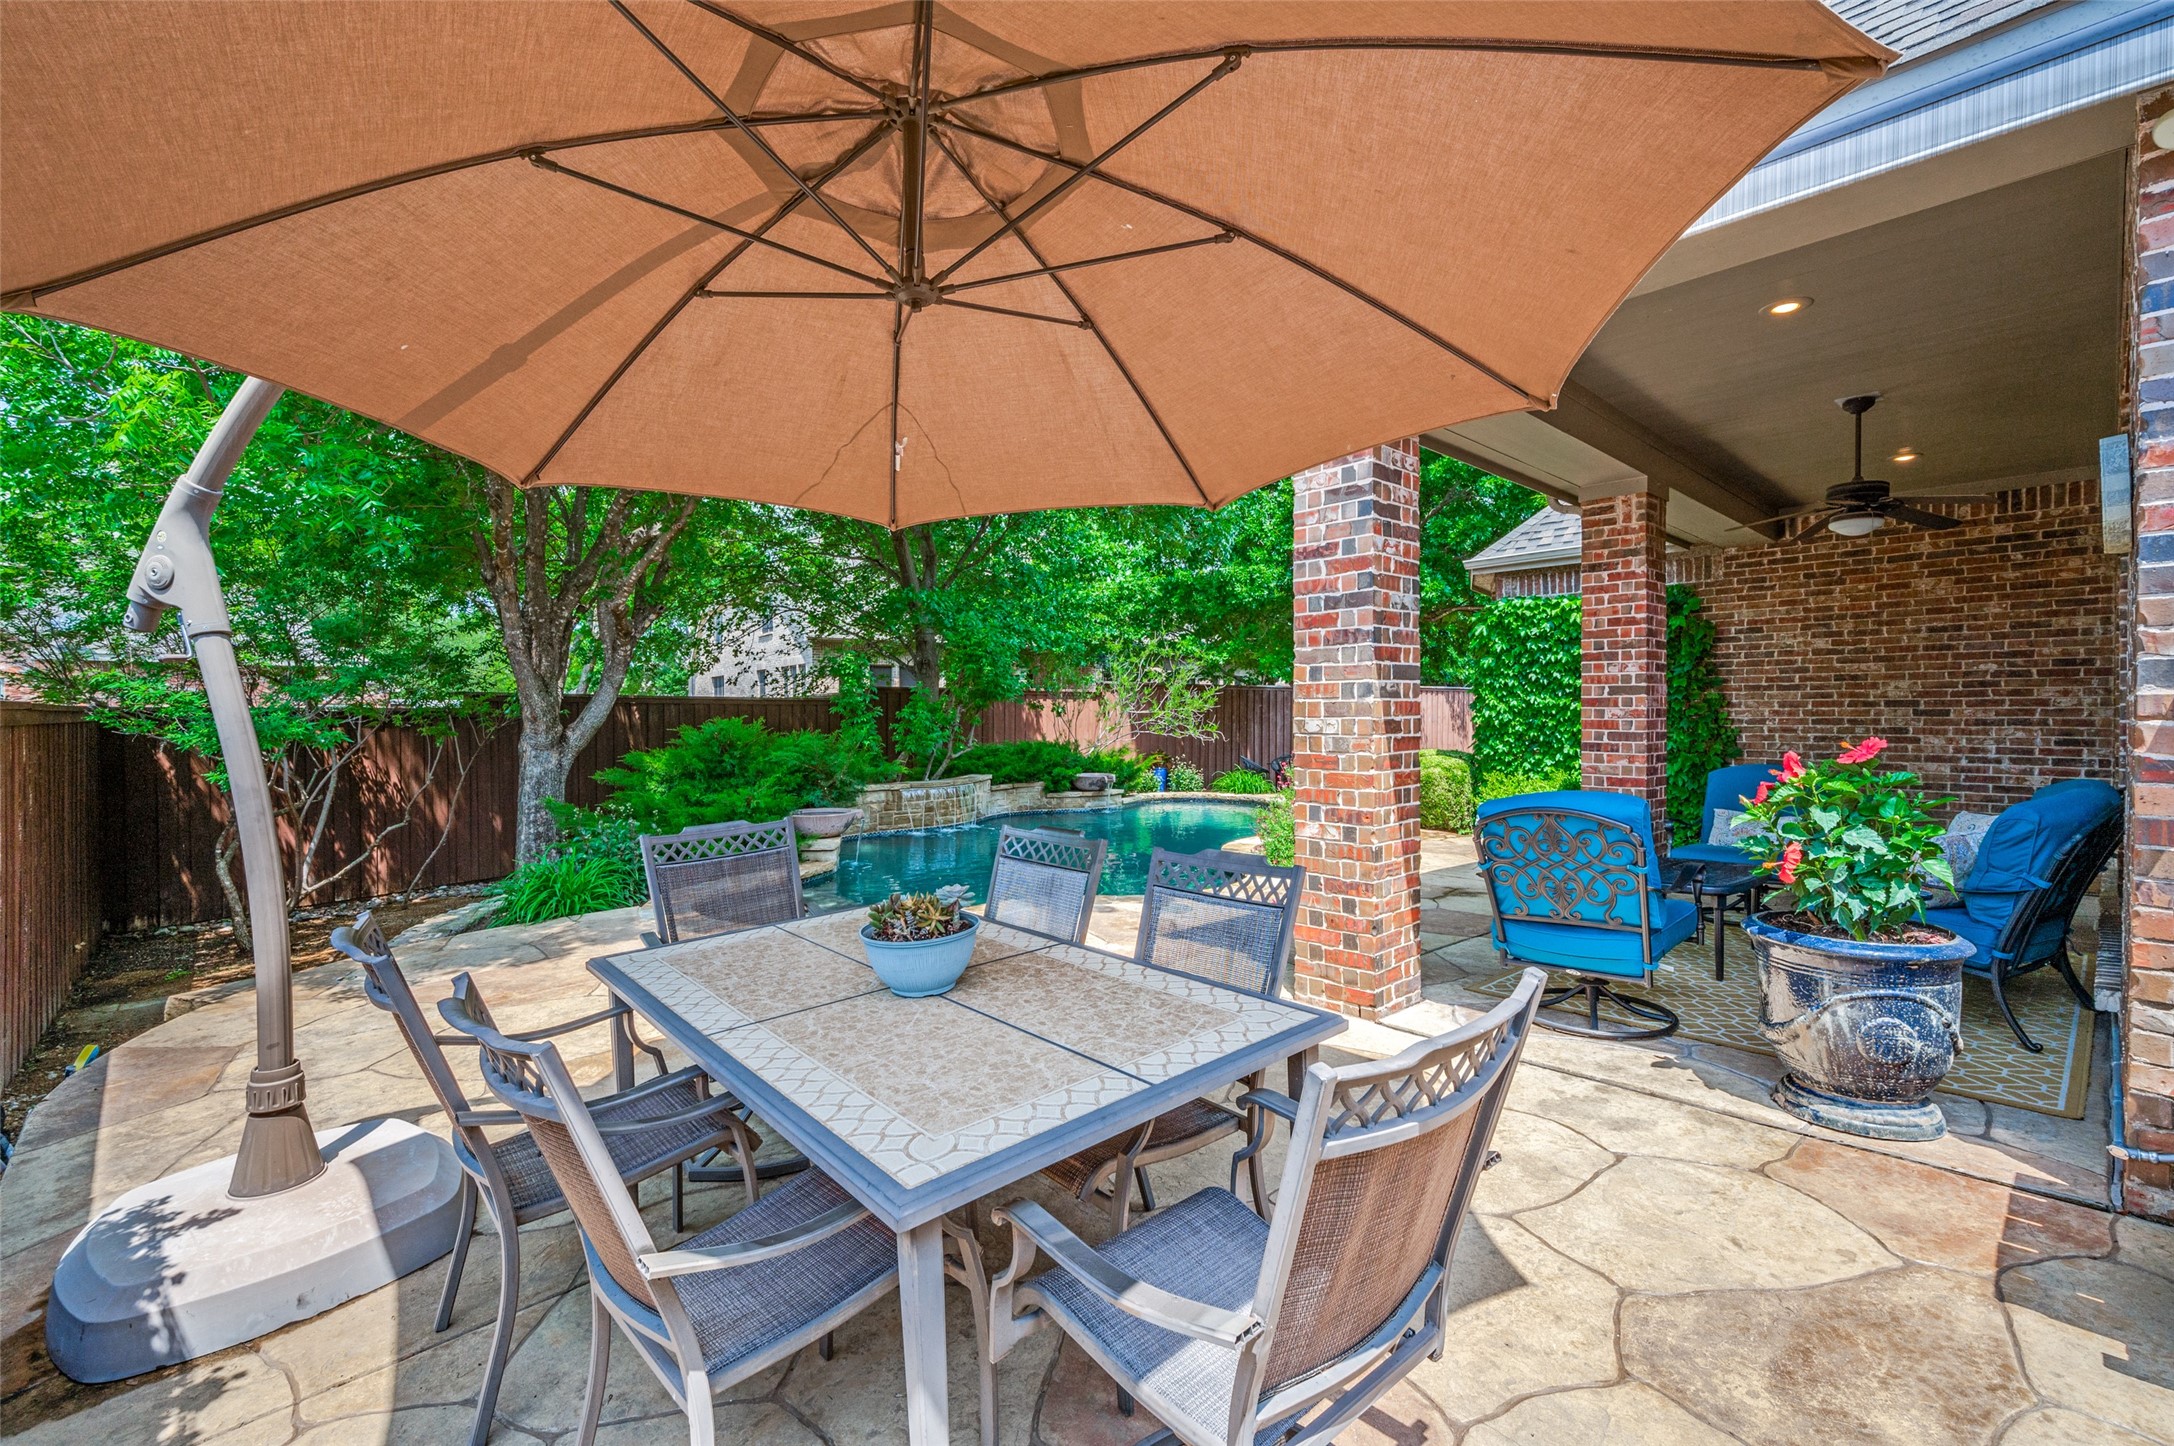
Furnished stone patio with a large umbrella, dining table, and swimming pool beside a covered brick porch.
Stone-and-brick home with an arched entry, covered porch, and landscaped front yard.
SEE ALL PHOTOS
Backyard pool with curved stone edging, shaded by mature trees; a children’s playset stands nearby.
Stone-and-brick home with an arched entry, covered porch, and landscaped front yard.
Backyard swimming pool with stone waterfalls, mature trees, and a wooden privacy fence.
Living room with a brick fireplace, large windows, and a colorful rug.
Living room with a brick fireplace, gray sofas, blue armchairs, and an open dining area.
Dining room opening to a living room, with large windows and a wood table beneath a sculptural pendant.
Kitchen and dining area with a blue island, wood table, and large grid window.
Kitchen with a large granite island, white cabinetry, stainless steel appliances, and a built-in wine rack.
Kitchen with a granite-topped island, white cabinets, stainless appliances, and a window-side breakfast nook.
Kitchen with a granite island, white cabinets, and adjoining dining area.
Kitchen with a granite island, white cabinets, and an adjoining sitting area by large windows.
Open-plan kitchen with stone backsplash, granite island, gas cooktop, and sitting area beyond.
Blue-tiled hallway with arched openings, a glass-doored office, and a potted snake plant.
Blue-walled home office with a desk, upright piano, patterned rug, and large curtained window.
Bedroom with blue walls, tall windows, and a white bed with floral bedding.
Blue bedroom with a white bed, floral bedding, and matching dresser and nightstand.
Bedroom with a floral bedspread, blue walls, and a row of windows with blinds.
Bright bathroom with a double vanity, soaking tub beneath a large window, and glass-enclosed shower.
Bathroom with a tiled glass shower beside a white tub beneath a large window overlooking leafy trees.
Bathroom with a white double vanity, glass shower, blue walls, and large Roman-numeral clocks.
Bedroom with blue walls, striped bedding, superhero posters, and a blue dresser.
Bathroom vanity with an ornate framed mirror, viewed toward the tiled shower and toilet.
Furnished bedroom with a blue ceiling, striped bed, patterned rug, and desk beneath a “ROLAND” sign.
Furnished bedroom with green walls, floral bedding, a white chair, and dark wood floors.
Bathroom with a white vanity, wood-framed mirror, tiled shower, and brown tile floor.
Entry hall with carpeted staircase, wood handrail, and framed pictures along a tiled hallway.
Bedroom with a floral bedspread, red sofa, blue armchair, and extensive bookcases.
Furnished bedroom with an ornate blue headboard, patterned bedding, and a blue armchair by a large window.
Bathroom with a white vanity, large mirror, toilet, and floral shower curtain.
Covered brick patio with blue seating beside a backyard pool and leafy tree.
Backyard pool beside a brick home, with a stone patio, covered seating, mature trees, and a children's slide.
Backyard patio with outdoor dining set beneath large shade trees beside a brick house.
Fenced backyard playset with turquoise slides and swings beside a green lawn.
Backyard pool beside a brick home, with a covered patio, blue seating, and stone decking.
Furnished stone patio with a large umbrella, dining table, and swimming pool beside a covered brick porch.
Stone-and-brick home with an arched entry, covered porch, and landscaped front yard.
Sold

881 WILLOWMIST Drive

881 WILLOWMIST Drive, Prosper, TX 75078

NEW PRICE REDUCTION! Welcome to your dream POOL home in the serene Willow Ridge neighborhood, known for its picturesque fishing ponds, parks, and community amenities. This stunning 1.5-story Highland Home is a sanctuary of luxury and comfort, offering 3,315 sq ft of exquisite living space. Featuring 4 bedrooms and 4 full bathrooms, an office with French doors, a game room, and a 3-car garage. From the moment you step inside, you'll be captivated by the expansive living room featuring a gas fireplace, seamlessly connected to a gourmet kitchen with upgraded appliances, including a new dishwasher, double oven, microwave, convection oven, and gas range. The large kitchen island and family-sized dining area make it perfect for both everyday meals and entertaining. The luxurious master suite boasts a spacious ensuite bathroom with double vanities and a walk-in closet, providing a peaceful retreat. Three additional bedrooms downstairs offer ample space for guests, children, or a second home office. Upstairs, you'll find a private game room or large bedroom along with a full bath. Outside, the custom pool with water features, fire pit area, and playset create a backyard oasis perfect for relaxation and fun. This property is in the top-rated Prosper School District, ensuring access to highly sought-after Walnut Grove High School, Folsom Elementary, and Rogers Middle School. Don't miss the opportunity to own this exquisite home in Willow Ridge, No MUD & NO PID. New HVAC April 2025. Welcome Home!

4
beds

4
baths

3,315 Sq.Ft. LIVING AREA

0.29 Acres lot

Nancy Floyd

Nancy Floyd

Features & Amenities

Interior

  • total bedrooms4
  • Total bathrooms4
  • full bathrooms4
  • Laundry room Washer Hookup, Electric Dryer Hookup, Laundry in Utility Room
  • Flooring Carpet, Ceramic Tile, Wood
  • Fireplace Gas, Gas Log, Gas Starter, Masonry
  • APPLIANCES Some Gas Appliances, Dishwasher, Electric Oven, Gas Cooktop, Disposal, Gas Water Heater, Microwave, Plumbed For Gas
  • other interior Features Chandelier, Double Vanity, Eat-in Kitchen, Granite Counters, High Speed Internet, Kitchen Island, Open Floorplan, Cable TV, Wired for Sound

Area & Lot

  • Status Sold
  • Date Sold October 9, 2025
  • Living Area3,315 Sq.Ft.
  • Lot Area0.29 Acres
  • MLS® ID20883375
  • TypeResidential
  • YEAR BUILT2003
  • NeighborhoodProsper
  • Architecture StylesTraditional, Detached
  • Elementary SchoolR Steve Folsom
  • Middle SchoolLorene Rogers
  • High SchoolWalnut Grove
  • School DistrictProsper ISD

Exterior

  • STORIES1
  • Garage Space3.0
  • water SourcePublic
  • utilitiesNatural Gas Available, Sewer Available, Separate Meters, Water Available, Cable Available
  • PoolIn Ground, Outdoor Pool, Pool, Private, Pool Sweep, Waterfall, Water Feature, Community
  • roofComposition
  • lot featuresBack Yard, Interior Lot, Lawn, Landscaped, Subdivision, Sprinkler System
  • parkingDriveway, Garage, Garage Door Opener, Garage Faces Side
  • HEAT TYPECentral, Natural Gas
  • AIR CONDITIONINGAttic Fan, Central Air, Ceiling Fan(s), Electric
  • sewerPublic Sewer
  • SubstructureSlab
  • security FeaturesSecurity System Owned, Security System
  • other exterior FeaturesRain Gutters

Financial

  • Price Upon Request
View Virtual Tour

Prosper

Explore

Ready When You Are

I am committed to guiding you every step of the way—whether you're buying a home, selling a property, or securing a mortgage. Whatever your needs, I've got you covered.

Follow Me on Instagram