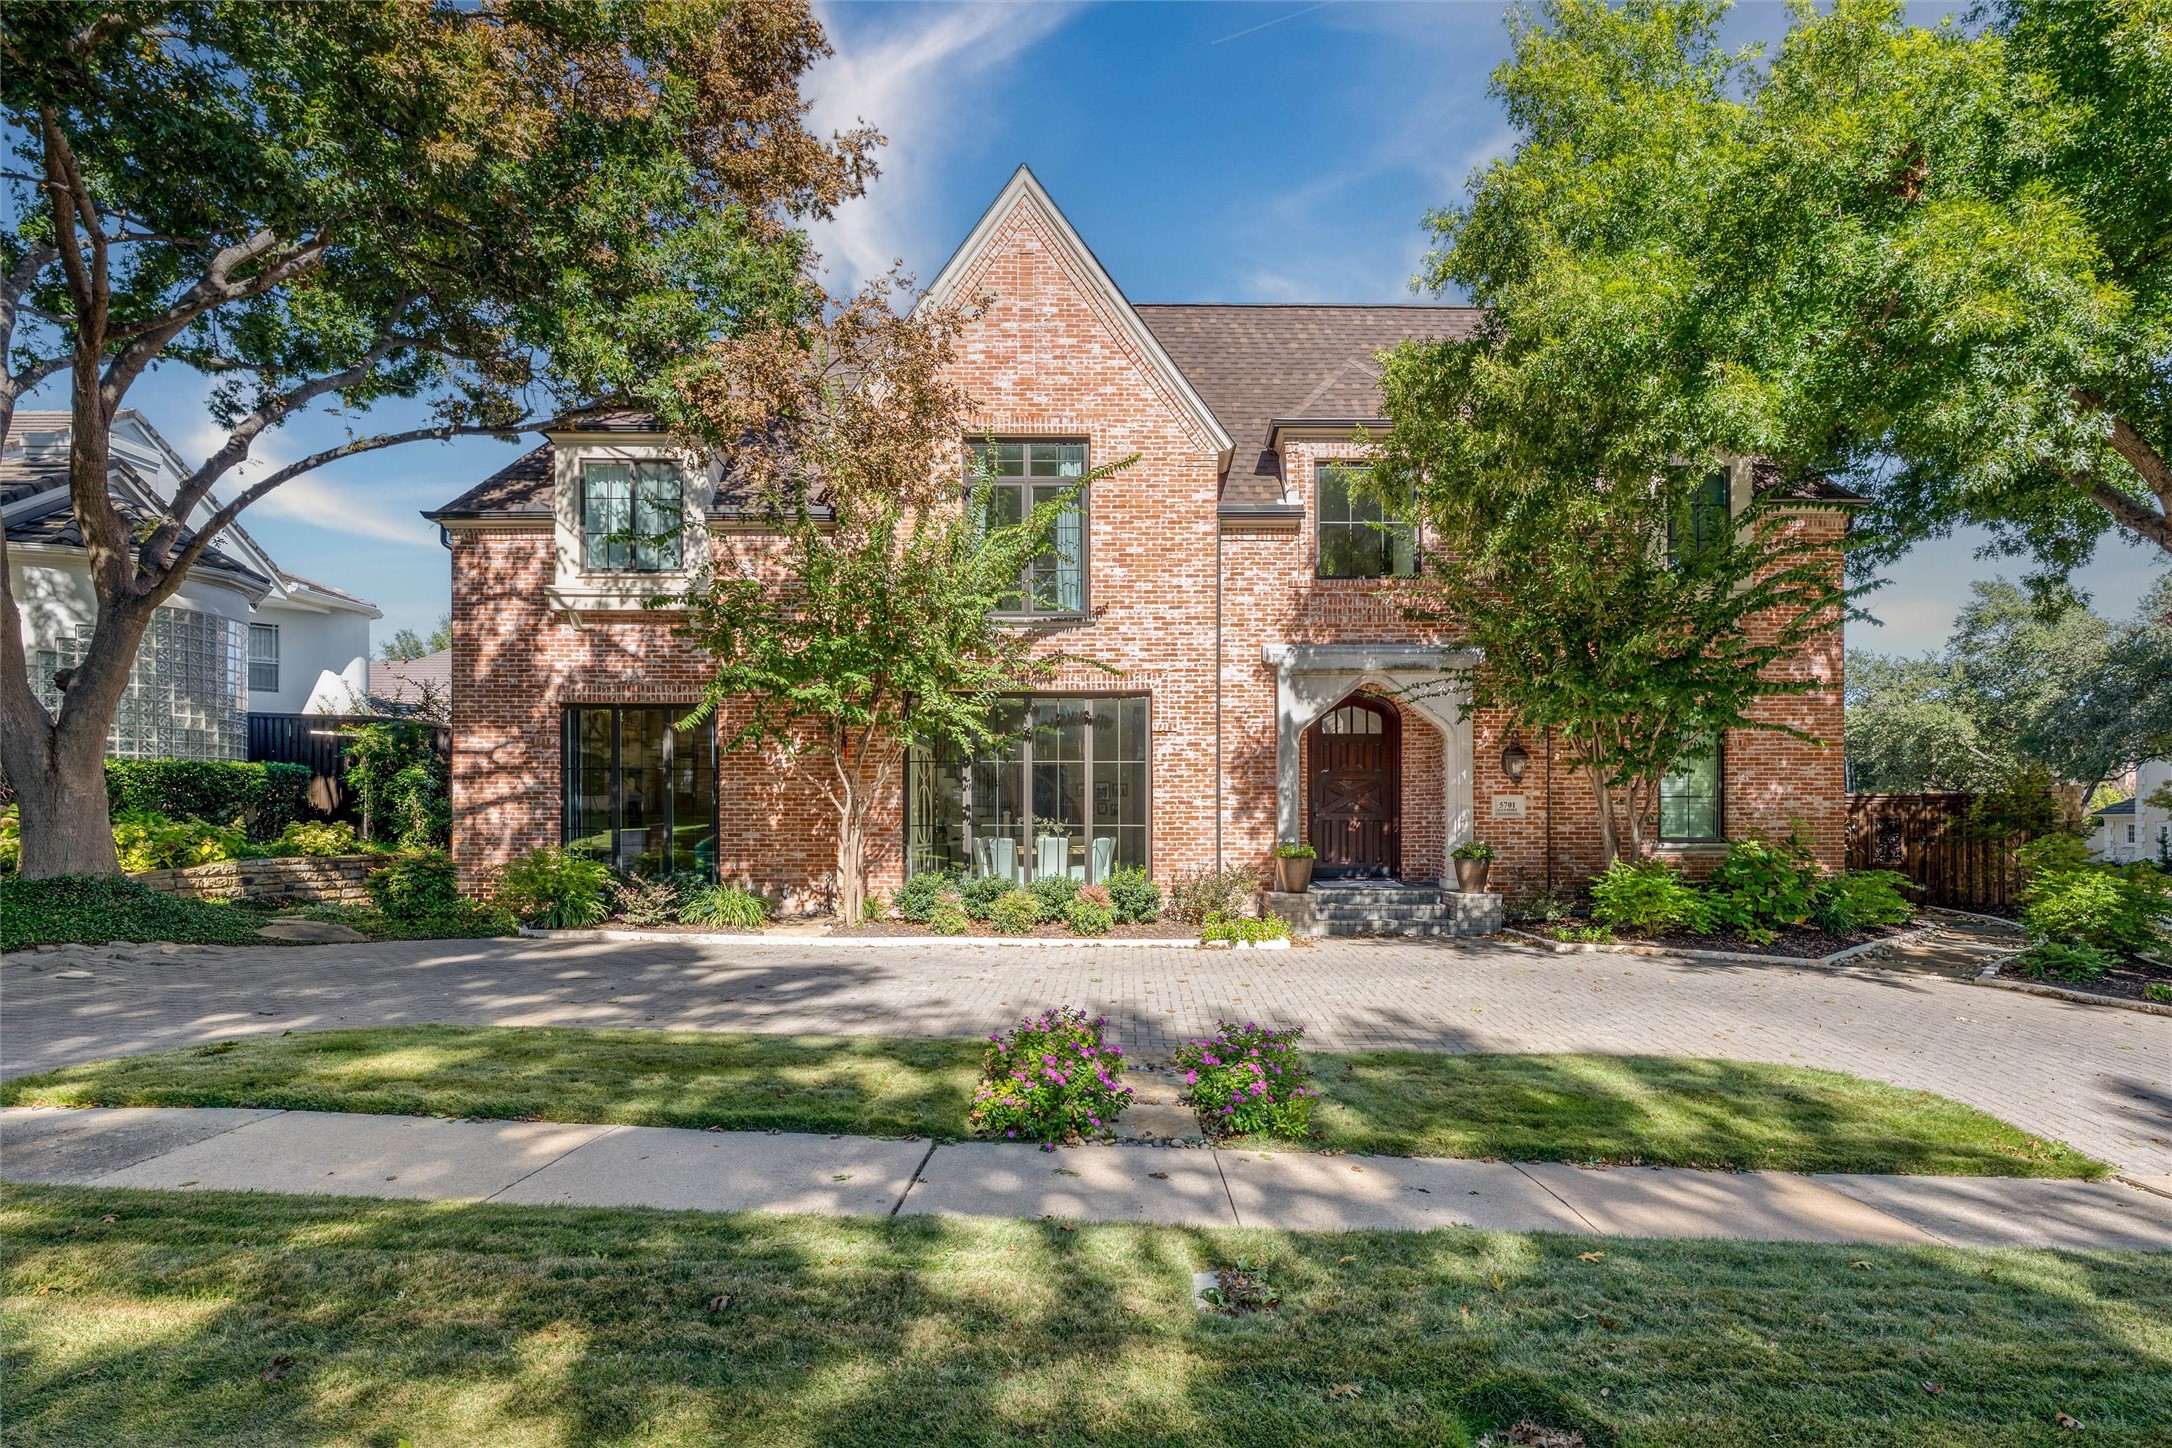
Two-story brick home with a steep front gable, arched entry, mature trees, and a paver driveway.
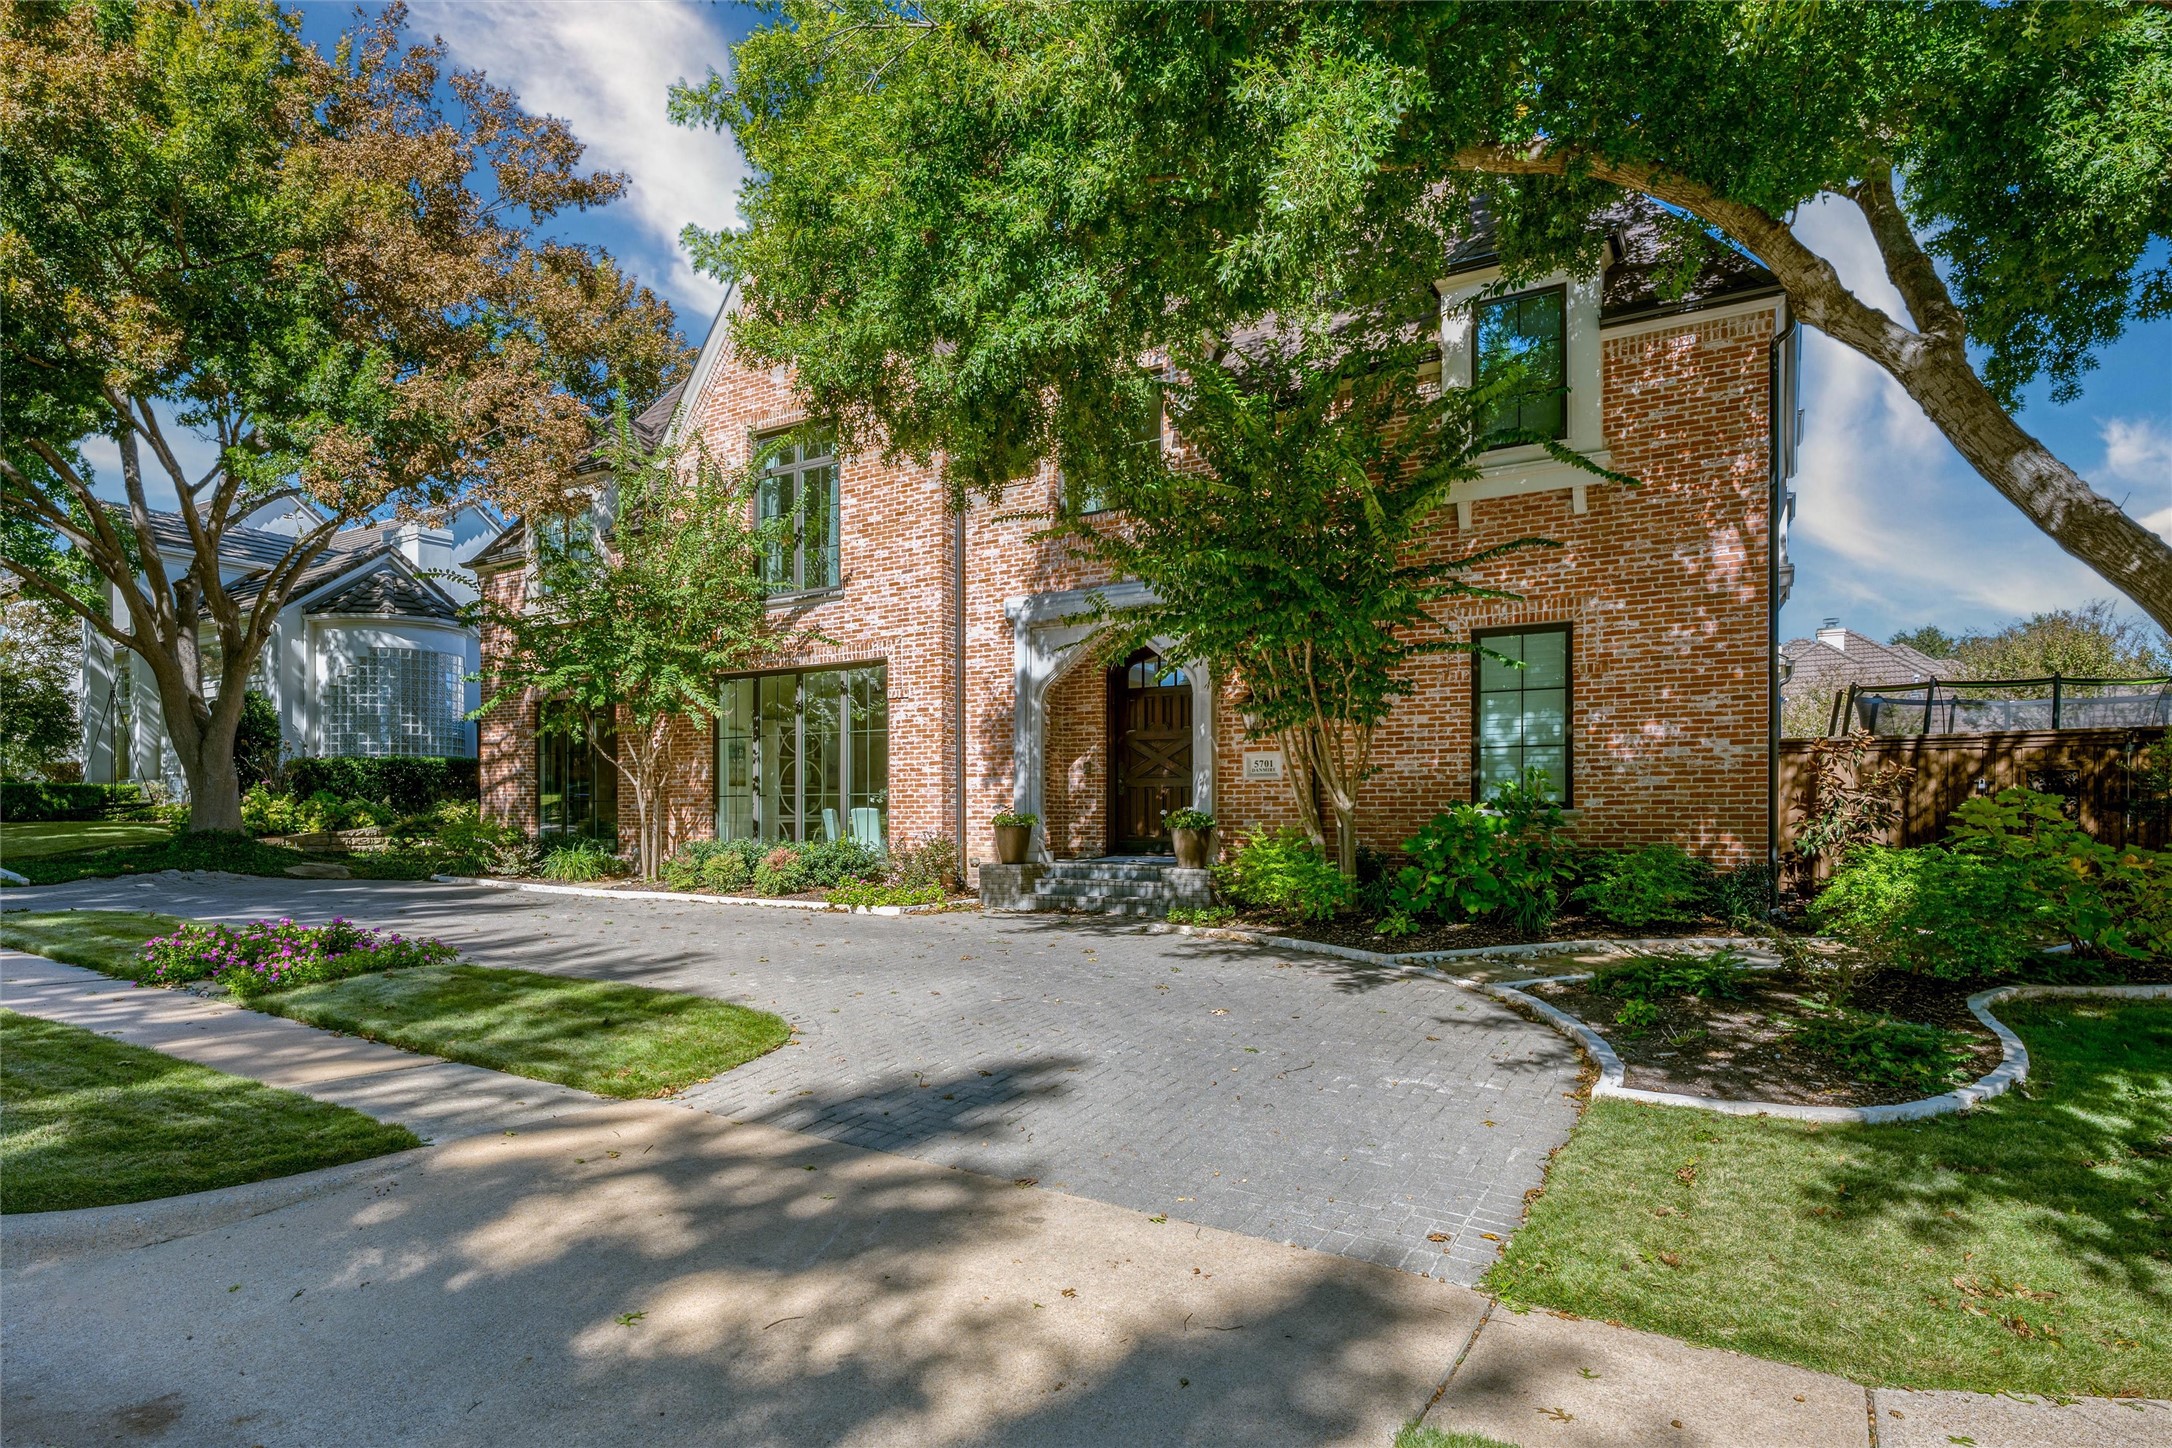
Two-story red-brick home with an arched entry, mature trees, landscaped beds, and a curved driveway.
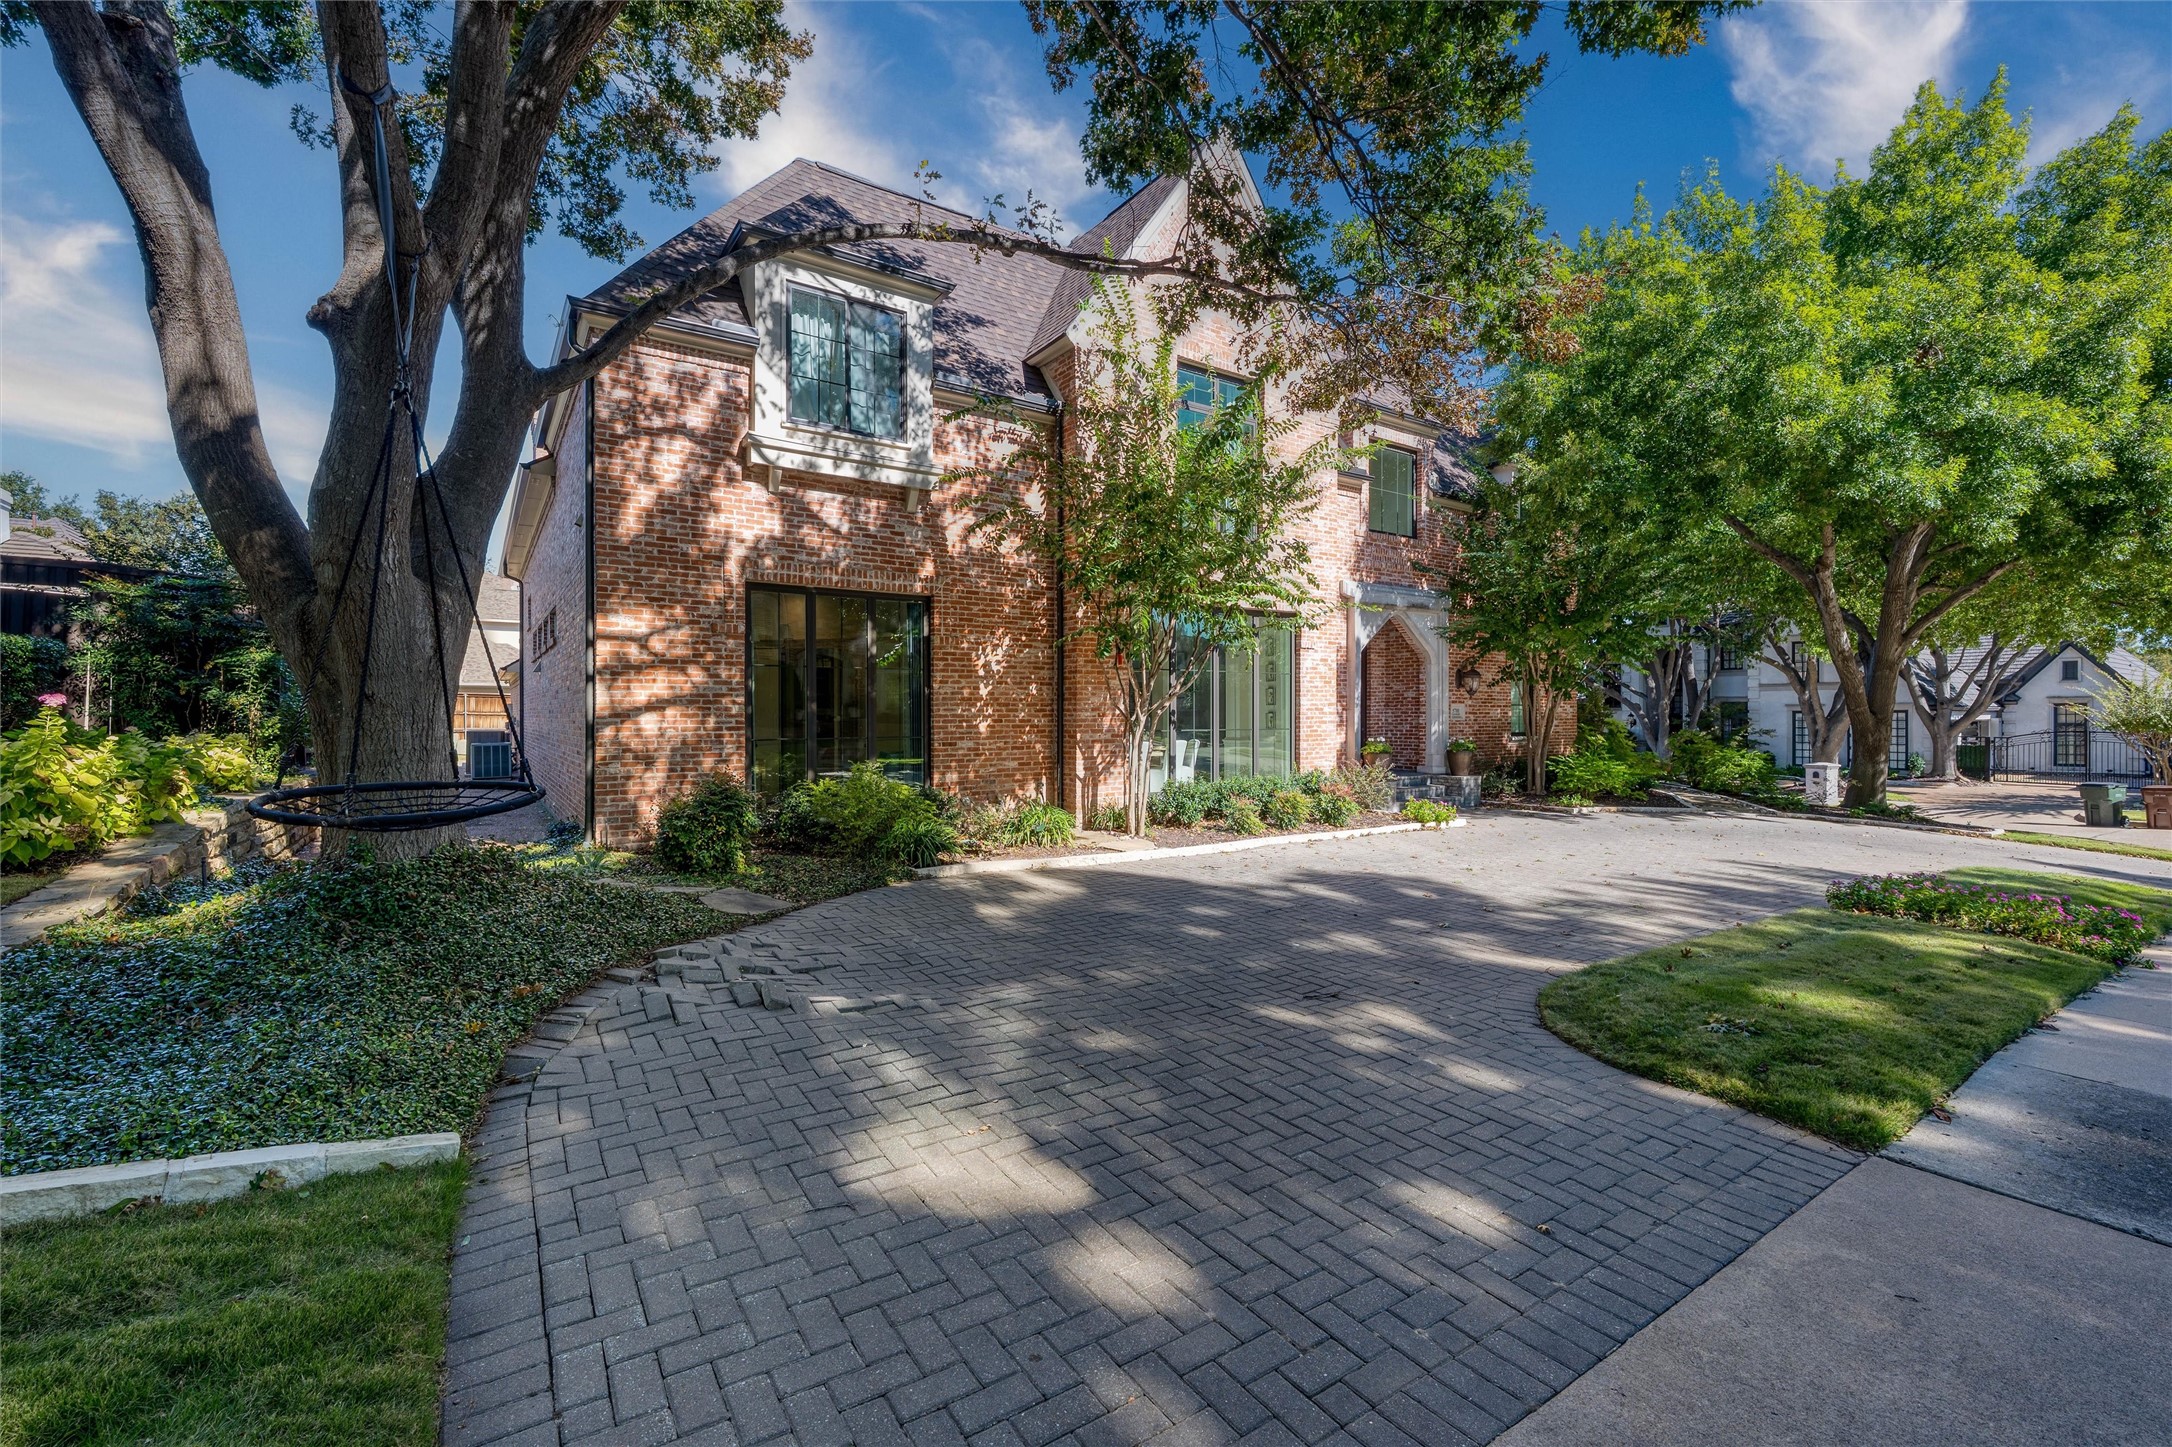
Two-story brick home with a broad paver driveway and a swing hanging from a mature tree.
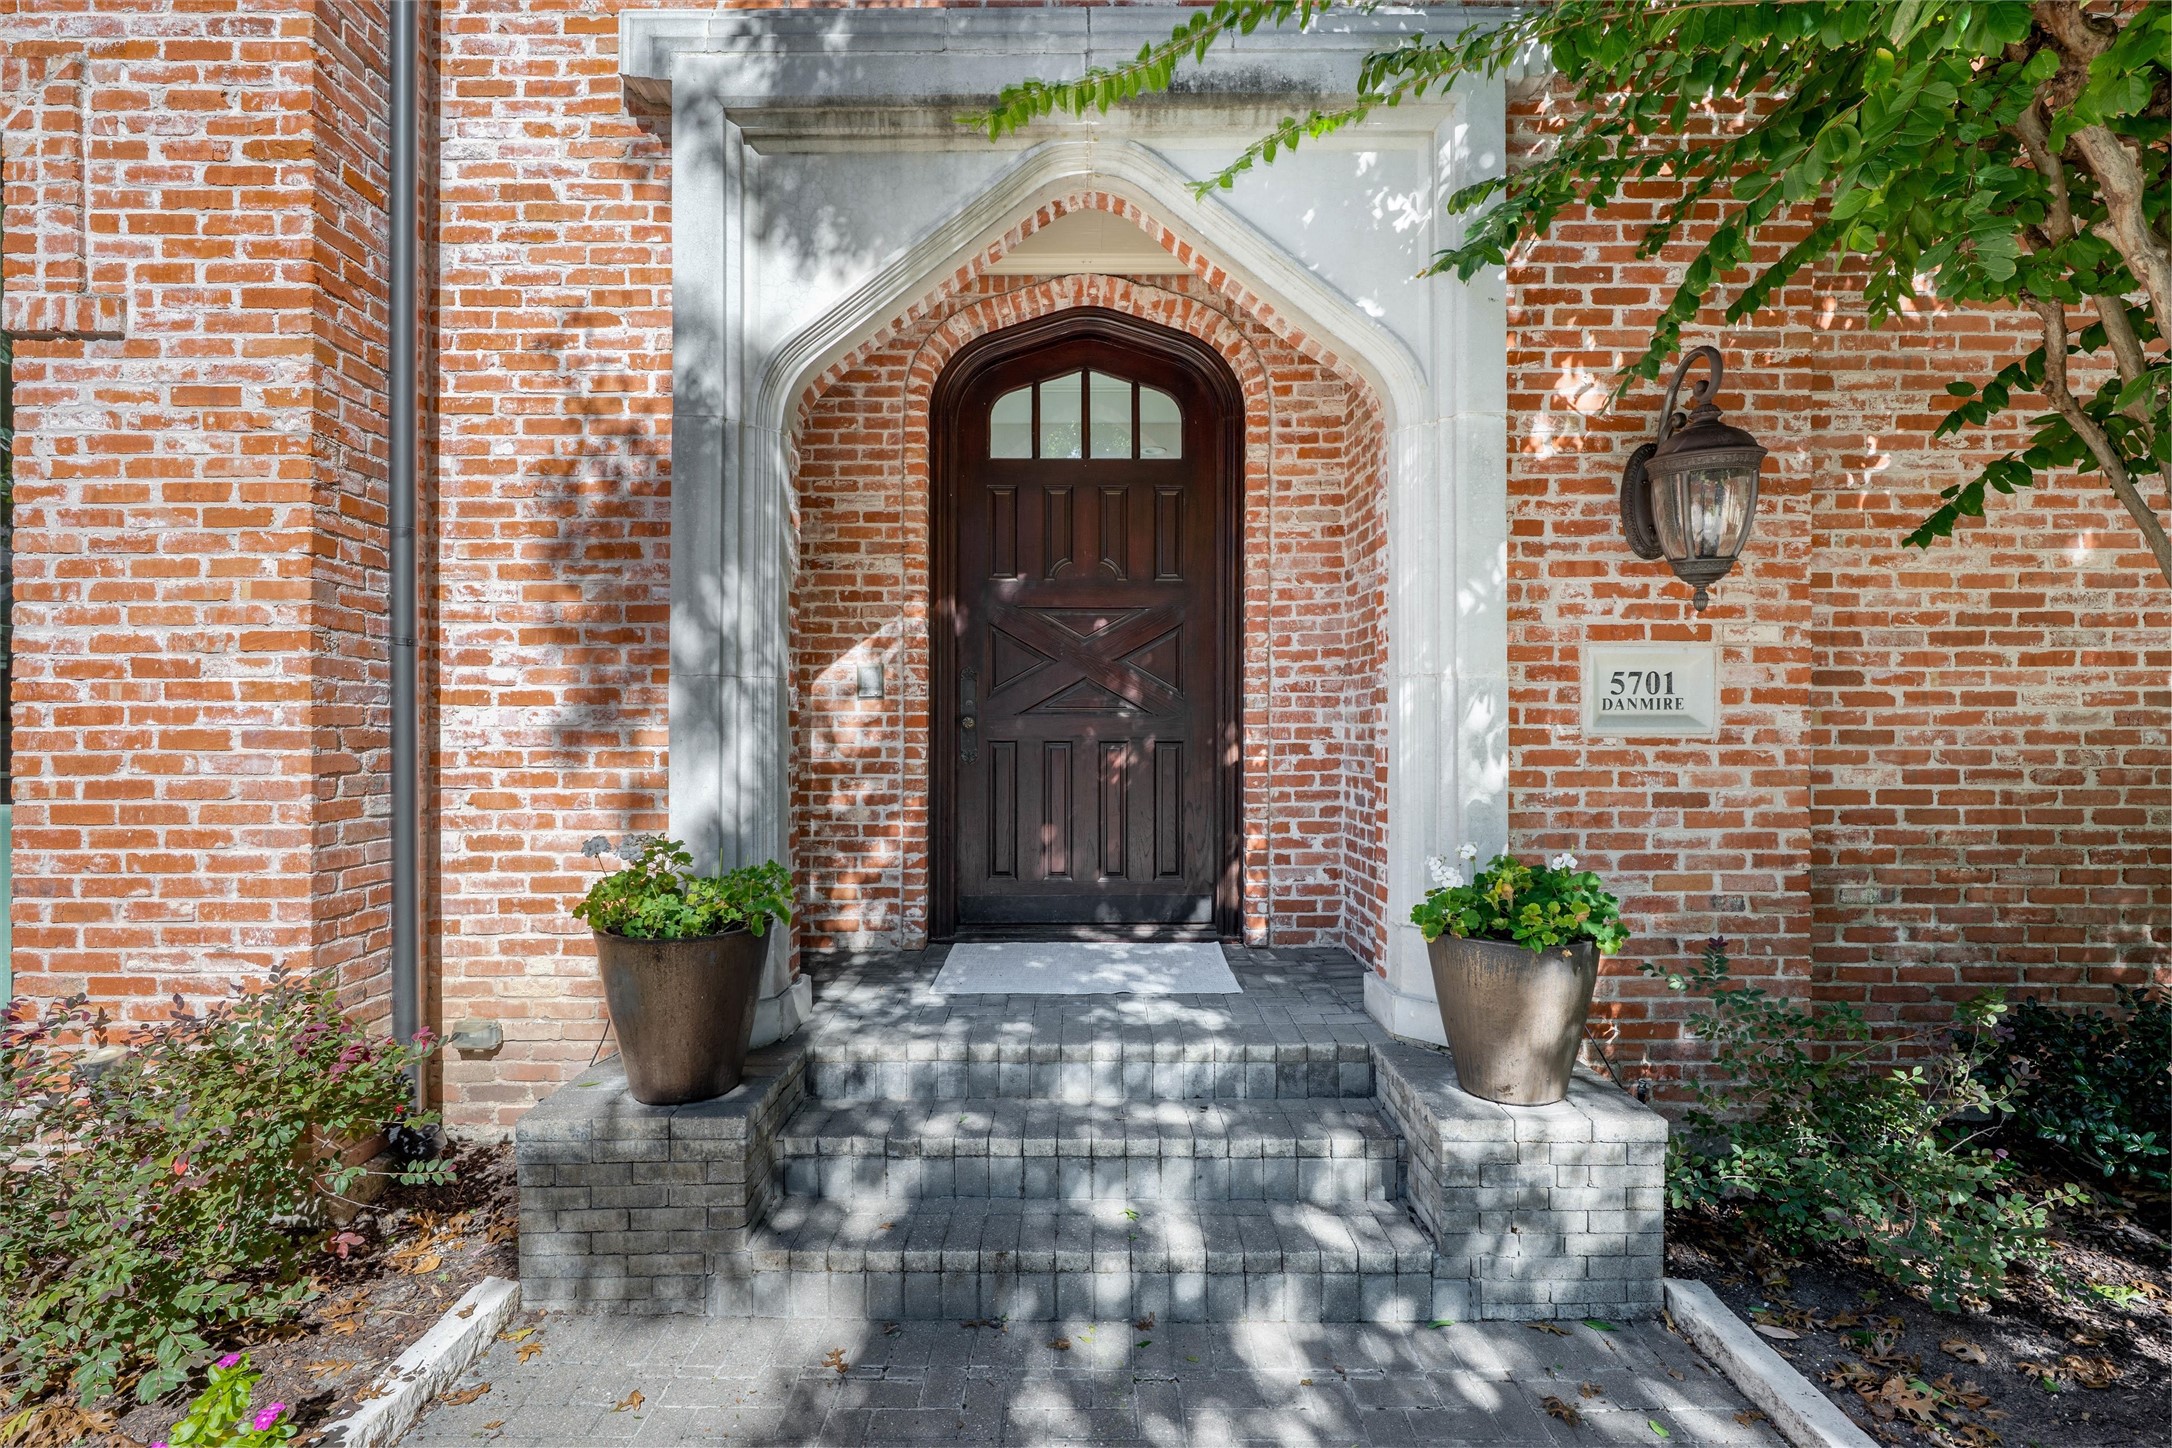
Brick home entrance with an arched stone surround, dark wood door, paver steps, and matching planters.
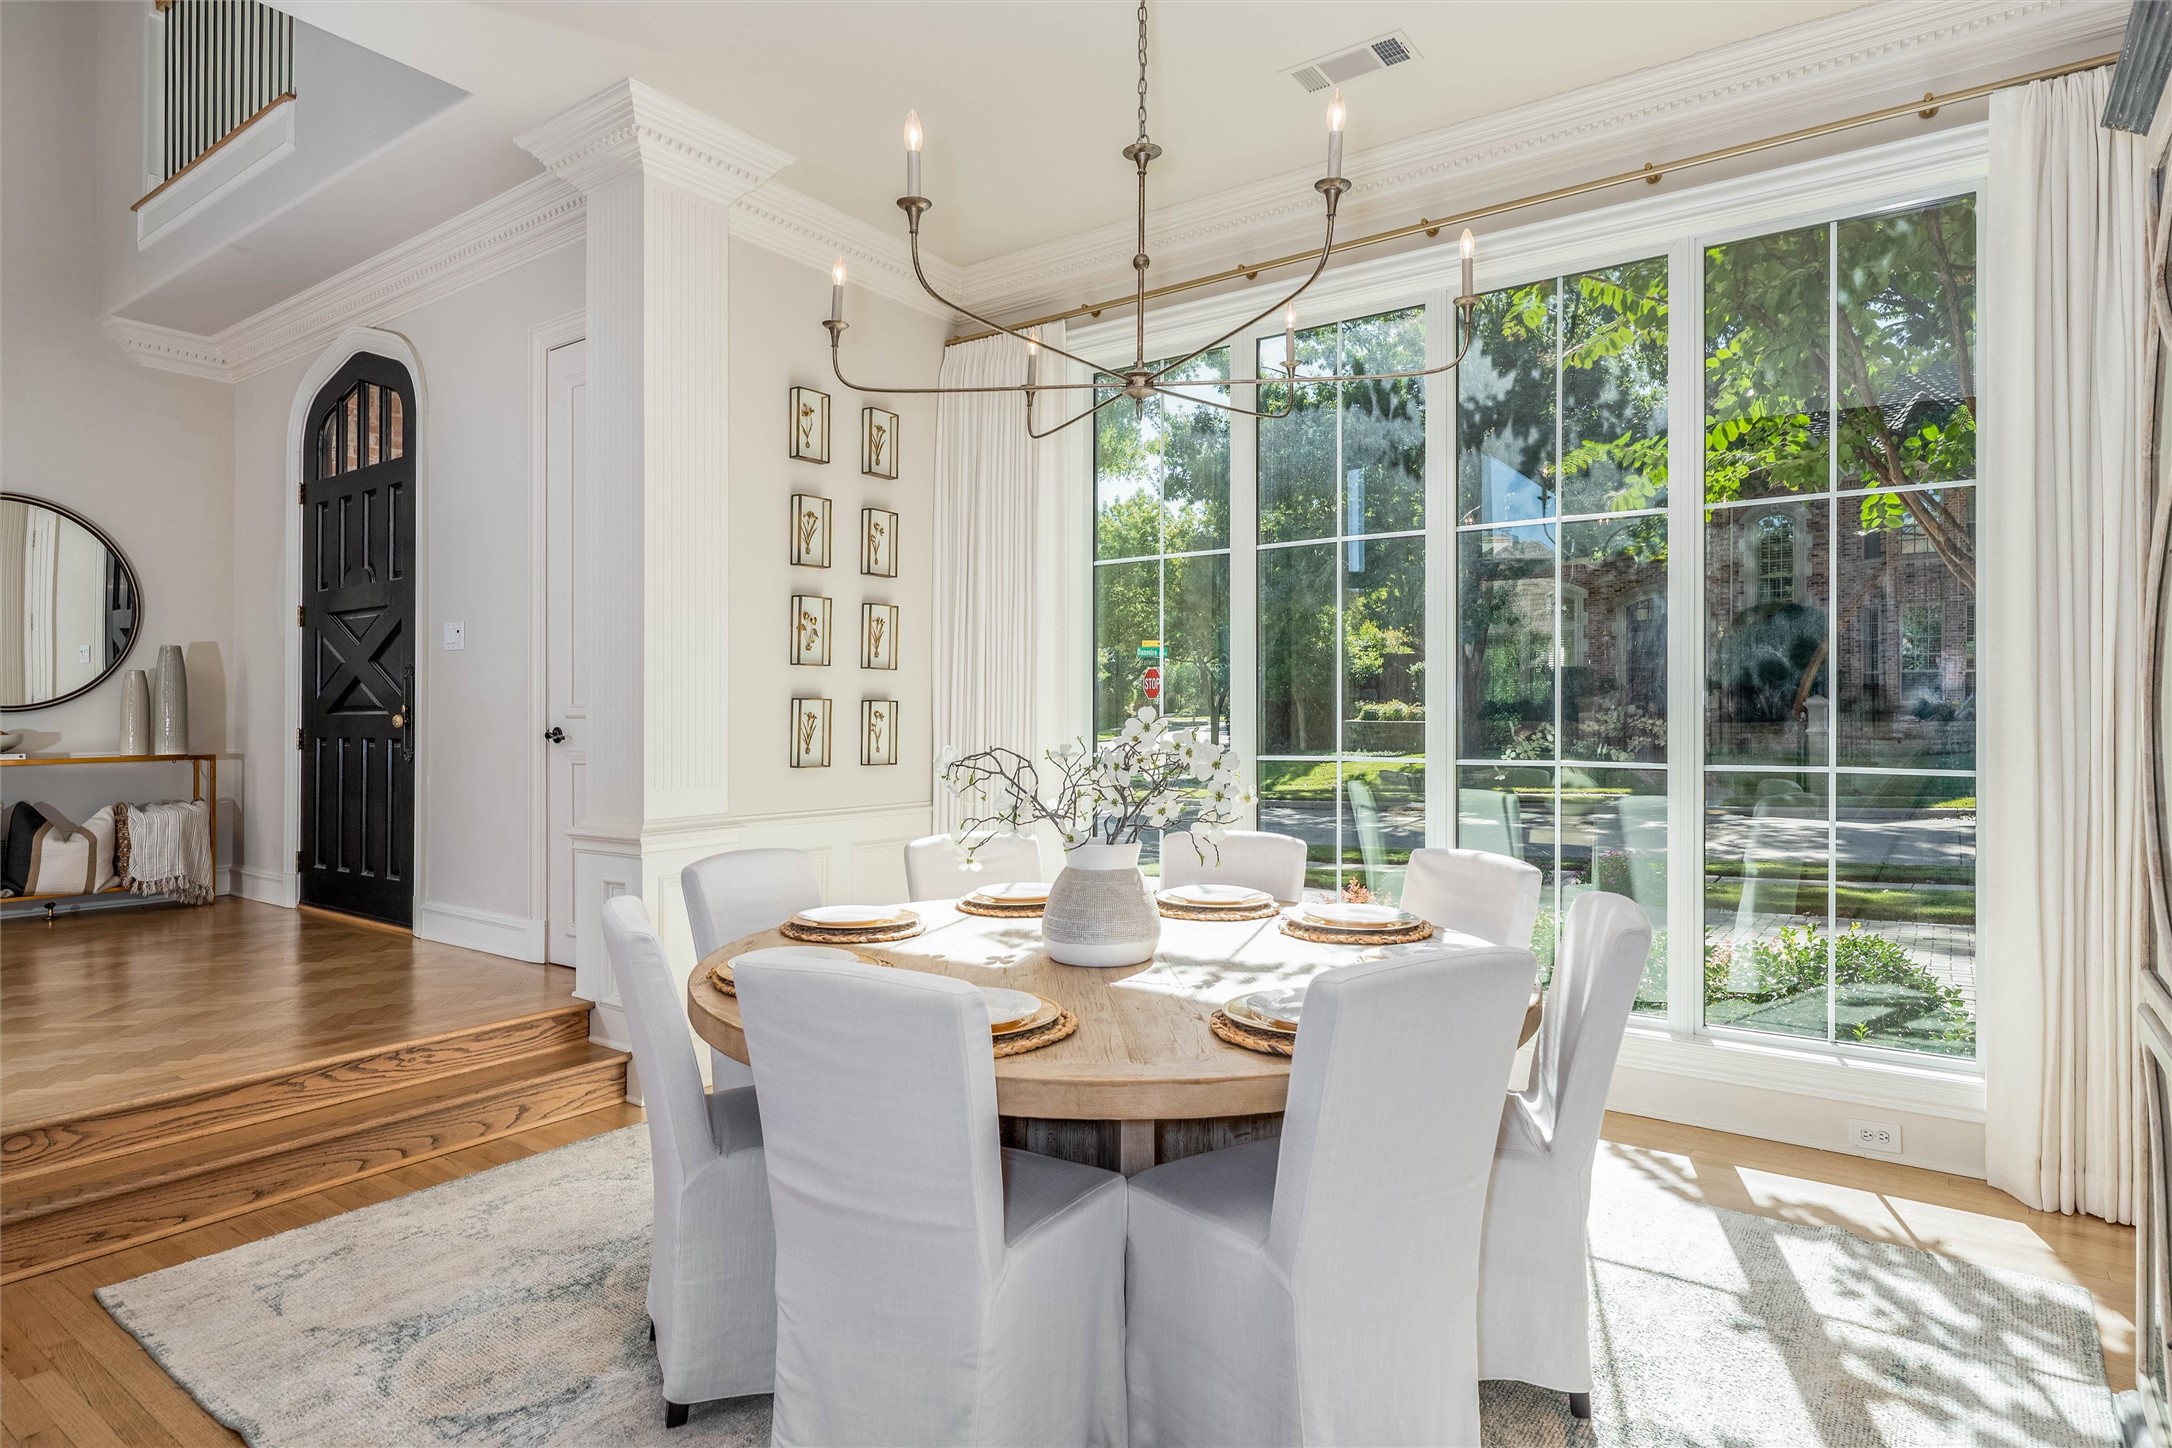
Dining room with a round wood table, white chairs, and large windows overlooking a leafy yard.
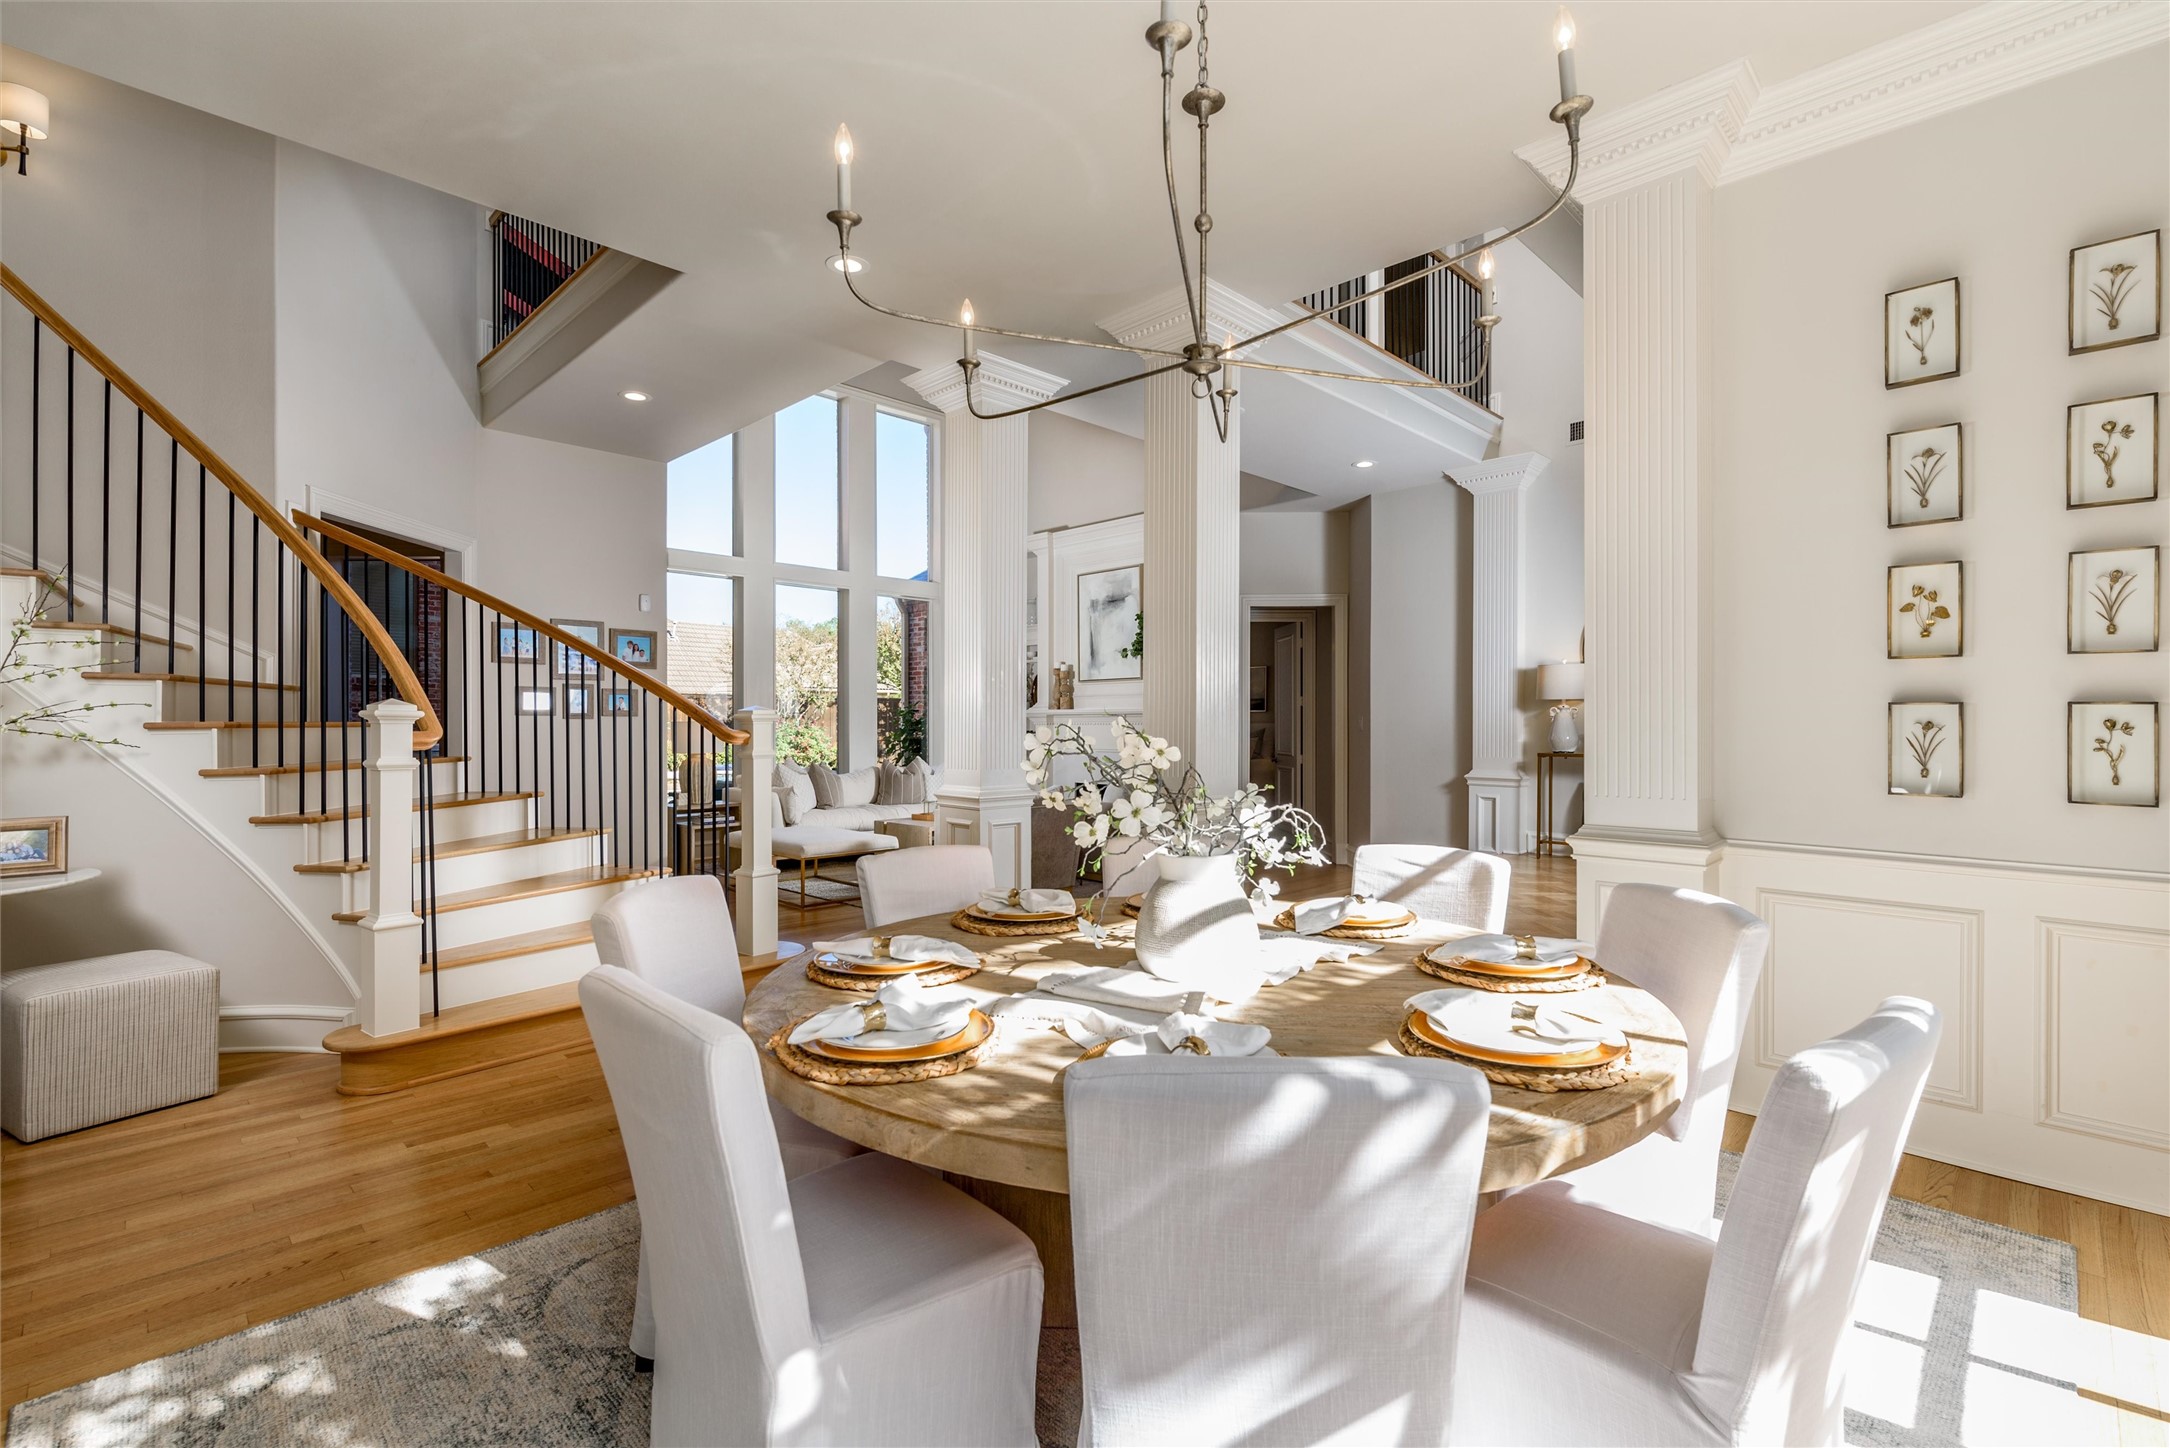
Dining room with a set round table, tall windows, white columns, and a curved staircase.
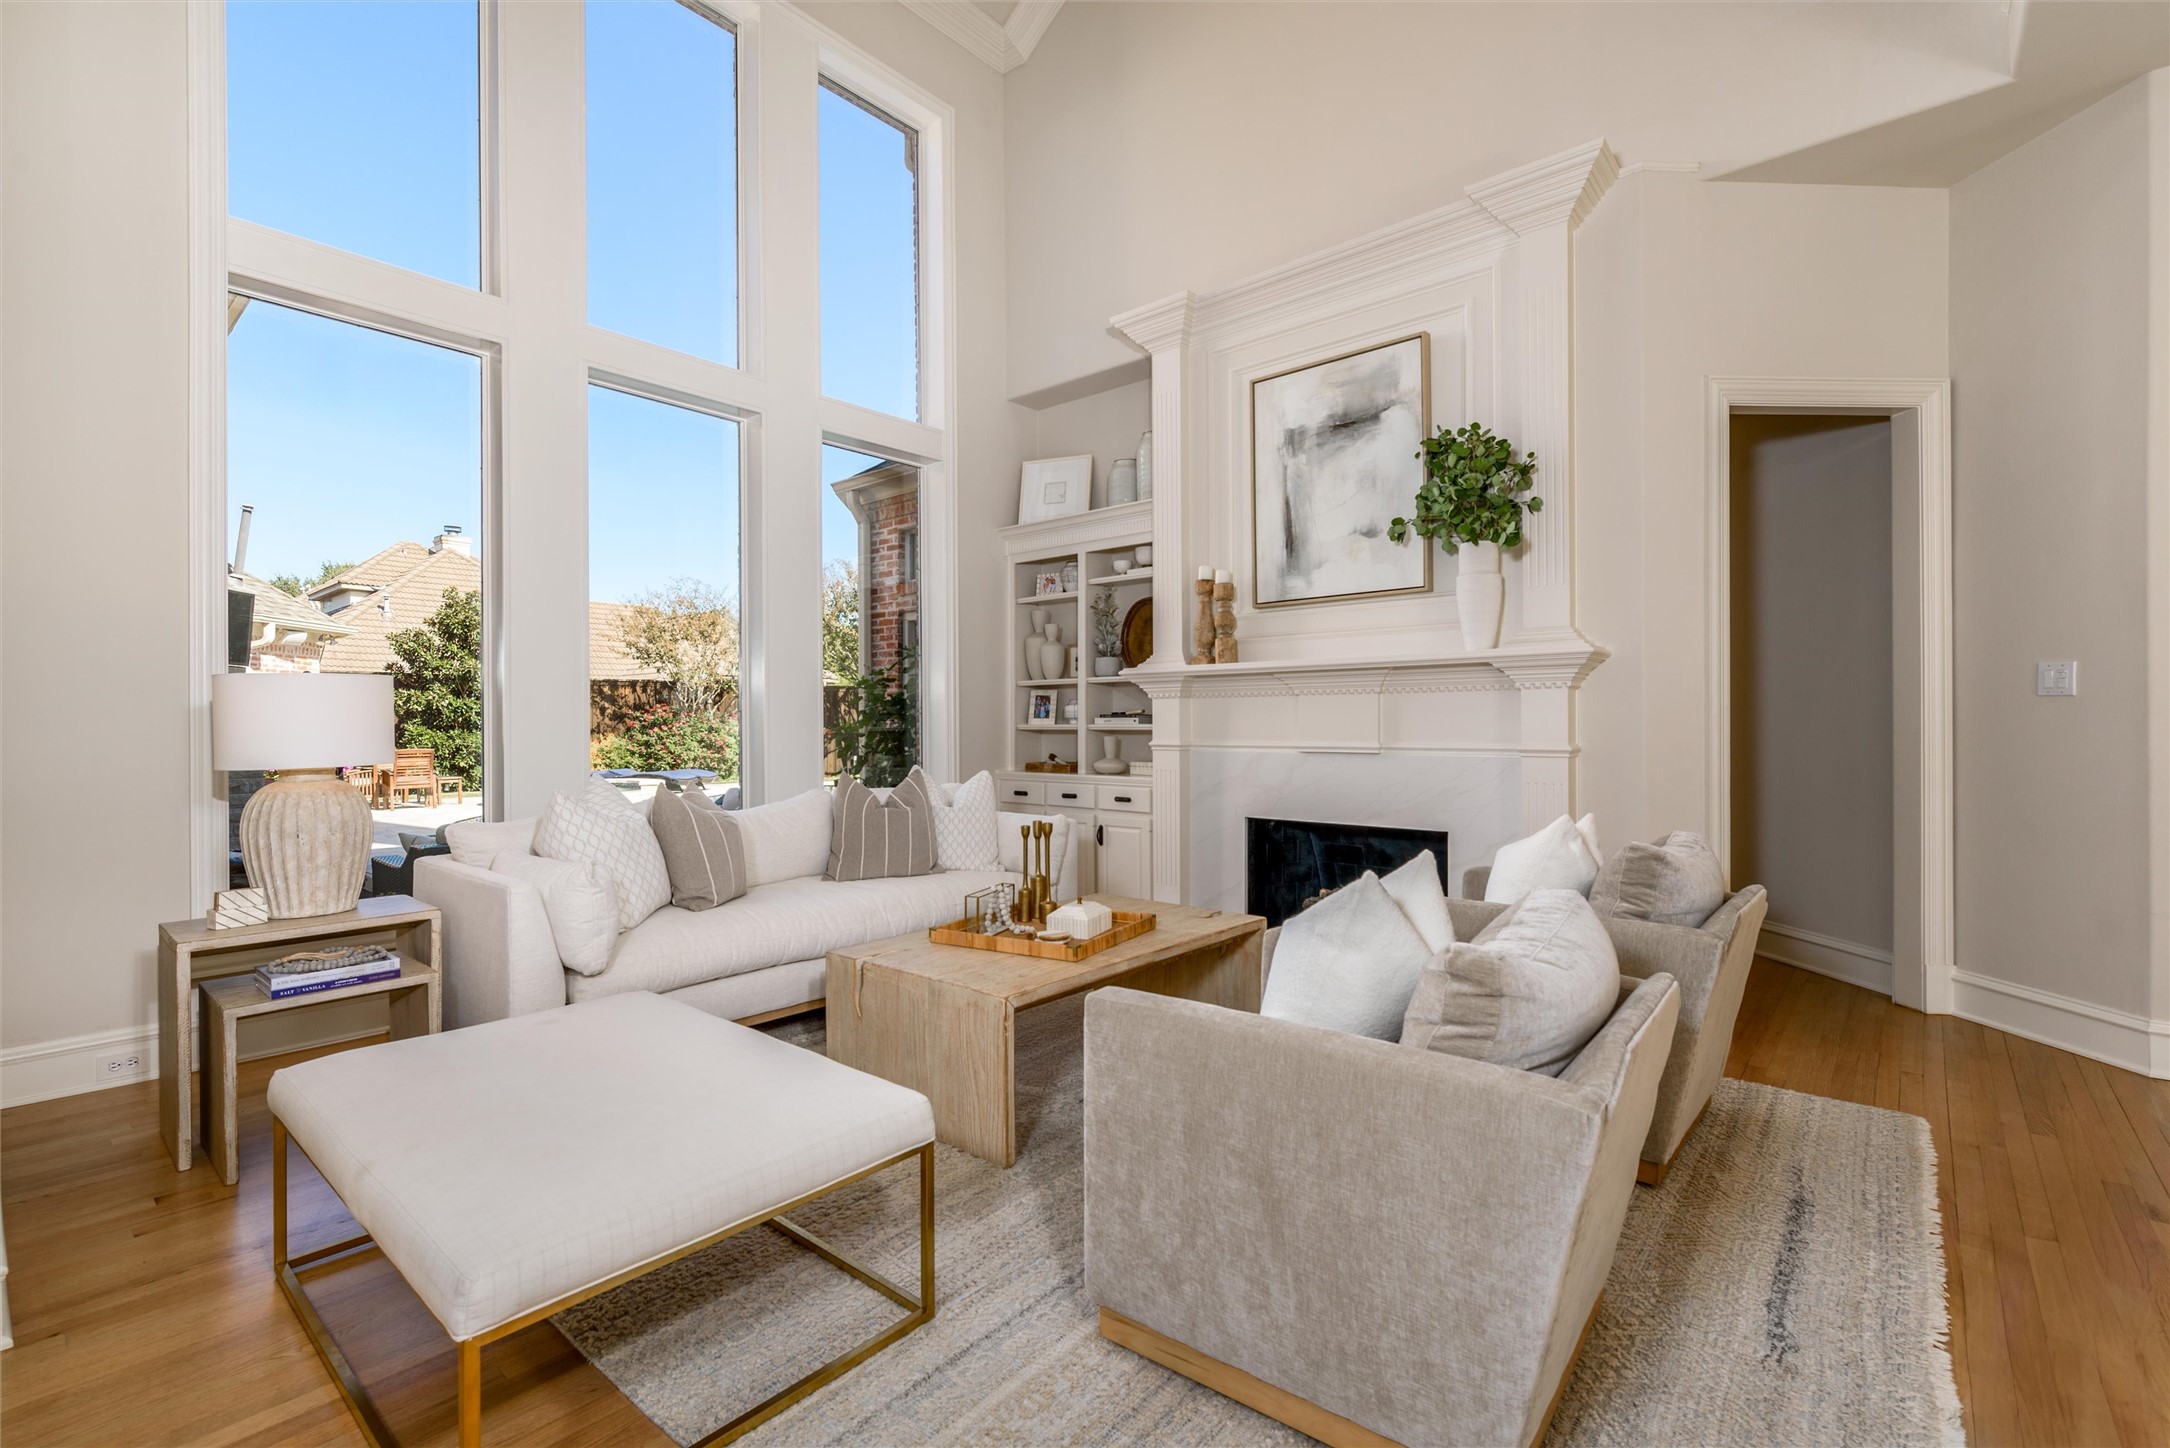
Bright living room with tall windows, a white fireplace, and neutral seating.
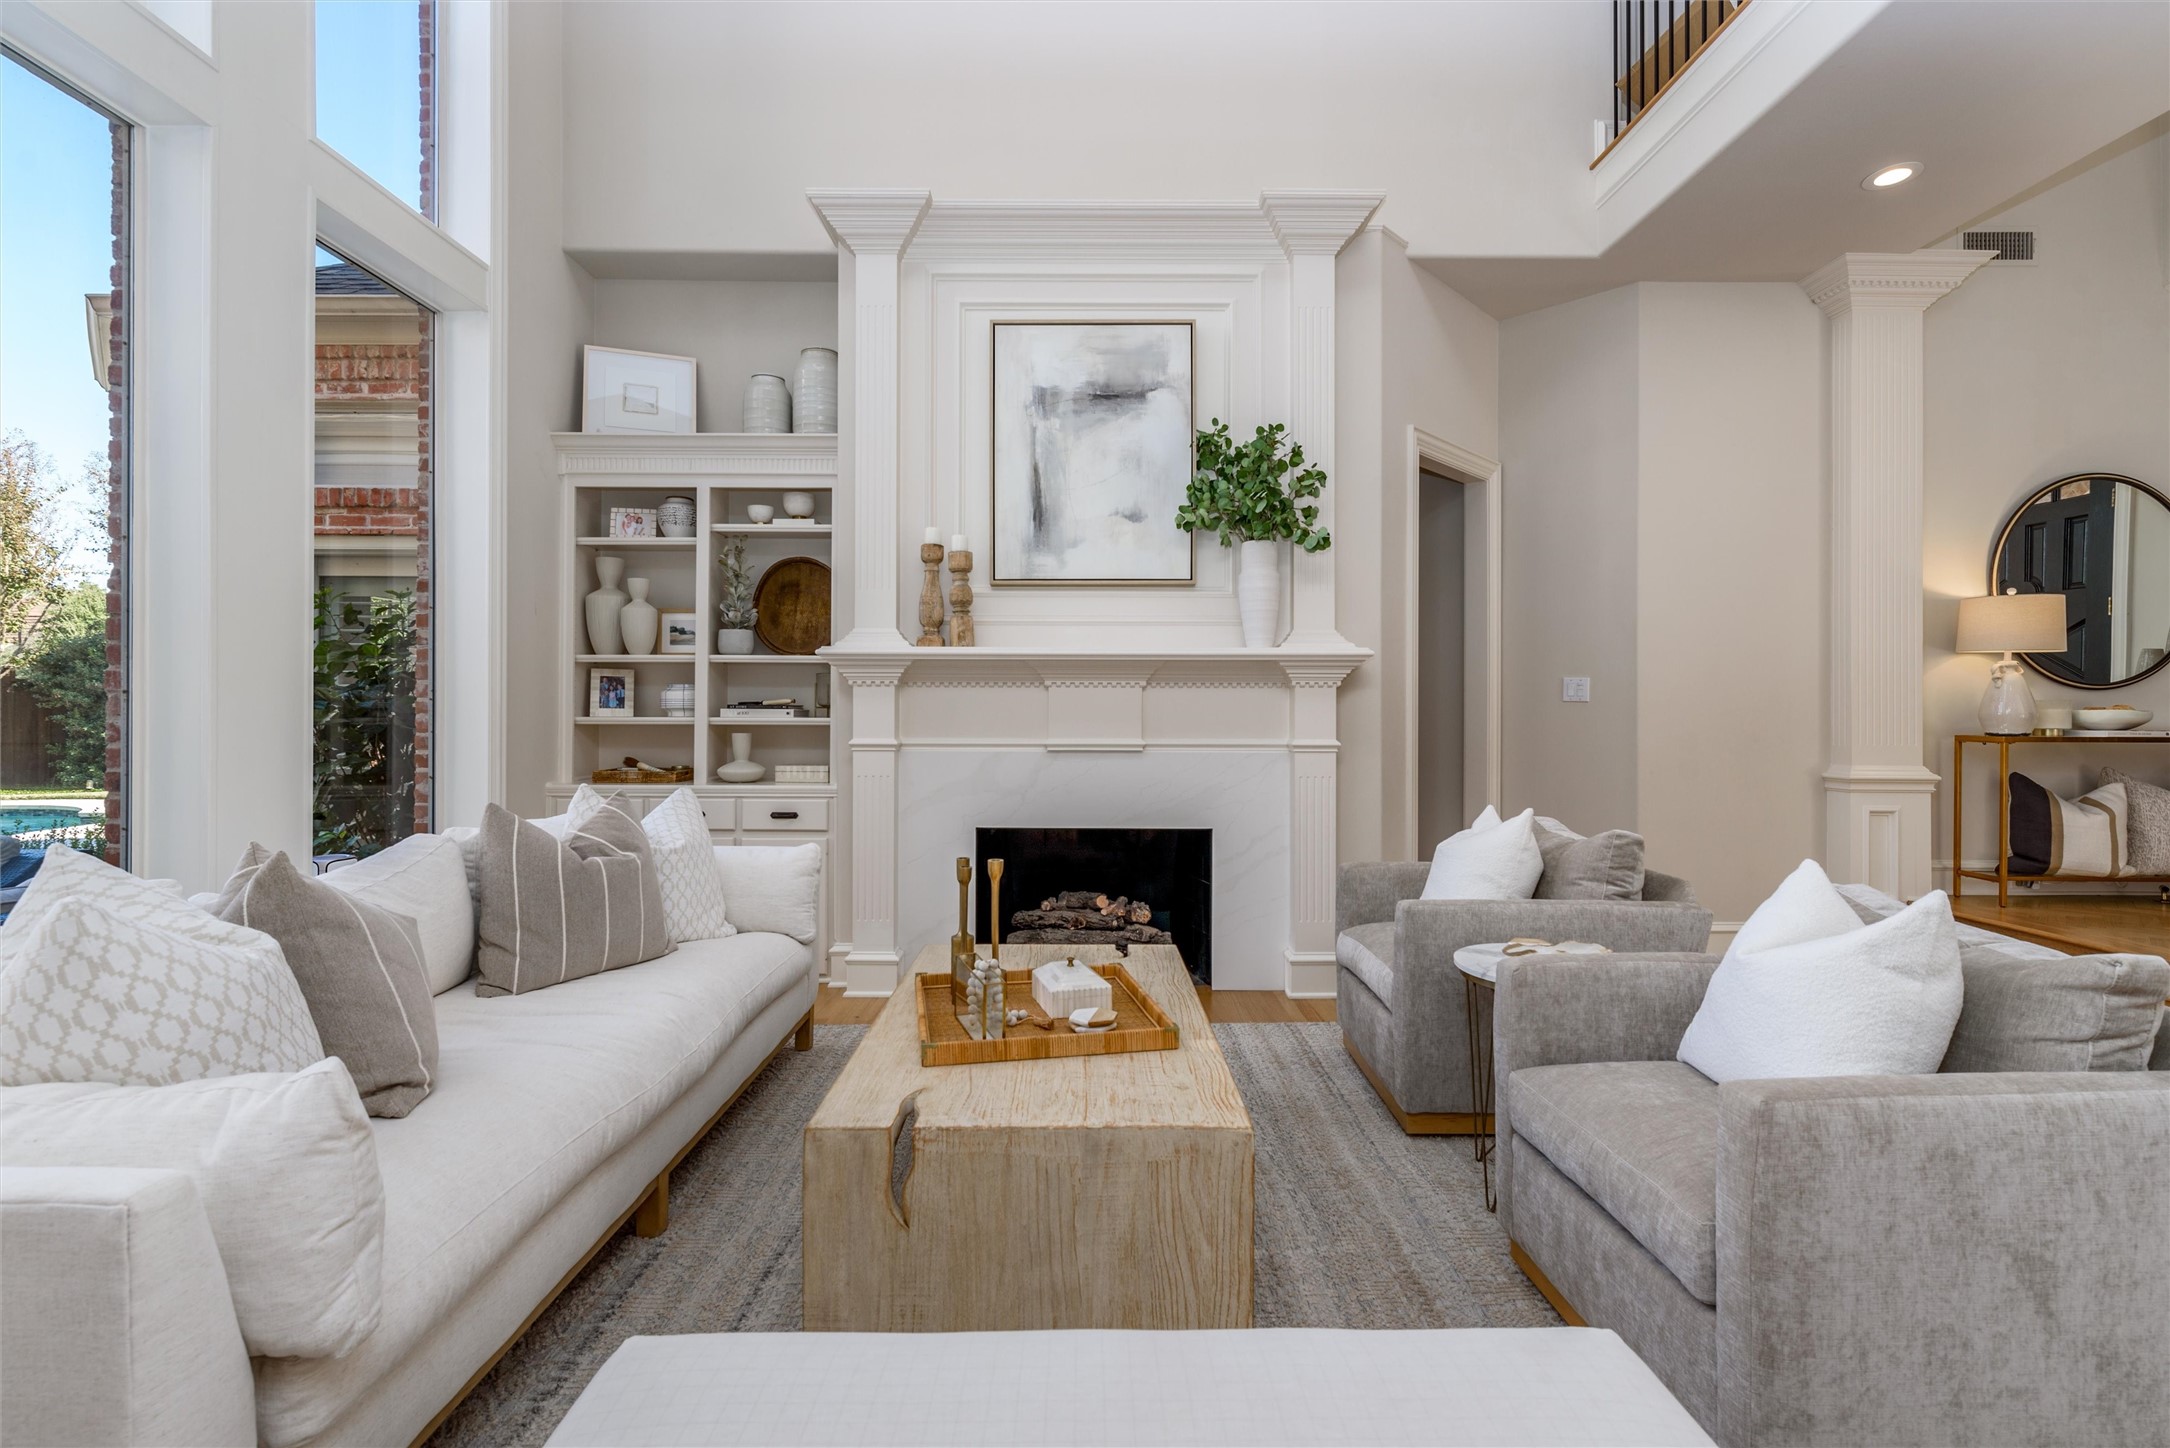
Living room with a paneled fireplace, built-in shelves, and tall windows overlooking a pool.
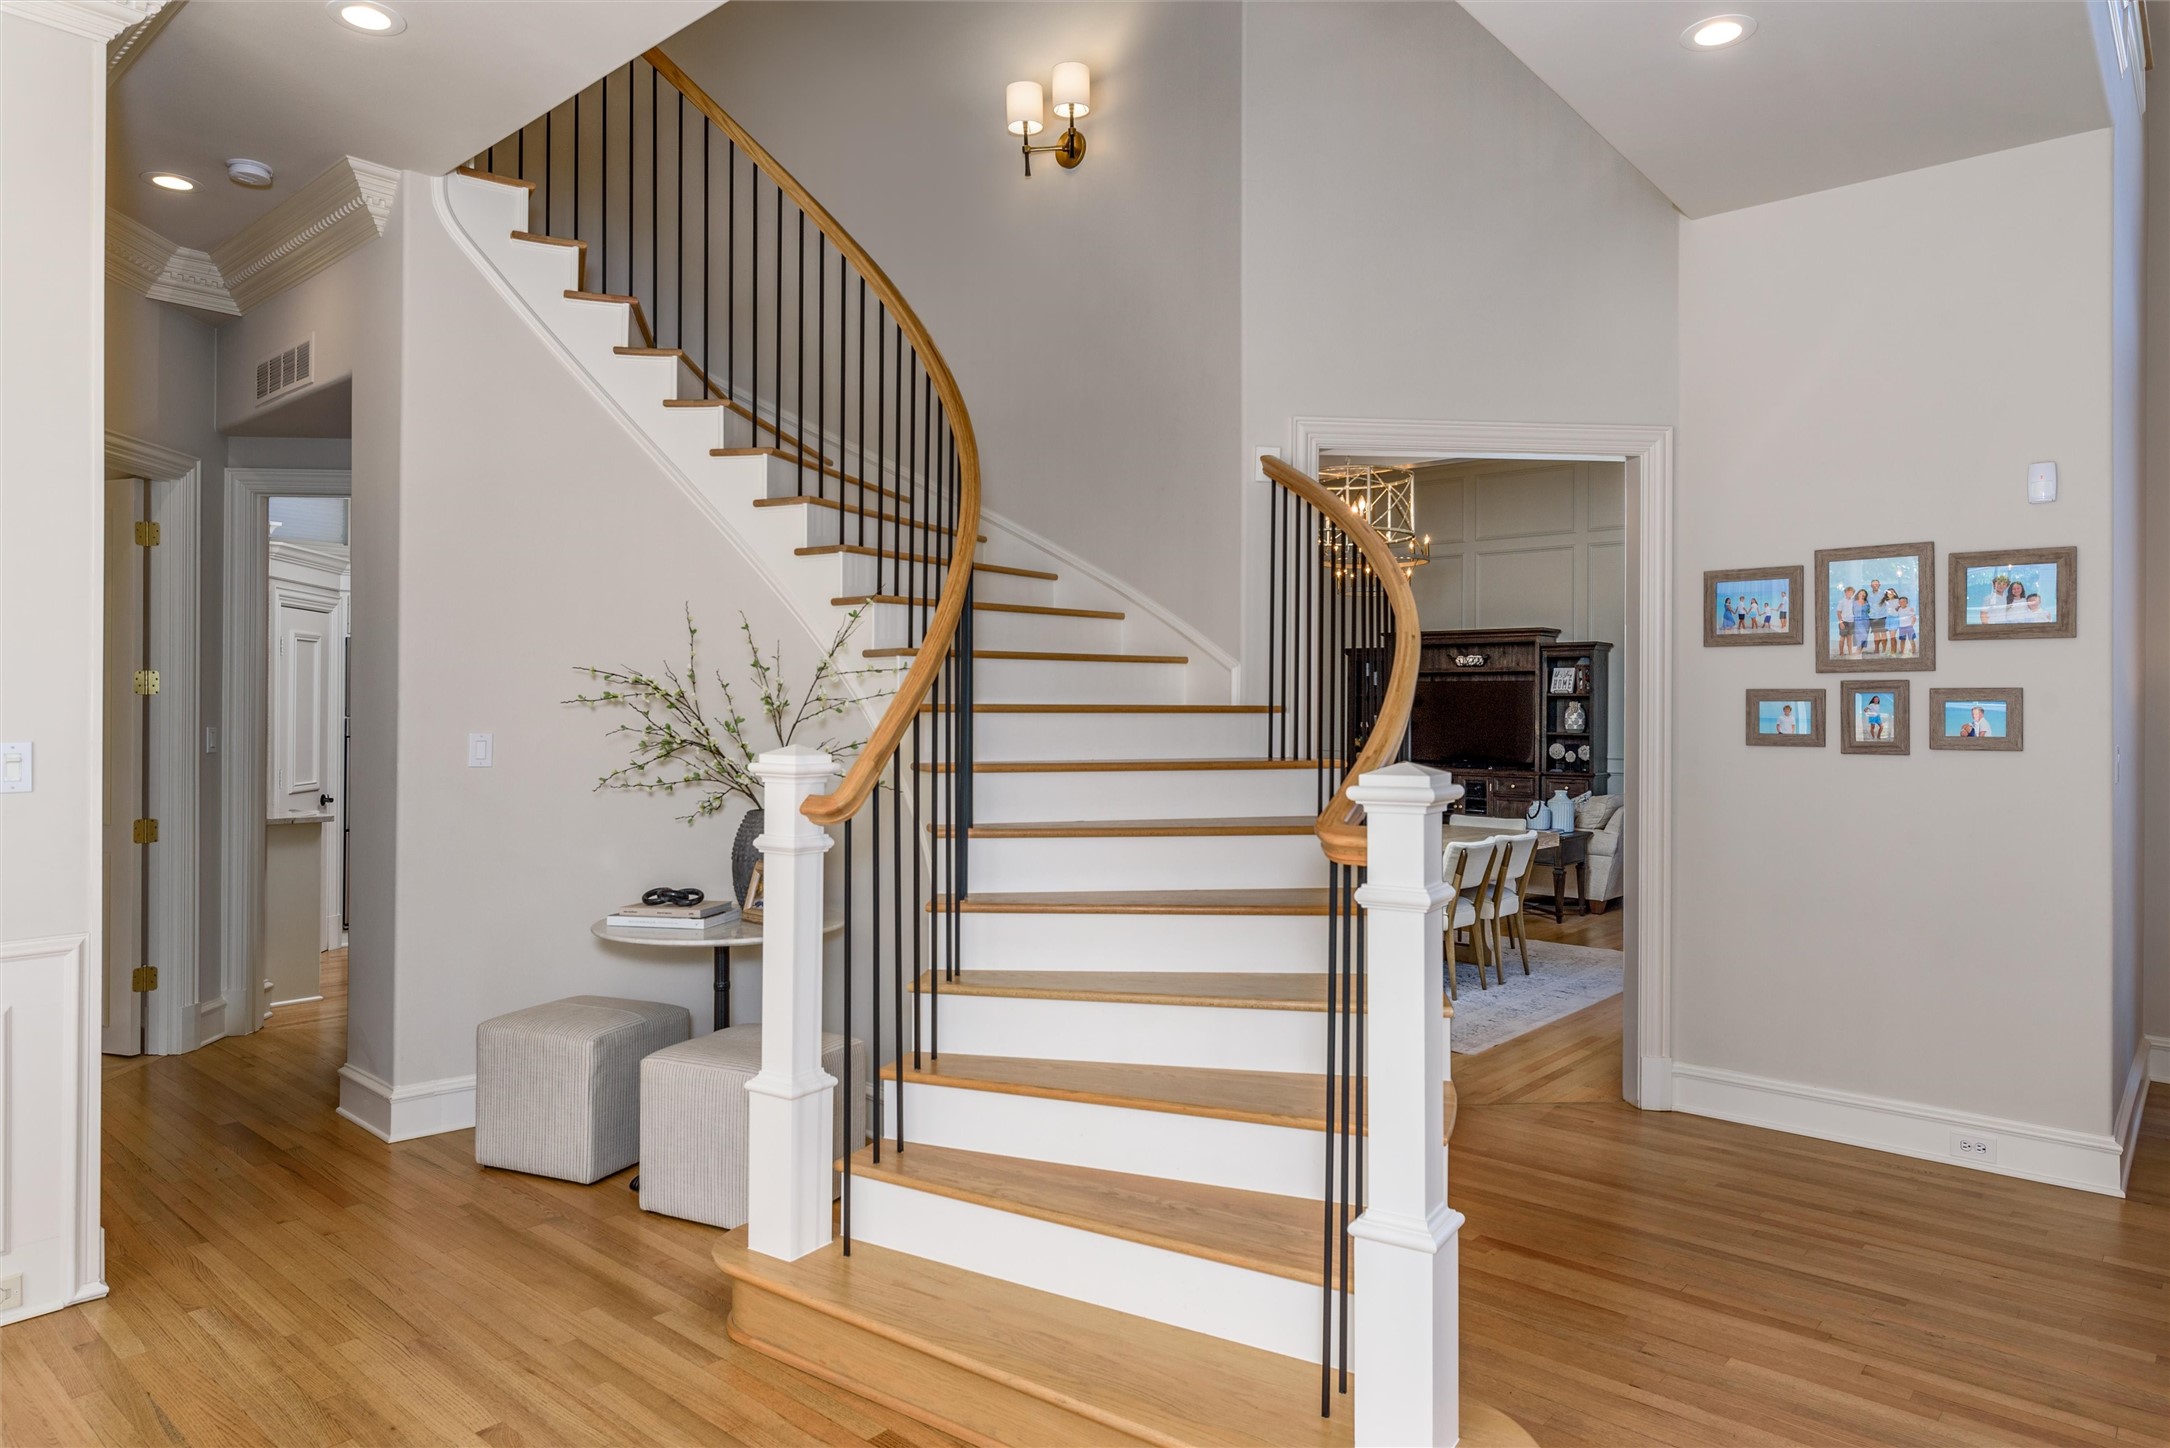
Foyer with a curved wood-and-black staircase and hardwood floors, opening to a dining room.
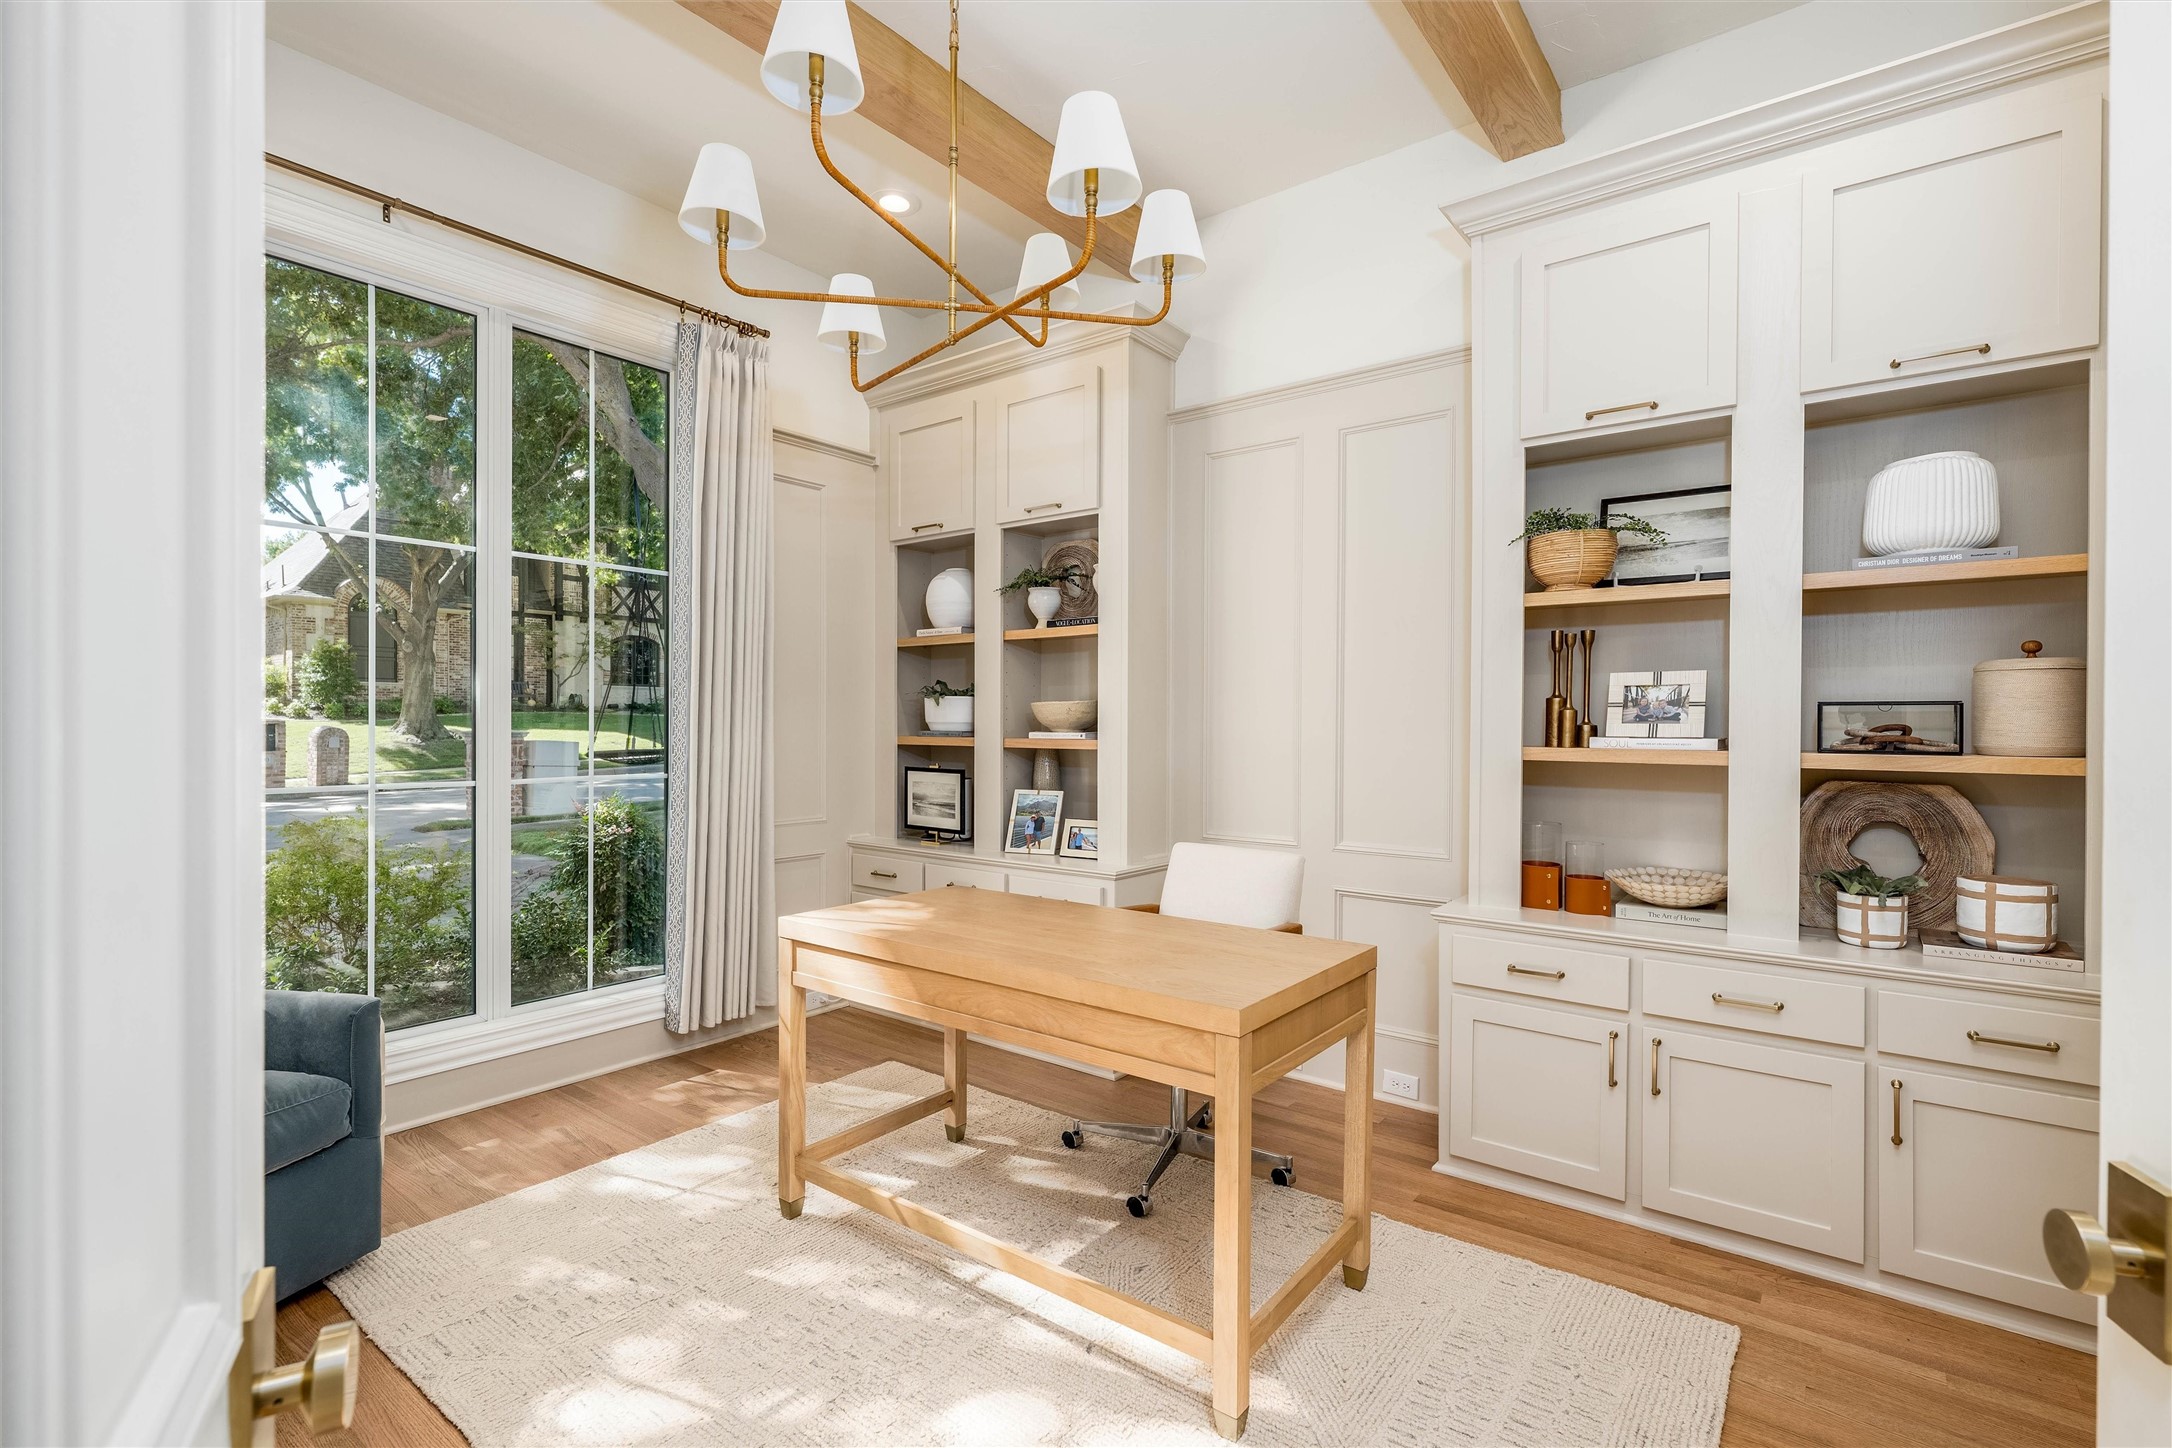
Home office with built-in shelves, a light wood desk, and a large front-facing window.
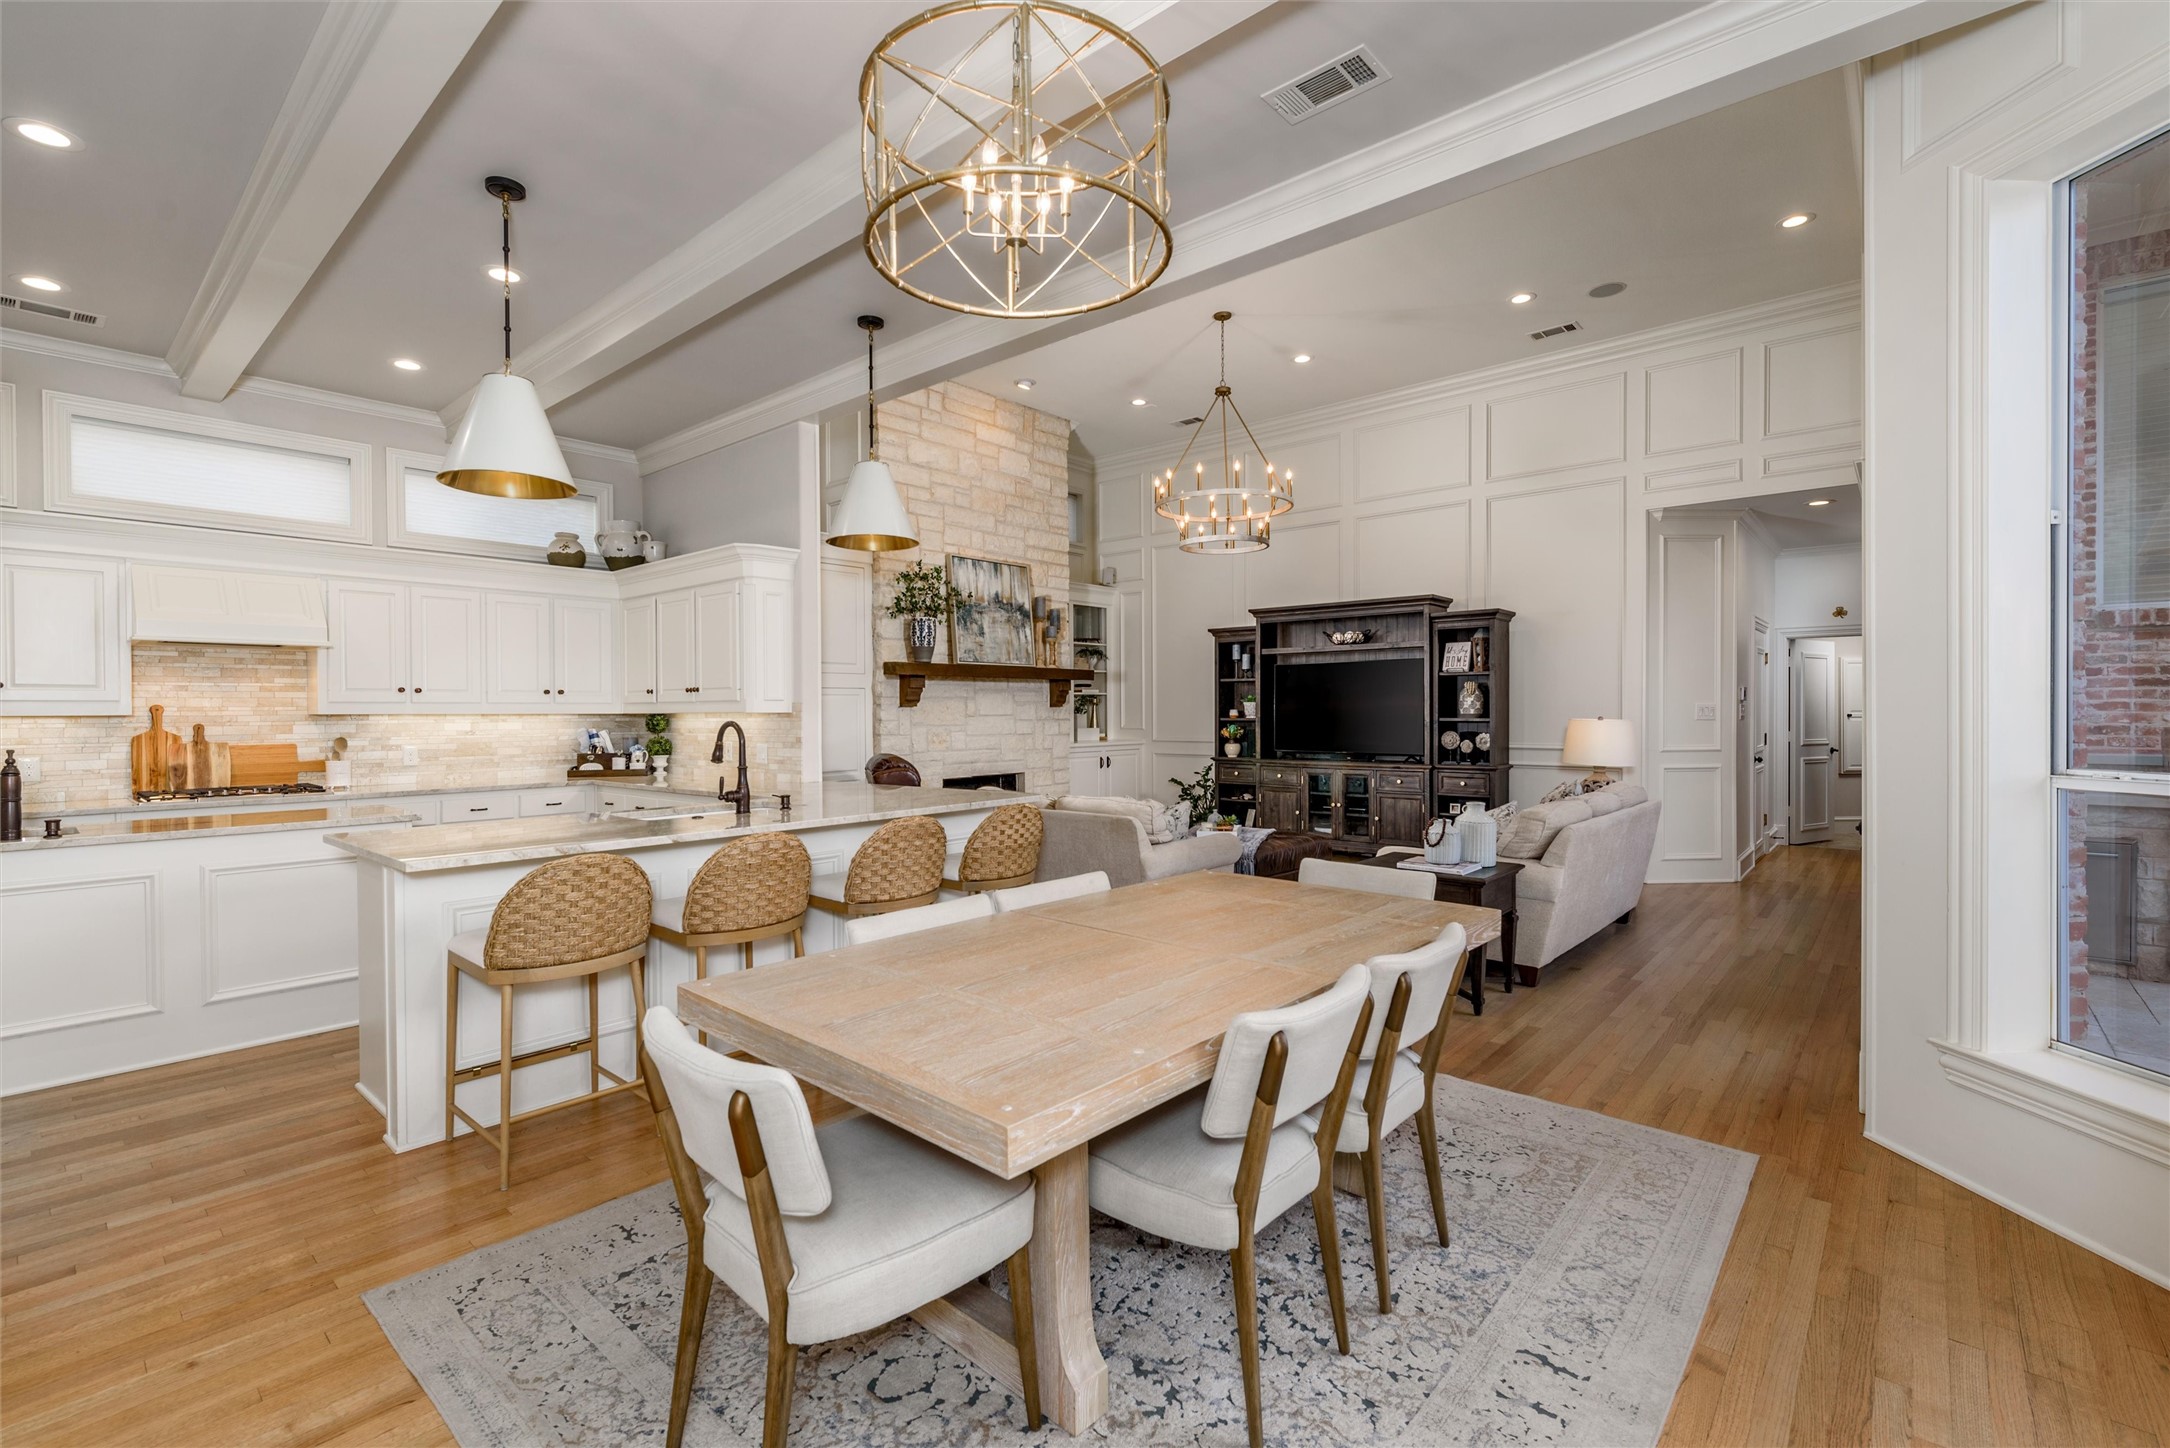
Open-plan kitchen and living area with a stone fireplace, large dining table, and brass chandeliers.
Kitchen with white cabinetry, marble island, gas cooktop, and windows overlooking the backyard.
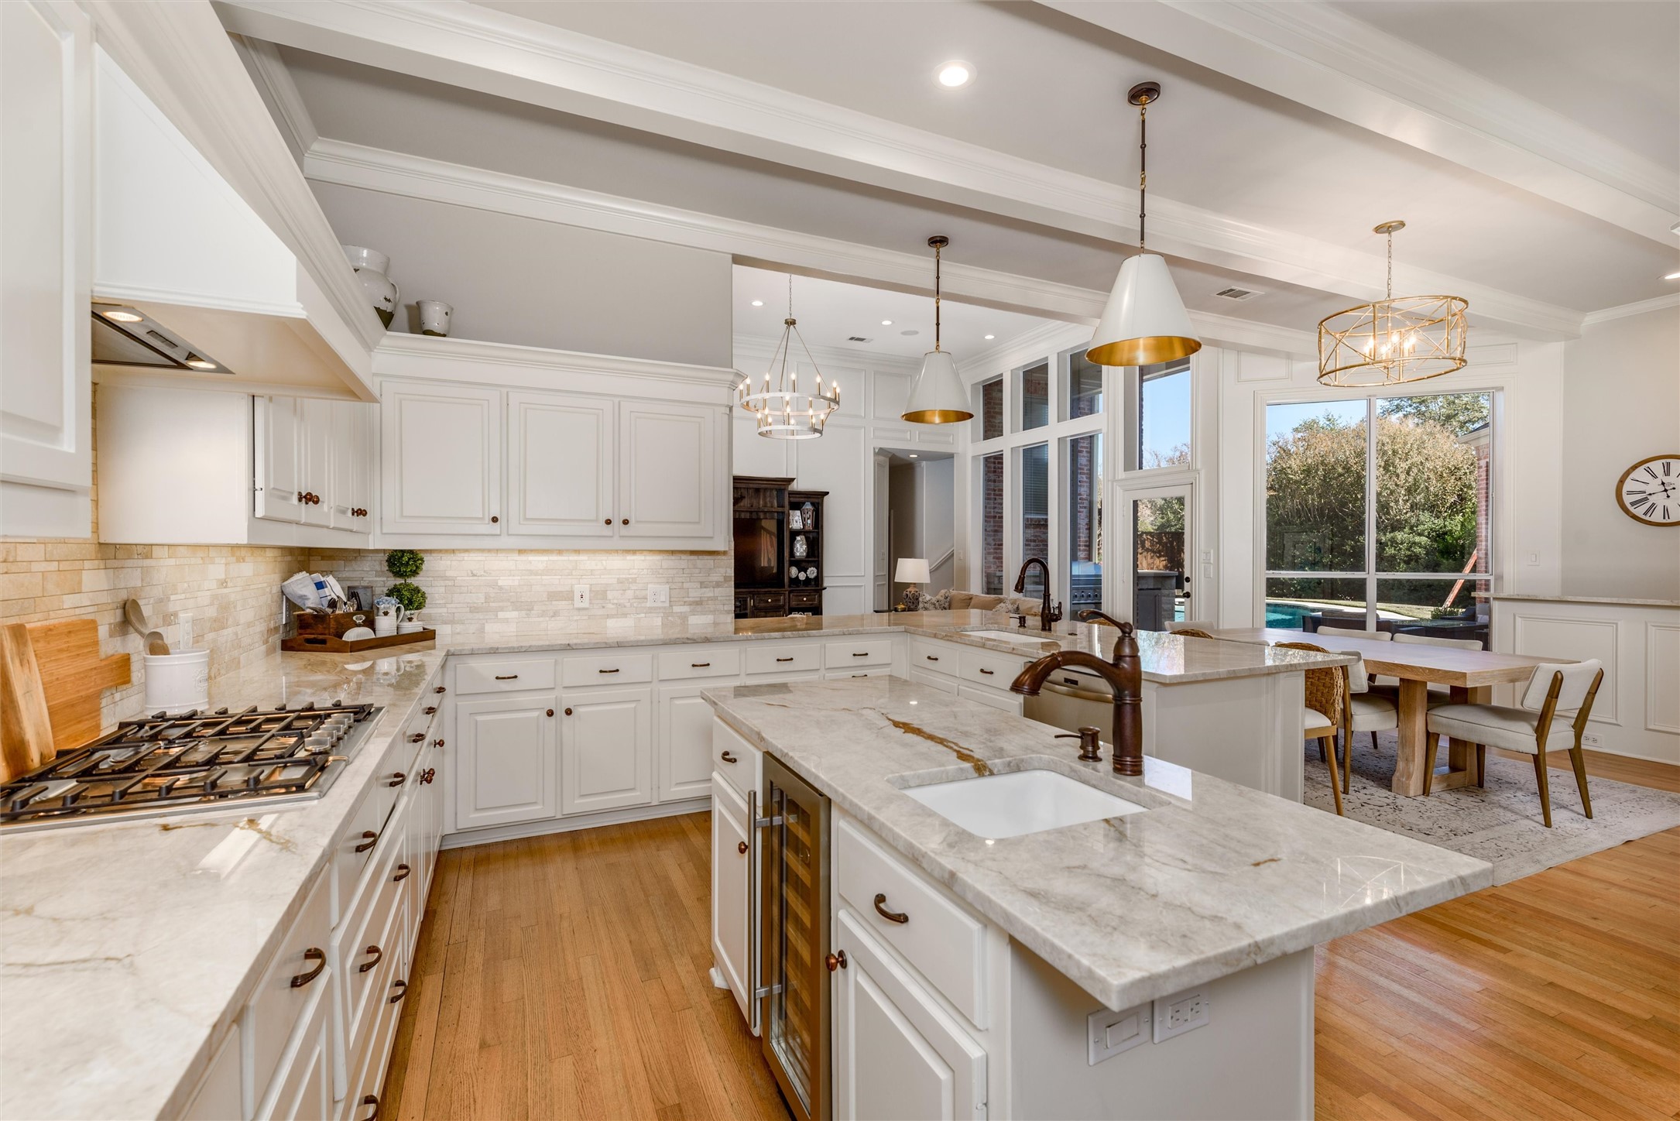
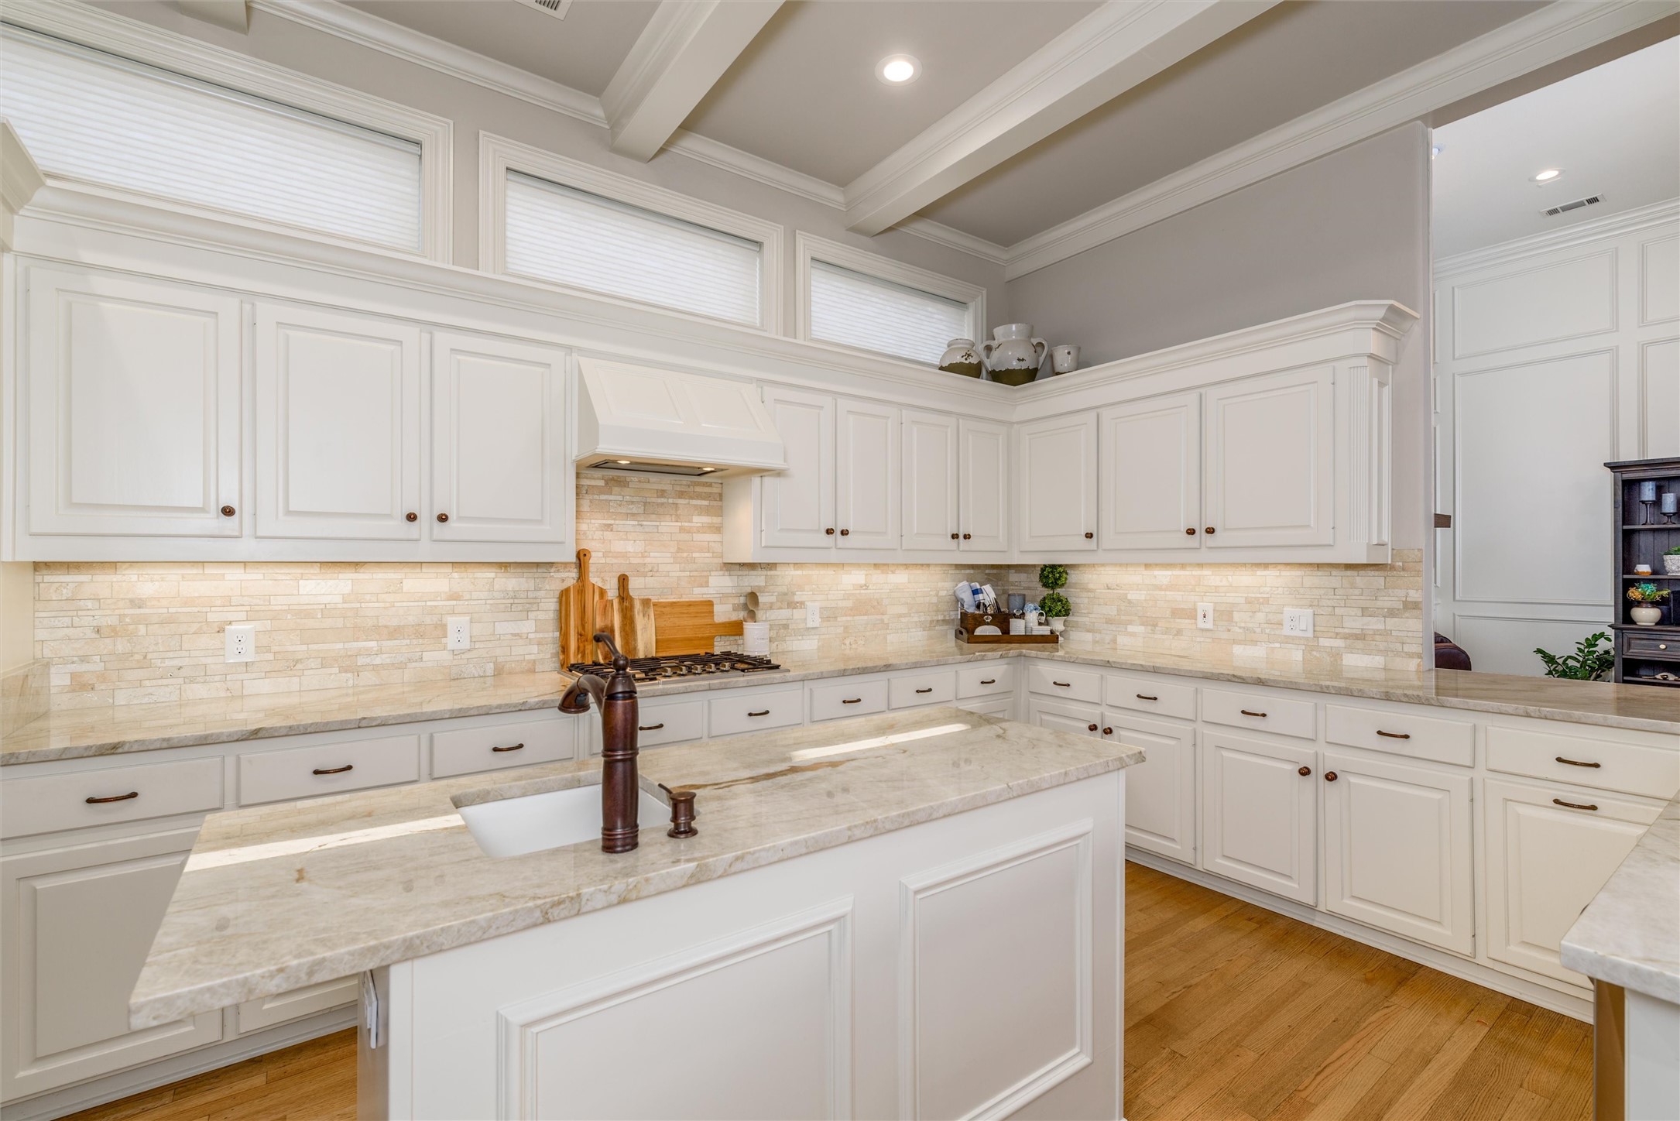
Bright kitchen with white cabinets, a marble island, bronze faucet, stone backsplash, and hardwood floors.
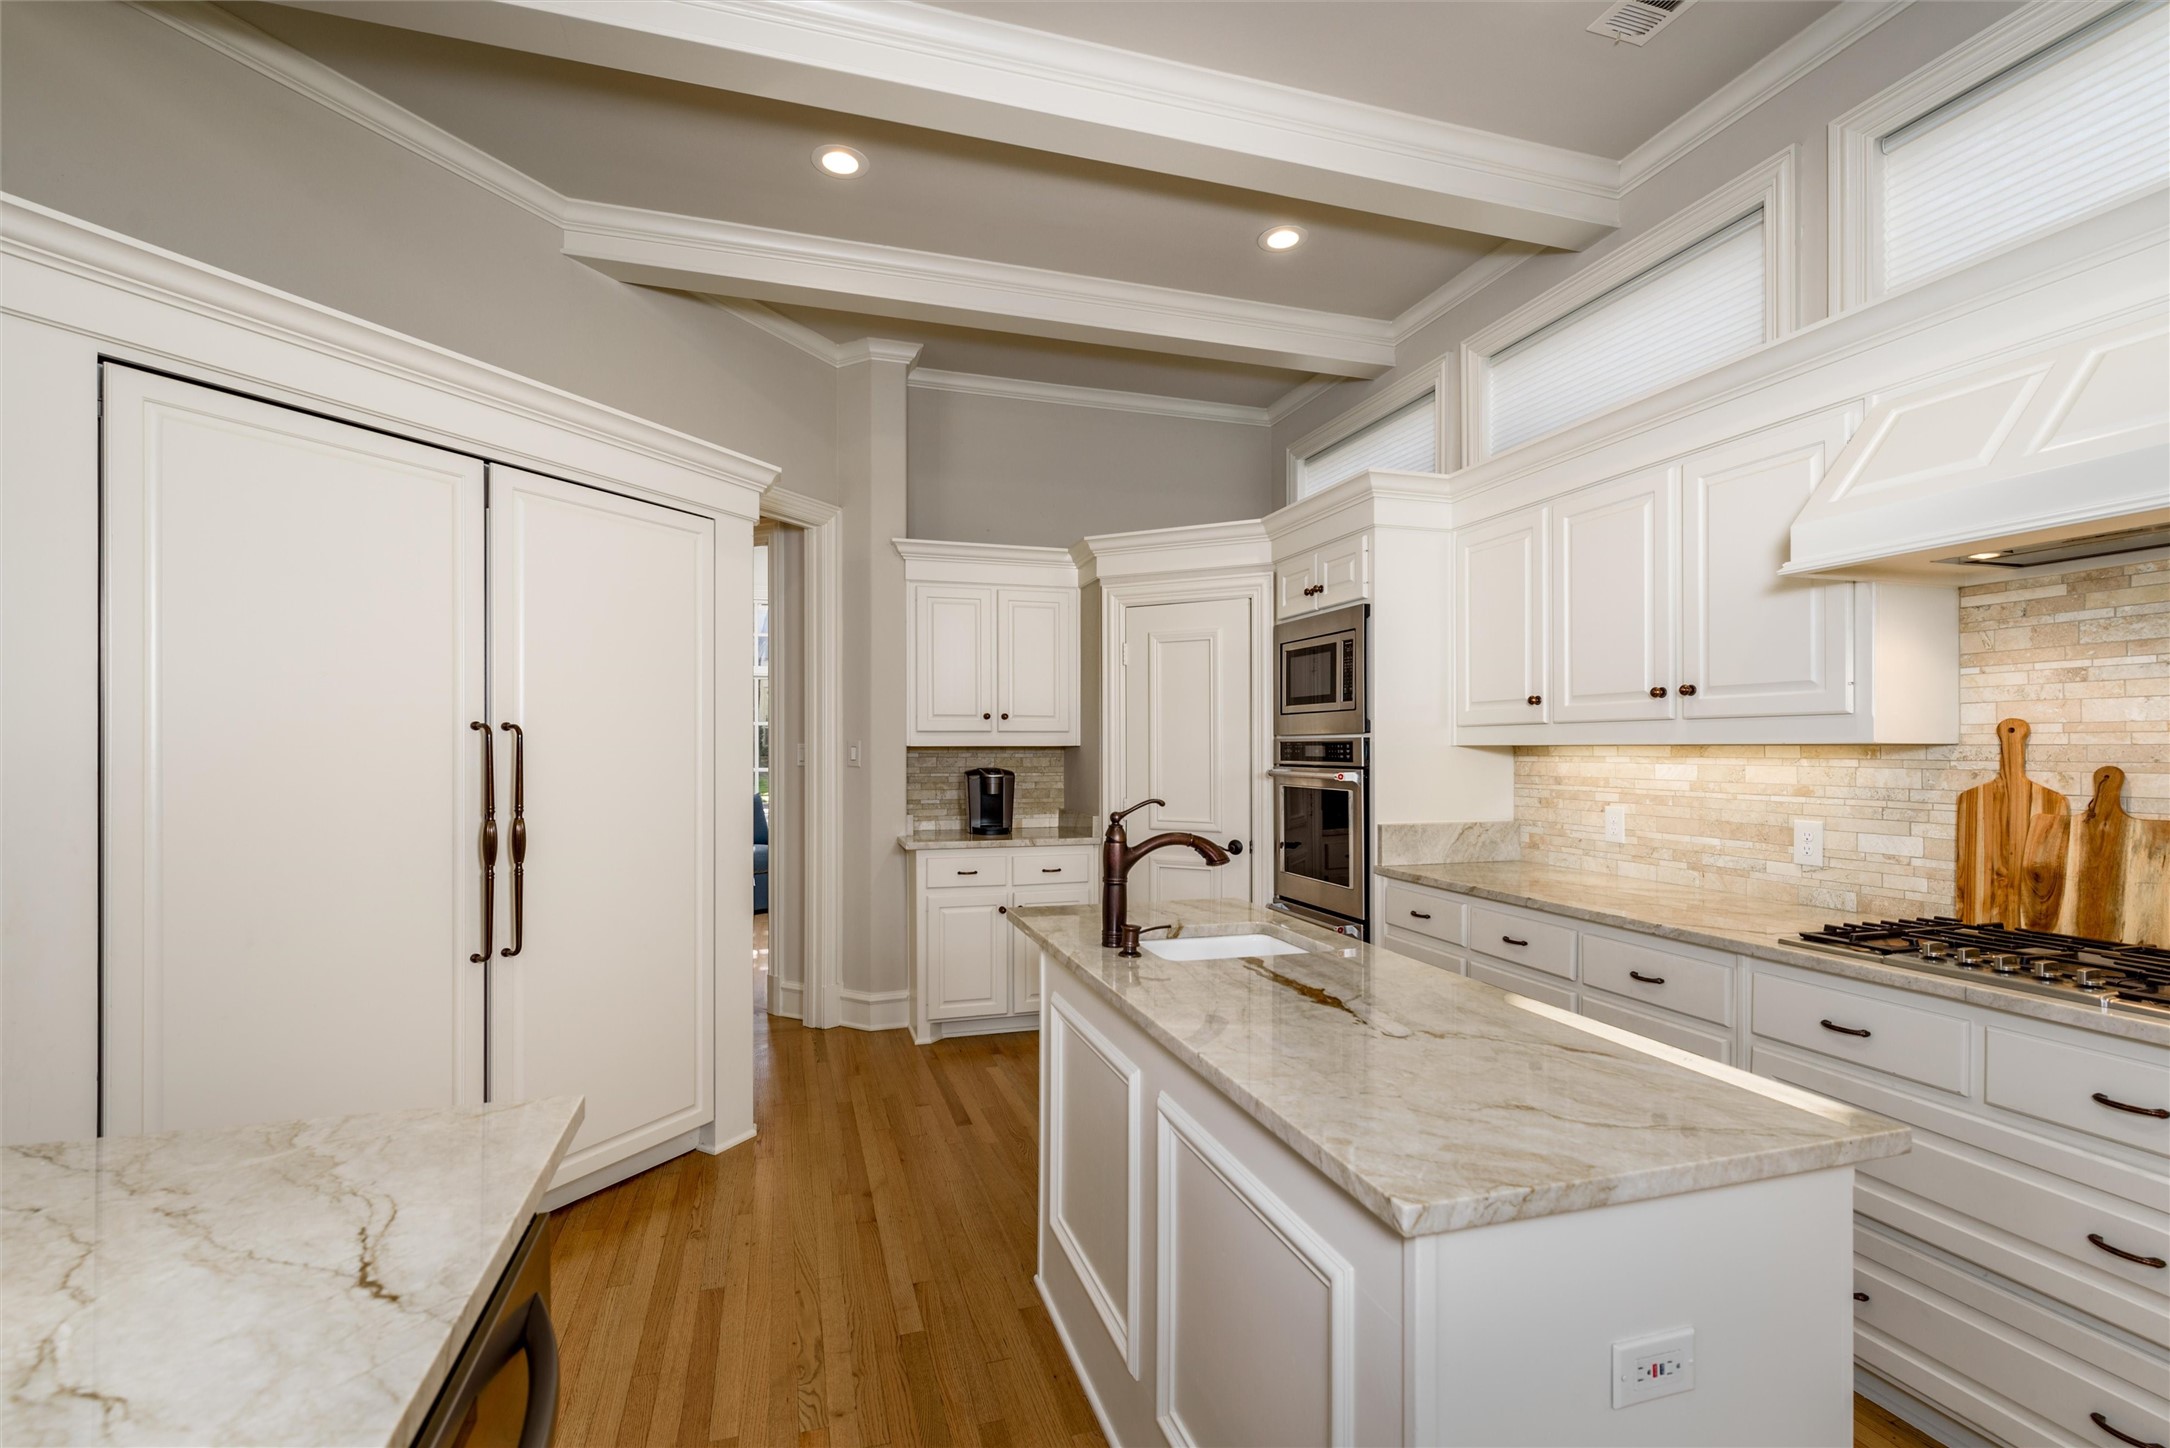
Kitchen with a large marble island, white cabinetry, stone backsplash, and warm wood floors.
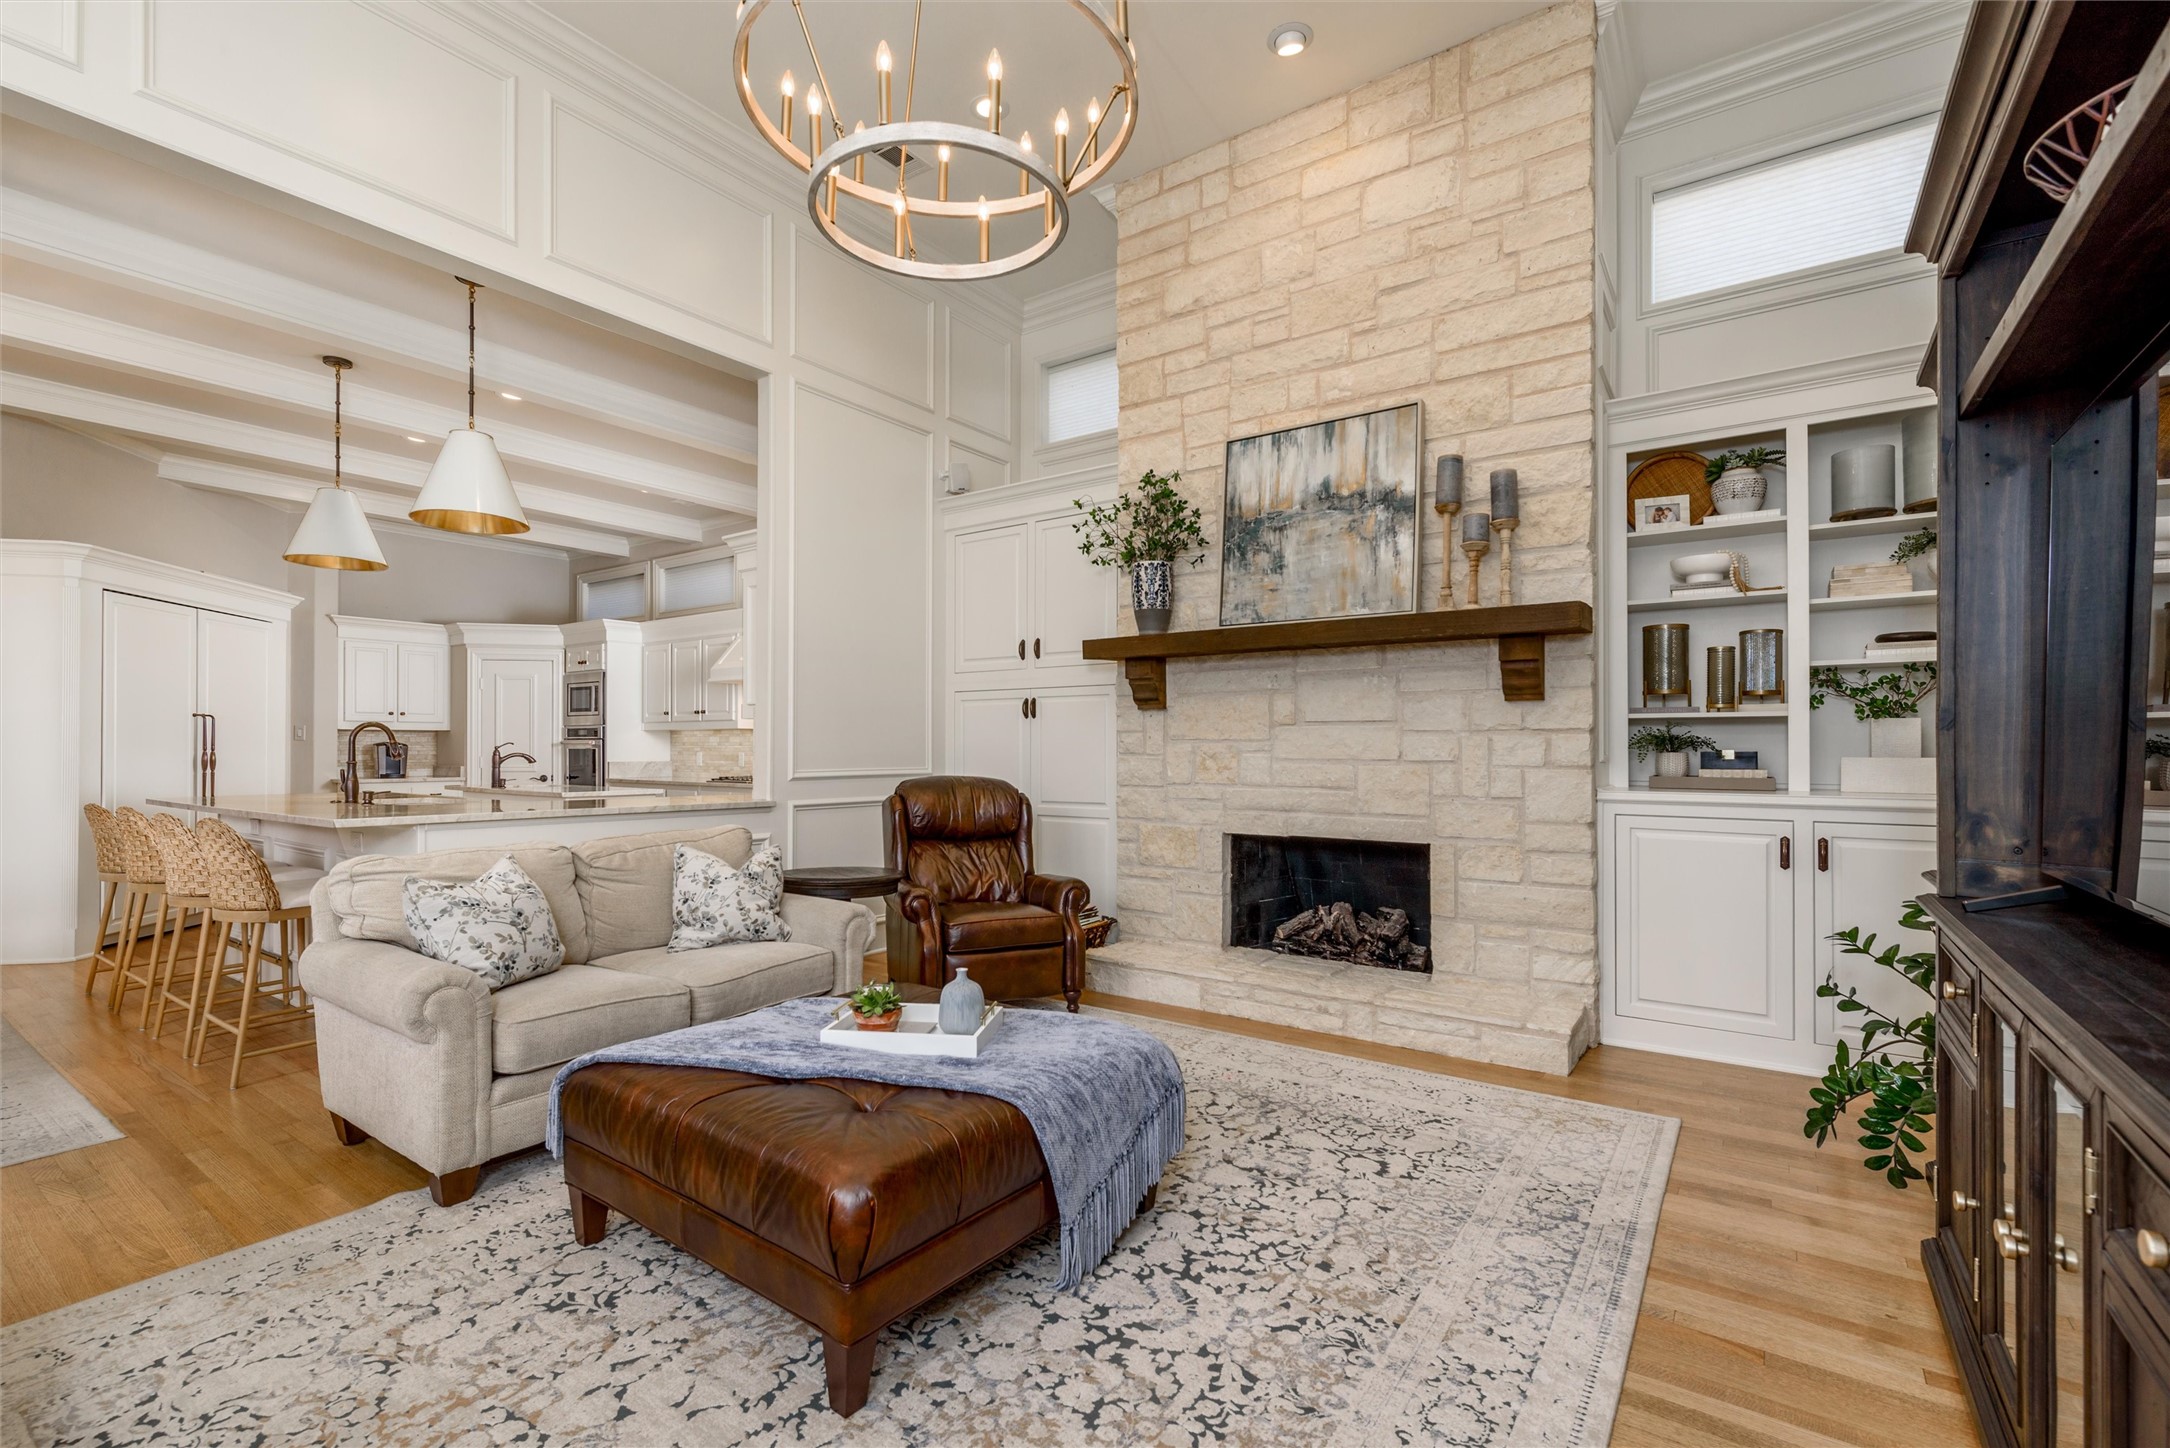
Living room with a tall stone fireplace, built-in shelves, and an open white kitchen.
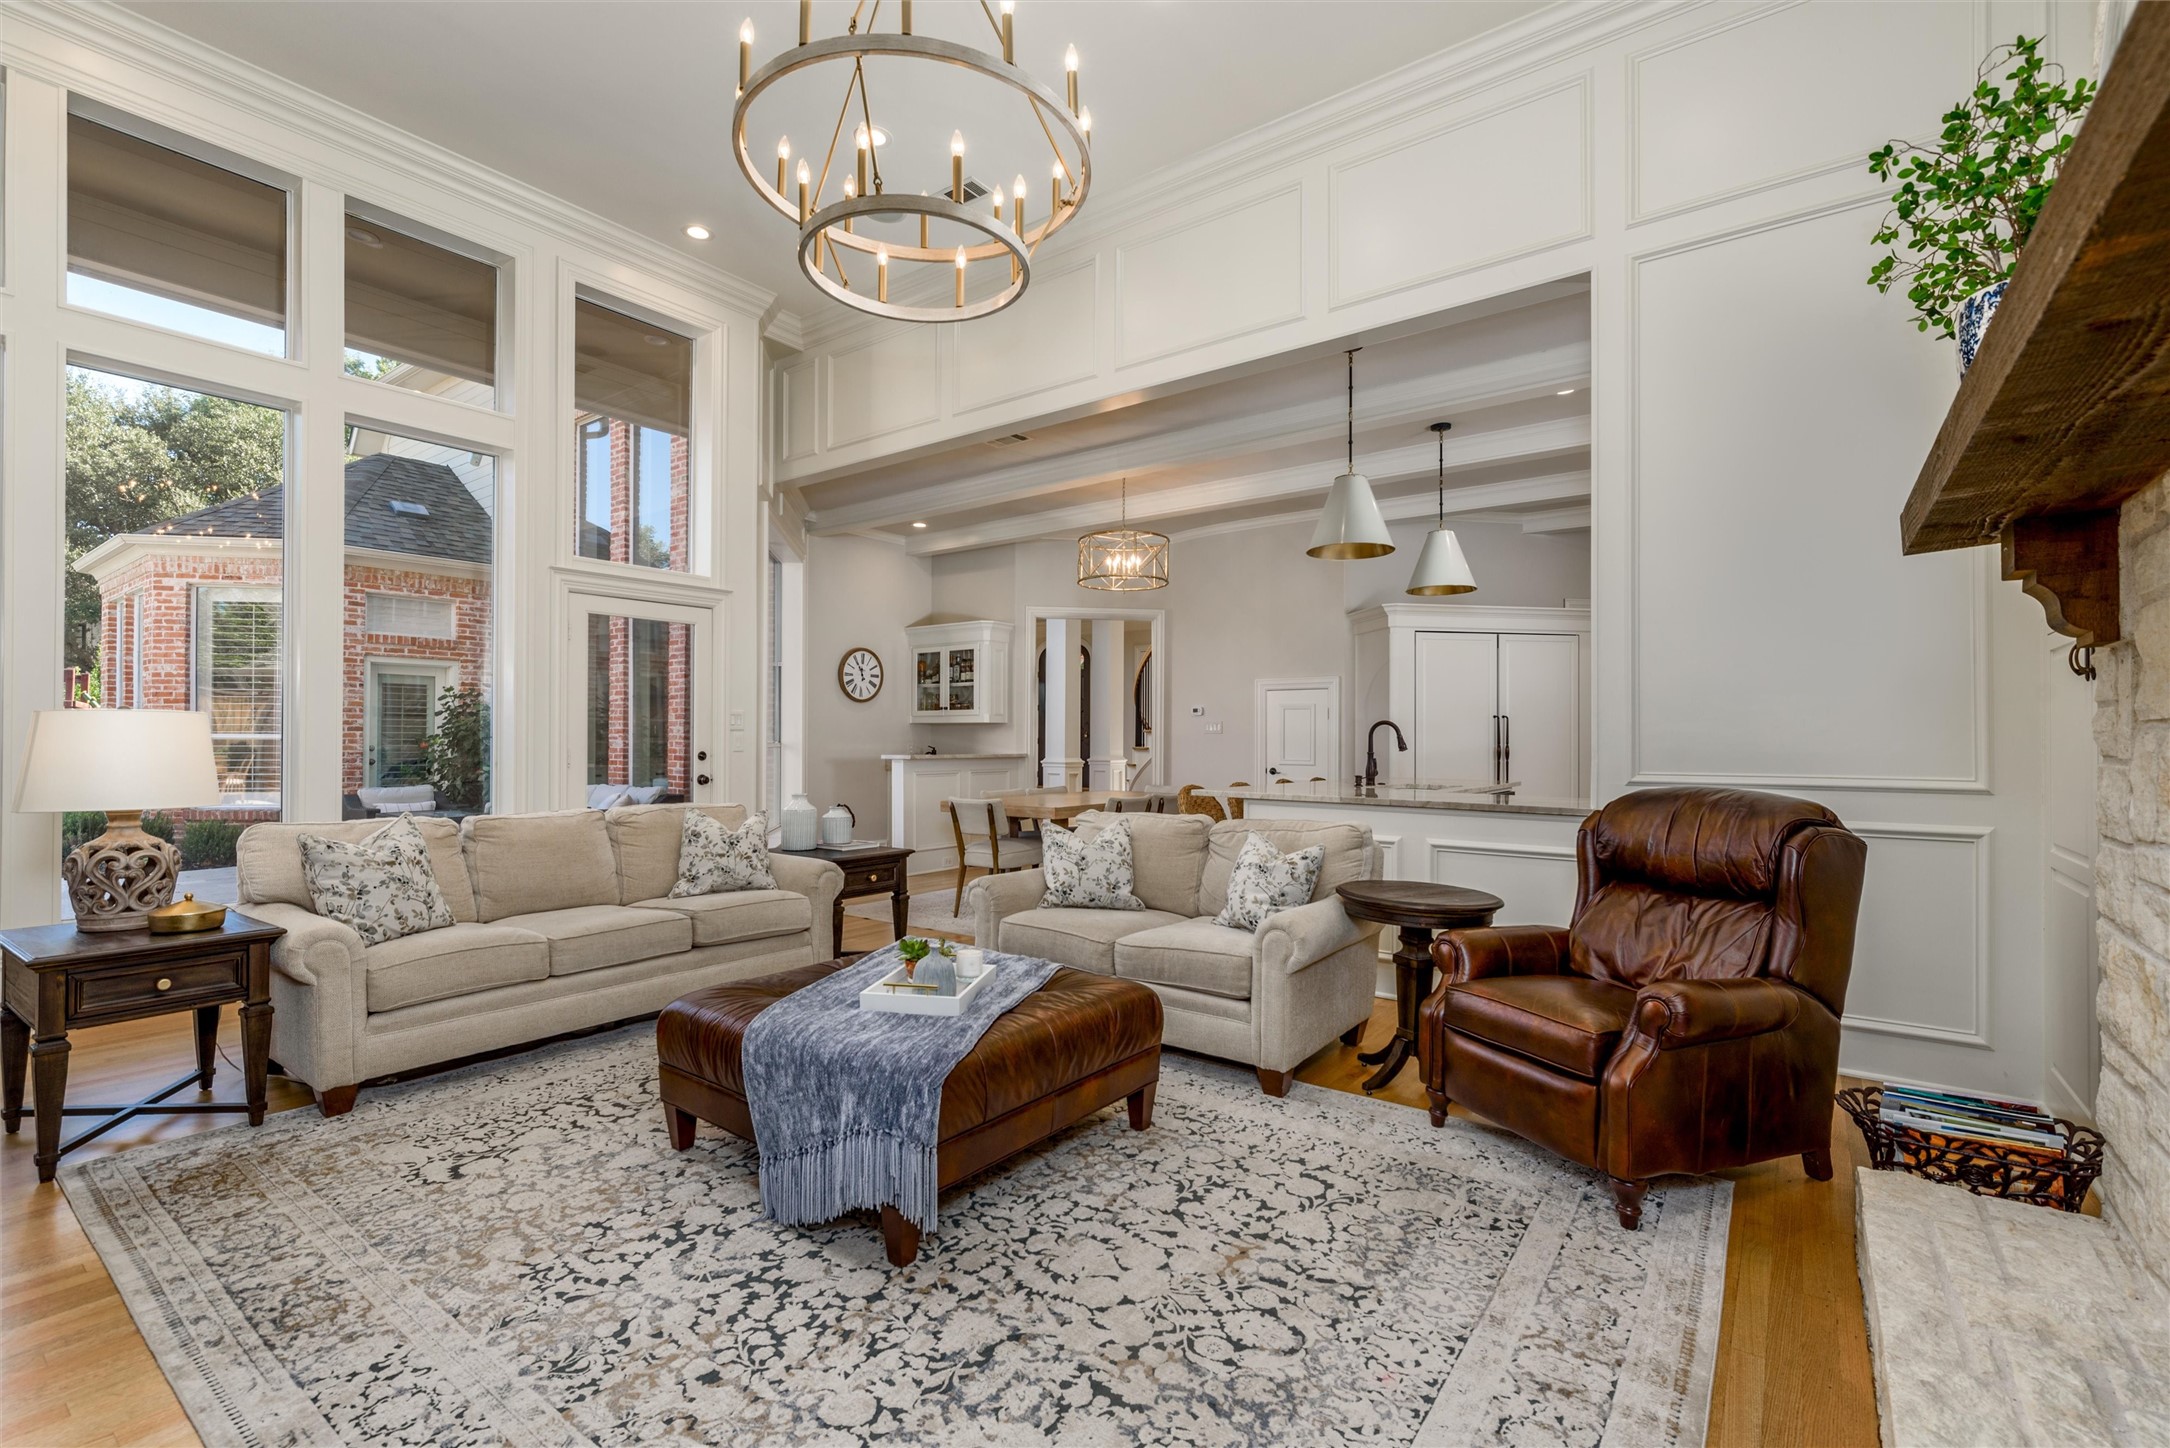
Staged living room with tall windows, beige sofas, a leather armchair, and an open kitchen beyond.
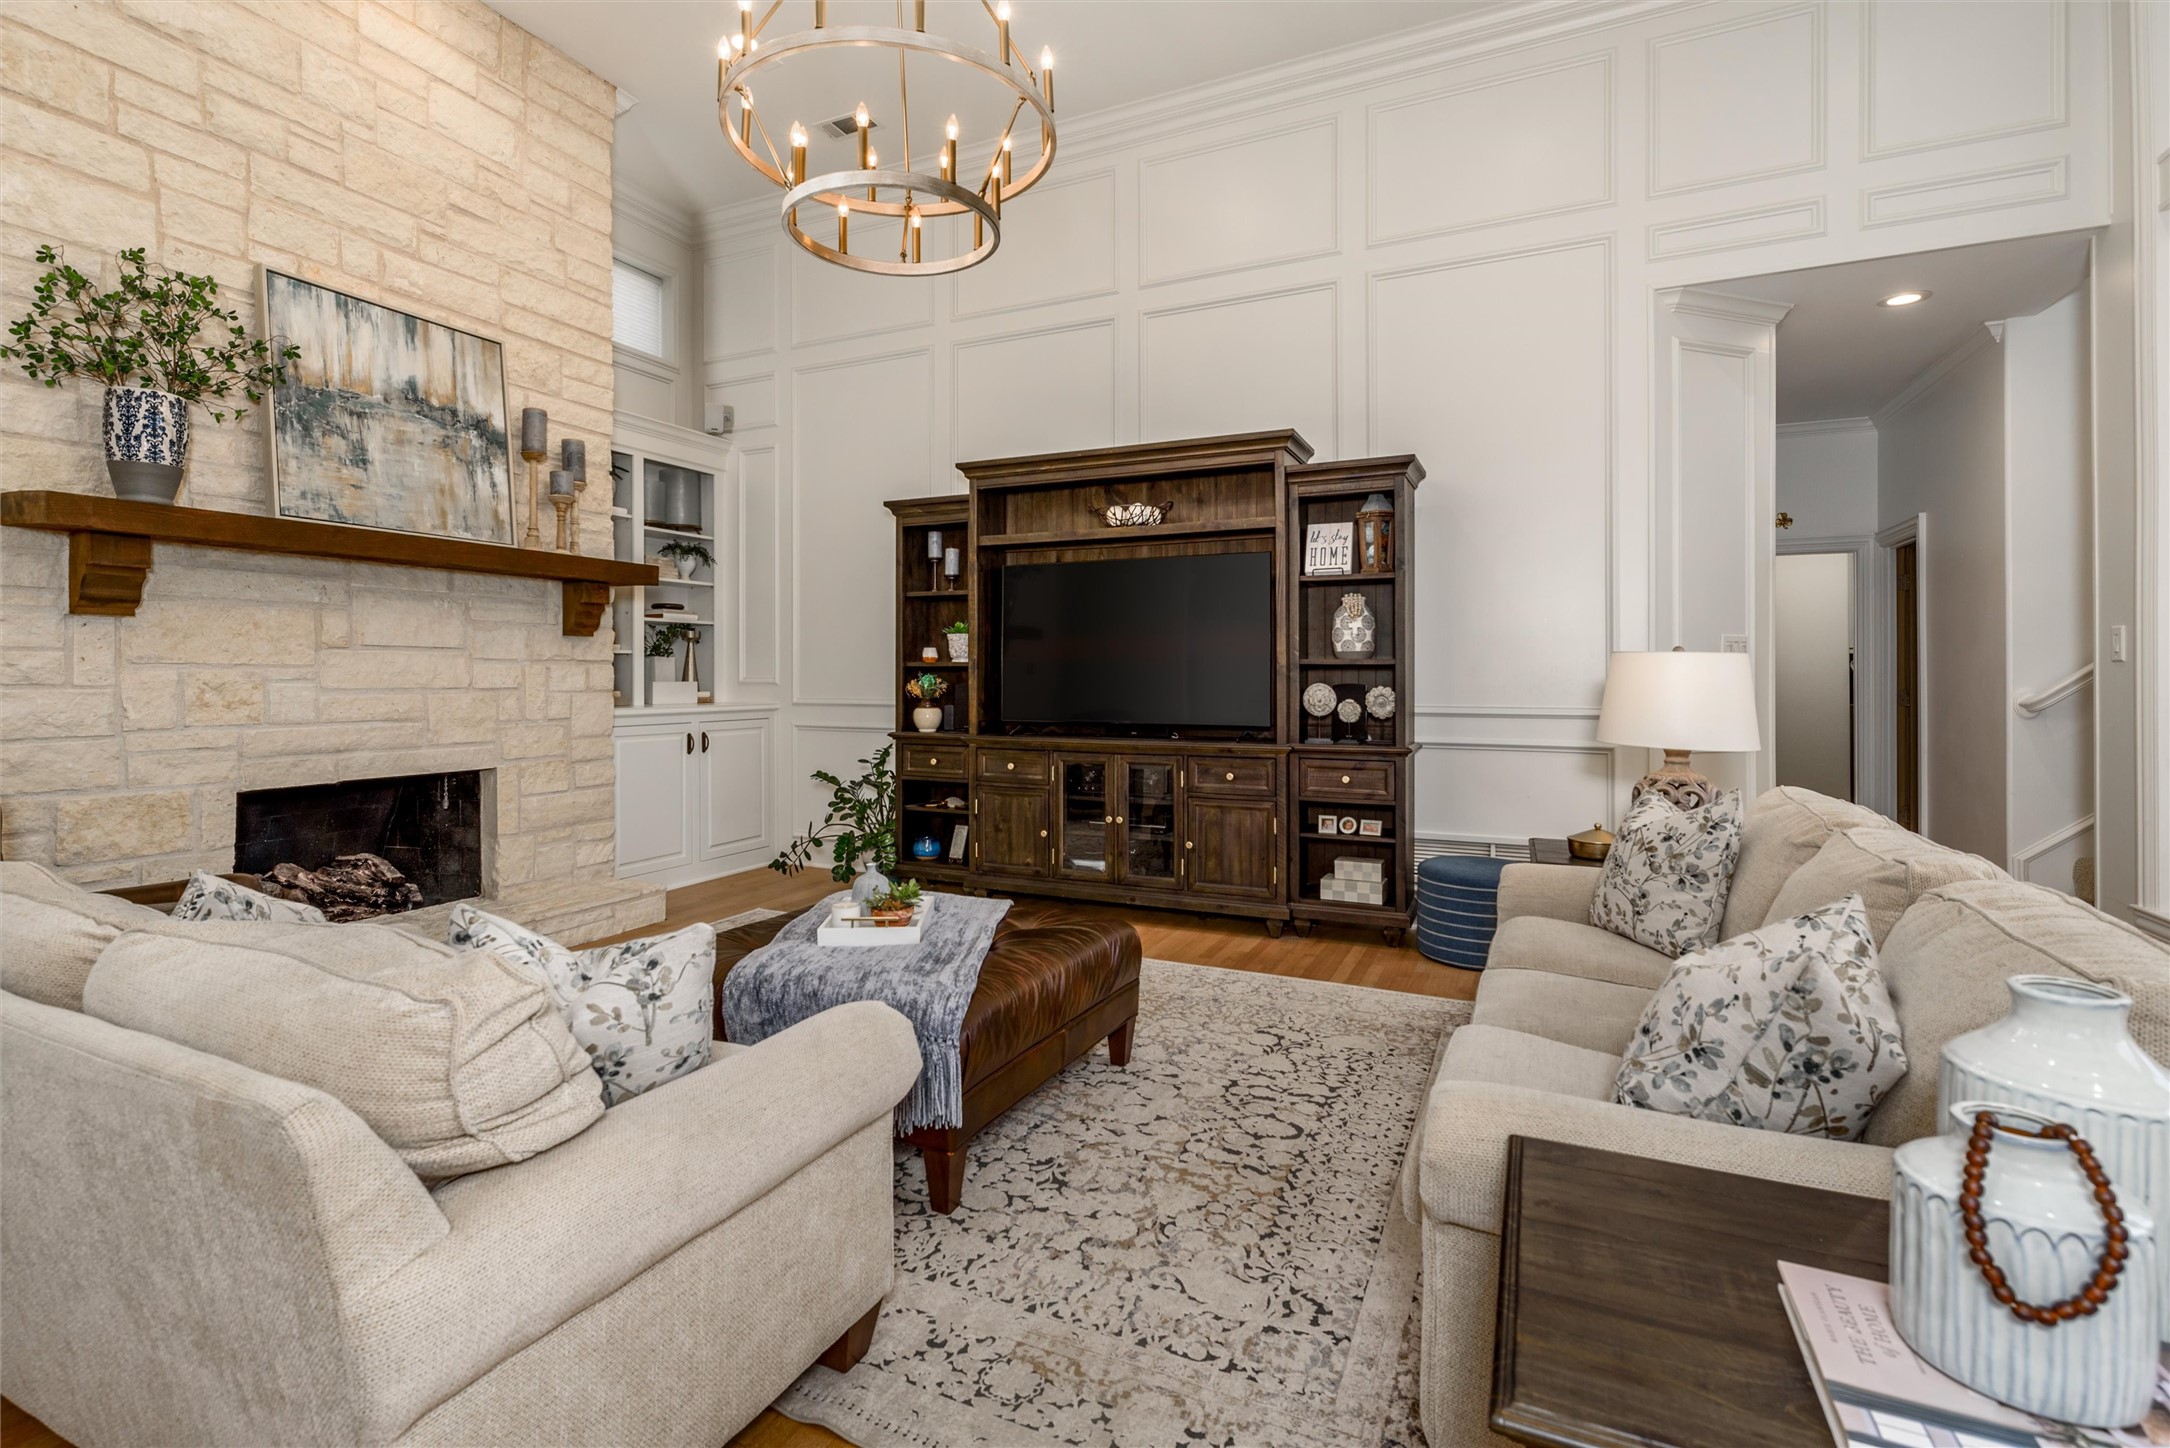
Staged living room with a stone fireplace, cream sofas, and a large dark wood media cabinet.
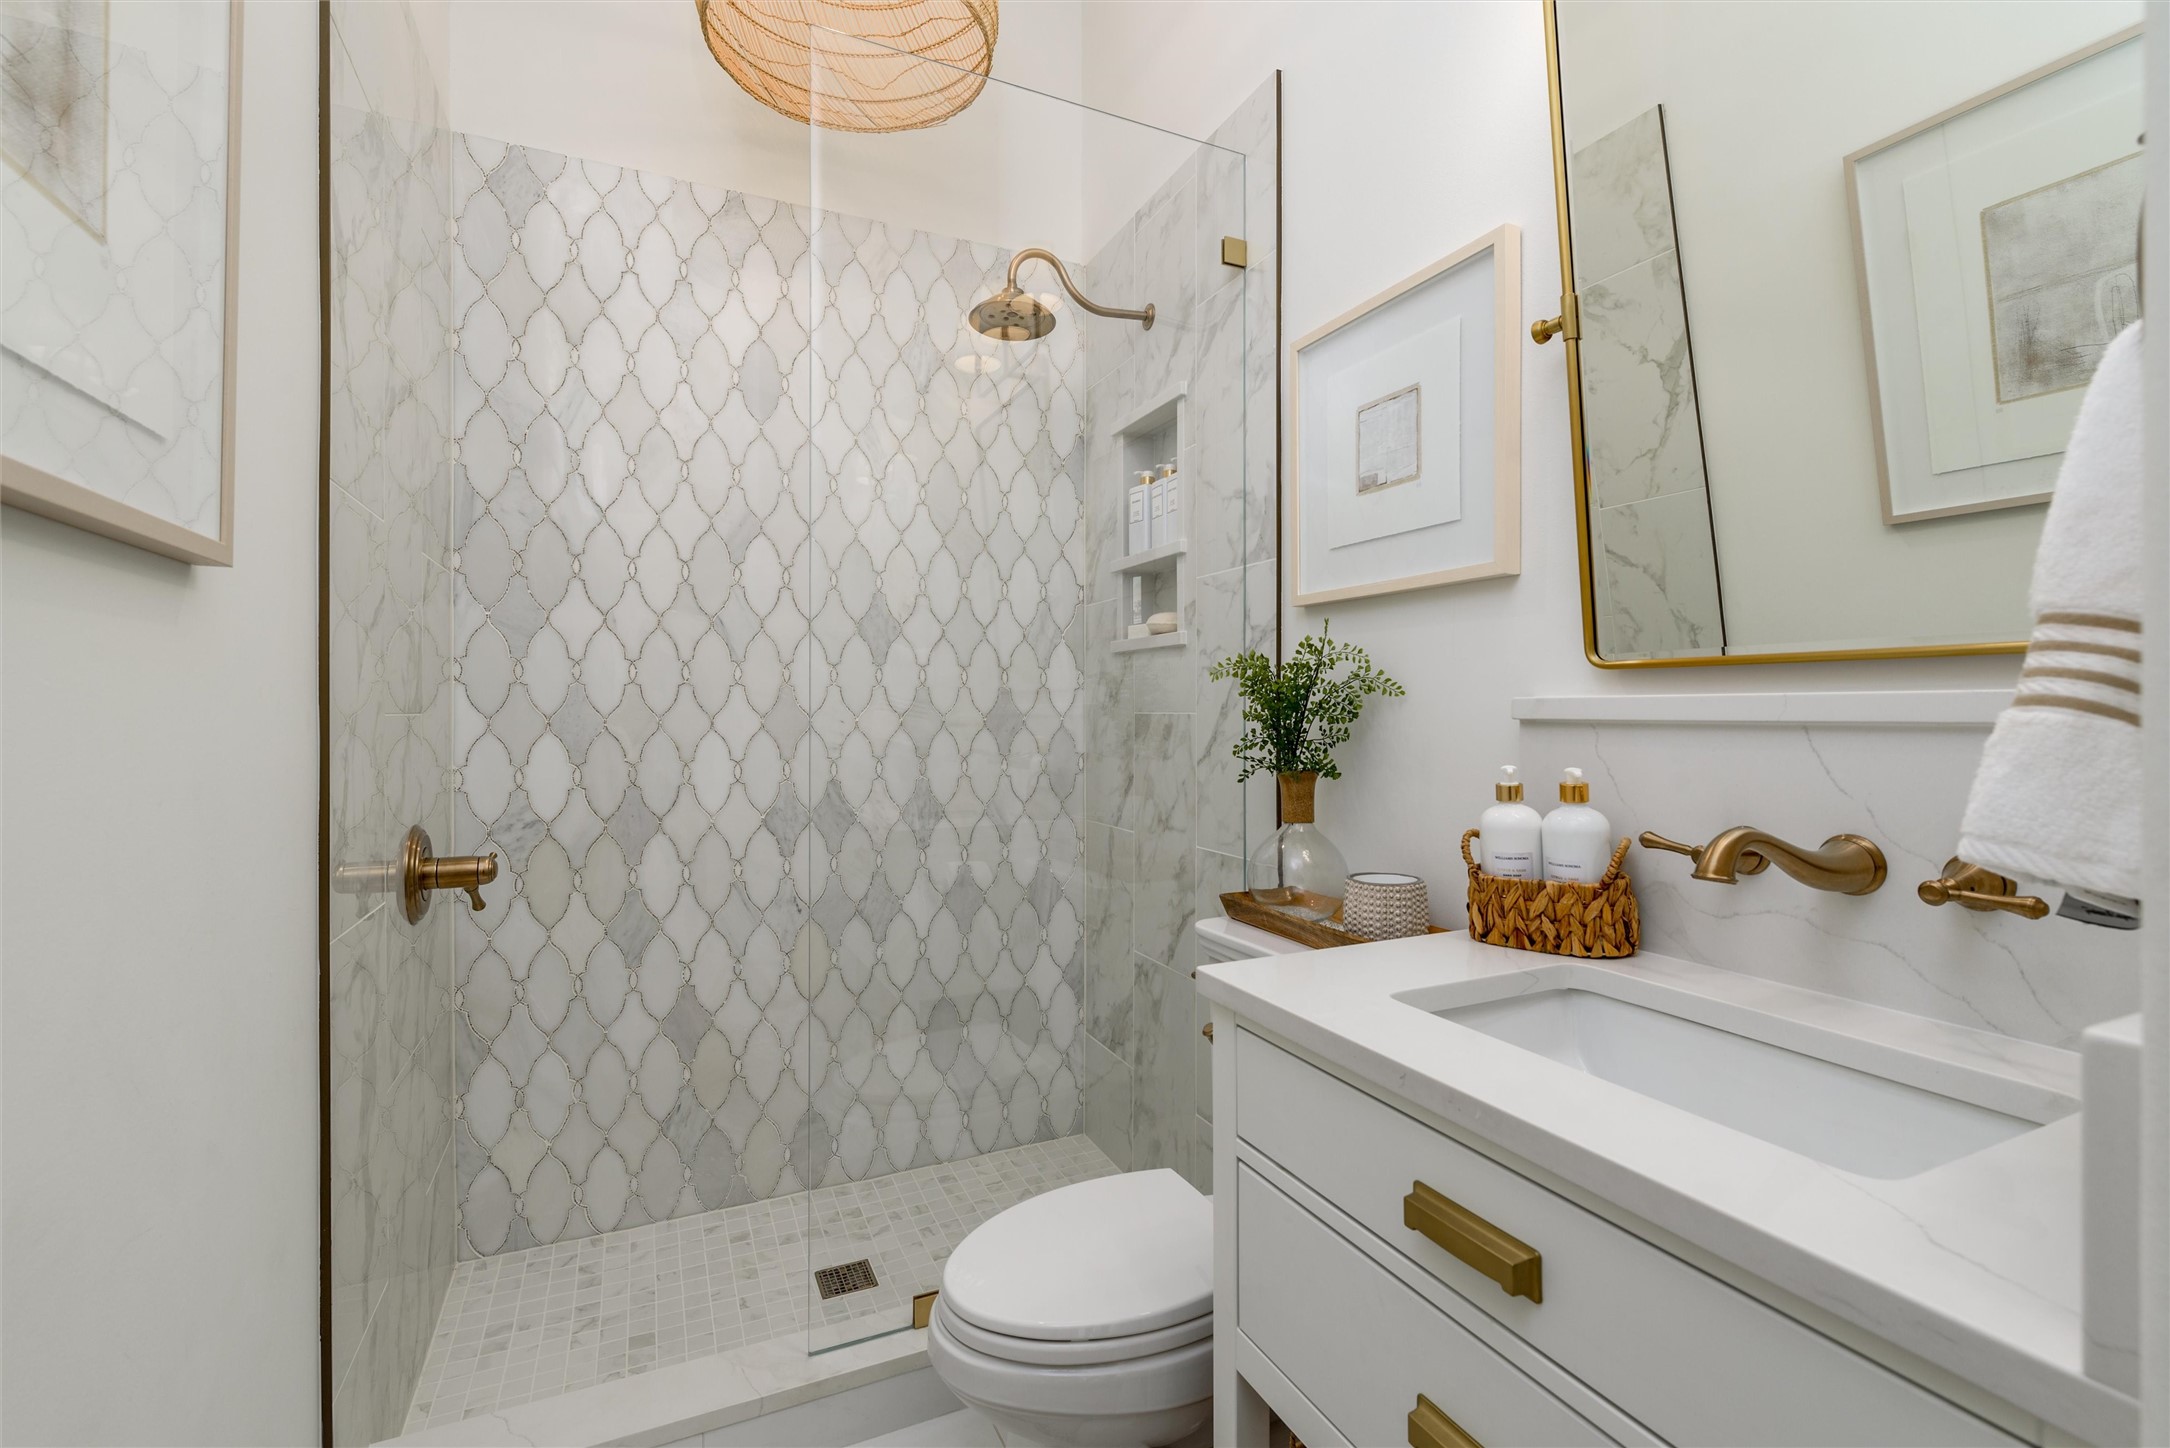
Bathroom with patterned tile walk-in shower, glass enclosure, and white vanity with brass fixtures.
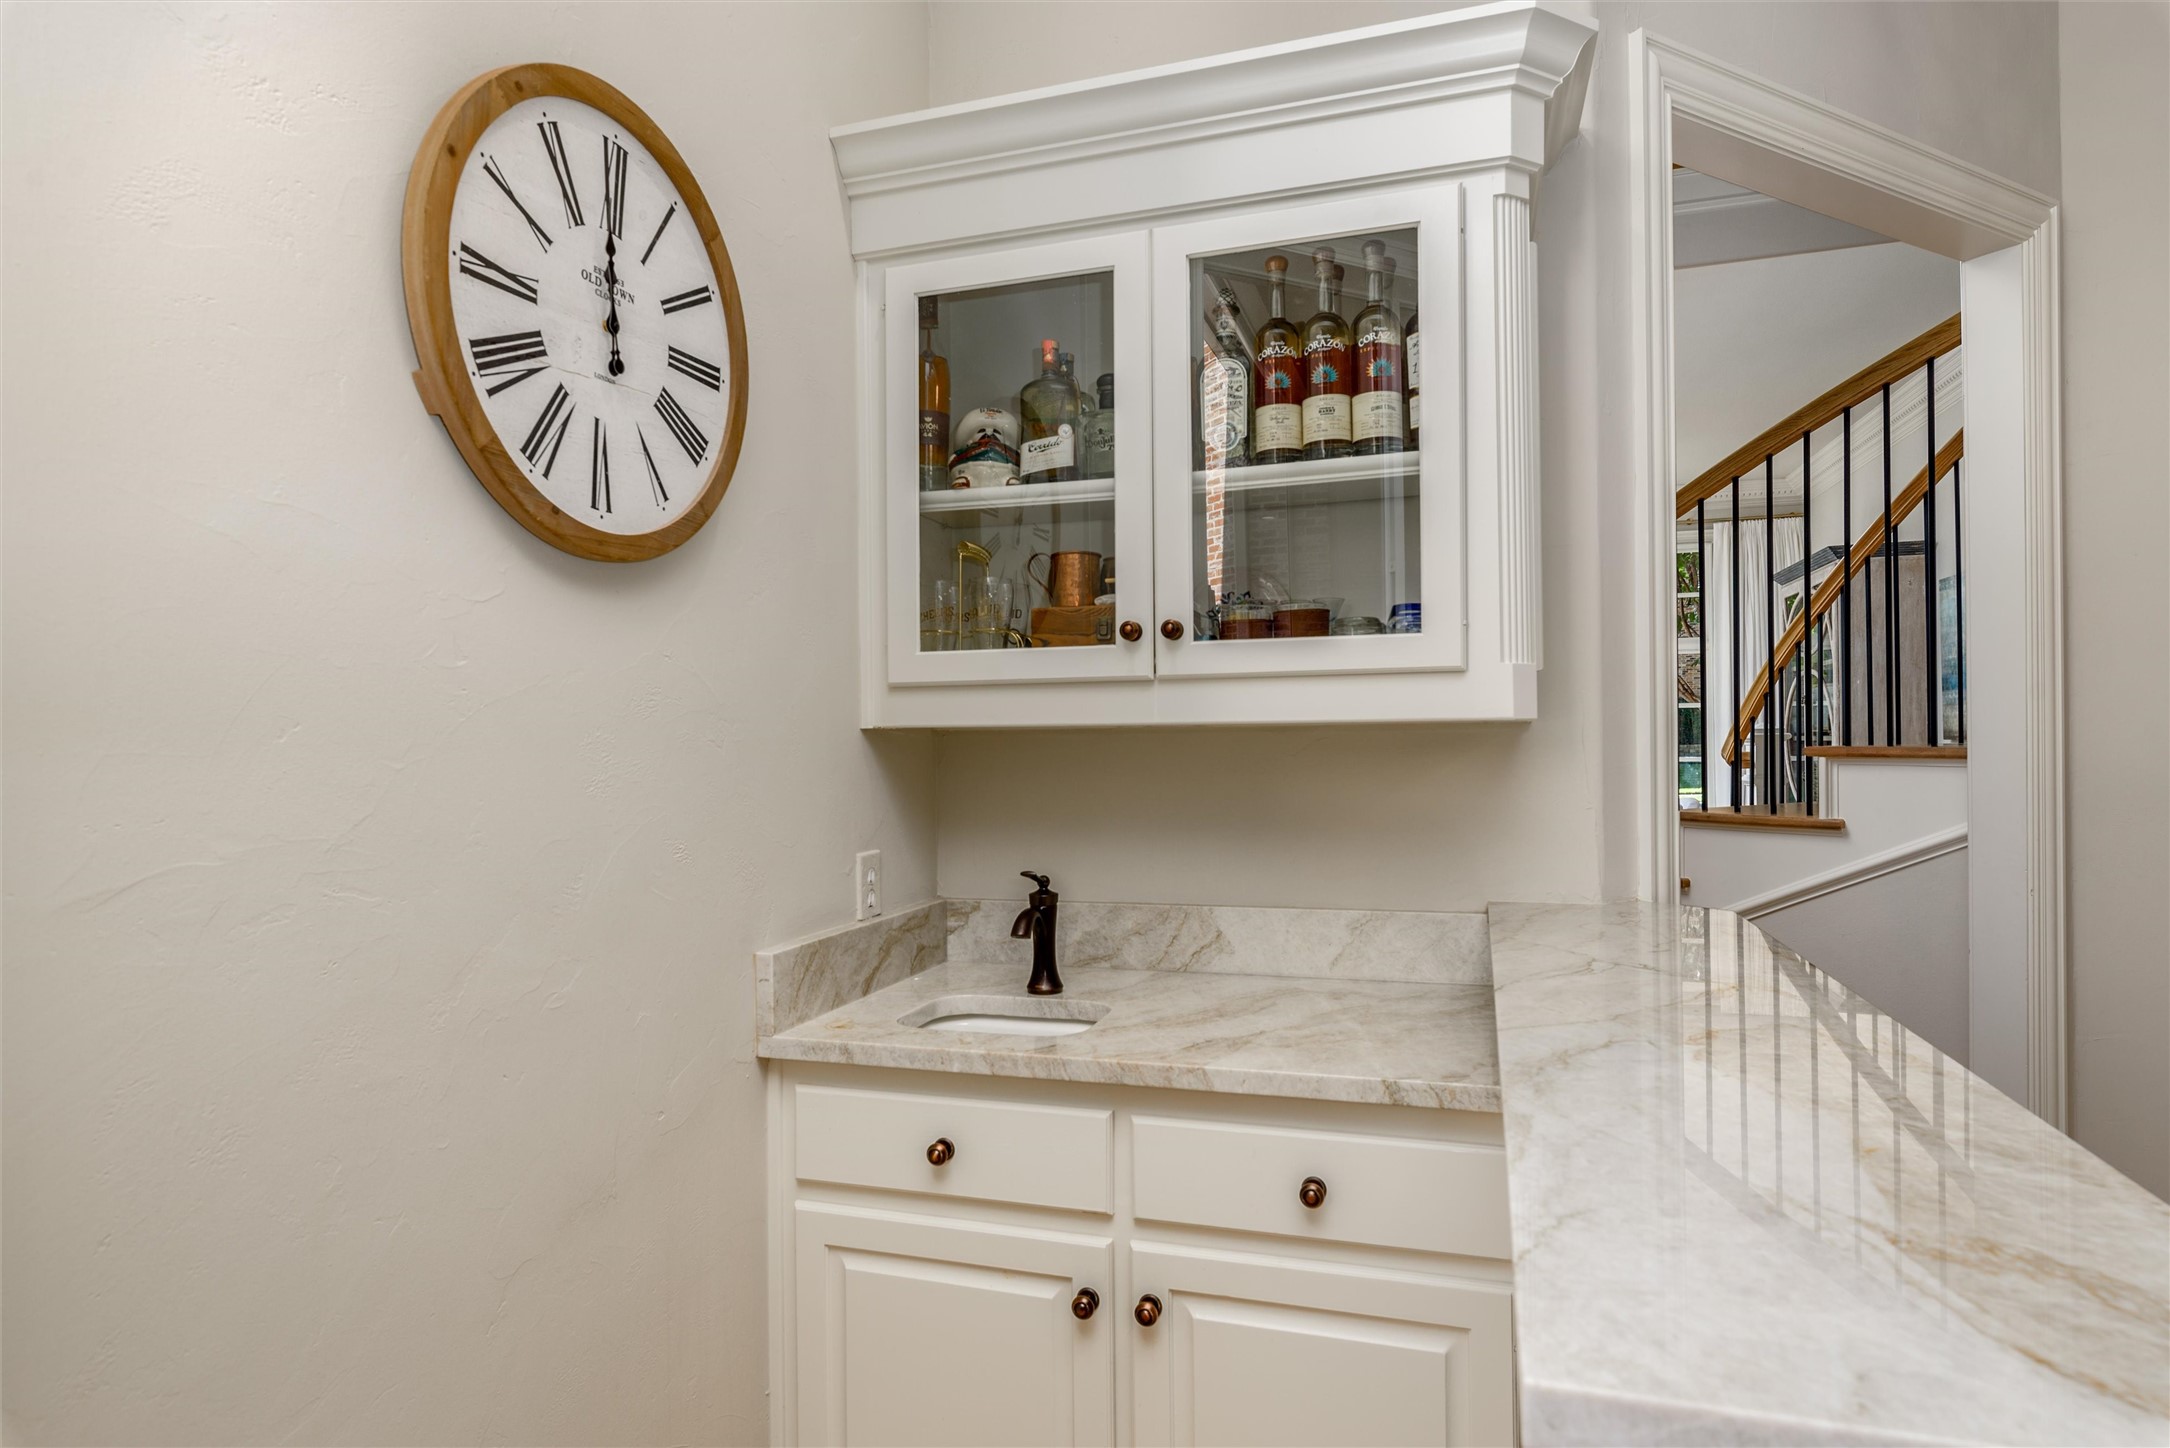
Wet bar with marble counter, glass-front liquor cabinet, and large wooden-framed clock beside a staircase.
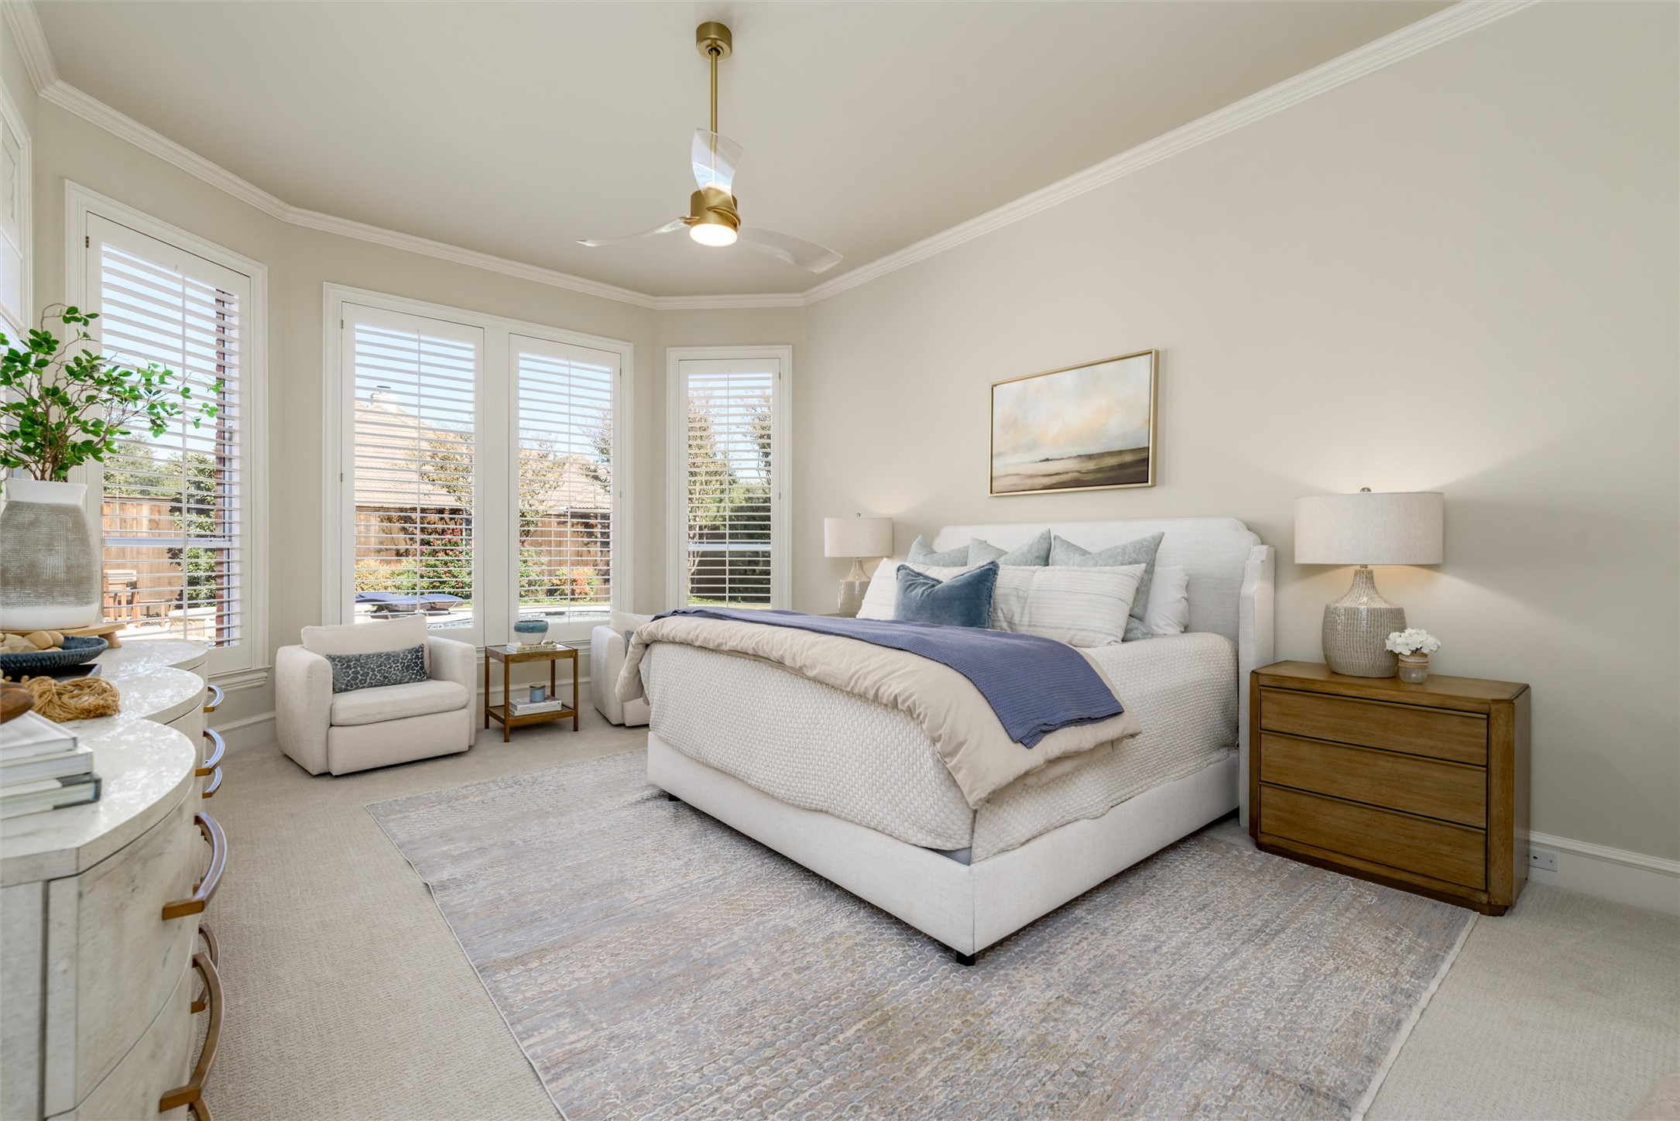
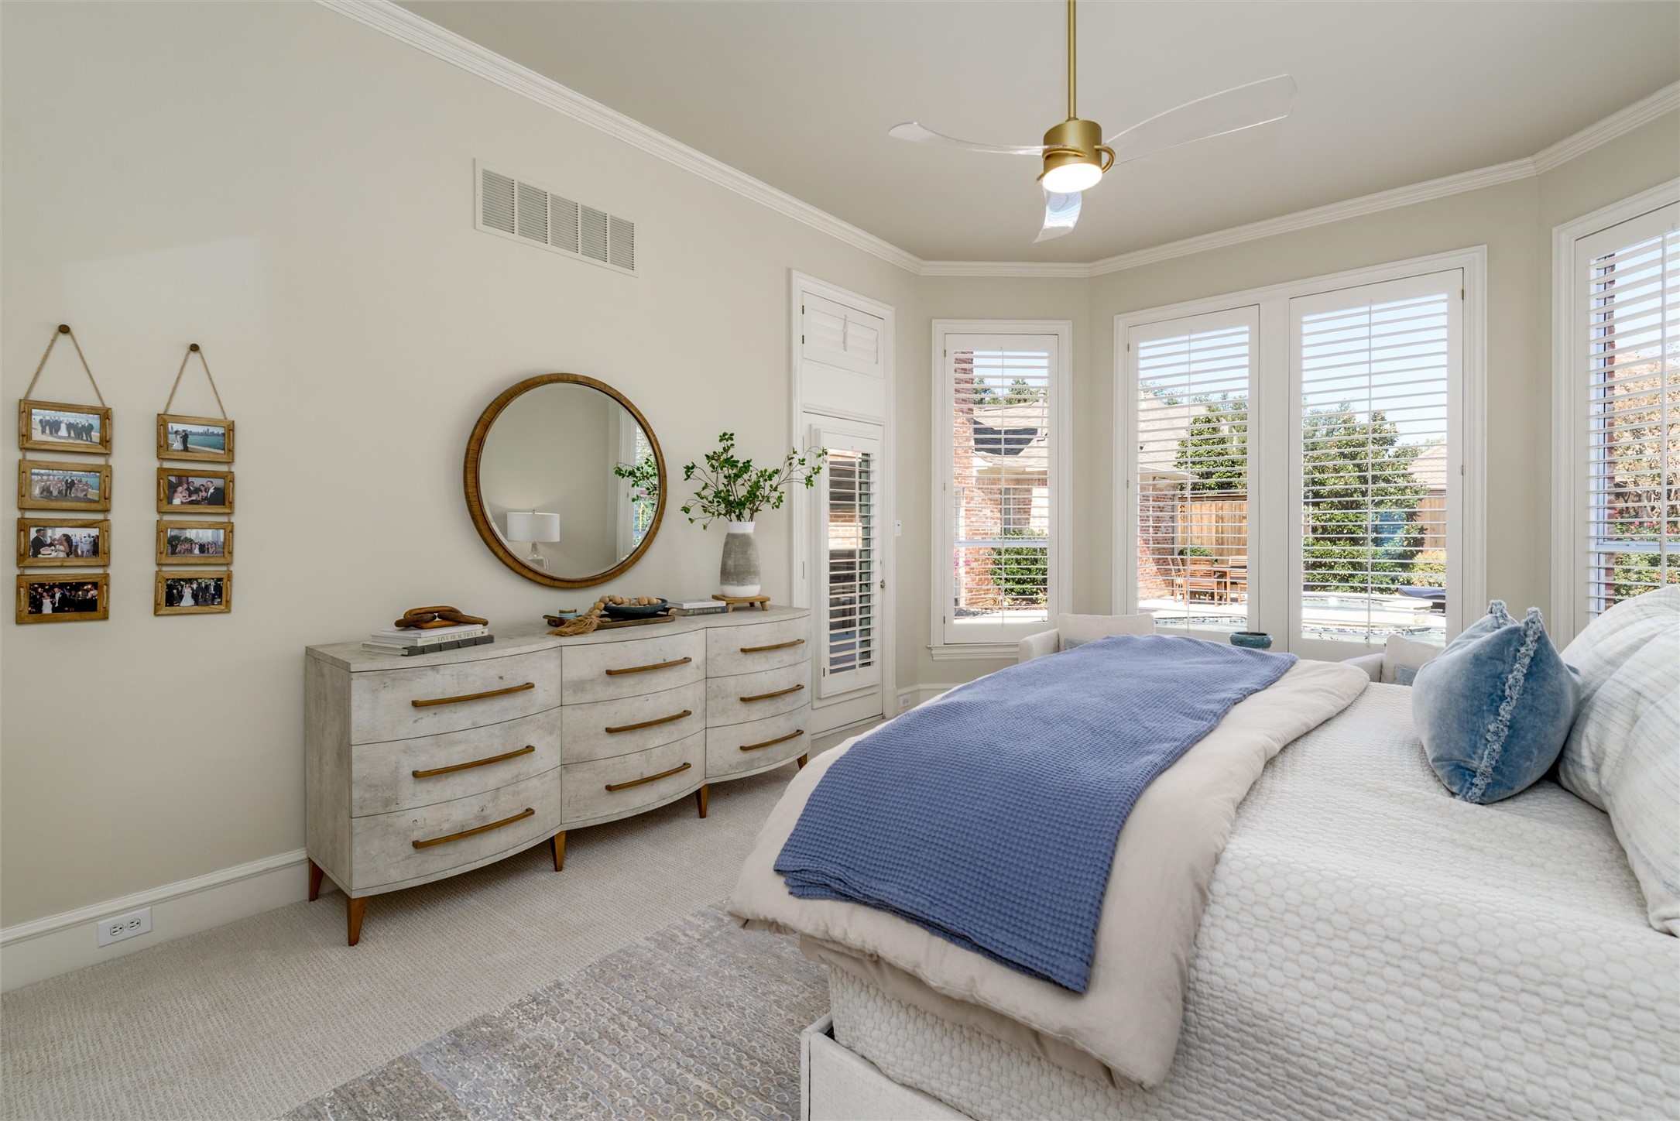
Bedroom with a white bed, pale blue accents, and tall shuttered windows.
Bedroom with a white bed, blue throw, round mirror, and plantation-shuttered windows.
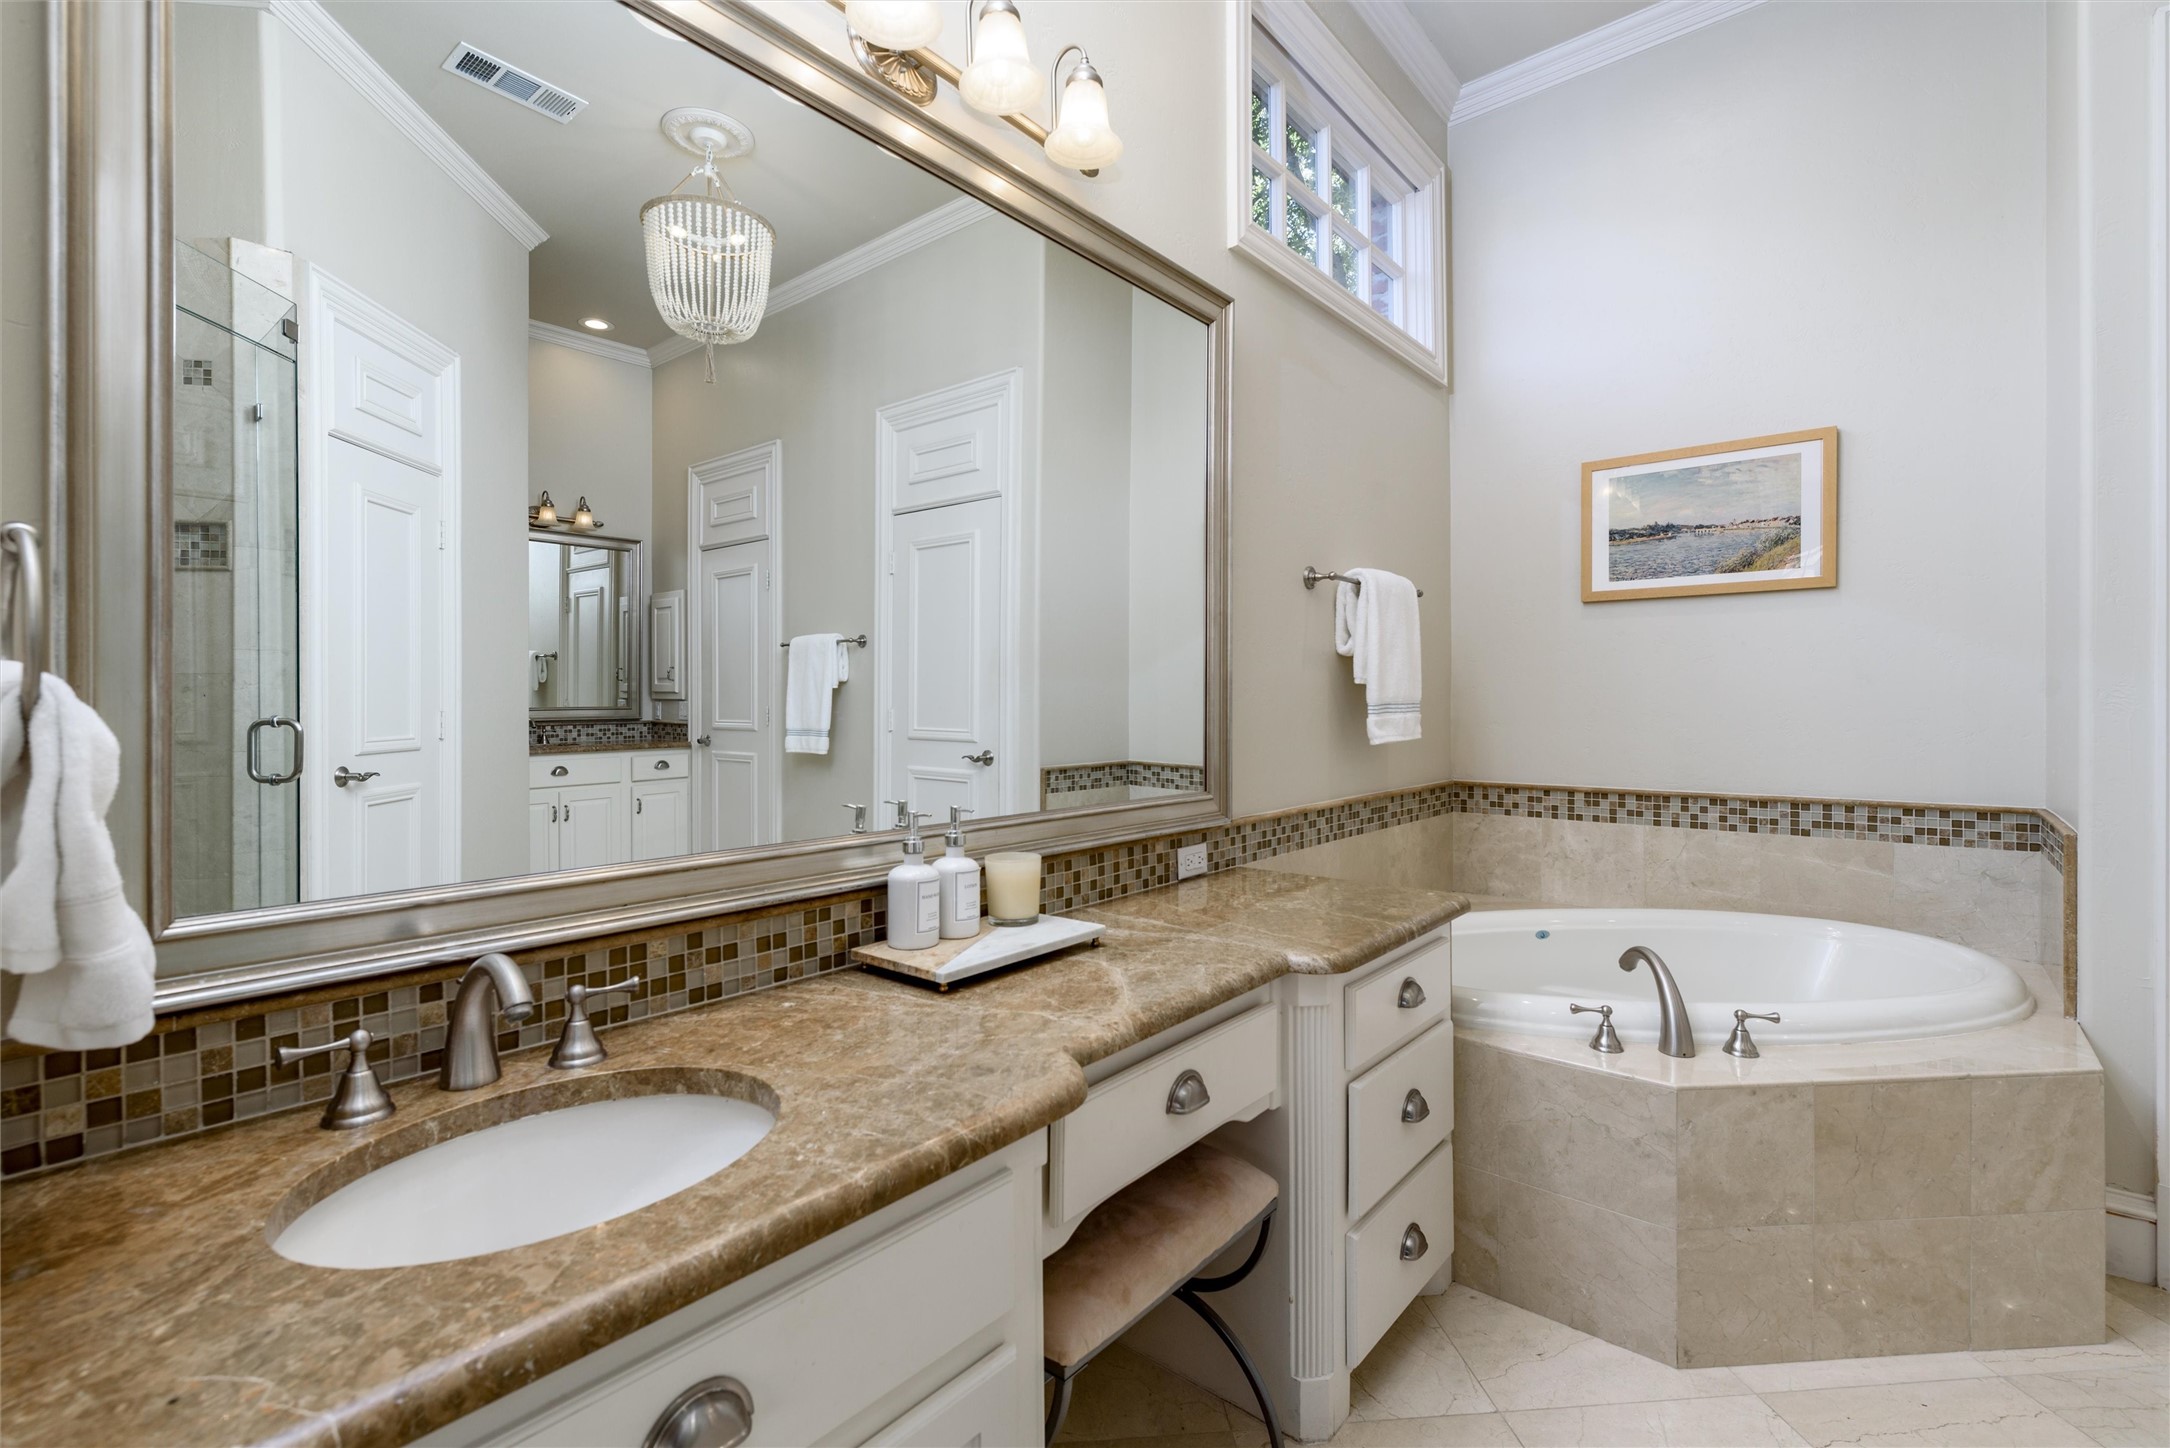
Primary bathroom with a long stone vanity, large mirror, and built-in soaking tub beneath high windows.
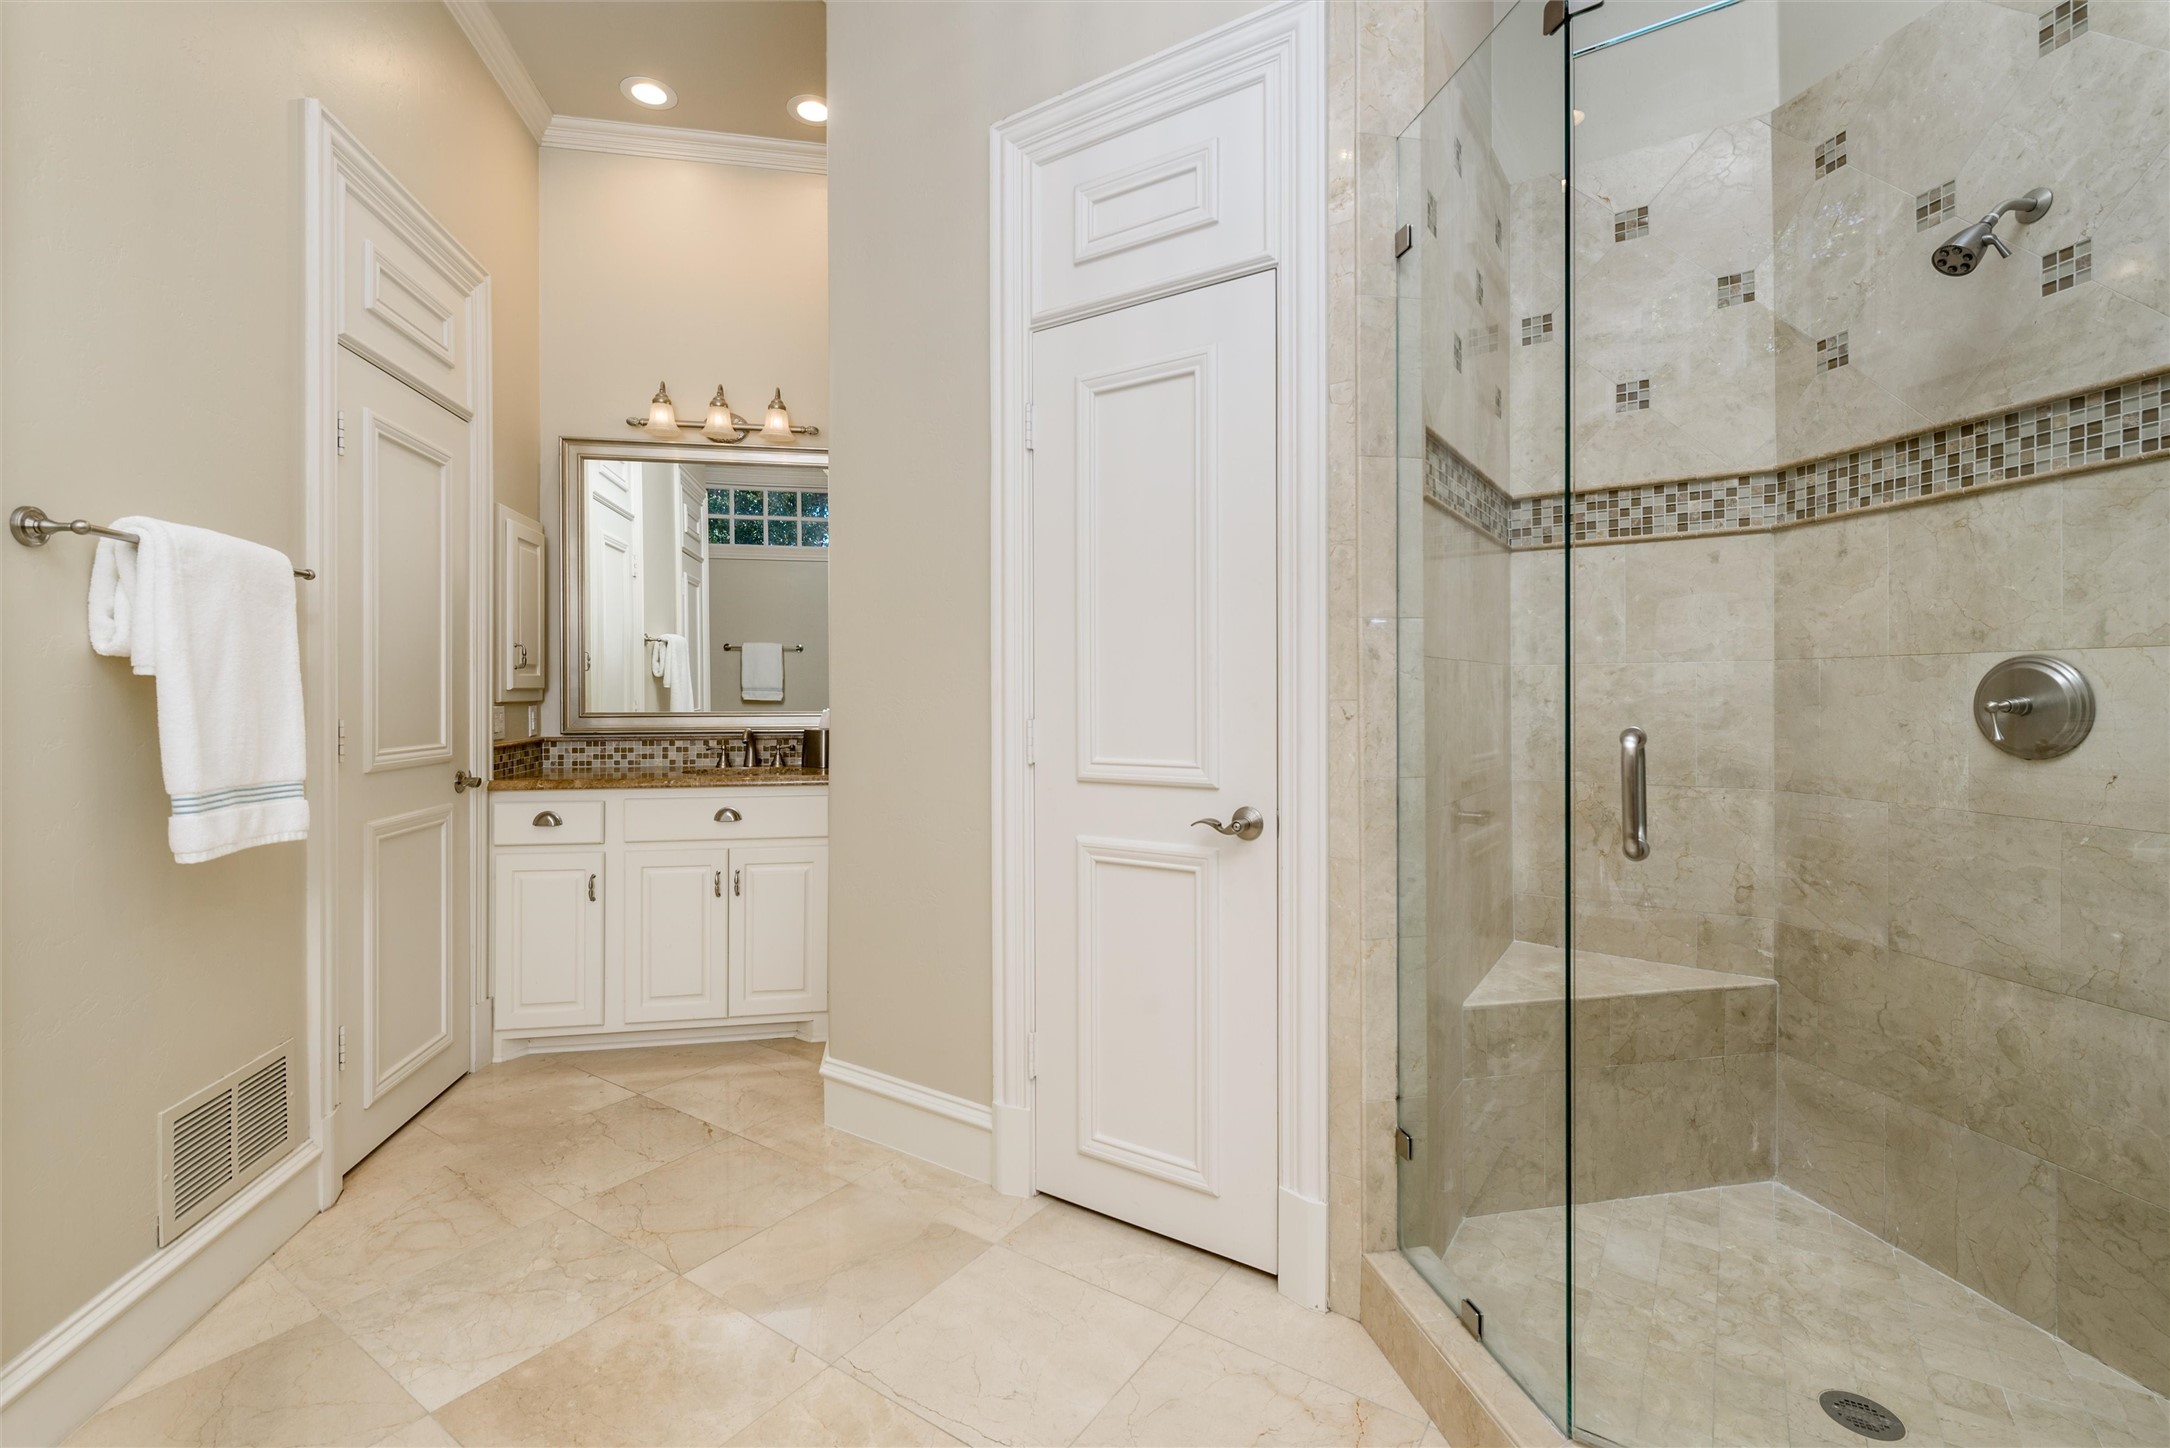
Bathroom with a glass-enclosed stone-tile shower, built-in bench, and white vanity.
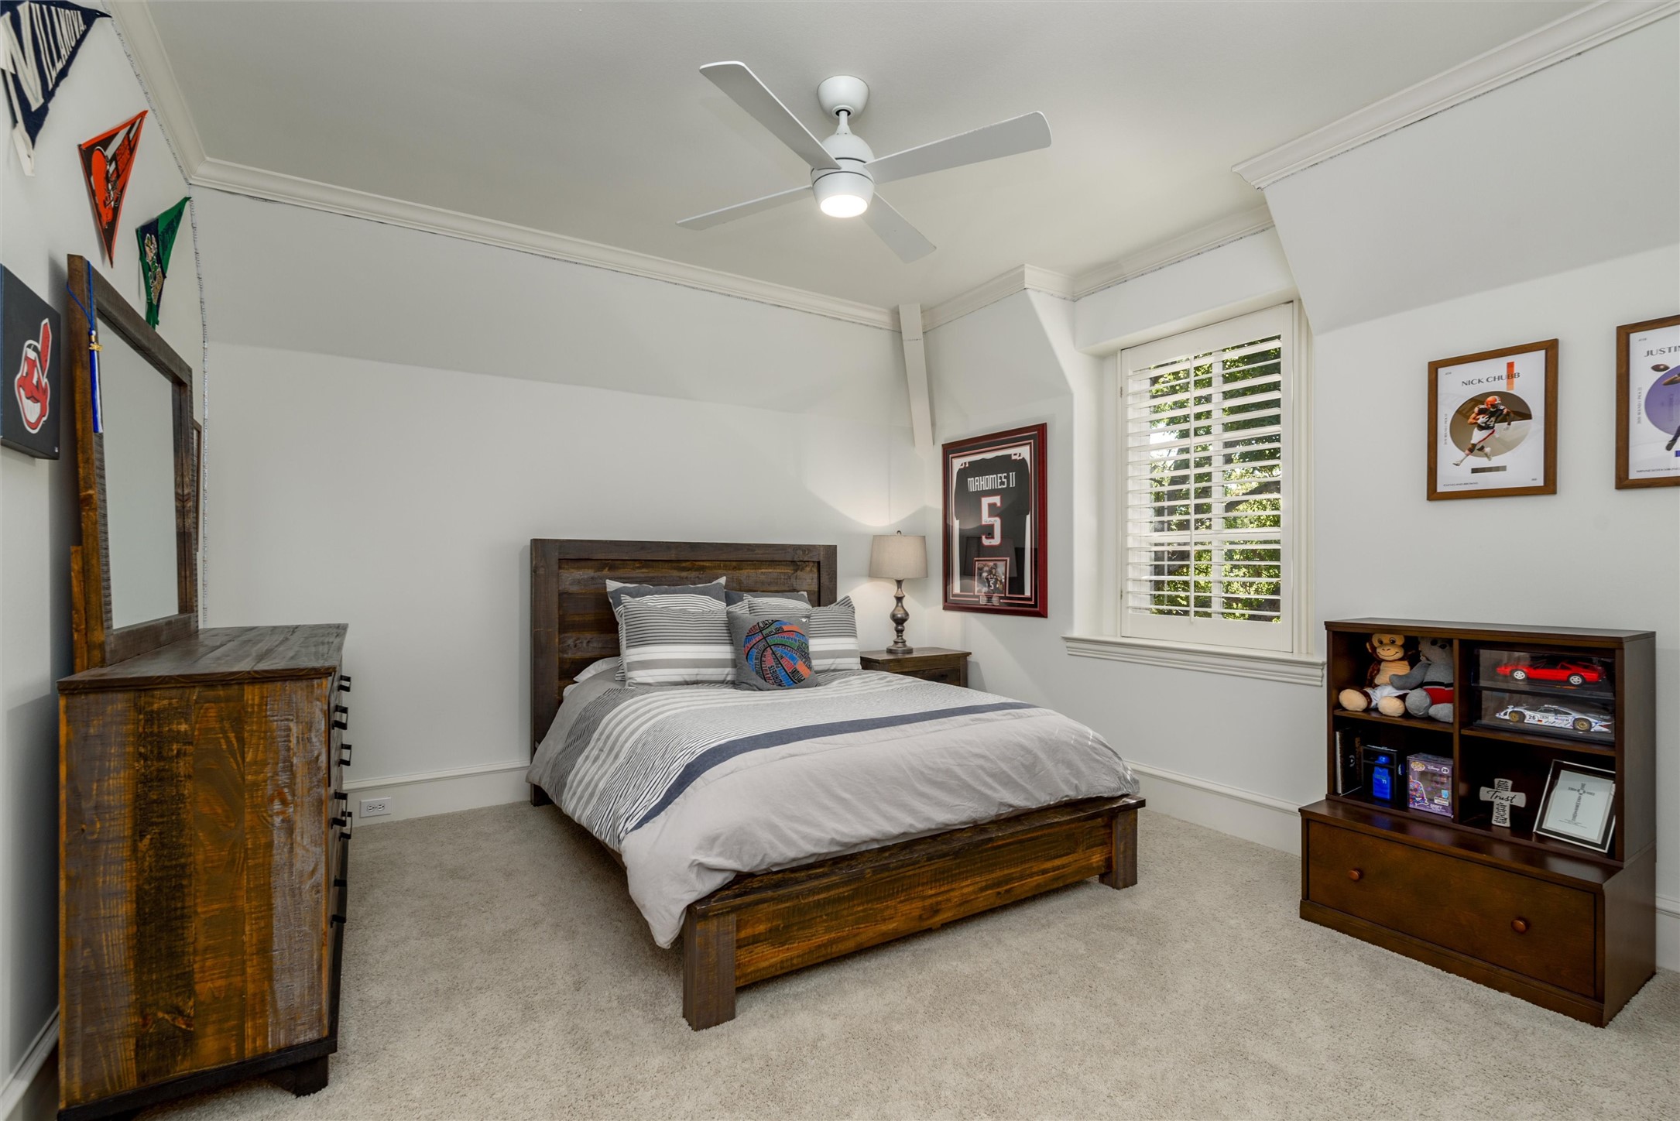
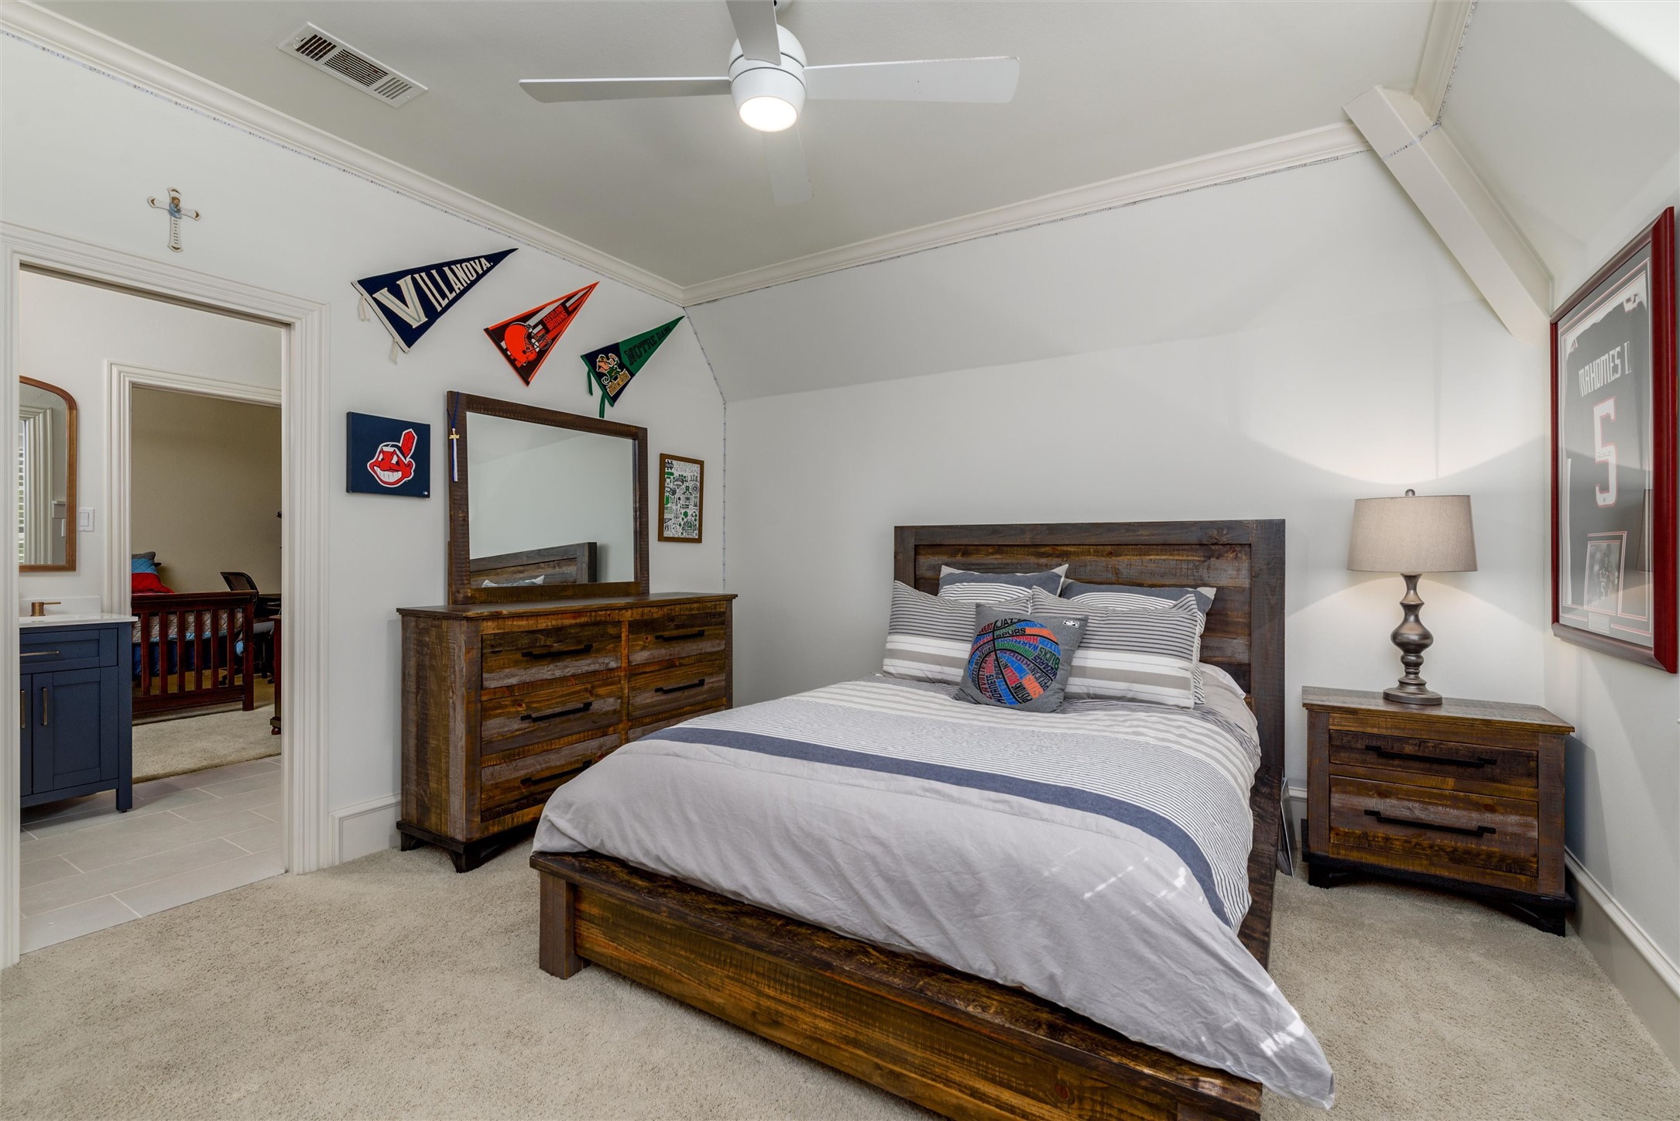
Bedroom with rustic wood furniture, gray striped bedding, and sports memorabilia.
Bedroom with rustic wood furniture, striped bedding, and sports pennants above a matching dresser.
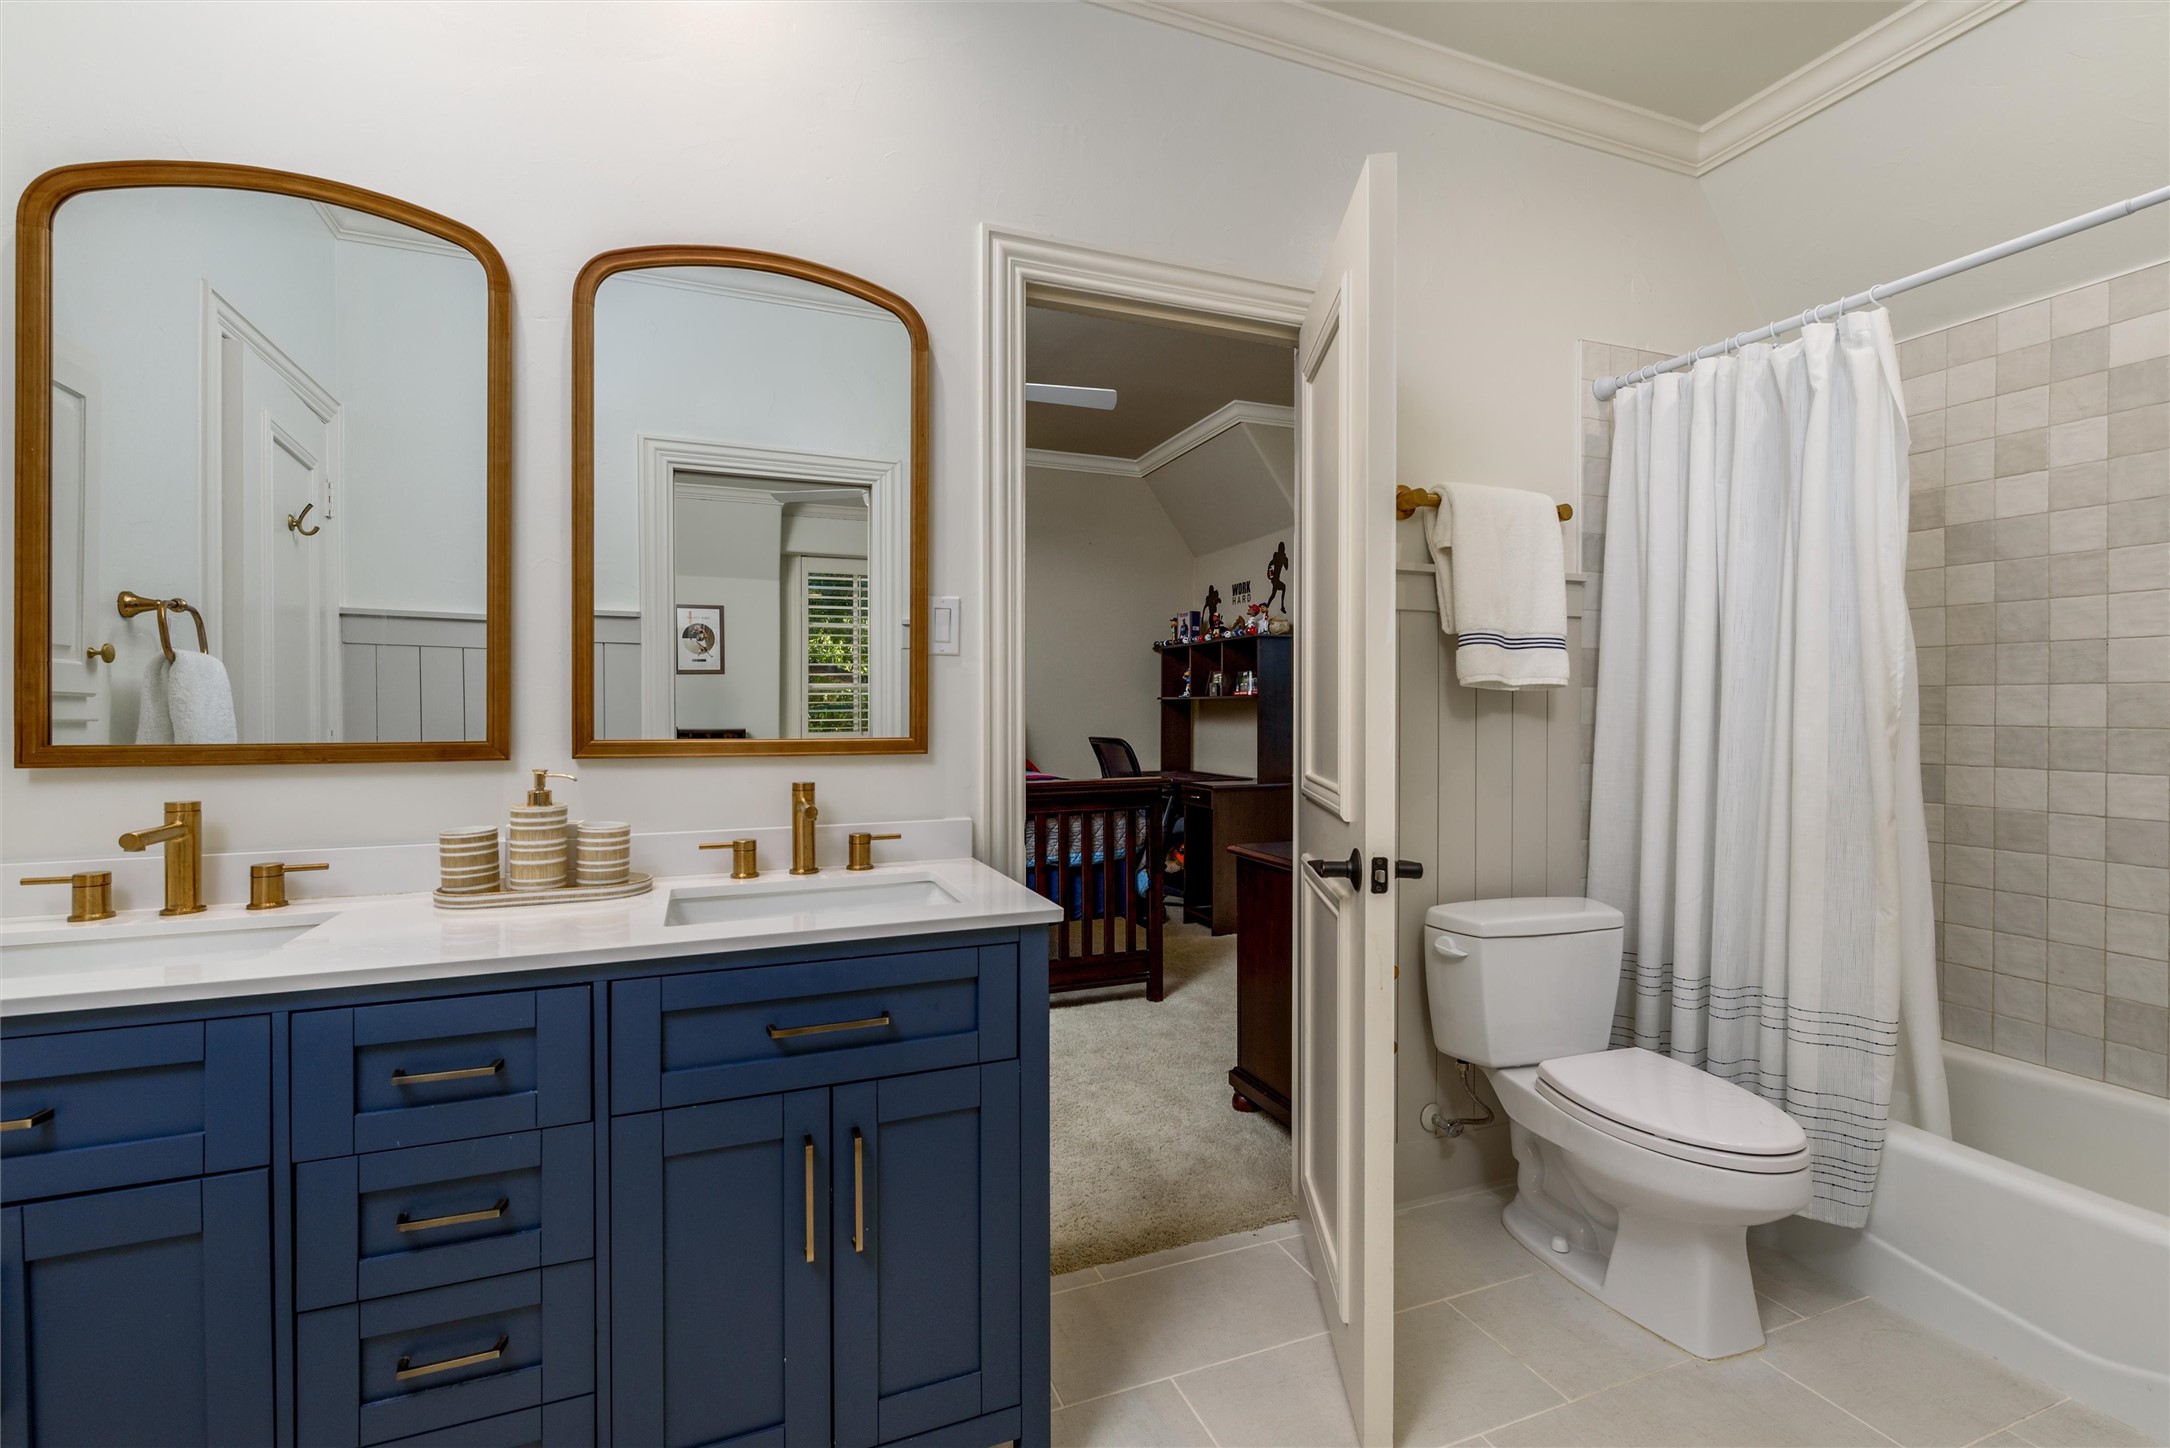
Bathroom with a navy double vanity, brass fixtures, and a tiled tub-shower with white curtain.
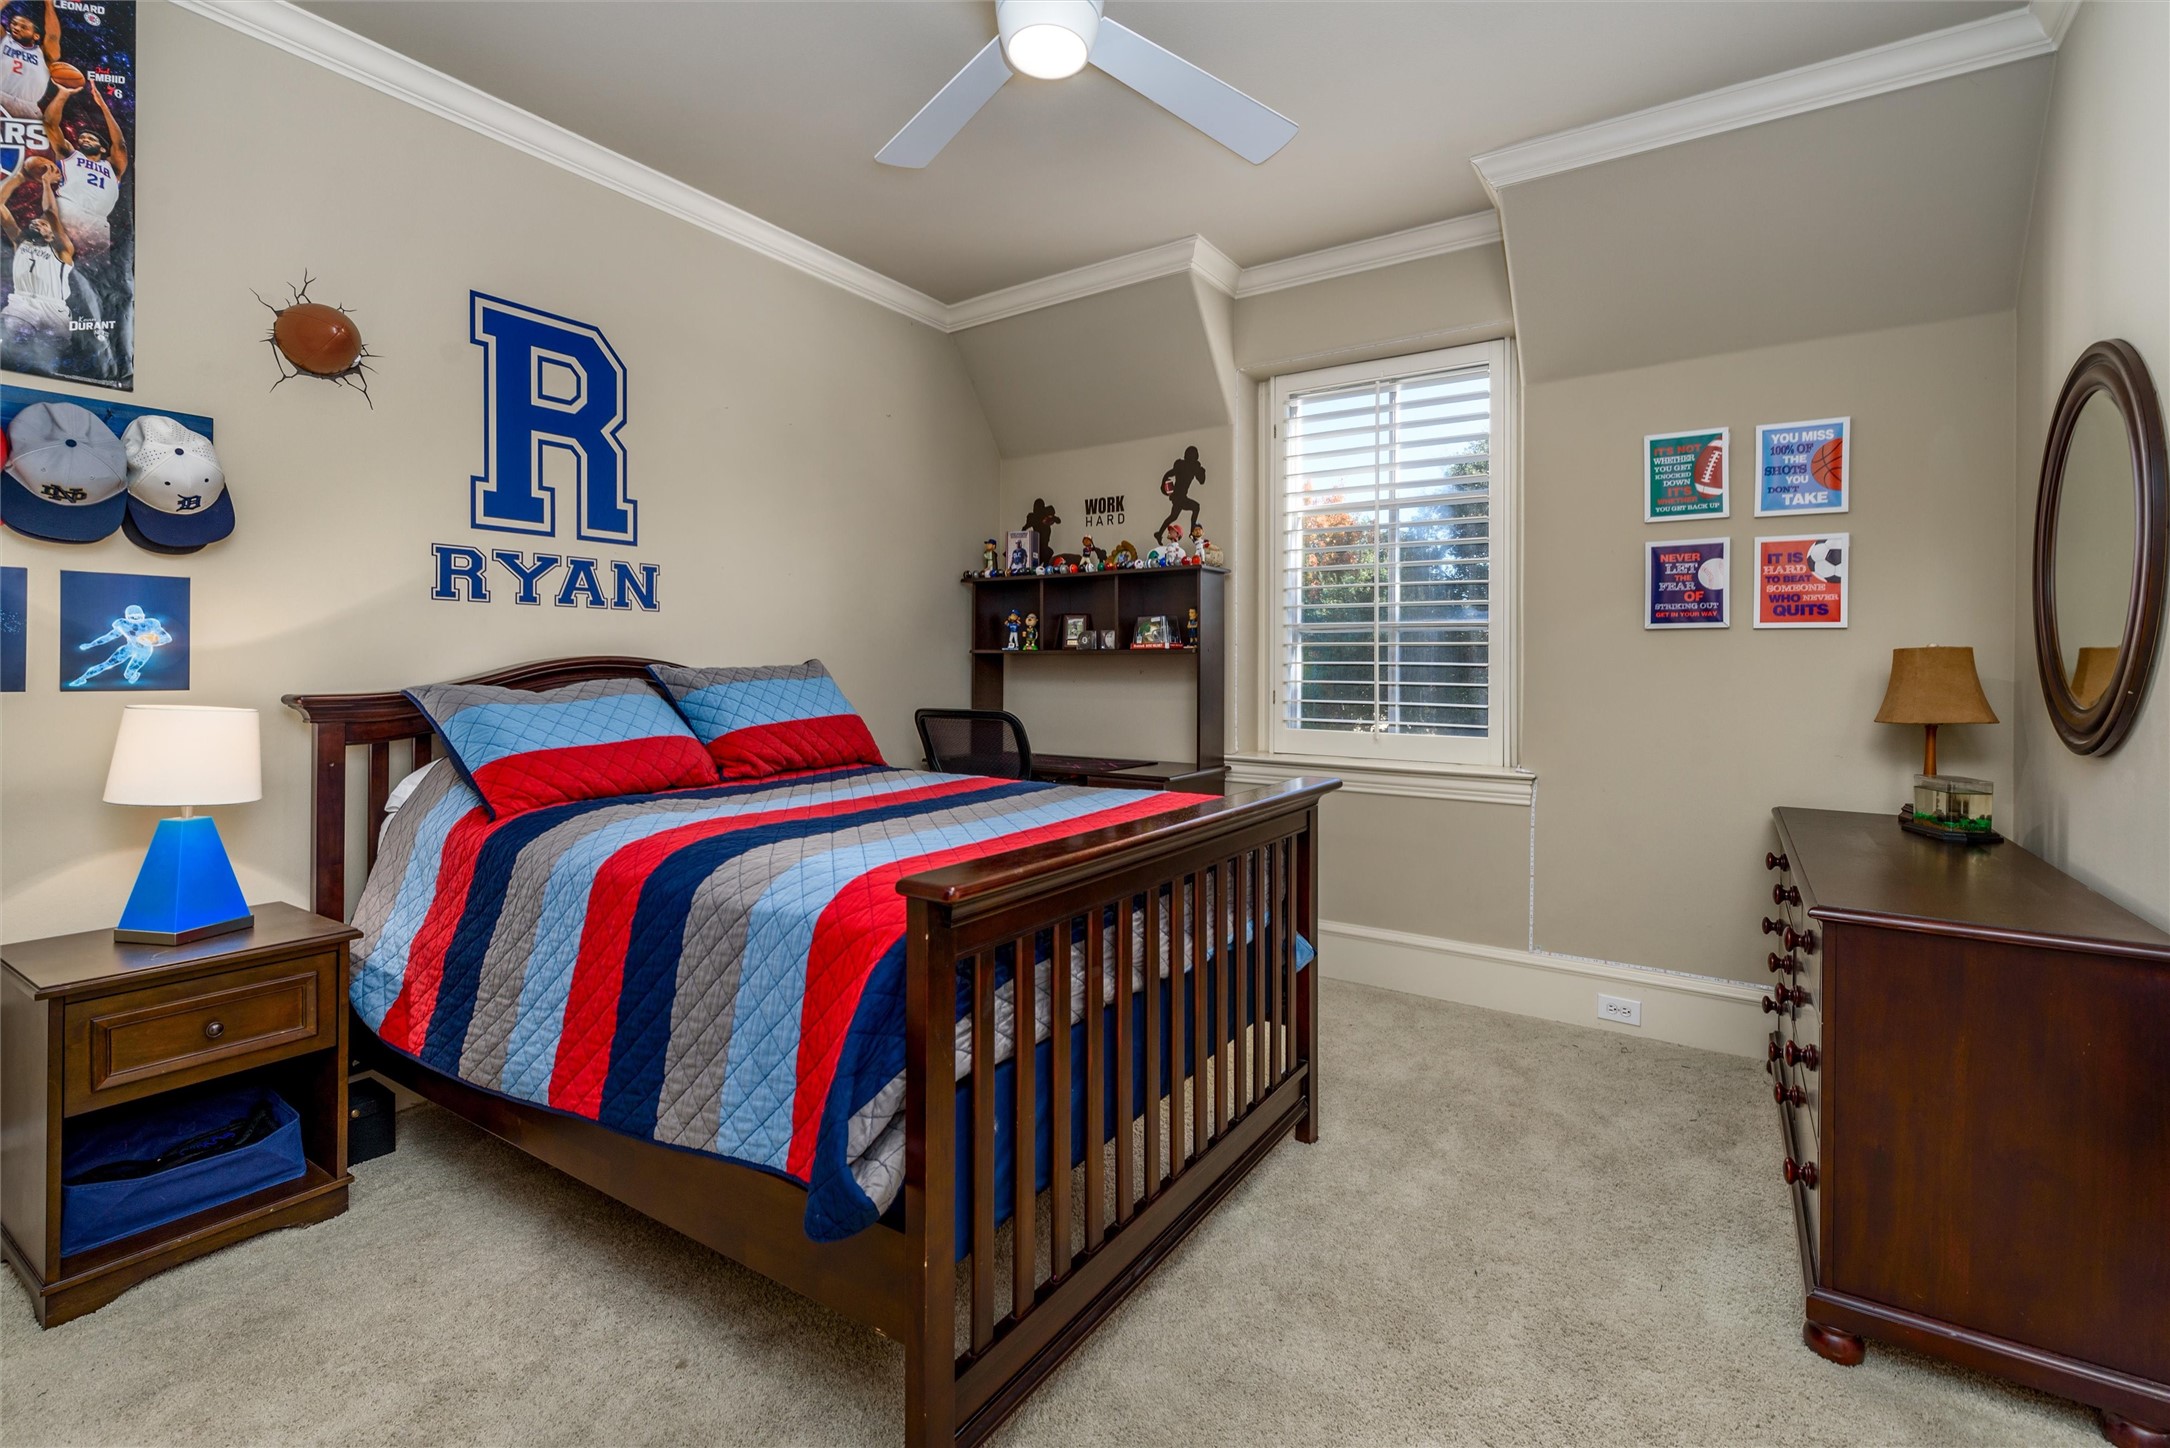
Sports-themed bedroom with a dark wood bed, striped blue and red bedding, and a large Ryan wall letter.
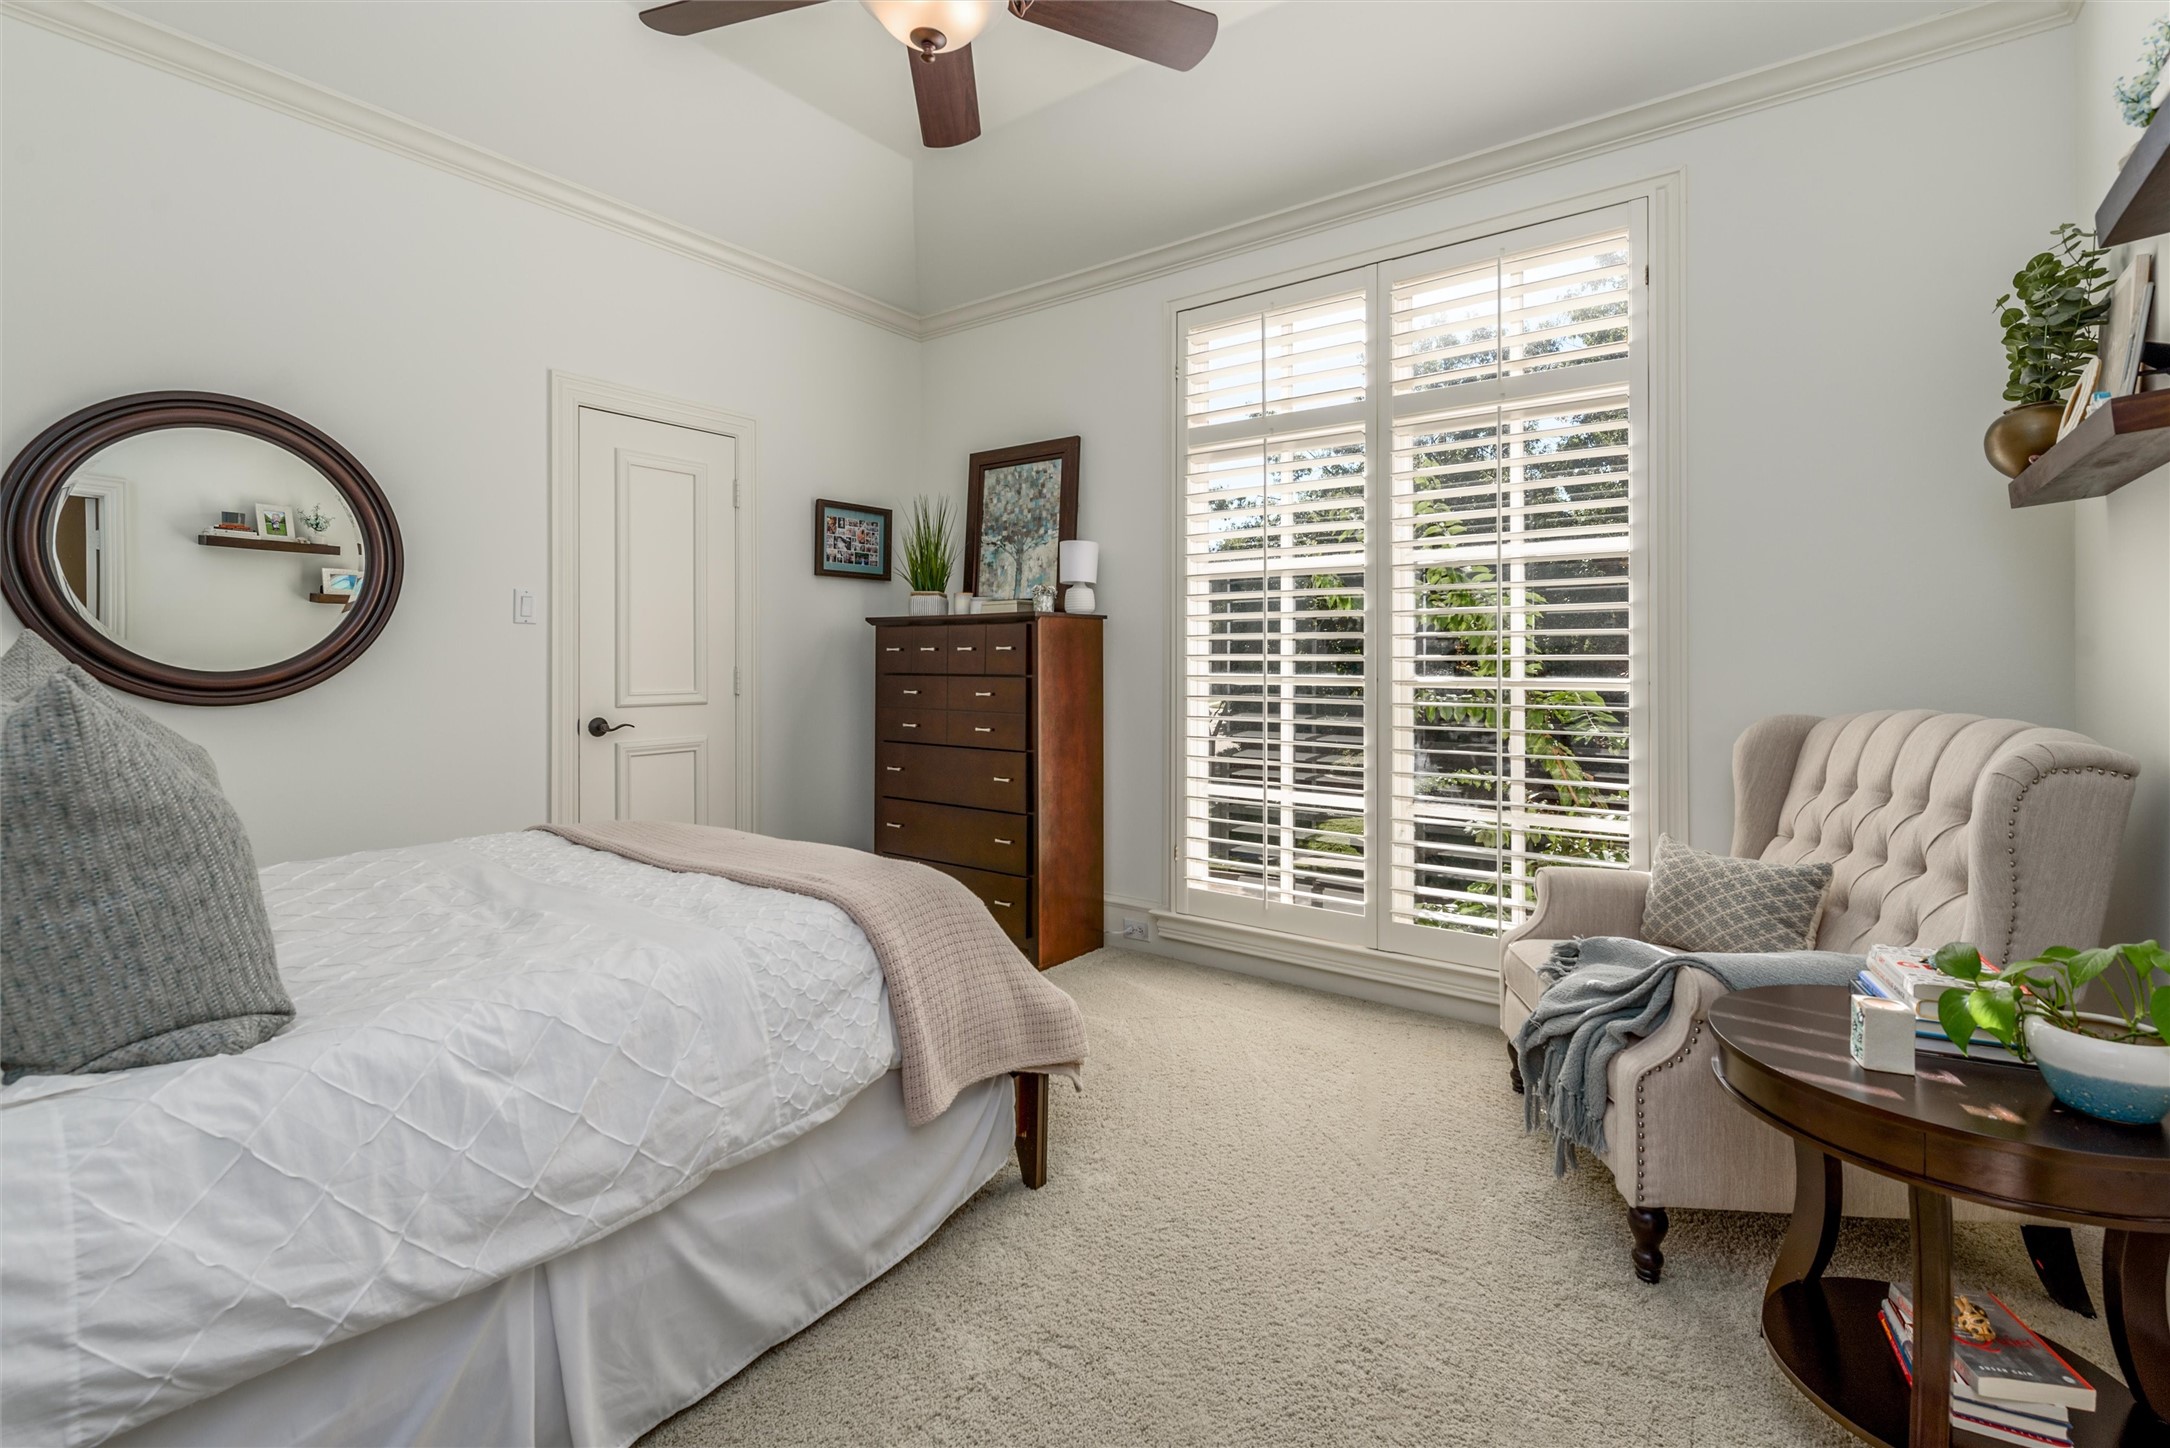
Bedroom with a white quilted bed, tufted armchair, and tall plantation-shuttered windows.
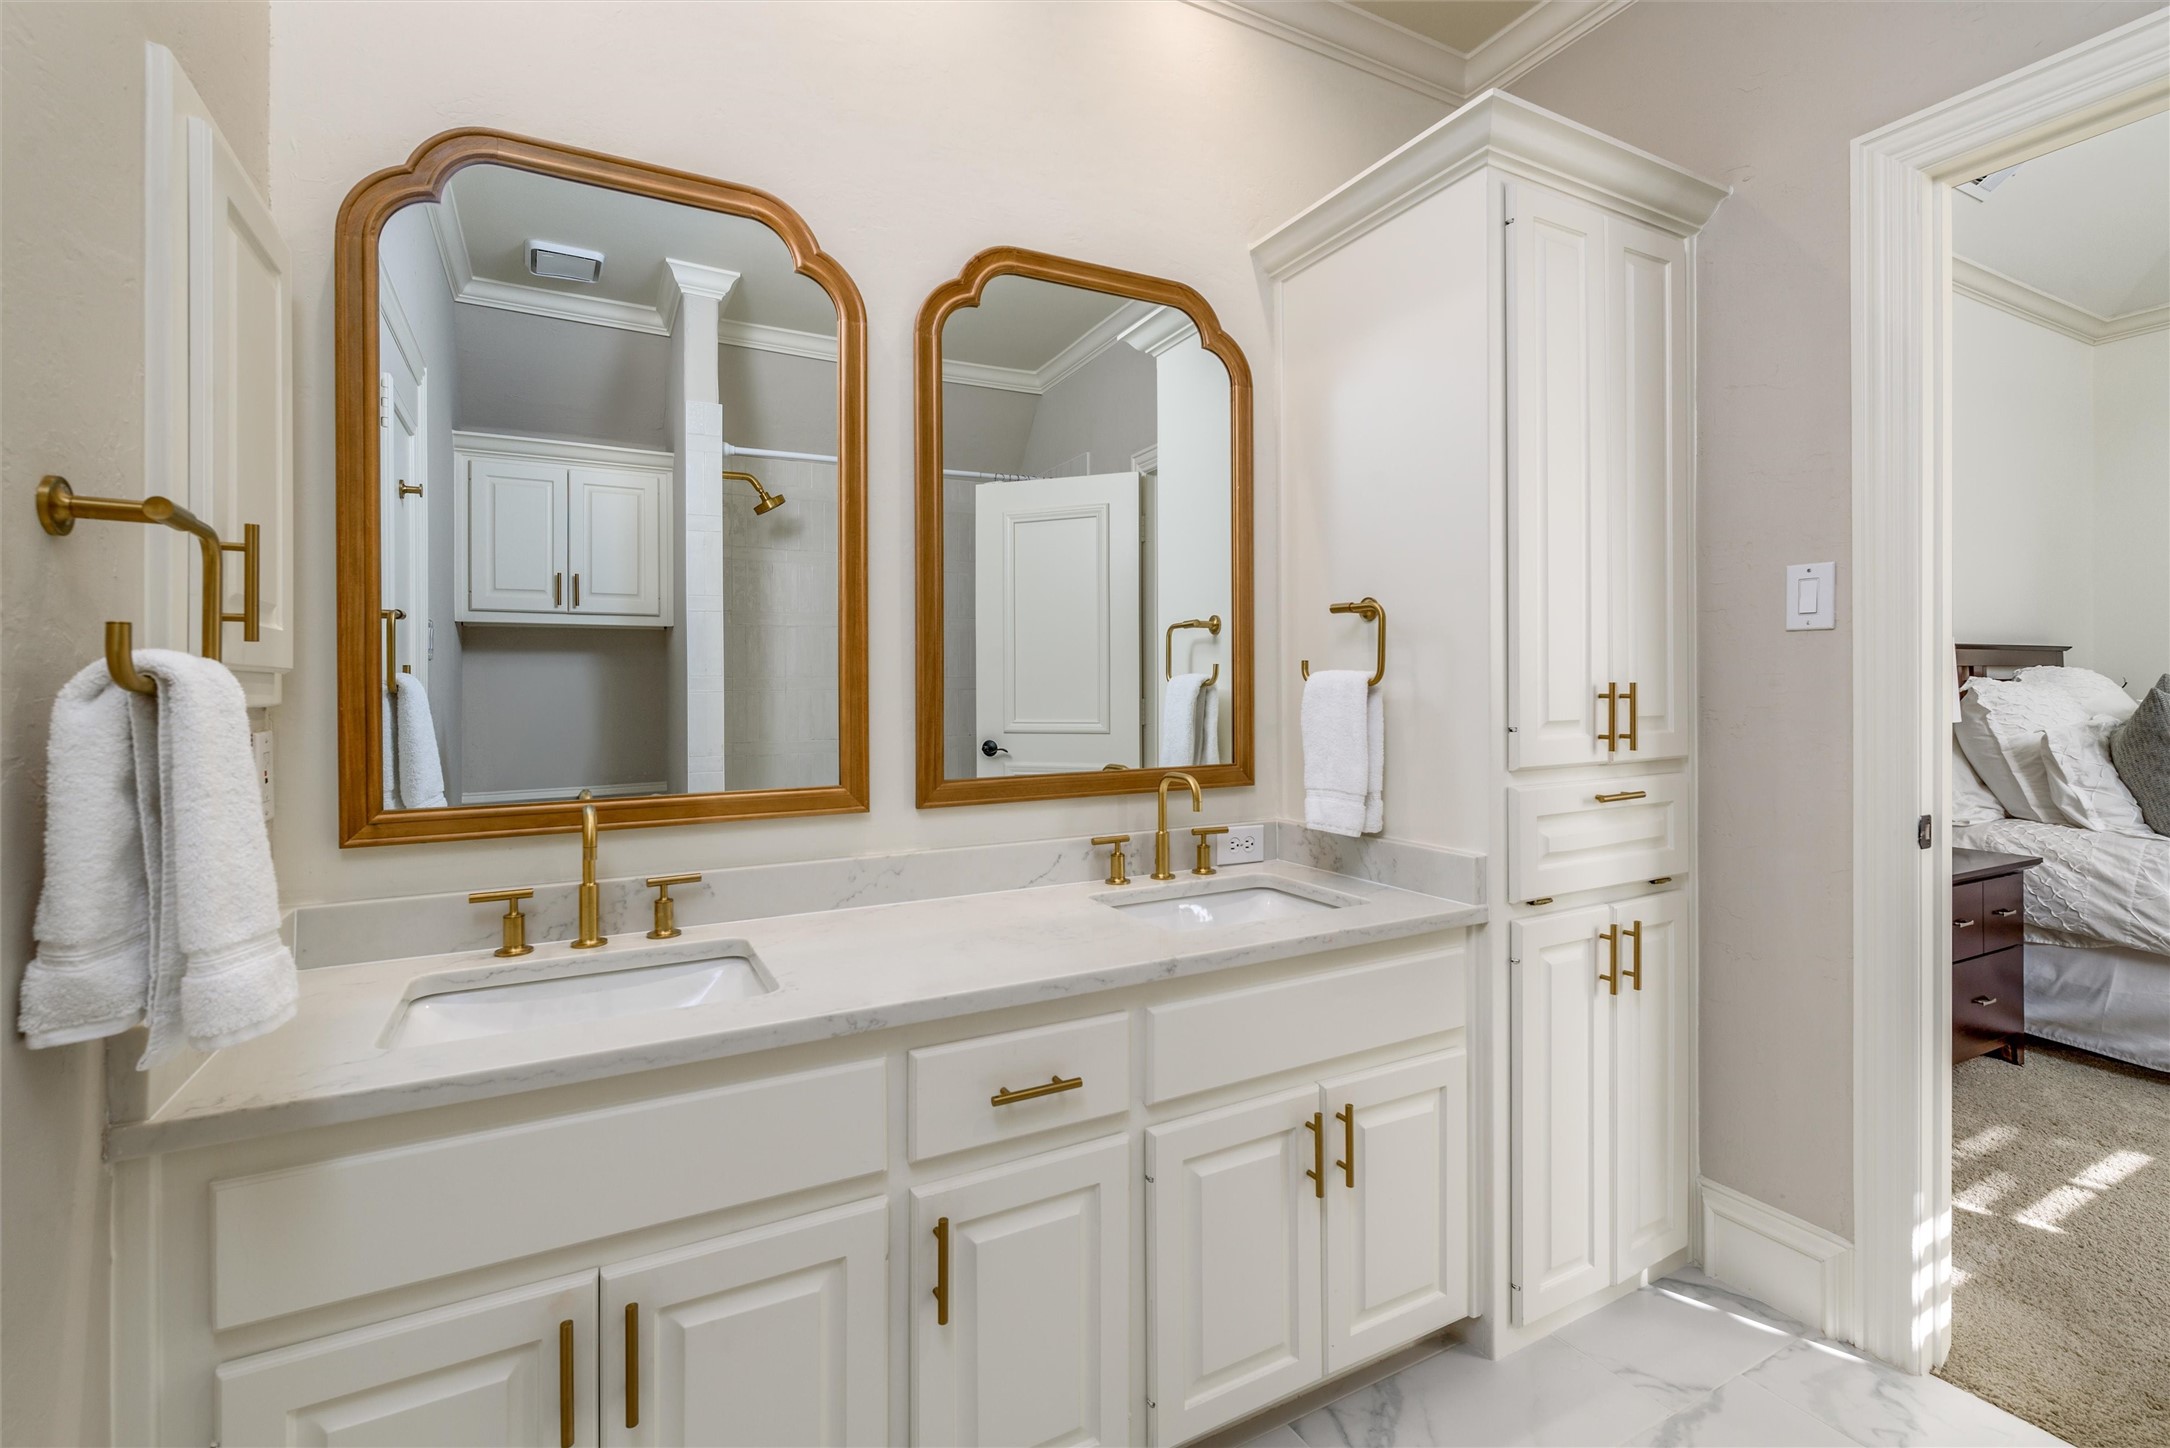
Bathroom with a white double vanity, brass fixtures, wood-framed mirrors, and tall built-in cabinets.
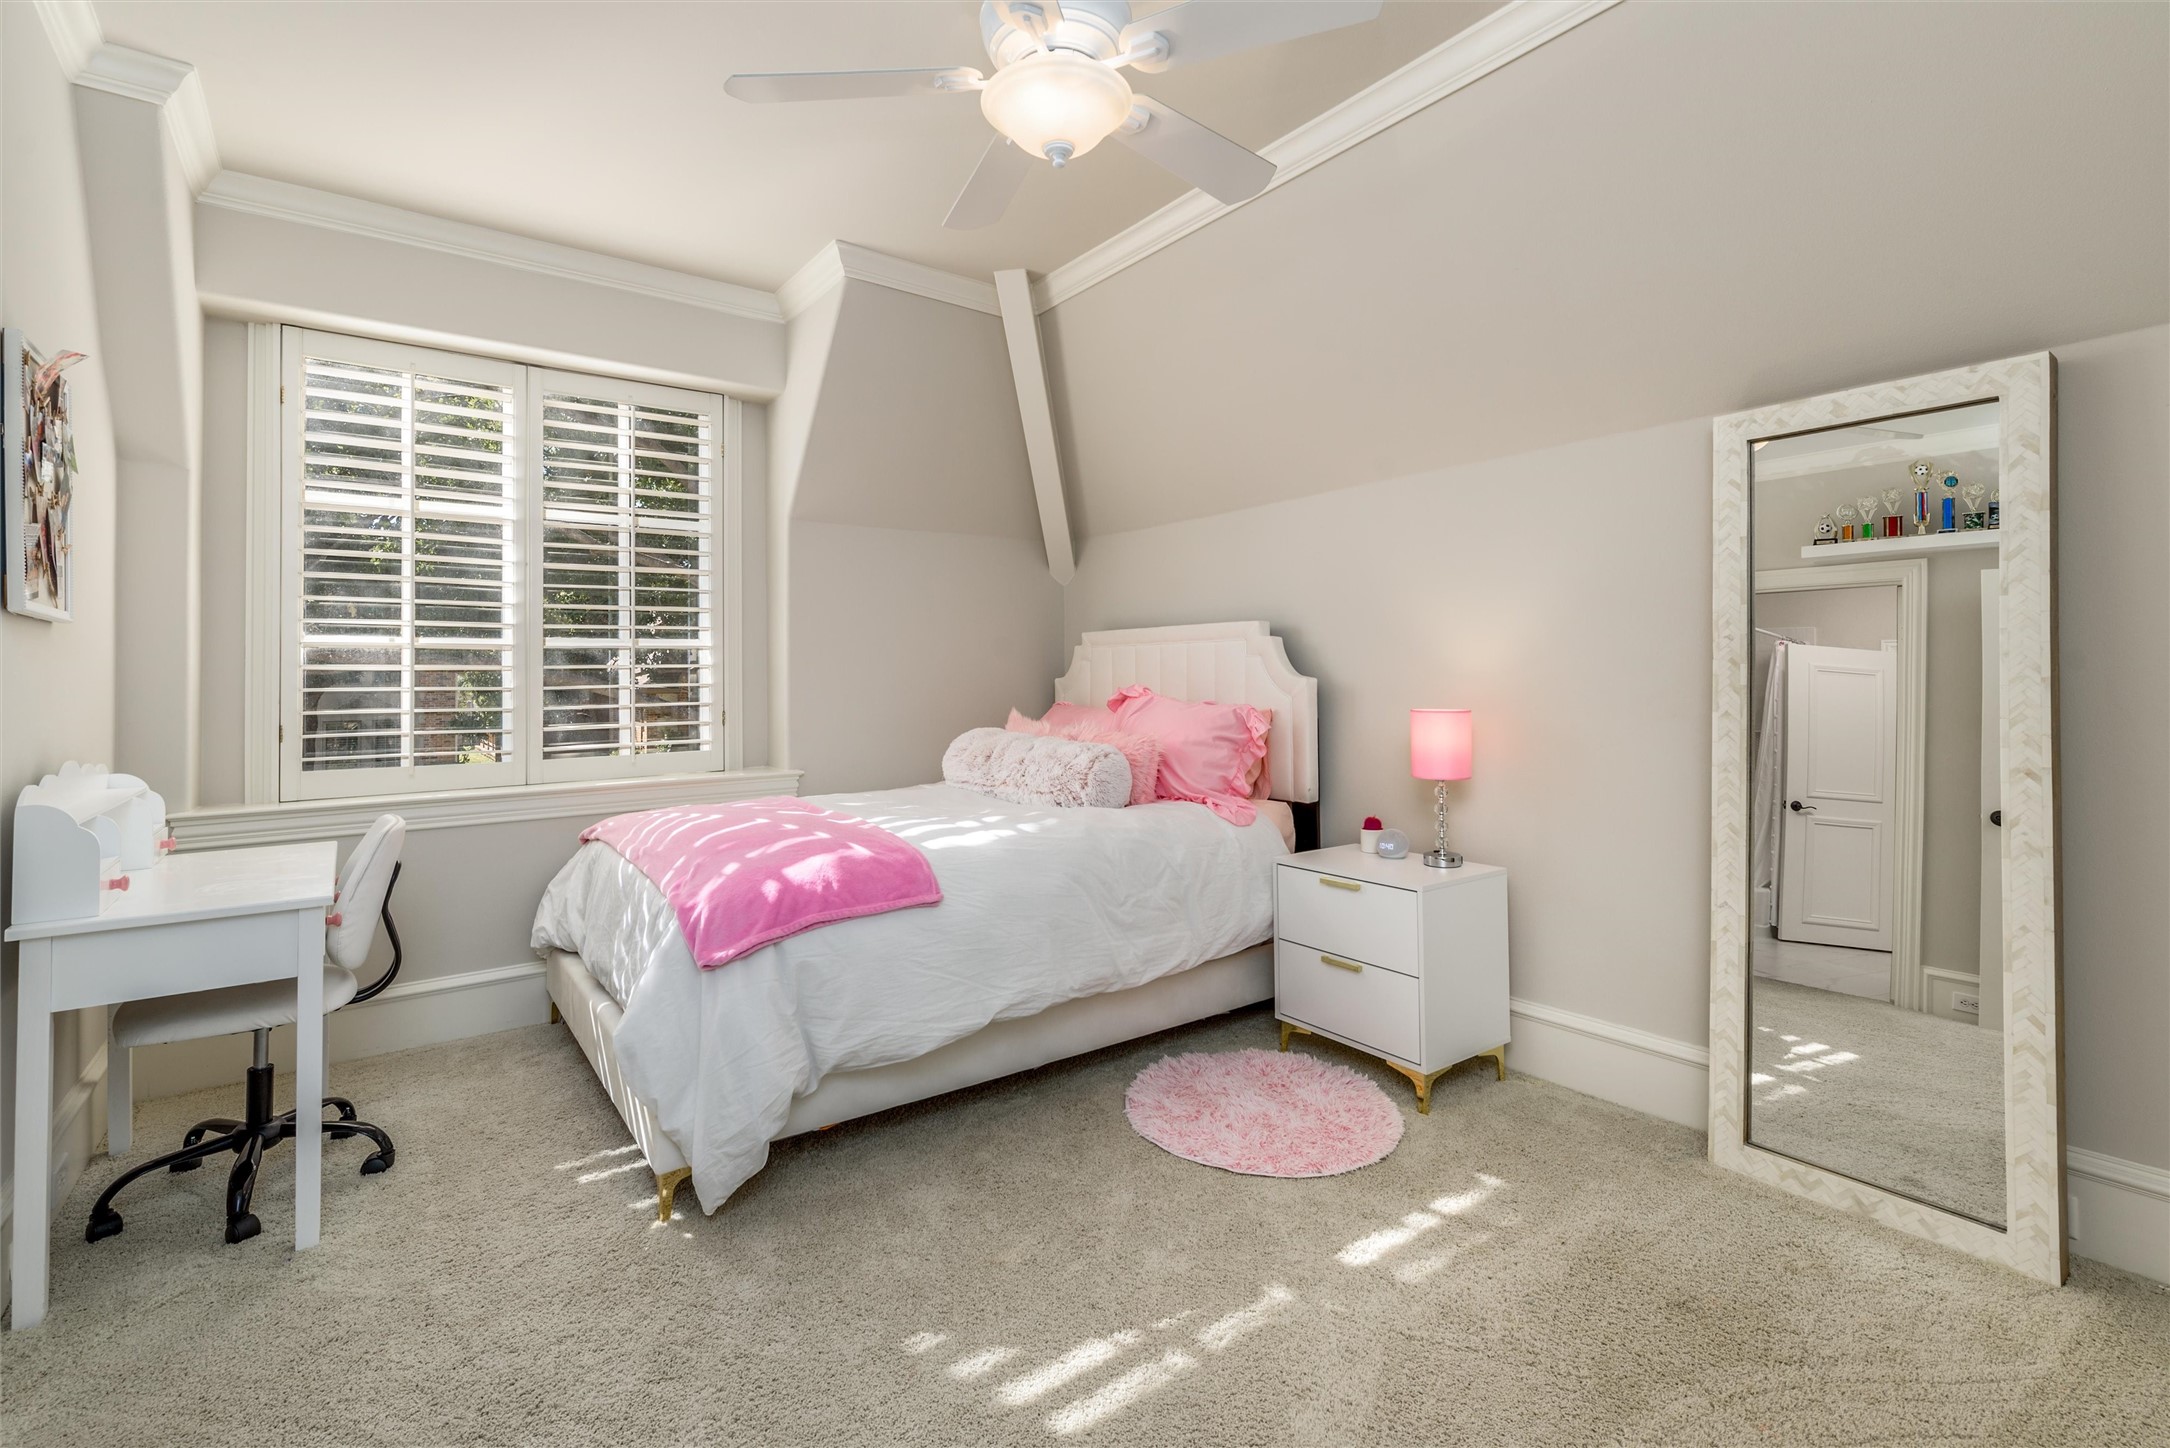
Bedroom with pink accents, plantation shutters, a desk, and a full-length mirror.
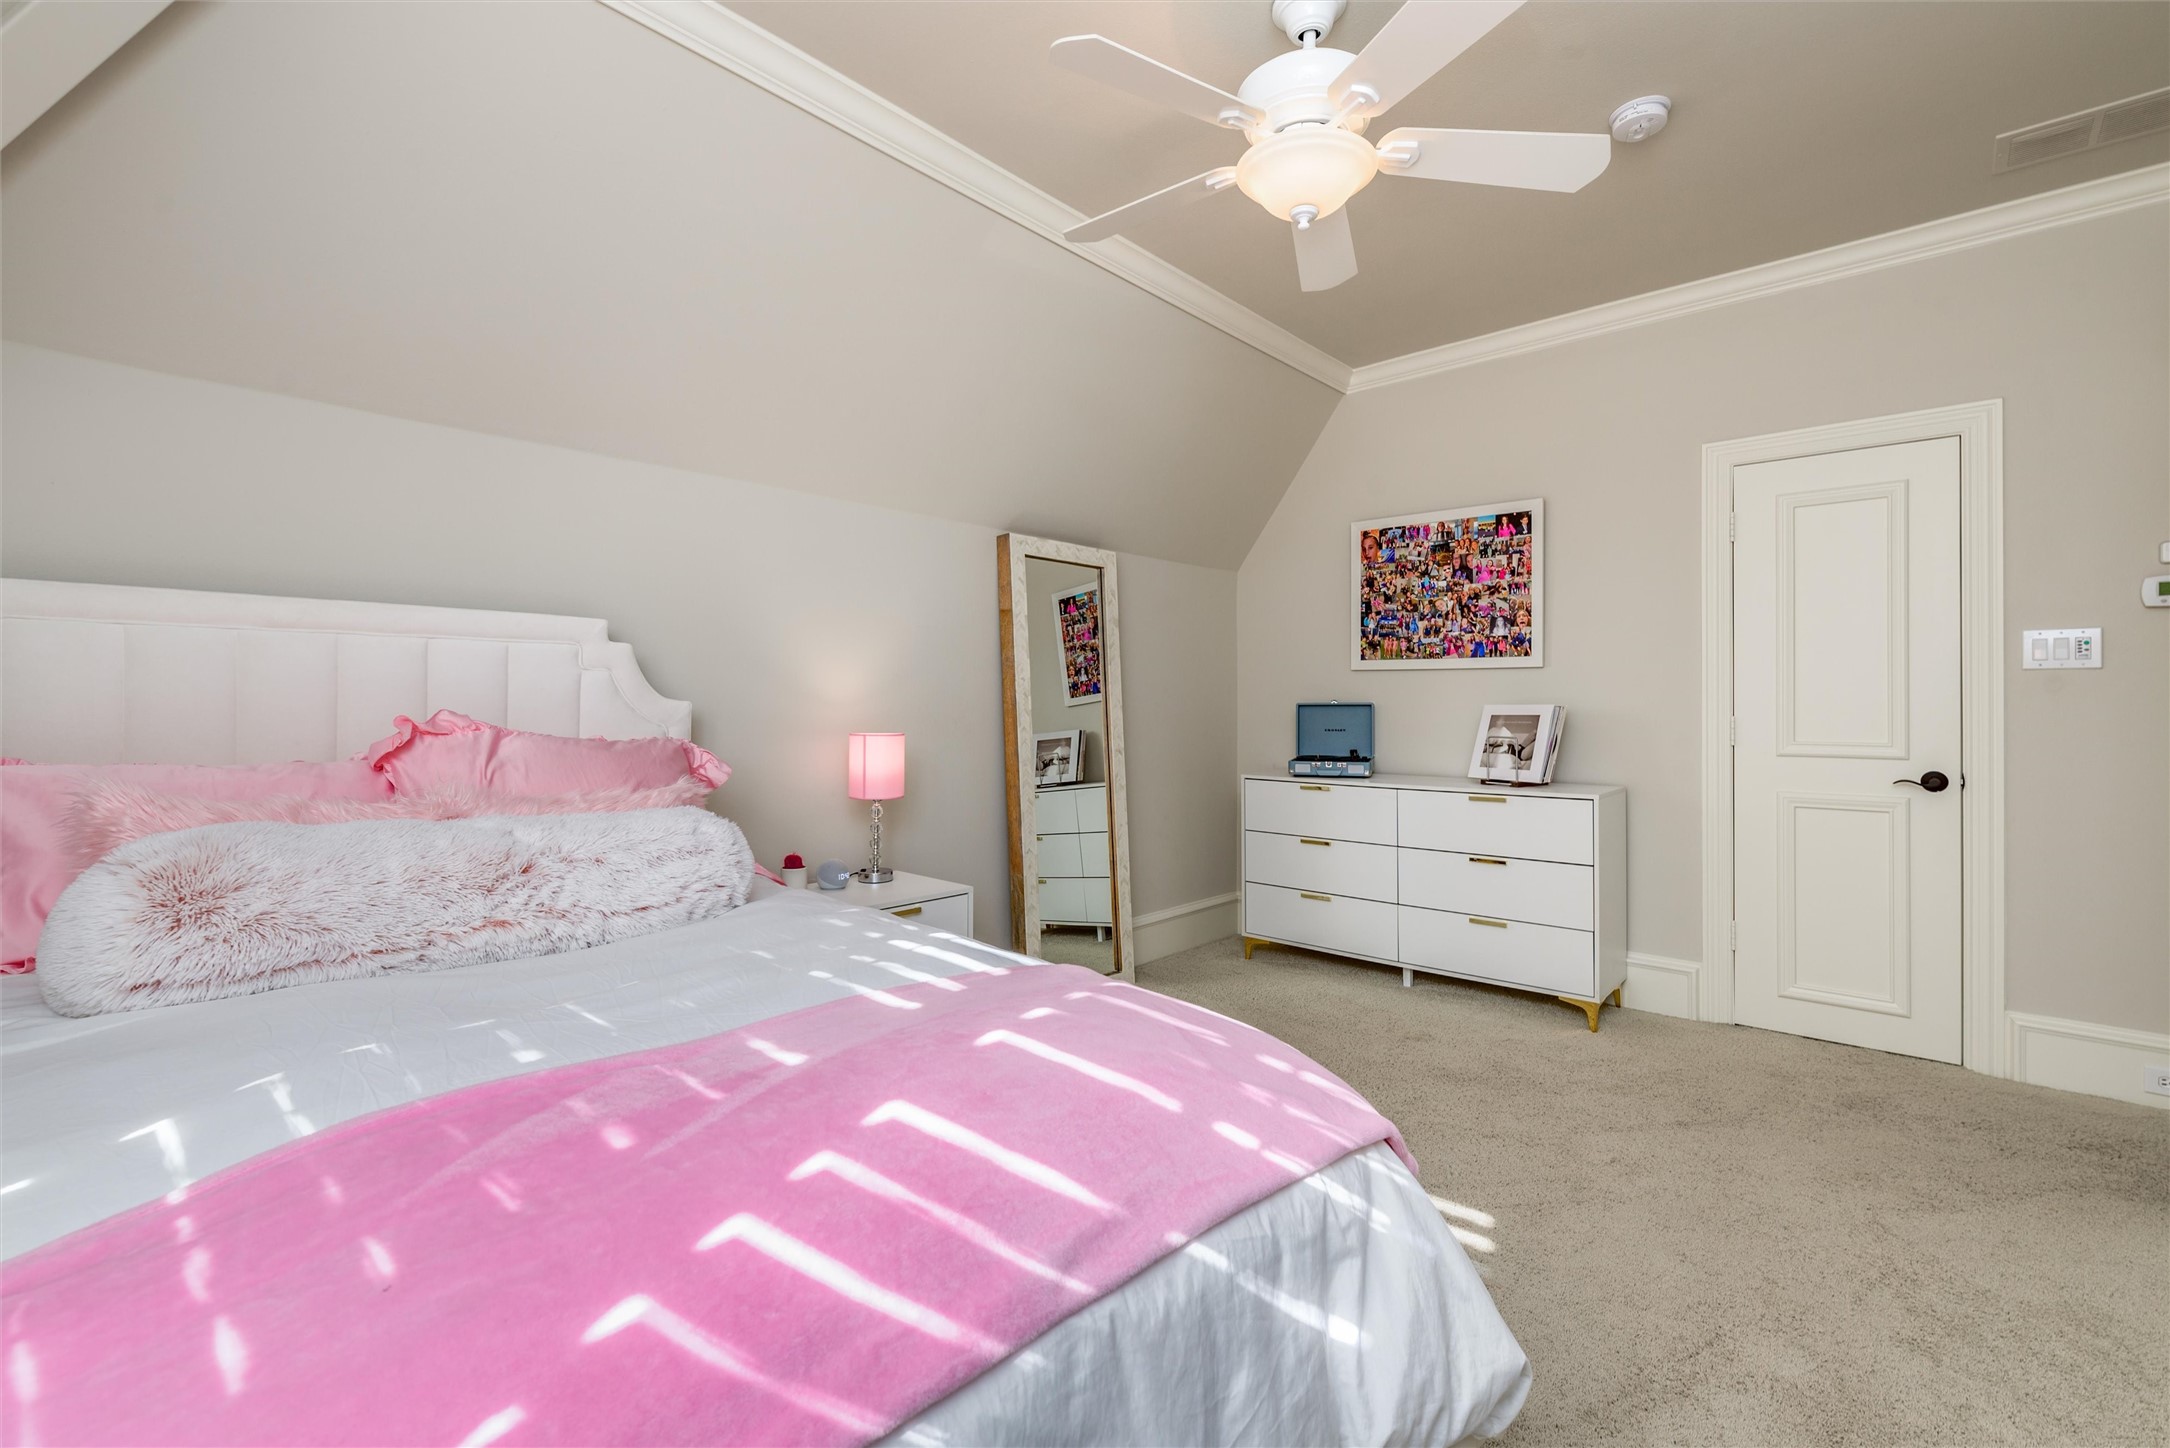
Bedroom with pink bedding, vaulted ceiling, ceiling fan, full-length mirror, and white dresser.
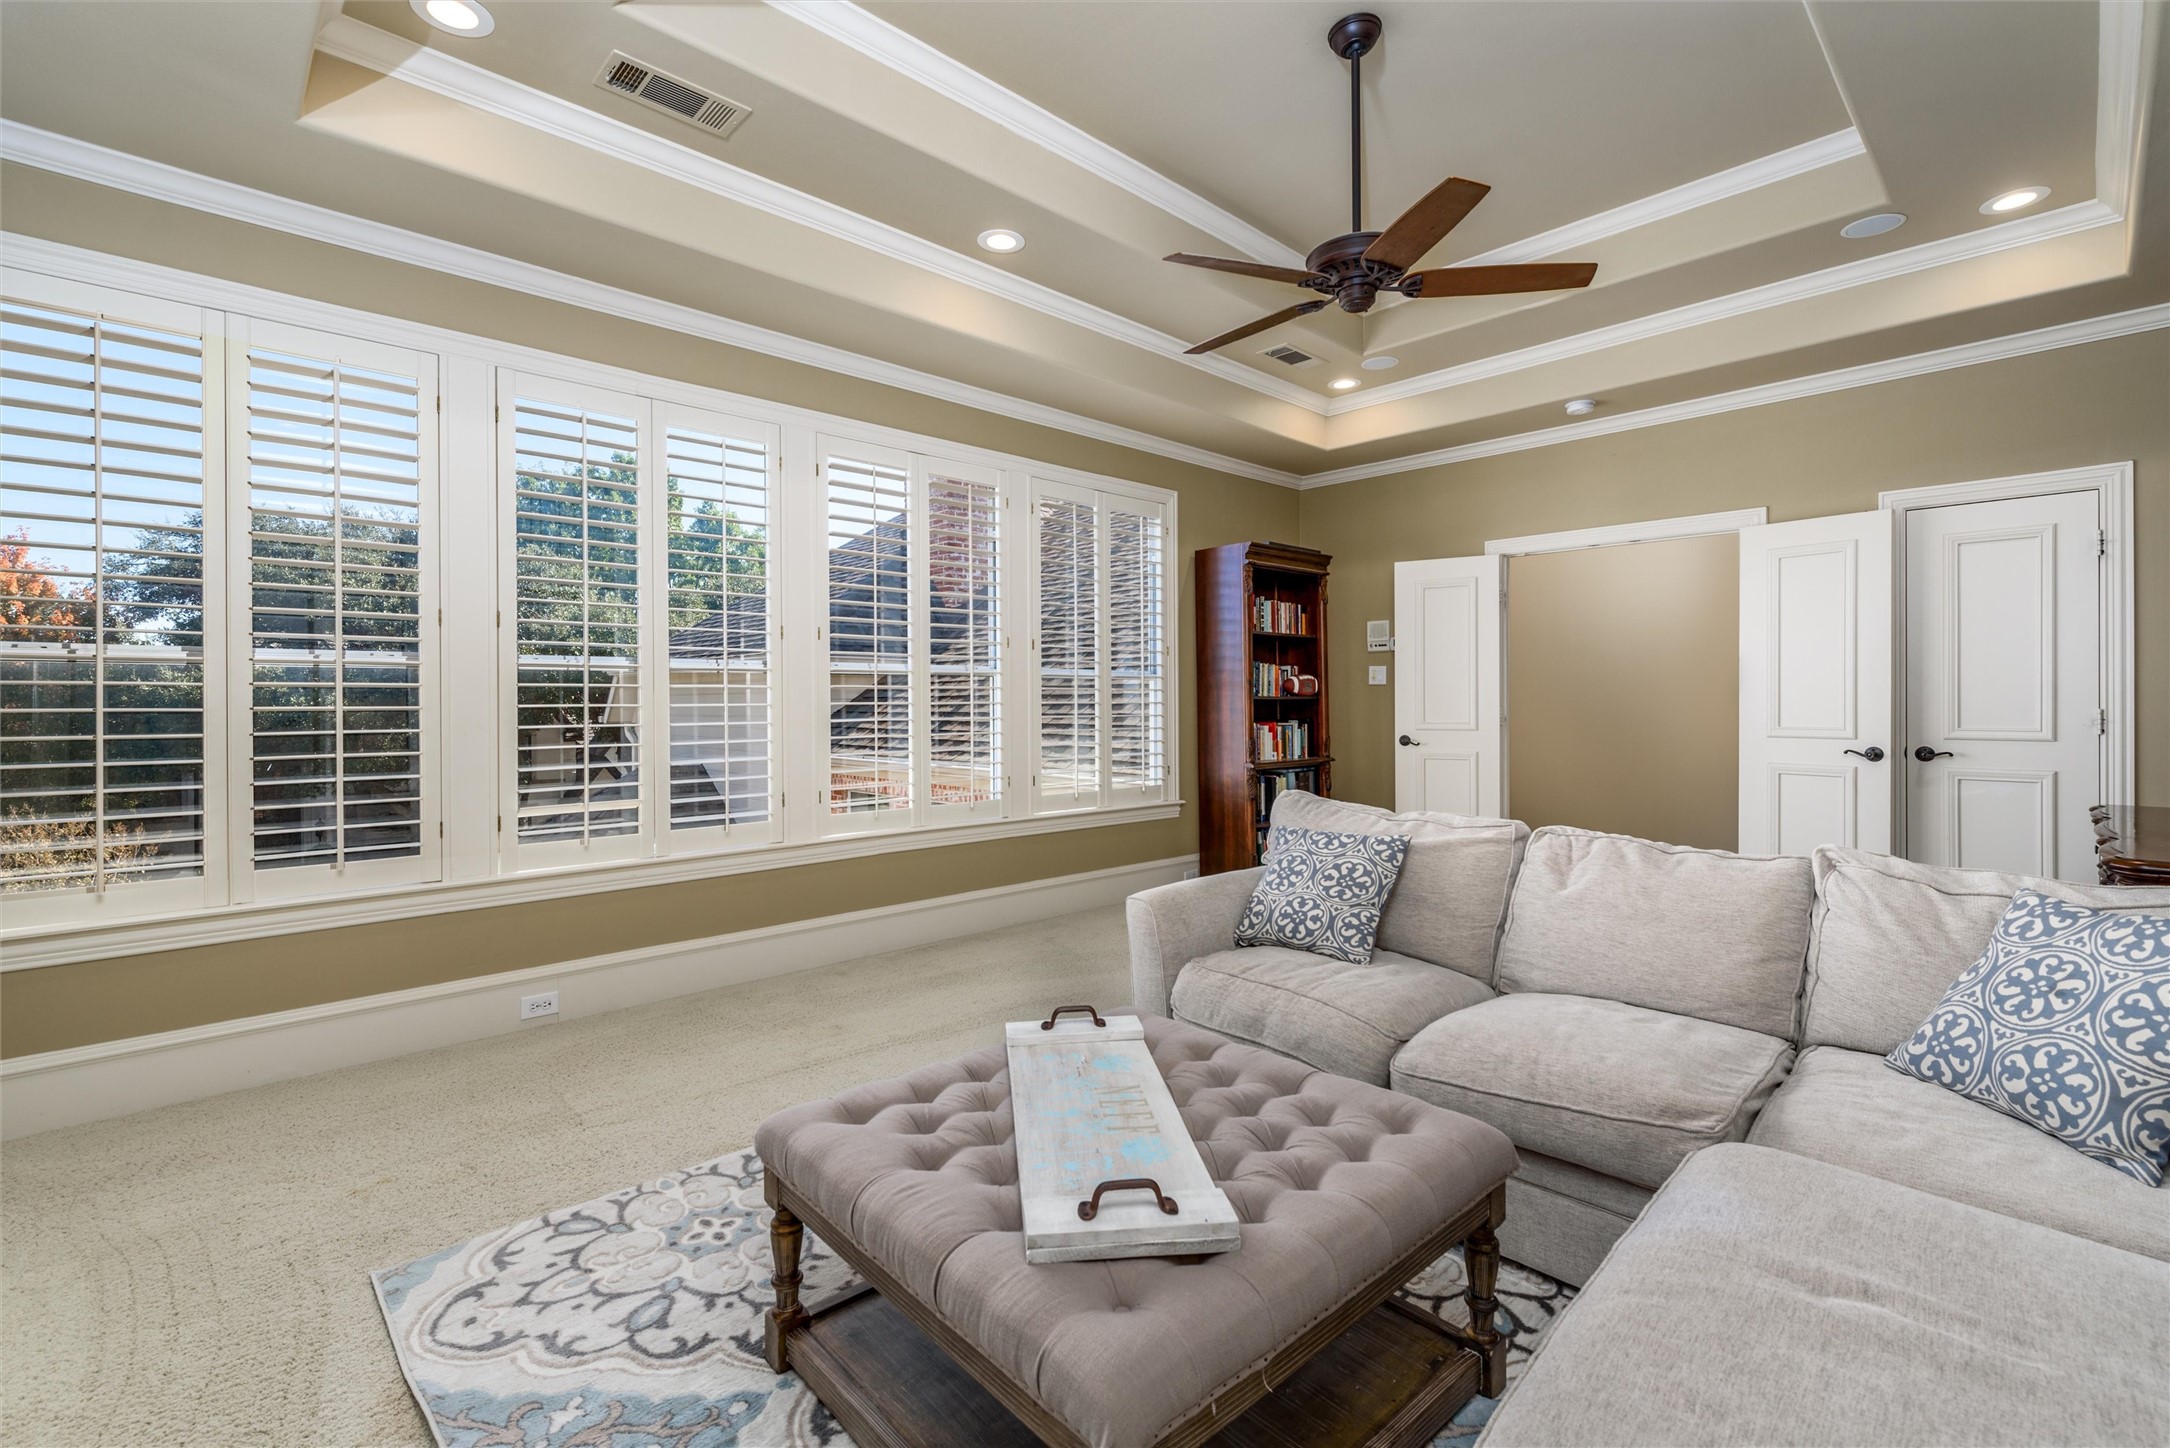
Living room with a light sectional, tufted ottoman, plantation shutters, and tray ceiling fan.
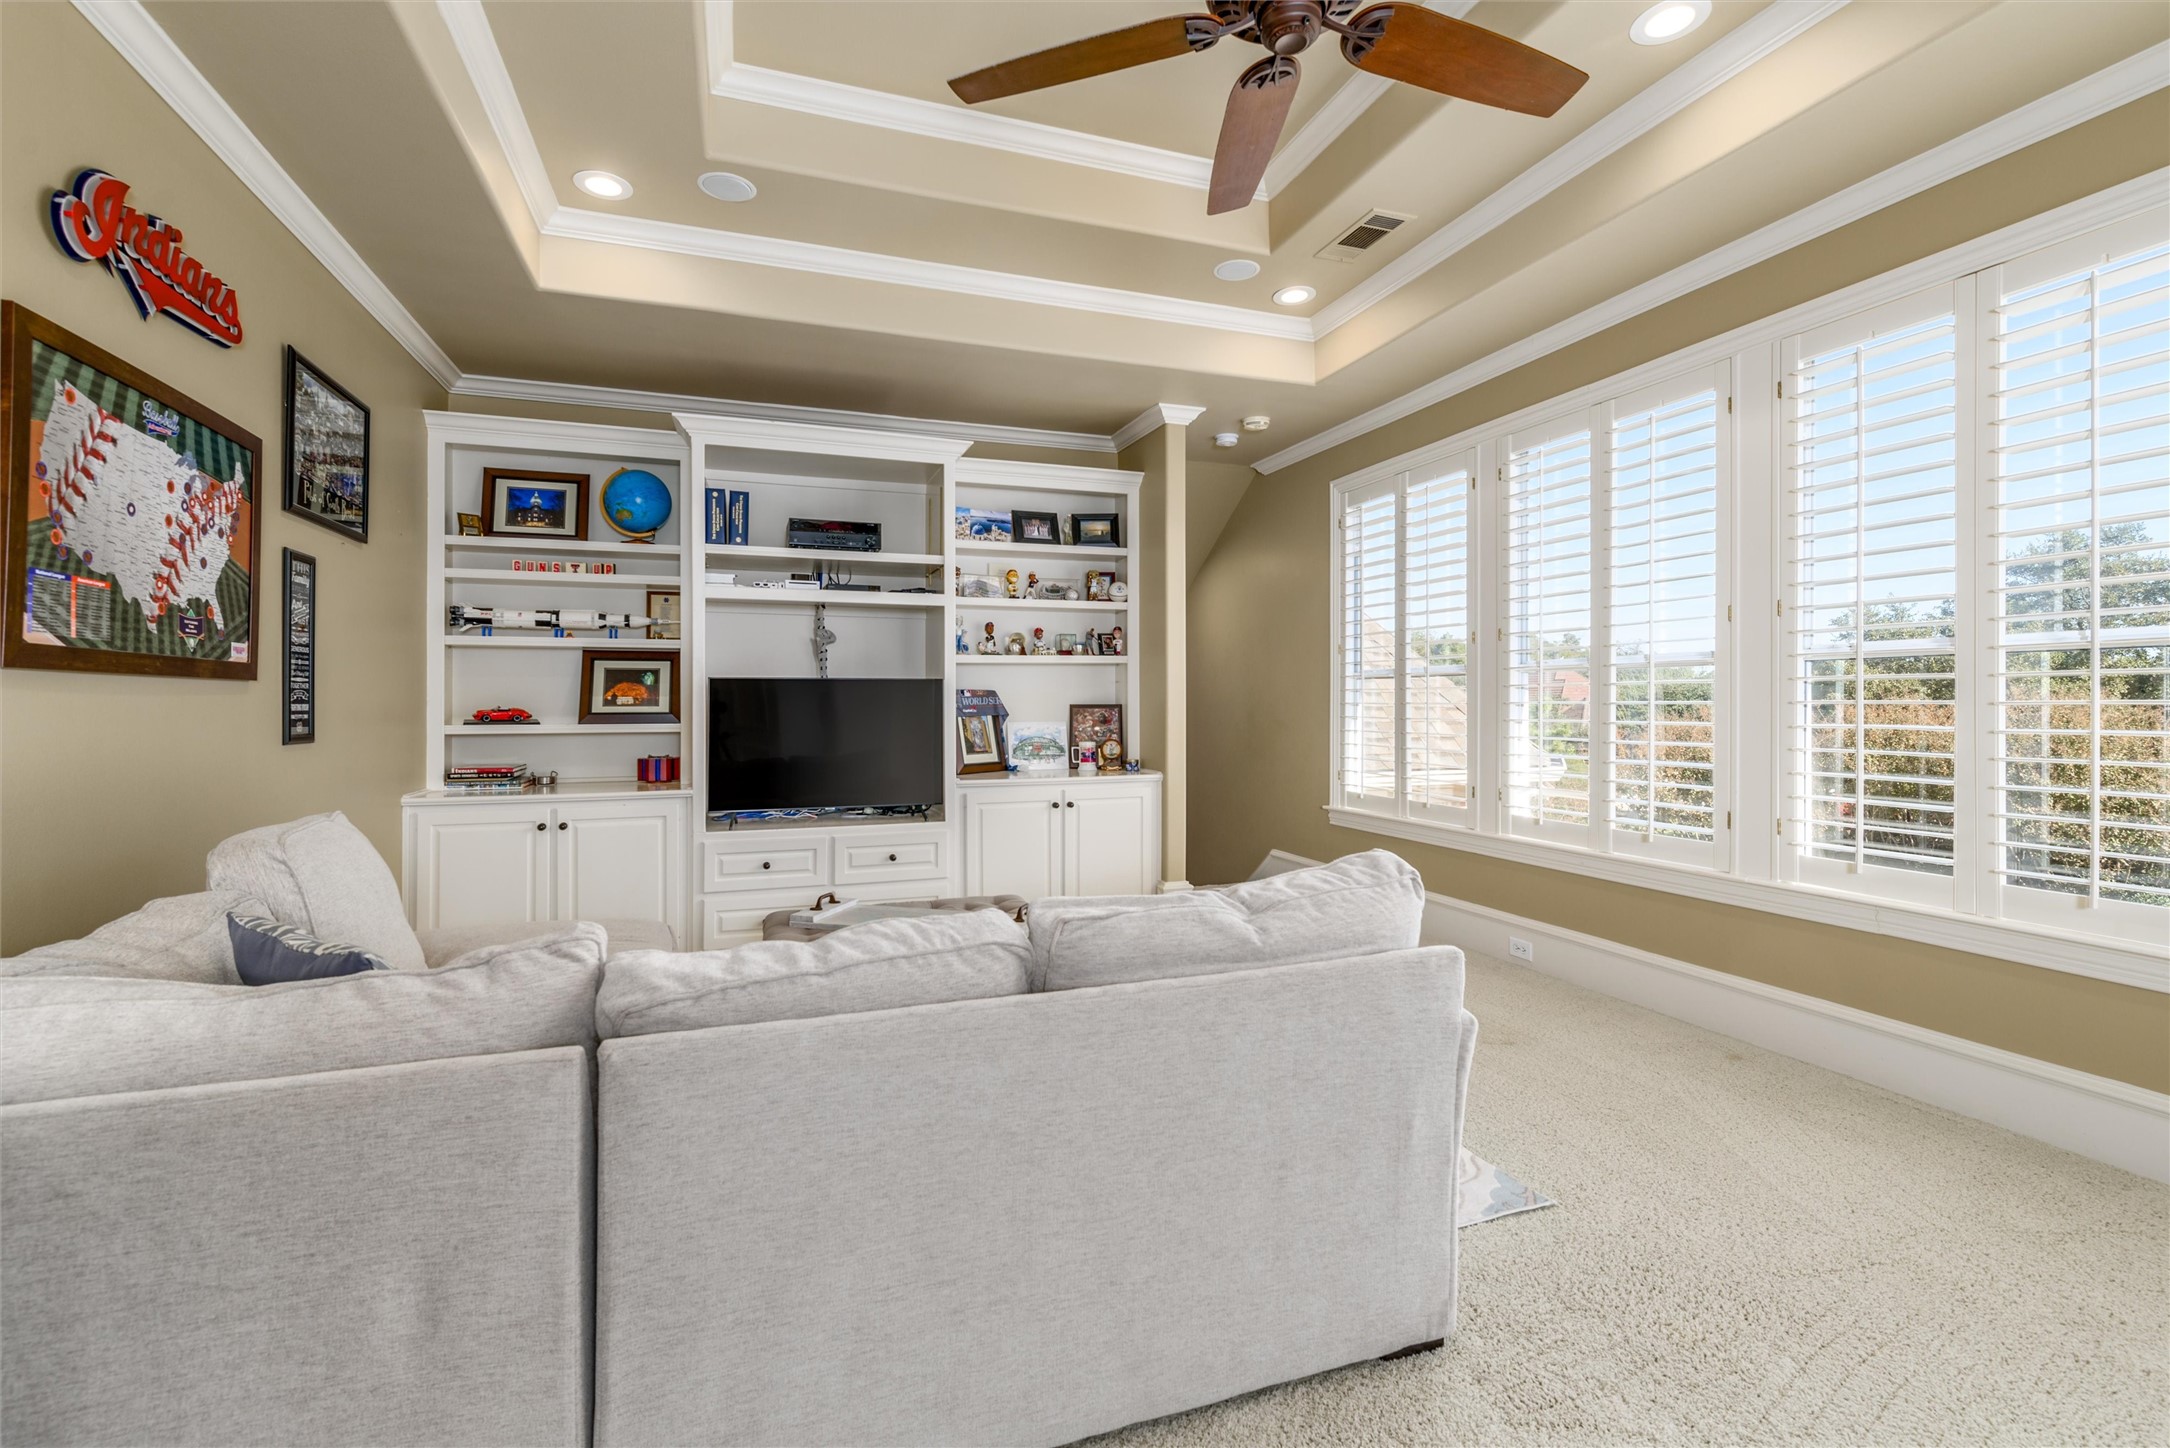
Media room with a gray sectional, white built-in TV shelving, and shuttered windows.
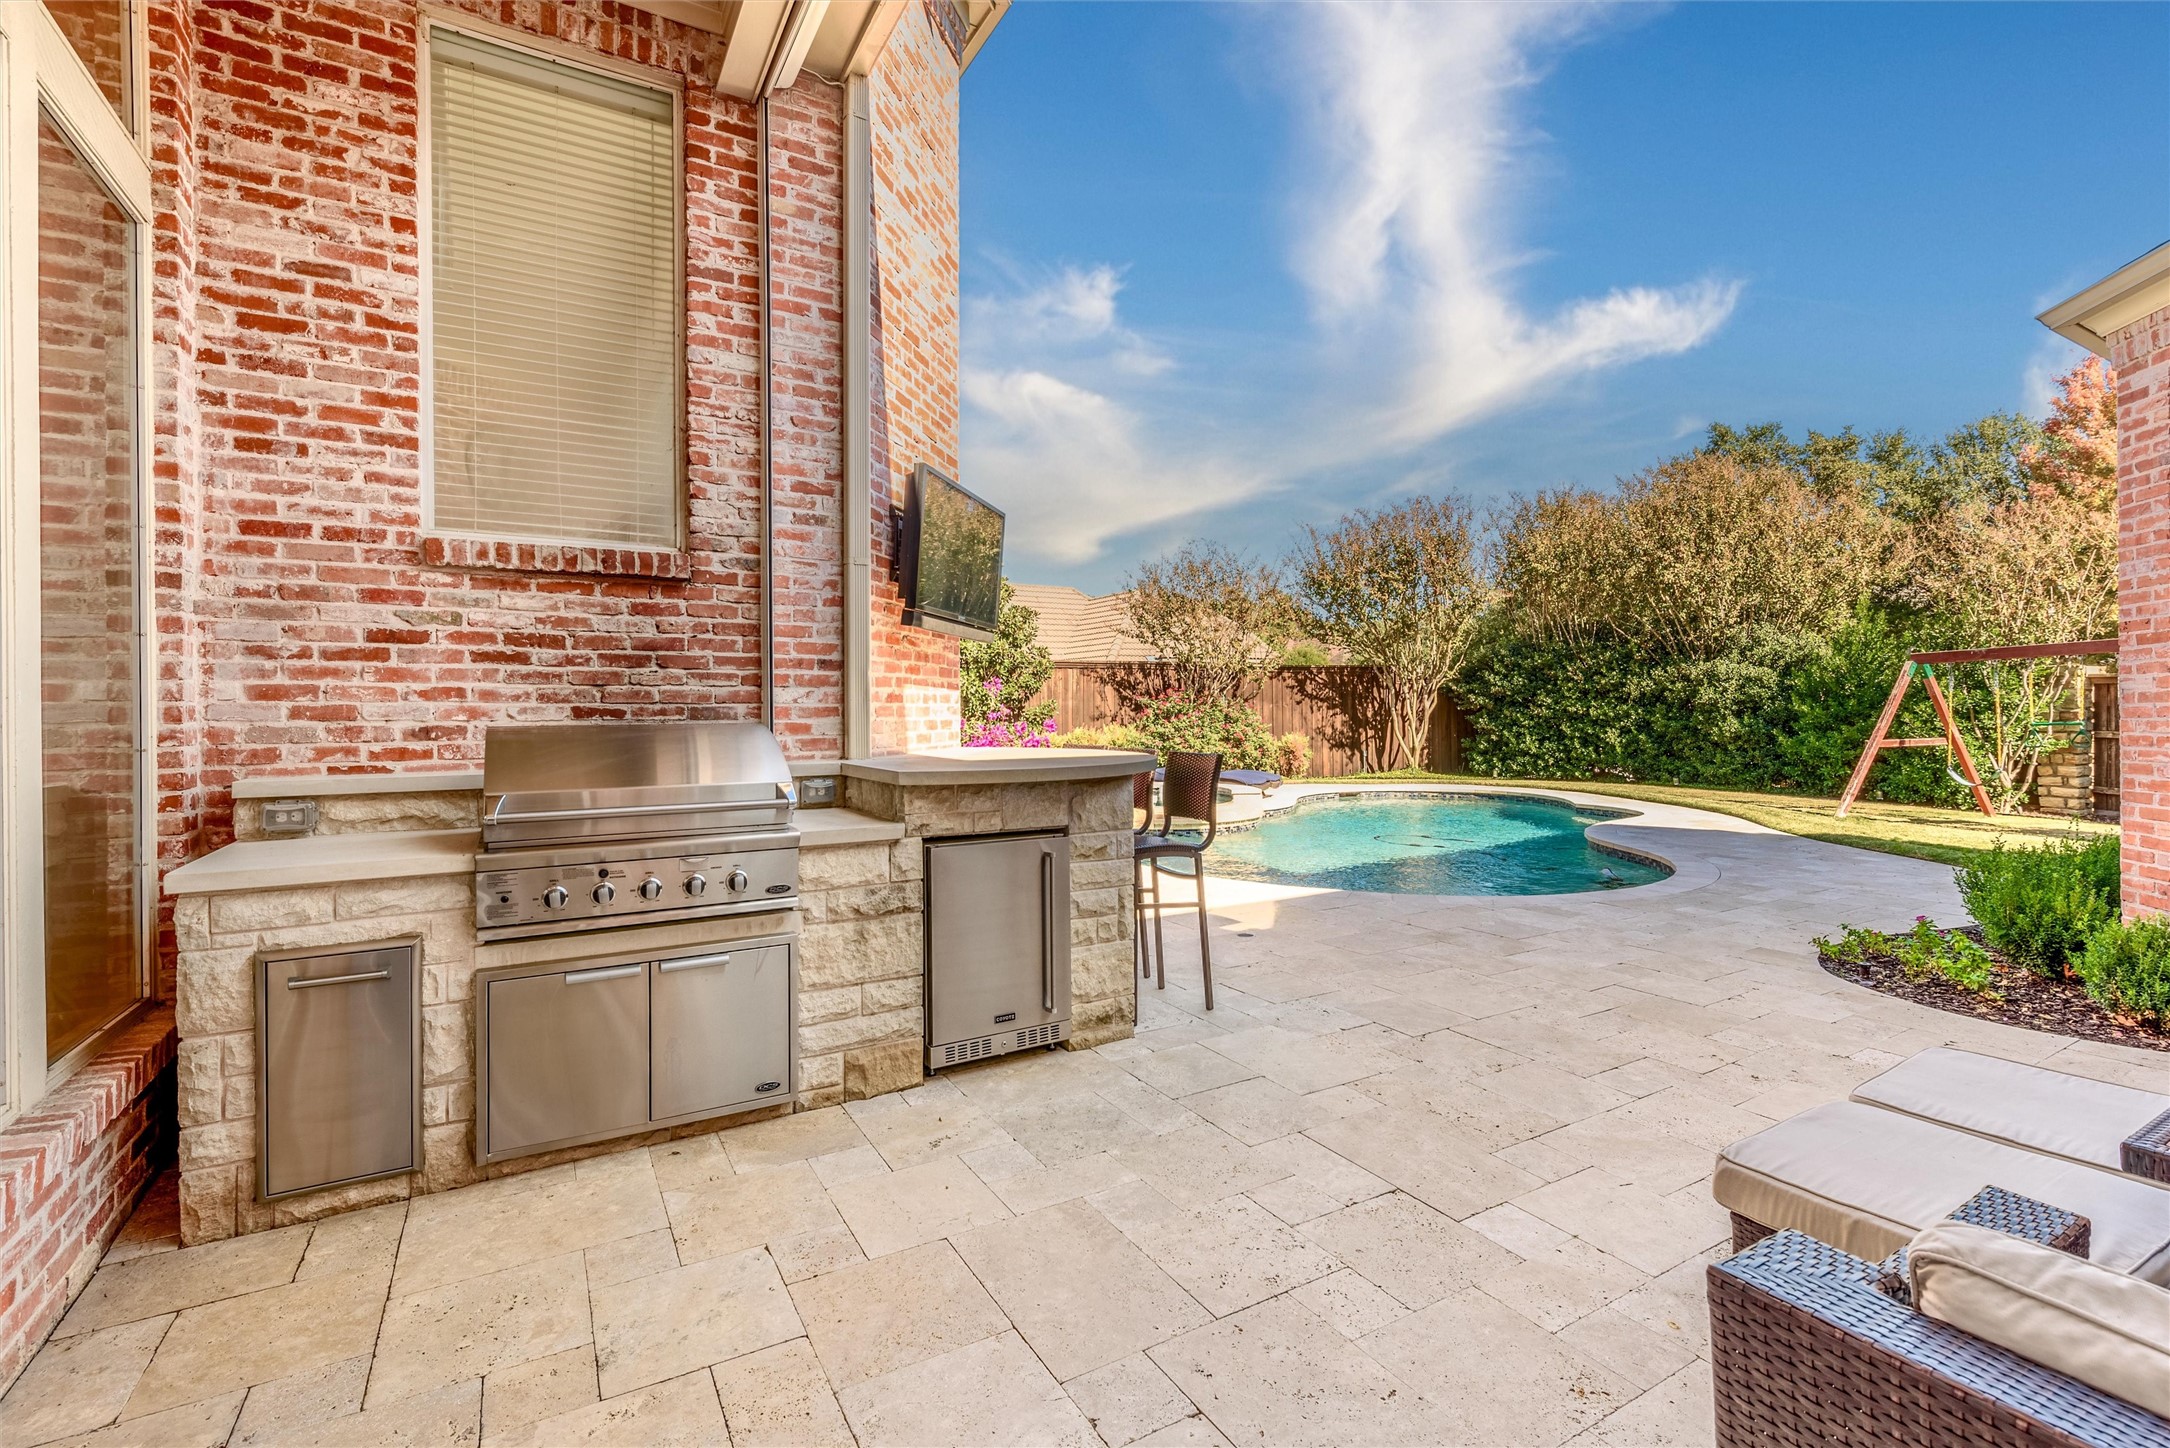
Backyard pool and stone patio with a built-in stainless-steel grill and outdoor seating.
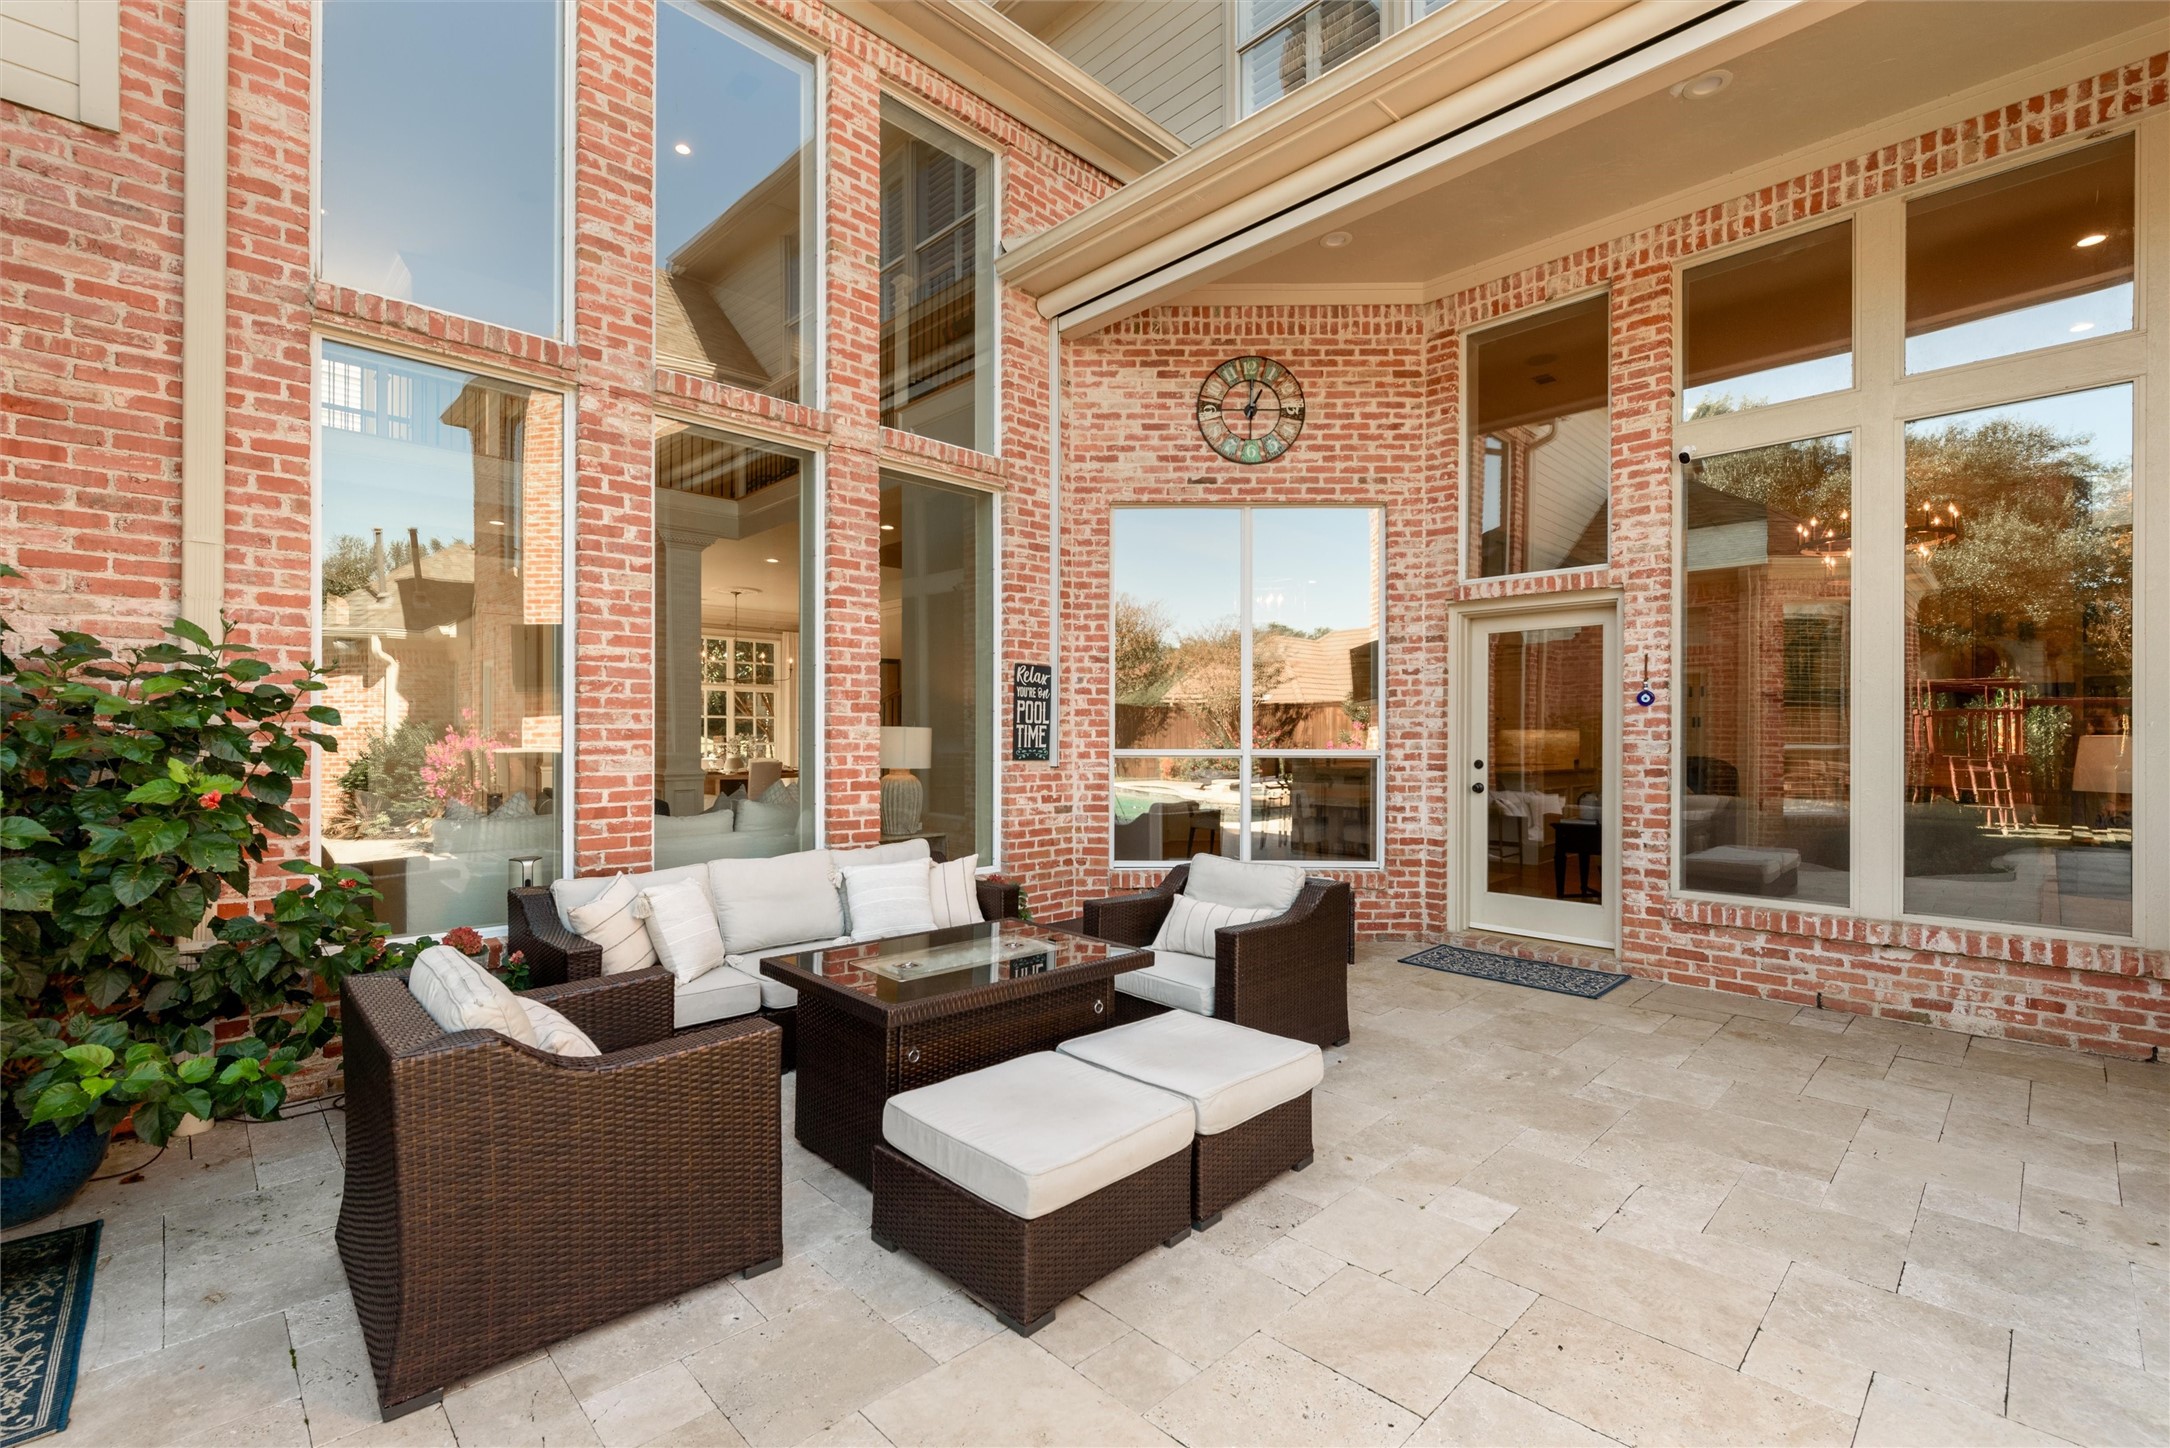
Covered brick patio with wicker lounge seating, pale stone pavers, and tall windows.
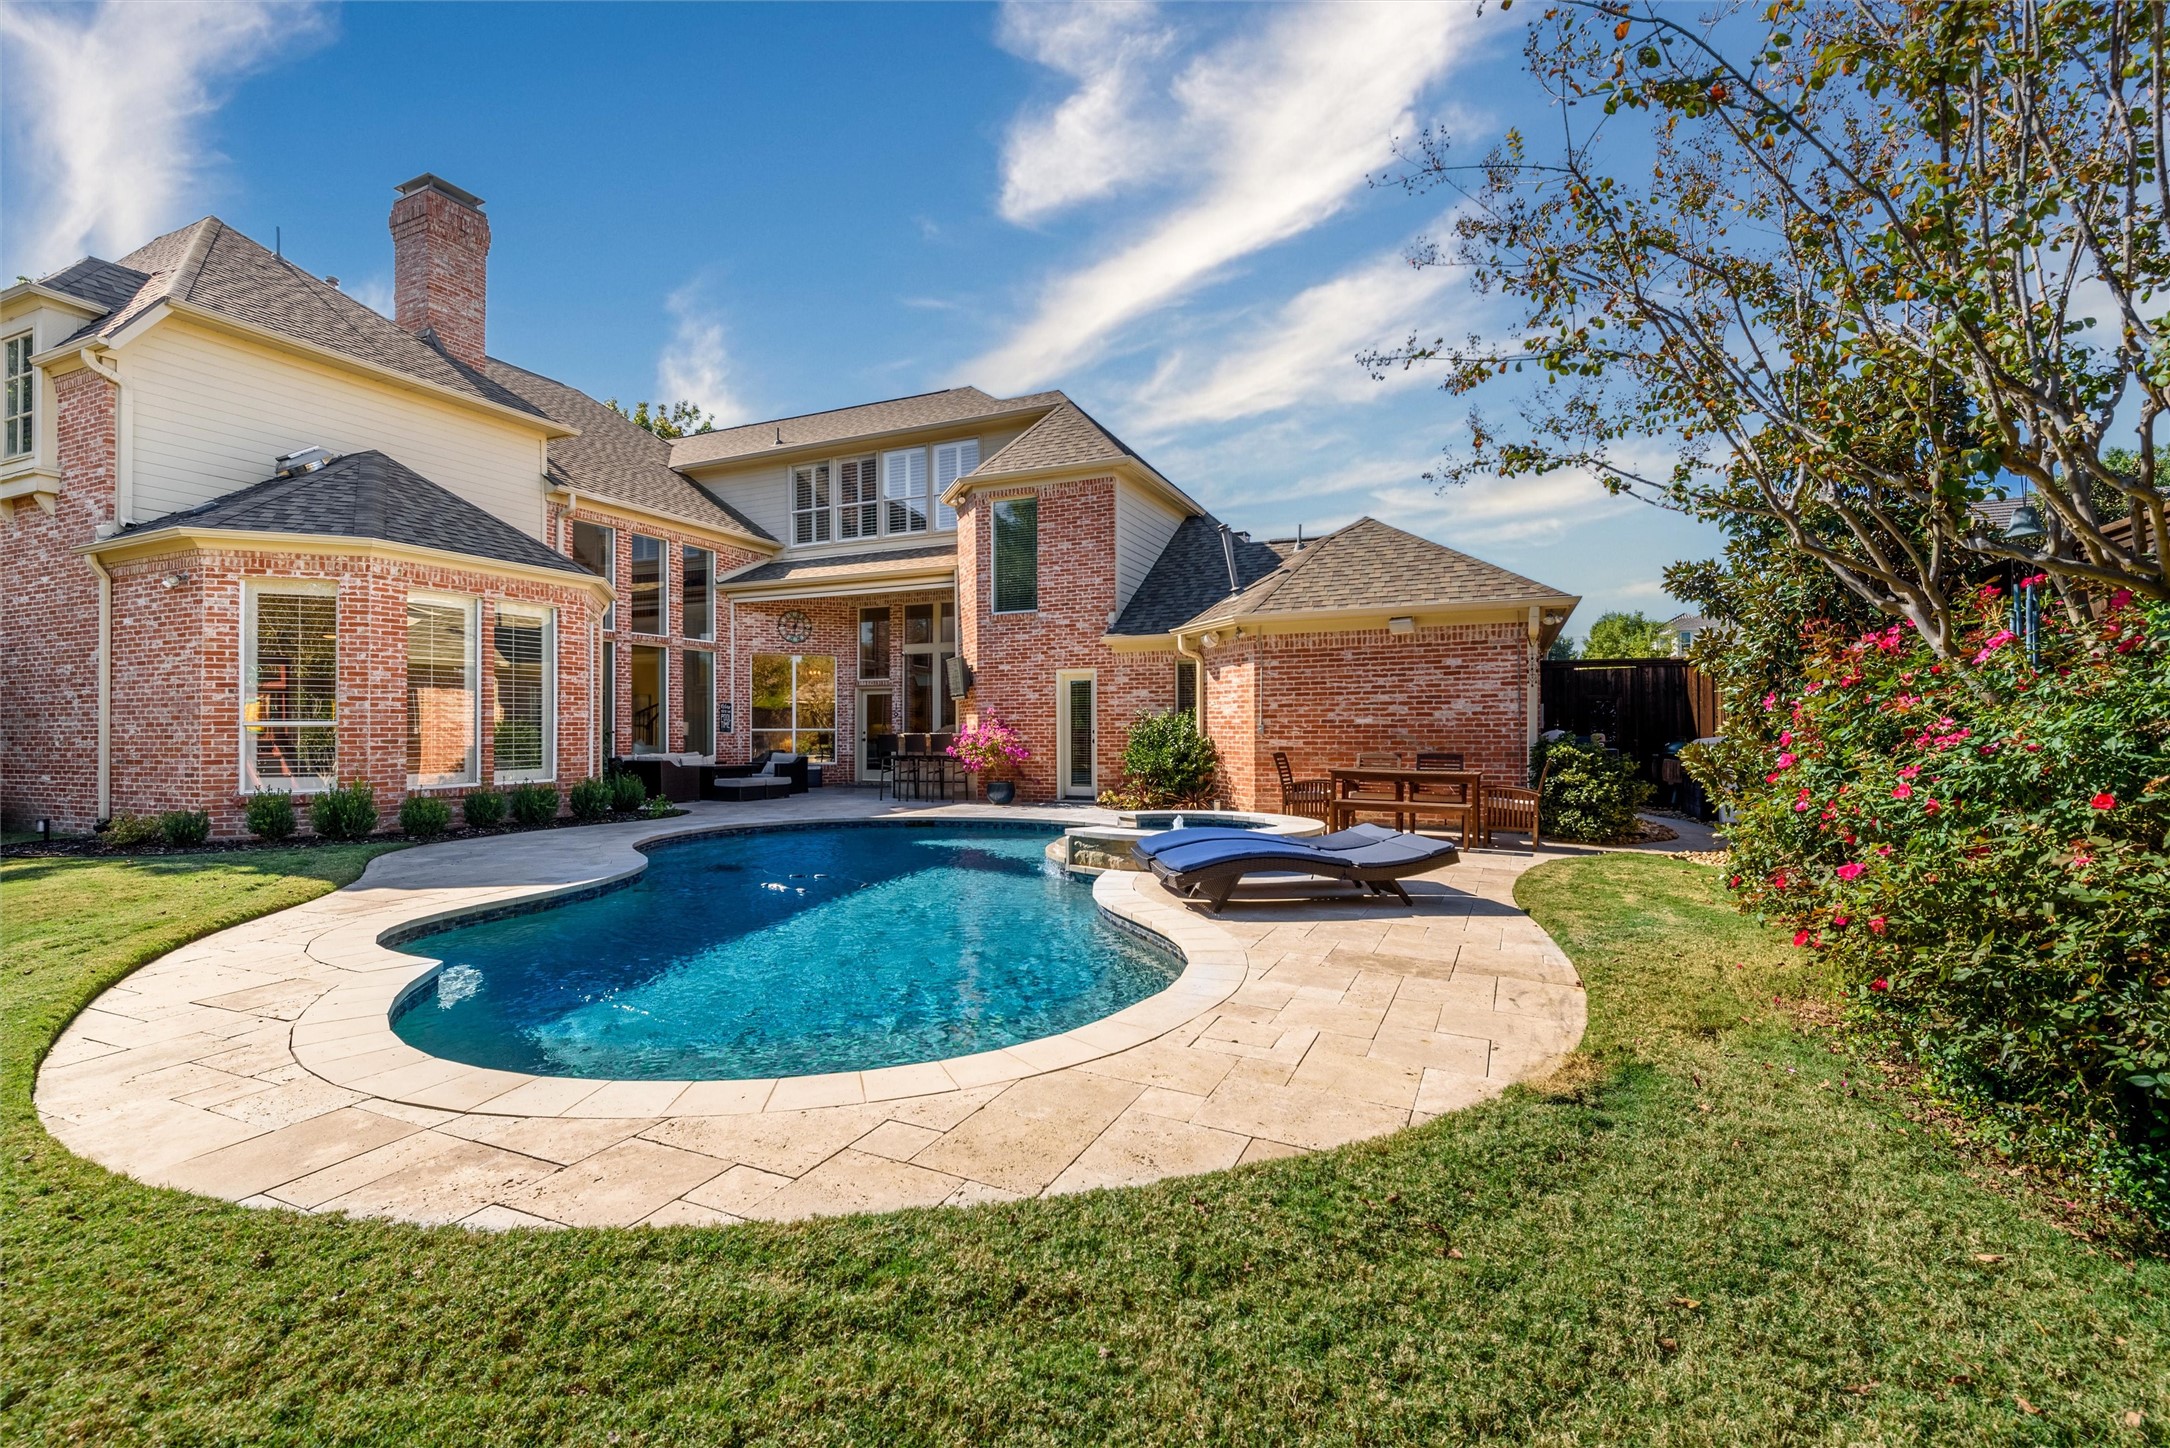
Two-story brick home behind a curved swimming pool and stone patio with lounge chairs.
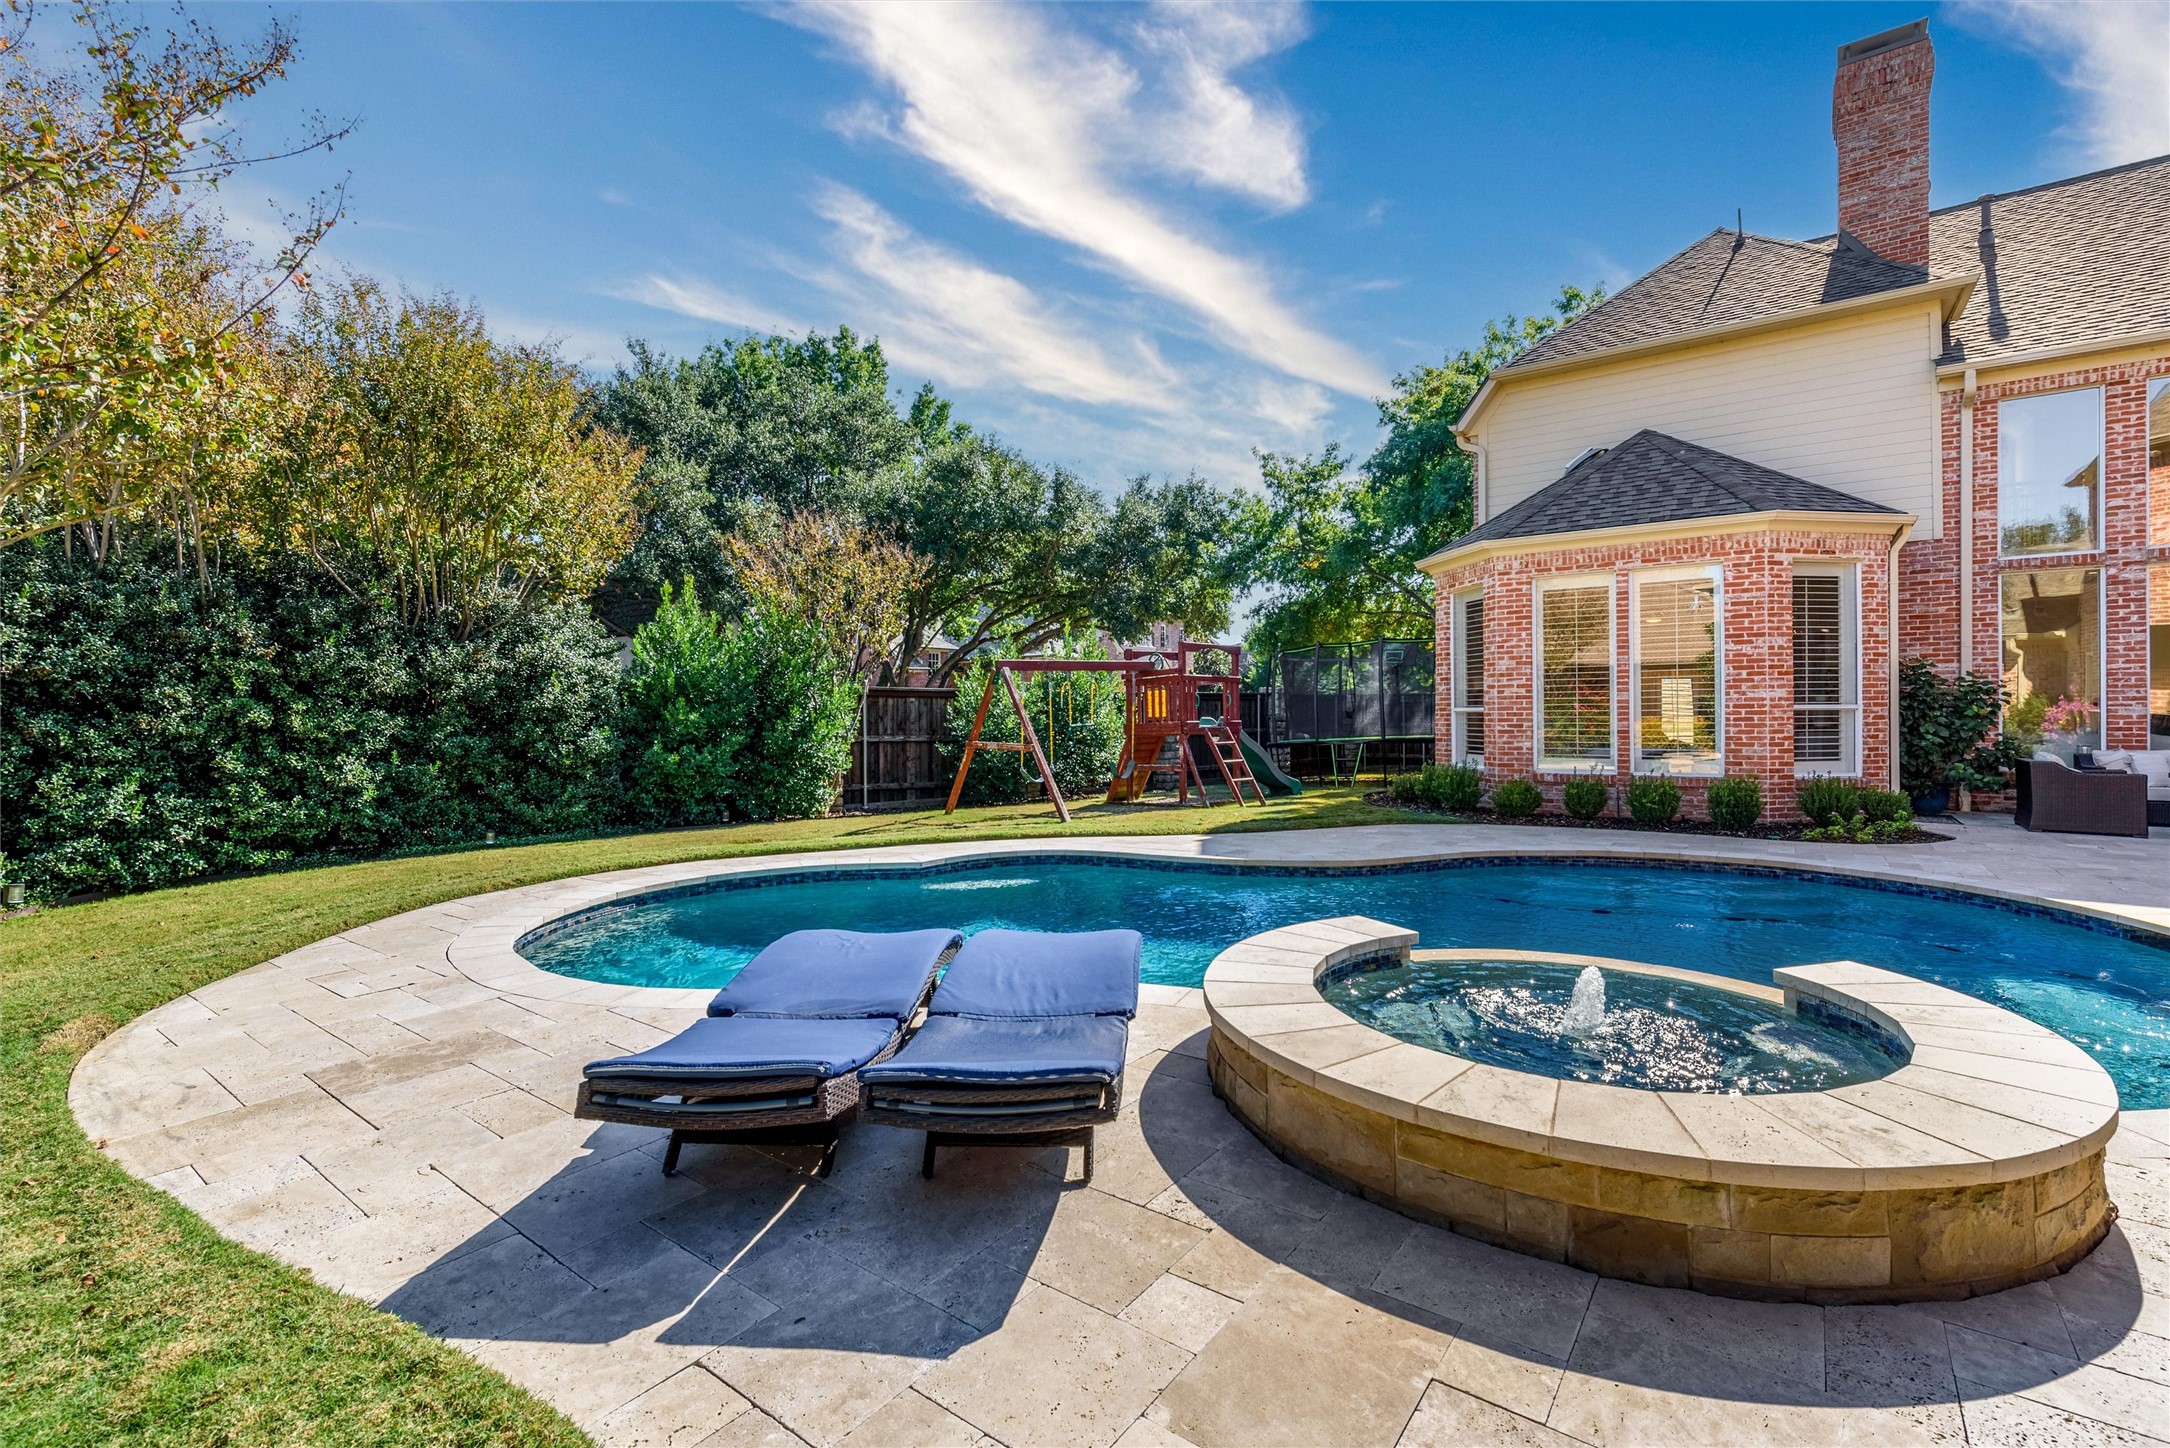
Backyard pool and raised spa beside a brick house, with loungers, a playset, and trampoline.
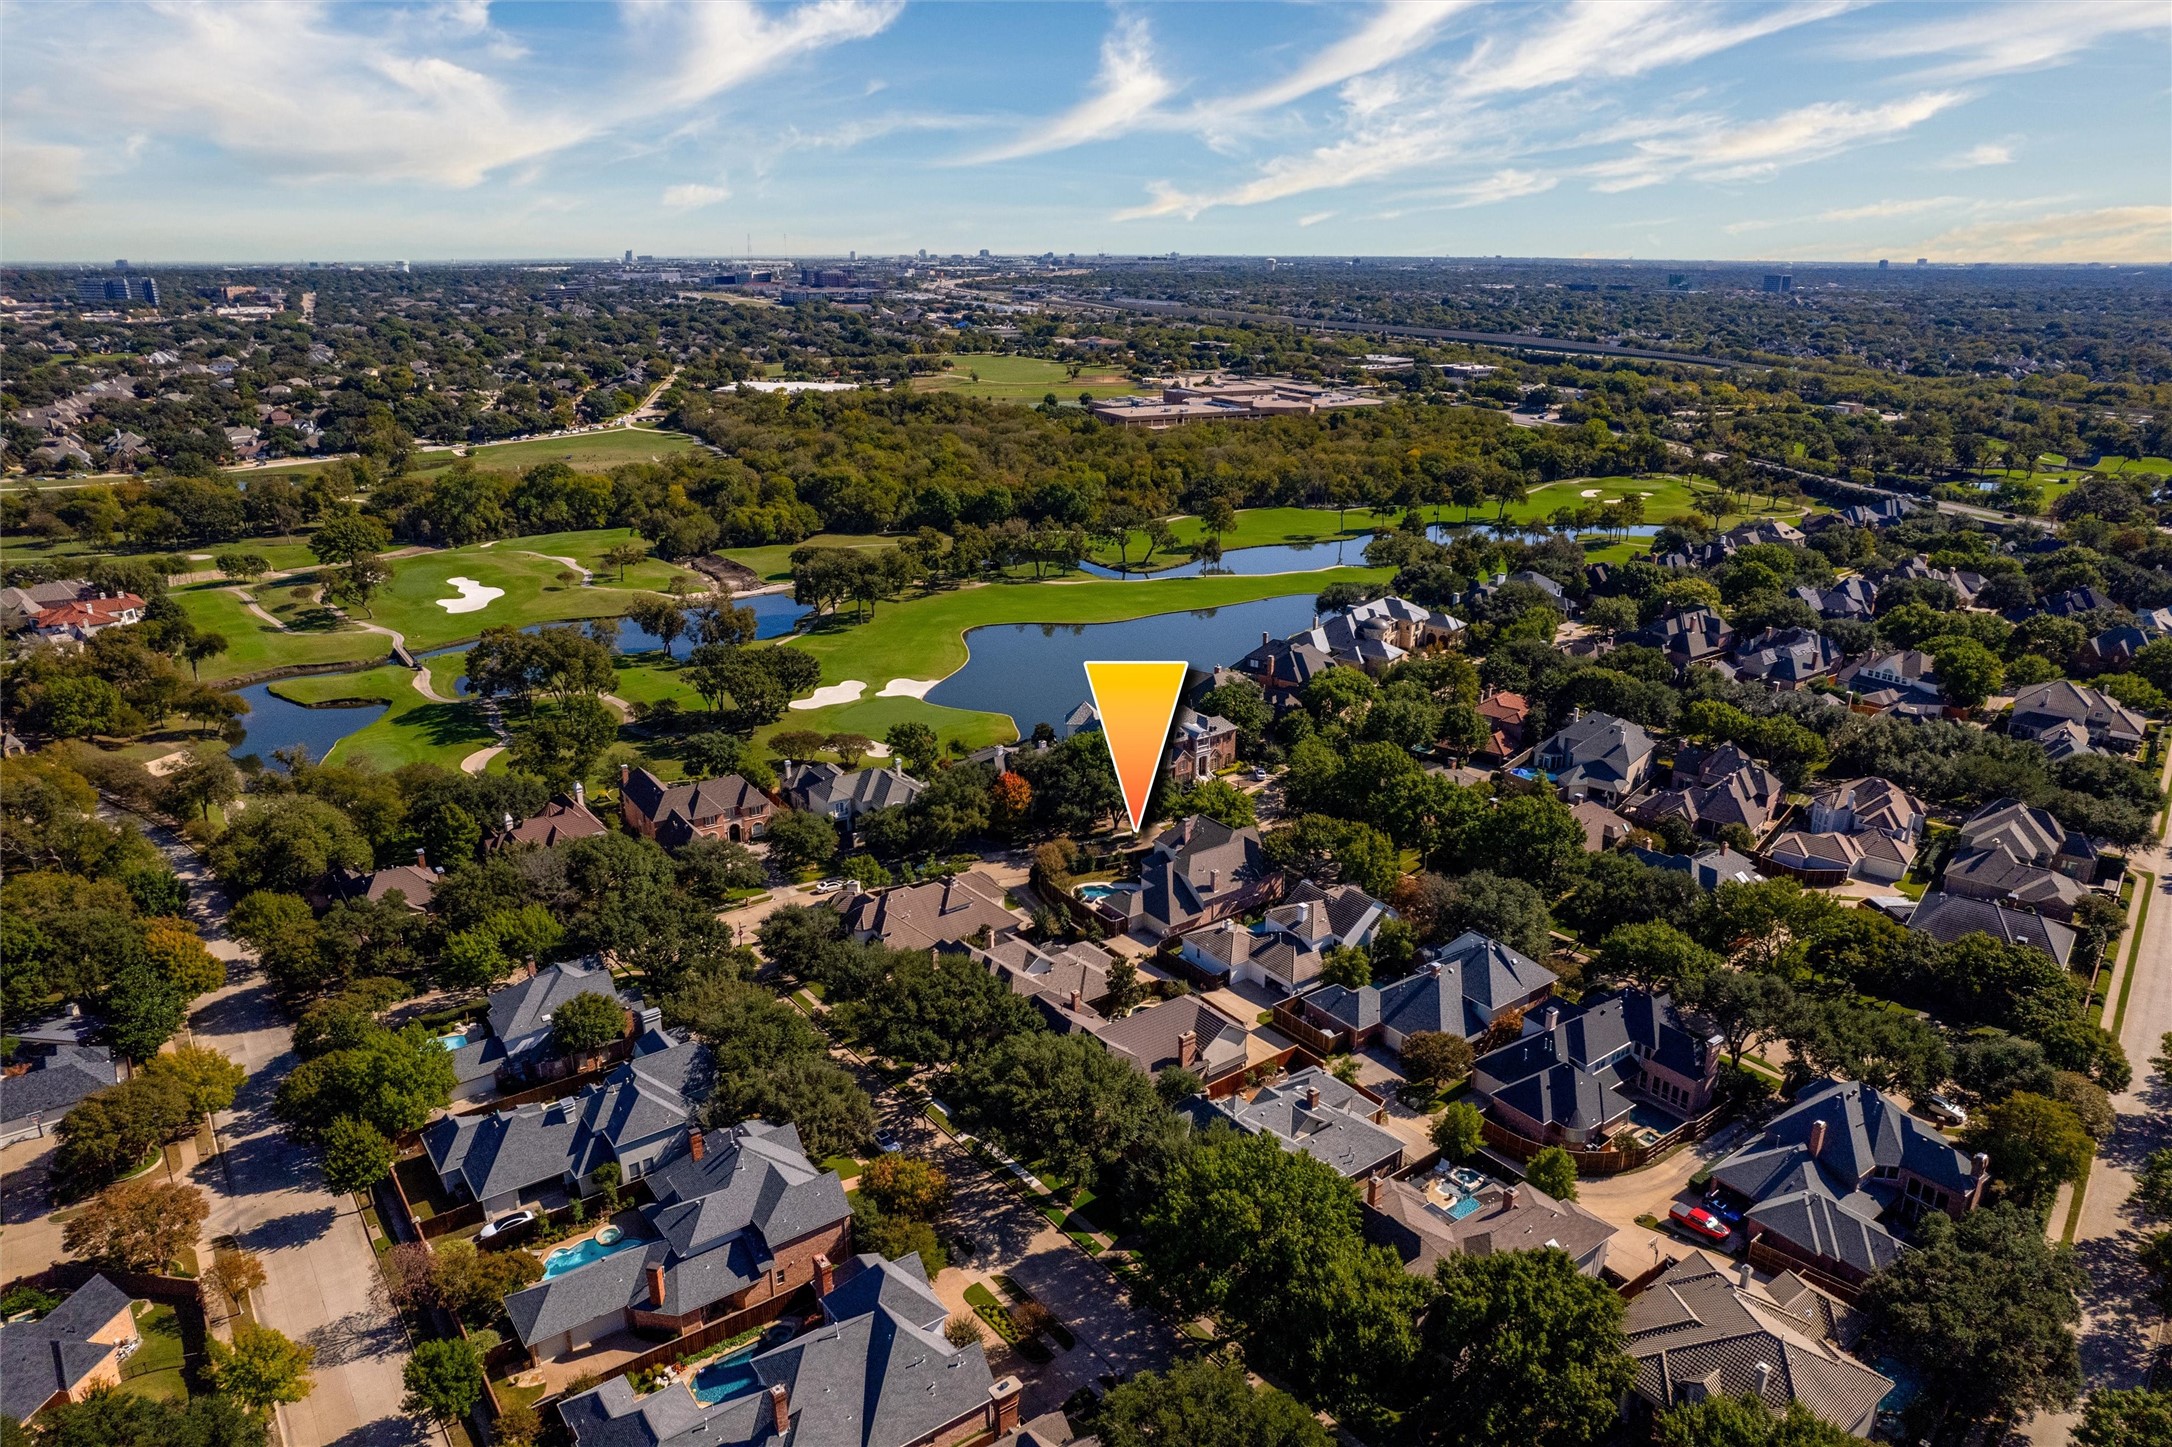
Aerial view of a marked home beside a golf course and pond in a neighborhood.
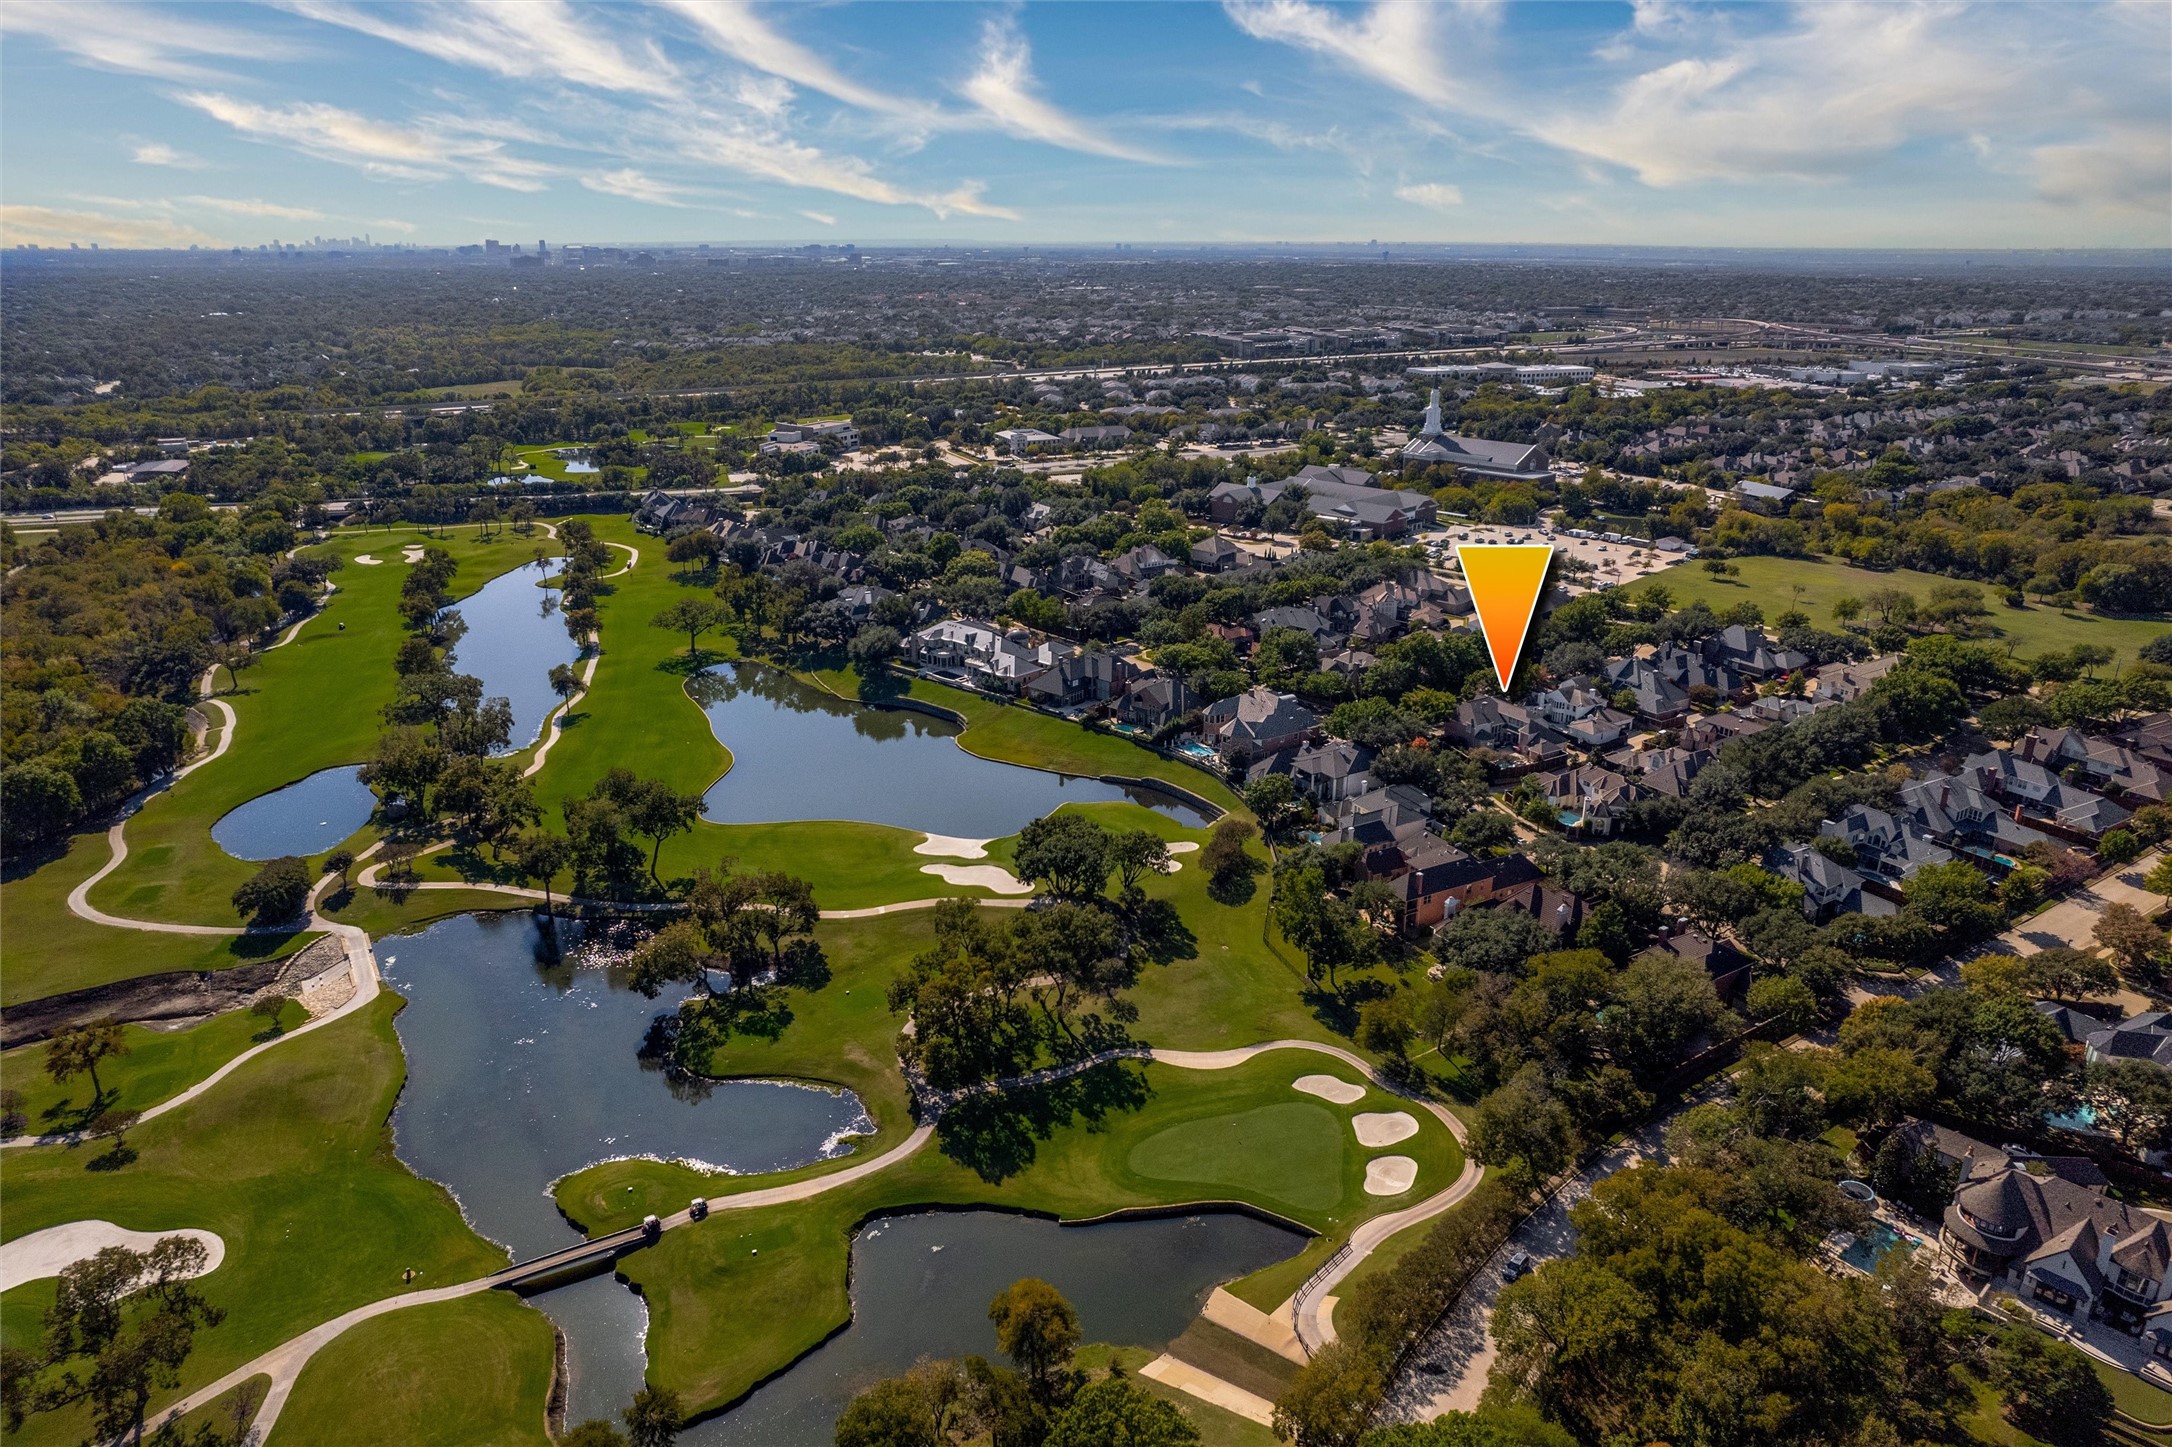
Aerial view of a home marked within a neighborhood beside a golf course and ponds.
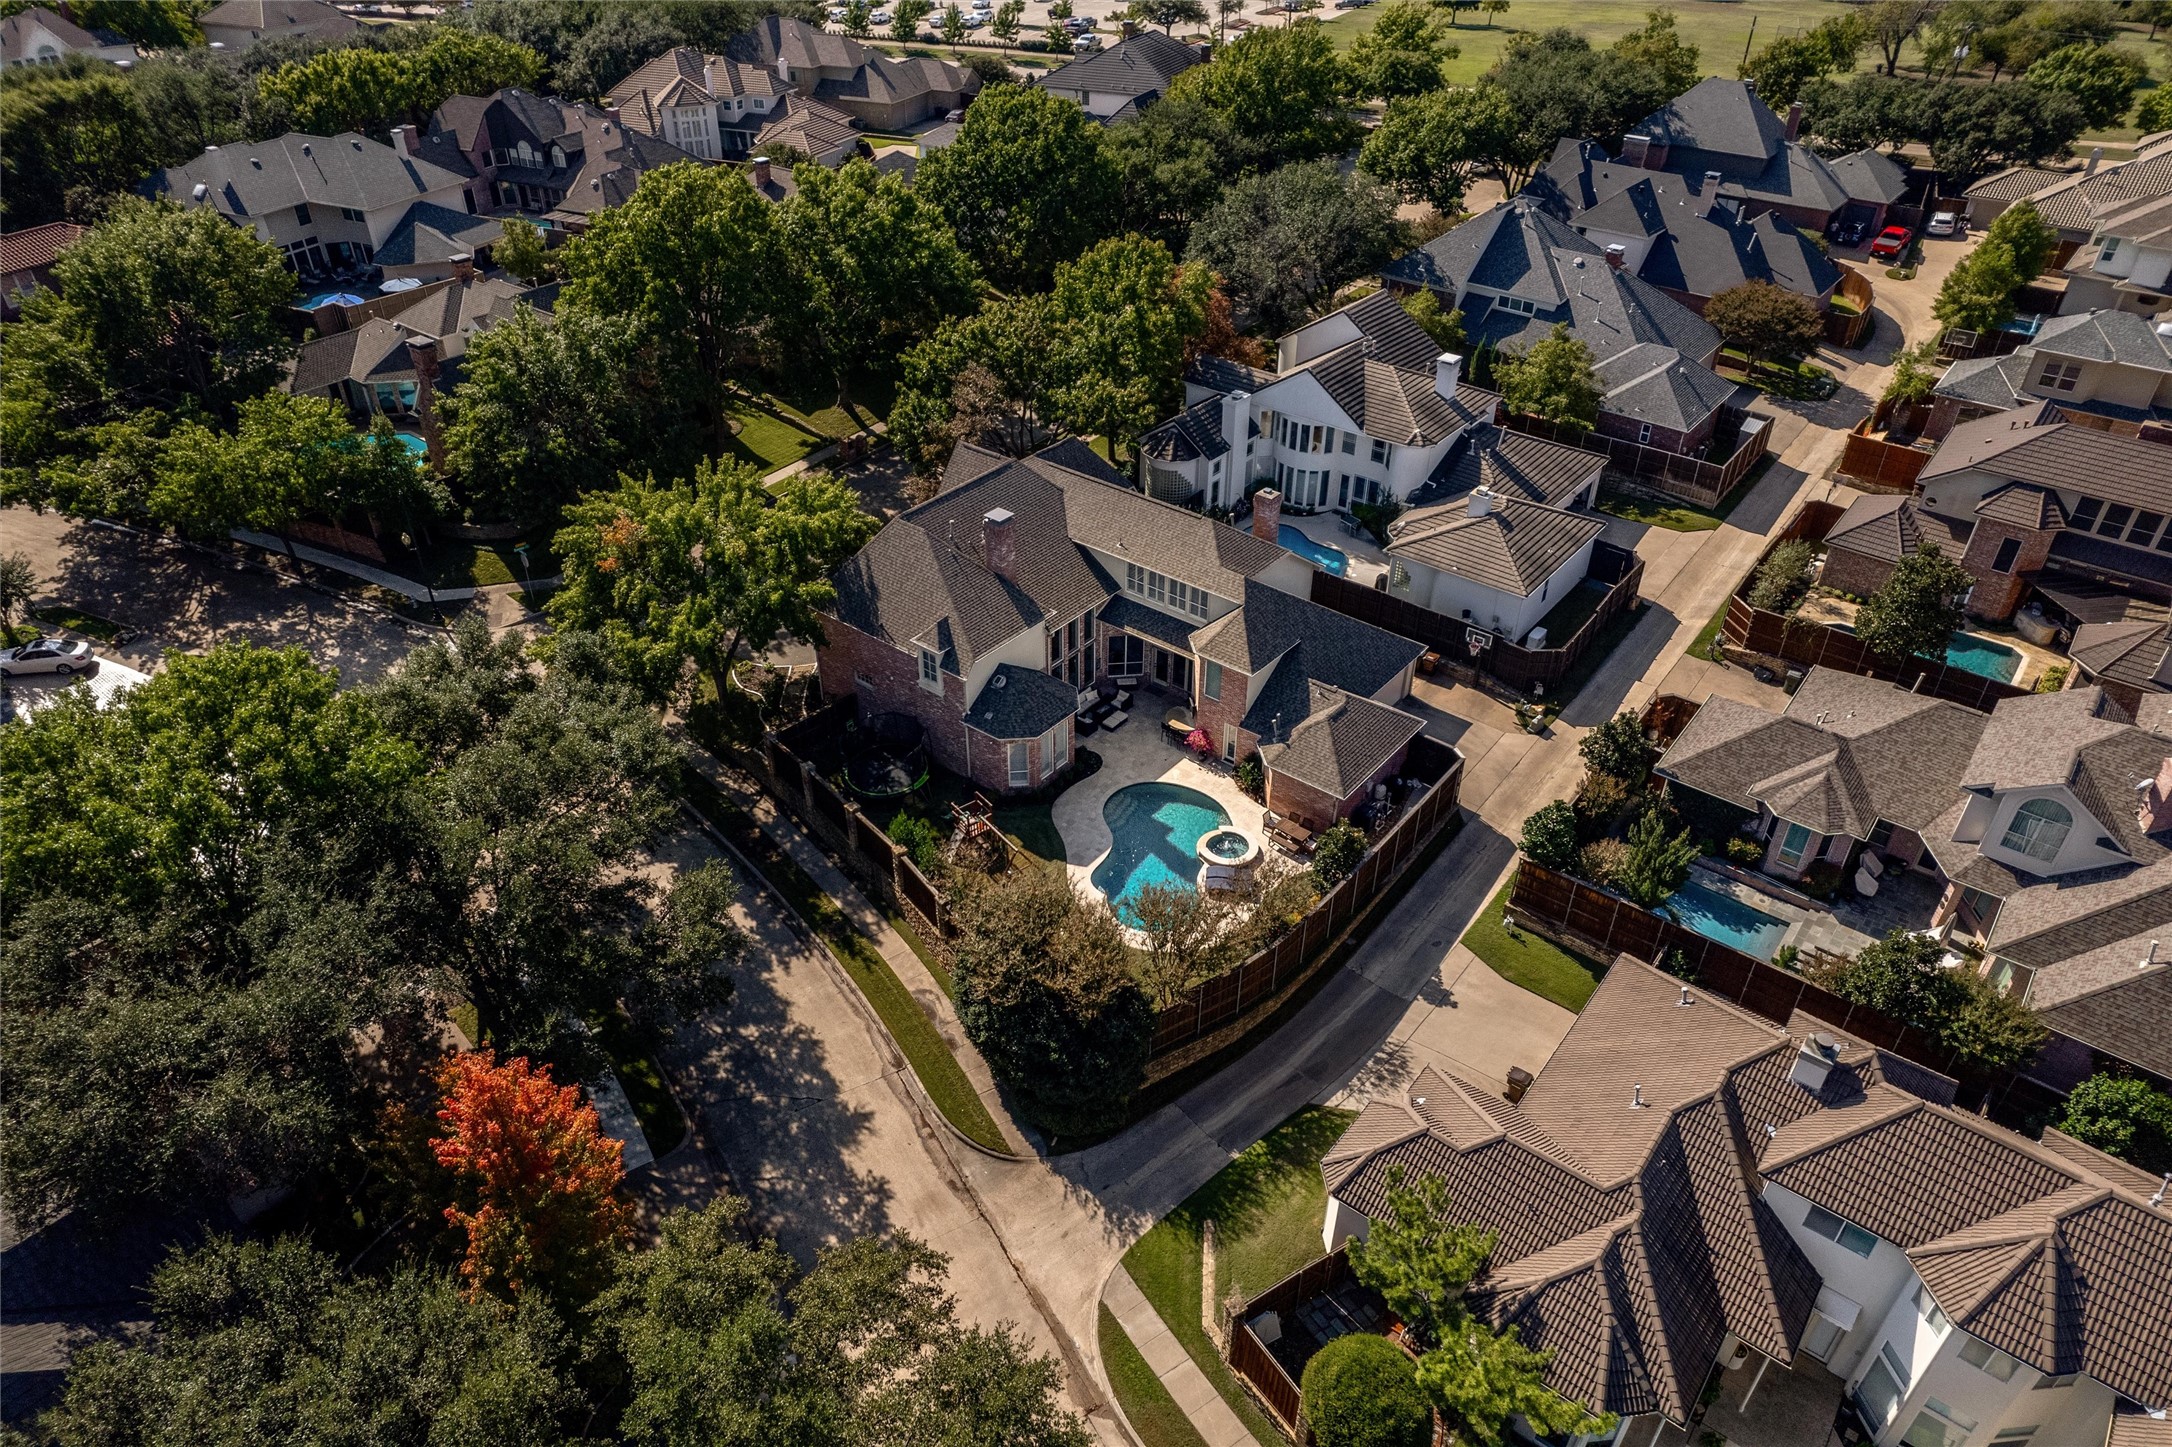
Aerial view of a brick home with a curved backyard pool and spa, surrounded by trees and neighboring houses.
SEE ALL PHOTOS
Two-story brick home with a steep front gable, arched entry, mature trees, and a paver driveway.
Two-story red-brick home with an arched entry, mature trees, landscaped beds, and a curved driveway.
Two-story brick home with a broad paver driveway and a swing hanging from a mature tree.
Brick home entrance with an arched stone surround, dark wood door, paver steps, and matching planters.
Dining room with a round wood table, white chairs, and large windows overlooking a leafy yard.
Dining room with a set round table, tall windows, white columns, and a curved staircase.
Bright living room with tall windows, a white fireplace, and neutral seating.
Living room with a paneled fireplace, built-in shelves, and tall windows overlooking a pool.
Foyer with a curved wood-and-black staircase and hardwood floors, opening to a dining room.
Home office with built-in shelves, a light wood desk, and a large front-facing window.
Open-plan kitchen and living area with a stone fireplace, large dining table, and brass chandeliers.
Kitchen with white cabinetry, marble island, gas cooktop, and windows overlooking the backyard.
Bright kitchen with white cabinets, a marble island, bronze faucet, stone backsplash, and hardwood floors.
Kitchen with a large marble island, white cabinetry, stone backsplash, and warm wood floors.
Living room with a tall stone fireplace, built-in shelves, and an open white kitchen.
Staged living room with tall windows, beige sofas, a leather armchair, and an open kitchen beyond.
Staged living room with a stone fireplace, cream sofas, and a large dark wood media cabinet.
Bathroom with patterned tile walk-in shower, glass enclosure, and white vanity with brass fixtures.
Wet bar with marble counter, glass-front liquor cabinet, and large wooden-framed clock beside a staircase.
Bedroom with a white bed, pale blue accents, and tall shuttered windows.
Bedroom with a white bed, blue throw, round mirror, and plantation-shuttered windows.
Primary bathroom with a long stone vanity, large mirror, and built-in soaking tub beneath high windows.
Bathroom with a glass-enclosed stone-tile shower, built-in bench, and white vanity.
Bedroom with rustic wood furniture, gray striped bedding, and sports memorabilia.
Bedroom with rustic wood furniture, striped bedding, and sports pennants above a matching dresser.
Bathroom with a navy double vanity, brass fixtures, and a tiled tub-shower with white curtain.
Sports-themed bedroom with a dark wood bed, striped blue and red bedding, and a large Ryan wall letter.
Bedroom with a white quilted bed, tufted armchair, and tall plantation-shuttered windows.
Bathroom with a white double vanity, brass fixtures, wood-framed mirrors, and tall built-in cabinets.
Bedroom with pink accents, plantation shutters, a desk, and a full-length mirror.
Bedroom with pink bedding, vaulted ceiling, ceiling fan, full-length mirror, and white dresser.
Living room with a light sectional, tufted ottoman, plantation shutters, and tray ceiling fan.
Media room with a gray sectional, white built-in TV shelving, and shuttered windows.
Backyard pool and stone patio with a built-in stainless-steel grill and outdoor seating.
Covered brick patio with wicker lounge seating, pale stone pavers, and tall windows.
Two-story brick home behind a curved swimming pool and stone patio with lounge chairs.
Backyard pool and raised spa beside a brick house, with loungers, a playset, and trampoline.
Aerial view of a marked home beside a golf course and pond in a neighborhood.
Aerial view of a home marked within a neighborhood beside a golf course and ponds.
Aerial view of a brick home with a curved backyard pool and spa, surrounded by trees and neighboring houses.
Sold

5701 Danmire Court

5701 Danmire Court, Plano, TX 75093

Welcome to this impeccably maintained and beautifully updated residence located in the prestigious Kings Court community. Perfectly situated on an oversized interior corner lot on a cul-de-sac street, this home offers unmatched access to everything Plano has to offer. Top-rated public schools, premier dining and shopping, major travel corridors, convenient proximity to commercial and private airports and only a short drive to the best private schools that the Dallas area has to offer. Residents of Kings Court enjoy a warm sense of community, peaceful streets, and homes that reflect true pride of ownership. With OVER 800K OF LUXURIOUS UPDATES, this home features generously sized living and dining areas that create an ideal setting for both everyday living and hosting guests. Some of the other great features of this home include a roof and gutters that were just replaced in 2025, Pella windows, large bedrooms, a gorgeous office, ample amounts of natural light, 2 walk in attics, gorgeously refinished wood floors, 2 stair cases, tastefully remodeled kitchen with a 60 inch Subzero fridge-freezer combo and Taj Mahal countertops, bathroom updates, a backyard oasis with travertine decking, outdoor grilling and entertaining space, plus a grassy area for pets and kids. The esteemed Gleneagles Country Club and golf courses are just a couple of minutes up the road as well! The location of this West Plano home is unbeatable. Don't miss the opportunity to own this exceptional property in one of Plano's most desirable neighborhoods, on the best lot, with the best zip code. A rare find that blends style and comfort.

5
beds

5
baths

5,047 Sq.Ft. LIVING AREA

0.26 Acres lot

Nancy Floyd

Nancy Floyd

Features & Amenities

Interior

  • total bedrooms5
  • Total bathrooms5
  • full bathrooms5
  • Laundry room Washer Hookup, Dryer Hookup, Laundry in Utility Room
  • Flooring Carpet, Ceramic Tile, Wood
  • Fireplace Electric, Family Room, Living Room
  • APPLIANCES Built-In Refrigerator, Double Oven, Dishwasher, Electric Oven, Gas Cooktop, Disposal, Gas Water Heater, Microwave
  • other interior Features Wet Bar, Built-in Features, Chandelier, Decorative/Designer Lighting Fixtures, Double Vanity, High Speed Internet, Kitchen Island, Multiple Staircases, Pantry, Cable TV, Walk-In Closet(s)

Area & Lot

  • Status Sold
  • Date Sold February 12, 2026
  • Living Area5,047 Sq.Ft.
  • Lot Area0.26 Acres
  • MLS® ID21127166
  • TypeResidential
  • YEAR BUILT1993
  • NeighborhoodPlano
  • Architecture StylesTraditional, Detached
  • Elementary SchoolHuffman
  • Middle SchoolRenner
  • High SchoolShepton
  • School DistrictPlano ISD

Exterior

  • STORIES2
  • Garage Space3.0
  • water SourcePublic
  • utilitiesElectricity Connected, Natural Gas Available, Sewer Available, Separate Meters, Water Available, Cable Available
  • PoolHeated, In Ground, Pool, Pool Sweep, Pool/Spa Combo
  • roofComposition
  • lot featuresBack Yard, Corner Lot, Cul-De-Sac, Interior Lot, Lawn, Landscaped, Many Trees, Subdivision, Sprinkler System
  • parkingAdditional Parking, Alley Access, Circular Driveway, Driveway, Garage, Garage Door Opener, Inside Entrance, Paved, Paver Block, Garage Faces Rear
  • HEAT TYPECentral
  • AIR CONDITIONINGCentral Air, Ceiling Fan(s), Electric
  • sewerPublic Sewer
  • SubstructureSlab
  • security FeaturesSmoke Detector(s), Security Lights
  • other exterior FeaturesOutdoor Grill, Rain Gutters

Financial

  • Price Upon Request
View Virtual Tour

Plano

Explore

Ready When You Are

I am committed to guiding you every step of the way—whether you're buying a home, selling a property, or securing a mortgage. Whatever your needs, I've got you covered.

Follow Me on Instagram